
948 Dunsmuir Road, Esquimalt, British Columbia V9A 5C3



$799,900
- 4 bedrooms
- 2 bathrooms
- 1,545 Square Feet
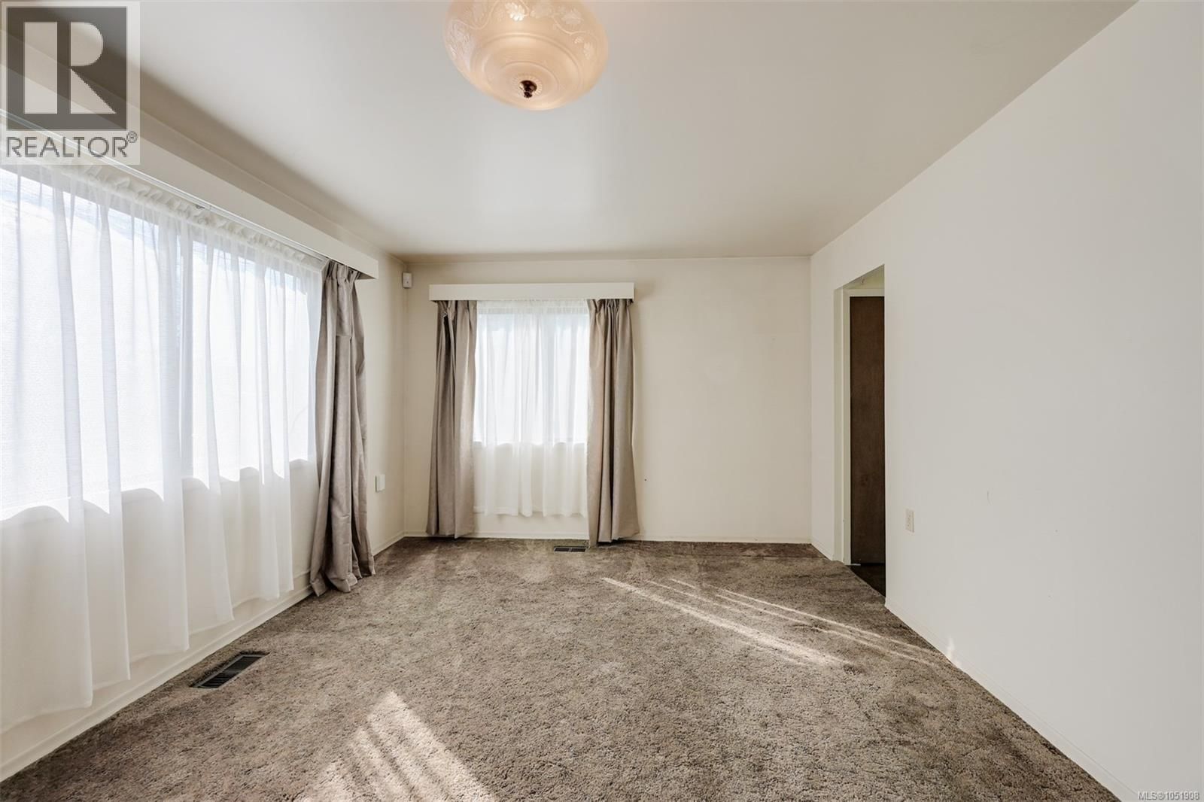
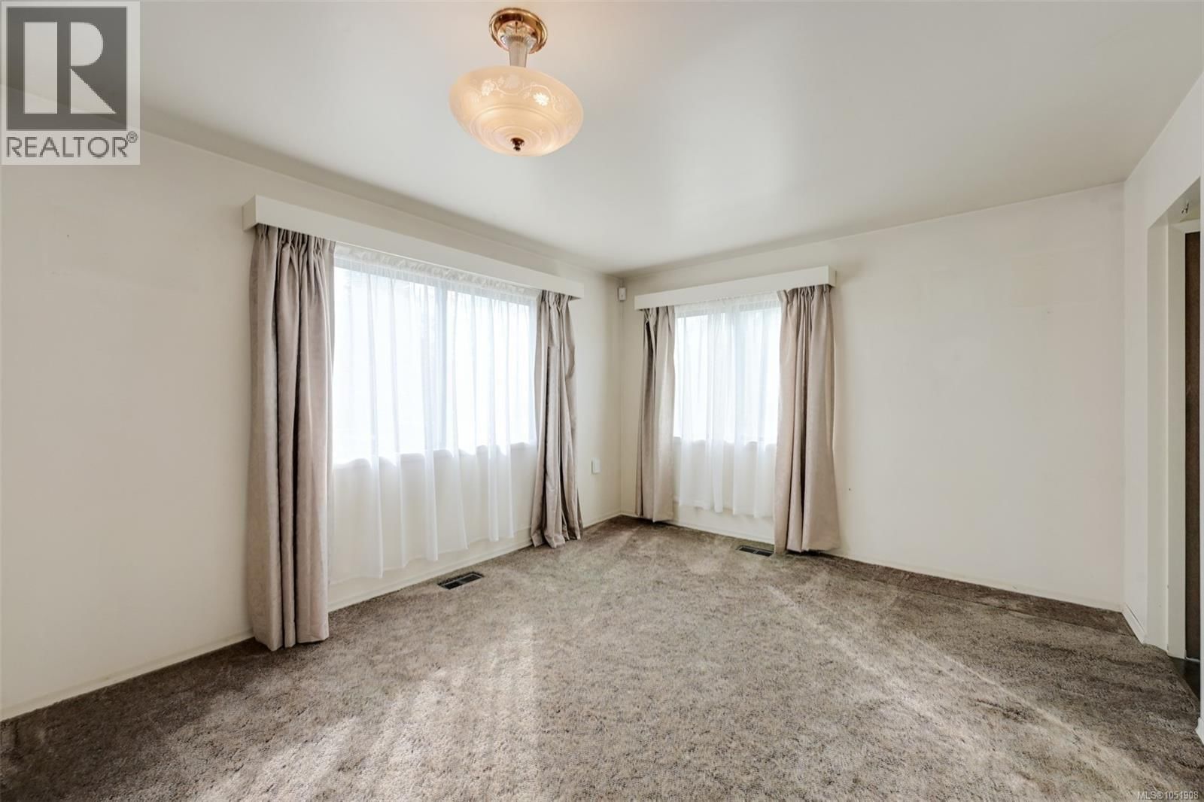
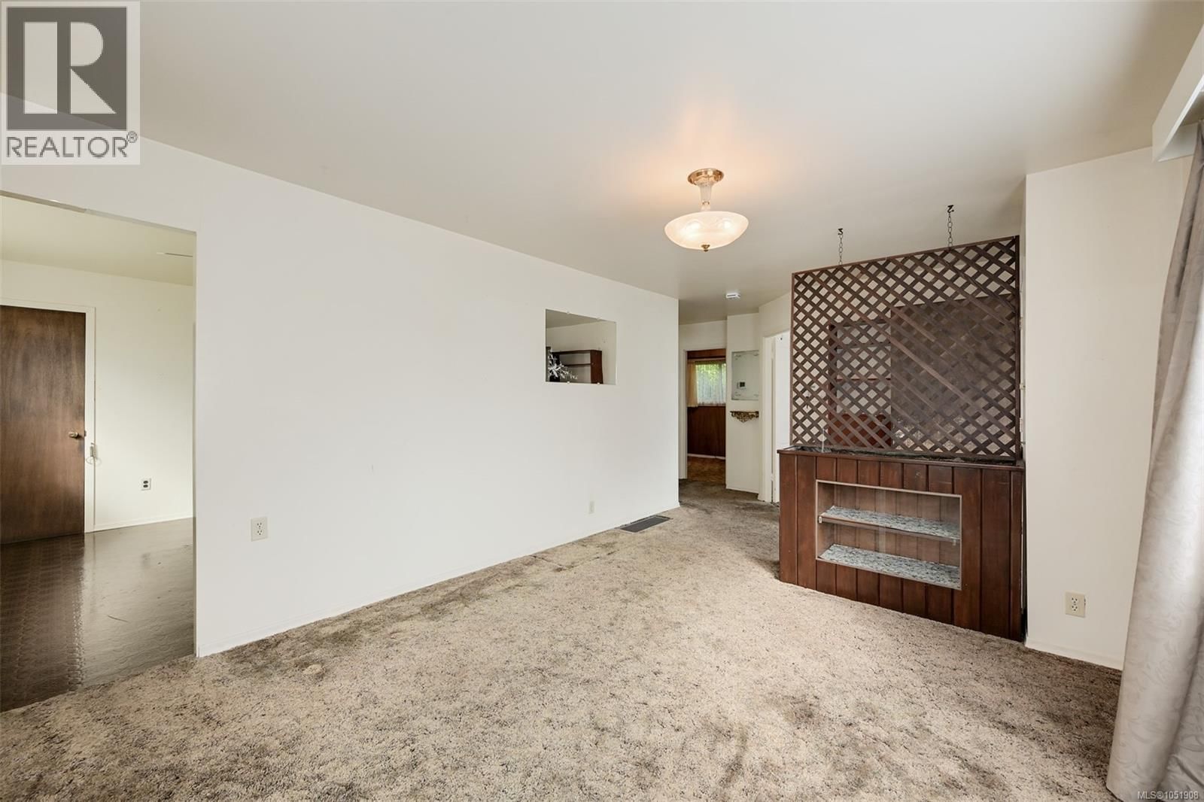
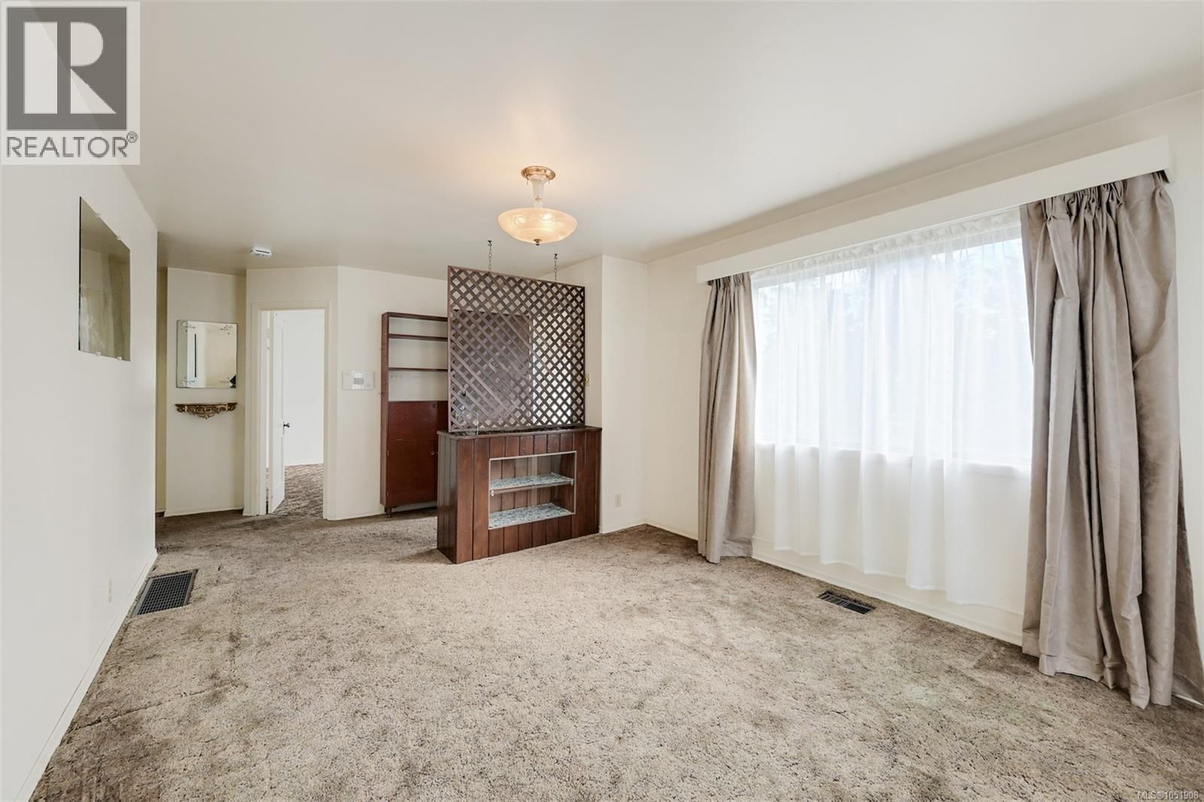
Welcome home to 948 Dunsmuir Road, a 4 bedroom, 2 bathroom split level on a 6,000 square foot lot in the heart of Esquimalt. With over 1,500 finished square feet, this original condition home is full of potential for renovators and vision-minded buyers. The south facing living room fills with natural light, while the upper level offers two bedrooms, a family room, dining room and a large deck overlooking the backyard. Two more bedrooms on the main complete the layout. Downstairs, the unfinished lower level with a side entrance, laundry and a partially finished bathroom is a blank canvas for extra living space or a future income helper. Bring your ... read more
Welcome home to 948 Dunsmuir Road, a 4 bedroom, 2 bathroom split level on a 6,000 square foot lot in the heart of Esquimalt. With over 1,500 finished square feet, this original condition home is full of potential for renovators and vision-minded buyers. The south facing living room fills with natural light, while the upper level offers two bedrooms, a family room, dining room and a large deck overlooking the backyard. Two more bedrooms on the main complete the layout. Downstairs, the unfinished lower level with a side entrance, laundry and a partially finished bathroom is a blank canvas for extra living space or a future income helper. Bring your ideas and build equity in a location that continues to grow. Enjoy Esquimalt’s seaside lifestyle, with Esquimalt Plaza and the Rec Centre close by, plus Saxe Point and Macaulay Point for ocean walks and coastal views. Parks, trails, transit and downtown Victoria are within easy reach. Off street parking and a generous lot leave room to dream. (id:39198)
- Listing ID: 1051908
- Property Type: Single Family
- Year Built: 1943
| Property | |
|---|---|
| Ownership: | Freehold |
| Lot Size: | 6000 Sqft |
| Parking: | 1 Spaces |
| Building | |
|---|---|
| Type: | Single Family House |
| Appliances: | Refrigerator and Range - Electric |
| HVAC: | Fireplace and Forced Air Oil |
| Location | |
|---|---|
| Town: | Esquimalt |
| Province: | British Columbia |
| Rooms | Level | Dimensions |
|---|---|---|
| Workshop | Lower level | 13' x 10' |
| Laundry room | Lower level | 9' x 10' |
| Bathroom | Lower level | 7' x 9' |
| Bedroom | Second level | 9' x 9' |
| Bedroom | Second level | 9' x 10' |
| Dining room | Second level | 12' x 11' |
| Family room | Second level | 9' x 18' |
| Bathroom | Second level | 8' x 8' |
| Bedroom | Main level | 8' x 11' |
| Primary Bedroom | Main level | 13' x 9' |
| Eating area | Main level | 9' x 9' |
| Kitchen | Main level | 8' x 11' |
| Living room | Main level | 19' x 12' |
| Entrance | Main level | 7' x 5' |
Book a showing to see this Dunsmuir Home in Esquimalt
This property has so much to offer. Book a private showing now, as you do not want to miss out on 948 Dunsmuir Road in Esquimalt, British Columbia!
Private Showing Request
Send a request to book a private showing for
.
Please Note: Information you supply in the contact form will be kept fully confidential.
Is this home the right property for you? Start a conversation to find out.

Provided by Macdonald Realty Victoria. MLS®, REALTOR®, and the associated logos are trademarks of the Canadian Real Estate Association.

This REALTOR.ca listing content is owned and licensed by REALTOR® members of the Canadian Real Estate Association.
Have questions or need more information about this home? Don't know where to begin? Then, let us connect you with the best real estate agent to guide you.

Inquiries submitted through this website will be responded to by a local sales representative from Royal LePage®.
Start a Conversation by Text
Provide your full name, phone and email to start a conversation by text message.
Please Note: Information you supply in the contact form will be kept fully confidential.
Start a Conversation by Email
Provide your full name and email to start a conversation by email.
Please Note: Information you supply in the contact form will be kept fully confidential.