
749 Marchmont Road, Duncan, British Columbia V9L 2L9




$680,000
- 3 bedrooms
- 2 bathrooms
- 1,803 Square Feet
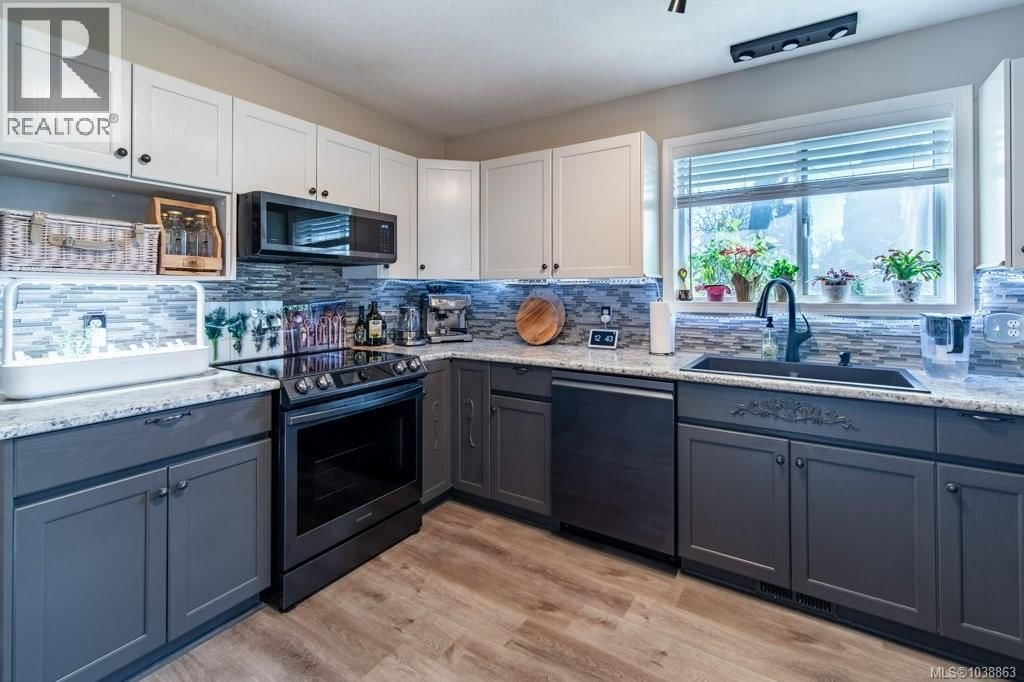
Welcome to this beautifully updated 3-bedroom + office, 2-bathroom rancher in a quiet, central neighbourhood—steps from Superstore, Winners, Save-On-Foods, Shoppers, banks and more! Move-in ready and bathed in natural sunlight, featuring bright, open living spaces with fresh paint everywhere, upgraded bathrooms, hardwood and waterproof laminate flooring, new LED dimmable lighting, updated window blinds, sinks, new energy efficient smart appliances, installed water pressure controller, and a convenient EV charger. Recent upgrades include a brand-new efficient heat pump for year-round heating and air conditioning, Energy Star-rated tankless water ... read more
Welcome to this beautifully updated 3-bedroom + office, 2-bathroom rancher in a quiet, central neighbourhood—steps from Superstore, Winners, Save-On-Foods, Shoppers, banks and more! Move-in ready and bathed in natural sunlight, featuring bright, open living spaces with fresh paint everywhere, upgraded bathrooms, hardwood and waterproof laminate flooring, new LED dimmable lighting, updated window blinds, sinks, new energy efficient smart appliances, installed water pressure controller, and a convenient EV charger. Recent upgrades include a brand-new efficient heat pump for year-round heating and air conditioning, Energy Star-rated tankless water heater for endless hot water, replaced Poly-B pipes, and a well-maintained roof. The spacious large primary bedroom easily fits a king-size bed and boasts a 3-piece ensuite. Enjoy the stunning rose garden with smart irrigation, covered patio, fully fenced yard, extra parking spot, and garden shed. The fully insulated & heated garage with installed window and water is perfect as a gym, hobby room, rec space, or extra bedroom (easily converts back into original garage). Only 5 minutes to the new high, middle, and elementary or private schools, Vancouver Island University, rec centre, pool, arena, bowling, library & more. This turn-key gem won’t last—make it yours! (id:39198)
- Listing ID: 1038863
- Property Type: Single Family
- Year Built: 1991
| Property | |
|---|---|
| Ownership: | Condo Corporation $25.00 / Monthly |
| Lot Size: | 4581 Sqft |
| Parking: | 2 Spaces |
| Building | |
|---|---|
| Type: | Single Family House |
| Appliances: | Range - Electric, Refrigerator, Washer and Dryer |
| HVAC: | Air Conditioned, Fireplace, Forced Air and Heat Pump Natural Gas |
| Location | |
|---|---|
| Town: | Duncan |
| Province: | British Columbia |
| Community Features: | Family Oriented and Pets Allowed |
| Rooms | Level | Dimensions |
|---|---|---|
| Patio | Main level | 12'1 x 9'6 |
| Hobby room | Other | 12'2 x 19'5 |
| Bathroom | Main level | 4-piece |
| Ensuite | Main level | 3-piece |
| Laundry room | Main level | 5'11 x 7'5 |
| Primary Bedroom | Main level | 12'7 x 15'10 |
| Bedroom | Main level | 9'10 x 11'9 |
| Bedroom | Main level | 10'4 x 12'5 |
| Eating area | Main level | 9'3 x 12'5 |
| Kitchen | Main level | 9 |
| Dining room | Main level | 10 x 11'6 |
| Living room | Main level | 11'10 x 16'1 |
| Entrance | Main level | 5'0 x 8'5 |
Book a showing to see this Marchmont Condo in Duncan
This property has so much to offer. Book a private showing now, as you do not want to miss out on 749 Marchmont Road in Duncan, British Columbia!
Private Showing Request
Send a request to book a private showing for
.
Please Note: Information you supply in the contact form will be kept fully confidential.
Is this condo the right property for you? Start a conversation to find out.

Provided by Pemberton Holmes - Westshore. MLS®, REALTOR®, and the associated logos are trademarks of the Canadian Real Estate Association.

This REALTOR.ca listing content is owned and licensed by REALTOR® members of the Canadian Real Estate Association.
Have questions or need more information about this condo? Don't know where to begin? Then, let us connect you with the best real estate agent to guide you.

Inquiries submitted through this website will be responded to by a local sales representative from Royal LePage®.
Start a Conversation by Text
Provide your full name, phone and email to start a conversation by text message.
Please Note: Information you supply in the contact form will be kept fully confidential.
Start a Conversation by Email
Provide your full name and email to start a conversation by email.
Please Note: Information you supply in the contact form will be kept fully confidential.