
6222 Lower Chippewa Road, Duncan, British Columbia V9L 5P8












$2,650,000
- 3 bedrooms
- 4 bathrooms
- 6,792 Square Feet
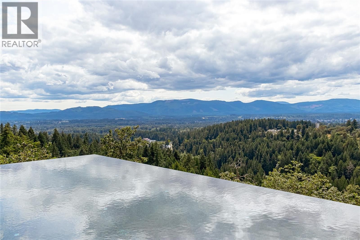
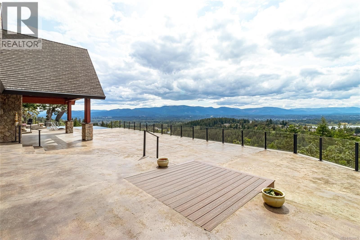
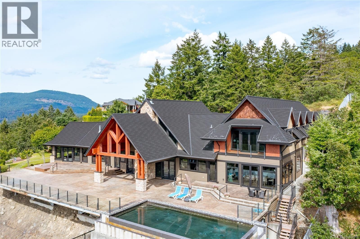
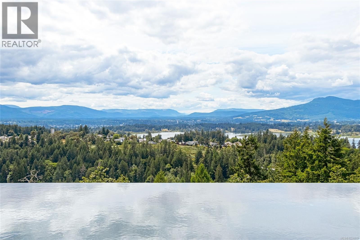
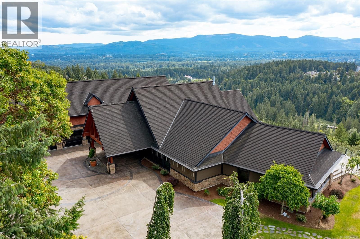
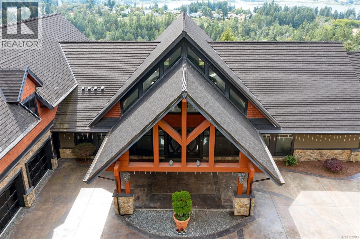
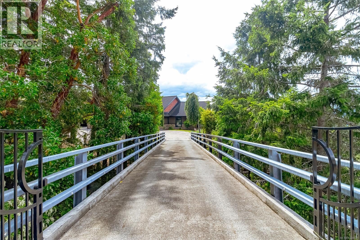
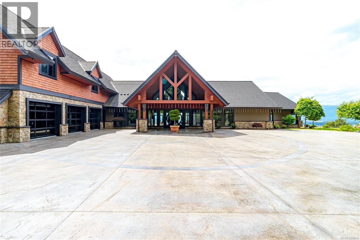
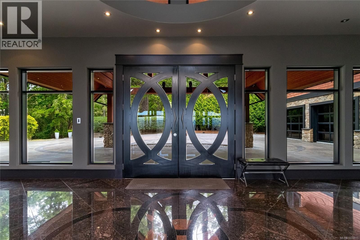
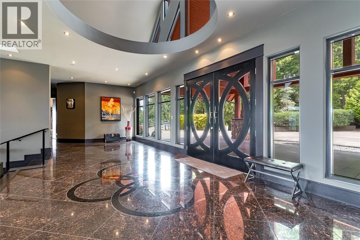
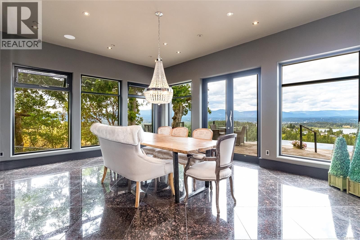
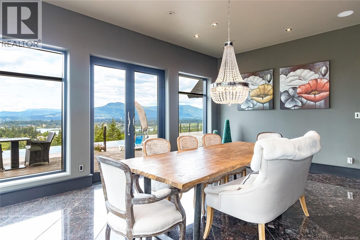
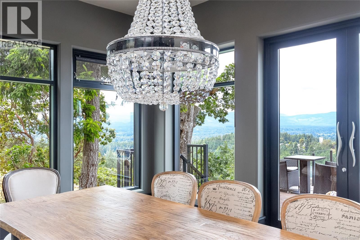
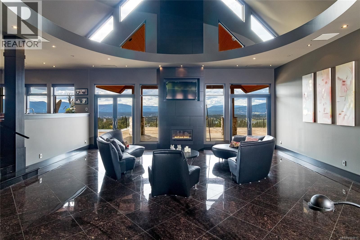
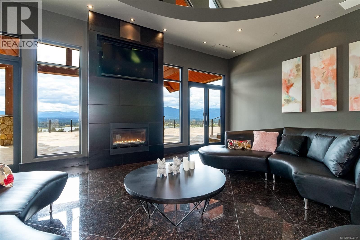
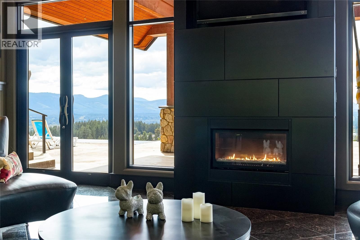
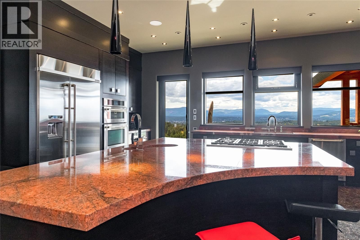
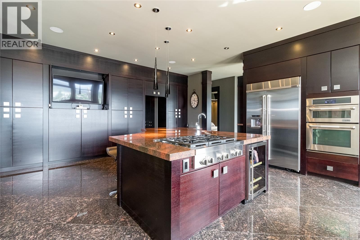
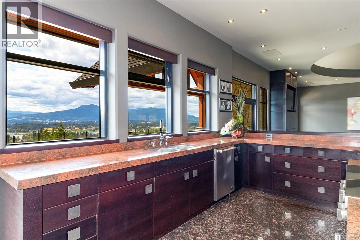
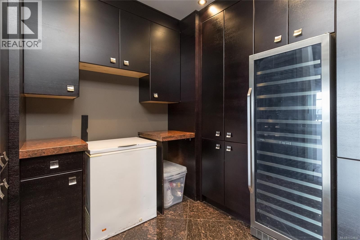
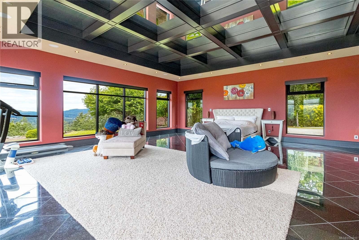
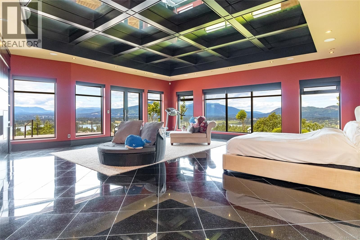
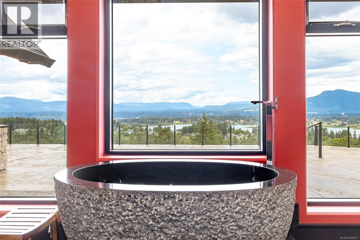
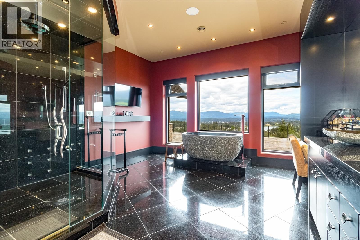
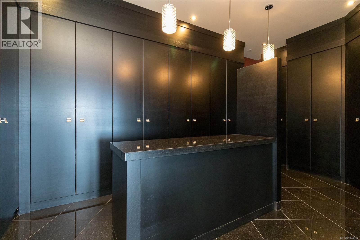
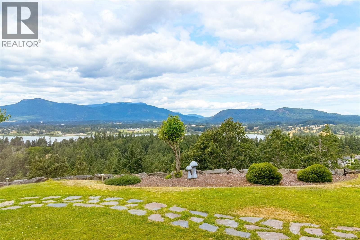
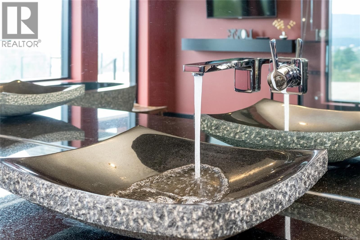
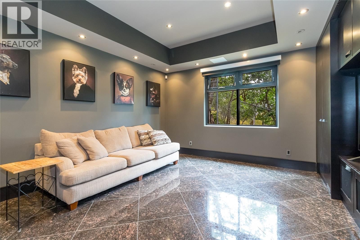
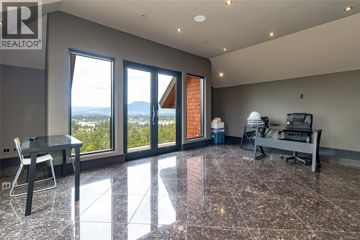
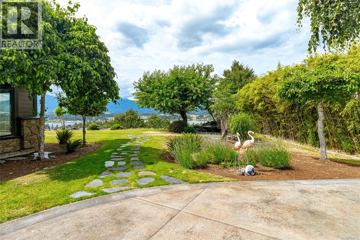
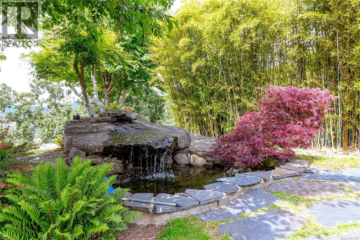
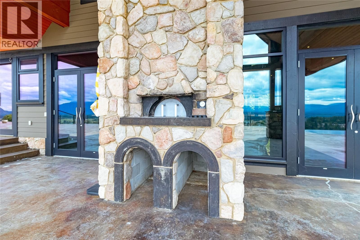
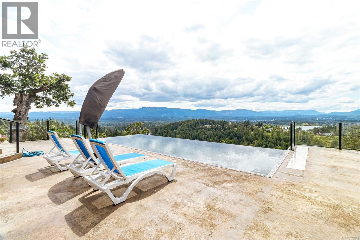
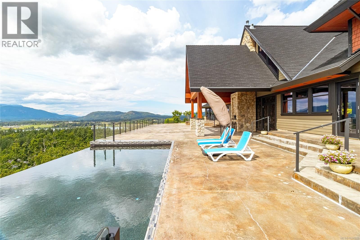
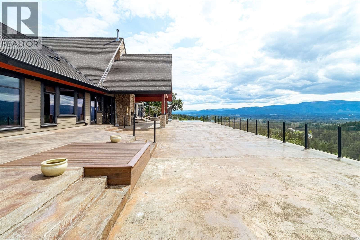
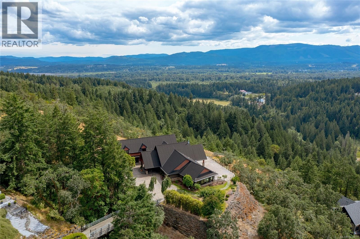
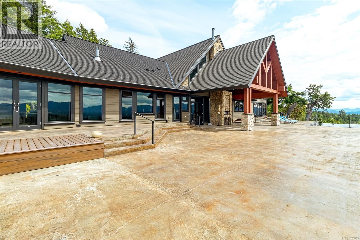
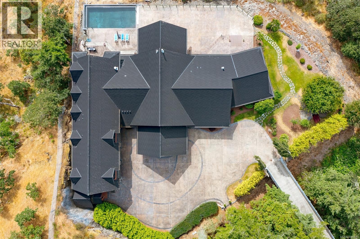
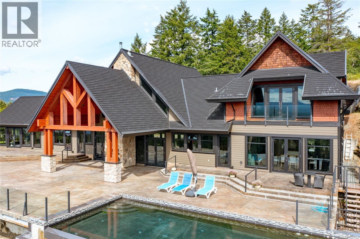
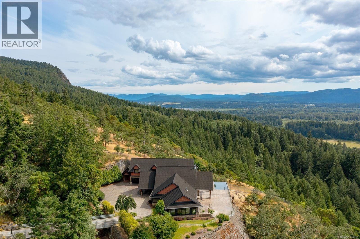
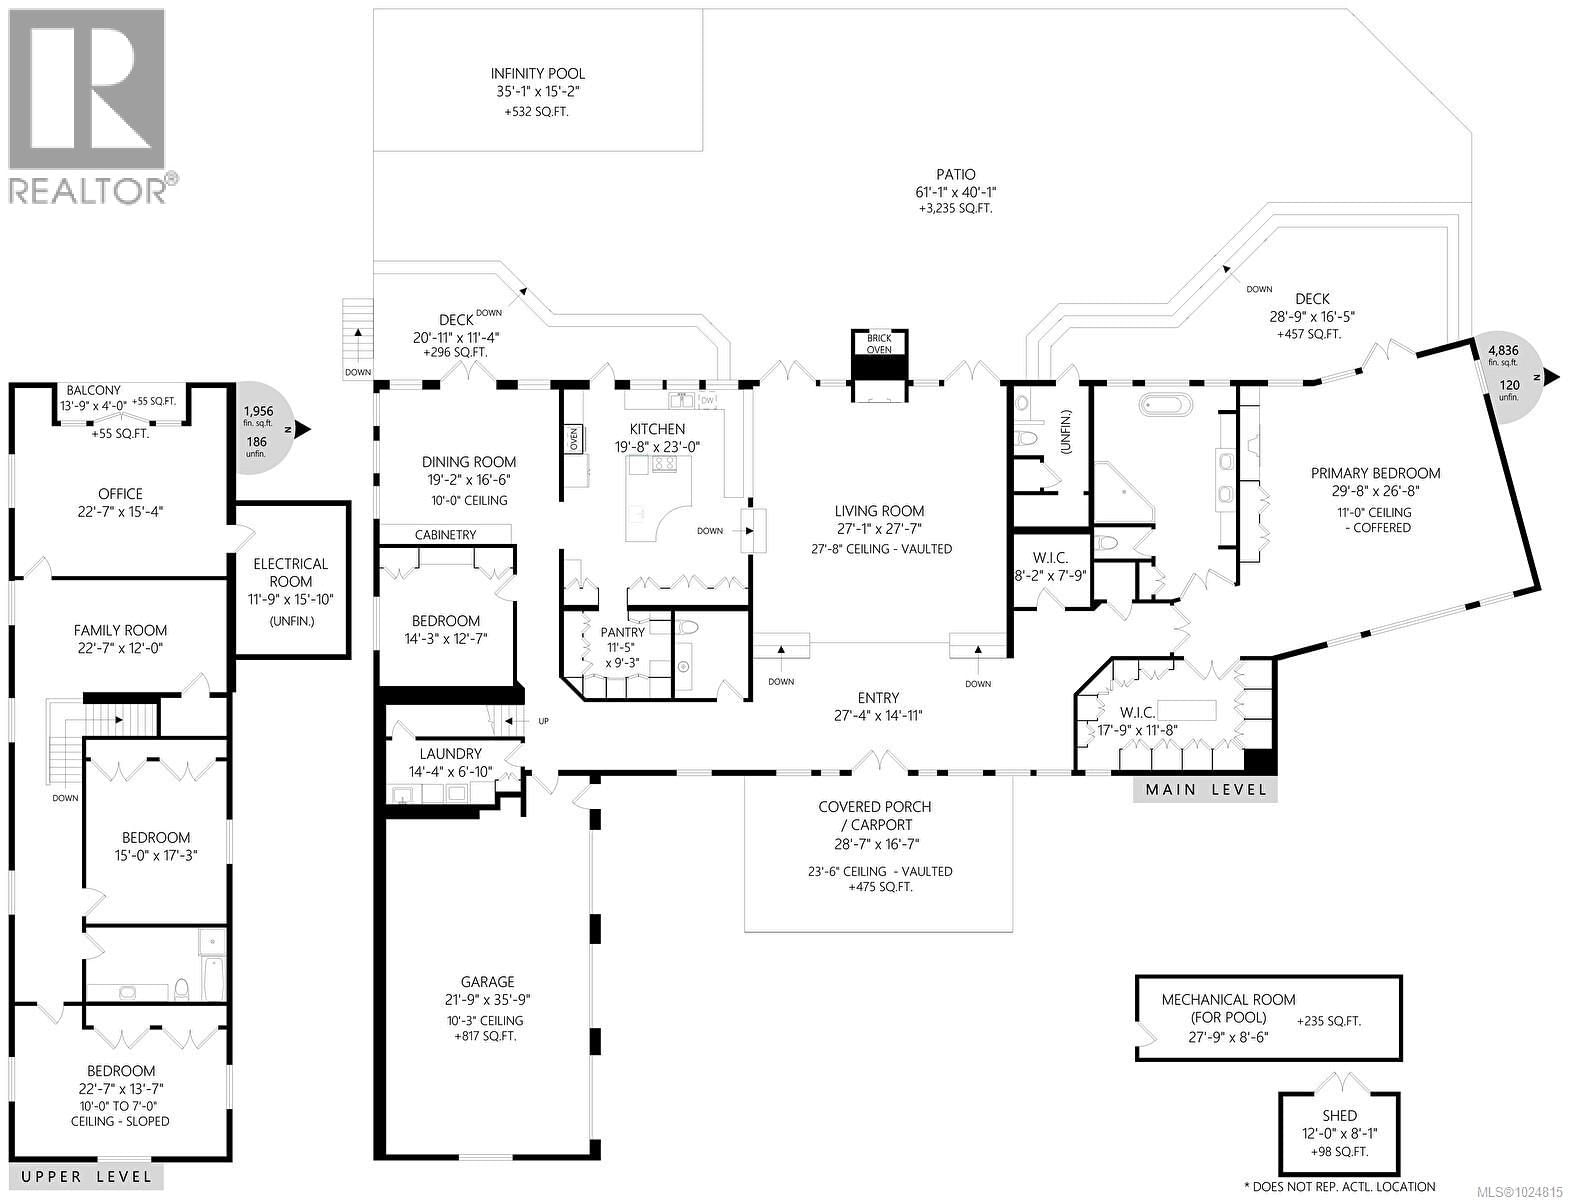
West coast contemporary masterpiece rests atop the hills of Maple Bay with breathtaking views of the Cowichan Valley! Drive over your own private bridge onto a stamped concrete courtyard and experience architecture at its finest! High ceilings (peaks at 29'), almost floor to ceiling low E tinted windows to take in the outstanding views, heated granite floors throughout the entire main level, a granite island kitchen to die for (24' x 20' + separate 10' x 12' pantry!), and a 1200+ sq ft primary bedroom wing with the most alluring ensuite & dressing room are a few outstanding features that this phenomenally spacious home offers. With 3 spacious ... read more
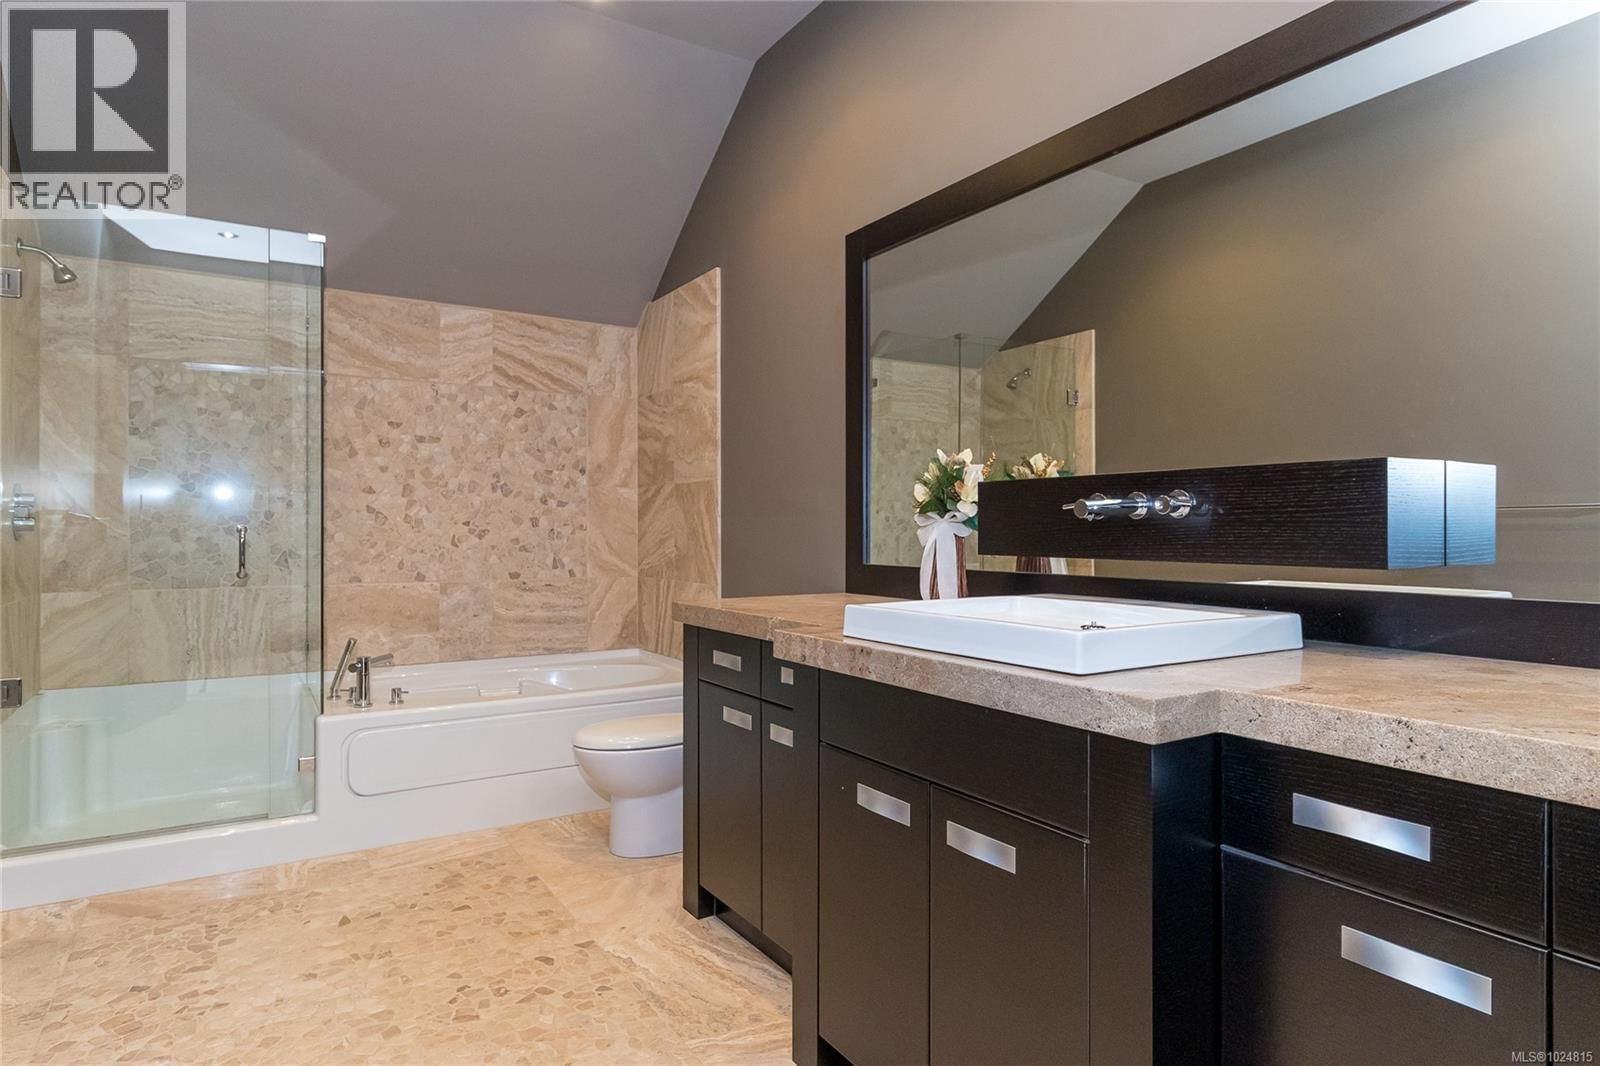
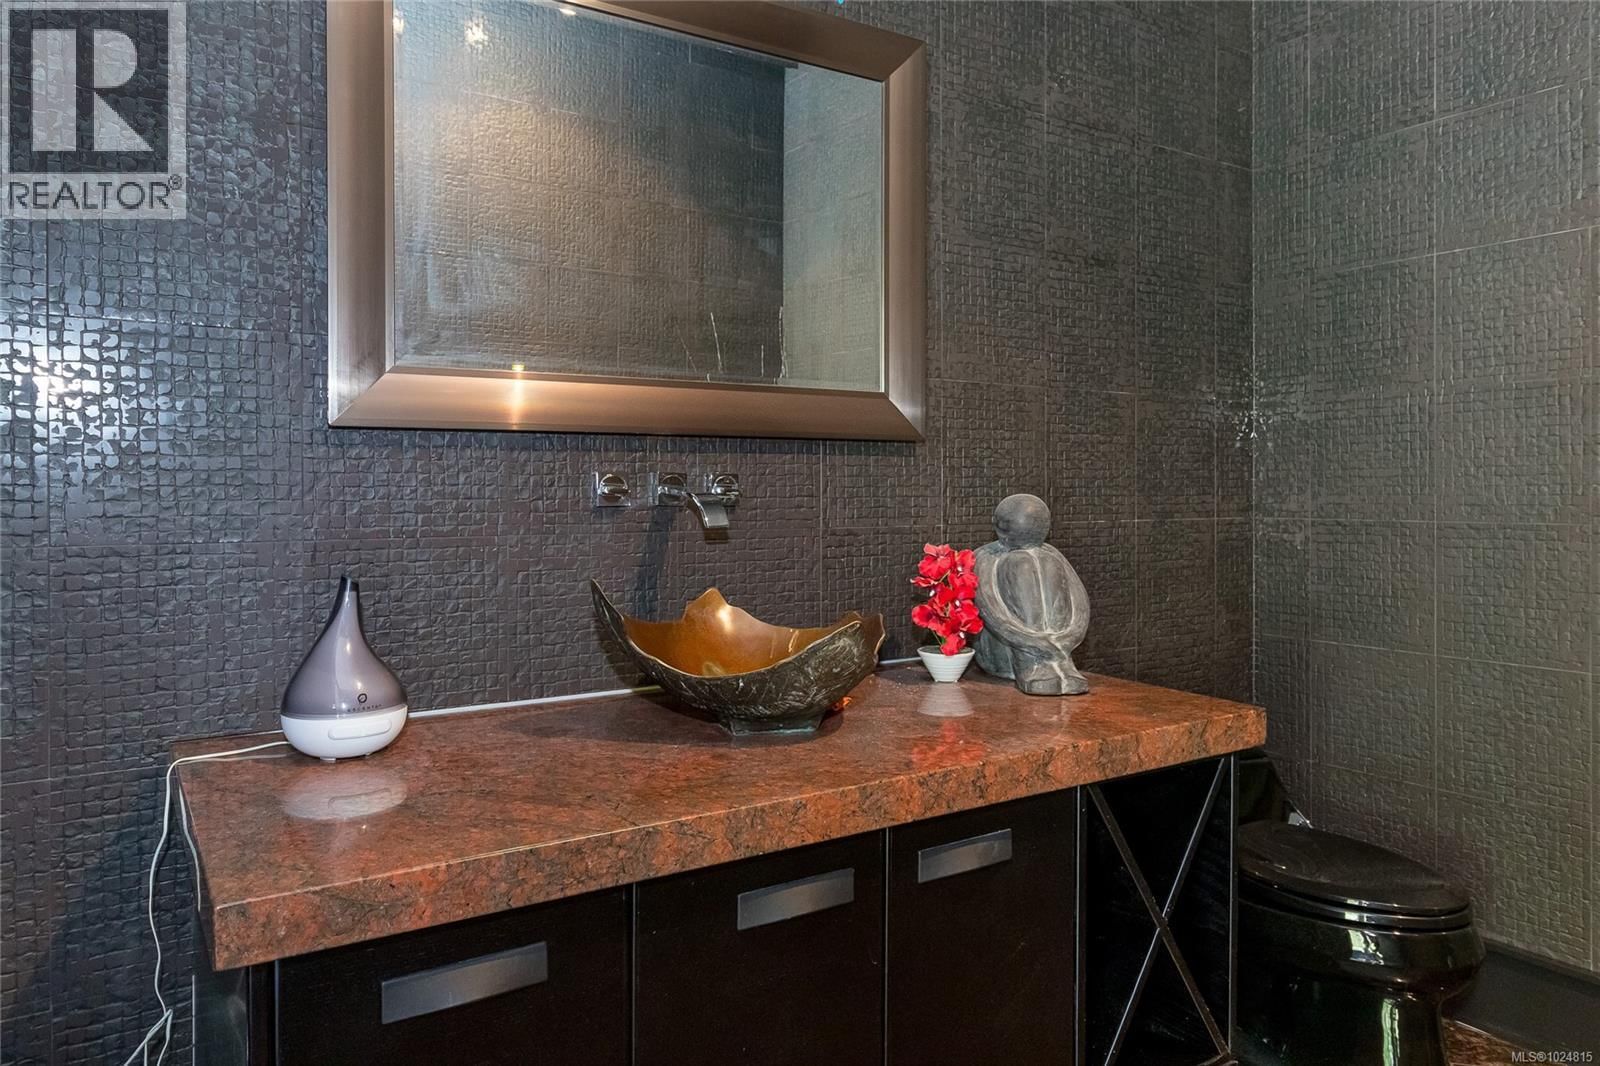
West coast contemporary masterpiece rests atop the hills of Maple Bay with breathtaking views of the Cowichan Valley! Drive over your own private bridge onto a stamped concrete courtyard and experience architecture at its finest! High ceilings (peaks at 29'), almost floor to ceiling low E tinted windows to take in the outstanding views, heated granite floors throughout the entire main level, a granite island kitchen to die for (24' x 20' + separate 10' x 12' pantry!), and a 1200+ sq ft primary bedroom wing with the most alluring ensuite & dressing room are a few outstanding features that this phenomenally spacious home offers. With 3 spacious bedrooms, 4 deluxe bathrooms and 2 stone natural gas fireplaces, there is room for every member of the family. Enjoy the infinity pool from the large concrete /slate decks, shower room, large sitting area with the outdoor stone pizza oven. The South boundary adjacent is an Ecological Reserve. Far too many custom features to mention. (id:39198)
- Listing ID: 1024815
- Property Type: Single Family
- Year Built: 2006
| Property | |
|---|---|
| Style: | Westcoast |
| Ownership: | Freehold |
| Land Size: | 1.58 Ac |
| Parking: | 10 Spaces |
| Building | |
|---|---|
| Type: | Single Family House |
| HVAC: | Air Conditioned, Fireplace and Heat Pump Natural Gas |
| Location | |
|---|---|
| Town: | Duncan |
| Province: | British Columbia |
| Rooms | Level | Dimensions |
|---|---|---|
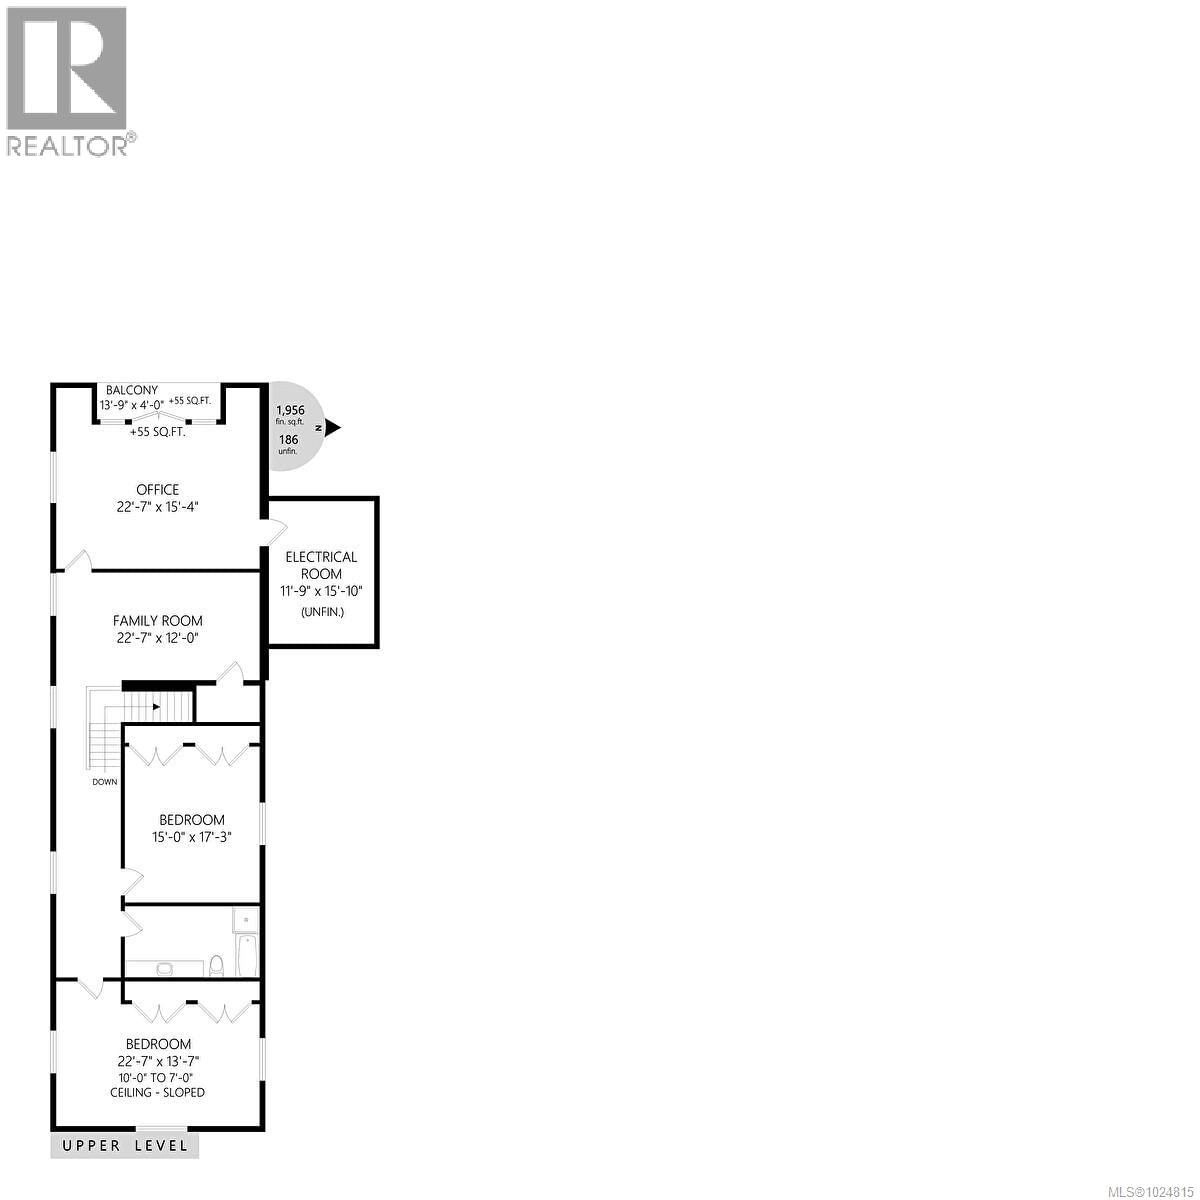
| Recreation room | Second level | 22'7 x 12'0 |
| Media | Main level | 14'3 x 12'7 |
| Primary Bedroom | Main level | 29'8 x 26'8 |
| Living room | Main level | 27'1 x 27'7 |
| Laundry room | Main level | 14'4 x 6'10 |
| Kitchen | Main level | 19'8 x 23'0 |
| Entrance | Main level | 27'4 x 14'11 |
| Ensuite | Main level | 6-piece |
| Dining room | Main level | 19'2 x 16'6 |
| Office | Second level | 22'7 x 15'4 |
| Bedroom | Second level | 15'0 x 17'3 |
| Bedroom | Second level | 22'7 x 13'7 |
| Bathroom | Second level | 4-piece |
| Bathroom | Main level | 3-piece |
| Bathroom | Main level | 2-piece |
Book a showing to see this Lower Chippewa Home in Duncan
This property has so much to offer. Book a private showing now, as you do not want to miss out on 6222 Lower Chippewa Road in Duncan, British Columbia!
Private Showing Request
Send a request to book a private showing for
.
Please Note: Information you supply in the contact form will be kept fully confidential.
Is this home the right property for you? Start a conversation to find out.

Provided by Pemberton Holmes Ltd.. MLS®, REALTOR®, and the associated logos are trademarks of the Canadian Real Estate Association.

This REALTOR.ca listing content is owned and licensed by REALTOR® members of the Canadian Real Estate Association.
Have questions or need more information about this home? Don't know where to begin? Then, let us connect you with the best real estate agent to guide you.

Inquiries submitted through this website will be responded to by a local sales representative from Royal LePage®.
Start a Conversation by Text
Provide your full name, phone and email to start a conversation by text message.
Please Note: Information you supply in the contact form will be kept fully confidential.
Start a Conversation by Email
Provide your full name and email to start a conversation by email.
Please Note: Information you supply in the contact form will be kept fully confidential.