
6037 Stonehouse Place, Duncan, British Columbia V9L 5M8





$1,199,900
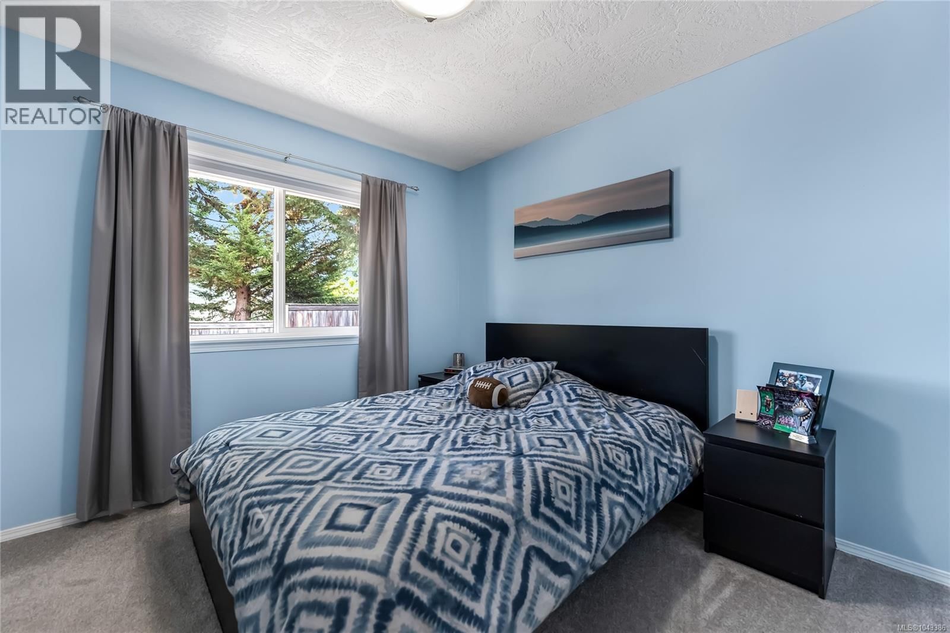
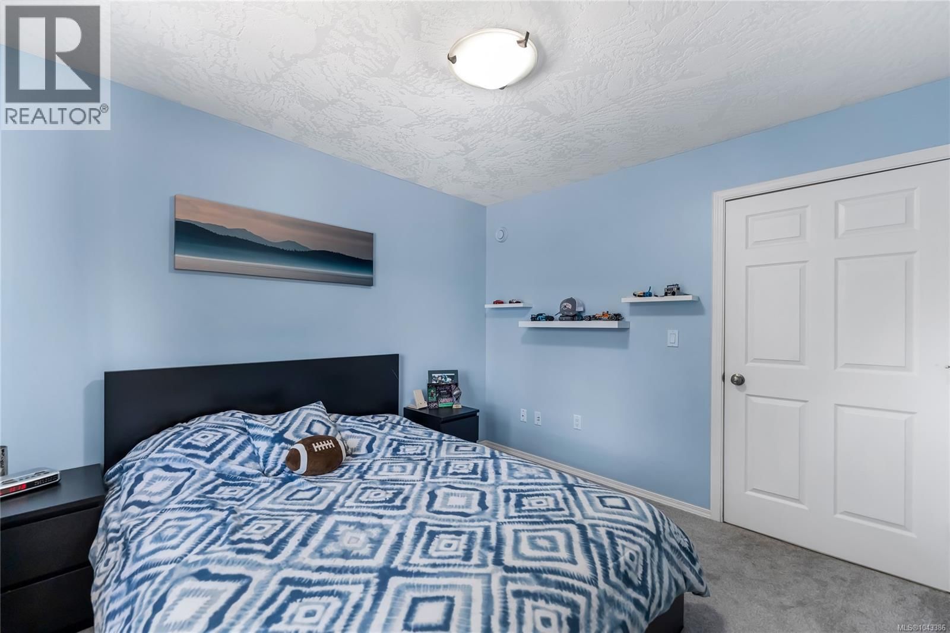
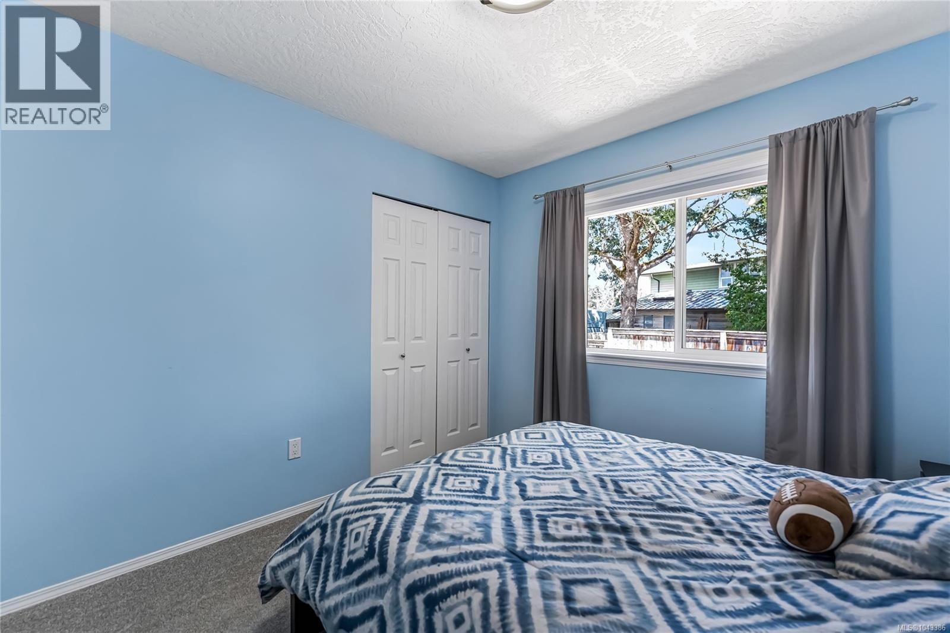
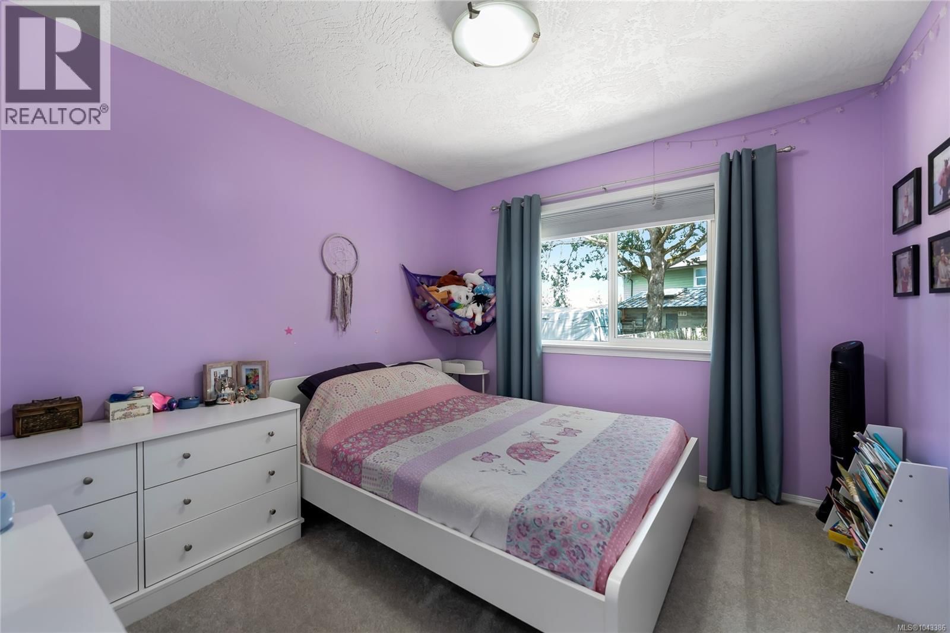
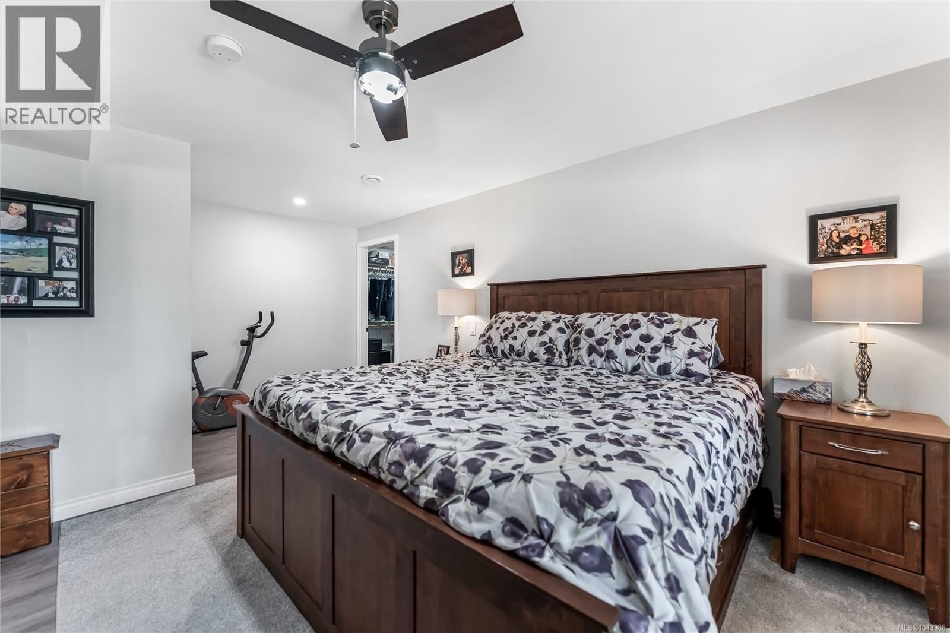
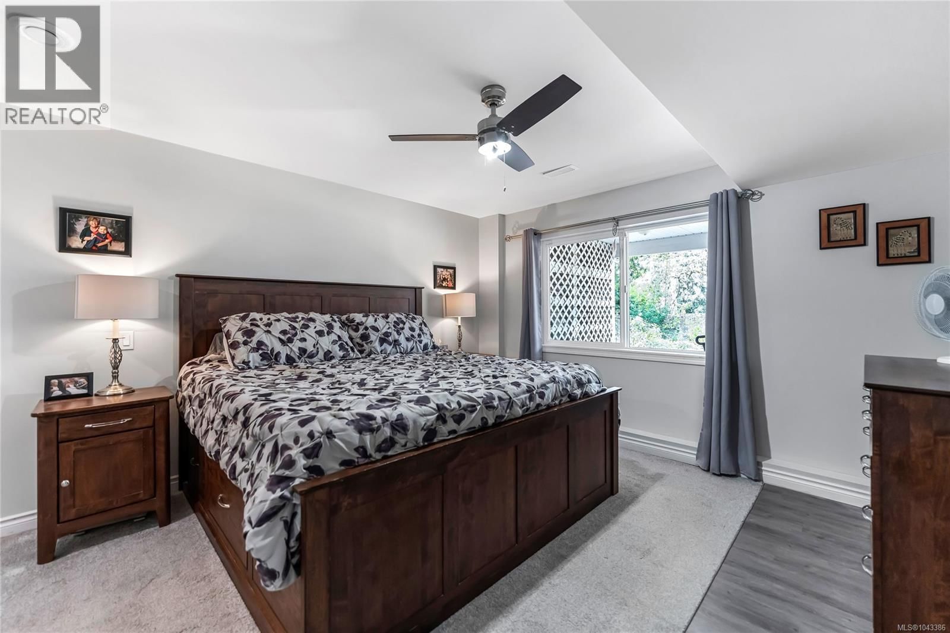
- 6 bedrooms
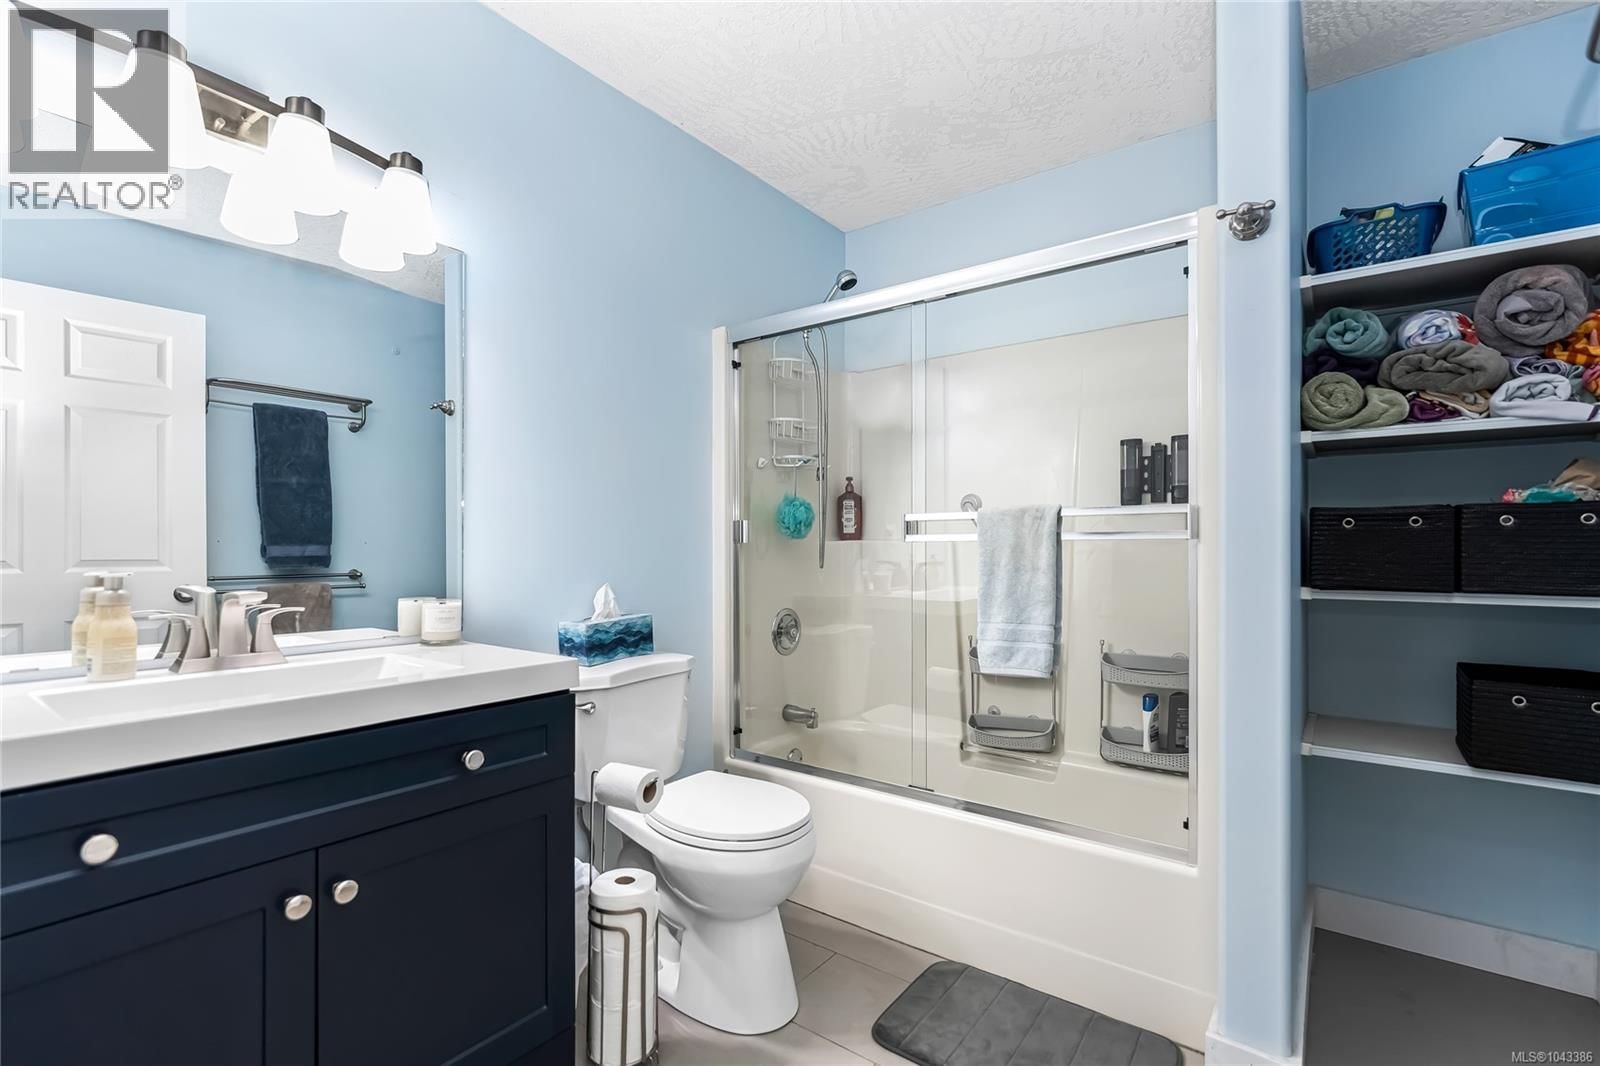
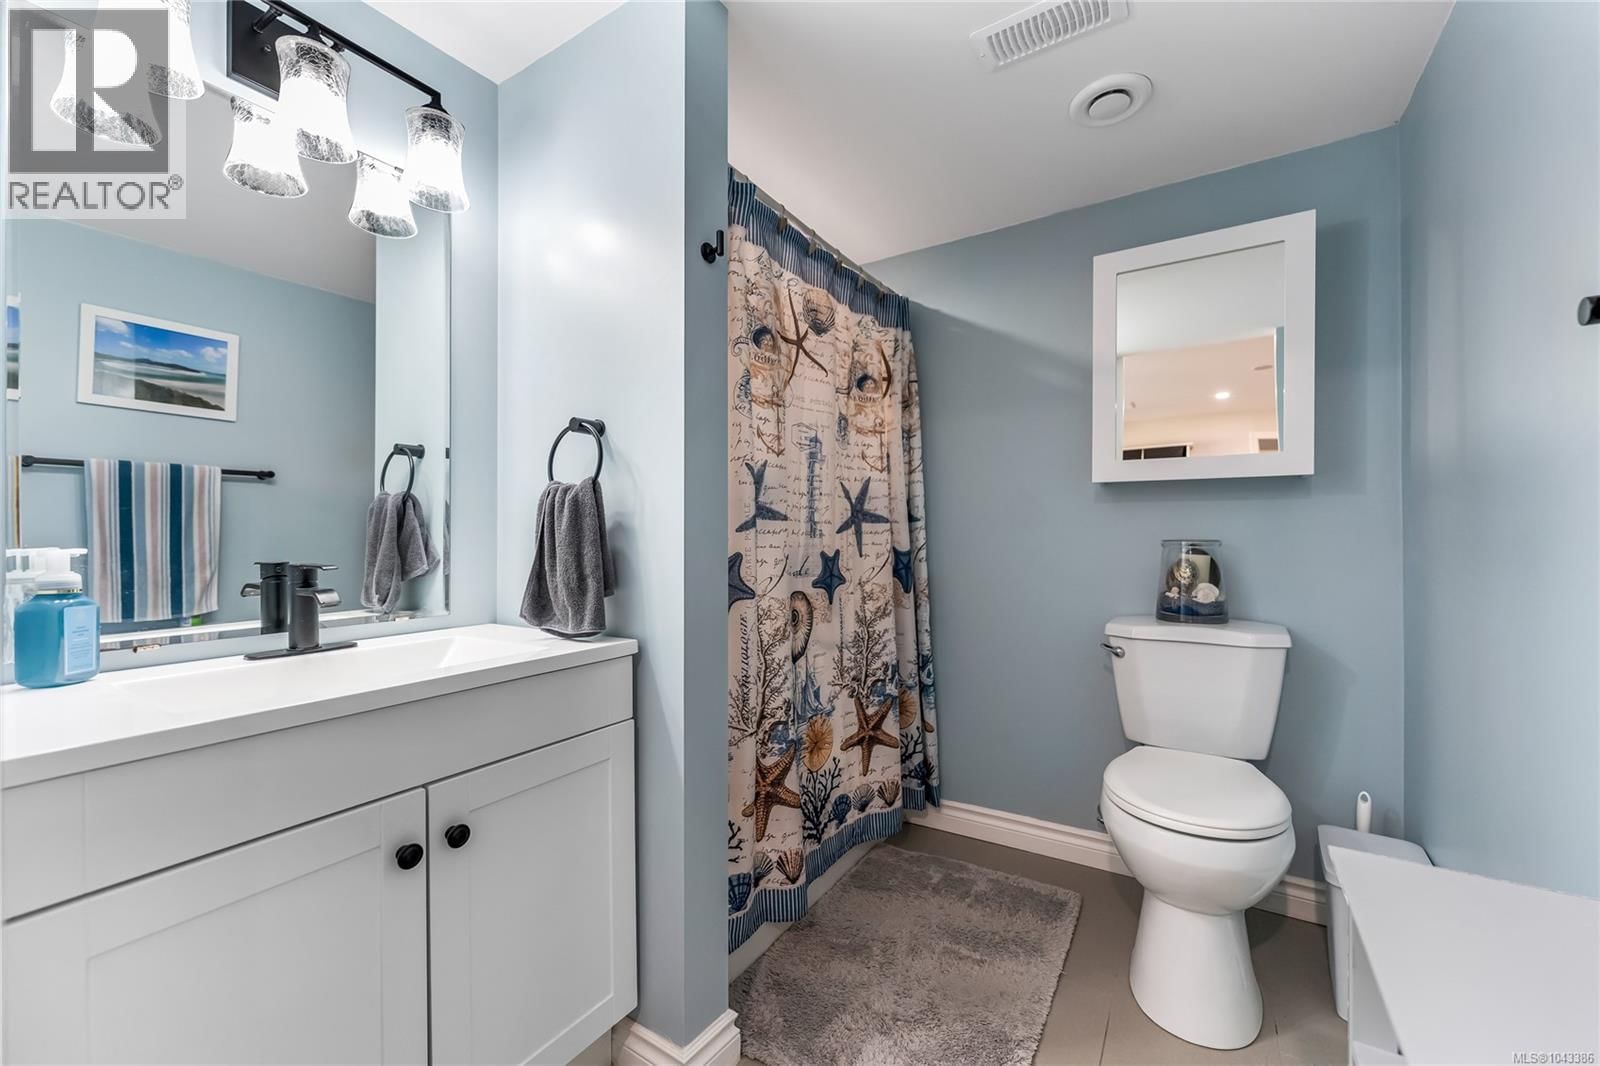
- 3 bathrooms
- 3,540 Square Feet
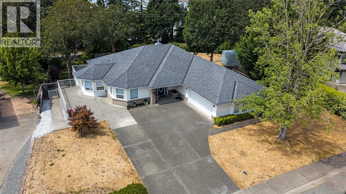
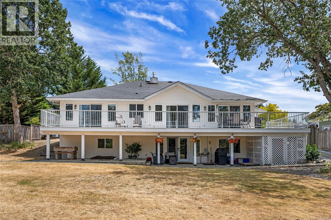
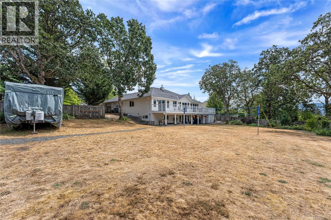
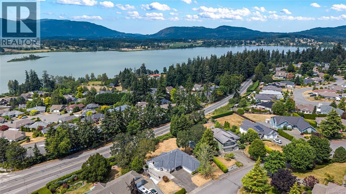
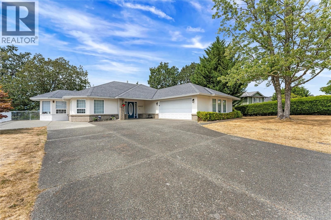
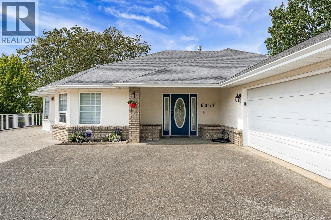
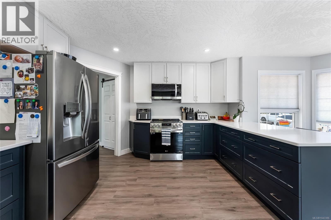
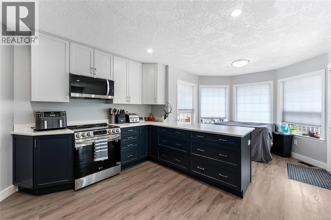
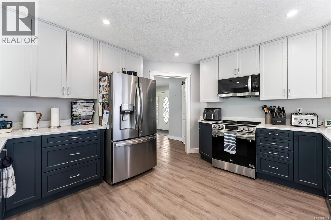
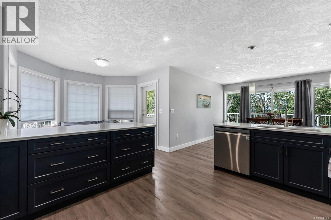
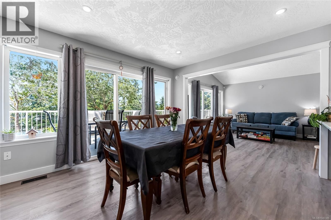
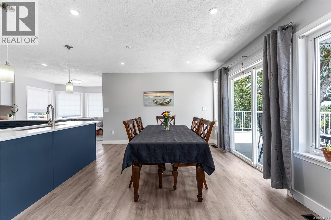
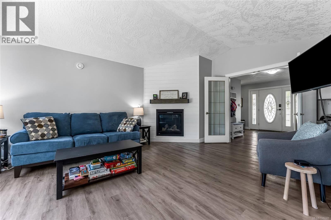
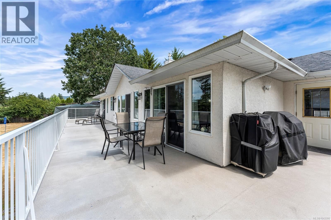
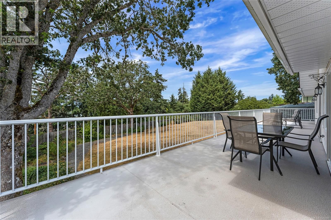
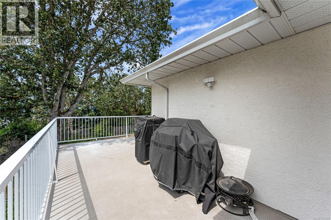
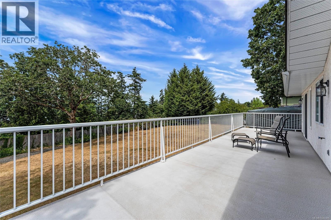
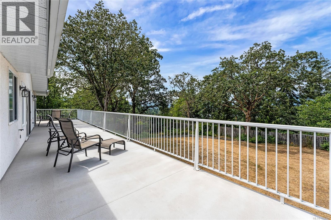
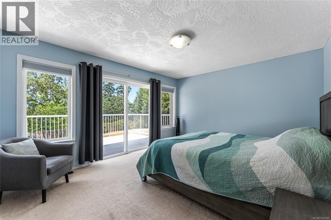
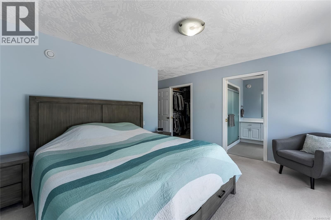
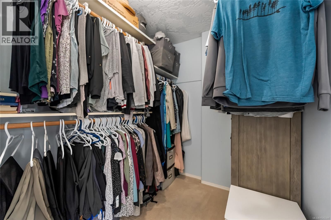
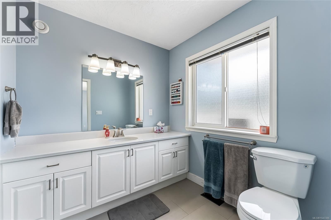
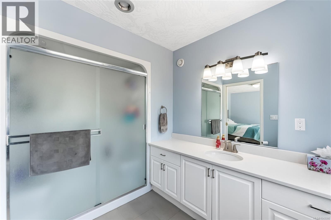
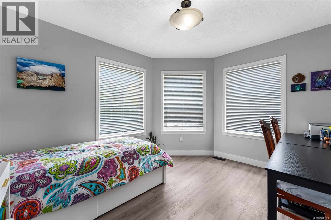
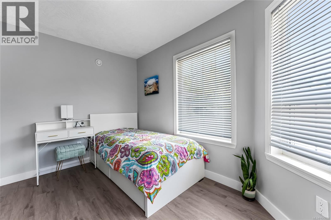
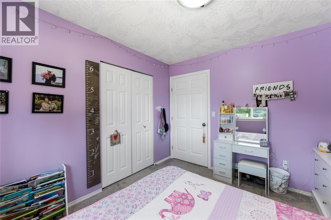
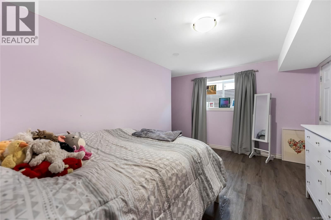
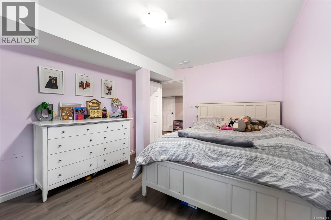
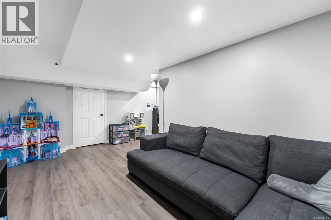
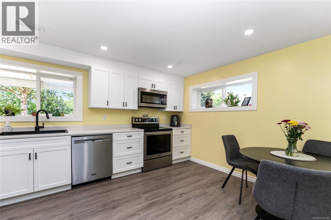
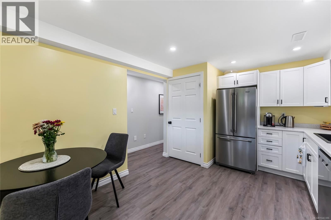
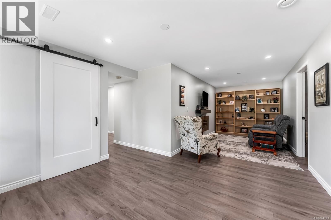
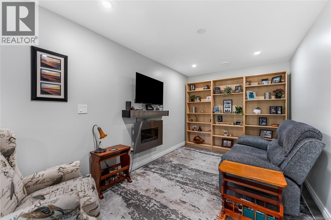
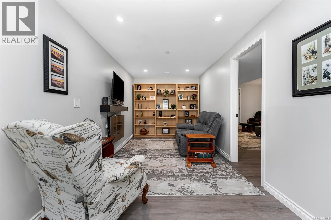
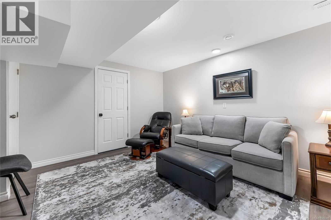
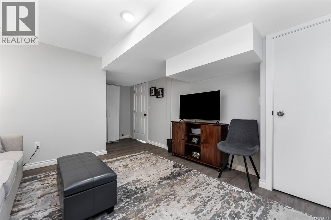
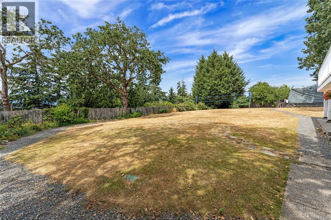
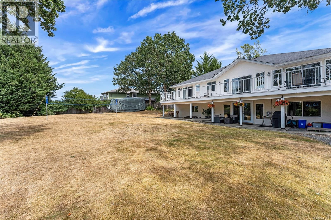
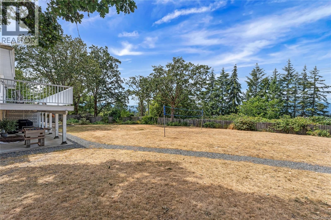
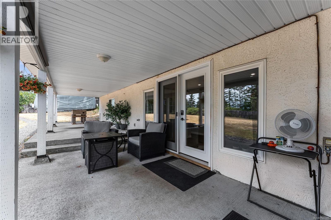
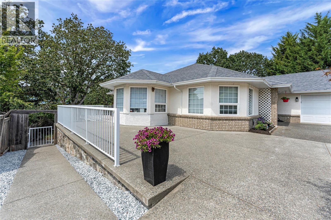
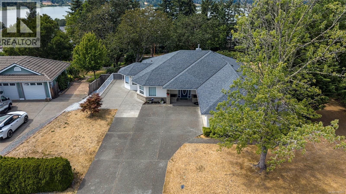
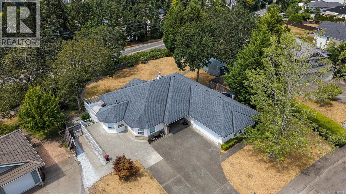
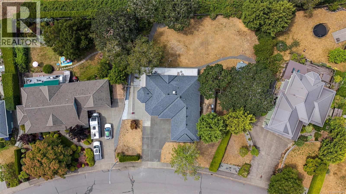
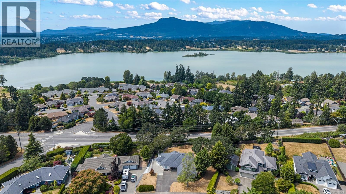
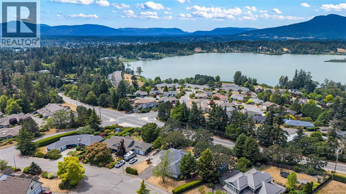
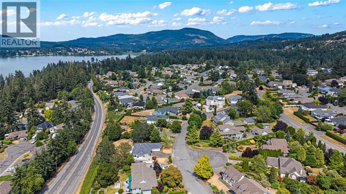
Tucked away on a quiet cul-de-sac, this exceptional home sits on a massive, expansive lot with a fully fenced backyard. Offering over 3,500 sq. ft. of living space, the home boasts 6 bedrooms, 3 bathrooms, and over $200,000 in upgrades, including a brand-new kitchen. The main living areas feature vaulted ceilings and capture spectacular views of Quamichan Lake and Mt. Prevost, which you can also take in from the full-length rear deck. A major highlight is the impressively large lower-level suite (over 1,000 sq. ft.), perfect for extended family. Perfectly situated close to local schools and parks, you are also just a short walk to the lake's edge. ... read more
Tucked away on a quiet cul-de-sac, this exceptional home sits on a massive, expansive lot with a fully fenced backyard. Offering over 3,500 sq. ft. of living space, the home boasts 6 bedrooms, 3 bathrooms, and over $200,000 in upgrades, including a brand-new kitchen. The main living areas feature vaulted ceilings and capture spectacular views of Quamichan Lake and Mt. Prevost, which you can also take in from the full-length rear deck. A major highlight is the impressively large lower-level suite (over 1,000 sq. ft.), perfect for extended family. Perfectly situated close to local schools and parks, you are also just a short walk to the lake's edge. This property perfectly blends incredible space, stunning views, and versatile living. (id:39198)
- Listing ID: 1043386
- Property Type: Single Family
- Year Built: 1994
| Property | |
|---|---|
| Ownership: | Freehold |
| Lot Size: | 17860 Sqft |
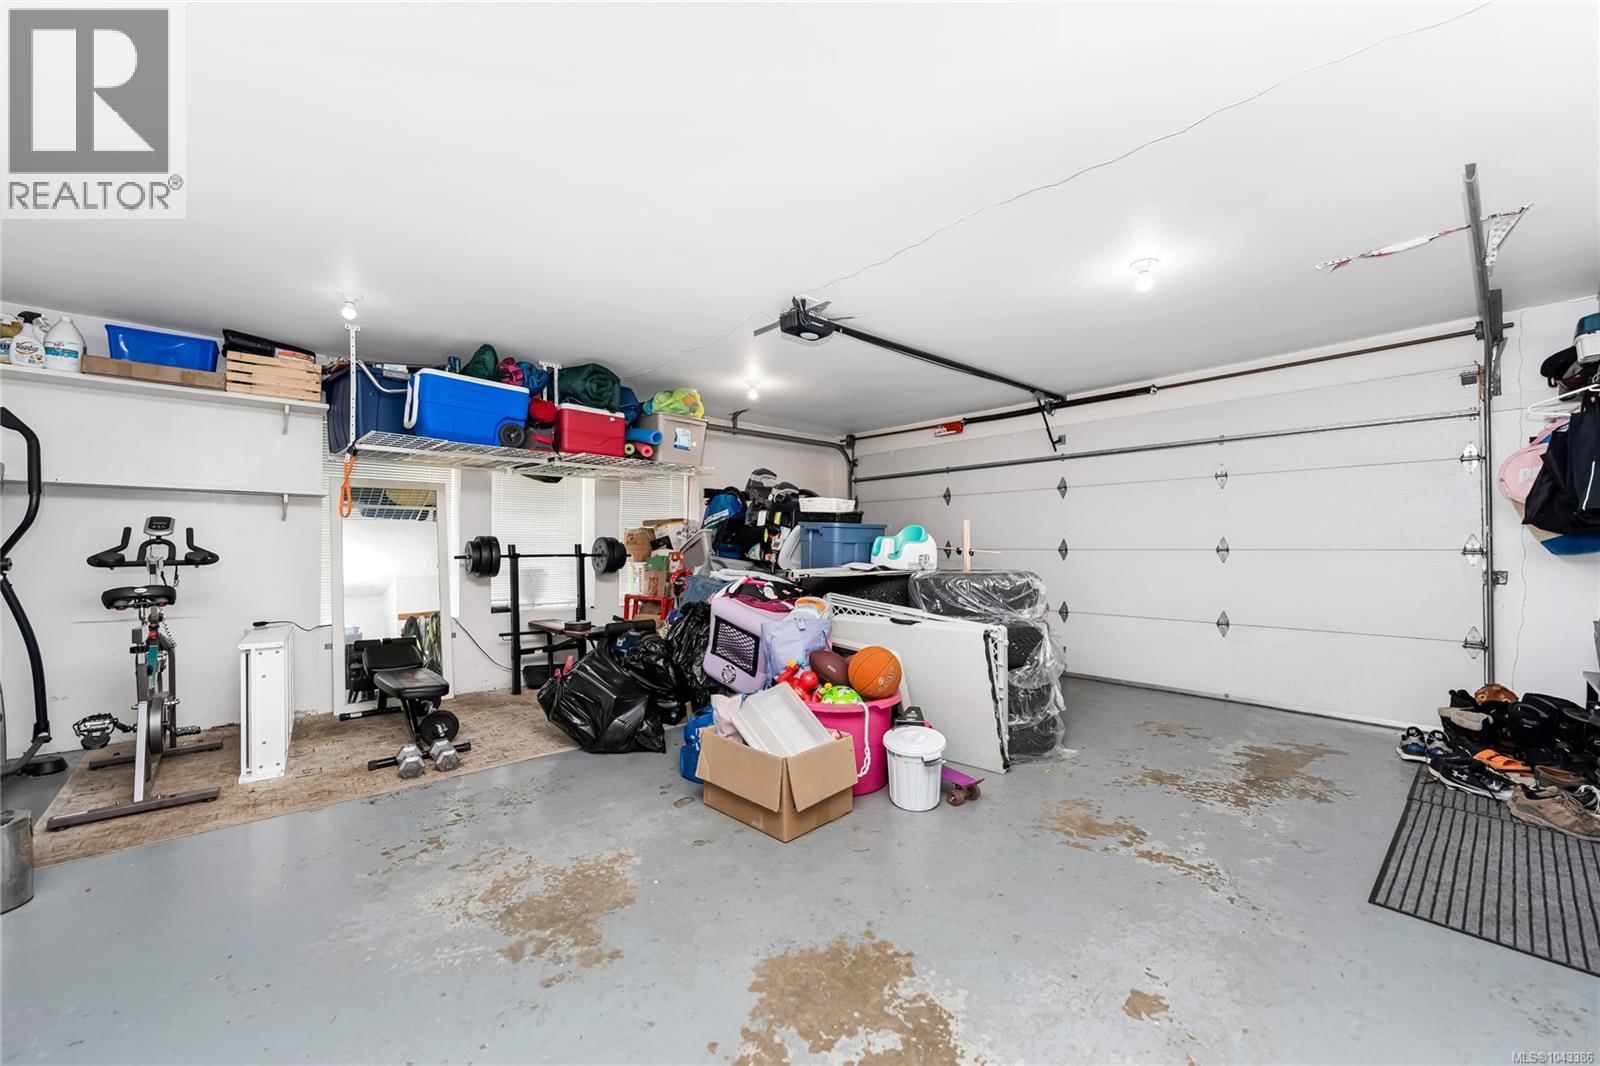
| Parking: | Garage 4 Spaces |
| Building | |
|---|---|
| Type: | Single Family House |
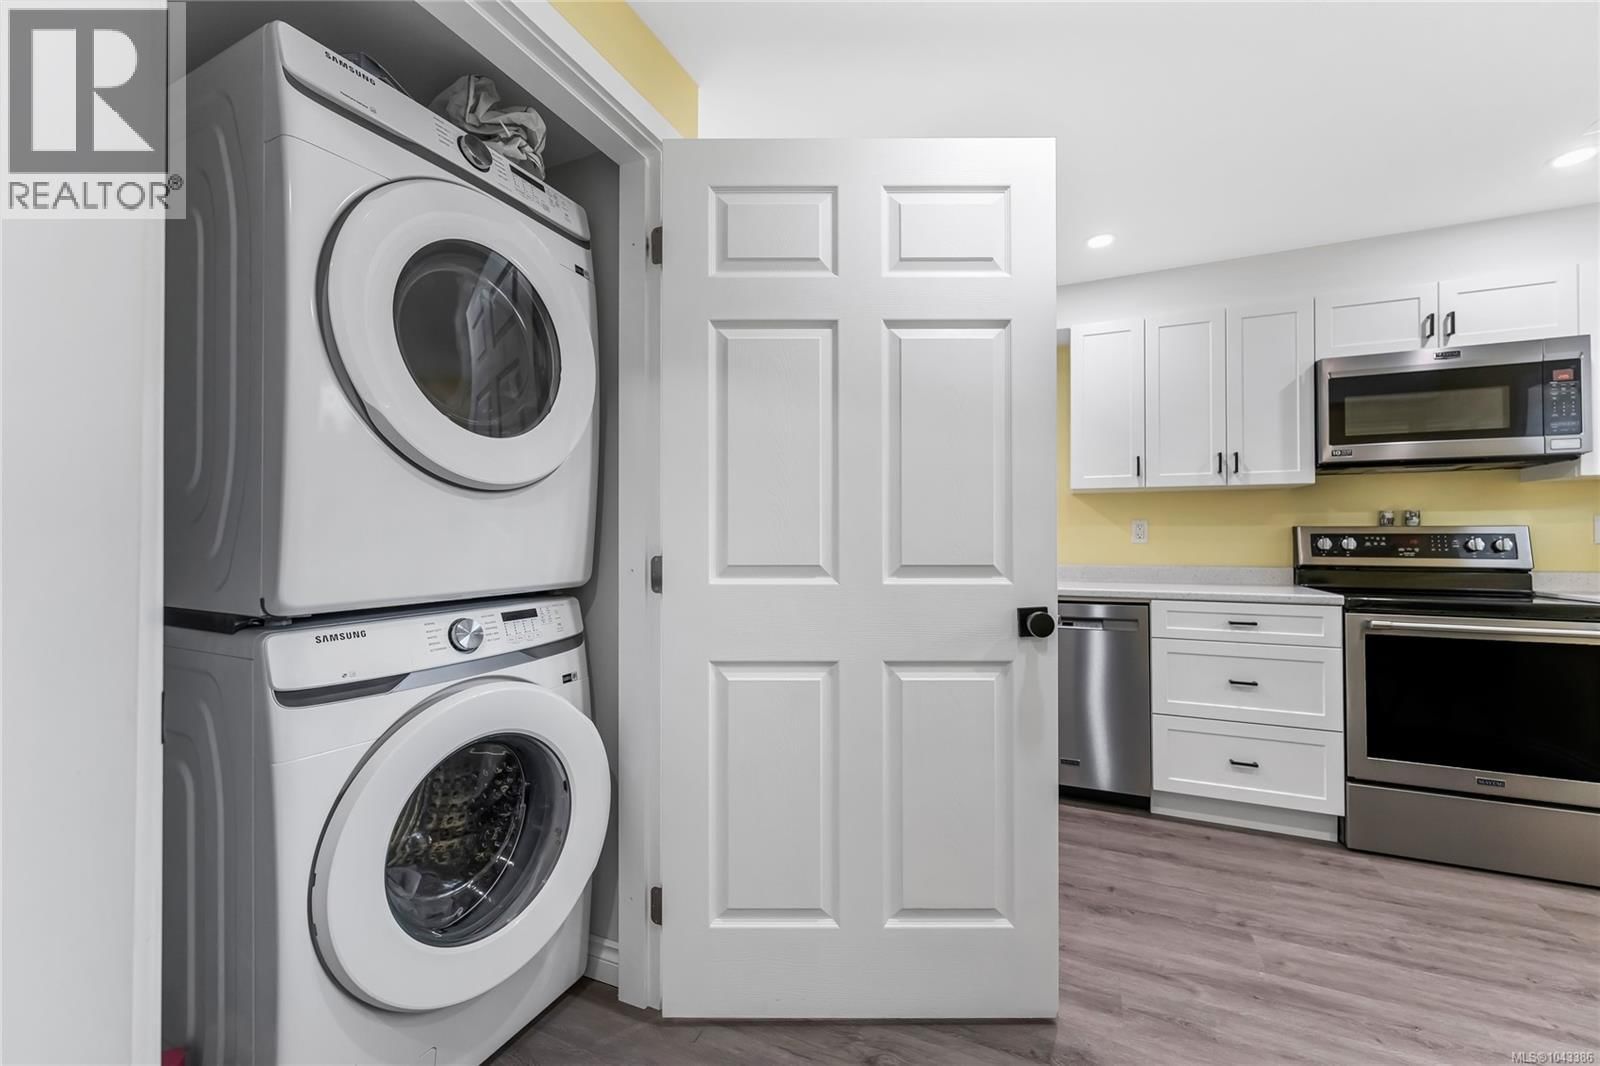
| Appliances: | Dryer, Microwave, Refrigerator, Washer and Dishwasher |
| HVAC: | Air Conditioned, Fireplace and Forced Air Natural Gas |
| Location | |
|---|---|
| Town: | Duncan |
| Province: | British Columbia |
| Rooms | Level | Dimensions |
|---|---|---|
| Other | Lower level | 7 x 14 |
| Other | Lower level | 12 x 12 |
| Bedroom | Lower level | 10 x 14 |
| Kitchen | Lower level | 11 x 14 |
| Bedroom | Lower level | 12 x 13 |
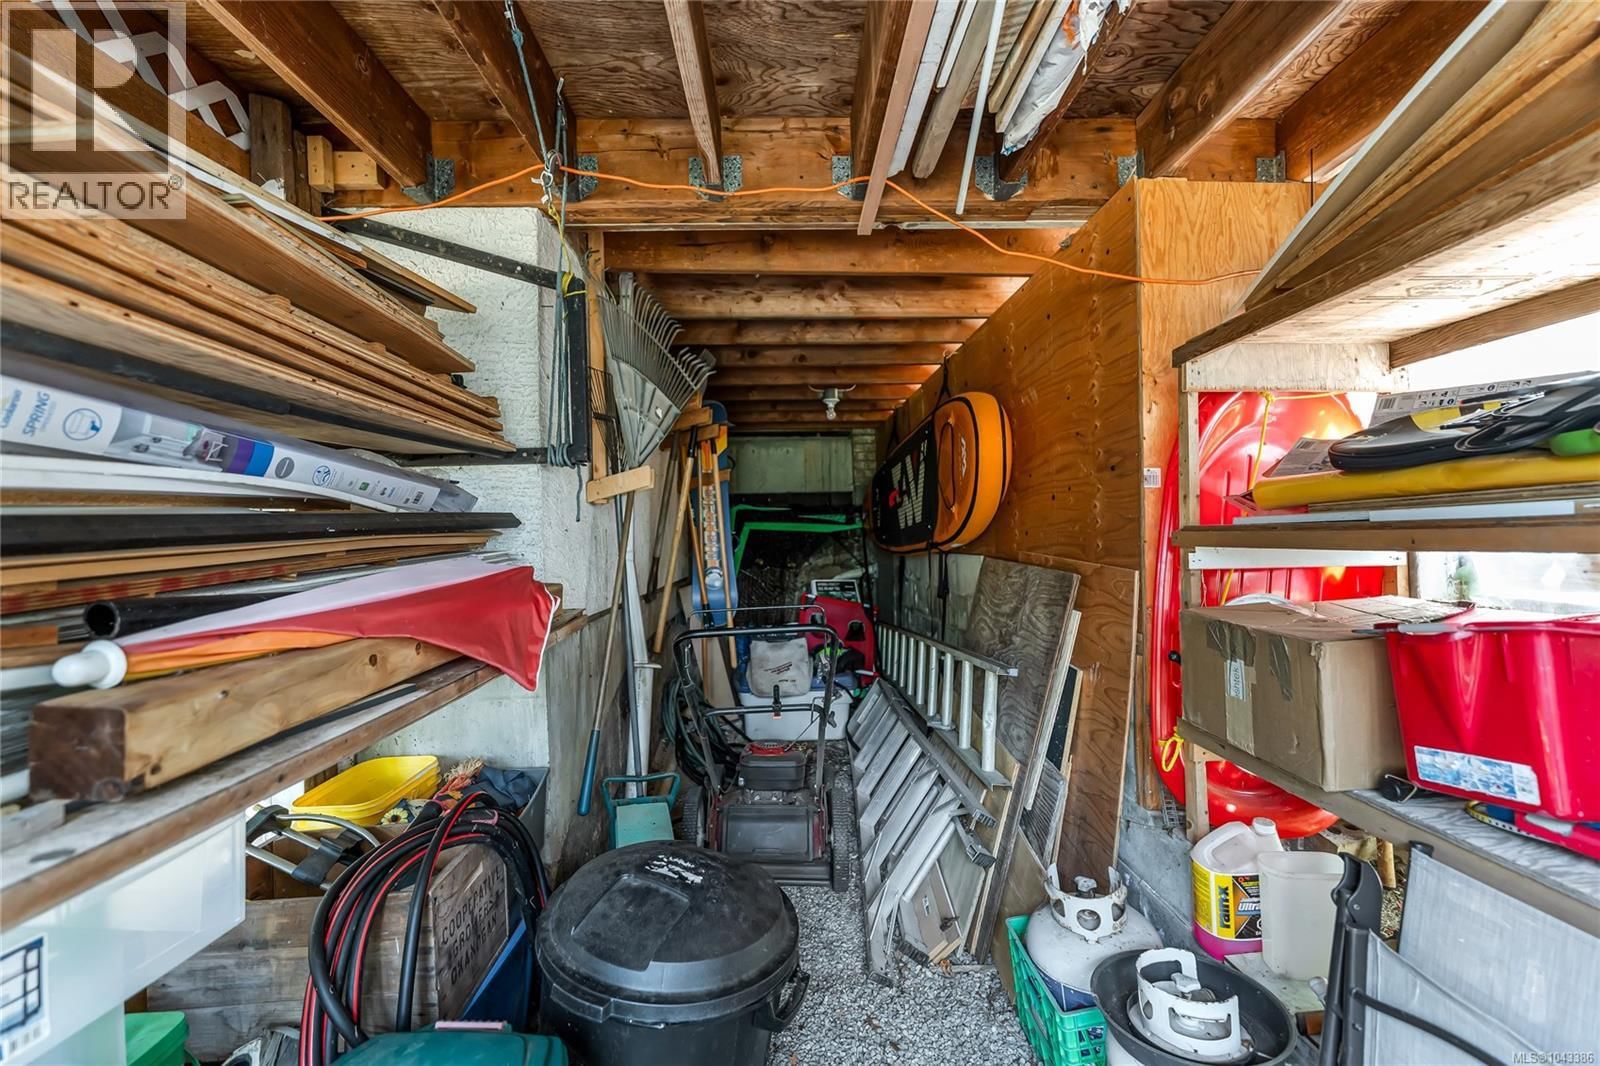
| Storage | Lower level | 3 x 10 |
| Utility room | Lower level | 5 x 14 |
| Bathroom | Lower level | 4-piece |
| Storage | Lower level | 3 x 10 |
| Other | Lower level | 3 x 12 |
| Living room | Lower level | 12 x 25 |
| Family room | Lower level | 9 x 17 |
| Ensuite | Main level | 3-piece |
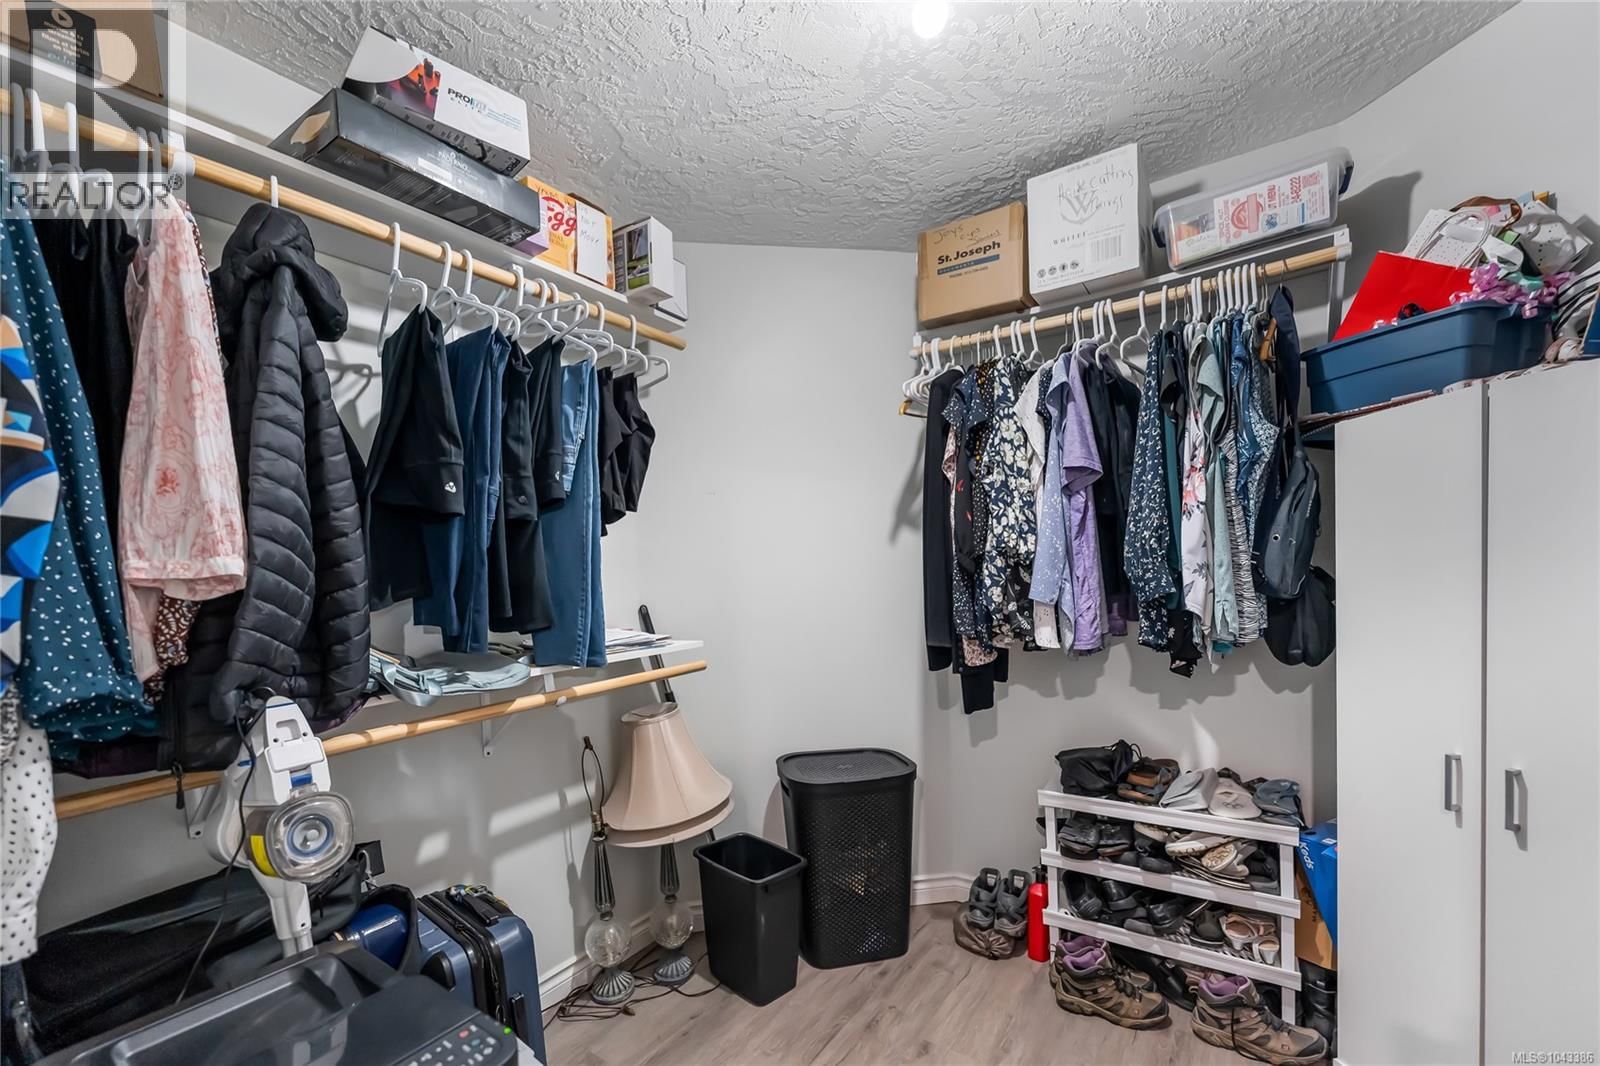
| Primary Bedroom | Main level | 12 x 14 |
| Bedroom | Main level | 10 x 11 |
| Bedroom | Main level | 10 x 11 |
| Bathroom | Main level | 4-piece |
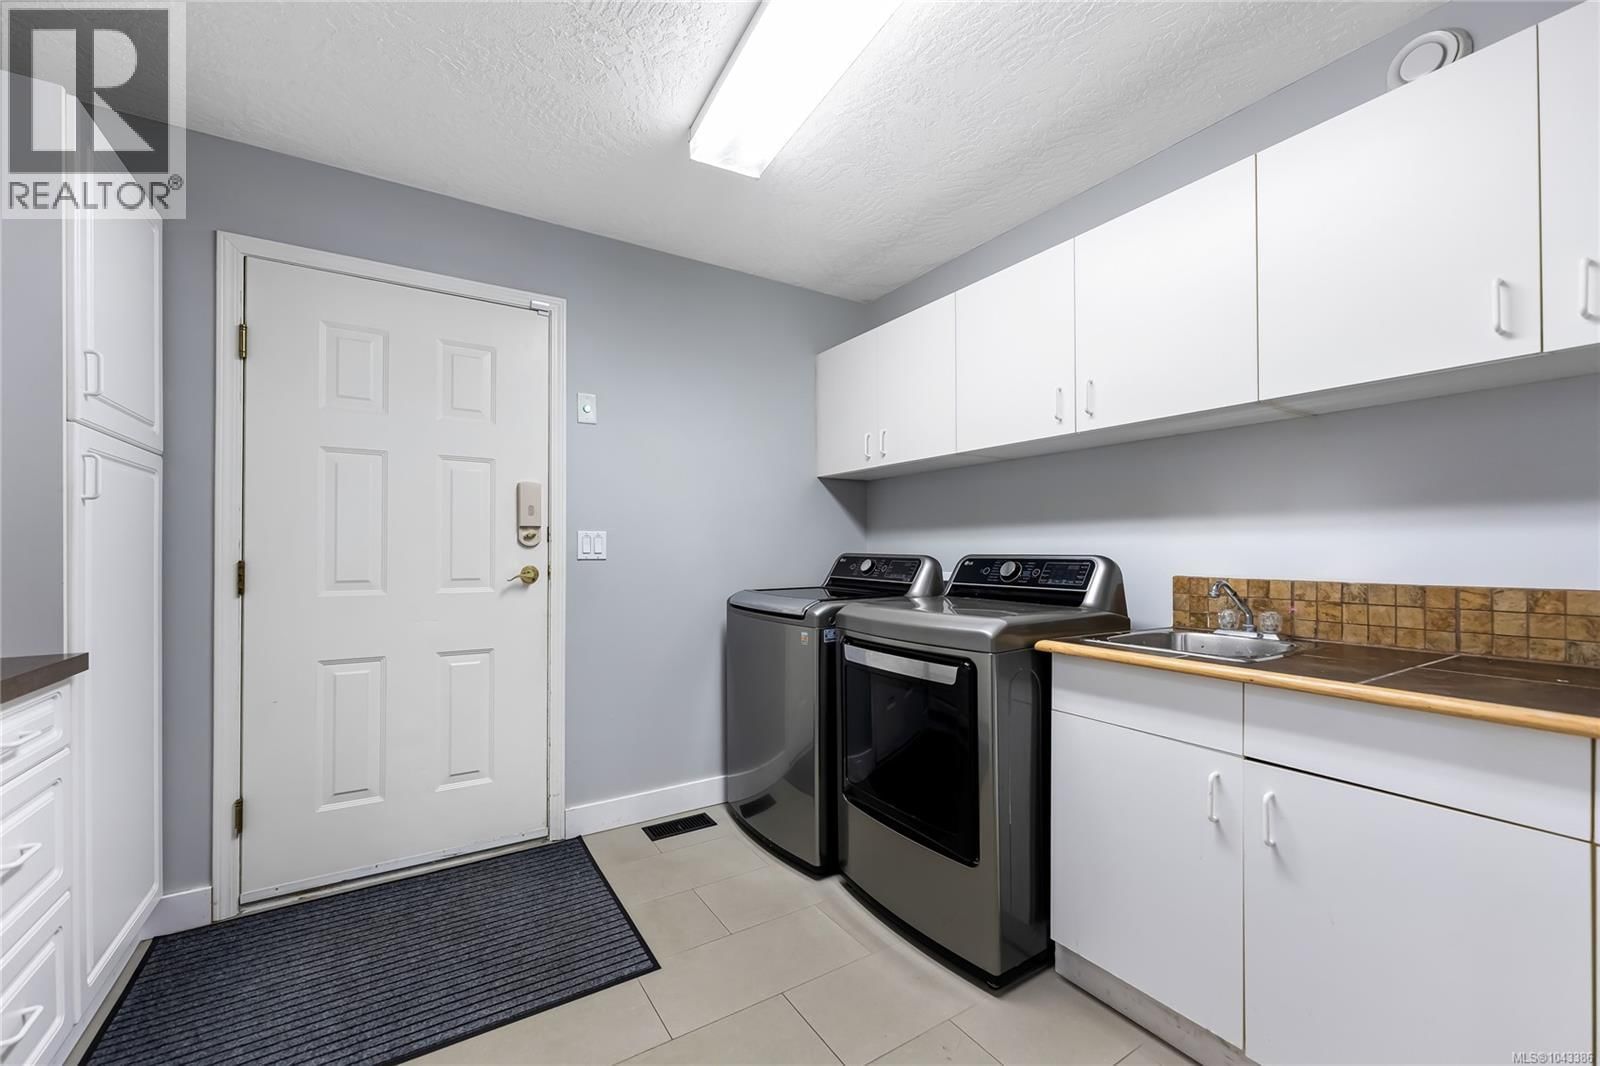
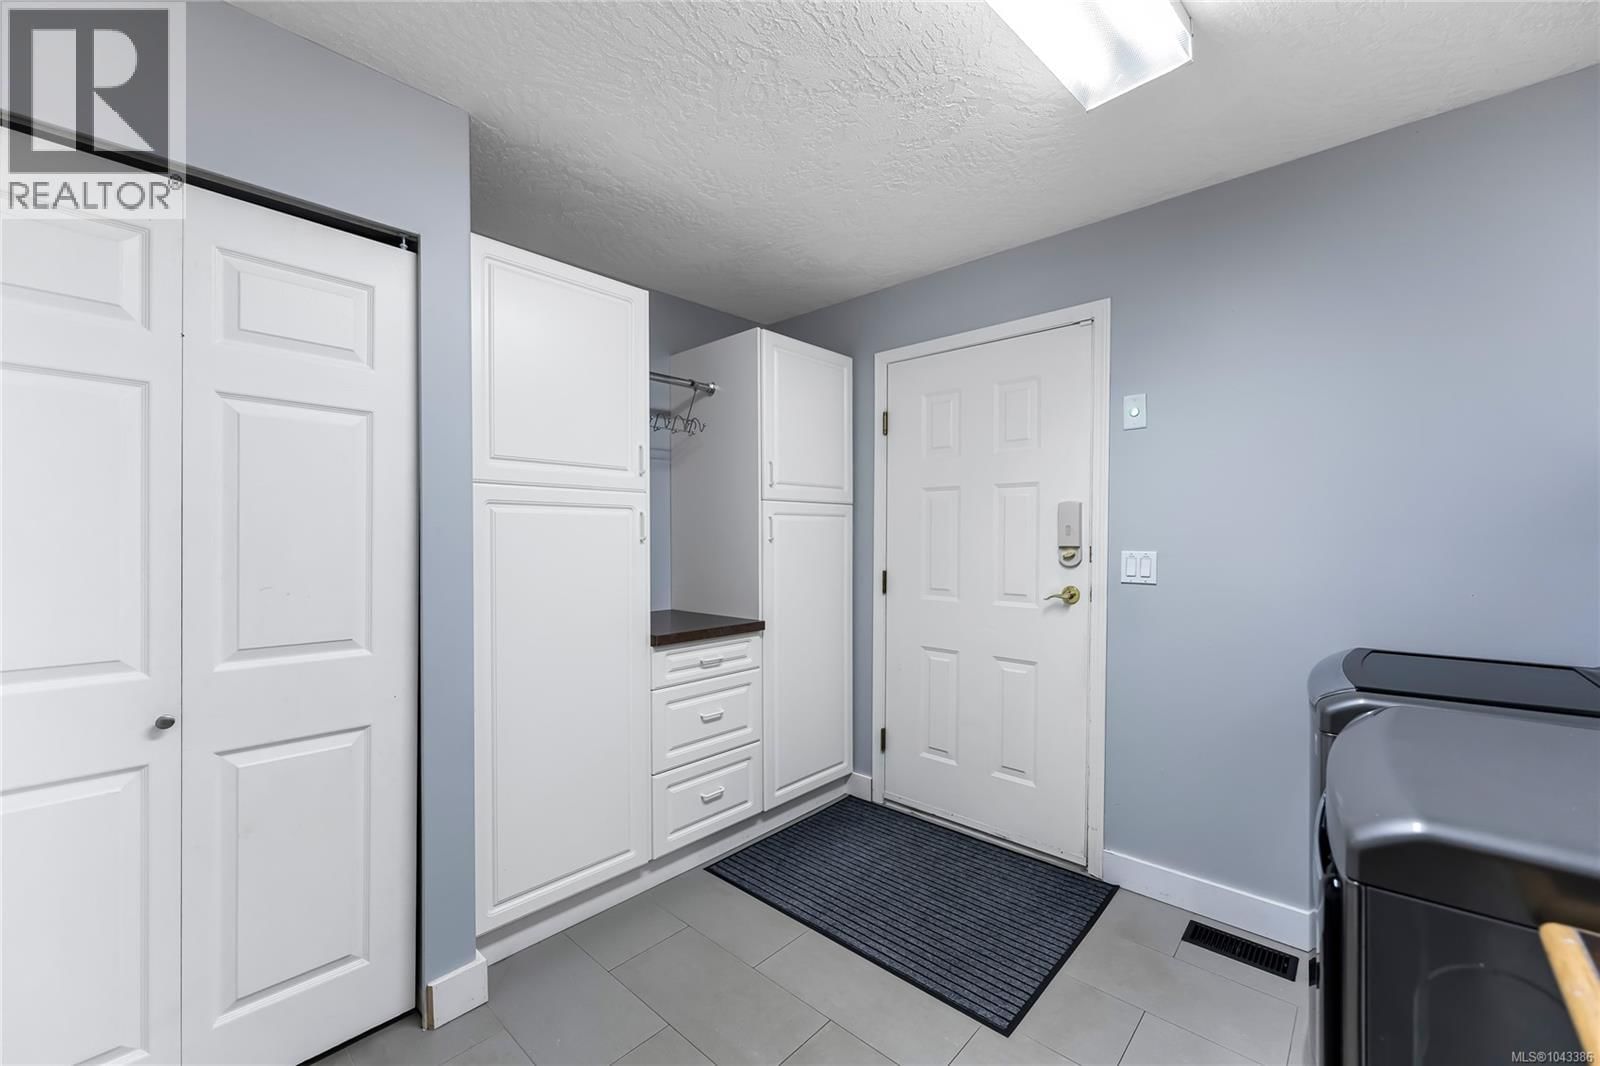
| Laundry room | Main level | 9 x 11 |
| Living room | Main level | 18 x 13 |
| Dining room | Main level | 10 x 12 |
| Dining nook | Main level | 8 x 10 |
| Kitchen | Main level | 12 x 14 |
| Bedroom | Main level | 10 x 12 |
| Entrance | Main level | 12 x 16 |
Book a showing to see this Stonehouse Home in Duncan
This property has so much to offer. Book a private showing now, as you do not want to miss out on 6037 Stonehouse Place in Duncan, British Columbia!
Private Showing Request
Send a request to book a private showing for
.
Please Note: Information you supply in the contact form will be kept fully confidential.
Is this home the right property for you? Start a conversation to find out.

Provided by Rennie & Associates Realty Ltd.. MLS®, REALTOR®, and the associated logos are trademarks of the Canadian Real Estate Association.

This REALTOR.ca listing content is owned and licensed by REALTOR® members of the Canadian Real Estate Association.
Have questions or need more information about this home? Don't know where to begin? Then, let us connect you with the best real estate agent to guide you.

Inquiries submitted through this website will be responded to by a local sales representative from Royal LePage®.
Start a Conversation by Text
Provide your full name, phone and email to start a conversation by text message.
Please Note: Information you supply in the contact form will be kept fully confidential.
Start a Conversation by Email
Provide your full name and email to start a conversation by email.
Please Note: Information you supply in the contact form will be kept fully confidential.