
5934 Highland Avenue, Duncan, British Columbia V9L 1L6


$664,500
- 3 bedrooms
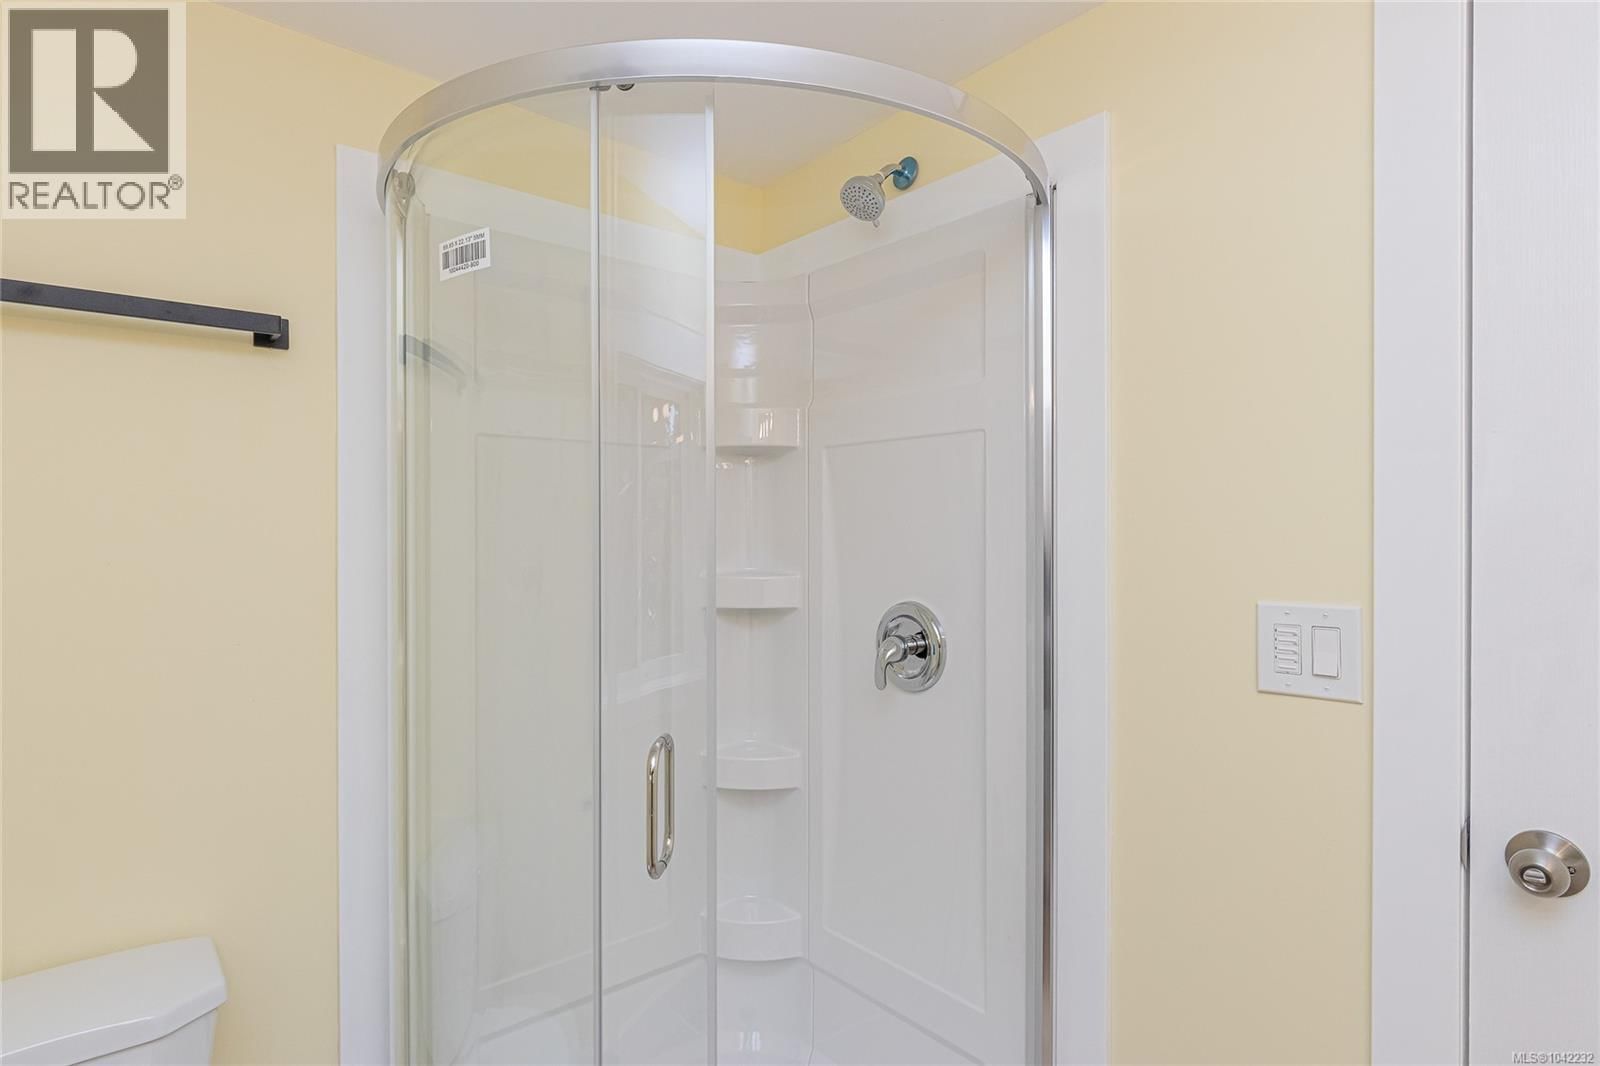
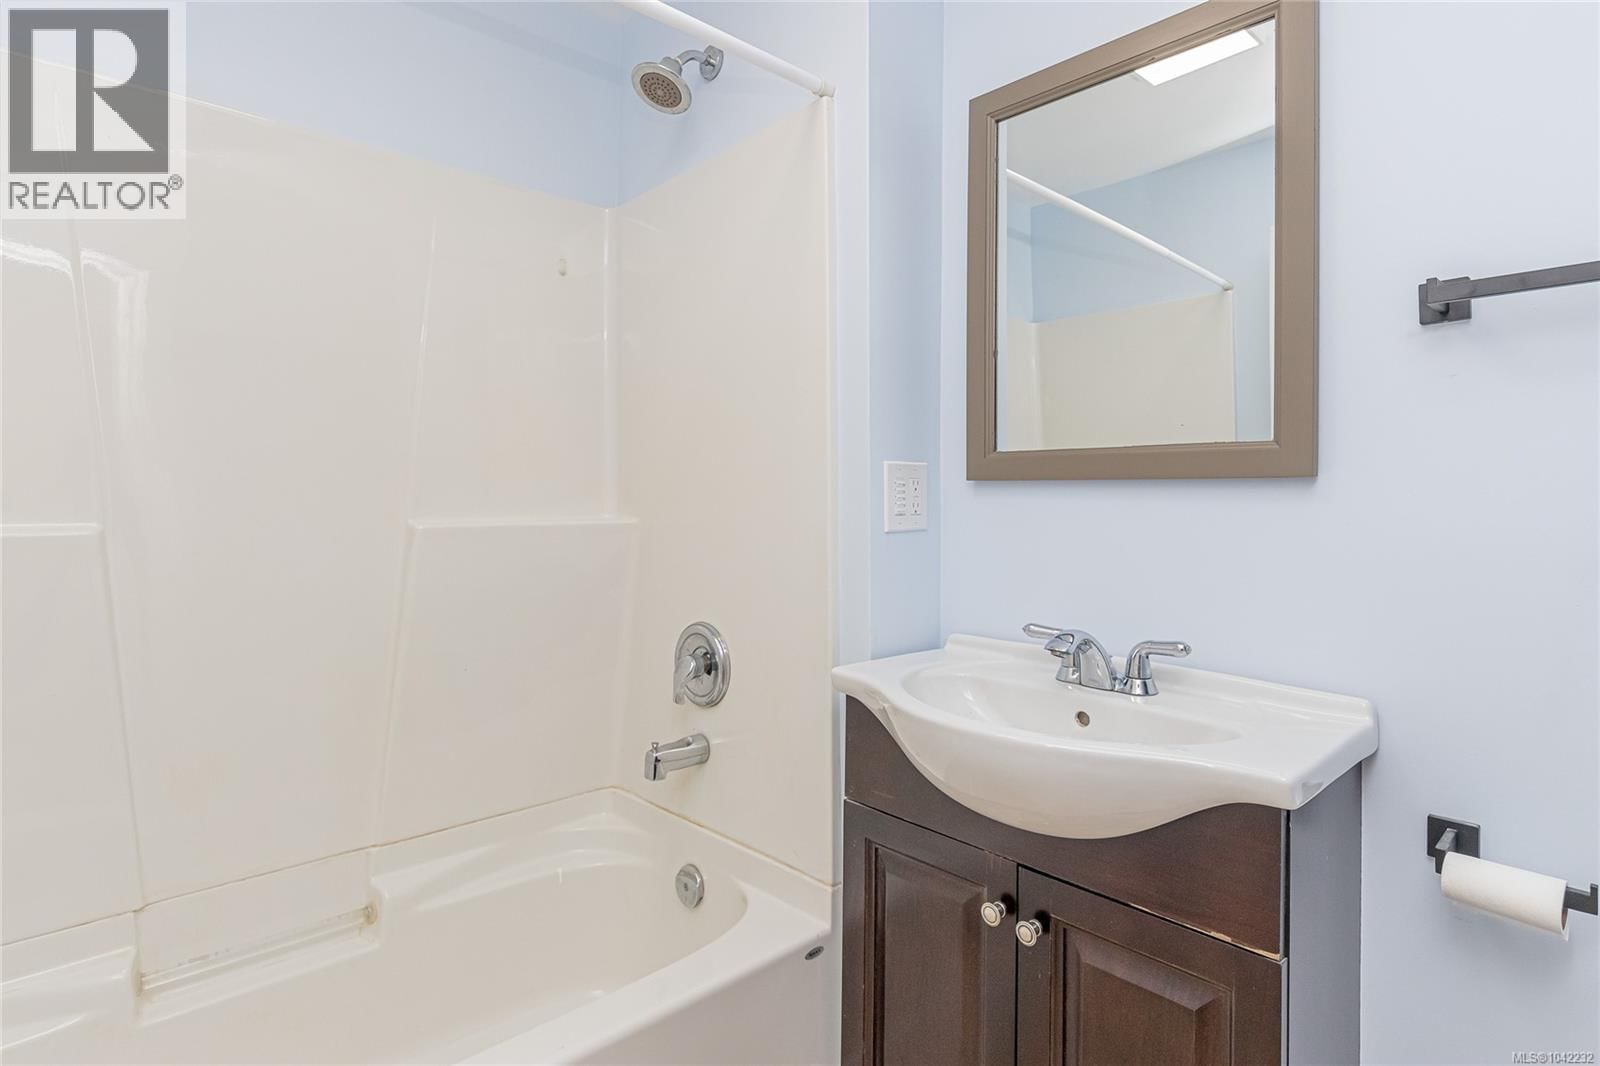
- 3 bathrooms
- 1,846 Square Feet
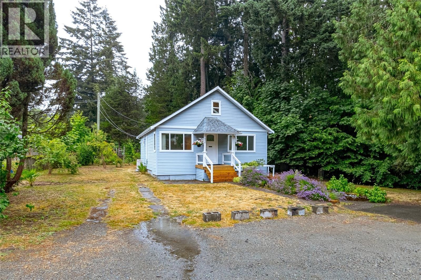
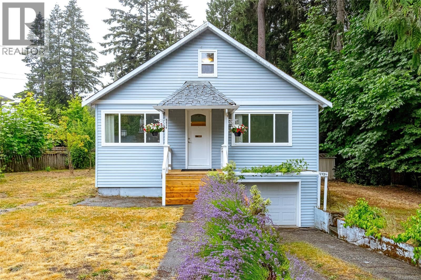
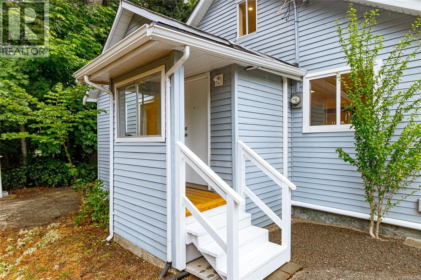
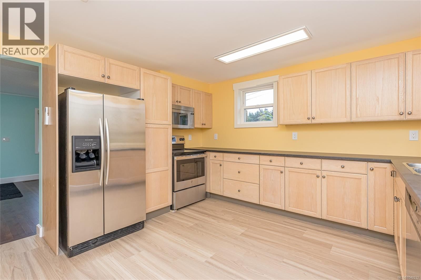
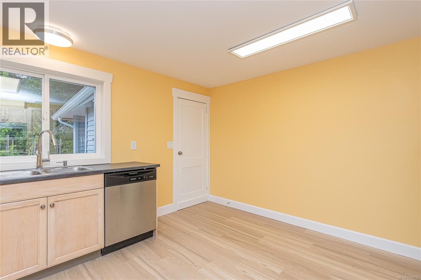
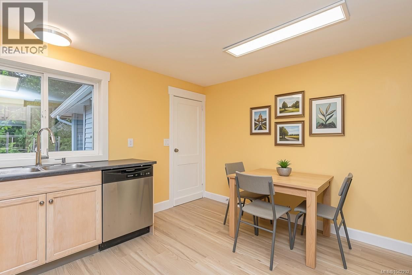
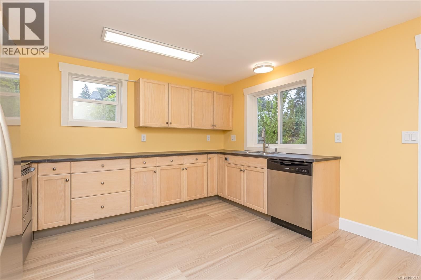
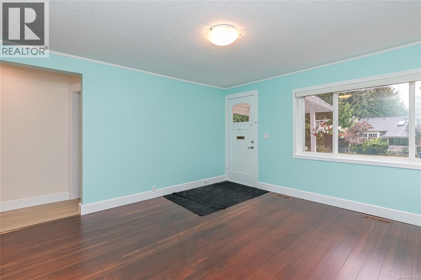
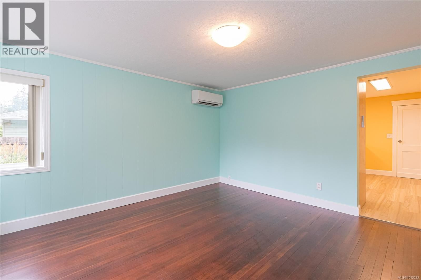
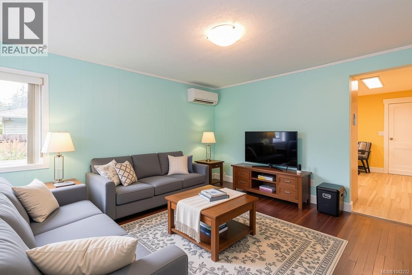
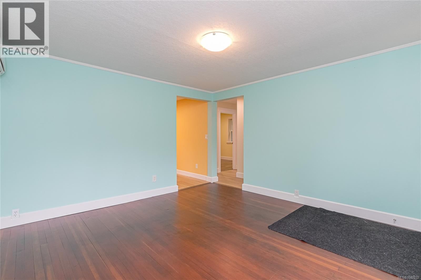
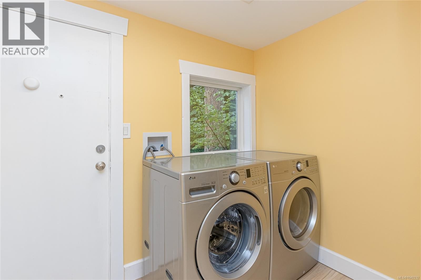
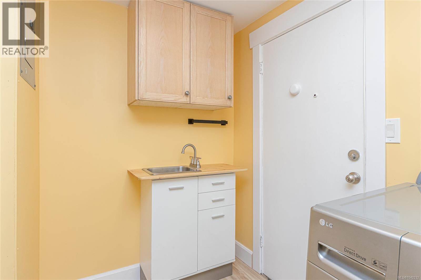
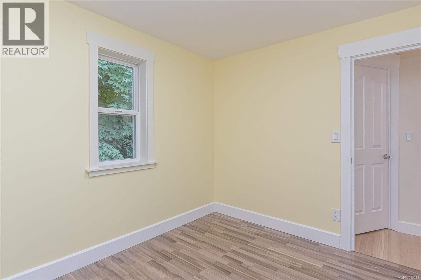
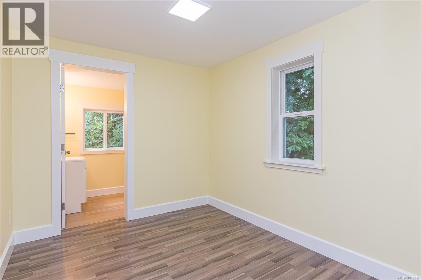
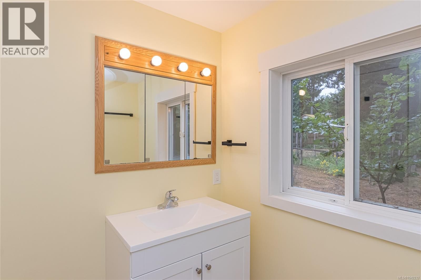
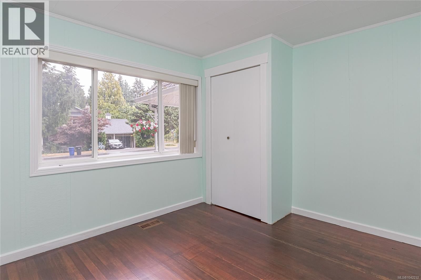
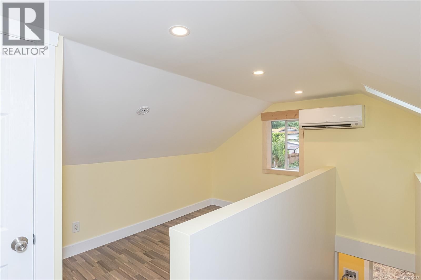
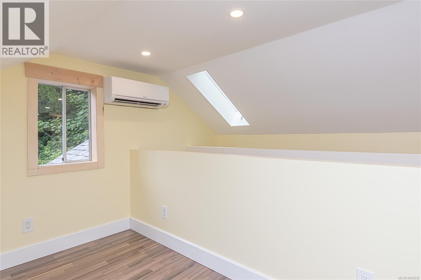
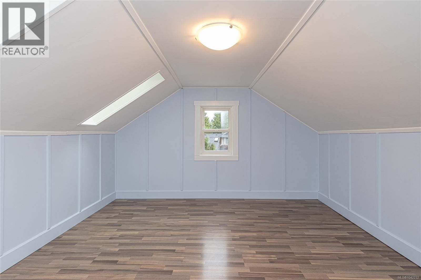
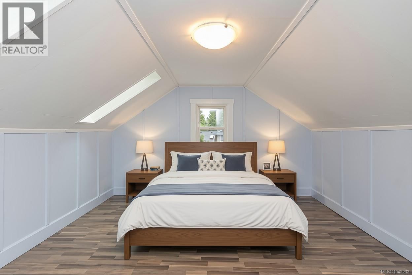
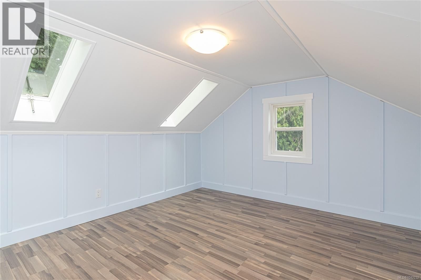
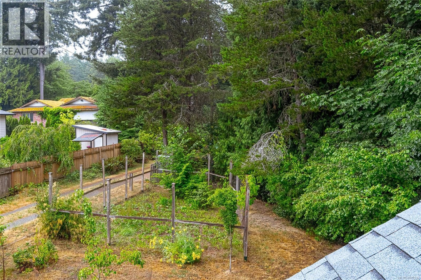
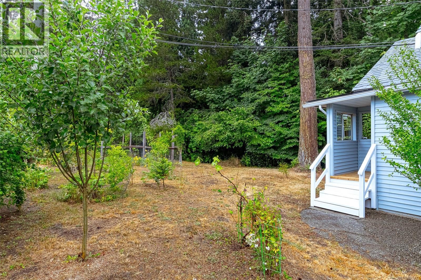
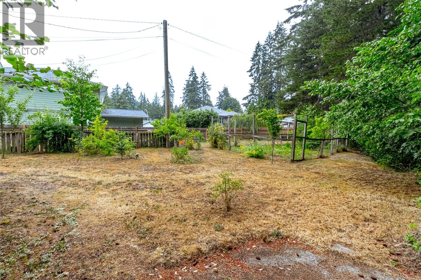
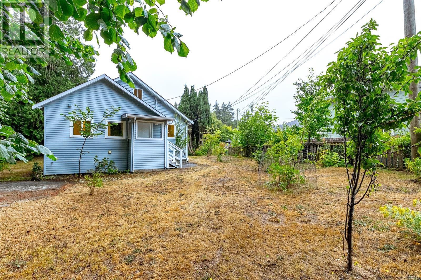
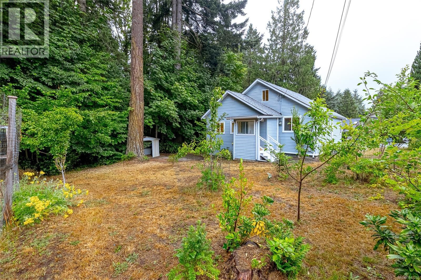
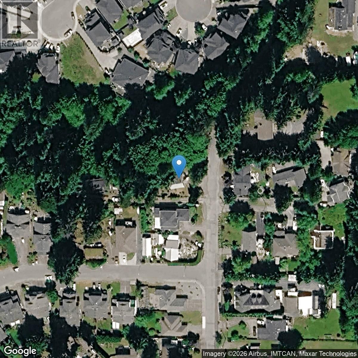
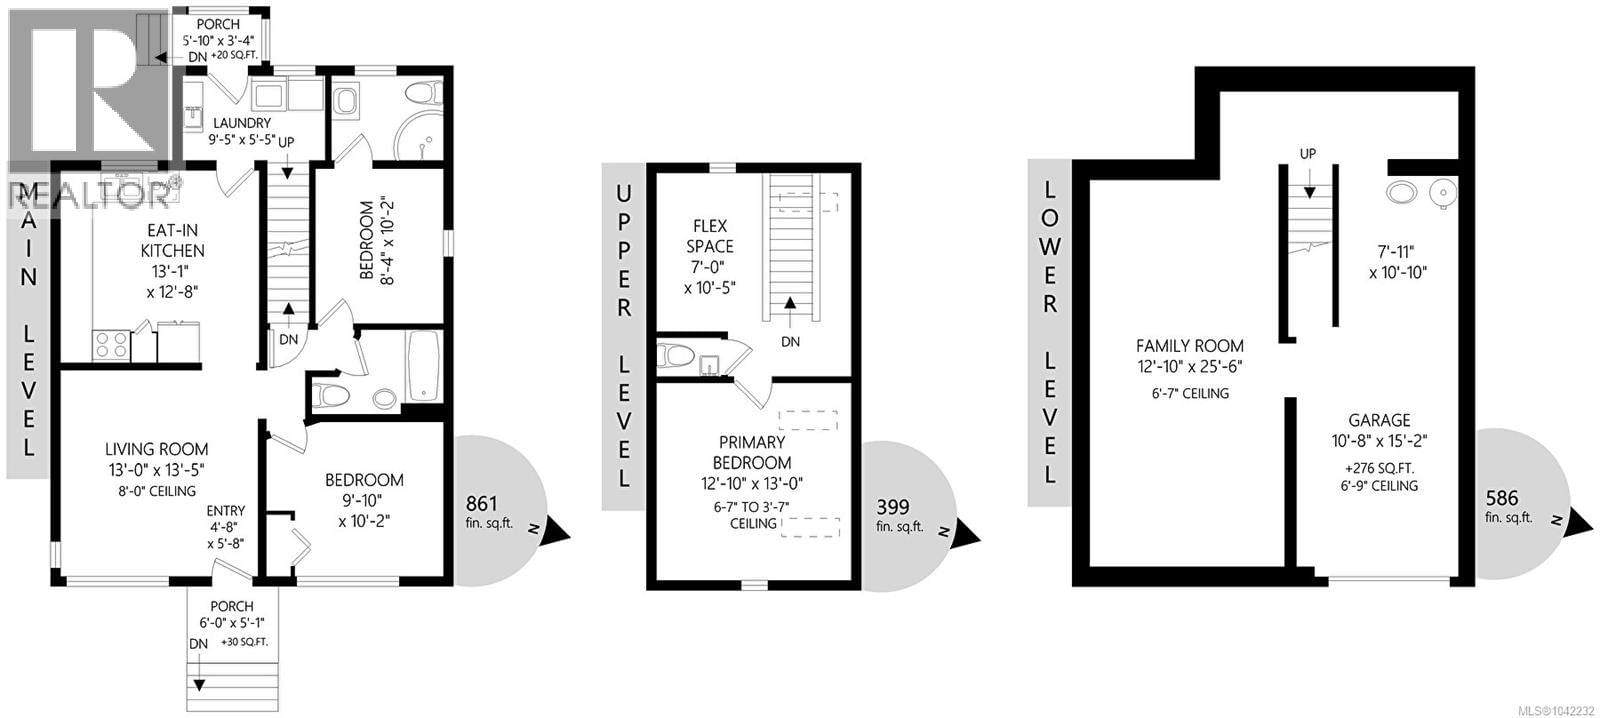
Tucked at the end of a no thru road on a large and private .51 acre lot with your own old growth forest area that borders Bings Creek, this lovingly restored character home will charm you. With 3 bedrooms, 2.5 baths and a functional layout of 1,846 Sq. Ft. the home saw a total renovation completed in 2026, including new heat pump, new hot water tank, updated appliances, new vinyl flooring and beautifully refinished original fir floors. The property is easy care and partially fenced with excellent exposure for gardening/growing your own food, is dotted with fruit trees and mature plants and the treed area creates a natural buffer from surrounding ... read more
Tucked at the end of a no thru road on a large and private .51 acre lot with your own old growth forest area that borders Bings Creek, this lovingly restored character home will charm you. With 3 bedrooms, 2.5 baths and a functional layout of 1,846 Sq. Ft. the home saw a total renovation completed in 2026, including new heat pump, new hot water tank, updated appliances, new vinyl flooring and beautifully refinished original fir floors. The property is easy care and partially fenced with excellent exposure for gardening/growing your own food, is dotted with fruit trees and mature plants and the treed area creates a natural buffer from surrounding homes. The R3 zoning allows for potential development to a duplex (buyer to verify with District of North Cowichan). Located in a quiet friendly neighbourhood, minutes to amenities, trails, parks and schools, but with the security of not being in a high traffic area, this lovely home is perfect for retirees, busy couples and young families alike. Motivated seller would consider partial trade for a small apartment. (id:39198)
- Listing ID: 1042232
- Property Type: Single Family
- Year Built: 1947
| Property | |
|---|---|
| Ownership: | Freehold |
| Lot Size: | 0.51 Ac |
| Parking: | 5 Spaces |
| Building | |
|---|---|
| Type: | Single Family House |
| Appliances: | Dryer, Microwave, Range - Electric, Refrigerator, Washer and Dishwasher |
| HVAC: | Air Conditioned, Fireplace and Heat Pump Electric |
| Location | |
|---|---|
| Town: | Duncan |
| Province: | British Columbia |
| Rooms | Level | Dimensions |
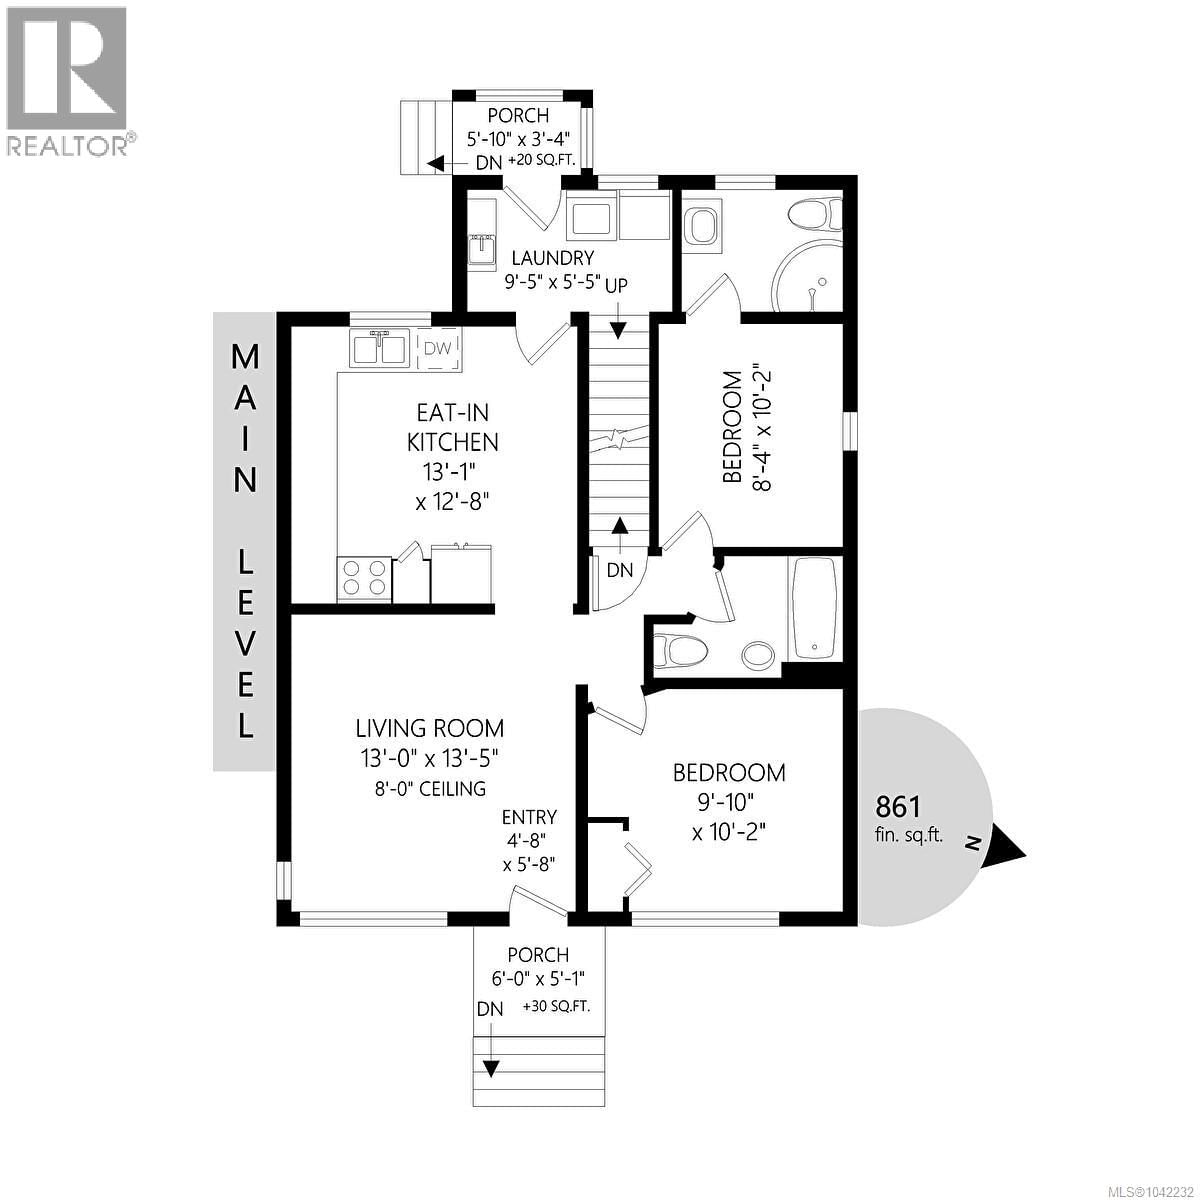
|---|---|---|
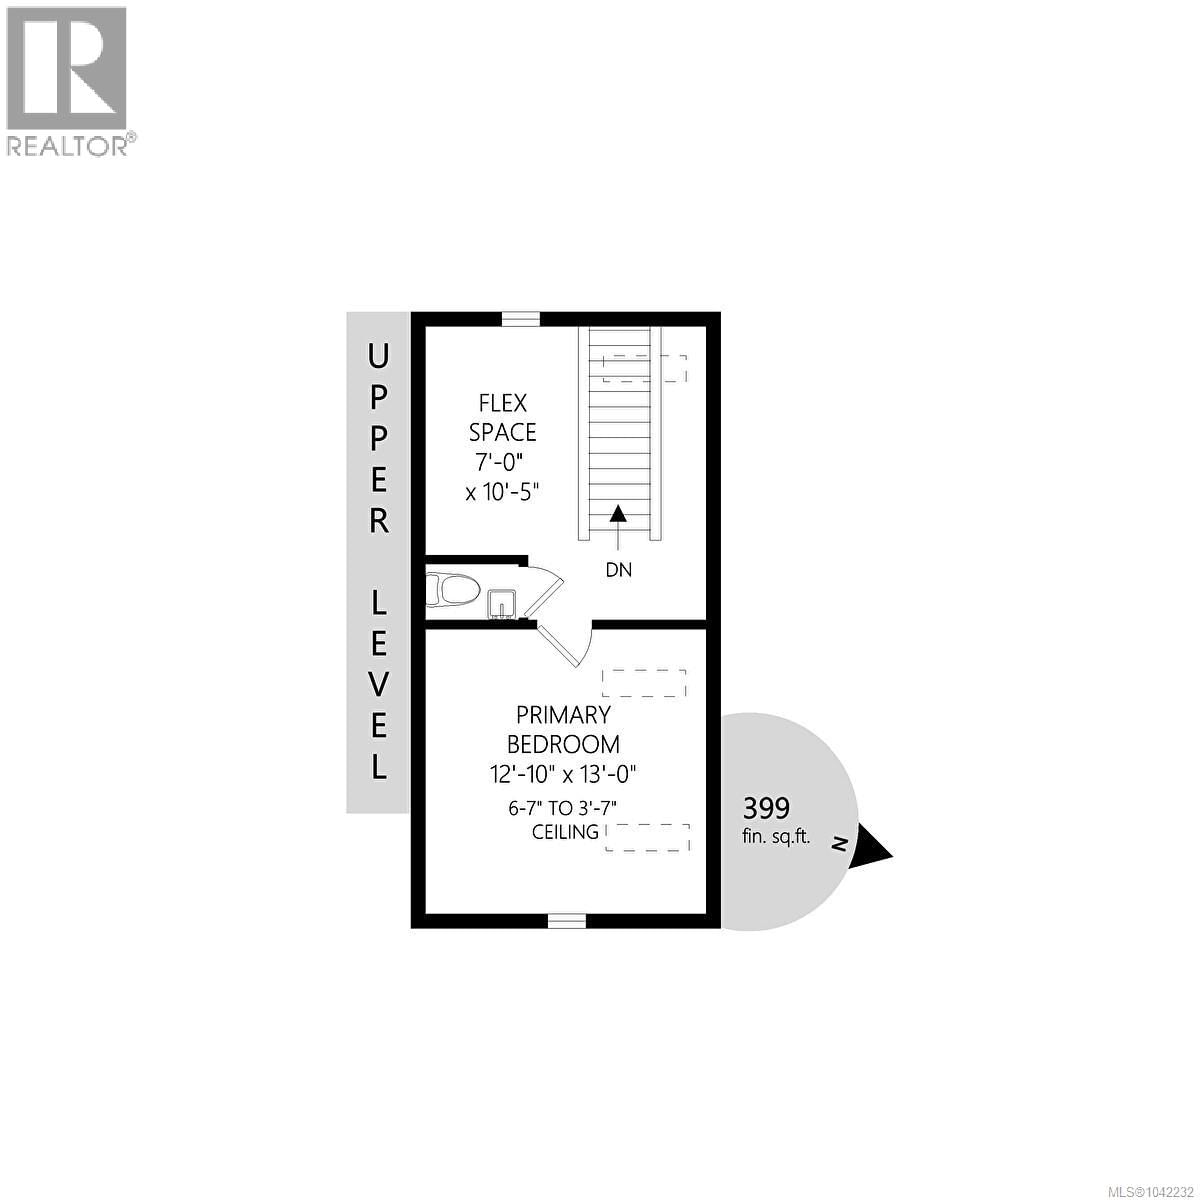
| Sitting room | Second level | 7 |
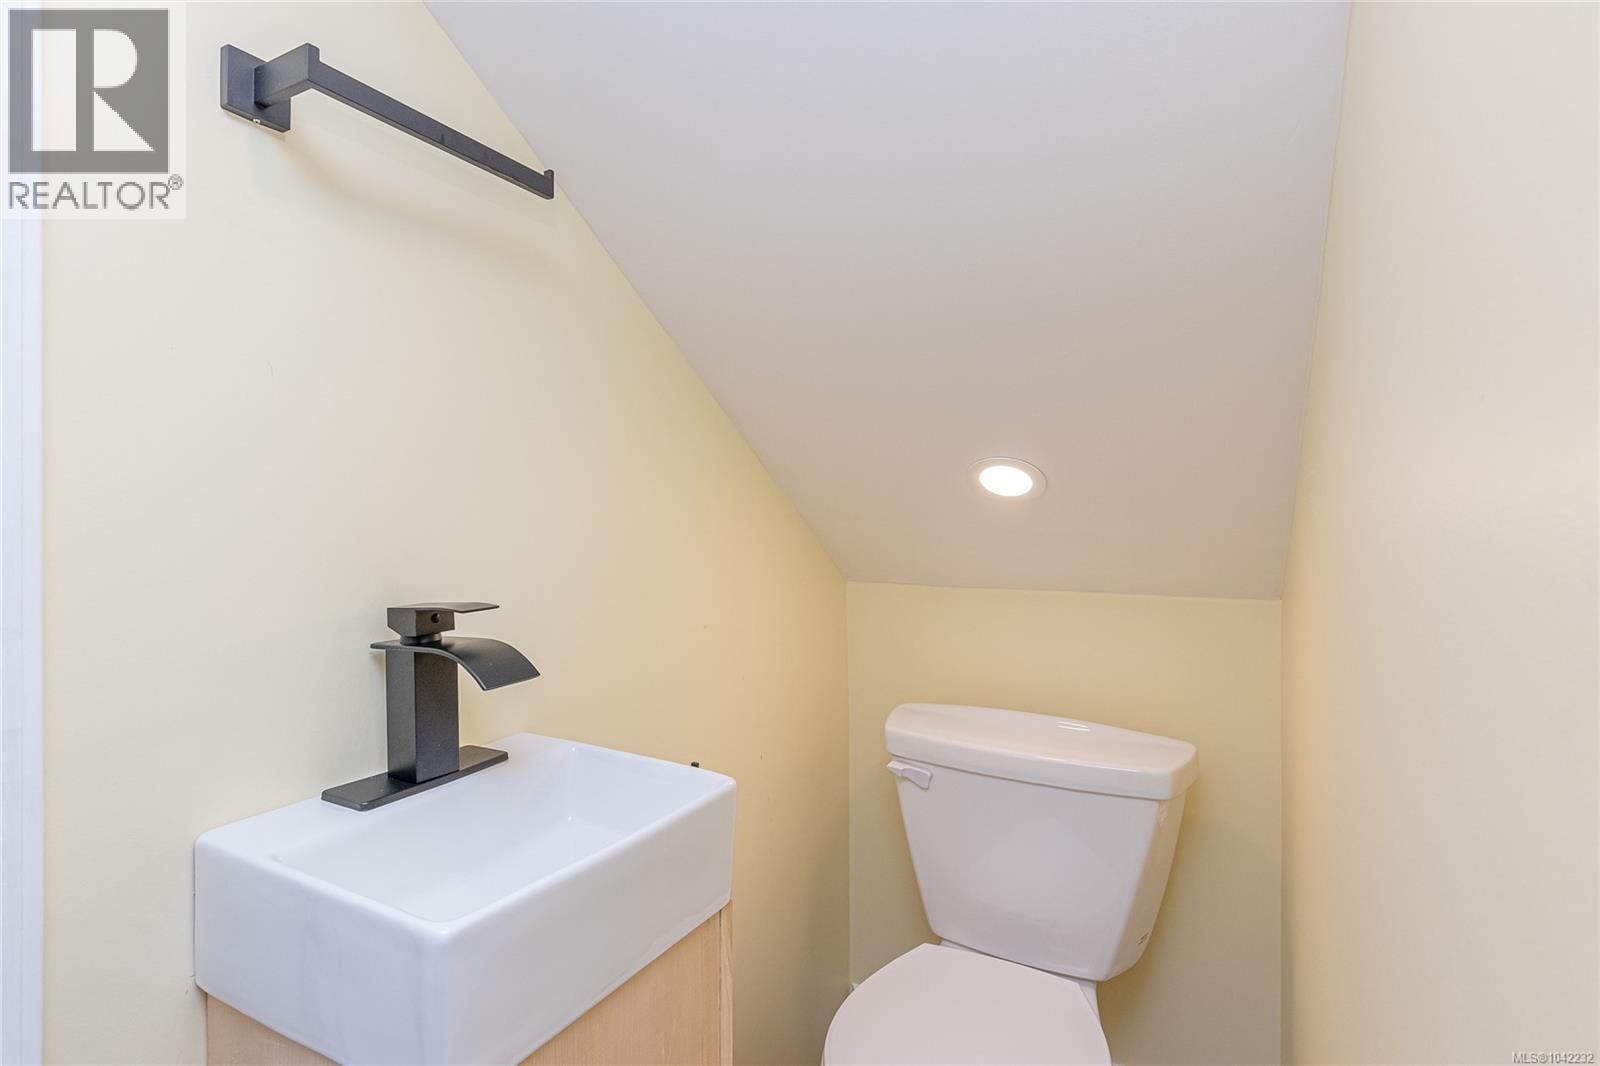
| Ensuite | Second level | 2-piece |
| Primary Bedroom | Second level | 13 x 12'10 |
| Laundry room | Main level | 9'5 x 5'5 |
| Bathroom | Main level | 4-piece |
| Ensuite | Main level | 3-piece |
| Bedroom | Main level | 8'4 x 10'2 |
| Bedroom | Main level | 9'10 x 10'2 |
| Living room | Main level | 13 |
| Kitchen | Main level | 13'1 x 12'8 |
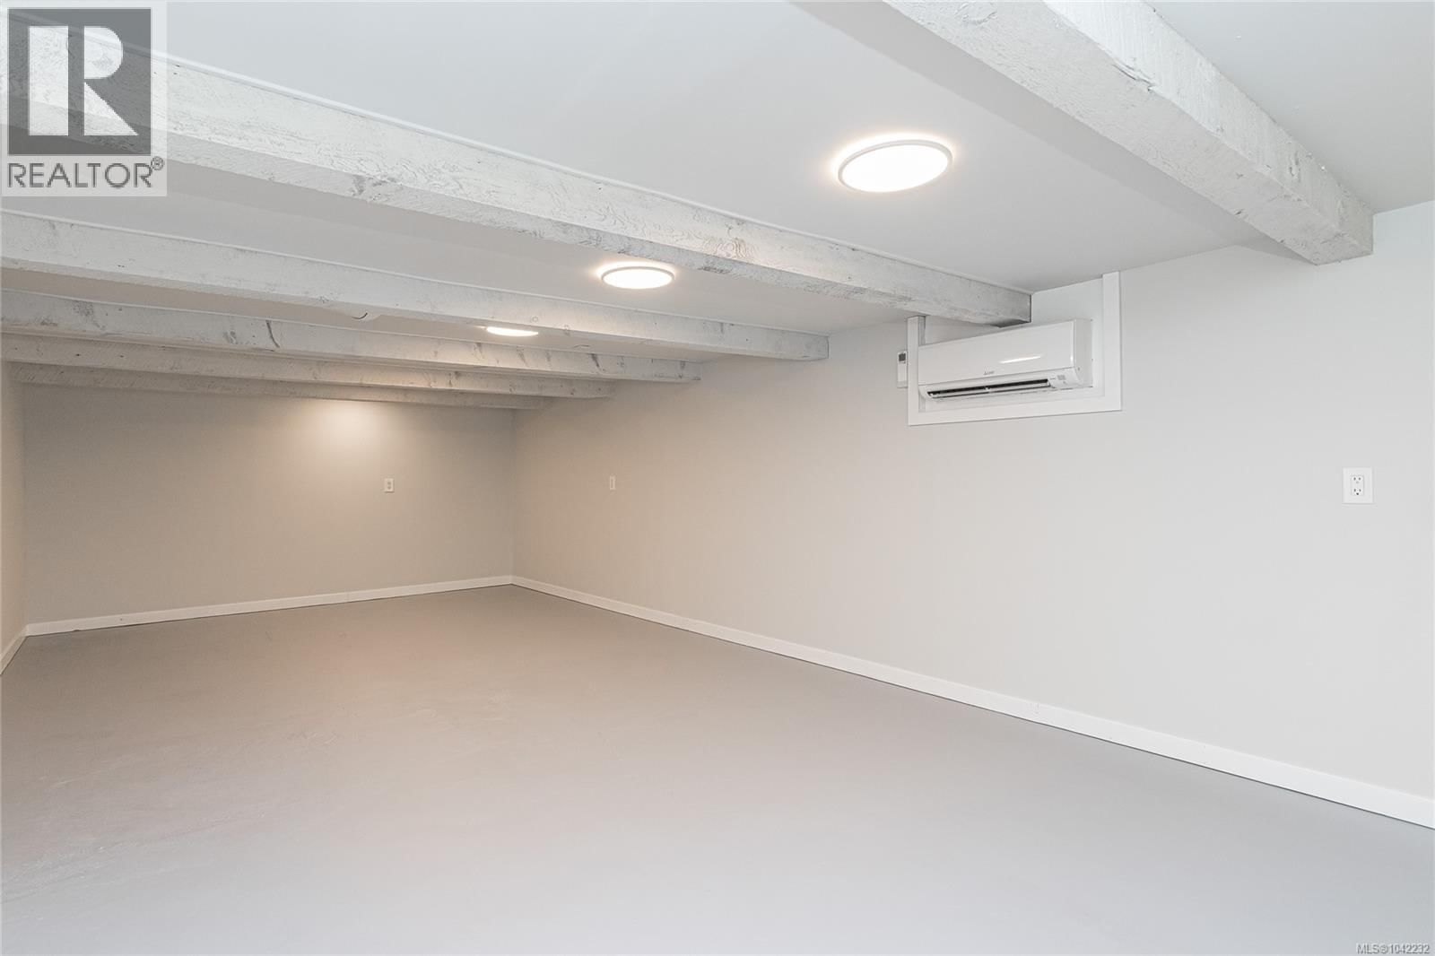
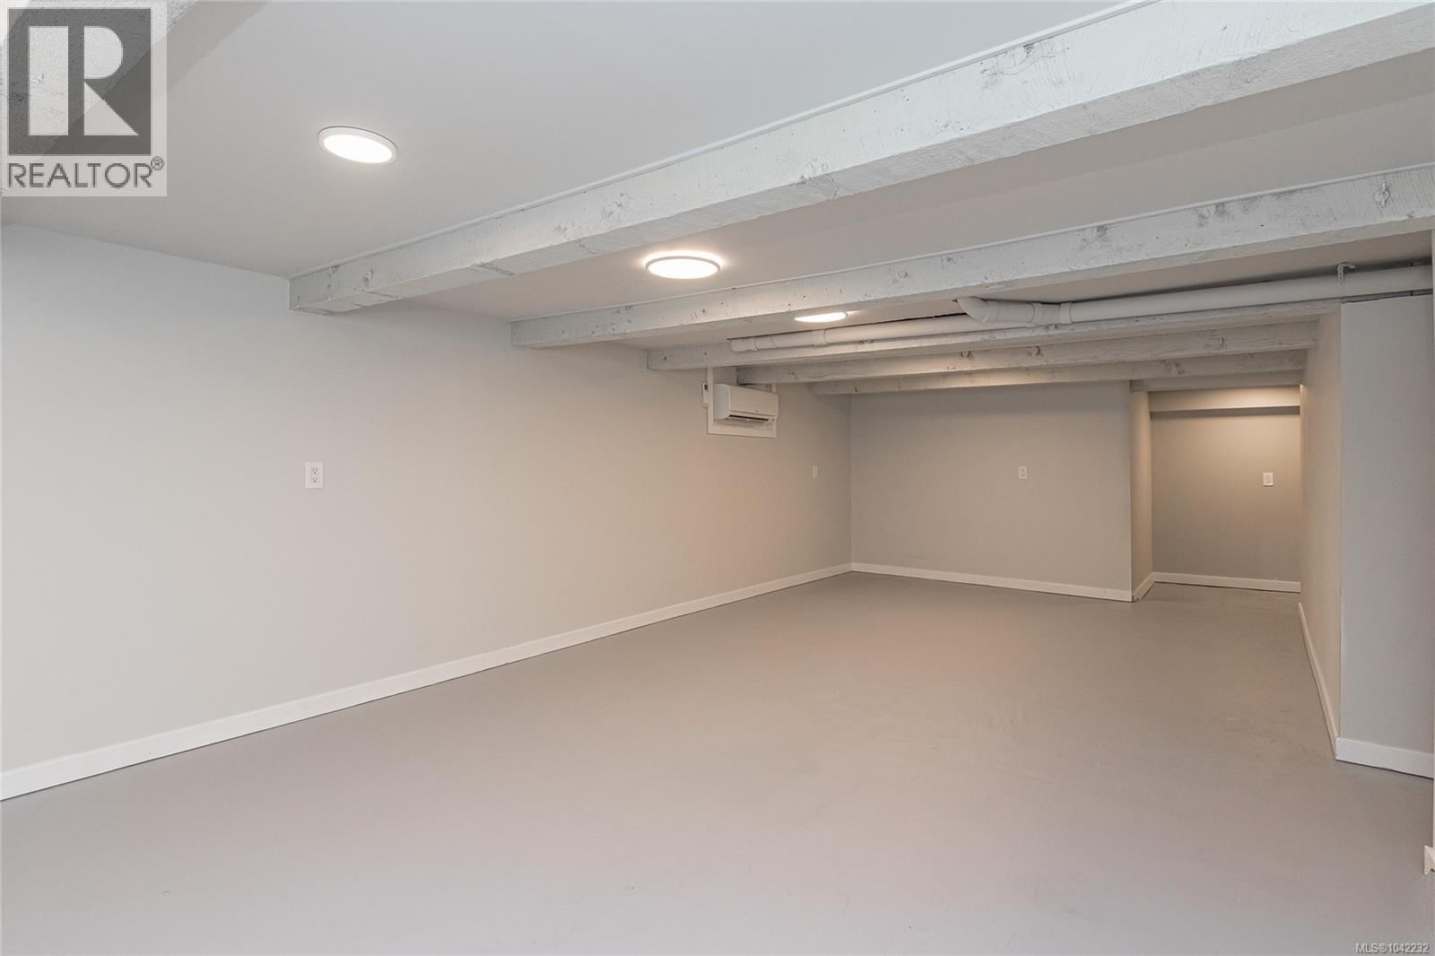
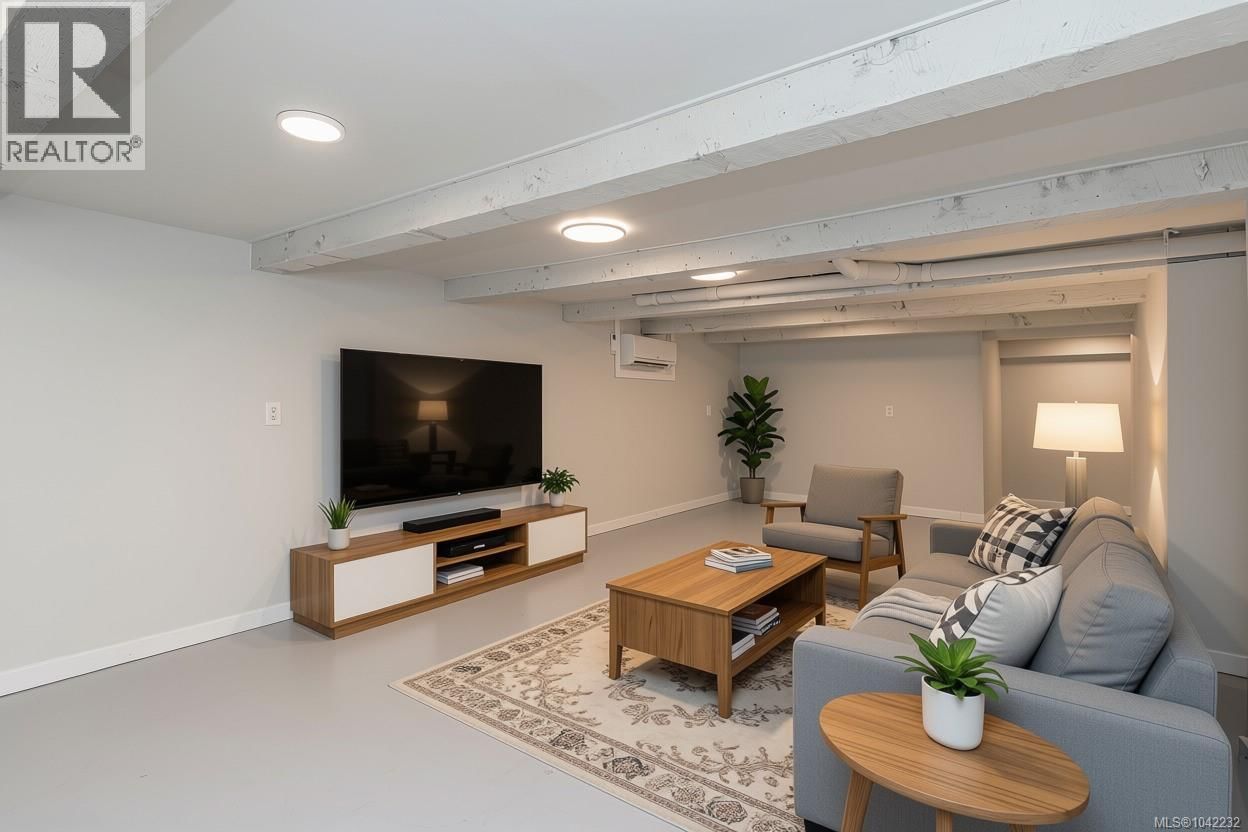
| Family room | Lower level | 12'10 x 25'6 |
Book a showing to see this Highland Home in Duncan
This property has so much to offer. Book a private showing now, as you do not want to miss out on 5934 Highland Avenue in Duncan, British Columbia!
Private Showing Request
Send a request to book a private showing for
.
Please Note: Information you supply in the contact form will be kept fully confidential.
Is this home the right property for you? Start a conversation to find out.

Provided by Coldwell Banker Oceanside Real Estate. MLS®, REALTOR®, and the associated logos are trademarks of the Canadian Real Estate Association.

This REALTOR.ca listing content is owned and licensed by REALTOR® members of the Canadian Real Estate Association.
Have questions or need more information about this home? Don't know where to begin? Then, let us connect you with the best real estate agent to guide you.

Inquiries submitted through this website will be responded to by a local sales representative from Royal LePage®.
Start a Conversation by Text
Provide your full name, phone and email to start a conversation by text message.
Please Note: Information you supply in the contact form will be kept fully confidential.
Start a Conversation by Email
Provide your full name and email to start a conversation by email.
Please Note: Information you supply in the contact form will be kept fully confidential.