
5905 Menzies Road, Duncan, British Columbia V9L 6J9





$1,450,000
- 7 bedrooms
- 4 bathrooms
- 3,721 Square Feet
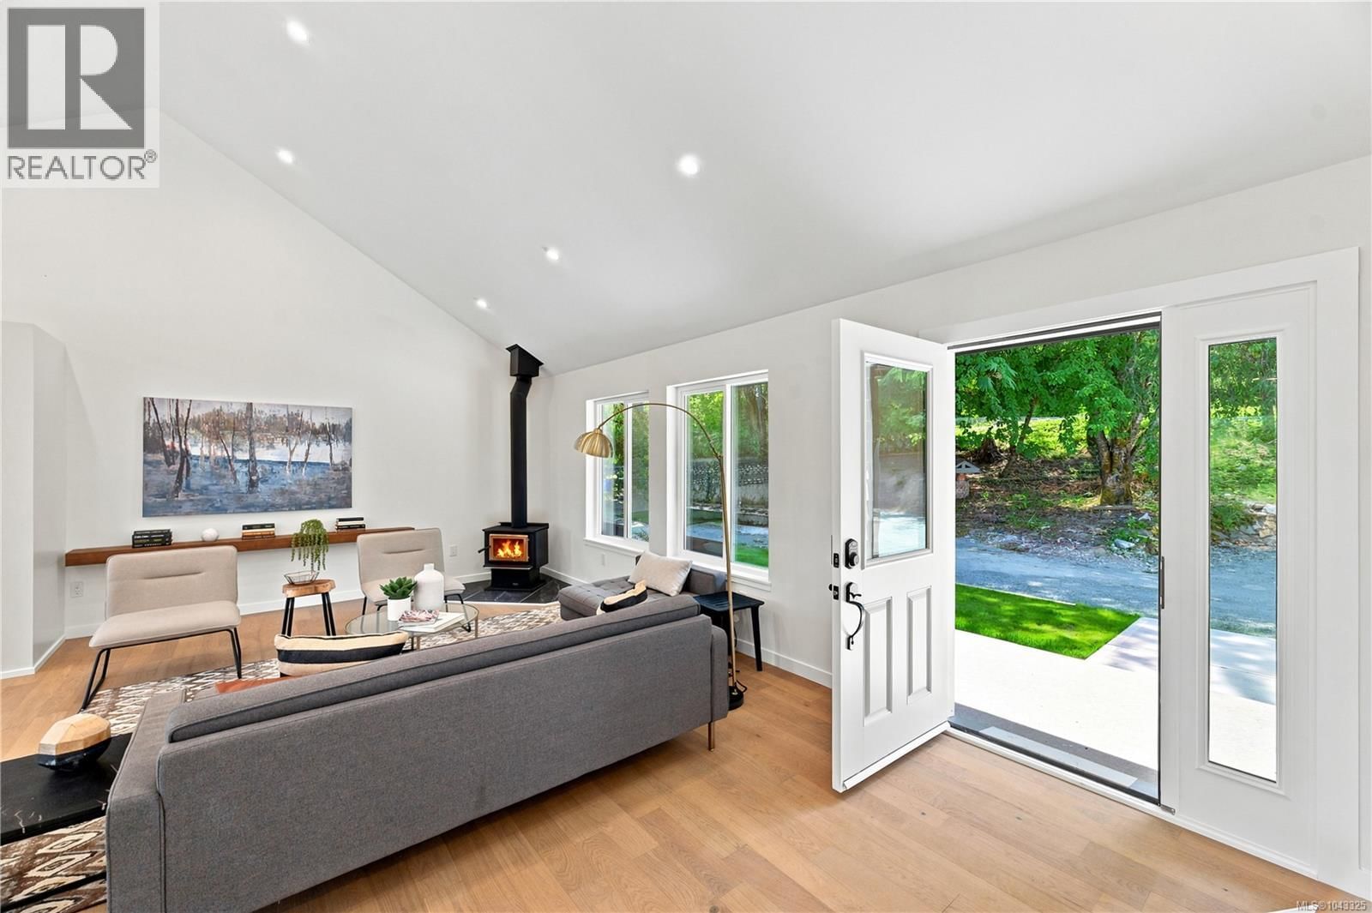
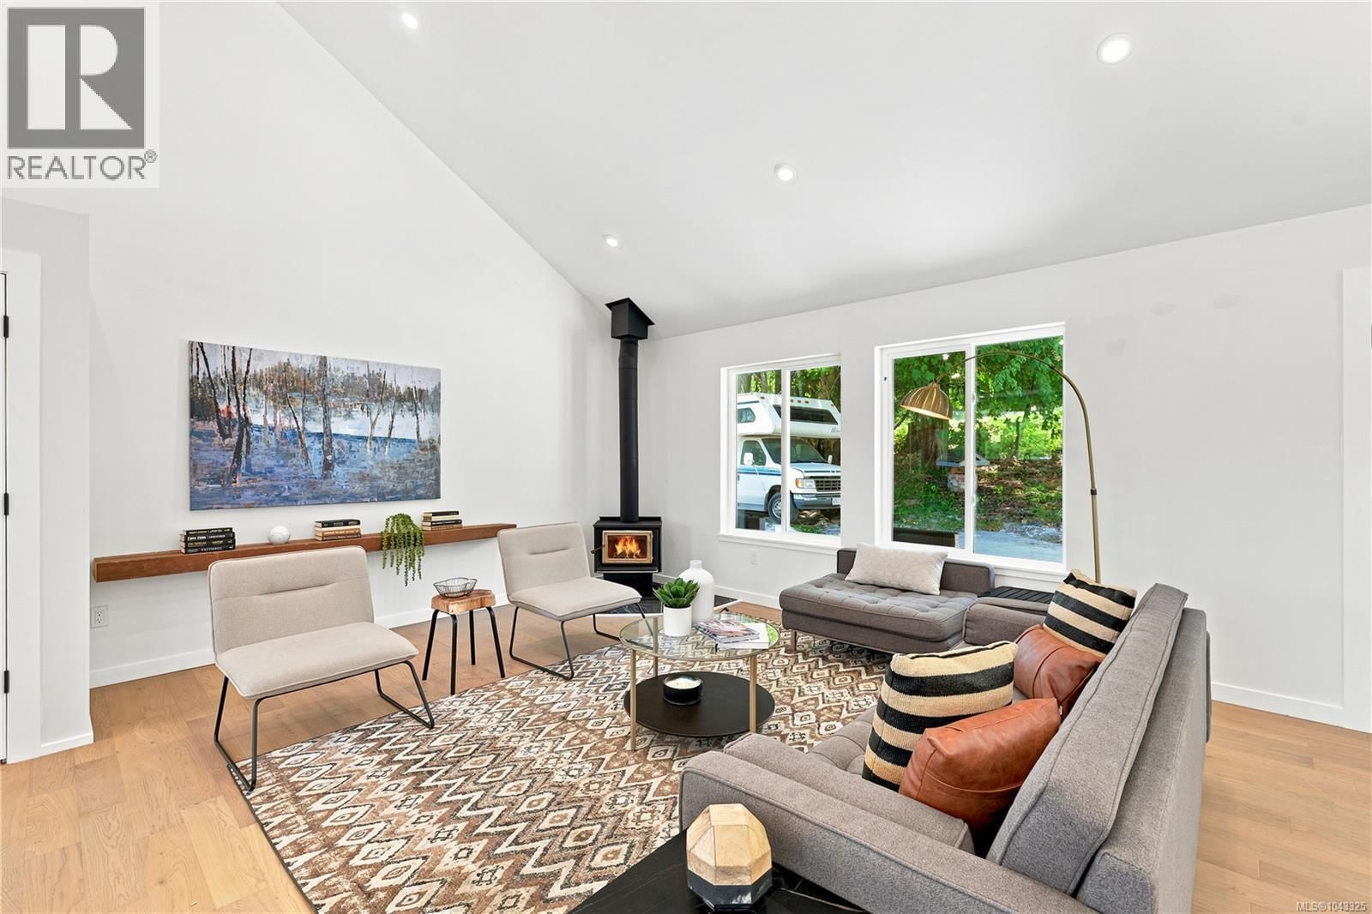
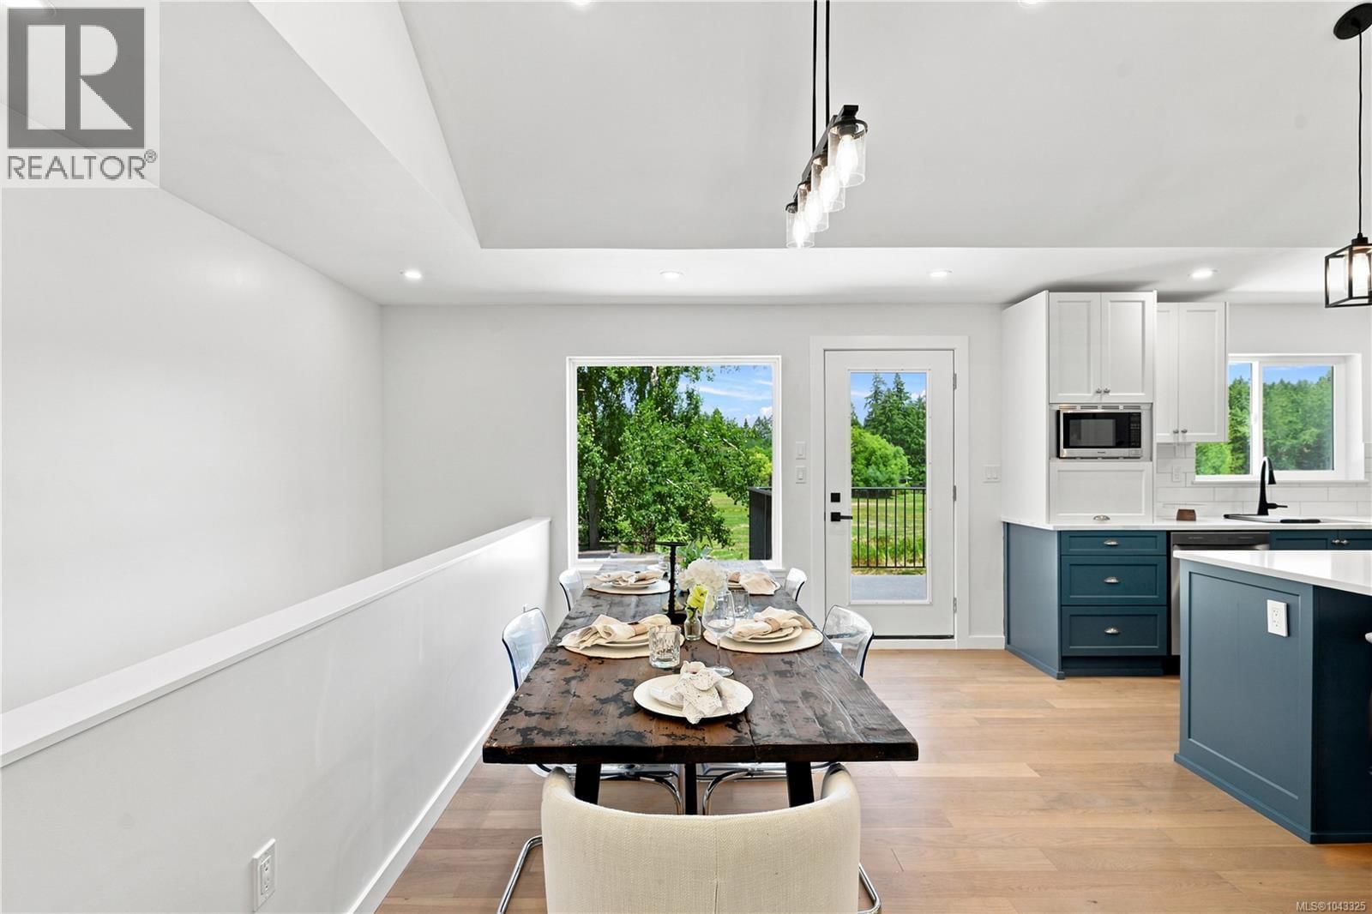
2.5-acre property with an incredible floor plan for multigenerational living. Updated to the highest standard with new: well pump, septic system & field, heat pumps, electrical, plumbing, windows, and double-insulated basement walls. A newly built oversized double garage includes a beautiful 2-bedroom suite above. The main level has 3 bedrooms, 2 bathrooms and a stunning open living area with vaulted ceilings, TV outlets and two-tone lighting in every bedroom. The lower level has 2 bedrooms, a large family room, a full bathroom and rough-ins for a wet bar. Separate workshop plus tons of storage. Outside, enjoy sunsets from the sitting area overlooking ... read more
2.5-acre property with an incredible floor plan for multigenerational living. Updated to the highest standard with new: well pump, septic system & field, heat pumps, electrical, plumbing, windows, and double-insulated basement walls. A newly built oversized double garage includes a beautiful 2-bedroom suite above. The main level has 3 bedrooms, 2 bathrooms and a stunning open living area with vaulted ceilings, TV outlets and two-tone lighting in every bedroom. The lower level has 2 bedrooms, a large family room, a full bathroom and rough-ins for a wet bar. Separate workshop plus tons of storage. Outside, enjoy sunsets from the sitting area overlooking the land and picturesque setting with mature greenery and the original post-and-beam barn or relax on the front porch. This peaceful rural setting is just 10 mins to downtown, close to biking and walking trails and easy access to Sandy Pool Beach and the Cowichan River. Book your showing today! (id:39198)
- Listing ID: 1043325
- Property Type: Single Family
- Year Built: 1980
| Location | |
|---|---|
| Town: | Duncan |
| Province: | British Columbia |
| Rooms | Level | Dimensions |
|---|---|---|
| Sitting room | Second level | 12' x 10' |
| Kitchen | Second level | 12' x 14' |
| Bathroom | Second level | 4-piece |
| Bedroom | Second level | 12' x 11' |
| Bedroom | Second level | 10' x 10' |
| Patio | Lower level | 9' x 5' |
| Workshop | Lower level | 19' x 13' |
| Workshop | Lower level | 11' x 8' |
| Entrance | Lower level | 5' x 11' |
| Recreation room | Lower level | 30' x 27' |
| Bathroom | Lower level | 4-piece |
| Bedroom | Lower level | 10' x 13' |
| Bedroom | Lower level | 11' x 13' |
| Patio | Main level | 6' x 5' |
| Porch | Main level | 22' x 6' |
| Balcony | Main level | 15' x 11' |
| Primary Bedroom | Main level | 13' x 16' |
| Bedroom | Main level | 14' x 11' |
| Bedroom | Main level | 13' x 11' |
| Ensuite | Main level | 4-piece |
| Bathroom | Main level | 4-piece |
| Eating area | Main level | 10' x 14' |
| Kitchen | Main level | 11' x 14' |
| Living room | Main level | 22' x 13' |
| Laundry room | Main level | 10' x 8' |
| Entrance | Main level | 7' x 14' |
Book a showing to see this Menzies Home in Duncan
This property has so much to offer. Book a private showing now, as you do not want to miss out on 5905 Menzies Road in Duncan, British Columbia!
Private Showing Request
Send a request to book a private showing for
.
Please Note: Information you supply in the contact form will be kept fully confidential.
Is this home the right property for you? Start a conversation to find out.

Provided by eXp Realty. MLS®, REALTOR®, and the associated logos are trademarks of the Canadian Real Estate Association.

This REALTOR.ca listing content is owned and licensed by REALTOR® members of the Canadian Real Estate Association.
Have questions or need more information about this home? Don't know where to begin? Then, let us connect you with the best real estate agent to guide you.

Inquiries submitted through this website will be responded to by a local sales representative from Royal LePage®.
Start a Conversation by Text
Provide your full name, phone and email to start a conversation by text message.
Please Note: Information you supply in the contact form will be kept fully confidential.
Start a Conversation by Email
Provide your full name and email to start a conversation by email.
Please Note: Information you supply in the contact form will be kept fully confidential.