
4051 Sahtlam Road, Duncan, British Columbia V9L 6K3











$999,900
- 3 bedrooms
- 3 bathrooms
- 2,520 Square Feet
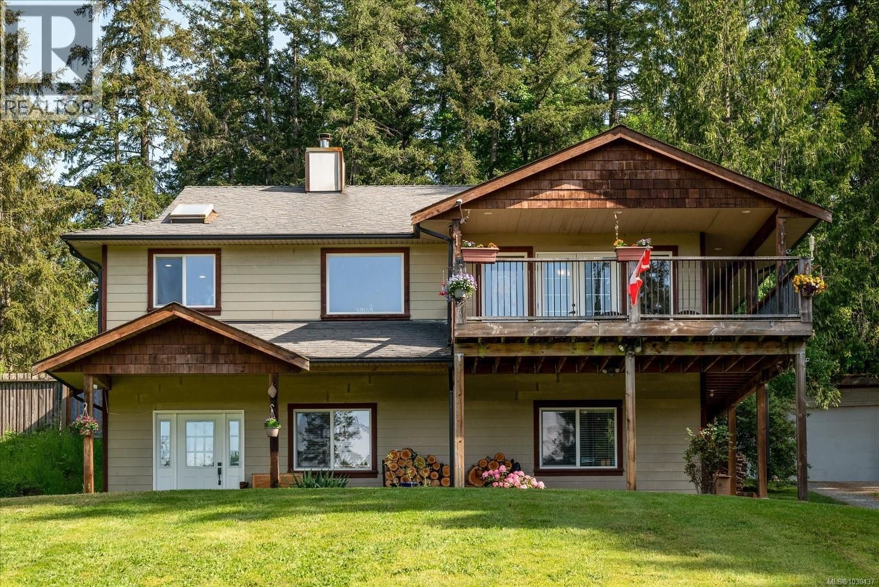
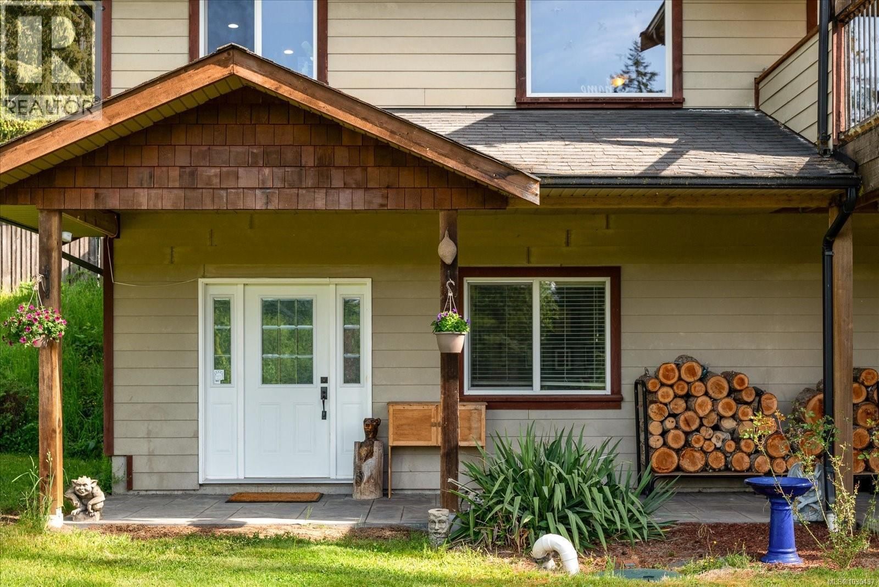
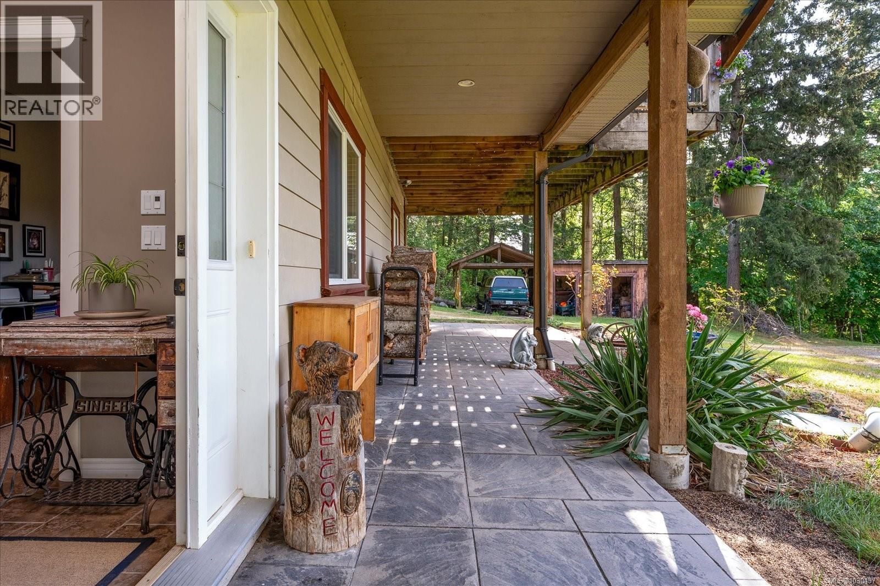
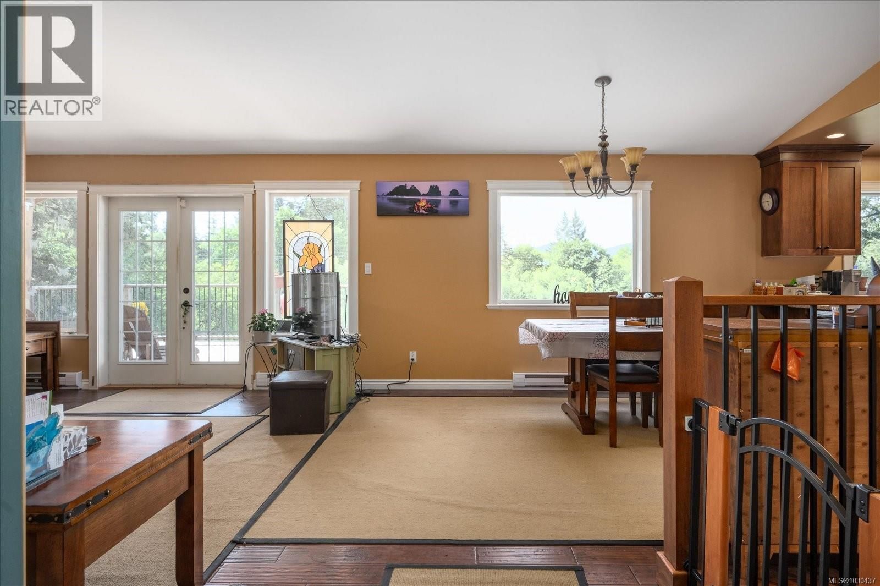
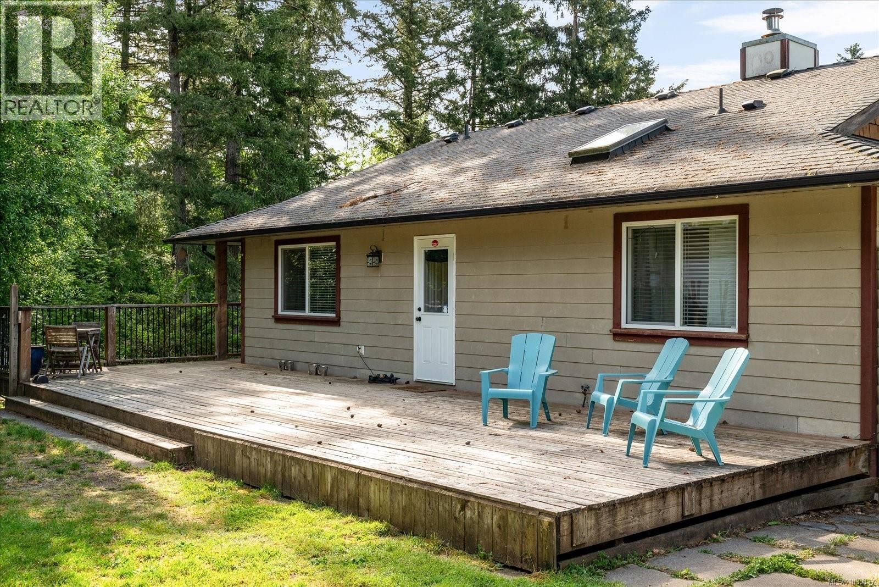
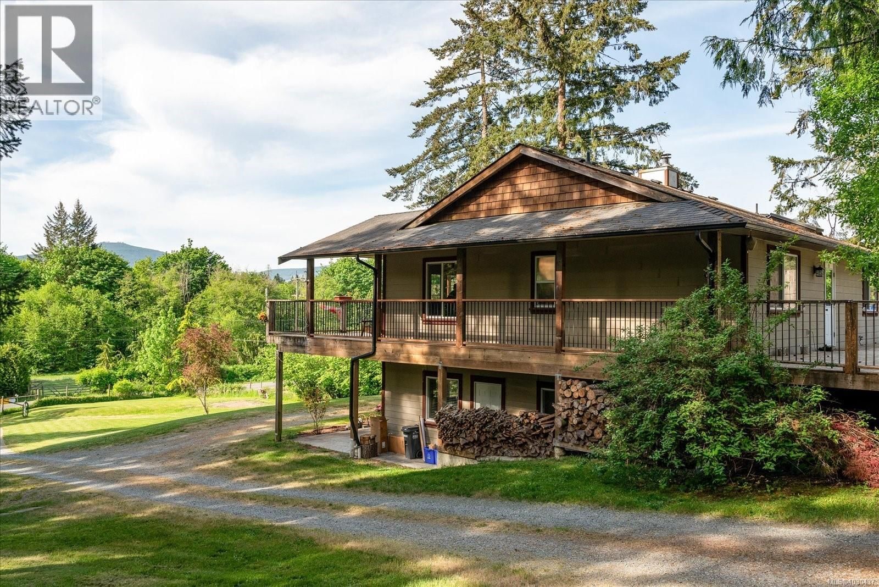
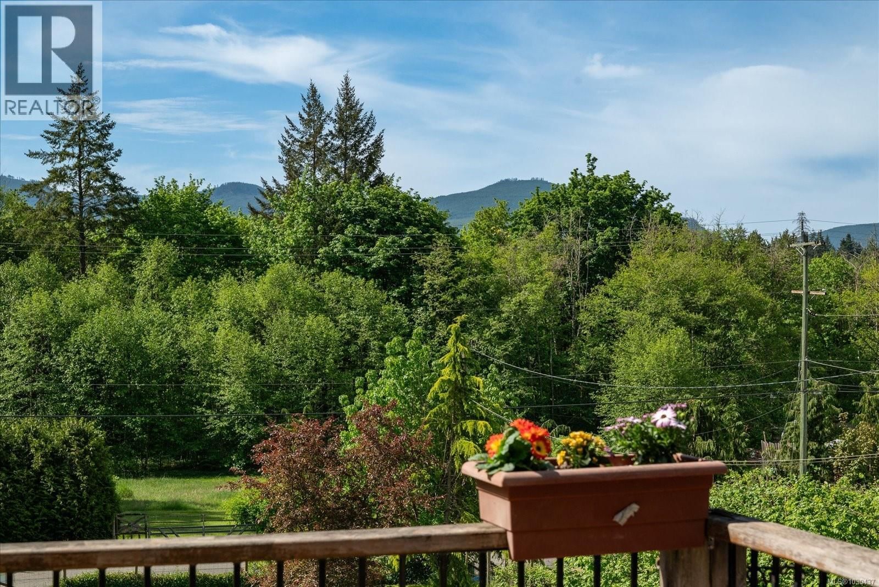
Welcome to 4051 Sahtlam Road, a beautifully situated home offering rural living just minutes from Duncan. Surrounded by trees and nature, this bright and inviting property captures stunning mountain views, especially breathtaking when snow-capped in the winter. The south-facing exposure fills the home with natural light through large windows, creating a warm and uplifting atmosphere throughout. The thoughtfully designed open floor plan enhances the sense of space, while high ceilings—particularly in the basement—add to the home’s airy feel. Daily living is conveniently centred on the upper level, minimizing the need to access downstairs. Both ... read more
Welcome to 4051 Sahtlam Road, a beautifully situated home offering rural living just minutes from Duncan. Surrounded by trees and nature, this bright and inviting property captures stunning mountain views, especially breathtaking when snow-capped in the winter. The south-facing exposure fills the home with natural light through large windows, creating a warm and uplifting atmosphere throughout. The thoughtfully designed open floor plan enhances the sense of space, while high ceilings—particularly in the basement—add to the home’s airy feel. Daily living is conveniently centred on the upper level, minimizing the need to access downstairs. Both upstairs bedrooms feature walk-in closets, complemented by abundant storage throughout and a spacious walk-in pantry. Outdoor living is equally appealing with two decks—one at the front and one at the back. The property includes apple, pear, and hazelnut trees, and frequent visits from local wildlife such as deer, elk, eagles, and rabbits create a truly special setting. Additional features include a large shop/garage, sprinkler system, ductless heat pump, and nearby walking trail access. (id:39198)
- Listing ID: 1030437
- Property Type: Single Family
- Year Built: 2008
| Property | |
|---|---|
| Style: | Westcoast |
| Ownership: | Freehold |
| Land Size: | 1 Ac |
| Parking: | 4 Spaces |
| Building | |
|---|---|
| Type: | Single Family House |
| HVAC: | Air Conditioned, Baseboard Heaters, Fireplace and Heat Pump Wood |
| Location | |
|---|---|
| Town: | Duncan |
| Province: | British Columbia |
| Rooms | Level | Dimensions |
|---|---|---|
| Laundry room | Main level | 9 x 5'5 |
| Family room | Lower level | 17 x 26 |
| Entrance | Lower level | 14 x 8 |
| Den | Lower level | 14 x 14 |
| Bedroom | Lower level | 10'4 x 8'2 |
| Bathroom | Lower level | 4-piece |
| Bathroom | Main level | 4-piece |
| Bedroom | Main level | 10'3 x 12'6 |
| Ensuite | Main level | 3-piece |
| Primary Bedroom | Main level | 13 |
| Living room | Main level | 14 x 17 |
| Dining room | Main level | 10'6 x 10'6 |
| Kitchen | Main level | 14 x 9'6 |
Book a showing to see this Sahtlam Home in Duncan
This property has so much to offer. Book a private showing now, as you do not want to miss out on 4051 Sahtlam Road in Duncan, British Columbia!
Private Showing Request
Send a request to book a private showing for
.
Please Note: Information you supply in the contact form will be kept fully confidential.
Is this home the right property for you? Start a conversation to find out.

Provided by Century 21 Harbour Realty Ltd.. MLS®, REALTOR®, and the associated logos are trademarks of the Canadian Real Estate Association.

This REALTOR.ca listing content is owned and licensed by REALTOR® members of the Canadian Real Estate Association.
Have questions or need more information about this home? Don't know where to begin? Then, let us connect you with the best real estate agent to guide you.

Inquiries submitted through this website will be responded to by a local sales representative from Royal LePage®.
Start a Conversation by Text
Provide your full name, phone and email to start a conversation by text message.
Please Note: Information you supply in the contact form will be kept fully confidential.
Start a Conversation by Email
Provide your full name and email to start a conversation by email.
Please Note: Information you supply in the contact form will be kept fully confidential.