
3341 Skinner Road, Duncan, British Columbia V9L 4V4

$809,900
- 3 bedrooms
- 4 bathrooms
- 1,921 Square Feet
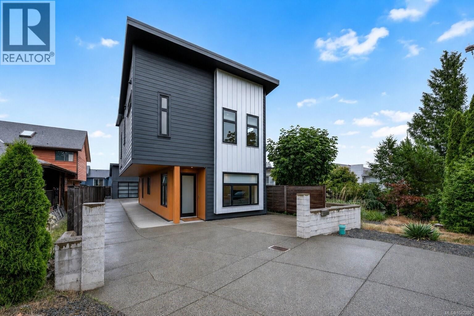
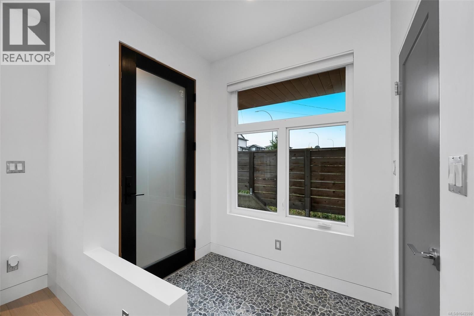
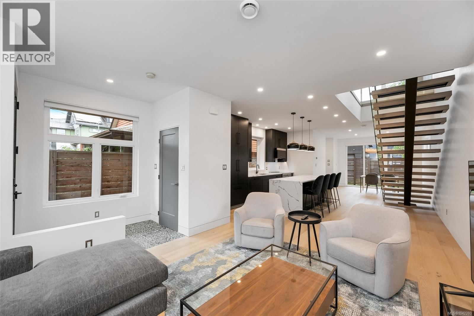
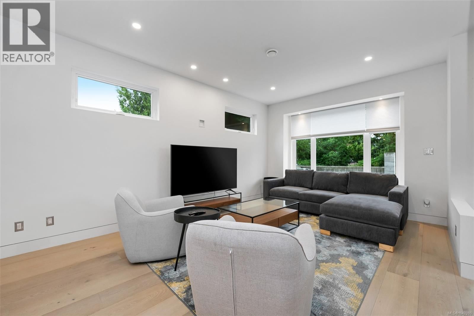
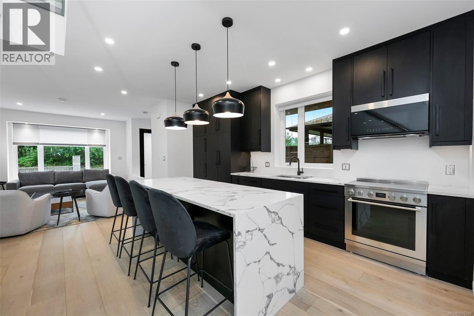
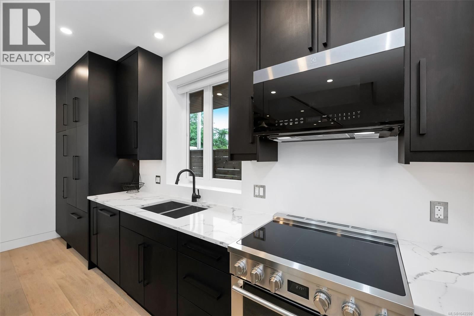
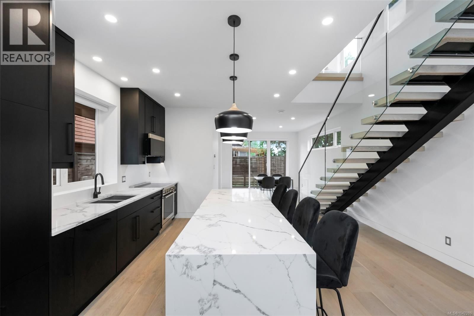
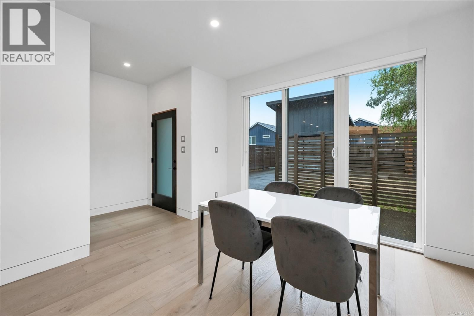
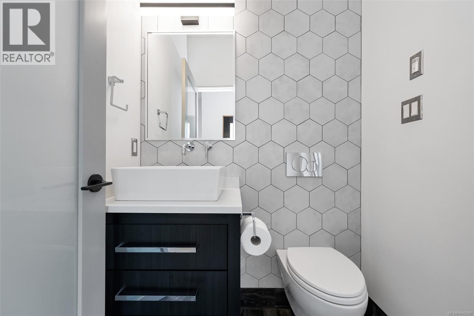
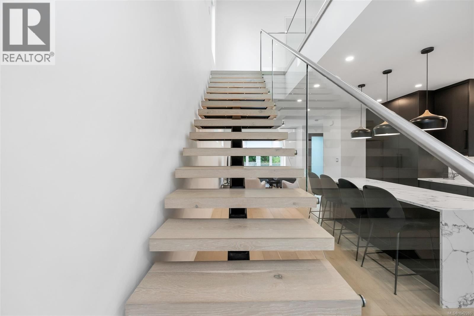
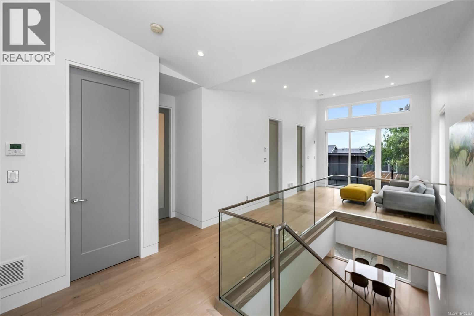
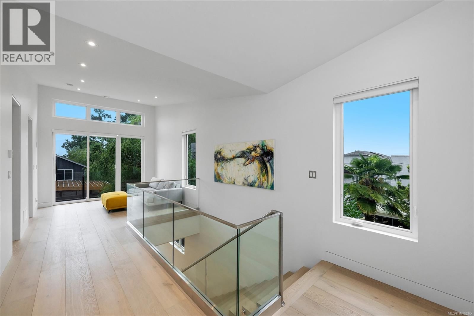
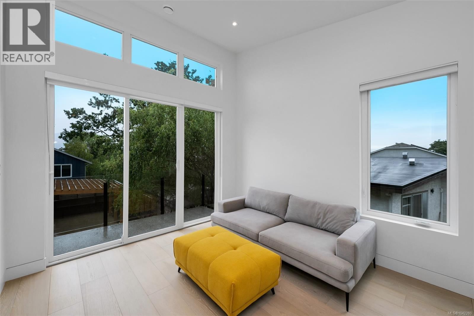
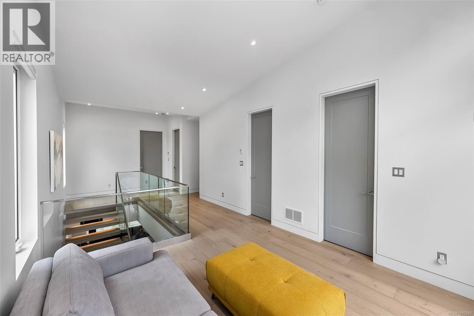
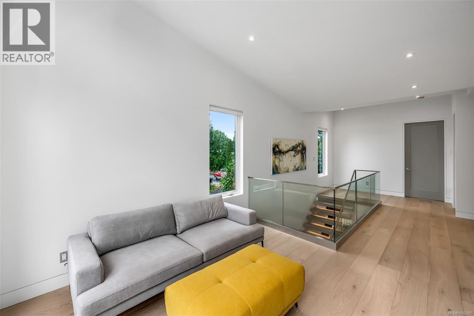
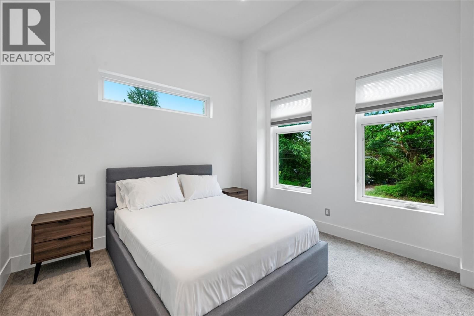
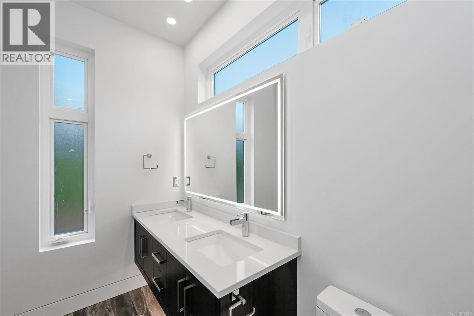
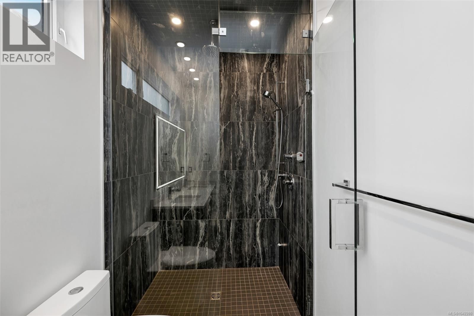
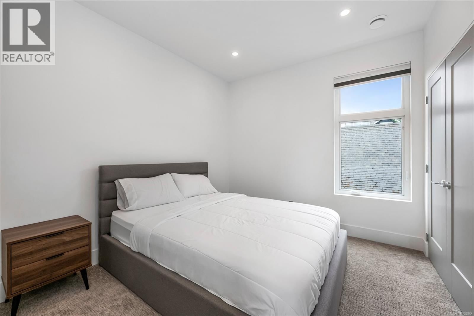
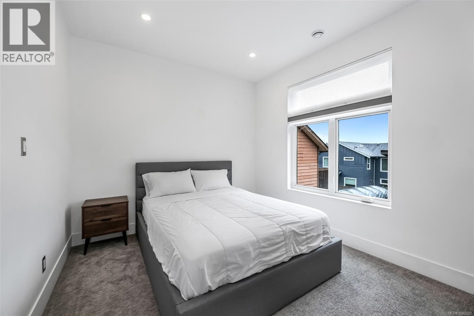
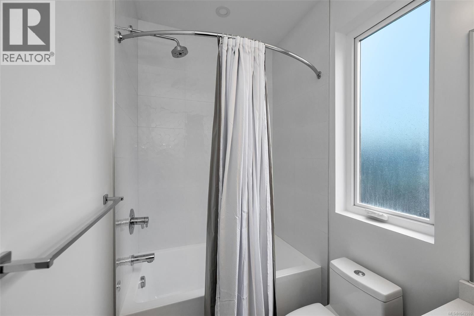
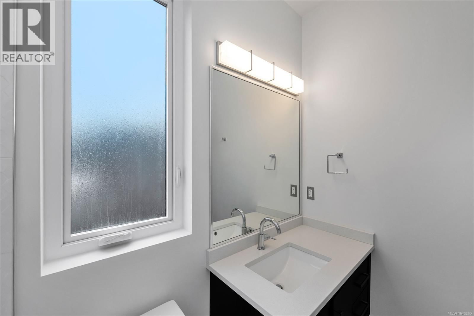
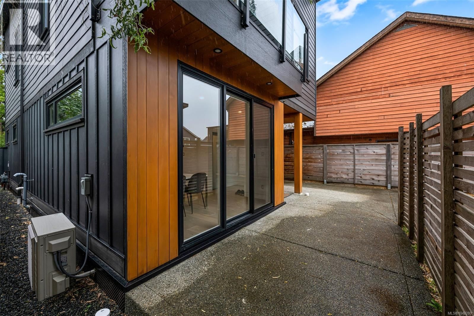
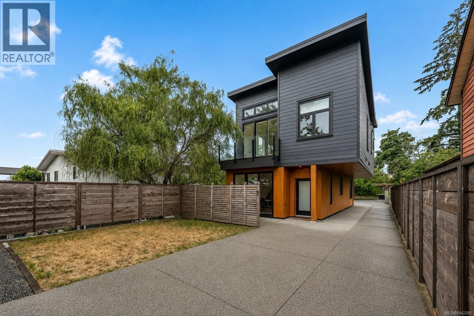
Modern 3-bed, 2.5-bath 1800 SF home with elevated design & standout finishes. Bright, open interiors feature engineered wood floors on both levels, over height ceilings, recessed baseboards, & a floating staircase with glass & metal railings. The kitchen centers around a large eat-at island with quartz waterfall counter; bathrooms feature quartz & floating vanities with sensor lighting. The primary ensuite has a tiled steam shower, & the powder room has a Duravit wall-mounted toilet. Comfort is maximized with in-floor radiant heating, heat pump, & natural gas hot water on demand. Exterior blends metal, Hardi plank, board-and-batten, & cedar for street ... read more
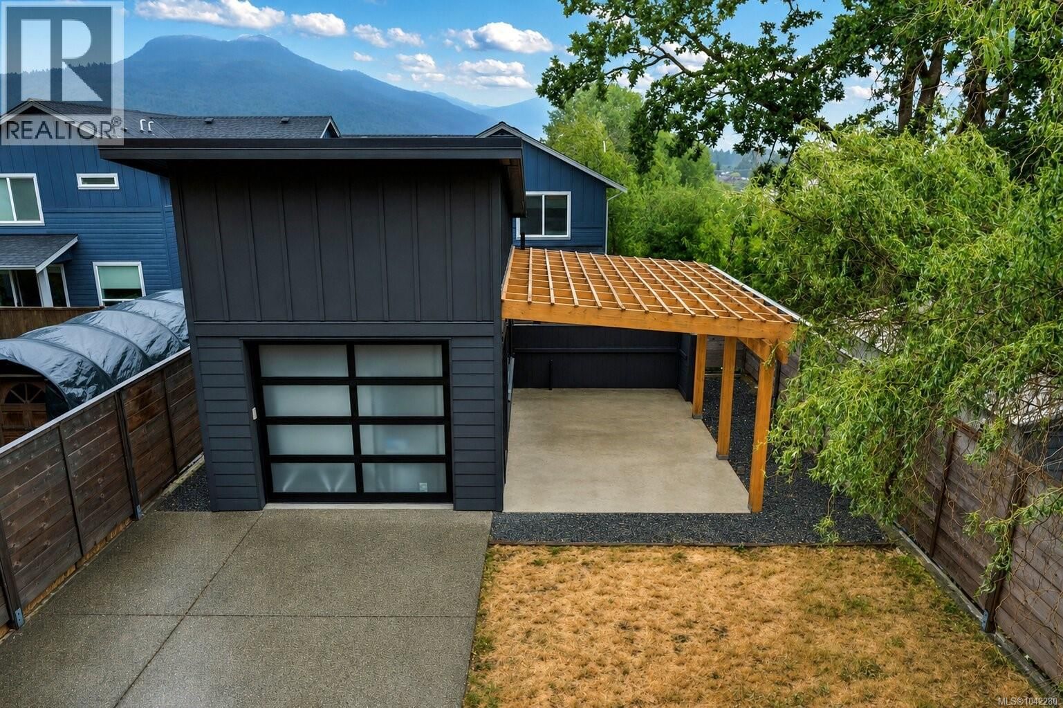
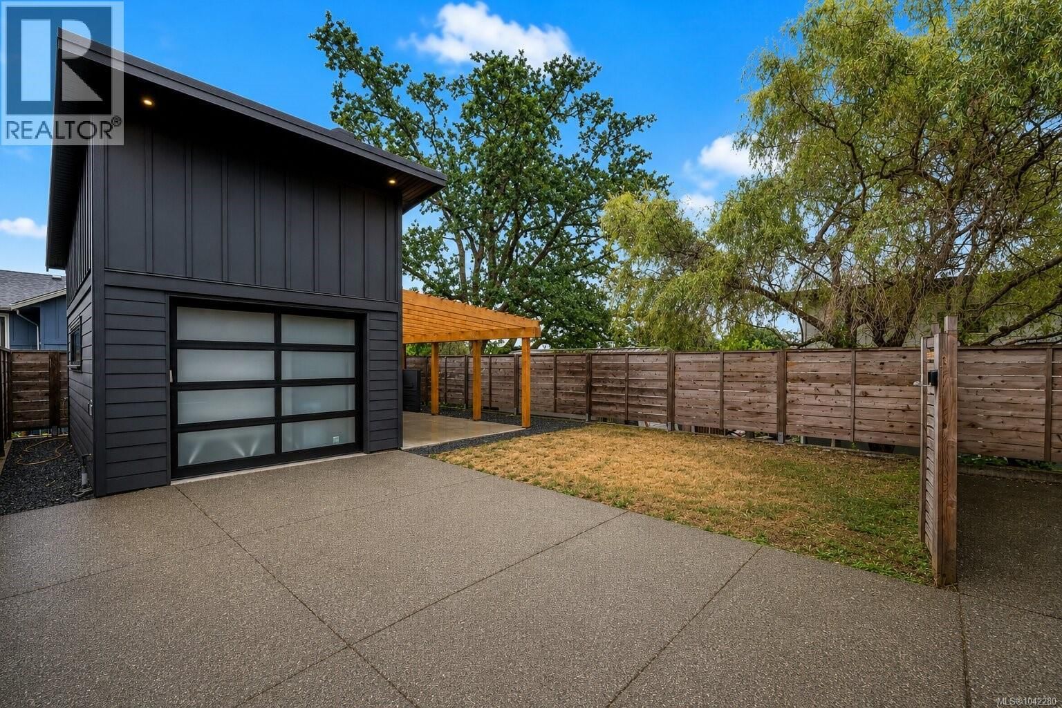
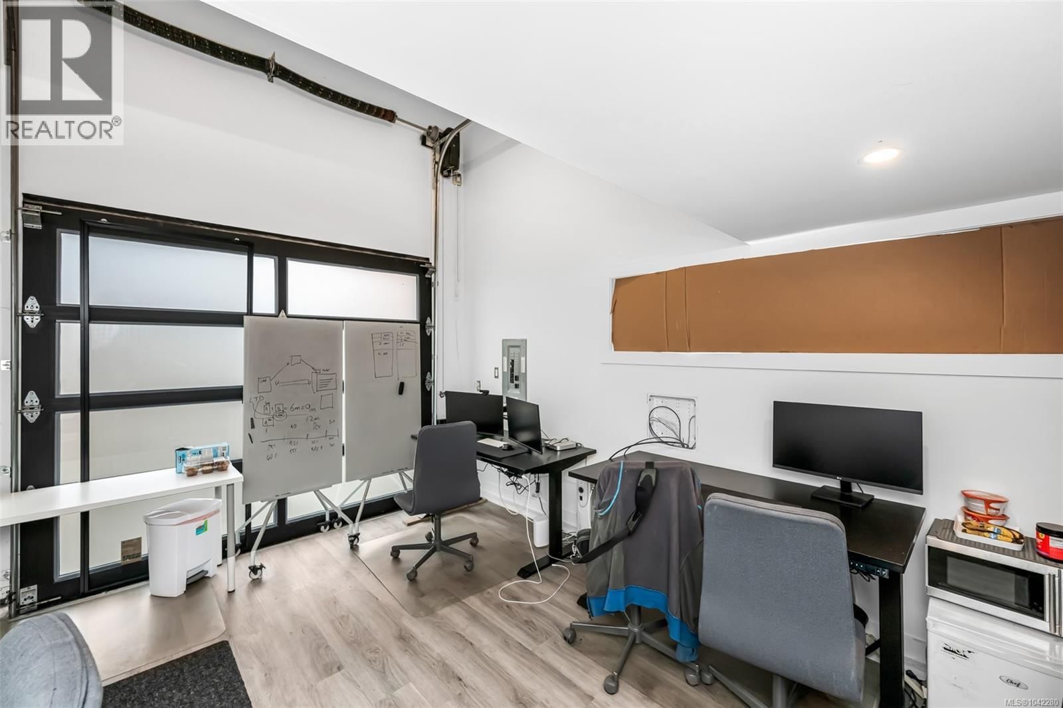
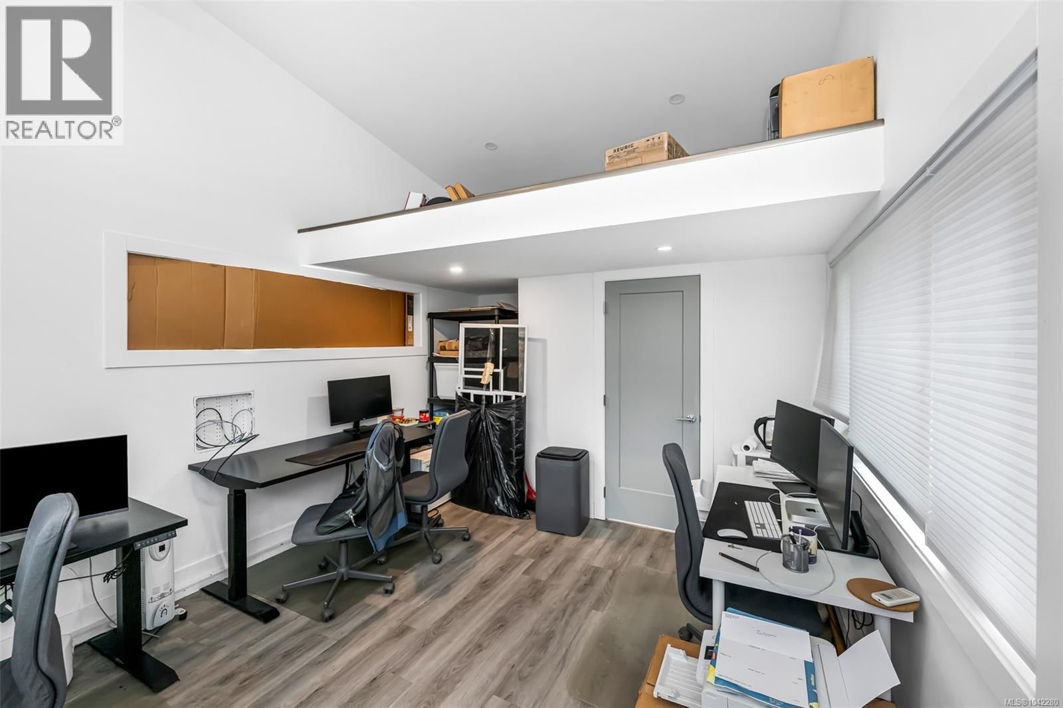
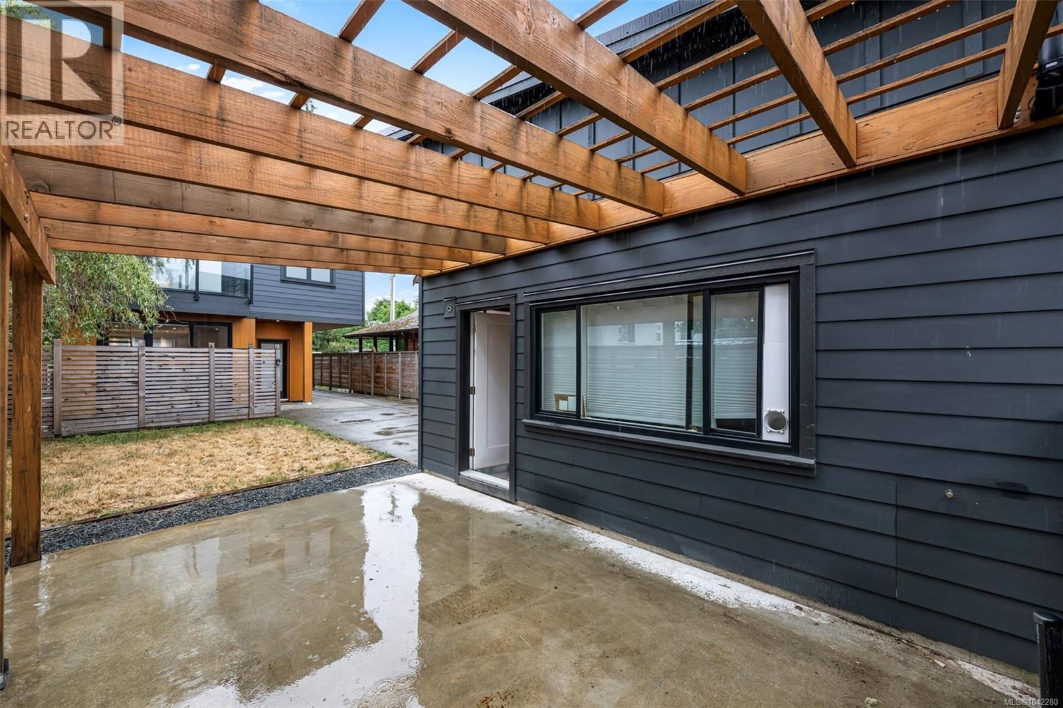
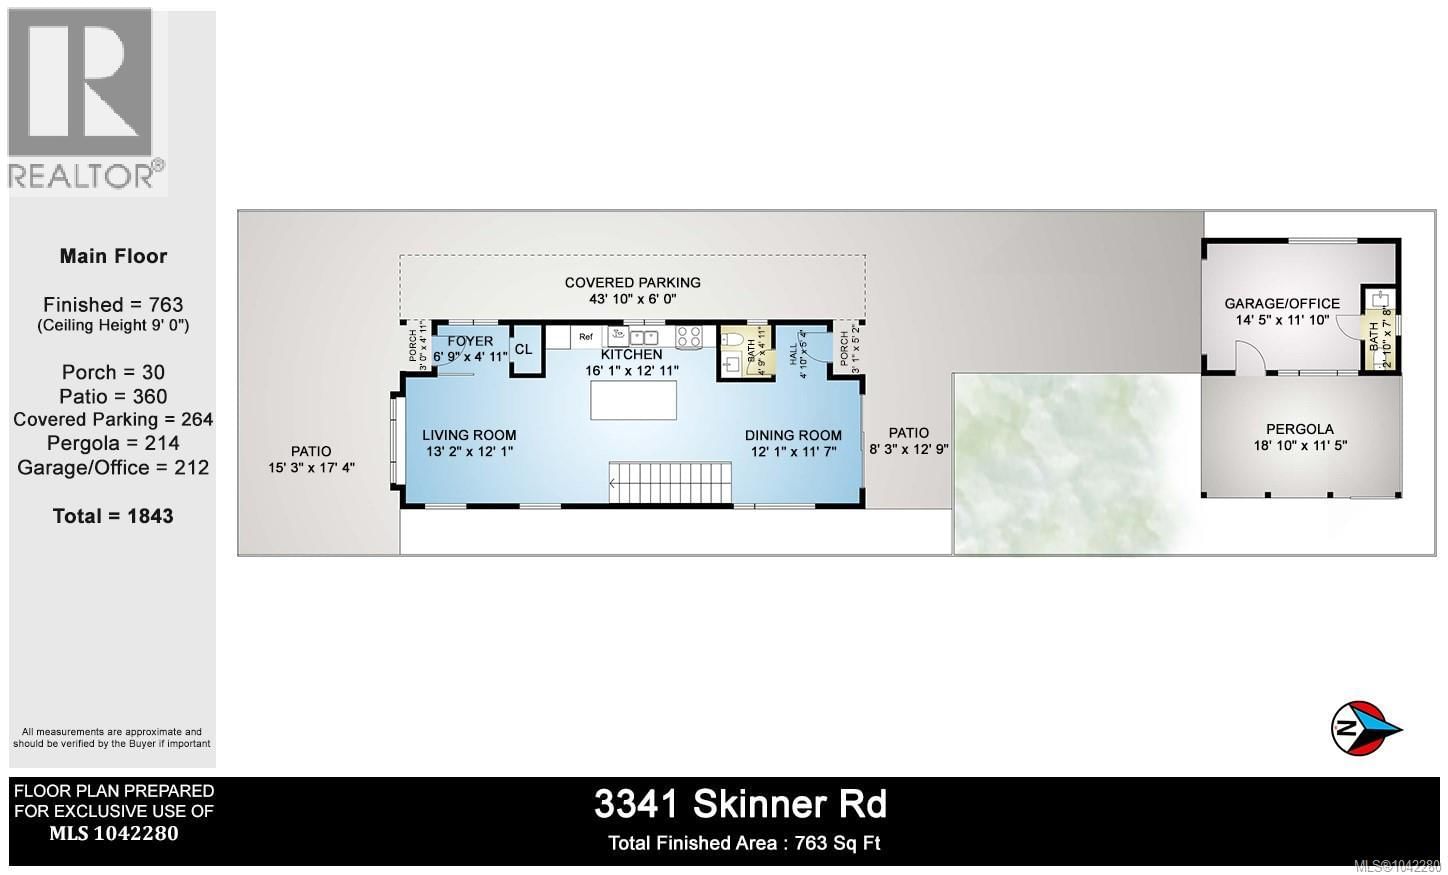
Modern 3-bed, 2.5-bath 1800 SF home with elevated design & standout finishes. Bright, open interiors feature engineered wood floors on both levels, over height ceilings, recessed baseboards, & a floating staircase with glass & metal railings. The kitchen centers around a large eat-at island with quartz waterfall counter; bathrooms feature quartz & floating vanities with sensor lighting. The primary ensuite has a tiled steam shower, & the powder room has a Duravit wall-mounted toilet. Comfort is maximized with in-floor radiant heating, heat pump, & natural gas hot water on demand. Exterior blends metal, Hardi plank, board-and-batten, & cedar for street appeal; the cantilevered upper floor provides covered parking. A separate detached building offers a 2 pc bath (plumbed for shower), hot water, finished floors, & a loft for storage or sleeping. The pergola area is plumbed for an outdoor kitchen with a gas line. Walk to shopping, recreation & trails within minutes. (id:39198)
Open House this Sunday, September 27th, from 2:00 PM to 4:00 PM.
- Listing ID: 1042280
- Property Type: Single Family
- Year Built: 2020
| Property | |
|---|---|
| Style: | Contemporary |
| Ownership: | Freehold |
| Lot Size: | 3920 Sqft |
| Parking: | 4 Spaces |
| Building | |
|---|---|
| Type: | Single Family House |
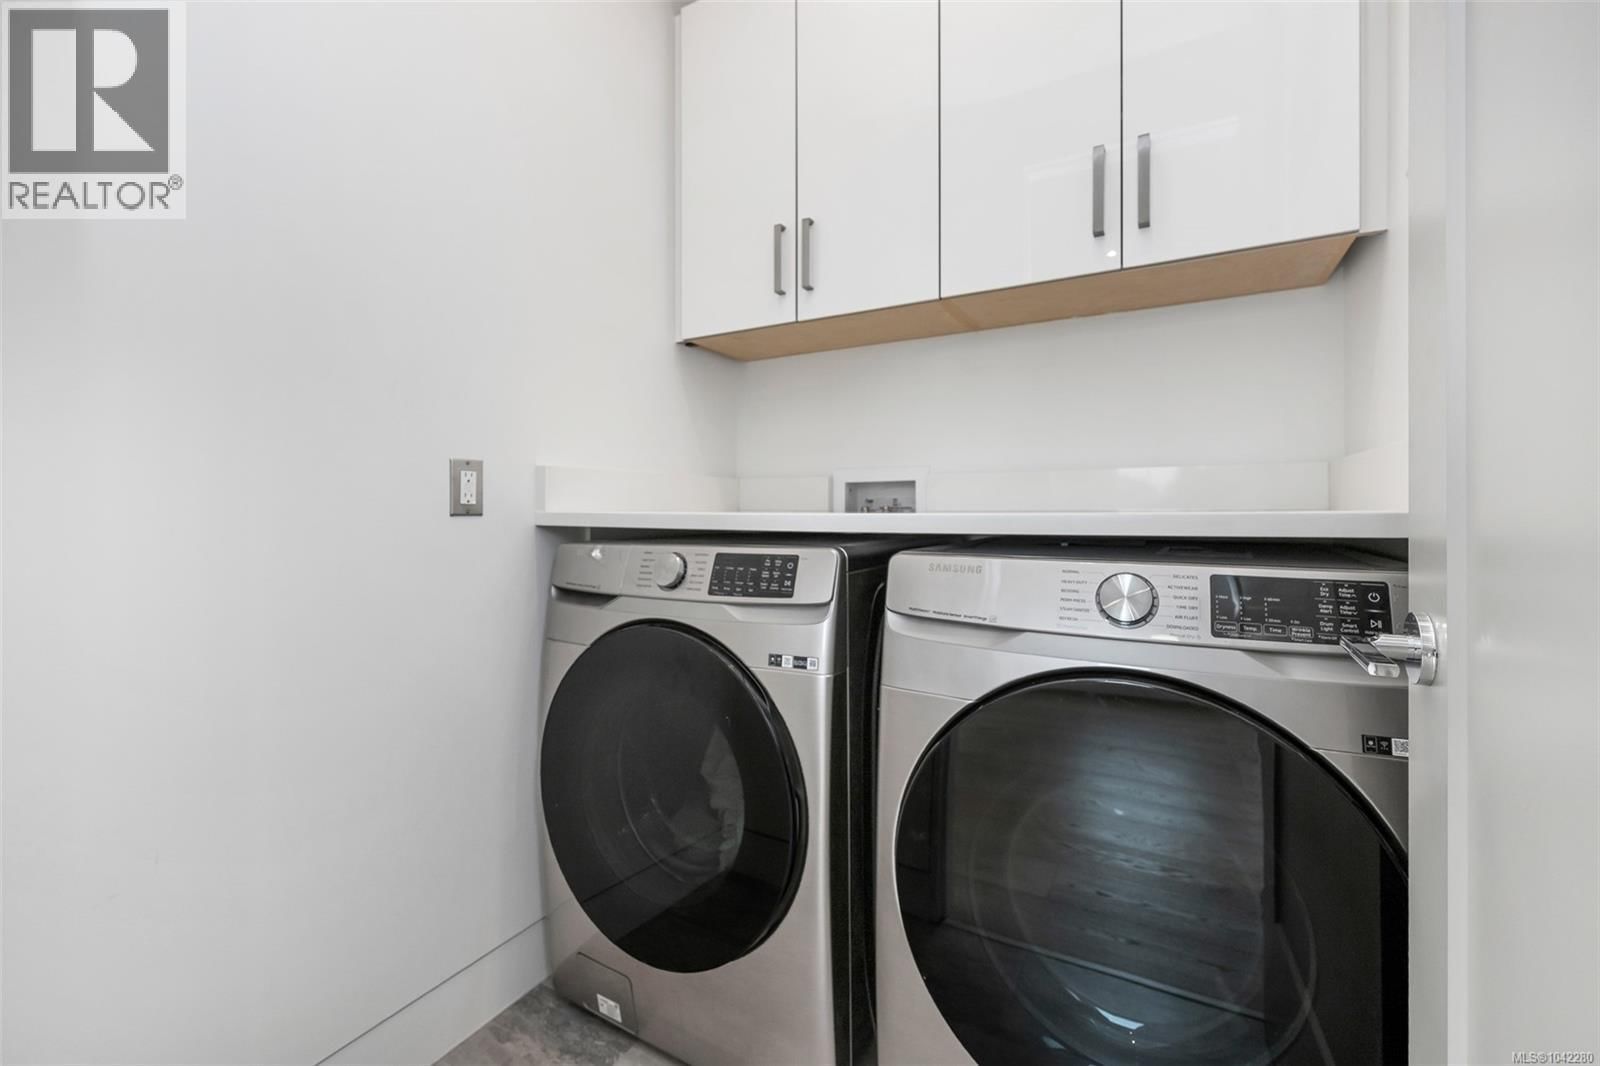
| Appliances: | Dryer, Range - Electric, Refrigerator, Washer and Dishwasher |
| HVAC: | Air Conditioned, Fireplace and Heat Pump Natural Gas, Other |
| Location | |
|---|---|
| Town: | Duncan |
| Province: | British Columbia |
| Rooms | Level | Dimensions |
|---|---|---|
| Bathroom | Auxiliary Building | 2-piece |
| Other | Auxiliary Building | 14'5 x 11'10 |
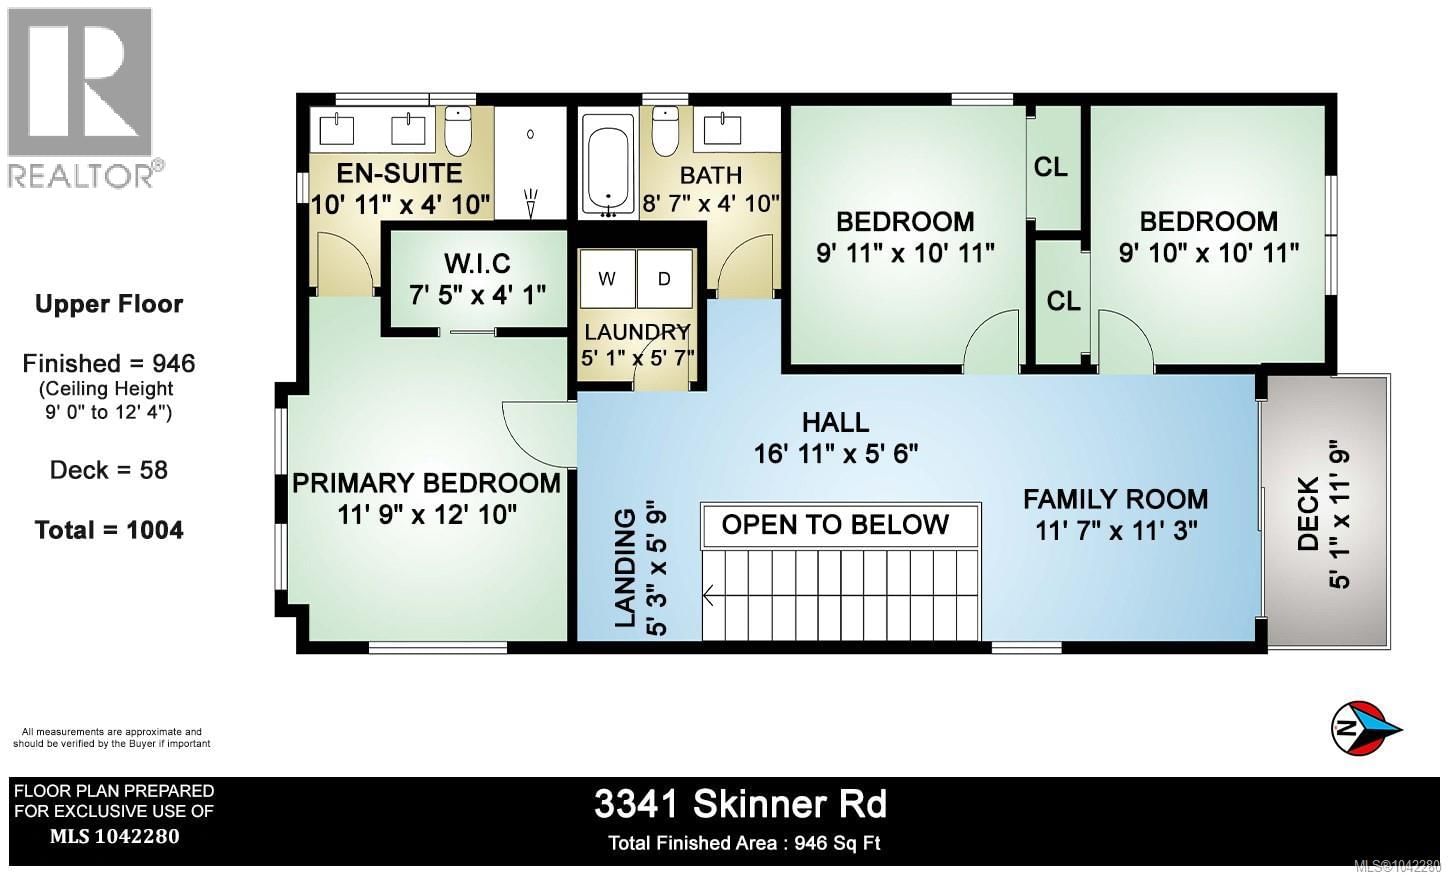
| Ensuite | Second level | 4-piece |
| Primary Bedroom | Second level | 11'9 x 12'10 |
| Laundry room | Second level | 5'1 x 5'7 |
| Bathroom | Second level | 4-piece |
| Bedroom | Second level | 9'11 x 10'11 |
| Bedroom | Second level | 9'10 x 10'11 |
| Family room | Second level | 11'7 x 11'3 |
| Living room | Main level | 13'2 x 12'1 |
| Dining room | Main level | 12'1 x 11'7 |
| Bathroom | Main level | 2-piece |
| Kitchen | Main level | 16'1 x 12'11 |
| Entrance | Main level | 6'9 x 4'11 |
Book a showing to see this Skinner Home in Duncan
This property has so much to offer. Book a private showing now, as you do not want to miss out on 3341 Skinner Road in Duncan, British Columbia!
Private Showing Request
Send a request to book a private showing for
.
Please Note: Information you supply in the contact form will be kept fully confidential.
Is this home the right property for you? Start a conversation to find out.

Provided by Royal LePage Duncan Realty. MLS®, REALTOR®, and the associated logos are trademarks of the Canadian Real Estate Association.

This REALTOR.ca listing content is owned and licensed by REALTOR® members of the Canadian Real Estate Association.
Have questions or need more information about this home? Don't know where to begin? Then, let us connect you with the best real estate agent to guide you.

Inquiries submitted through this website will be responded to by a local sales representative from Royal LePage®.
Start a Conversation by Text
Provide your full name, phone and email to start a conversation by text message.
Please Note: Information you supply in the contact form will be kept fully confidential.
Start a Conversation by Email
Provide your full name and email to start a conversation by email.
Please Note: Information you supply in the contact form will be kept fully confidential.