
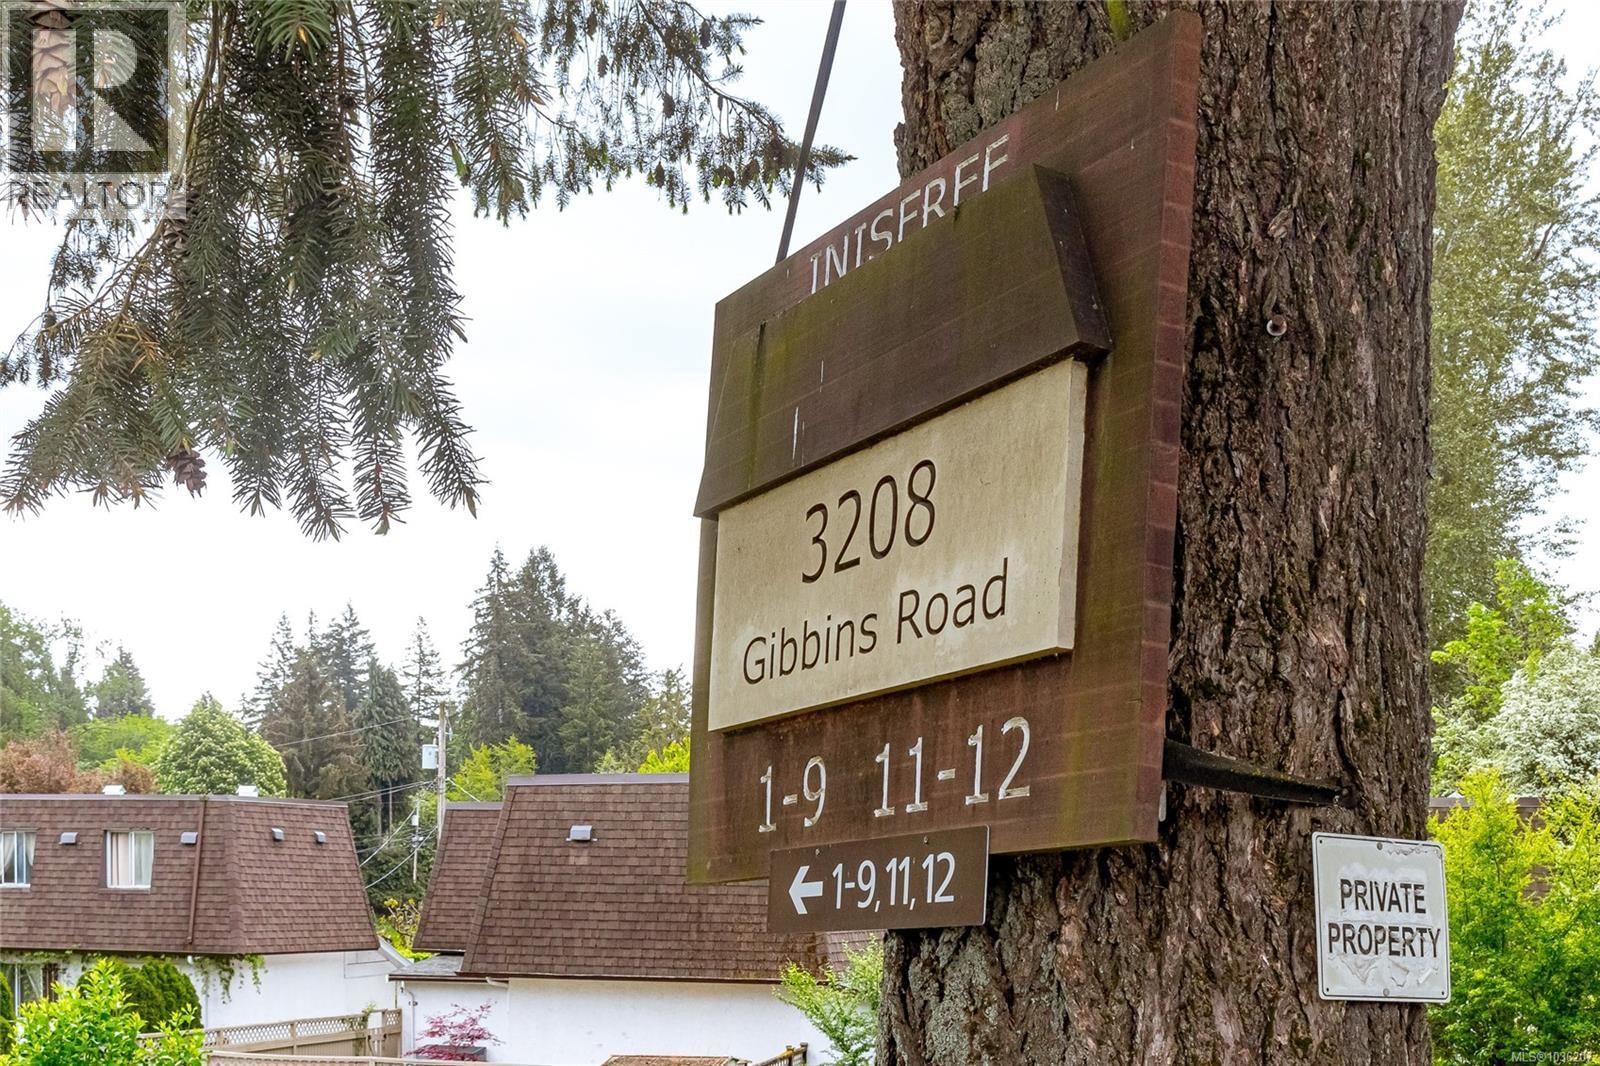
3208 Gibbins Road, Duncan, British Columbia V9L 1G8





$419,000
- 3 bedrooms
- 2 bathrooms
- 1,333 Square Feet
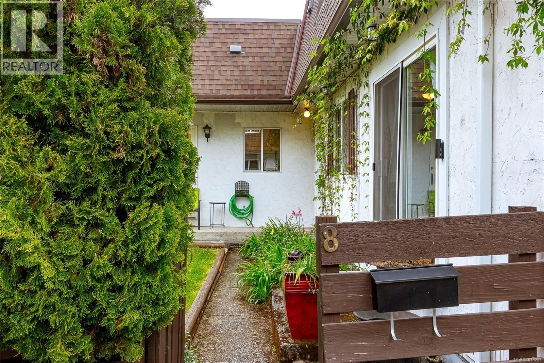
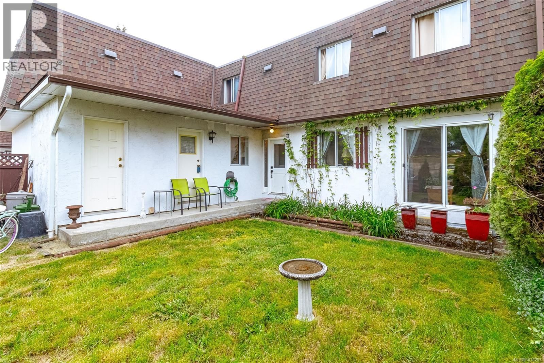
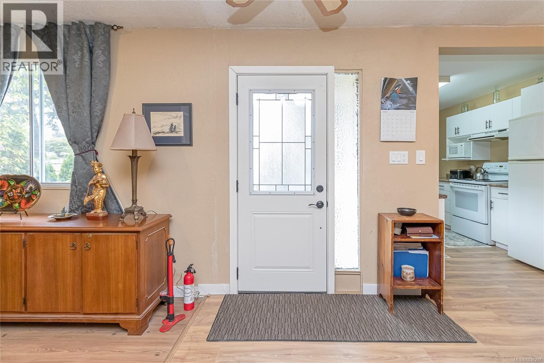
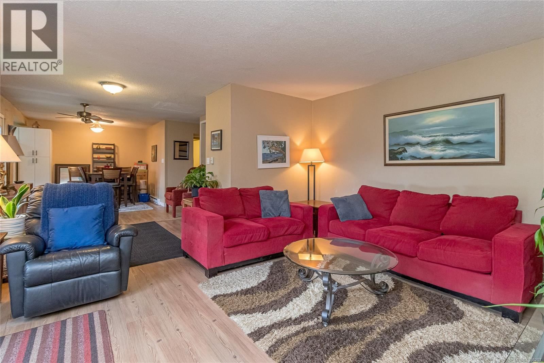
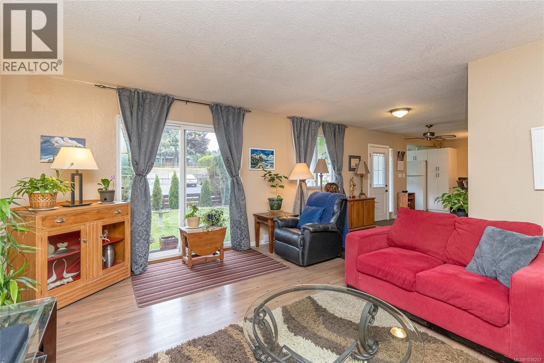
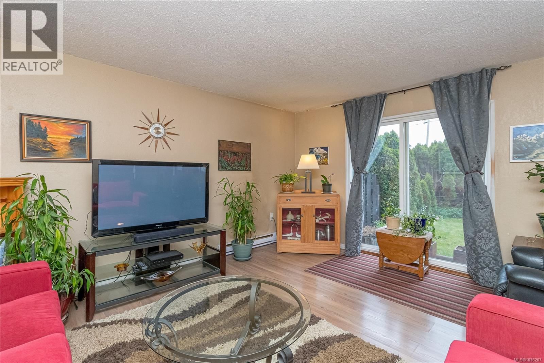
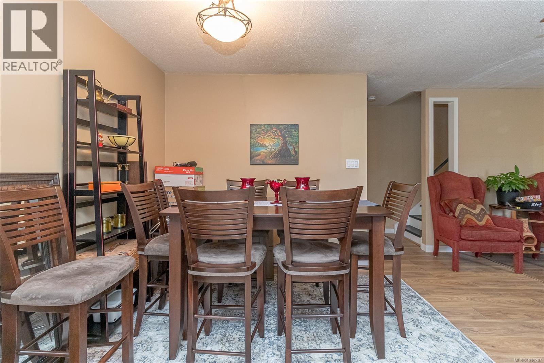
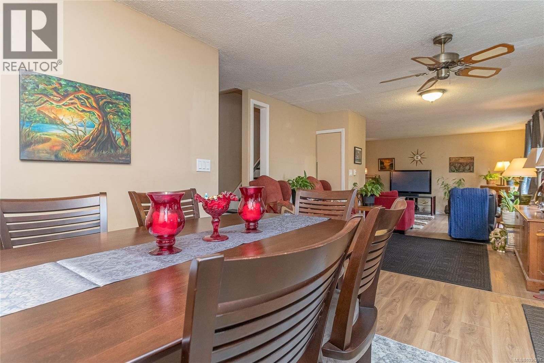
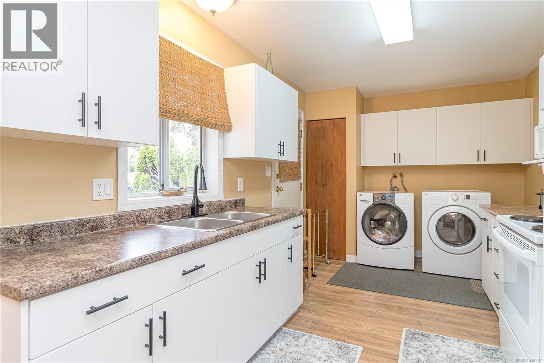
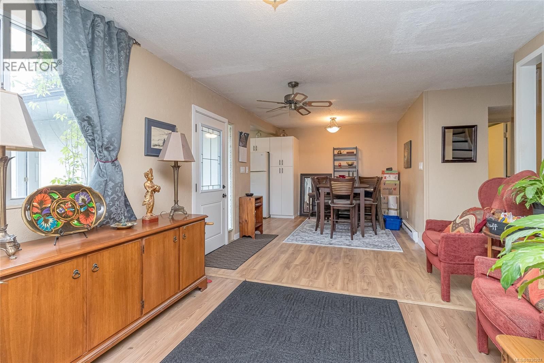
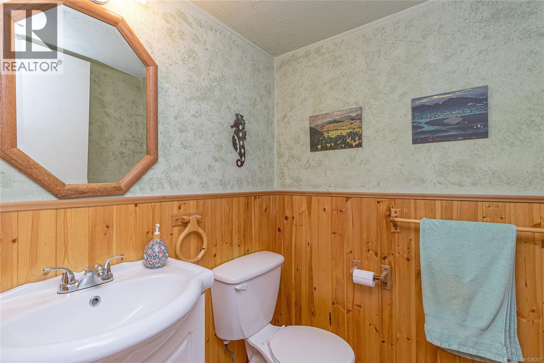
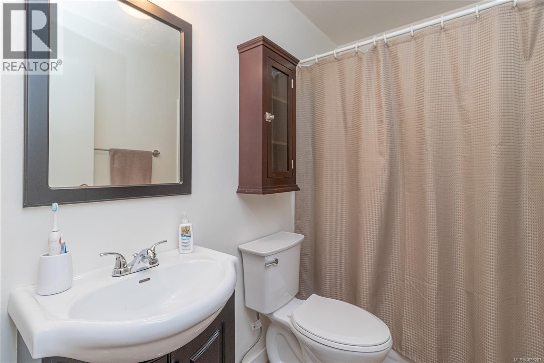
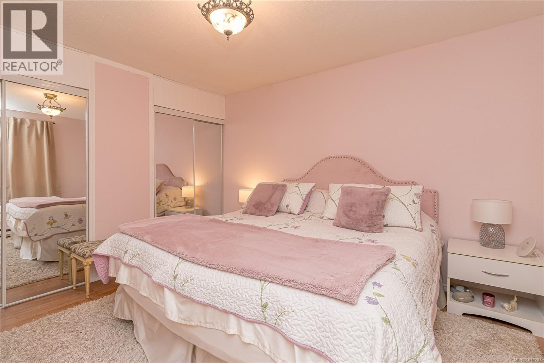
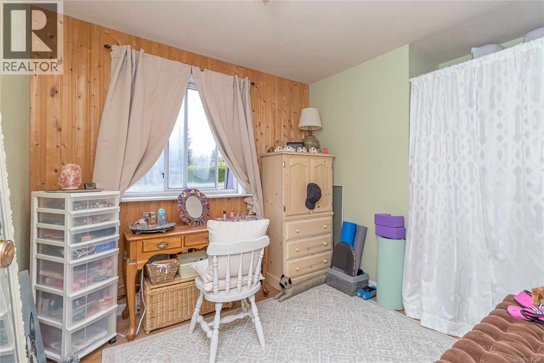
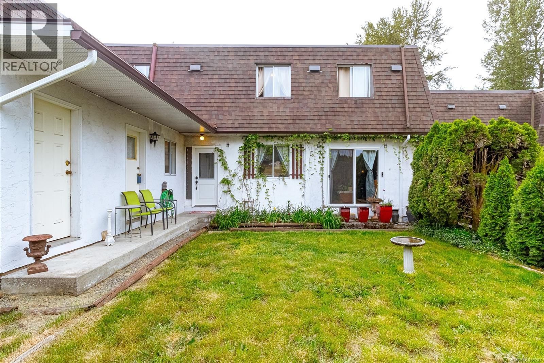
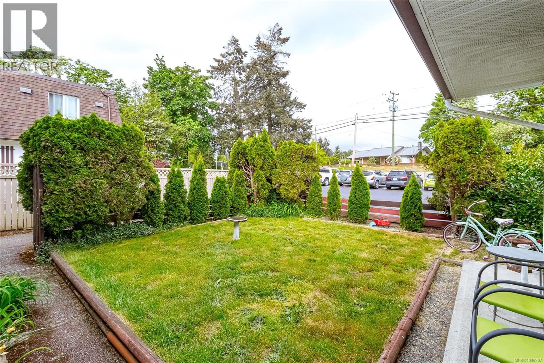
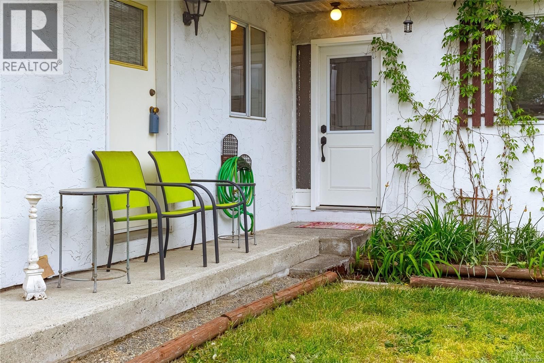
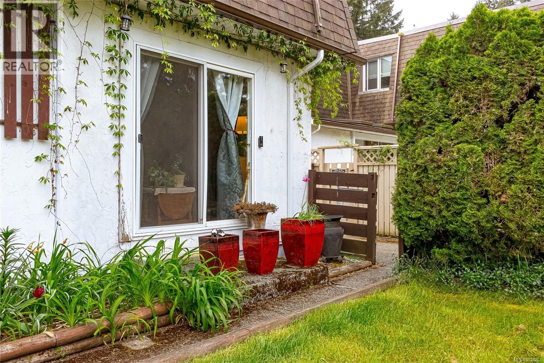
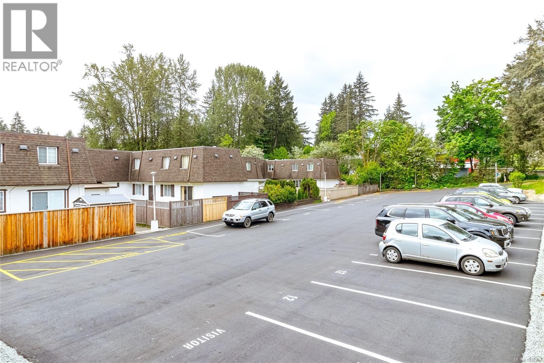
*** IMPROVED PRICE *** Welcome to Inisfree Homes – a warm, family-friendly, and affordable community. This lovely townhouse features a bright, newly renovated kitchen, full-size washer and dryer, plenty of storage, spacious living and family rooms, bathrooms on both levels, three upstairs bedrooms, and a primary suite that easily fits a king-sized bed. Outside, there’s a private yard, an attached storeroom with power, and convenient parking. The professionally managed strata has recently updated roofs, parking areas, and sewer lines, and is pet- and rental-friendly, making it ideal for families, retirees, or live/work setups. A highlight is the 2+ ... read more
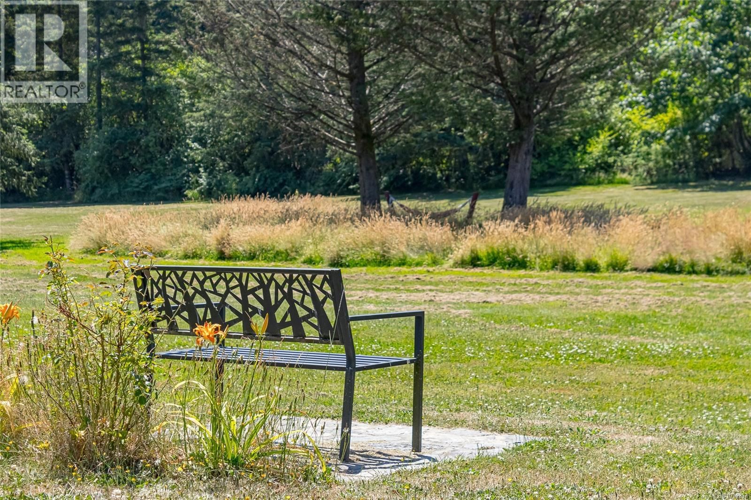
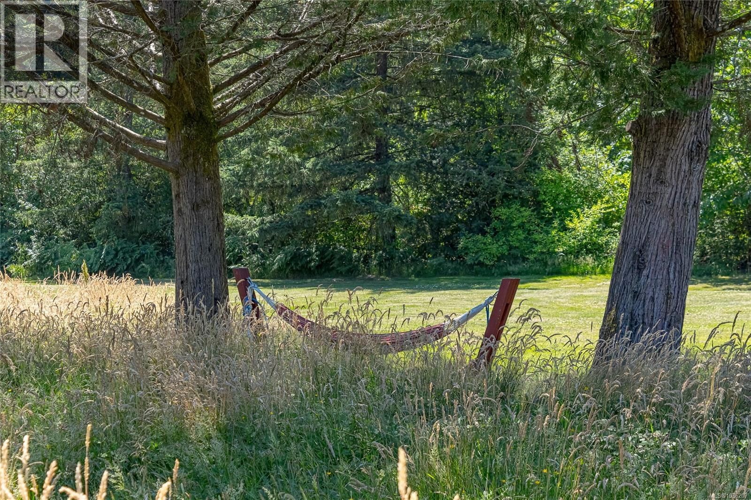
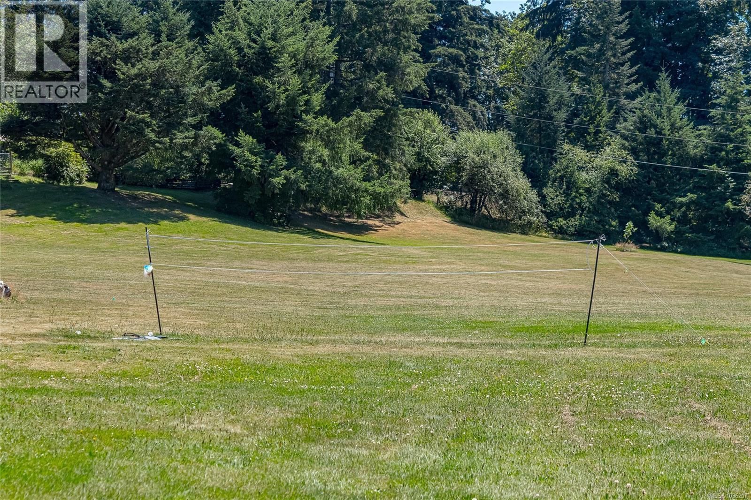
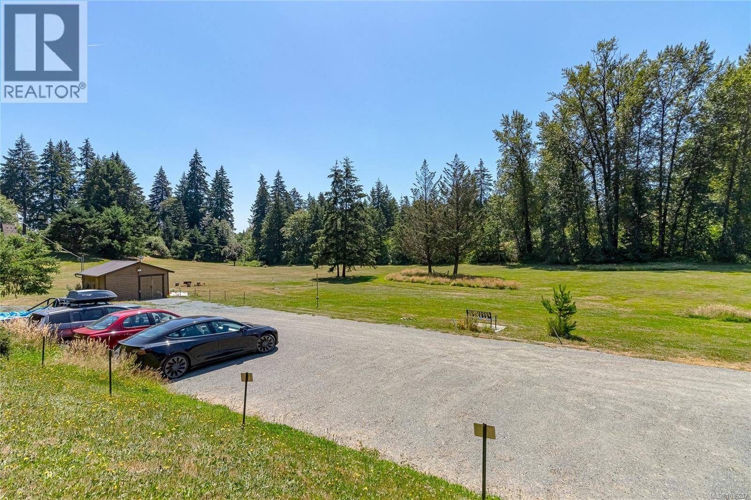
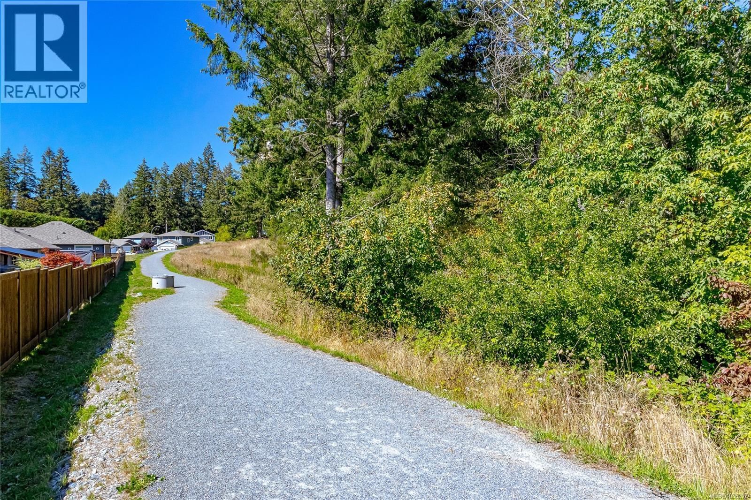
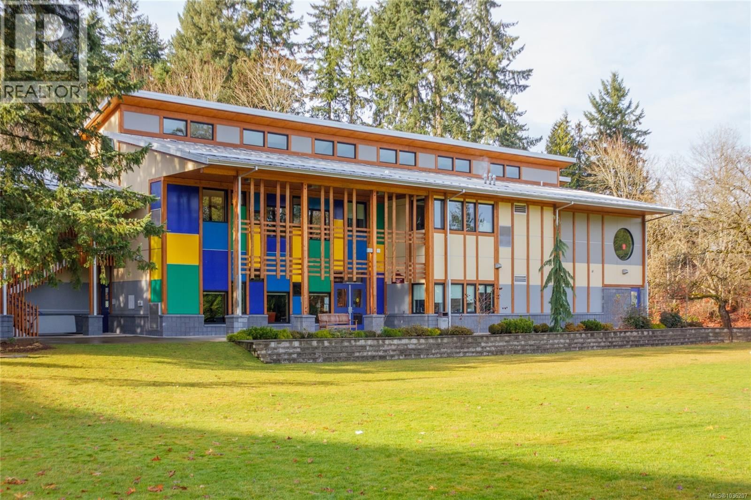
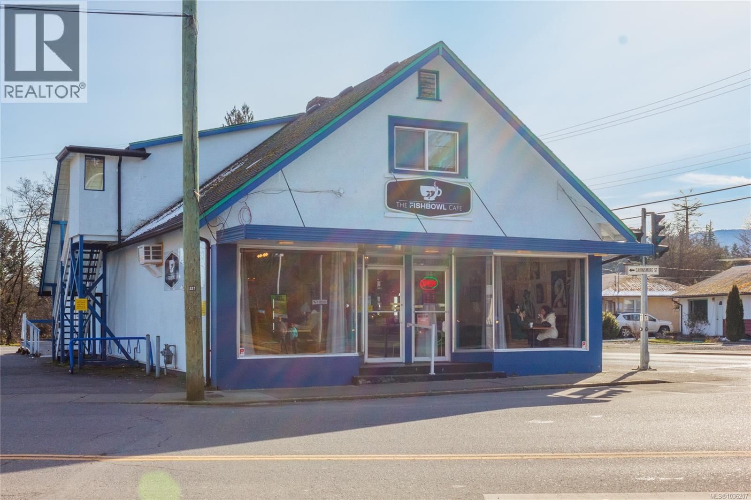
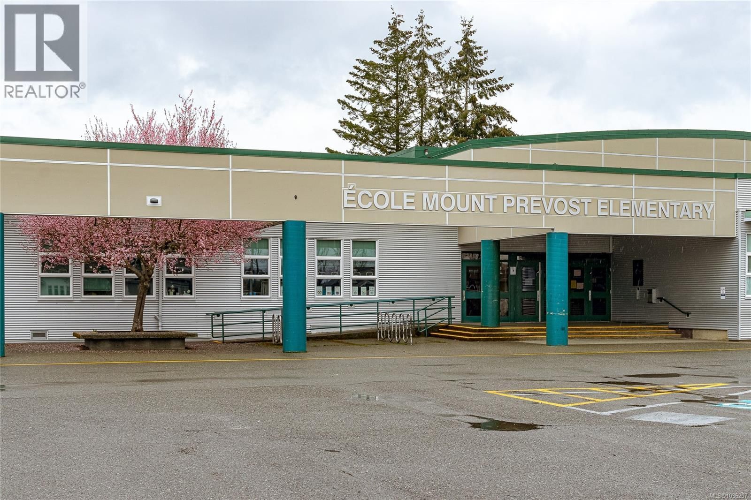
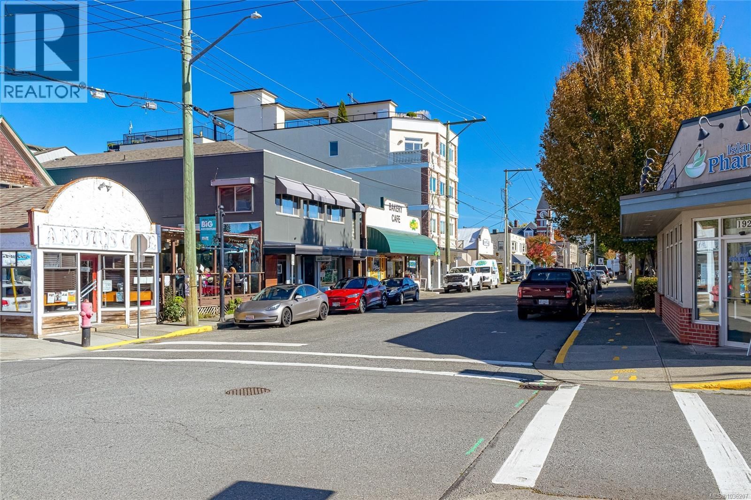
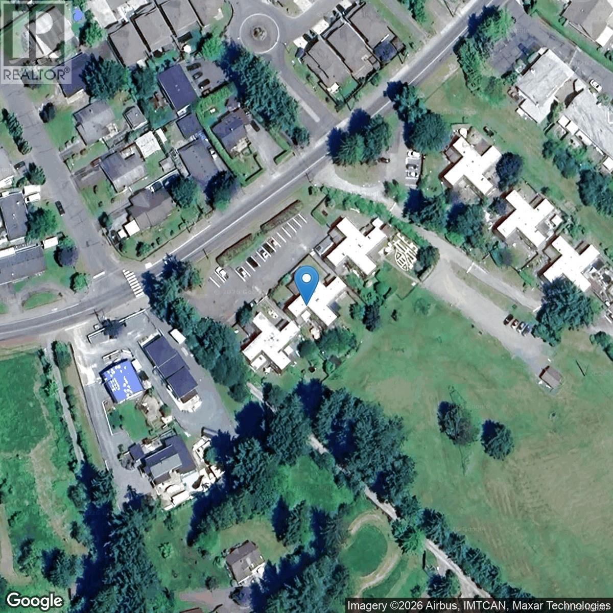
*** IMPROVED PRICE *** Welcome to Inisfree Homes – a warm, family-friendly, and affordable community. This lovely townhouse features a bright, newly renovated kitchen, full-size washer and dryer, plenty of storage, spacious living and family rooms, bathrooms on both levels, three upstairs bedrooms, and a primary suite that easily fits a king-sized bed. Outside, there’s a private yard, an attached storeroom with power, and convenient parking. The professionally managed strata has recently updated roofs, parking areas, and sewer lines, and is pet- and rental-friendly, making it ideal for families, retirees, or live/work setups. A highlight is the 2+ acres of green space perfect for play and walking pets. With great access to downtown Duncan, shopping, excellent schools, the hospital, transit, trails, parks, and the scenic Cowichan River, this ticks all the boxes. Book your viewing today! (id:39198)
- Listing ID: 1036207
- Property Type: Single Family
- Year Built: 1972
| Property | |
|---|---|
| Style: | Contemporary |
| Ownership: | Condo Corporation $560.00 / Monthly |
| Parking: | 1 Spaces |
| Building | |
|---|---|
| Type: | Single Family Row / Townhouse |
| Appliances: | Range - Electric, Refrigerator, Washer and Dryer |
| HVAC: | Baseboard Heaters and Fireplace Electric |
| Location | |
|---|---|
| Town: | Duncan |
| Province: | British Columbia |
| Community Features: | Family Oriented and Pets Allowed |
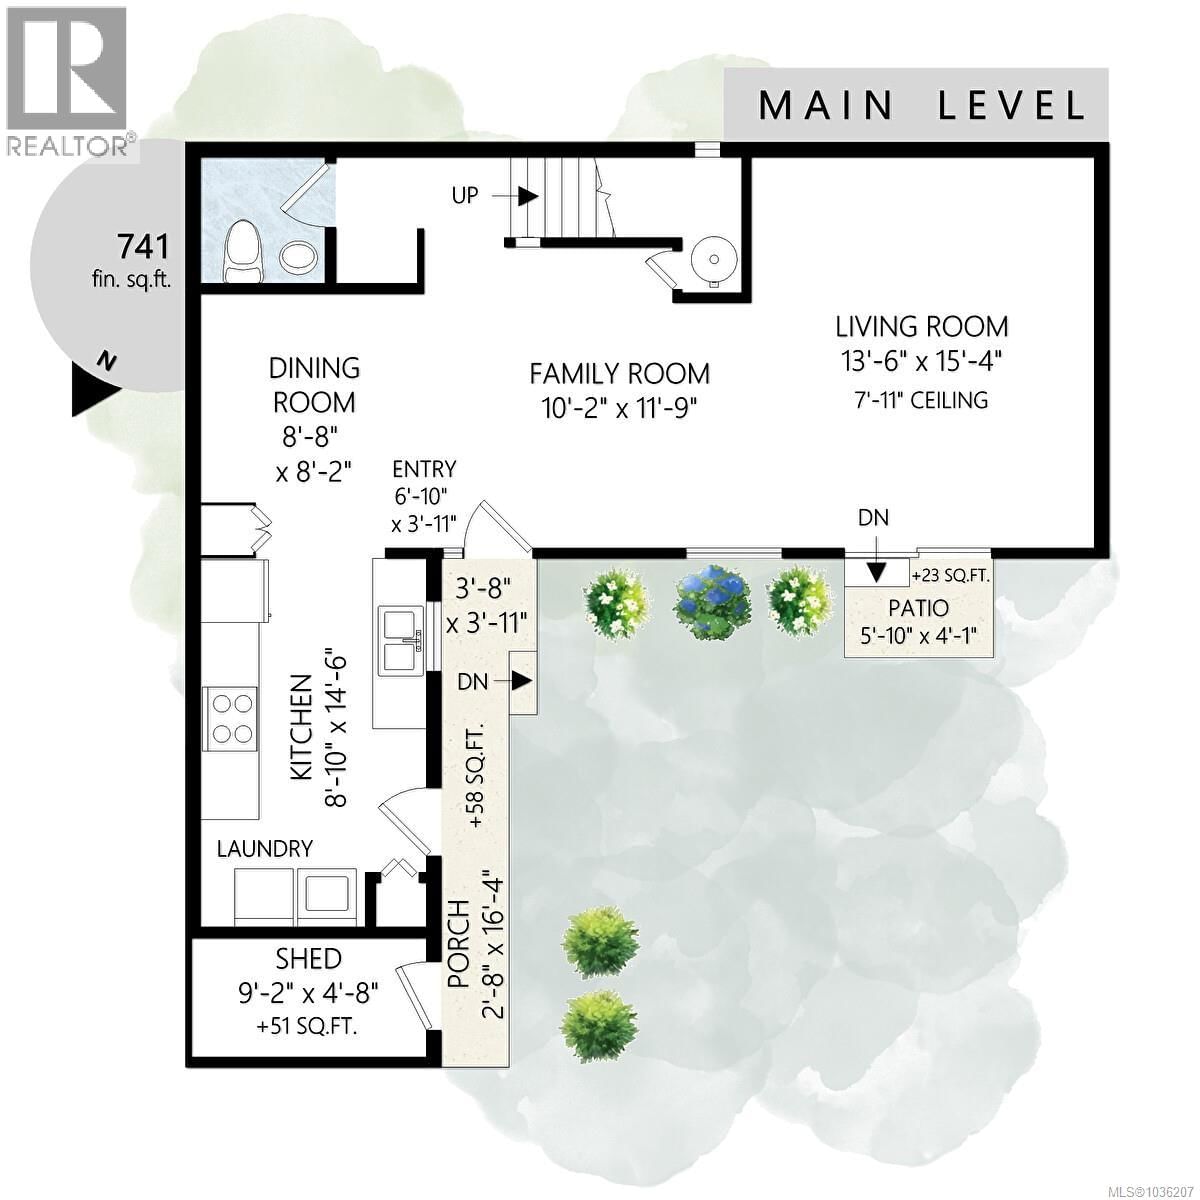
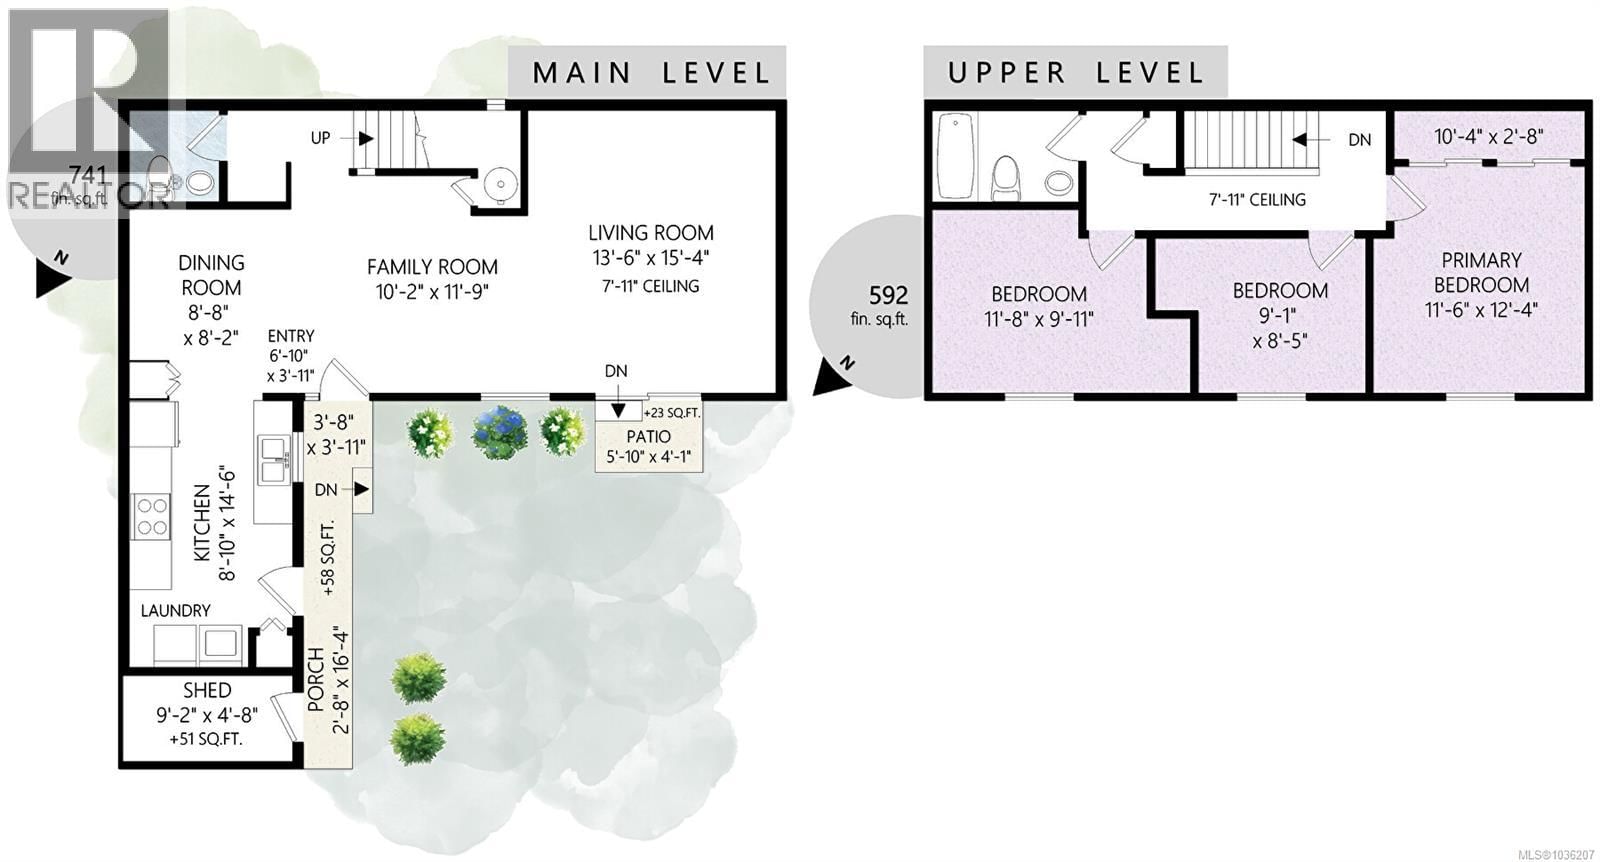
| Rooms | Level | Dimensions |
|---|---|---|
| Family room | Main level | 10'2 x 11'9 |
| Patio | Main level | 5'10 x 4'11 |
| Porch | Main level | 3'8 x 3'11 |
| Entrance | Main level | 6'10 x 3'11 |
| Porch | Main level | 16'4 x 2'8 |
| Storage | Main level | 9'2 x 4'8 |
| Bedroom | Second level | 911 x 11'8 |
| Living room | Main level | 13'6 x 15'4 |
| Kitchen | Main level | 8'10 x 14'6 |
| Dining room | Main level | 8'8 x 8'2 |
| Bedroom | Second level | 9'1 x 8'5 |
| Primary Bedroom | Second level | 11'6 x 12'4 |
| Bathroom | Second level | 4-piece |
| Bathroom | Main level | 2-piece |
Book a showing to see this Gibbins Condo in Duncan
This property has so much to offer. Book a private showing now, as you do not want to miss out on 3208 Gibbins Road in Duncan, British Columbia!
Private Showing Request
Send a request to book a private showing for
.
Please Note: Information you supply in the contact form will be kept fully confidential.
Is this condo the right property for you? Start a conversation to find out.

Provided by Pemberton Holmes Ltd. (Cow Vall). MLS®, REALTOR®, and the associated logos are trademarks of the Canadian Real Estate Association.

This REALTOR.ca listing content is owned and licensed by REALTOR® members of the Canadian Real Estate Association.
Have questions or need more information about this condo? Don't know where to begin? Then, let us connect you with the best real estate agent to guide you.

Inquiries submitted through this website will be responded to by a local sales representative from Royal LePage®.
Start a Conversation by Text
Provide your full name, phone and email to start a conversation by text message.
Please Note: Information you supply in the contact form will be kept fully confidential.
Start a Conversation by Email
Provide your full name and email to start a conversation by email.
Please Note: Information you supply in the contact form will be kept fully confidential.