
3199 Woodrush Drive, Duncan, British Columbia V9L 0J9




$1,150,000
- 4 bedrooms
- 4 bathrooms
- 3,103 Square Feet
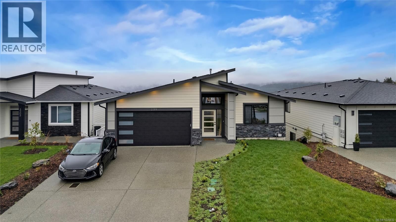
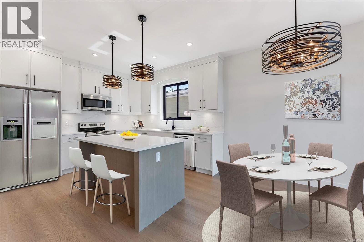
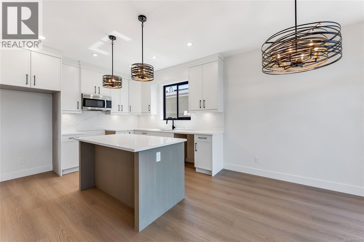
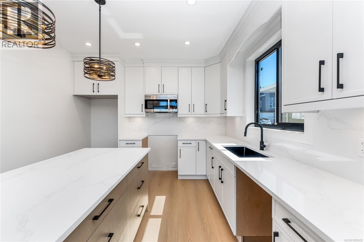
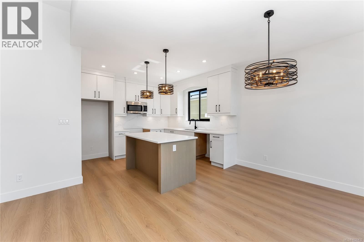
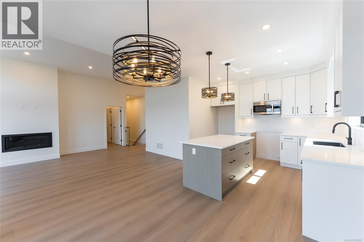
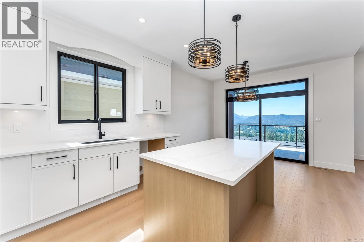
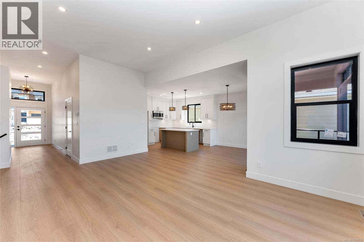
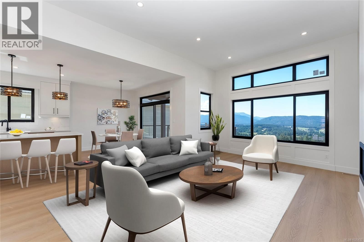
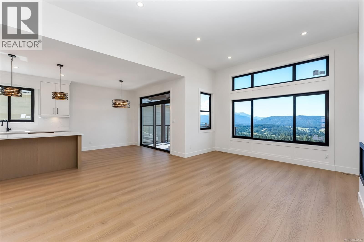
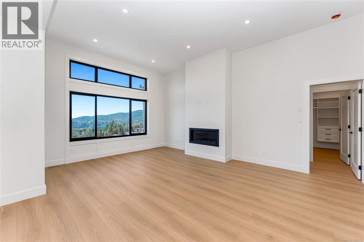
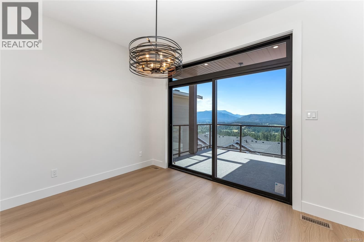
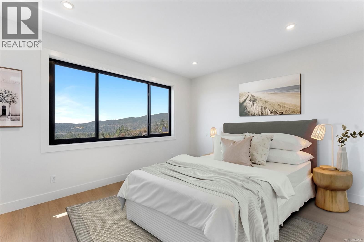
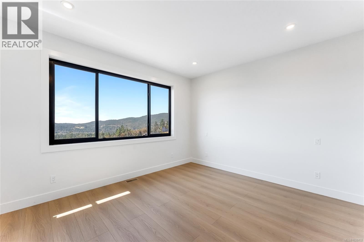
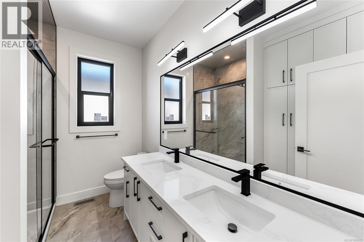
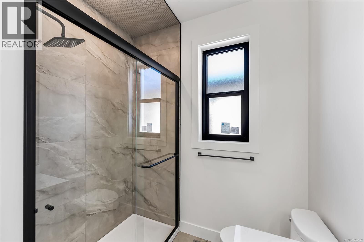
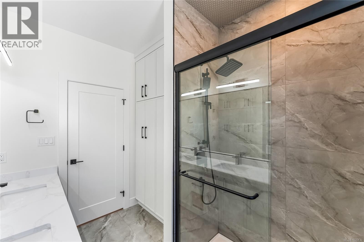
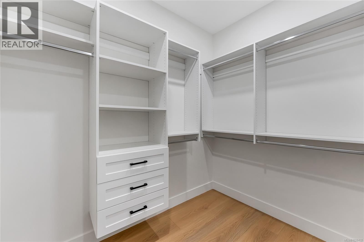
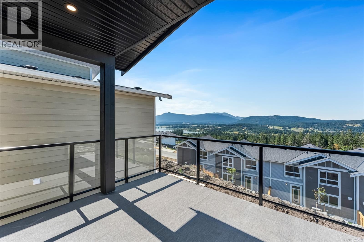
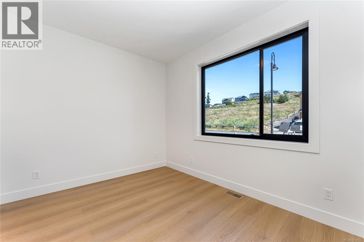
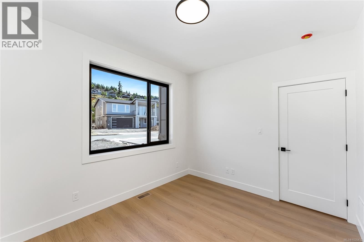
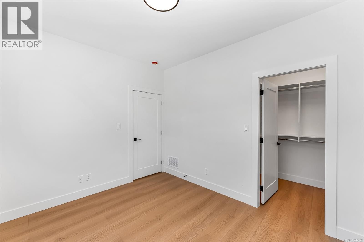
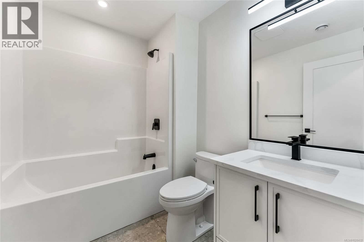
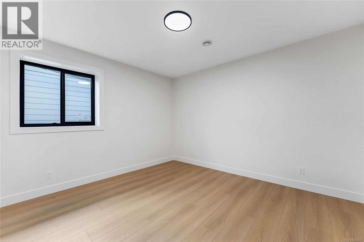
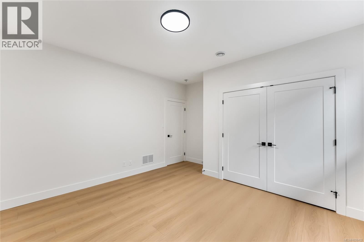
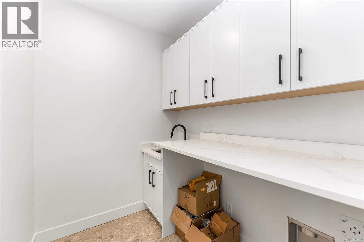
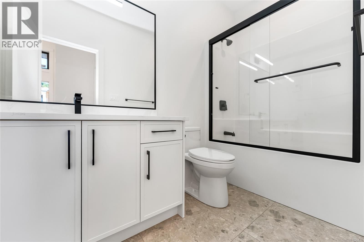
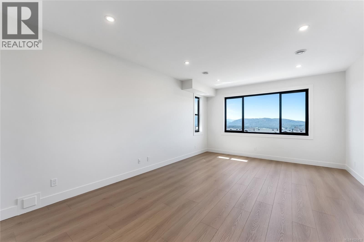
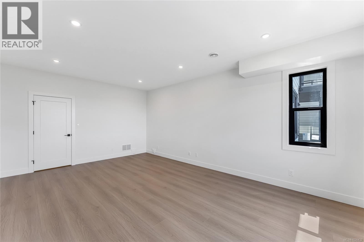
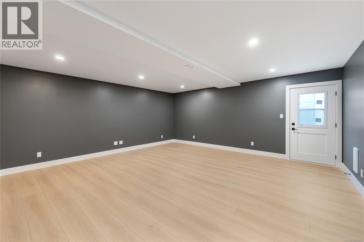
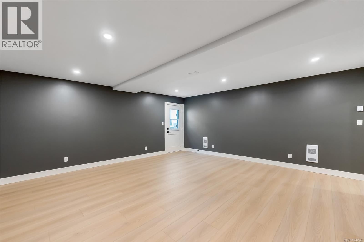
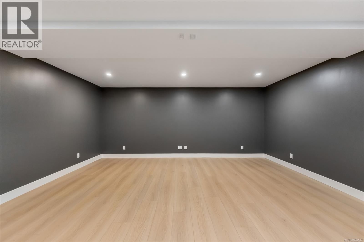
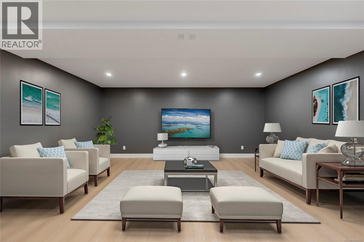
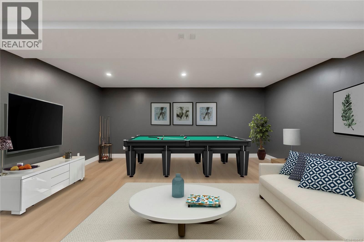
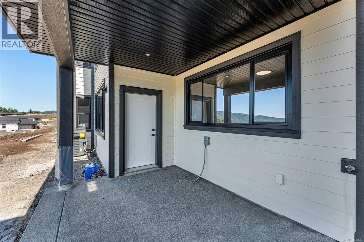
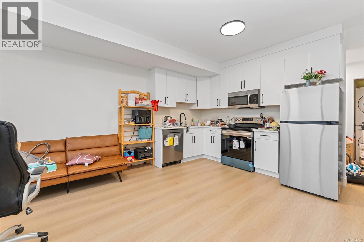
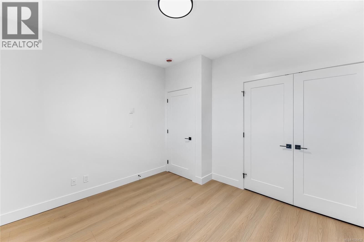
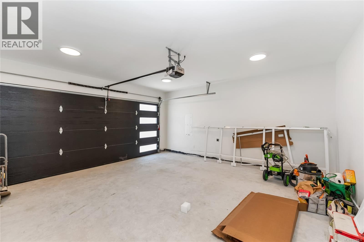
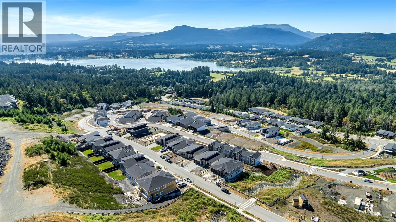
If you’ve been looking for a home with a view and the freedom to make it your own, this one in The Properties could be the perfect fit. Set against sweeping views of the Cowichan Valley, it offers main-level living plus a fully finished 1,721 sqft basement—including an 18x18 flex space under the garage with exterior access, ideal for a gym, studio, home business, or theatre. Downstairs there's a 1-bed inlaw suite + the option for a 5th bedroom/ den. Built by a respected local builder and covered by a 2-5-10 warranty, features include 9–11’ ceilings, quartz counters, gas range, A/C, luxury laminate floors, and a gas BBQ hookup on the balcony. ... read more
If you’ve been looking for a home with a view and the freedom to make it your own, this one in The Properties could be the perfect fit. Set against sweeping views of the Cowichan Valley, it offers main-level living plus a fully finished 1,721 sqft basement—including an 18x18 flex space under the garage with exterior access, ideal for a gym, studio, home business, or theatre. Downstairs there's a 1-bed inlaw suite + the option for a 5th bedroom/ den. Built by a respected local builder and covered by a 2-5-10 warranty, features include 9–11’ ceilings, quartz counters, gas range, A/C, luxury laminate floors, and a gas BBQ hookup on the balcony. Finished in durable cement-fibre siding with a generous yard, and just steps from a playground, Maple Bay Elementary, and top-rated trails. Call Brock to set up a private viewing (id:39198)
- Listing ID: 1028432
- Property Type: Single Family
- Year Built: 2025
| Property | |
|---|---|
| Style: | Contemporary |
| Ownership: | Freehold |
| Lot Size: | 5080 Sqft |
| Parking: | 4 Spaces |
| Building | |
|---|---|
| Type: | Single Family House |
| HVAC: | Air Conditioned, Fireplace, Forced Air and Heat Pump Natural Gas |
| Location | |
|---|---|
| Town: | Duncan |
| Province: | British Columbia |
| Rooms | Level | Dimensions |
|---|---|---|
| Bathroom | Lower level | 4-piece |
| Bedroom | Lower level | 11'1 x 11'5 |
| Kitchen | Additional Accommodation | 15'6 x 13'11 |
| Recreation room | Lower level | 18'2 x 18'2 |
| Den | Lower level | 20 |
| Laundry room | Main level | 9'10 x 7'7 |
| Bathroom | Main level | 4-piece |
| Bathroom | Lower level | 4-piece |
| Bedroom | Lower level | 14'5 x 13'11 |
| Kitchen | Main level | 11'2 x 11'7 |
| Dining room | Main level | 8'7 x 11'10 |
| Living room | Main level | 20 |
| Ensuite | Main level | 6'9 x 9'8 |
| Primary Bedroom | Main level | 12'3 x 13'11 |
| Bedroom | Main level | 9'10 x 11'9 |
Book a showing to see this Woodrush Home in Duncan
This property has so much to offer. Book a private showing now, as you do not want to miss out on 3199 Woodrush Drive in Duncan, British Columbia!
Private Showing Request
Send a request to book a private showing for
.
Please Note: Information you supply in the contact form will be kept fully confidential.
Is this home the right property for you? Start a conversation to find out.

Provided by Pemberton Holmes Ltd. - Oak Bay. MLS®, REALTOR®, and the associated logos are trademarks of the Canadian Real Estate Association.

This REALTOR.ca listing content is owned and licensed by REALTOR® members of the Canadian Real Estate Association.
Have questions or need more information about this home? Don't know where to begin? Then, let us connect you with the best real estate agent to guide you.

Inquiries submitted through this website will be responded to by a local sales representative from Royal LePage®.
Start a Conversation by Text
Provide your full name, phone and email to start a conversation by text message.
Please Note: Information you supply in the contact form will be kept fully confidential.
Start a Conversation by Email
Provide your full name and email to start a conversation by email.
Please Note: Information you supply in the contact form will be kept fully confidential.