
3195 Herons Way, Duncan, British Columbia V9L 0H8


$627,000
- 3 bedrooms
- 3 bathrooms
- 1,560 Square Feet
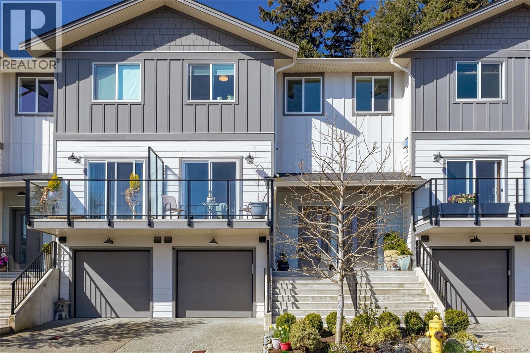
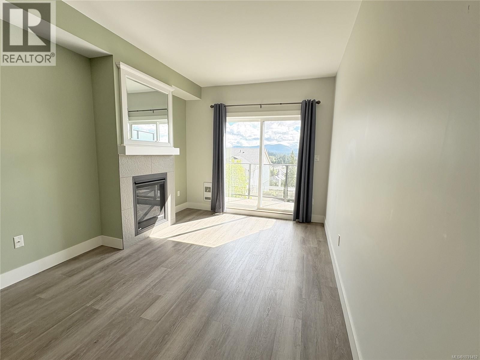
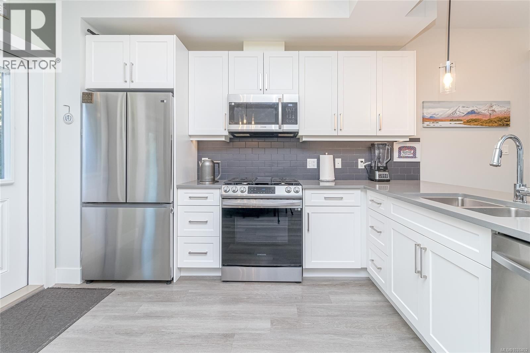
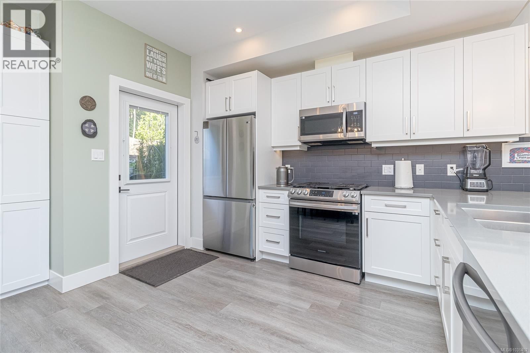
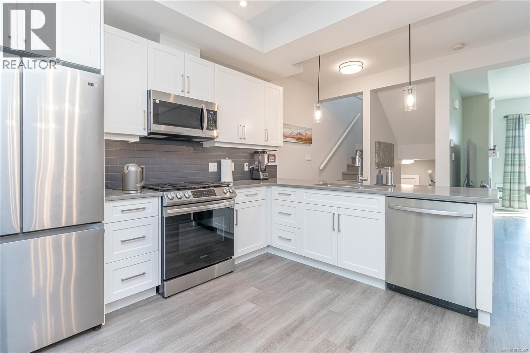
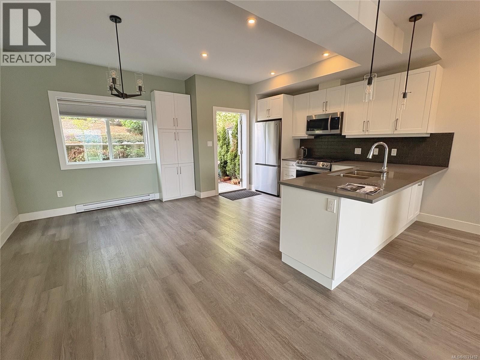
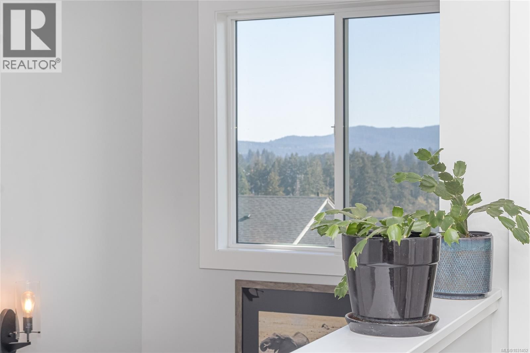
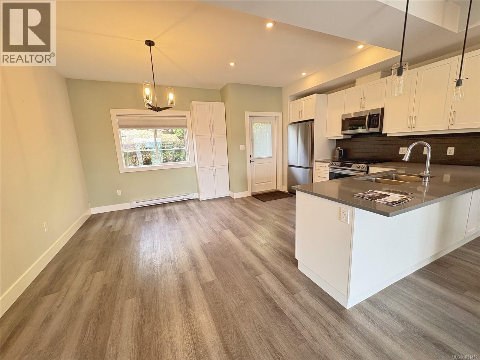
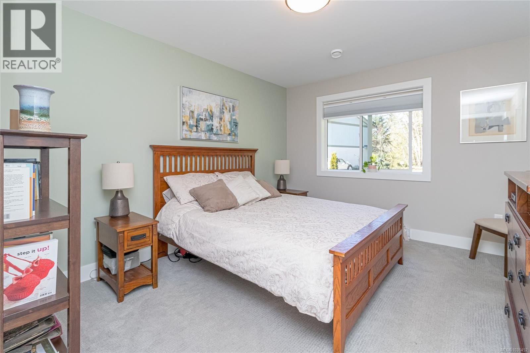
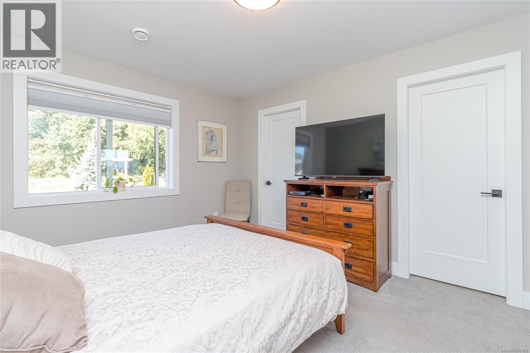
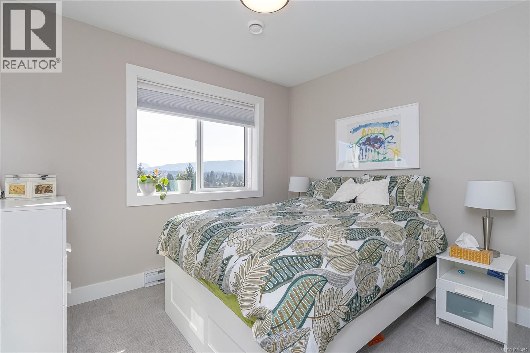
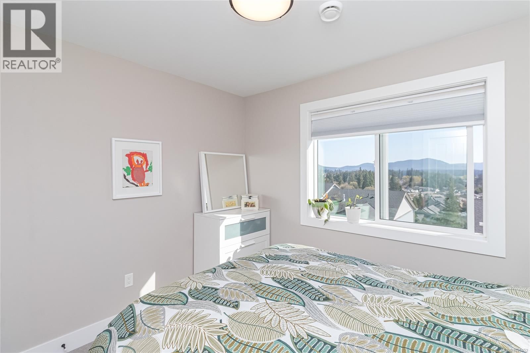
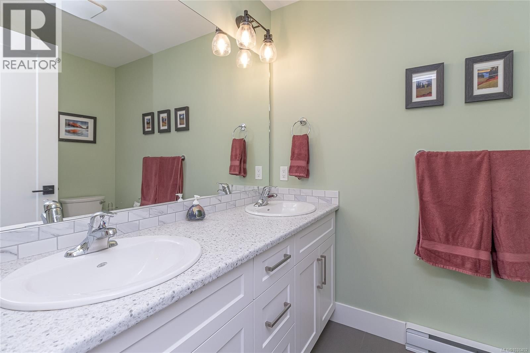
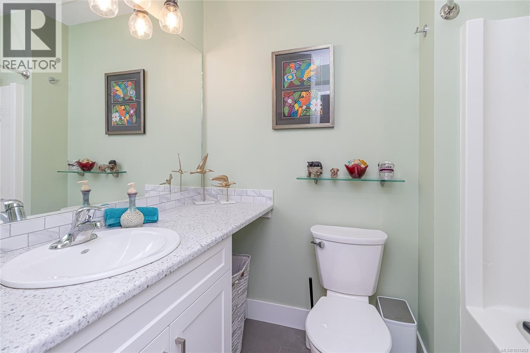
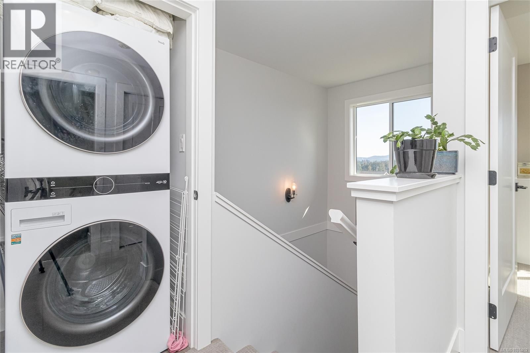
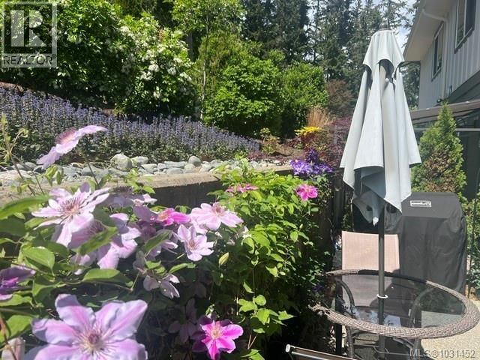
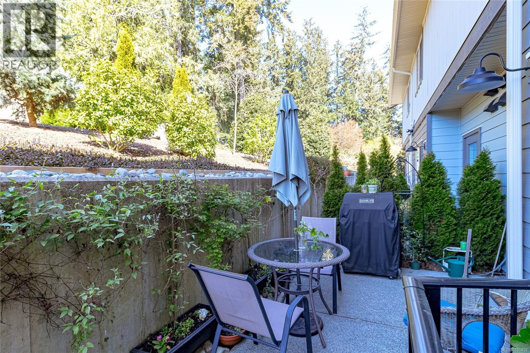
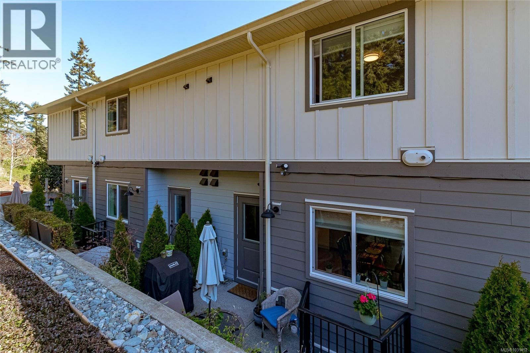
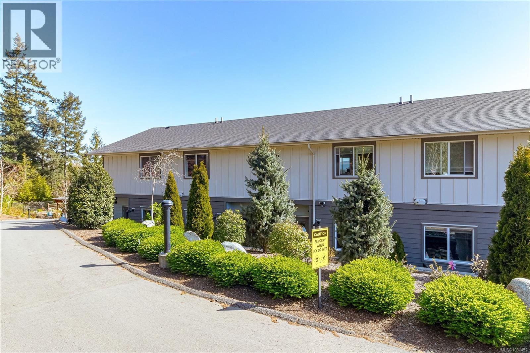
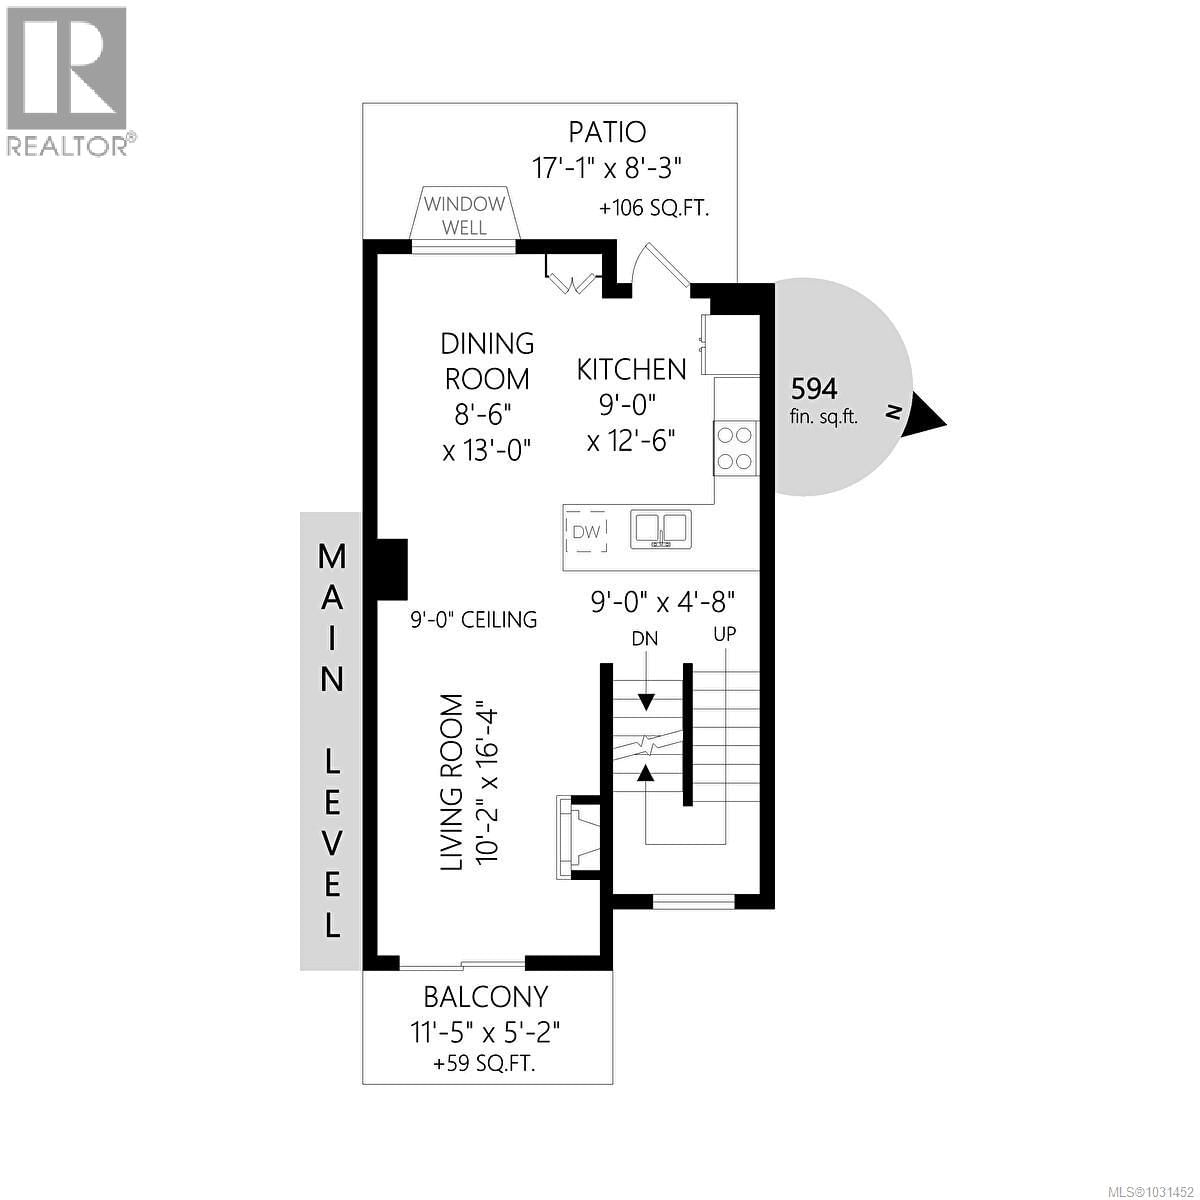
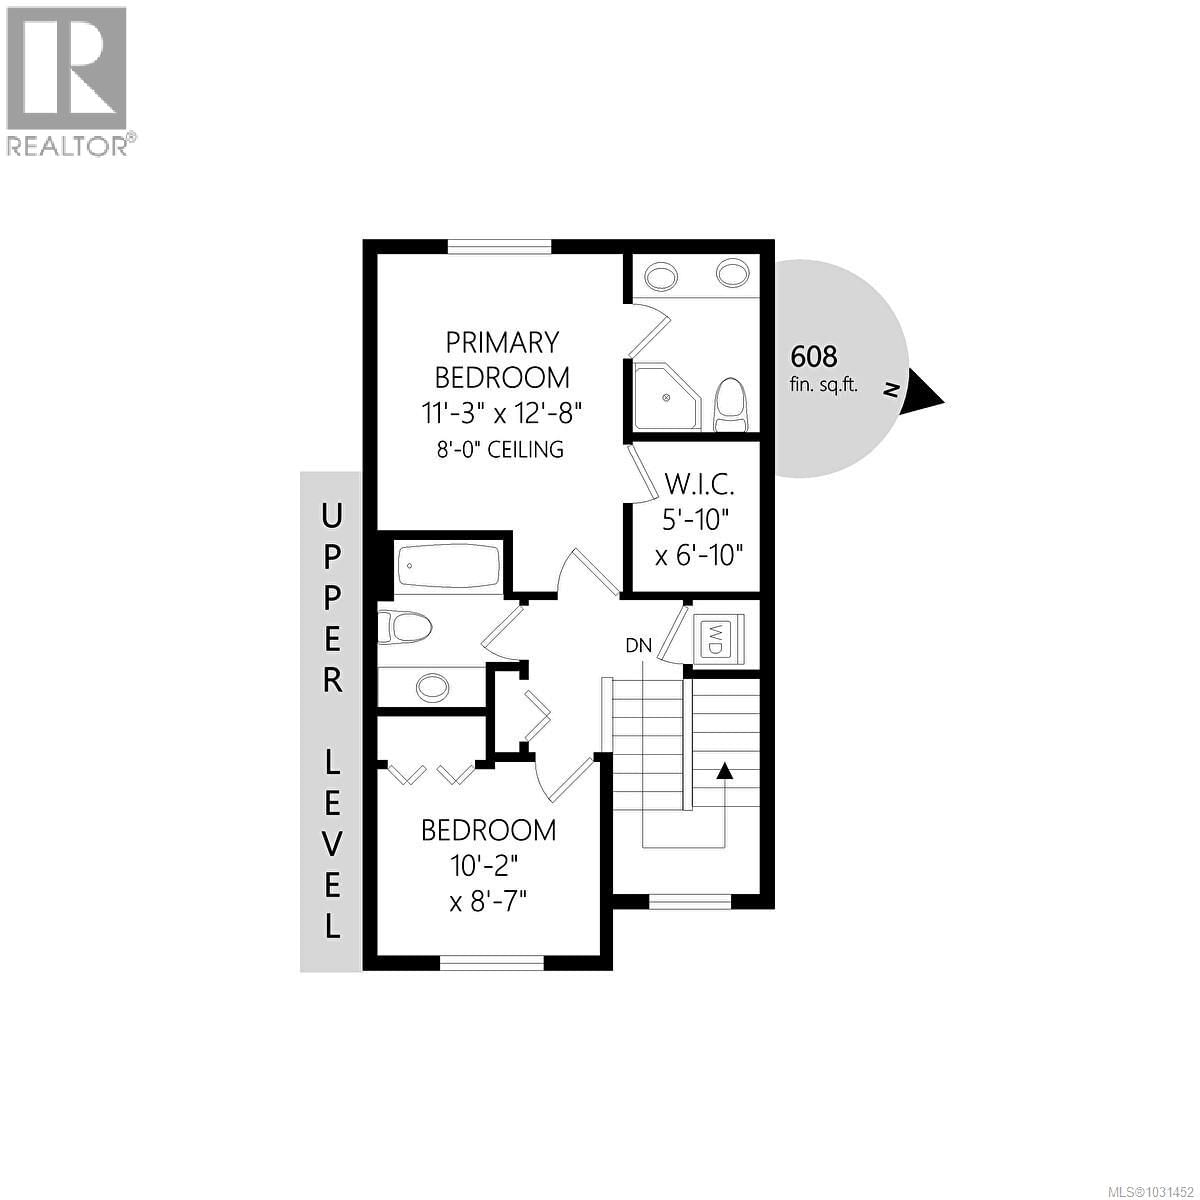
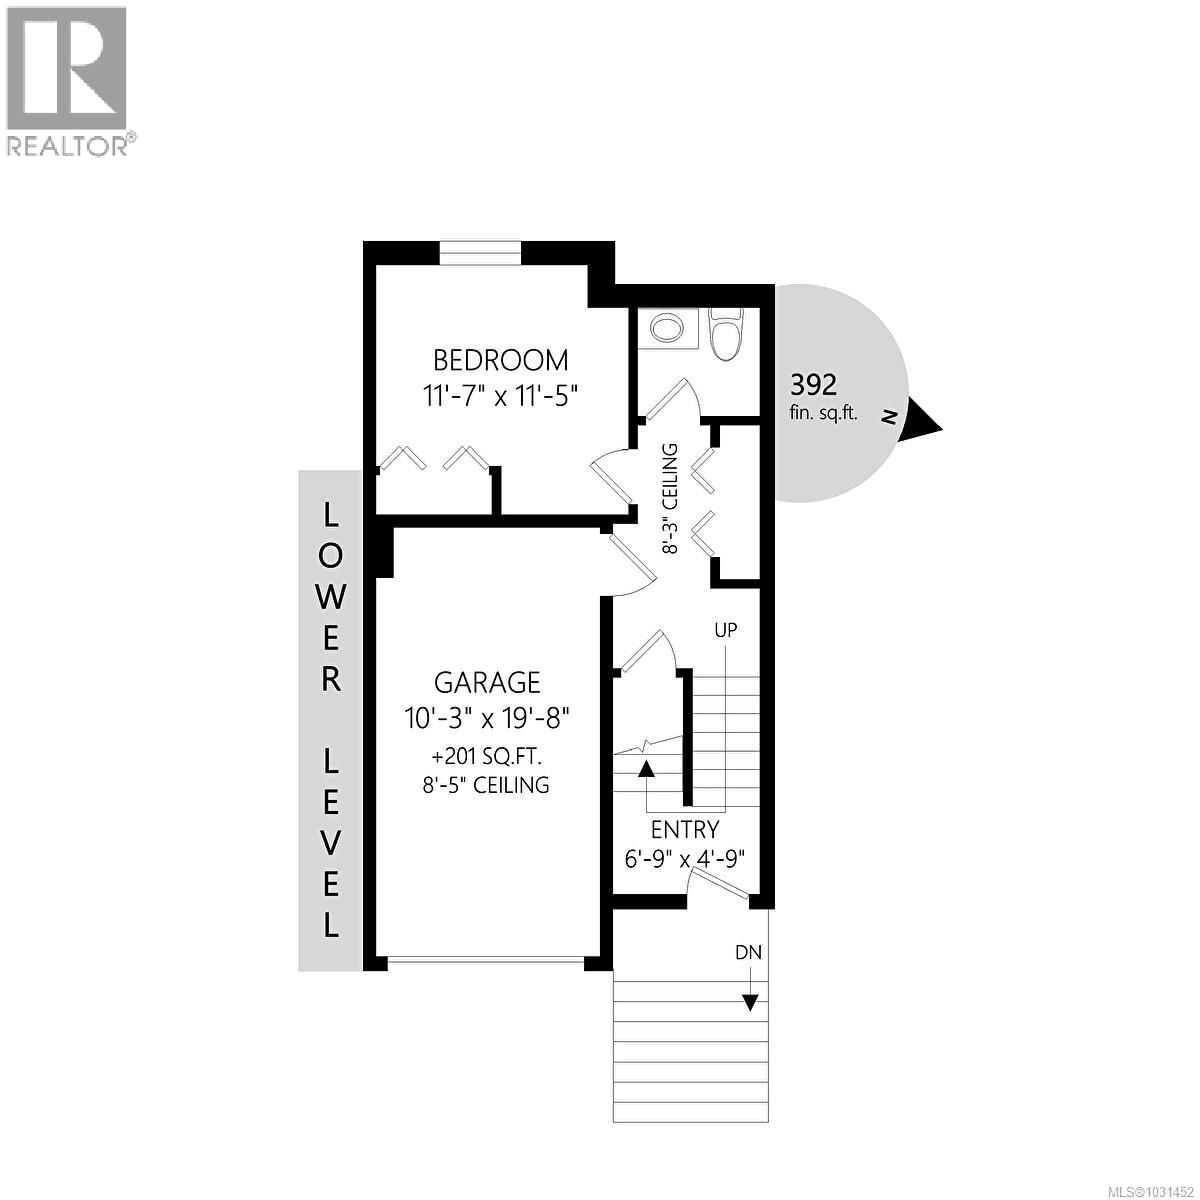
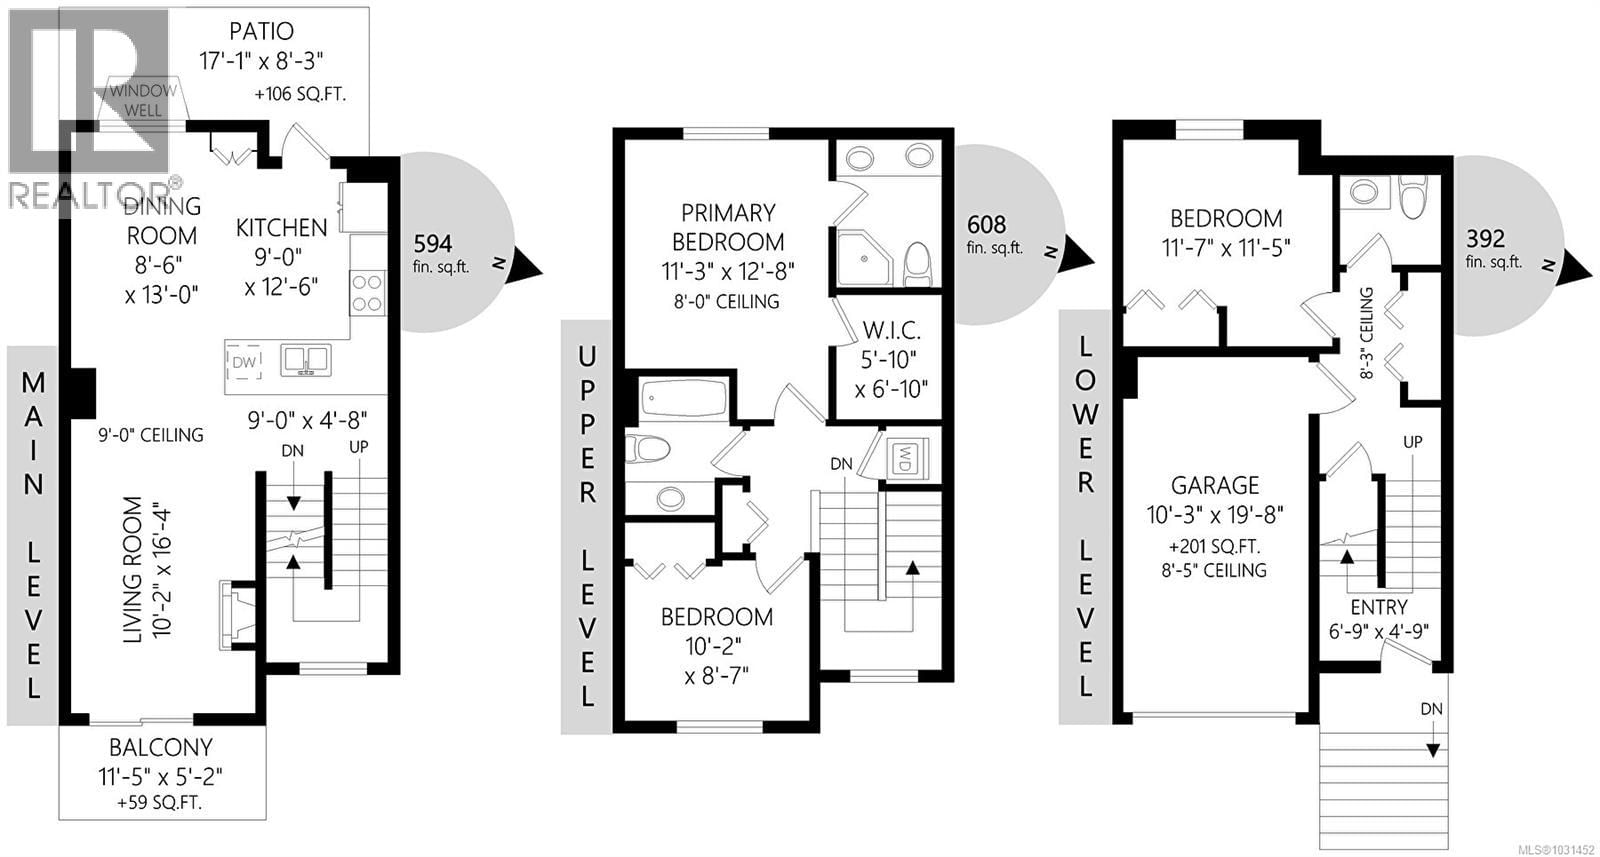
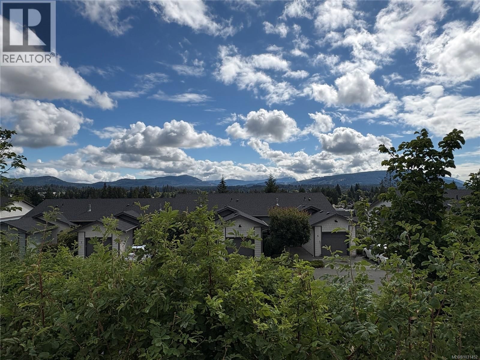
NO GST -3-bed, 3-bath townhome in sought-after Ivan Hill at Herons Wood. Bright, open-concept main floor features high ceilings, a stylish kitchen with quartz countertops, upgraded backsplash, stainless steel appliances, extra cabinetry, and an extended island. The dining and living areas are warmed by a cozy gas fireplace and open onto a front deck with lovely views, while a private rear patio is perfect for relaxing in the evening sun. Upstairs offers a spacious primary suite with walk-in closet and 5-piece ensuite, plus a second bedroom, full bath, and laundry. The lower level includes a third bedroom, powder room, and extra-long garage with added ... read more
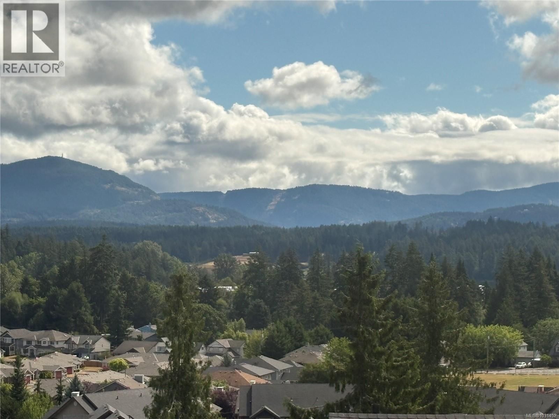
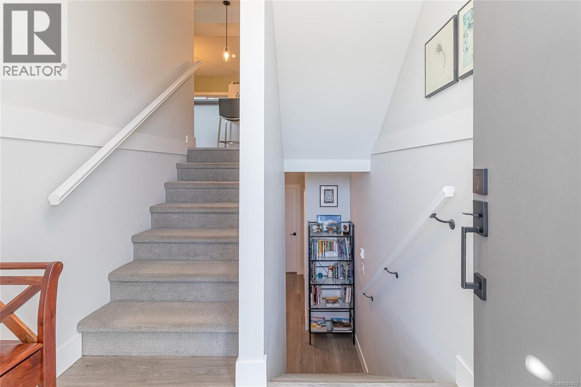
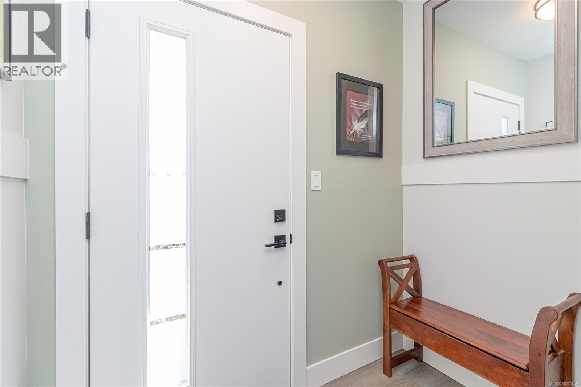
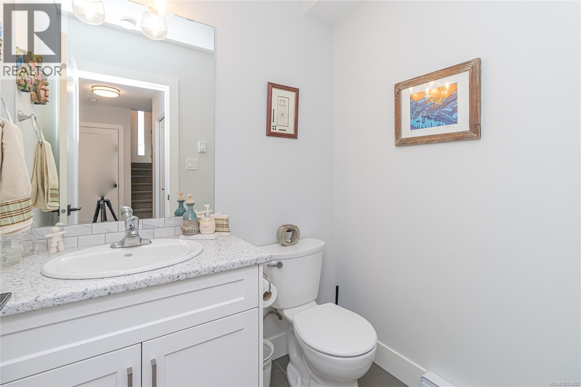
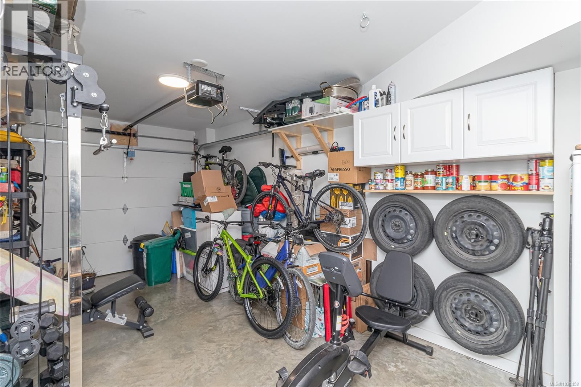
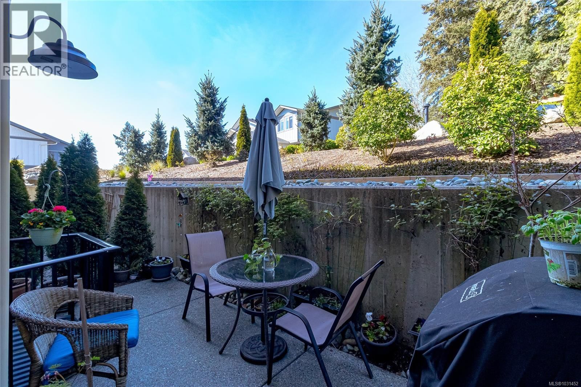
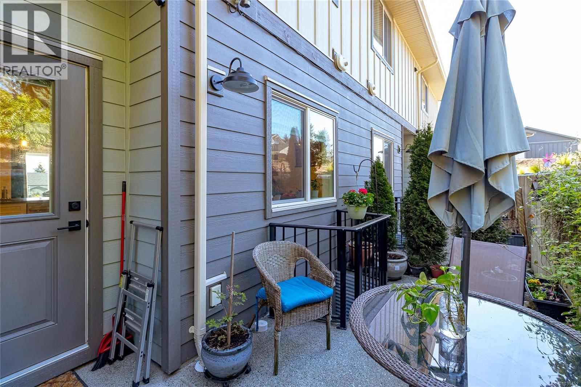
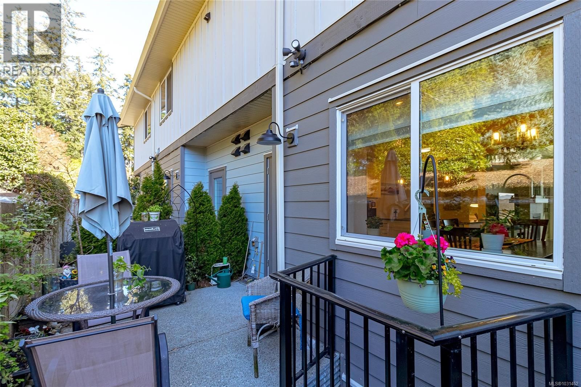
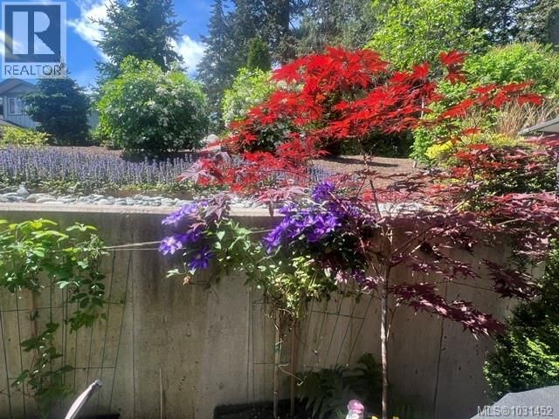
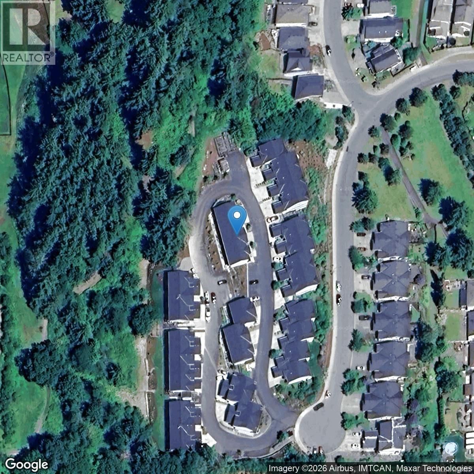
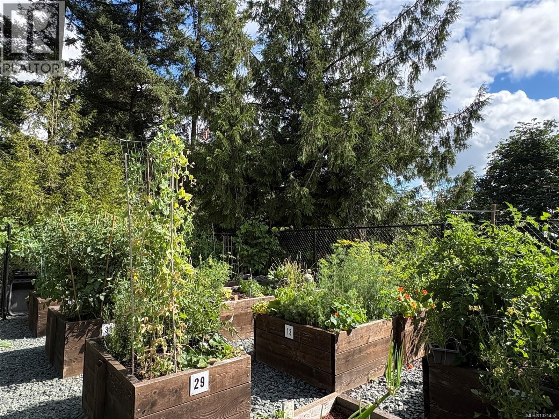
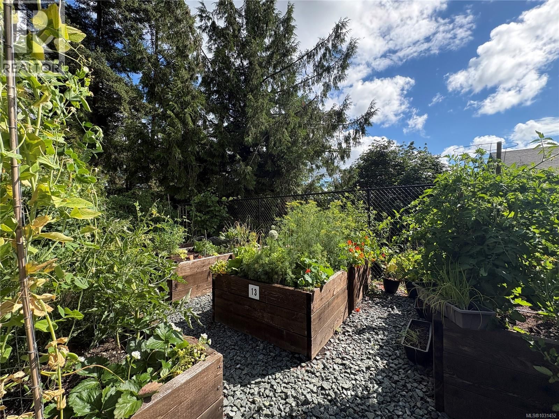
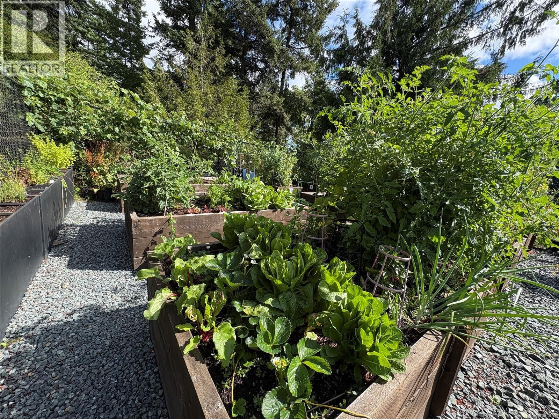
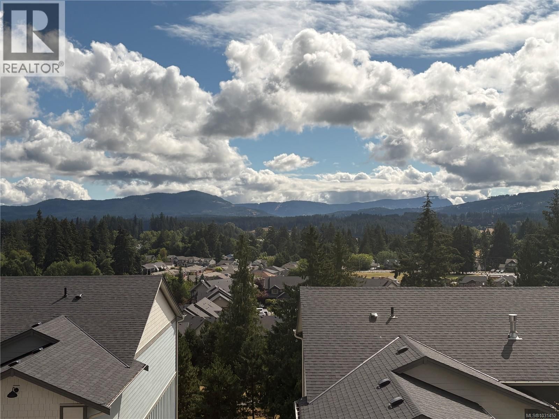
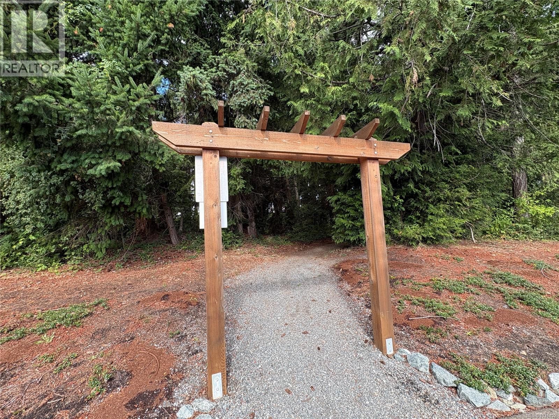
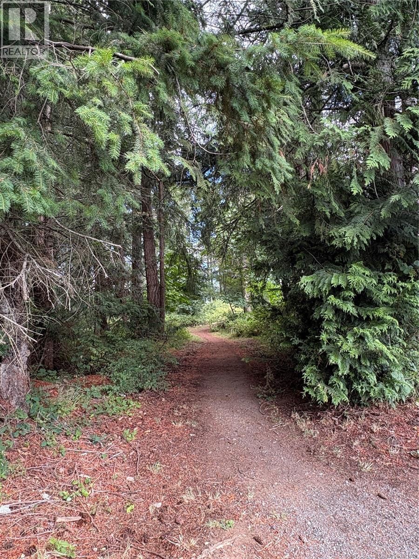
NO GST -3-bed, 3-bath townhome in sought-after Ivan Hill at Herons Wood. Bright, open-concept main floor features high ceilings, a stylish kitchen with quartz countertops, upgraded backsplash, stainless steel appliances, extra cabinetry, and an extended island. The dining and living areas are warmed by a cozy gas fireplace and open onto a front deck with lovely views, while a private rear patio is perfect for relaxing in the evening sun. Upstairs offers a spacious primary suite with walk-in closet and 5-piece ensuite, plus a second bedroom, full bath, and laundry. The lower level includes a third bedroom, powder room, and extra-long garage with added storage. Hot water on demand and tasteful custom finishes throughout. Enjoy beautifully landscaped grounds, community walking trails winding through the development, and a thriving community vegetable garden. Ideally located near schools, golf, and biking trails, this home offers the perfect blend of comfort, convenience, and community. (id:39198)
- Listing ID: 1031452
- Property Type: Single Family
- Year Built: 2022
| Property | |
|---|---|
| Style: | Contemporary |
| Ownership: | Condo Corporation $325.00 / Monthly |
| Lot Size: | 560 Sqft |
| Parking: | 2 Spaces |
| Building | |
|---|---|
| Type: | Single Family Row / Townhouse |
| Appliances: | Dryer, Freezer, Refrigerator, Stove, Washer and Dishwasher |
| HVAC: | Baseboard Heaters and Fireplace |
| Location | |
|---|---|
| Town: | Duncan |
| Province: | British Columbia |
| Community Features: | Family Oriented and Pets Allowed With Restrictions |
| Rooms | Level | Dimensions |
|---|---|---|
| Bathroom | Lower level | 2-piece |
| Bedroom | Lower level | 11'6 x 11'4 |
| Bedroom | Second level | 9 x 10'3 |
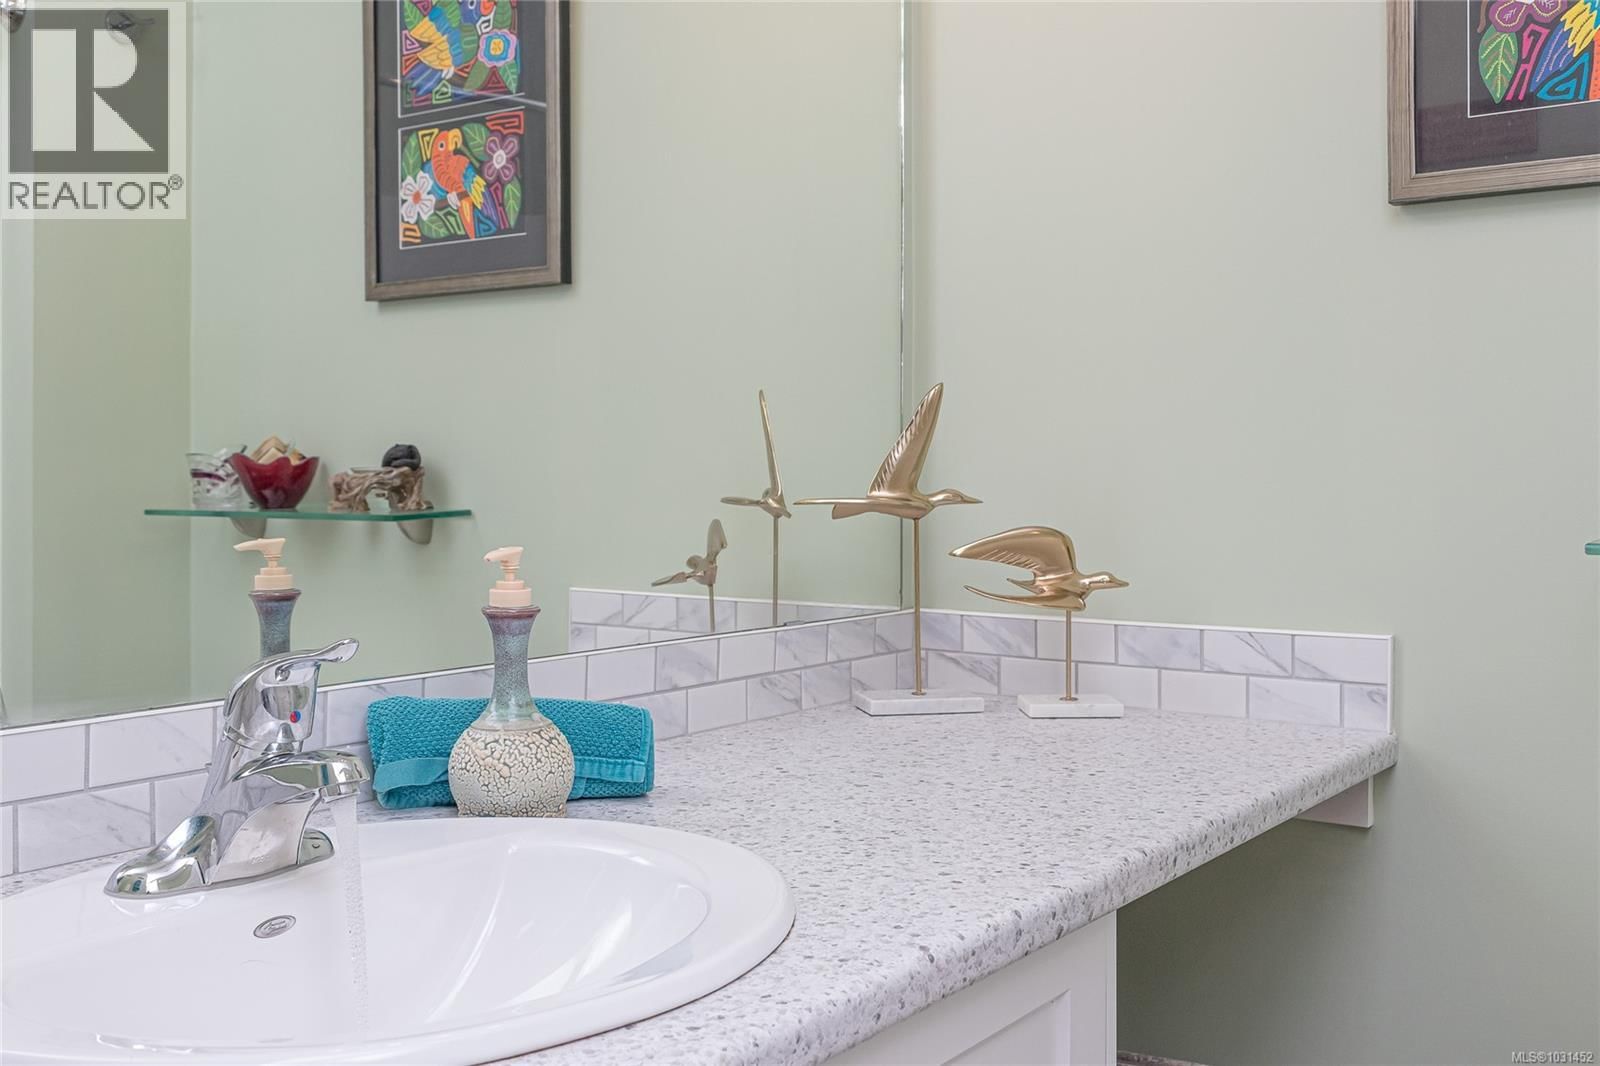
| Bathroom | Second level | 4-piece |
| Ensuite | Second level | 4-piece |
| Primary Bedroom | Second level | 11'4 x 12'7 |
| Dining room | Main level | 13 x 8'6 |
| Kitchen | Main level | 9'2 x 12'6 |
| Living room | Main level | 10'3 x 16'6 |
| Entrance | Main level | 6'9 x 4'2 |
Book a showing to see this Herons Condo in Duncan
This property has so much to offer. Book a private showing now, as you do not want to miss out on 3195 Herons Way in Duncan, British Columbia!
Private Showing Request
Send a request to book a private showing for
.
Please Note: Information you supply in the contact form will be kept fully confidential.
Is this condo the right property for you? Start a conversation to find out.

Provided by RE/MAX Generation (CH). MLS®, REALTOR®, and the associated logos are trademarks of the Canadian Real Estate Association.

This REALTOR.ca listing content is owned and licensed by REALTOR® members of the Canadian Real Estate Association.
Have questions or need more information about this condo? Don't know where to begin? Then, let us connect you with the best real estate agent to guide you.

Inquiries submitted through this website will be responded to by a local sales representative from Royal LePage®.
Start a Conversation by Text
Provide your full name, phone and email to start a conversation by text message.
Please Note: Information you supply in the contact form will be kept fully confidential.
Start a Conversation by Email
Provide your full name and email to start a conversation by email.
Please Note: Information you supply in the contact form will be kept fully confidential.