
3085 Sherman Road, Duncan, British Columbia V9L 2C1


$749,900
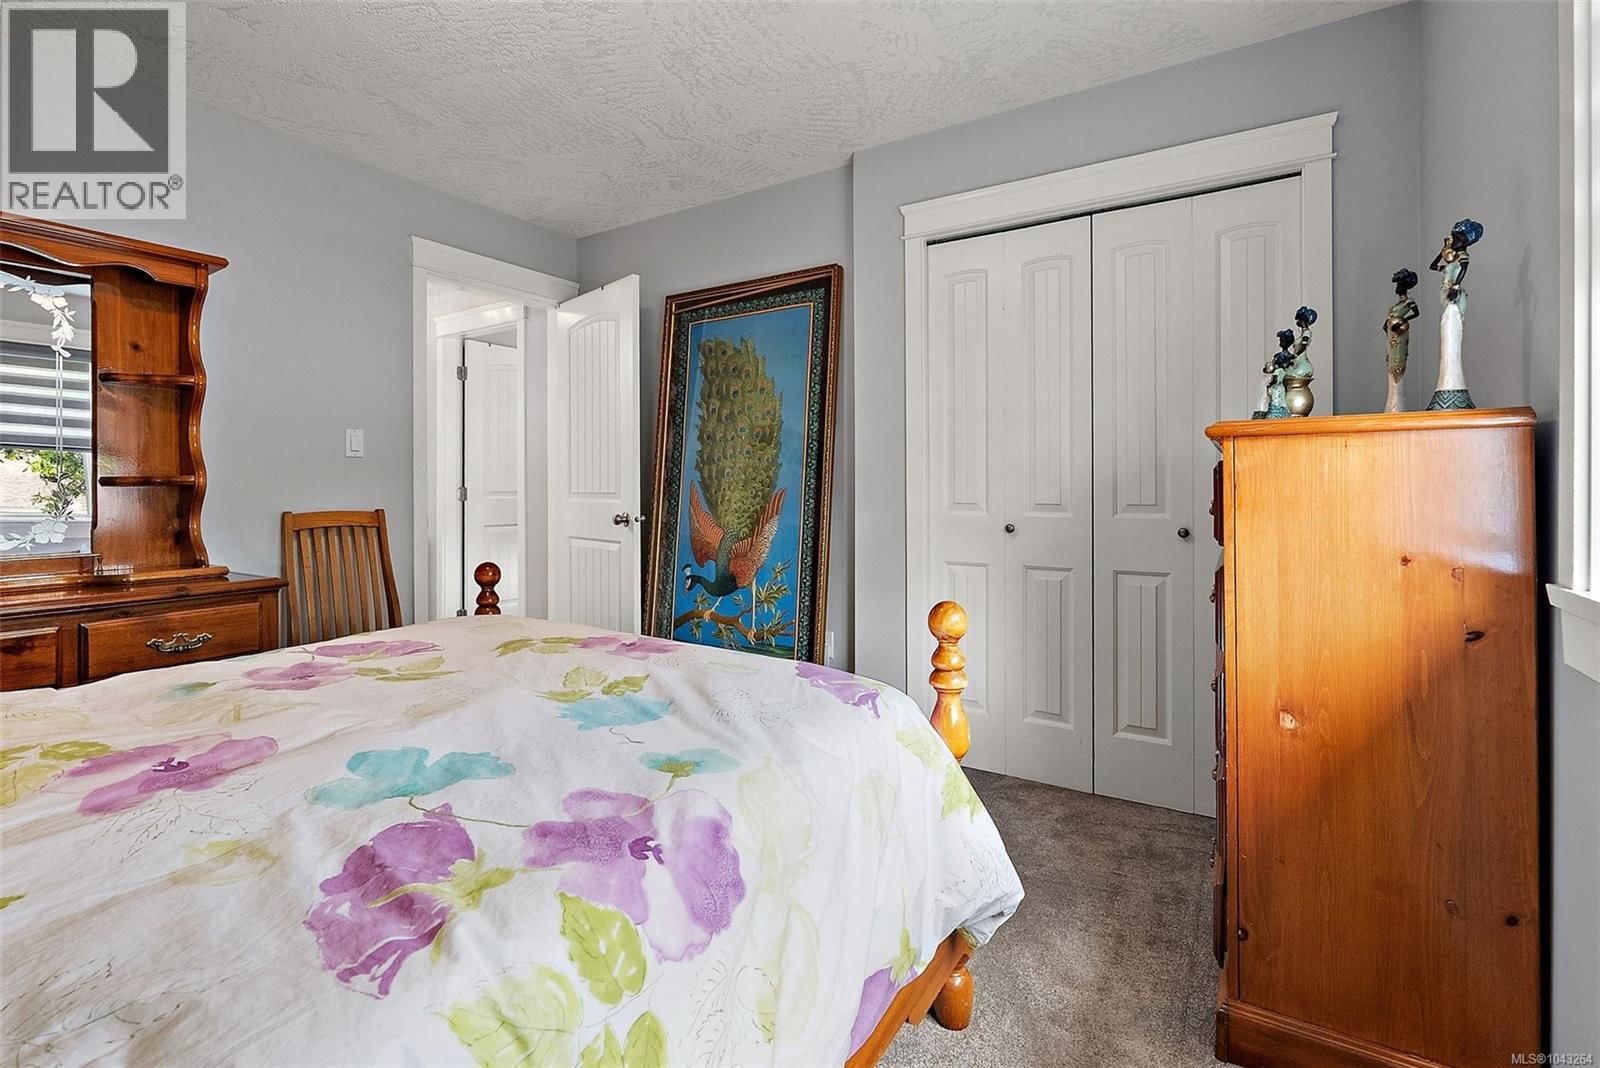
- 3 bedrooms
- 3 bathrooms
- 1,742 Square Feet
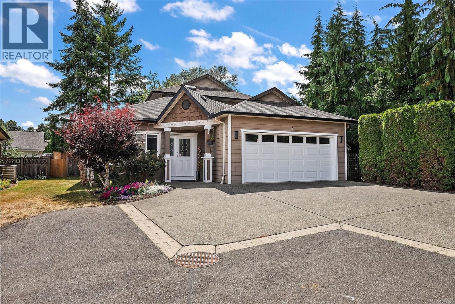
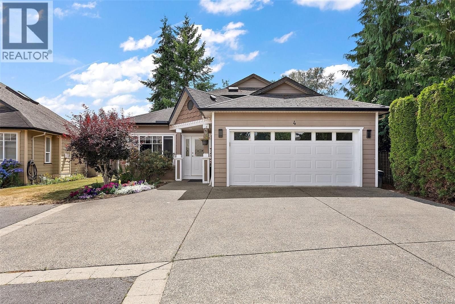
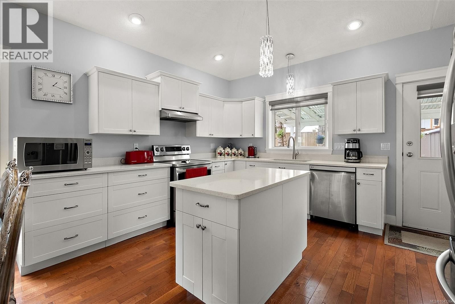
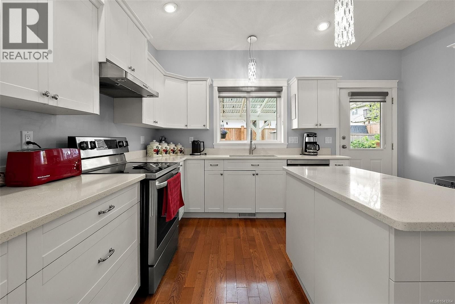
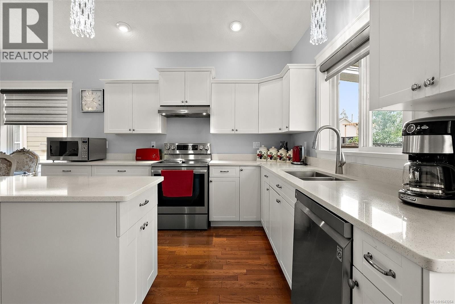
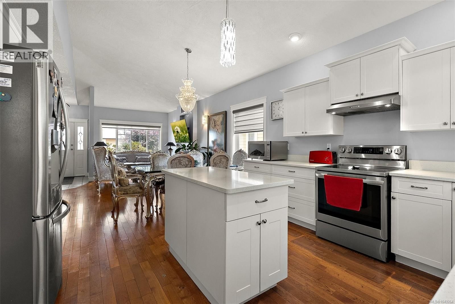
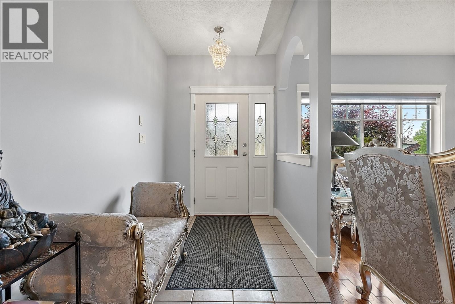
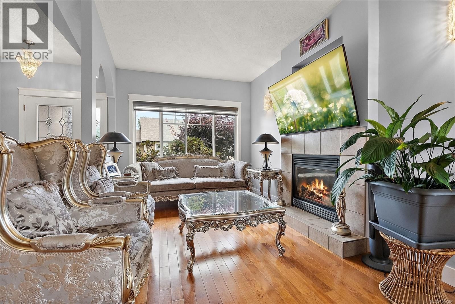
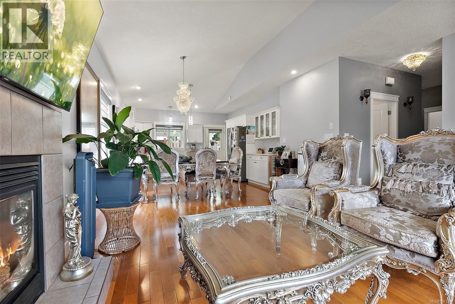
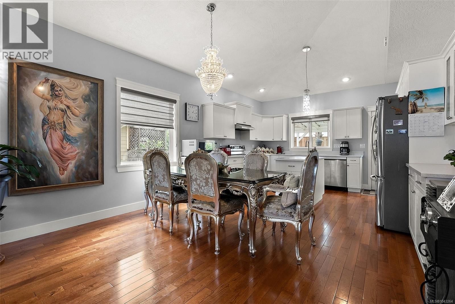
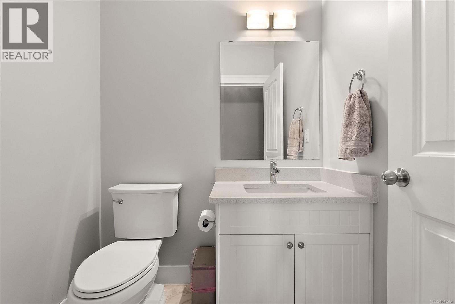
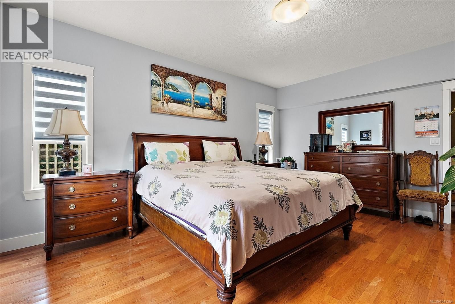
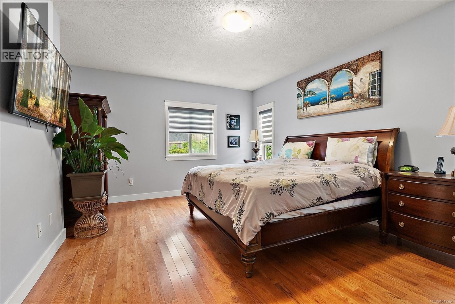
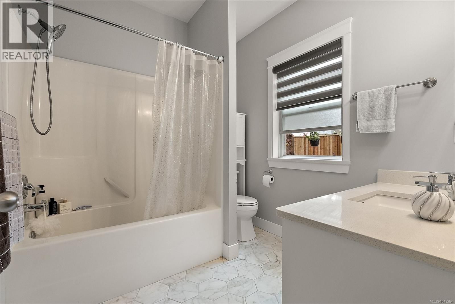
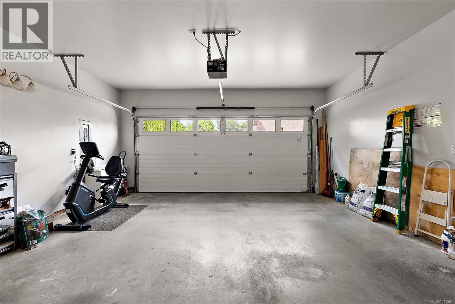
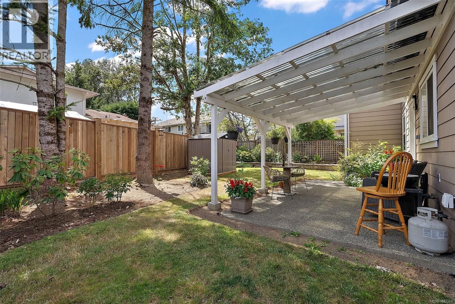
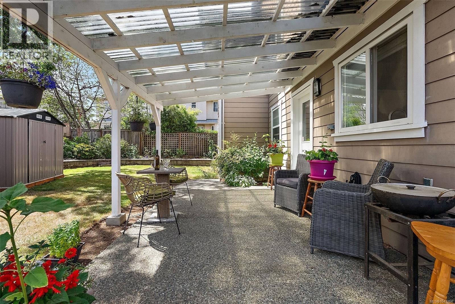
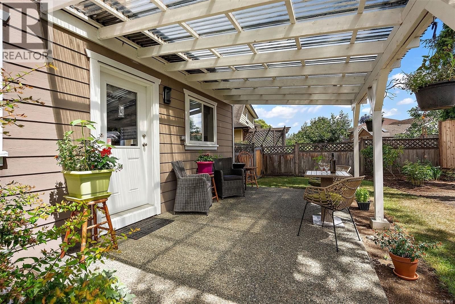
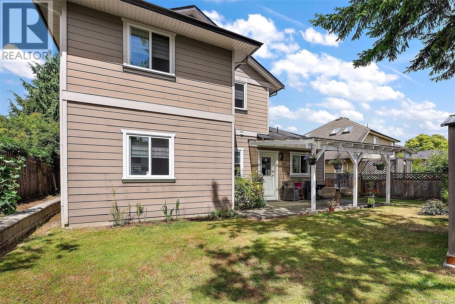
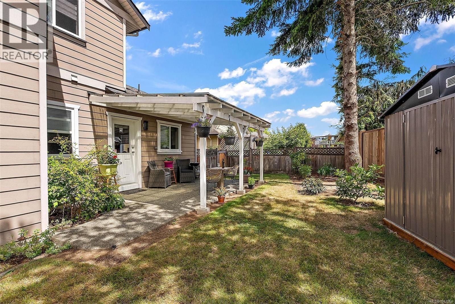
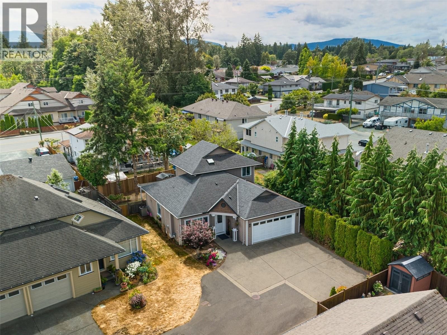
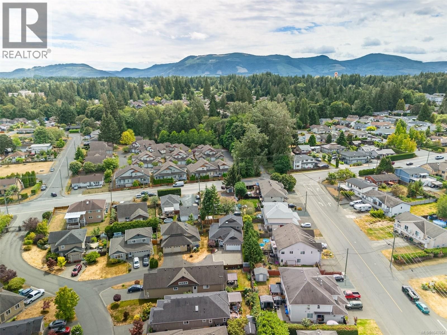
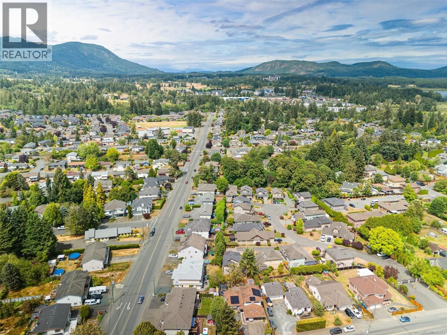
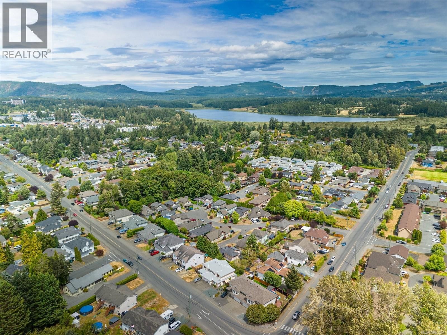
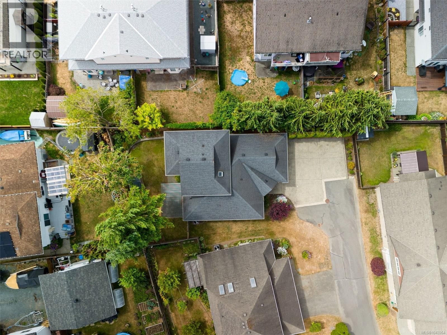
Welcome to Brookside Gates, a well-maintained gated community of just 18 homes, ideally located within walking distance to downtown Duncan, schools, parks, the curling club, and Berkeys Corner shopping. This beautifully updated 3 bed, 3 bath home offers over 2,000 sq. ft. with a spacious main-floor primary suite, 9' and vaulted ceilings, solid oak flooring, and a bright open-concept layout. The renovated kitchen features new cabinetry, quartz countertops, sink, and appliances, while fresh paint throughout, updated bathrooms, and new flooring. Enjoy a private backyard, heat pump, natural gas fireplace, double garage, crawlspace, underground sprinklers, ... read more
Welcome to Brookside Gates, a well-maintained gated community of just 18 homes, ideally located within walking distance to downtown Duncan, schools, parks, the curling club, and Berkeys Corner shopping. This beautifully updated 3 bed, 3 bath home offers over 2,000 sq. ft. with a spacious main-floor primary suite, 9' and vaulted ceilings, solid oak flooring, and a bright open-concept layout. The renovated kitchen features new cabinetry, quartz countertops, sink, and appliances, while fresh paint throughout, updated bathrooms, and new flooring. Enjoy a private backyard, heat pump, natural gas fireplace, double garage, crawlspace, underground sprinklers, and an extra parking stall. Pet and rental friendly with no age restrictions. Strata fees are just $196/month and include water, sewer, and garbage. (id:39198)
- Listing ID: 1043264
- Property Type: Single Family
- Year Built: 2006
| Property | |
|---|---|
| Ownership: | Condo Corporation $196.00 / Monthly |
| Lot Size: | 5227 Sqft |
| Parking: | 4 Spaces |
| Building | |
|---|---|
| Type: | Single Family House |
| Appliances: | Microwave, Range - Gas, Refrigerator and Dishwasher |
| HVAC: | Air Conditioned, Fireplace and Heat Pump Electric |
| Location | |
|---|---|
| Town: | Duncan |
| Province: | British Columbia |
| Community Features: | Family Oriented and Pets Allowed |
| Rooms | Level | Dimensions |
|---|---|---|
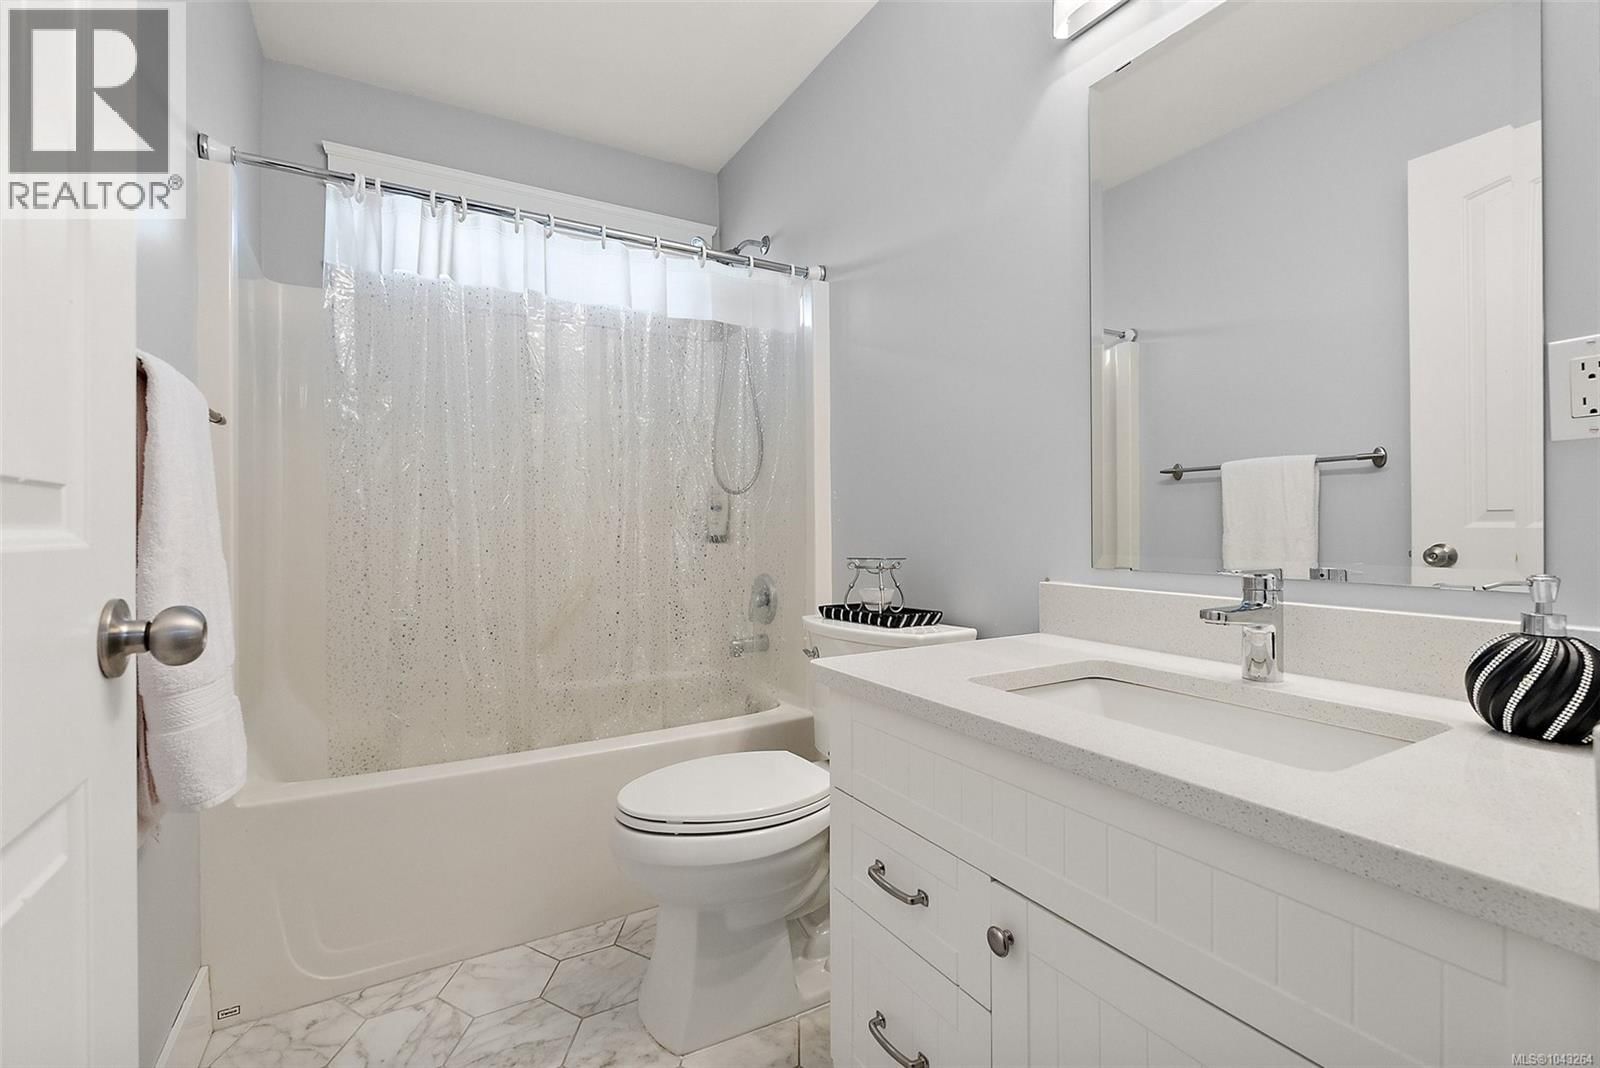
| Bathroom | Second level | 4-piece |
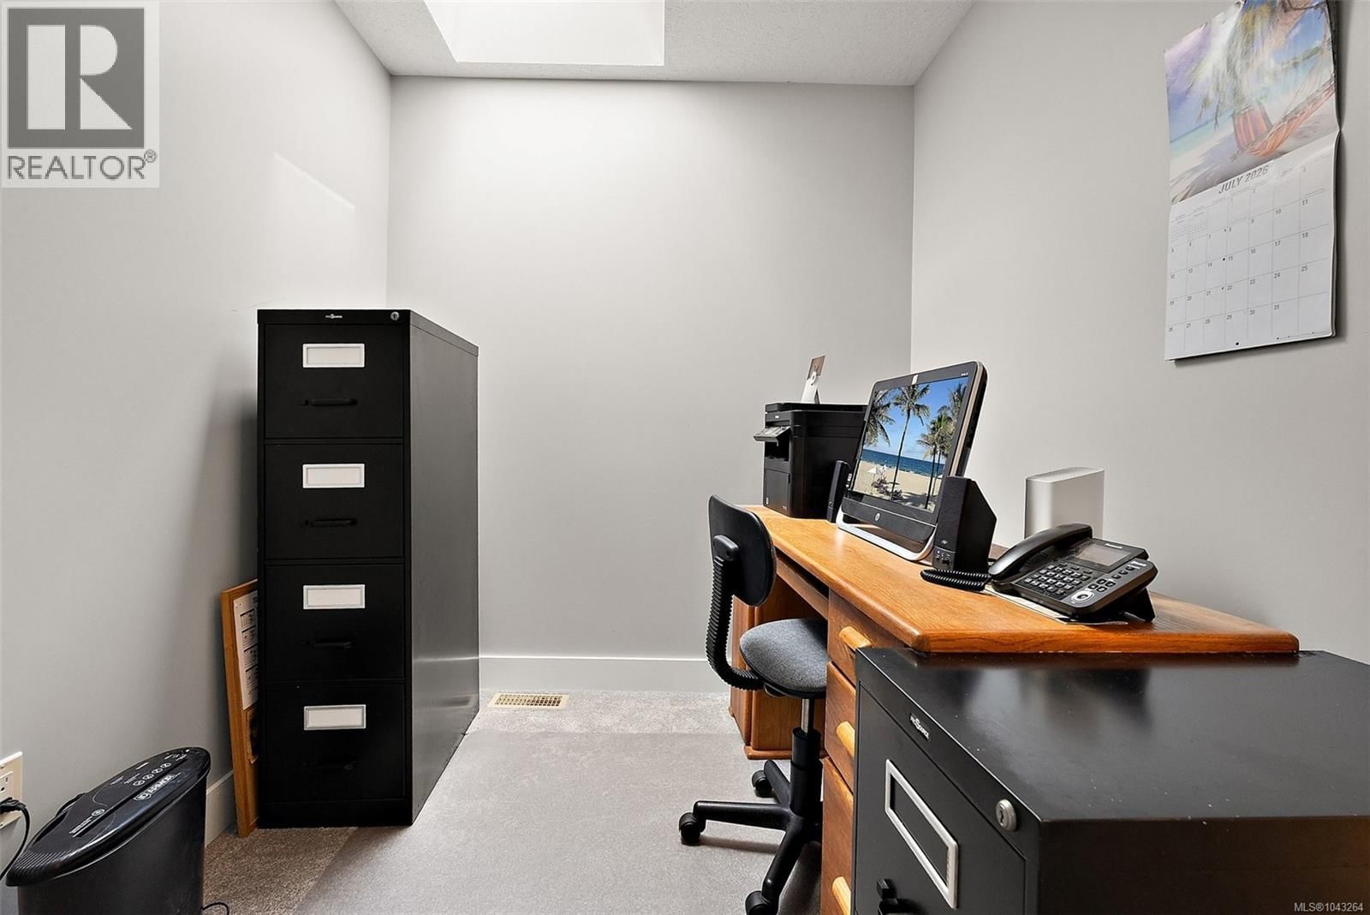
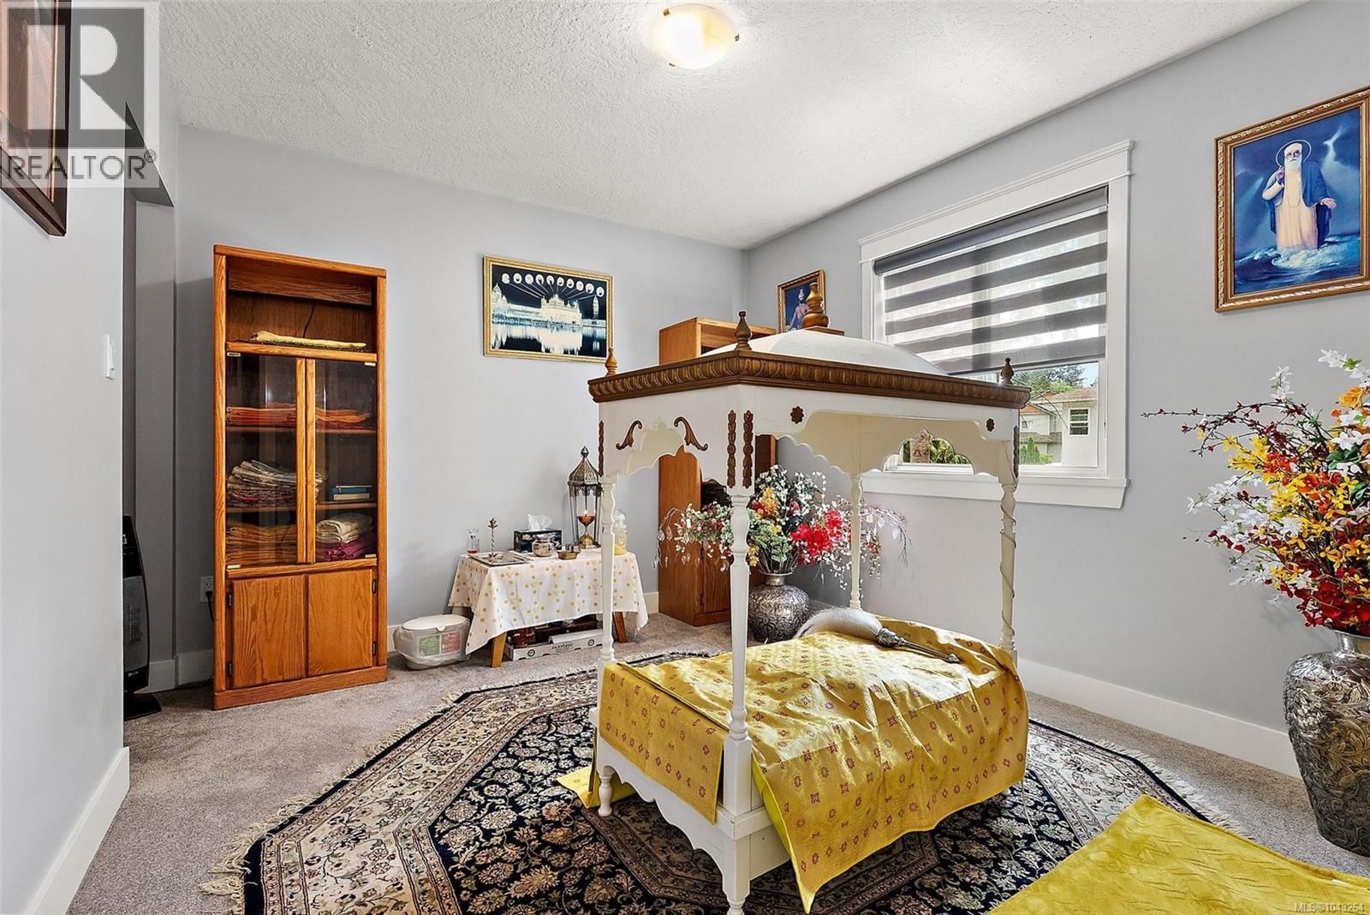
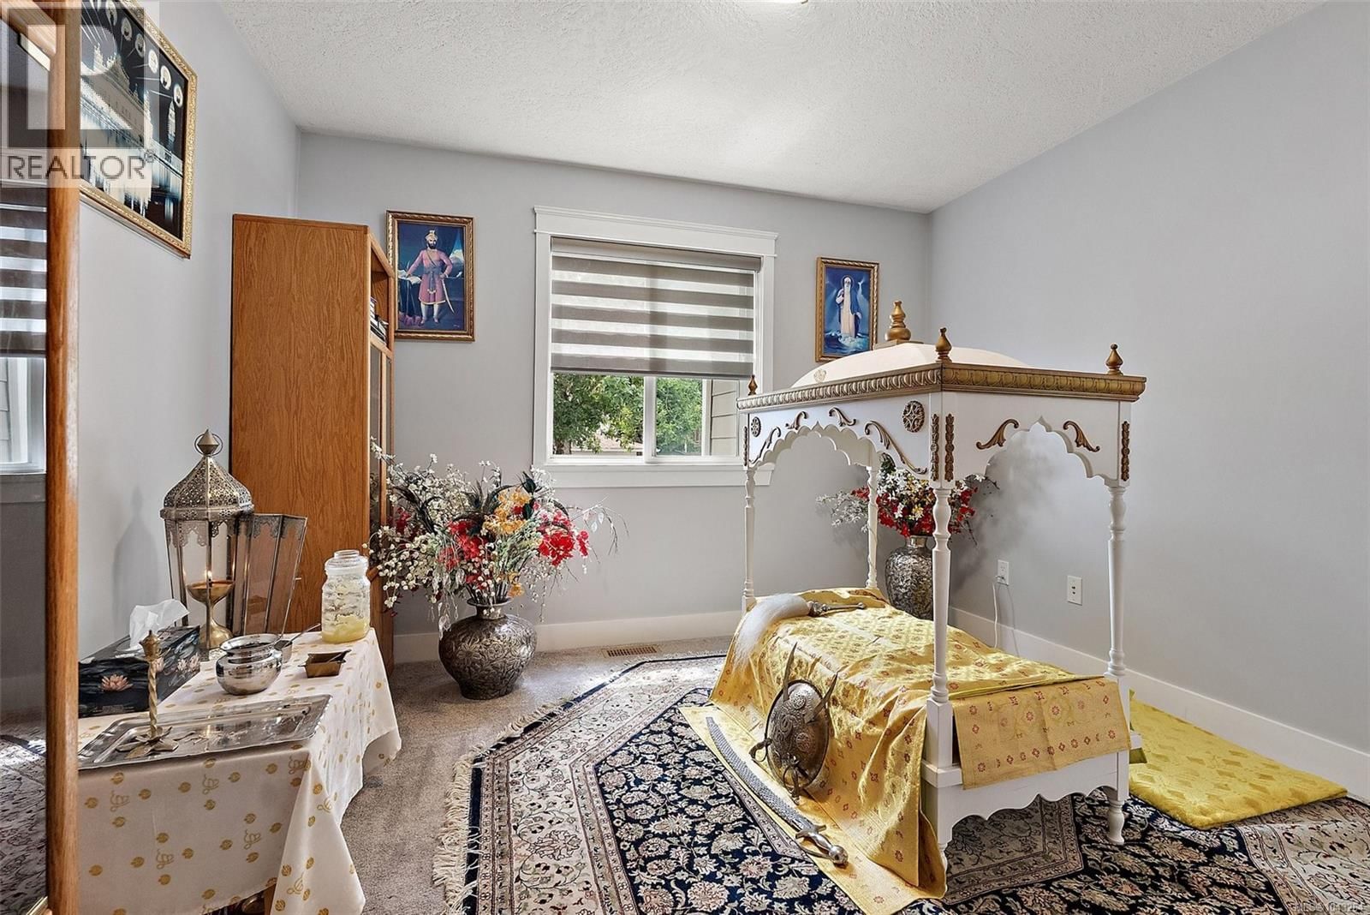
| Den | Second level | 7'1 x 8'11 |
| Bedroom | Second level | 10 x 10'11 |
| Bedroom | Second level | 11'10 x 11'7 |
| Patio | Main level | 22' x 10' |
| Bathroom | Main level | 2-piece |
| Ensuite | Main level | 4-piece |
| Kitchen | Main level | 14' x 14' |
| Dining room | Main level | 11'7 x 16'7 |
| Living room | Main level | 18'6 x 10'0 |
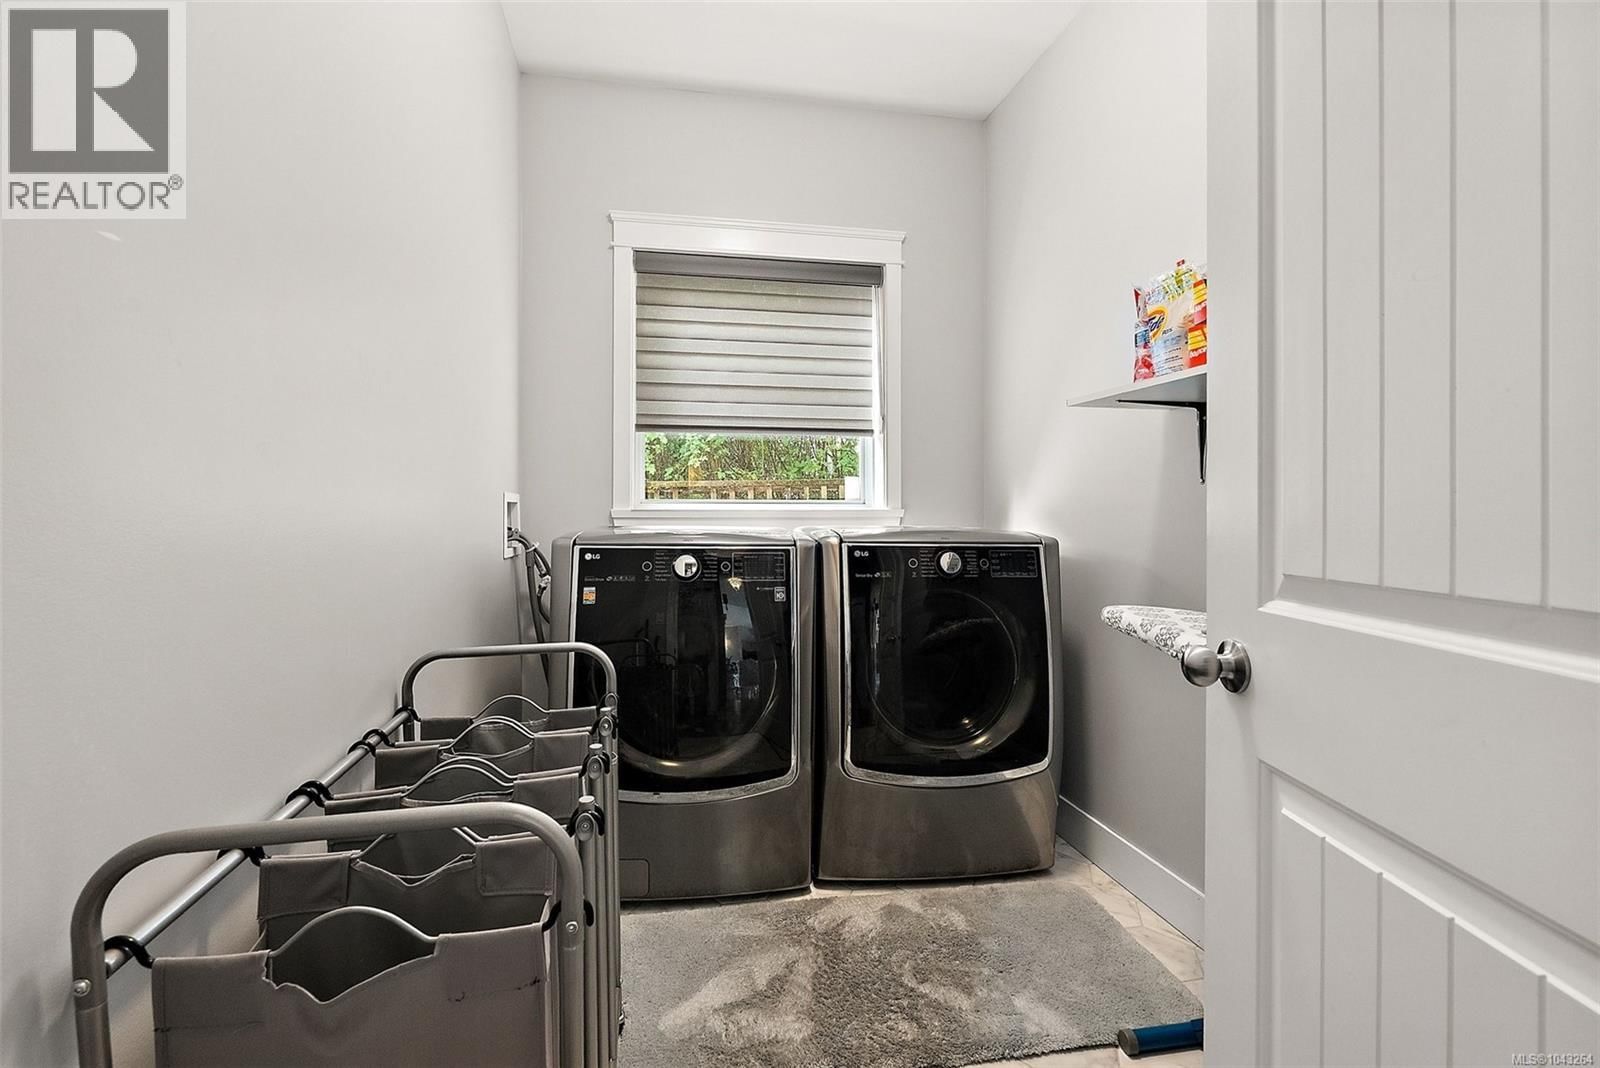
| Laundry room | Main level | 6'0 x 8'9 |
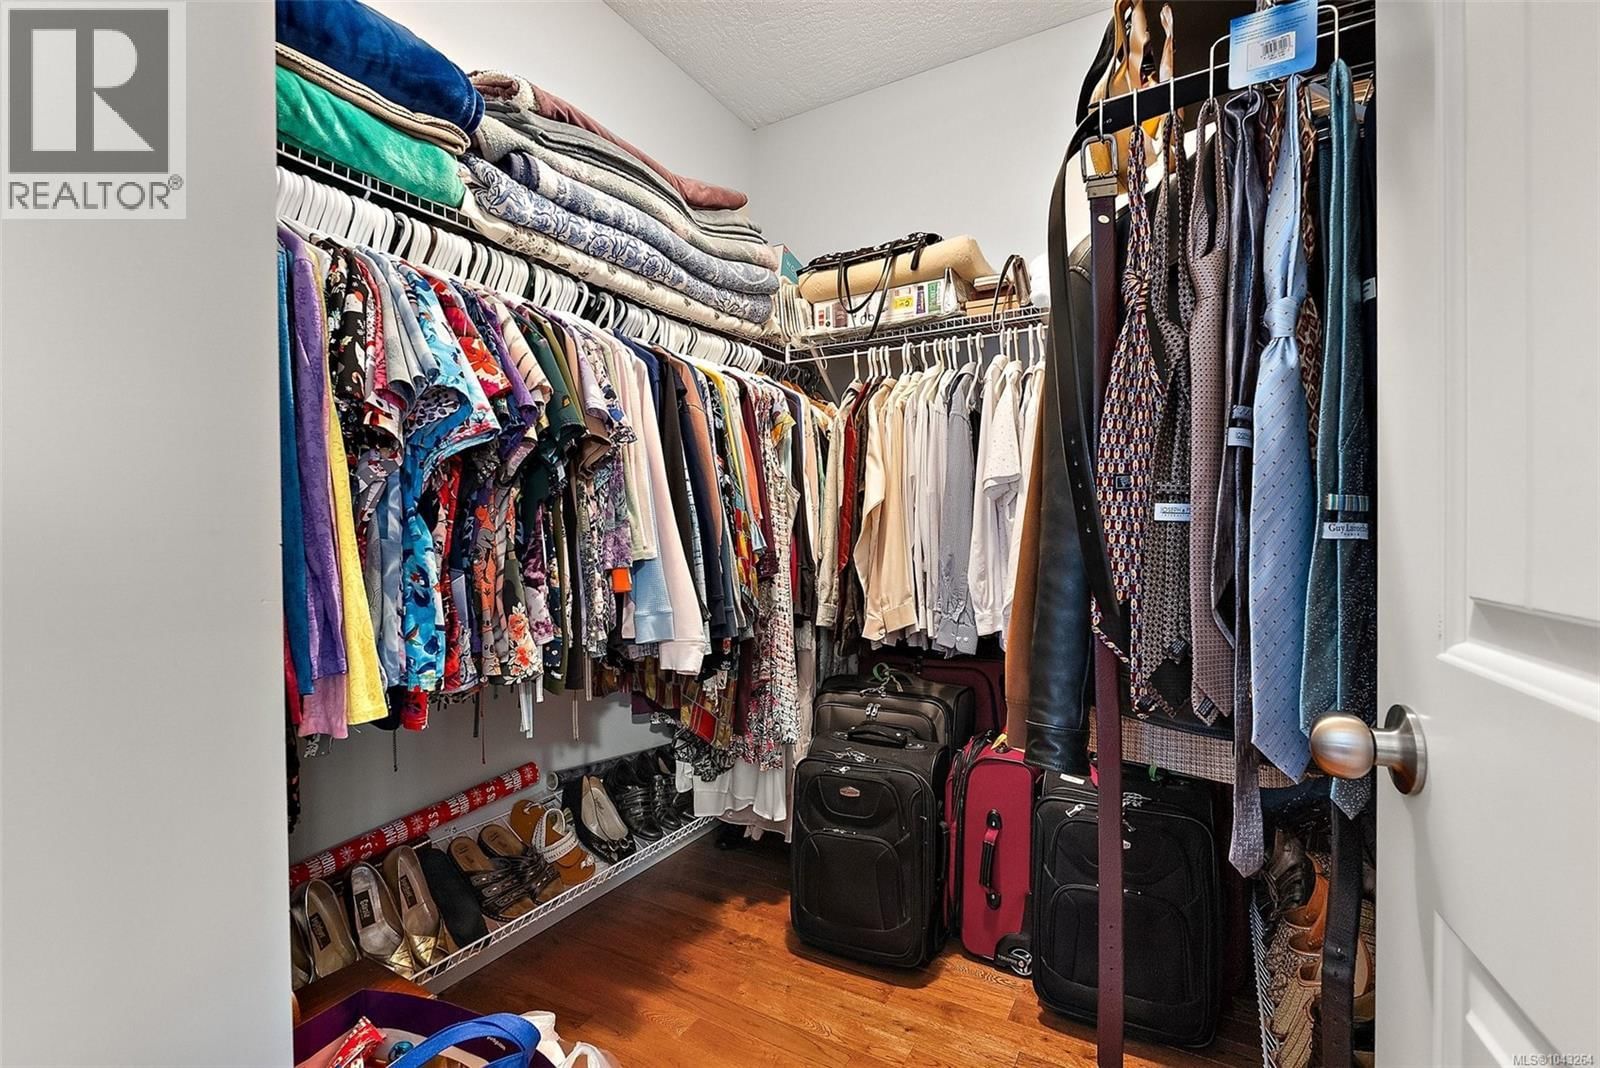
| Primary Bedroom | Main level | 17'1 x 13'8 |
| Entrance | Main level | 6' x 13' |
Book a showing to see this Sherman Condo in Duncan
This property has so much to offer. Book a private showing now, as you do not want to miss out on 3085 Sherman Road in Duncan, British Columbia!
Private Showing Request
Send a request to book a private showing for
.
Please Note: Information you supply in the contact form will be kept fully confidential.
Is this condo the right property for you? Start a conversation to find out.

Provided by Coldwell Banker Oceanside Real Estate. MLS®, REALTOR®, and the associated logos are trademarks of the Canadian Real Estate Association.

This REALTOR.ca listing content is owned and licensed by REALTOR® members of the Canadian Real Estate Association.
Have questions or need more information about this condo? Don't know where to begin? Then, let us connect you with the best real estate agent to guide you.

Inquiries submitted through this website will be responded to by a local sales representative from Royal LePage®.
Start a Conversation by Text
Provide your full name, phone and email to start a conversation by text message.
Please Note: Information you supply in the contact form will be kept fully confidential.
Start a Conversation by Email
Provide your full name and email to start a conversation by email.
Please Note: Information you supply in the contact form will be kept fully confidential.