
3056 Gibbins Road, Duncan, British Columbia V9L 1E4







$799,900
- 4 bedrooms
- 5 bathrooms
- 2,930 Square Feet
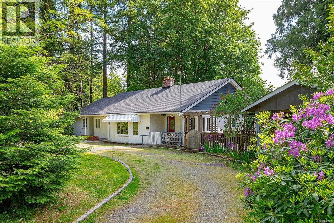
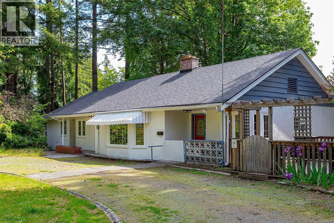
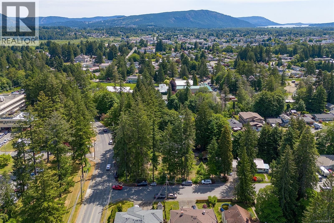
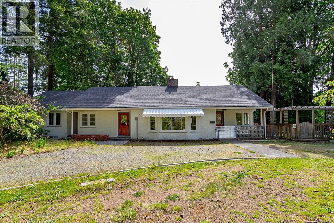
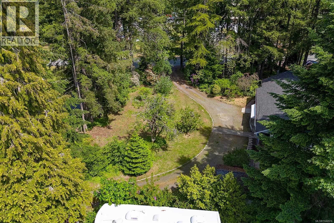
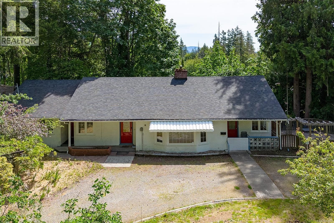
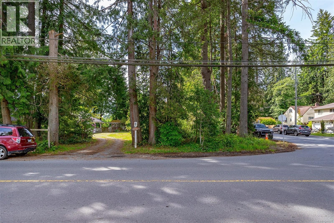
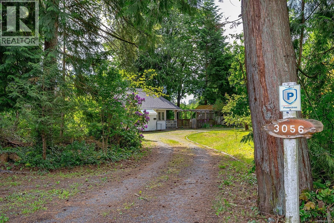
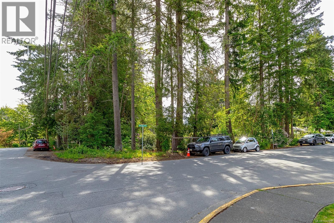
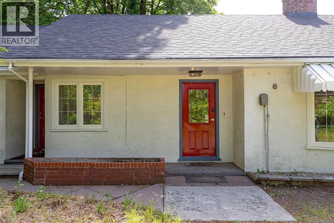
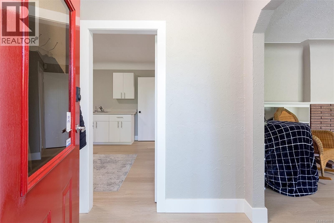
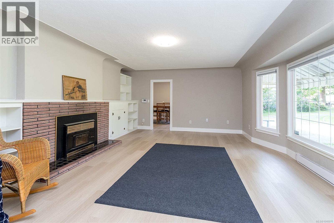
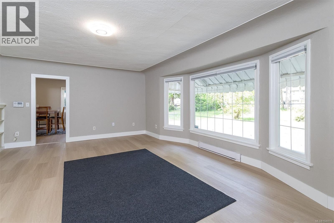
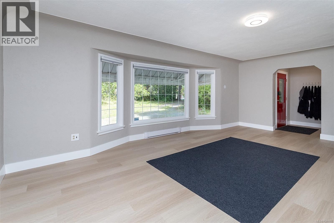
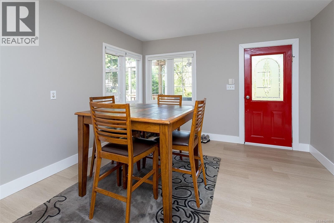
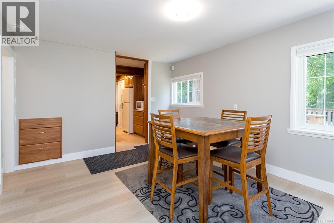
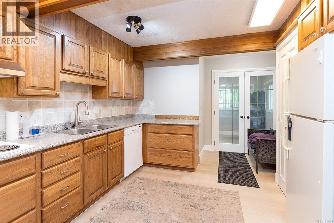
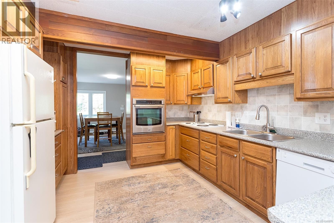
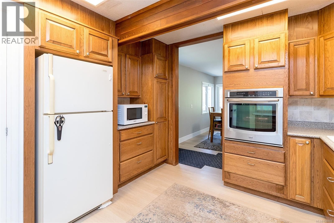
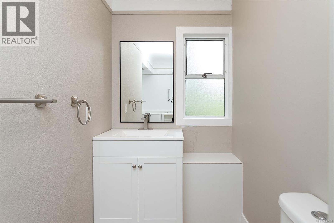
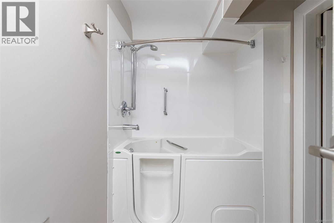
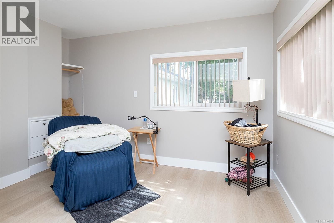
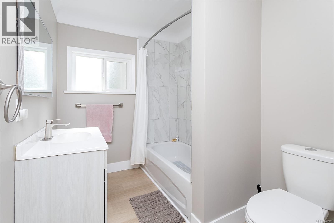
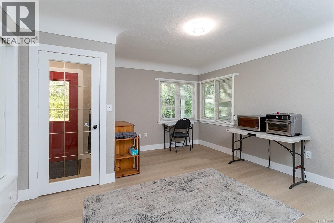
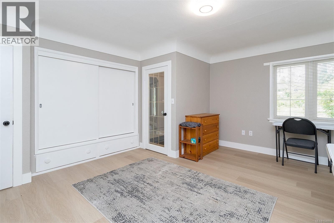
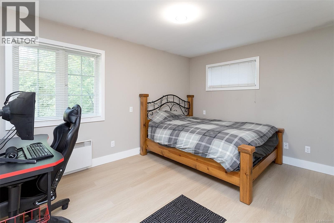
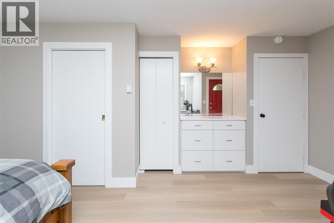
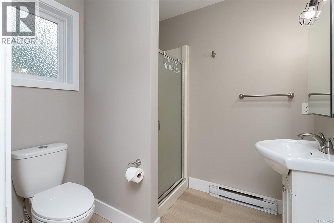
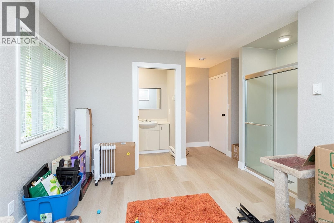
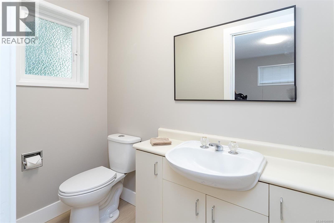
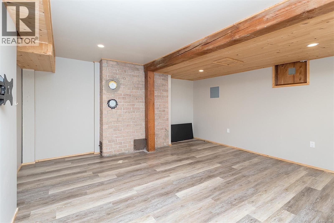
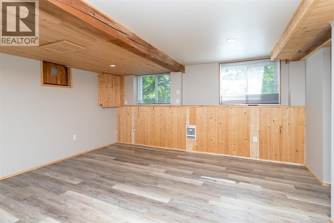
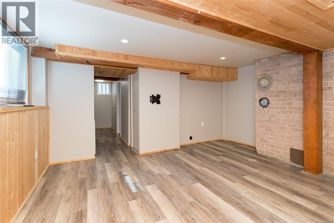
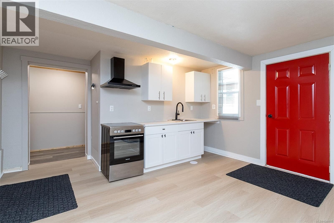
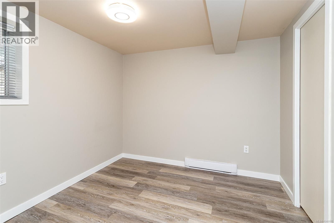
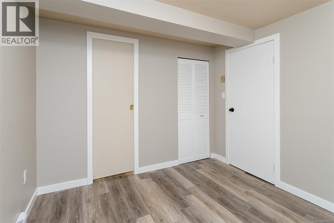
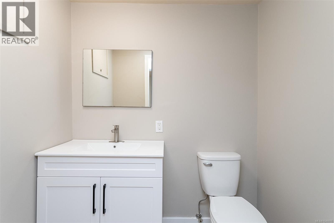
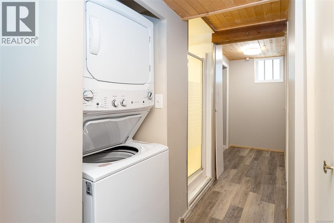
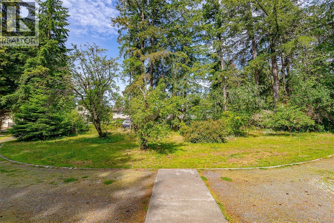
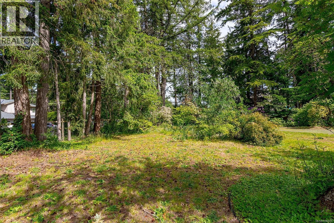
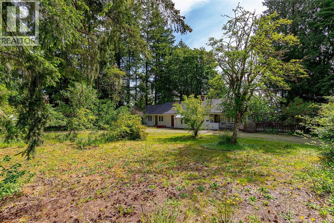
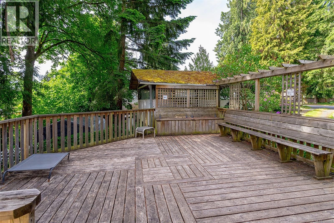
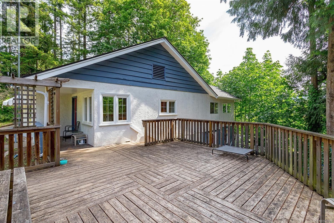
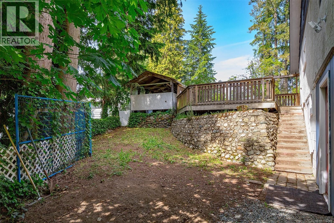
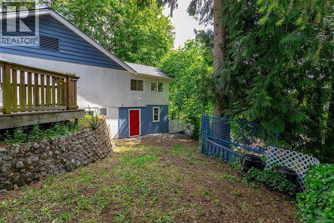
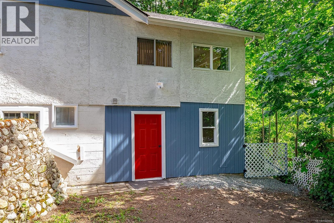
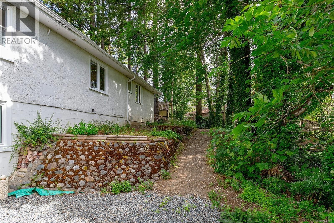
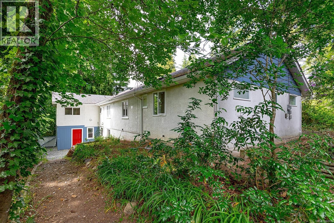
Now listed at $799,900. Big lot. Big house. Big options. This large 4+ bedroom, 4 bathroom home sits on a flat 0.52-acre R3-zoned corner lot across from the current Cowichan District Hospital, with a vacant 1-bedroom suite, excellent parking, RV space, and room for future plans. The main level offers approximately 2,100 sq. ft. with updated flooring, multiple living areas, a spacious kitchen, and many bedrooms with bathroom access. The layout works well for a large family, extended family, rental use, shared living, or a potential care-home-style setup, subject to buyer verification and approvals. Outside is where this property really separates ... read more
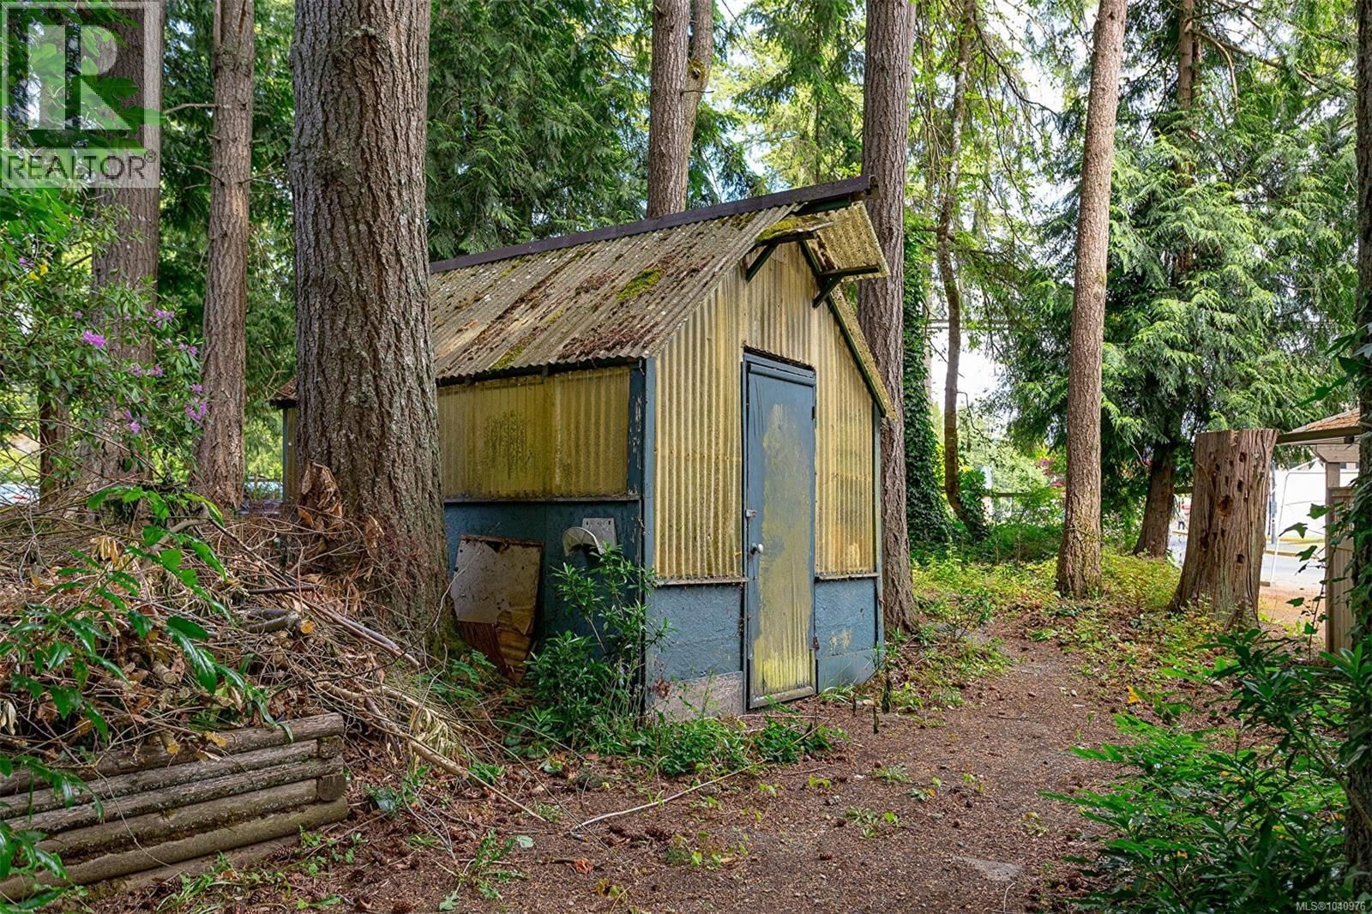
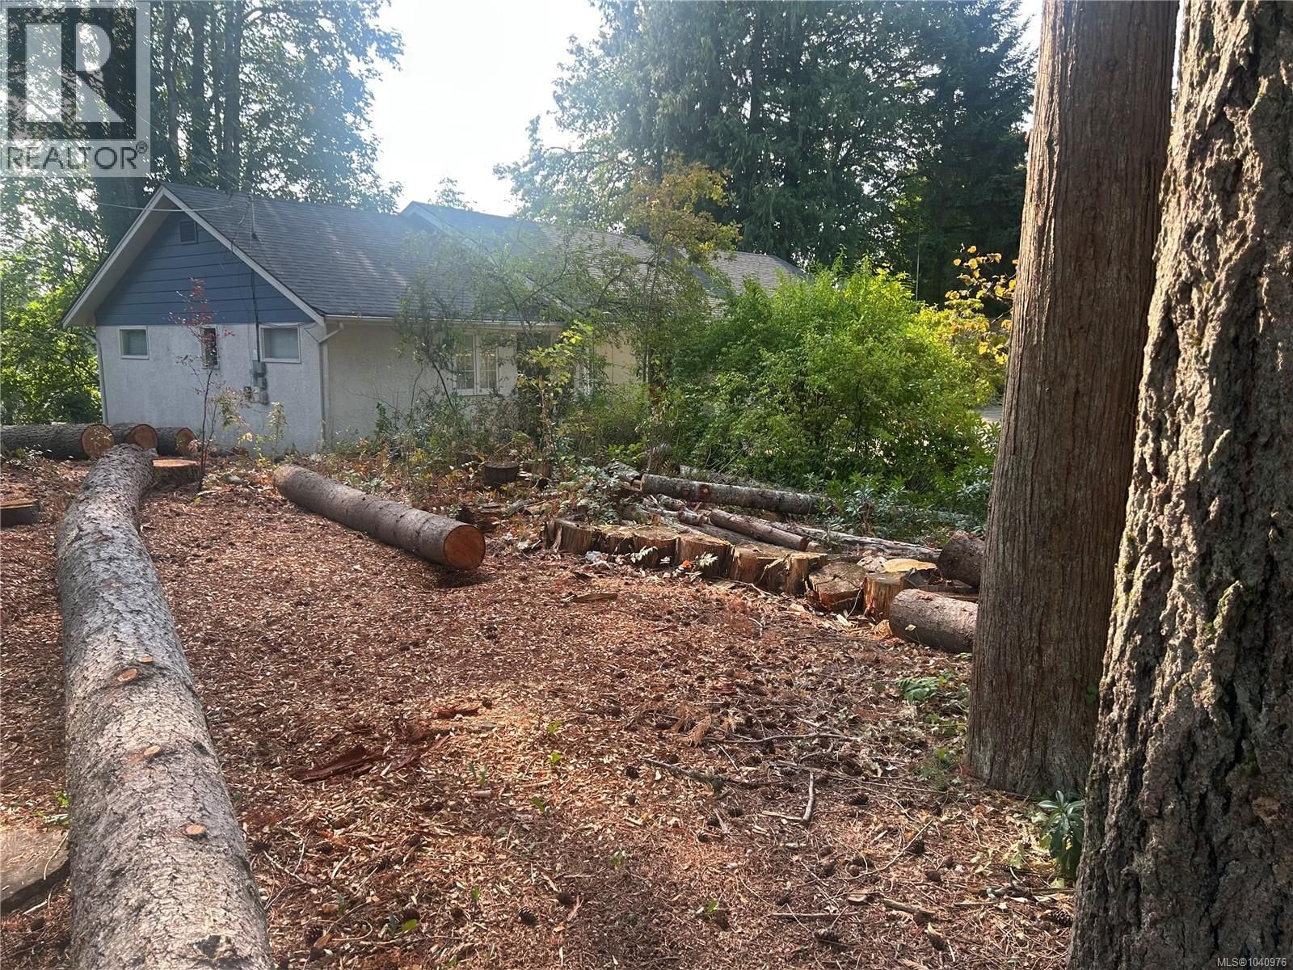
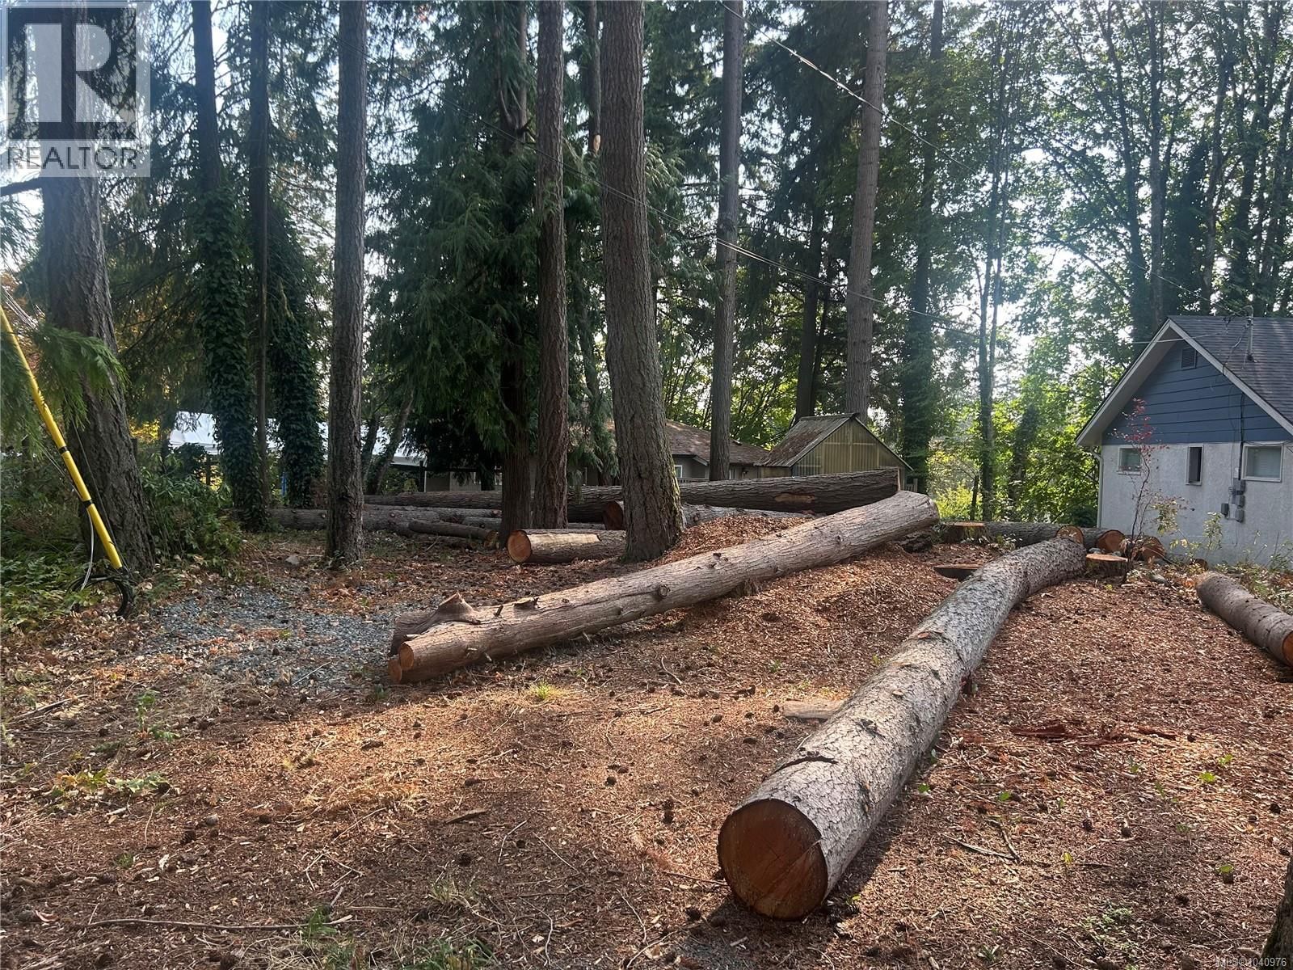
Now listed at $799,900. Big lot. Big house. Big options. This large 4+ bedroom, 4 bathroom home sits on a flat 0.52-acre R3-zoned corner lot across from the current Cowichan District Hospital, with a vacant 1-bedroom suite, excellent parking, RV space, and room for future plans. The main level offers approximately 2,100 sq. ft. with updated flooring, multiple living areas, a spacious kitchen, and many bedrooms with bathroom access. The layout works well for a large family, extended family, rental use, shared living, or a potential care-home-style setup, subject to buyer verification and approvals. Outside is where this property really separates itself. There is room for vehicles, family, tenants, work trucks, RVs, and long-term ideas. Survey work has been completed, selective tree removal has been done, and the sellers have paid North Cowichan toward the proposed subdivision process for two additional lots. Live in it, rent it, hold it, or explore the future potential. Half-acre corner lots with R3 zoning, suite potential, parking, and this much flexibility are not exactly falling out of the sky. Main floor is tenant occupied. Lower suite is vacant. Please allow 24 hours’ notice for showings. (id:39198)
- Listing ID: 1040976
- Property Type: Single Family
- Year Built: 1954
| Property | |
|---|---|
| Ownership: | Freehold |
| Lot Size: | 0.52 Ac |
| Parking: | 10 Spaces |
| Building | |
|---|---|
| Type: | Single Family House |
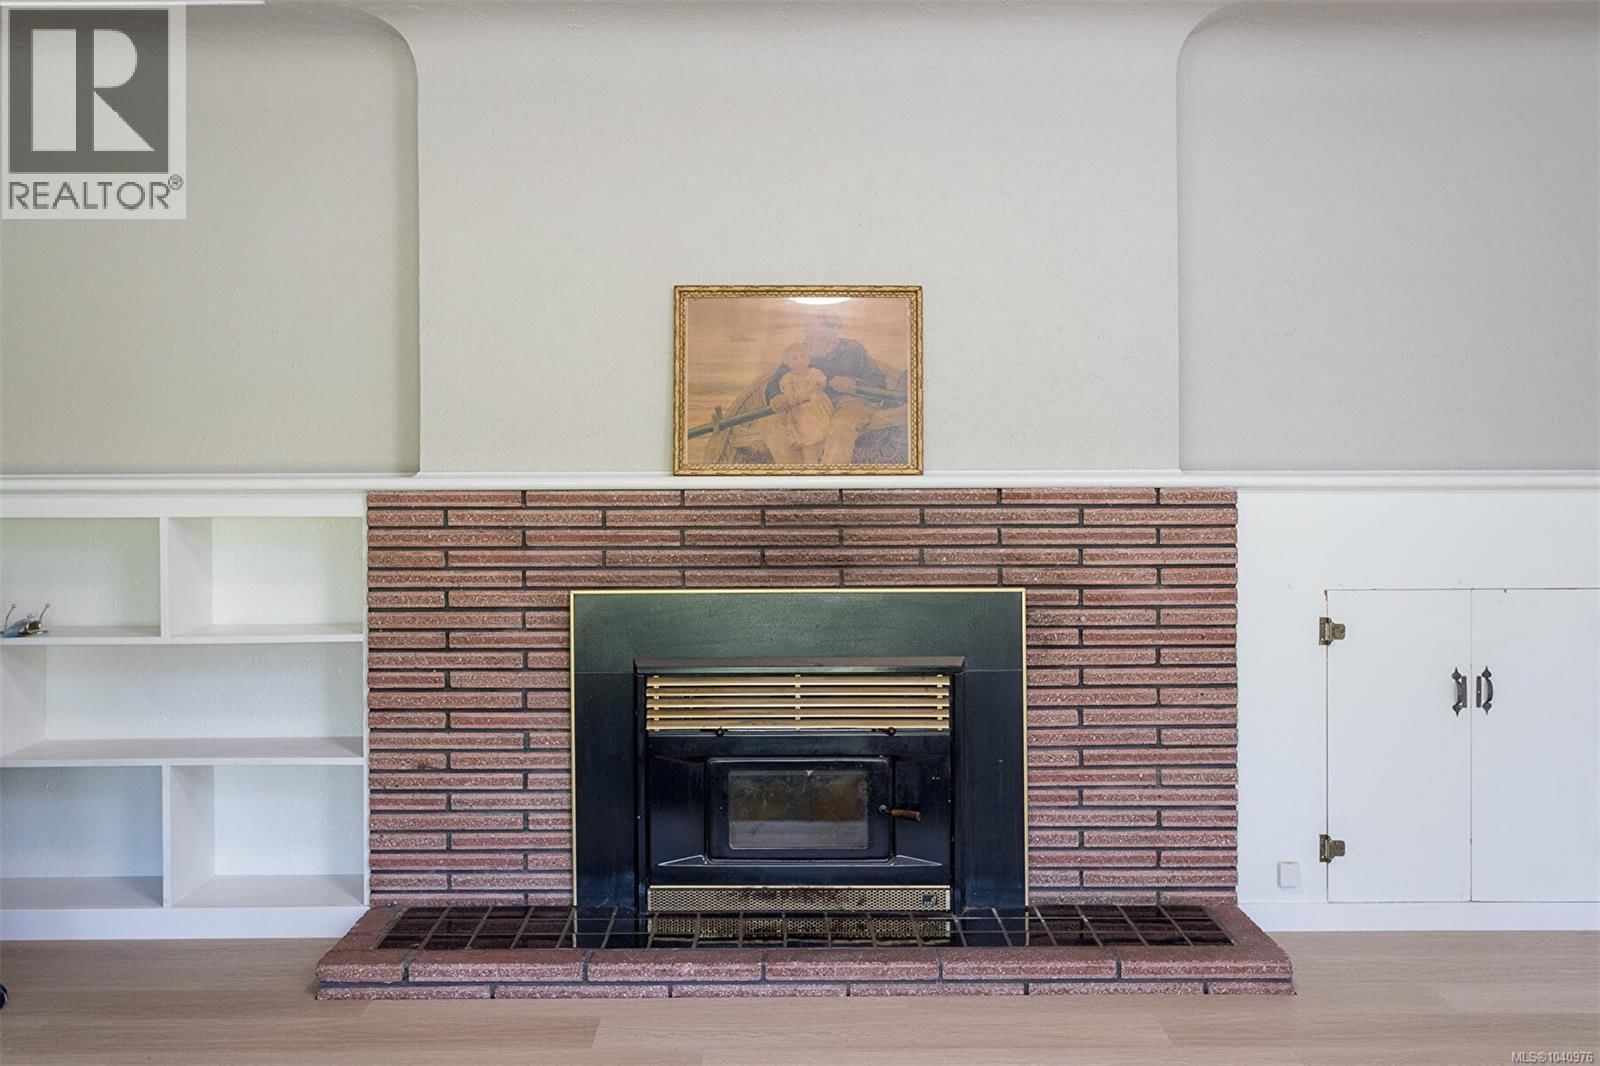
| HVAC: | Baseboard Heaters and Fireplace Electric, Wood |
| Location | |
|---|---|
| Town: | Duncan |
| Province: | British Columbia |
| Rooms | Level | Dimensions |
|---|---|---|
| Bonus Room | Second level | 25' x 14' |
| Eating area | Lower level | 14' x 13' |
| Ensuite | Lower level | 2-piece |
| Bedroom | Lower level | 10' x 9' |
| Living room | Lower level | 15' x 16' |
| Patio | Main level | 24' x 20' |
| Patio | Main level | 12' x 5' |
| Dining room | Main level | 12' x 15' |
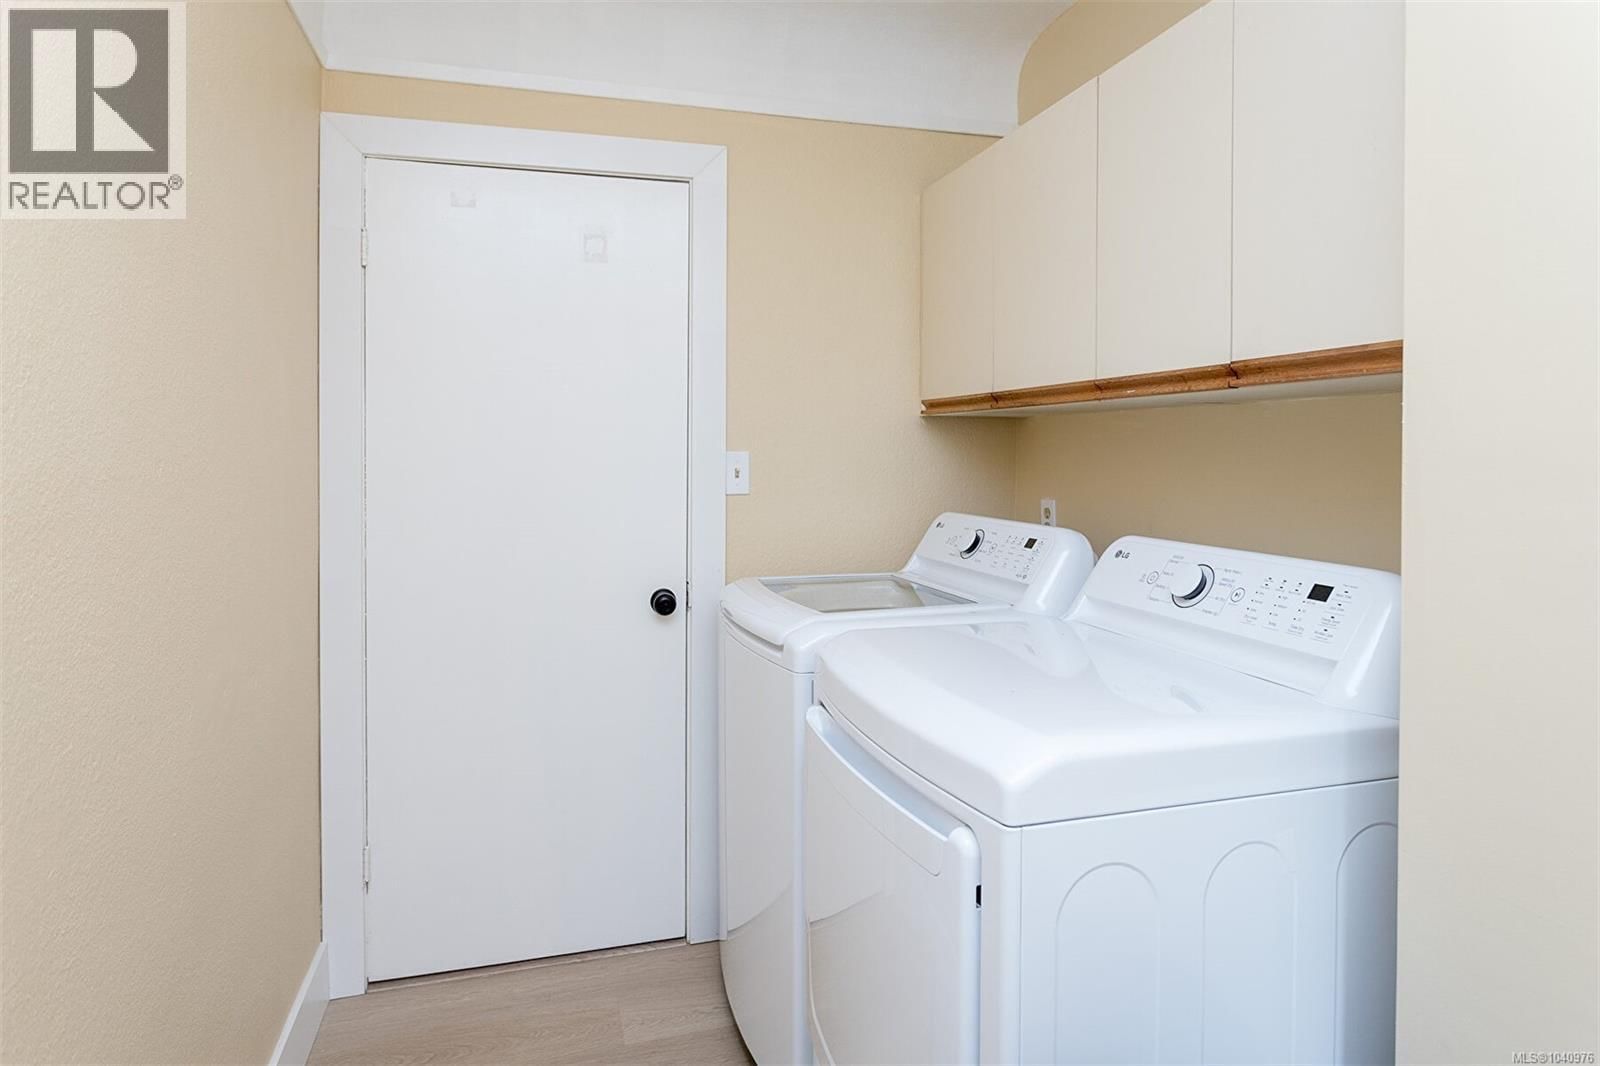
| Laundry room | Main level | 11 x 5'11 |
| Kitchen | Main level | 11' x 13' |
| Eating area | Main level | 14' x 11' |
| Bathroom | Main level | 4-piece |
| Living room | Main level | 21' x 14' |
| Ensuite | Main level | 4-piece |
| Primary Bedroom | Main level | 16' x 11' |
| Ensuite | Main level | 2-piece |
| Bedroom | Main level | 13' x 10' |
| Ensuite | Main level | 3-piece |
| Bedroom | Main level | 14' x 10' |
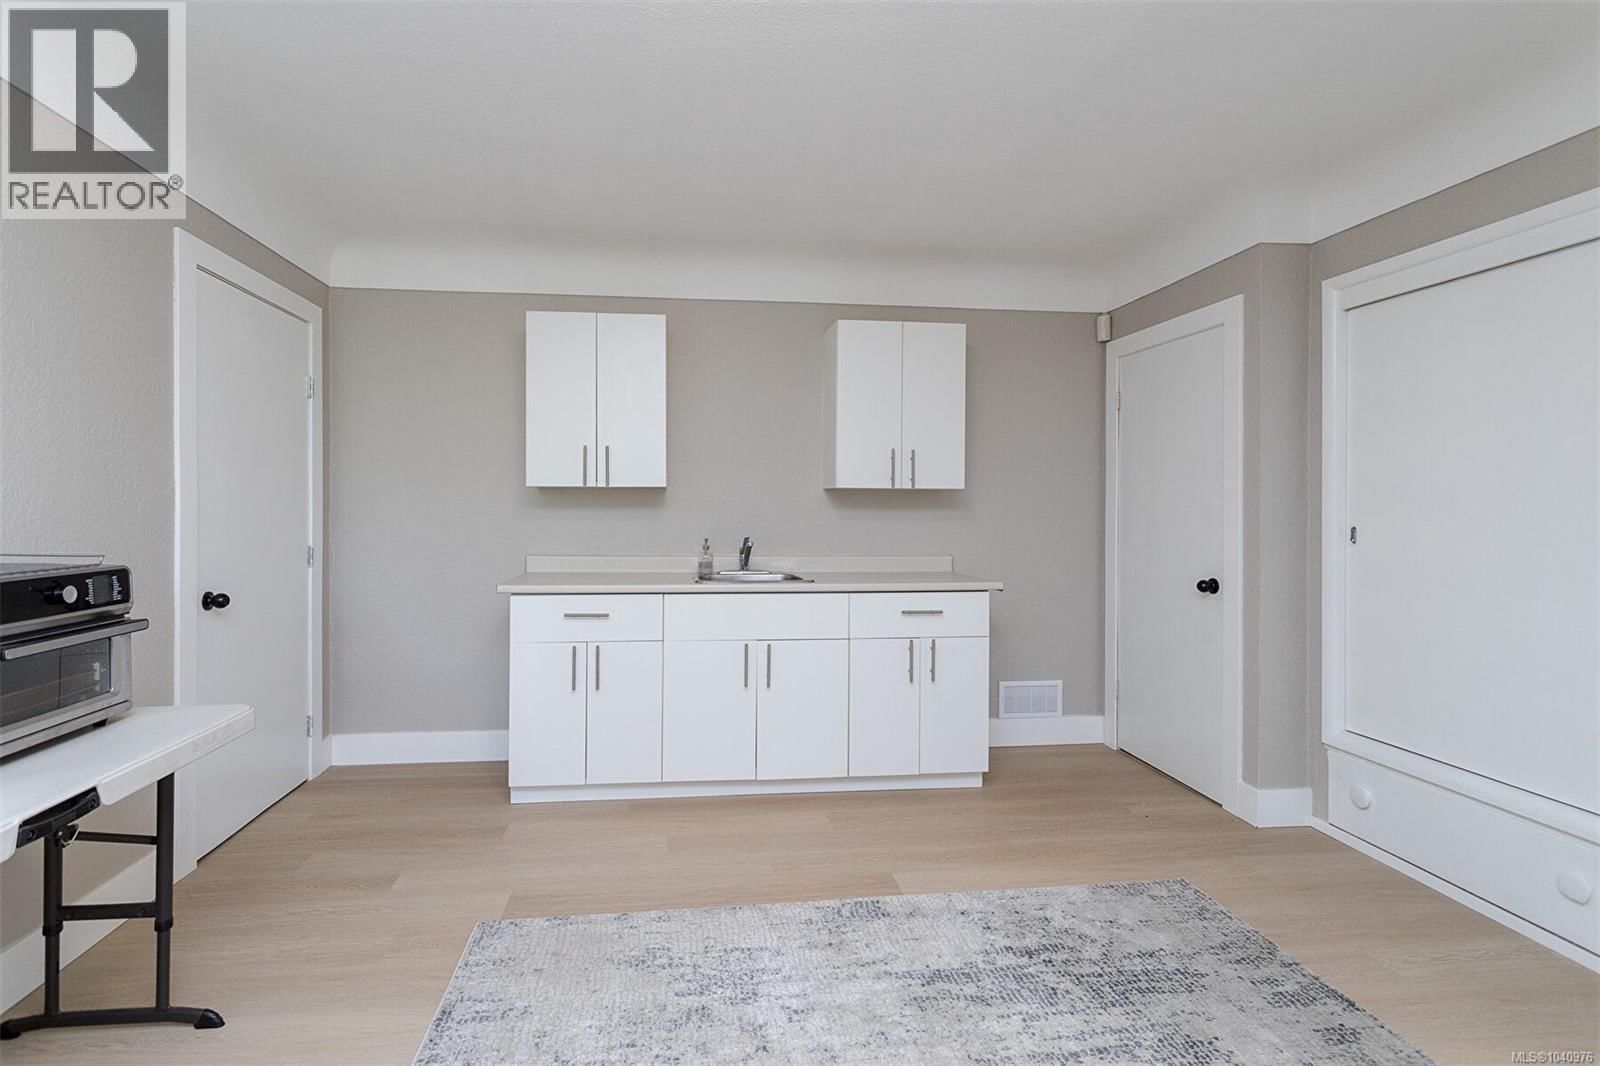
| Kitchen | Main level | 13' x 15' |
| Entrance | Main level | 6' x 5' |
Book a showing to see this Gibbins Home in Duncan
This property has so much to offer. Book a private showing now, as you do not want to miss out on 3056 Gibbins Road in Duncan, British Columbia!
Private Showing Request
Send a request to book a private showing for
.
Please Note: Information you supply in the contact form will be kept fully confidential.
Is this home the right property for you? Start a conversation to find out.

Provided by Maxxam Realty Ltd.. MLS®, REALTOR®, and the associated logos are trademarks of the Canadian Real Estate Association.

This REALTOR.ca listing content is owned and licensed by REALTOR® members of the Canadian Real Estate Association.
Have questions or need more information about this home? Don't know where to begin? Then, let us connect you with the best real estate agent to guide you.

Inquiries submitted through this website will be responded to by a local sales representative from Royal LePage®.
Start a Conversation by Text
Provide your full name, phone and email to start a conversation by text message.
Please Note: Information you supply in the contact form will be kept fully confidential.
Start a Conversation by Email
Provide your full name and email to start a conversation by email.
Please Note: Information you supply in the contact form will be kept fully confidential.