
2601 Soole Road, Duncan, British Columbia V9L 6L6
















$1,995,000
- 6 bedrooms
- 4 bathrooms
- 4,476 Square Feet
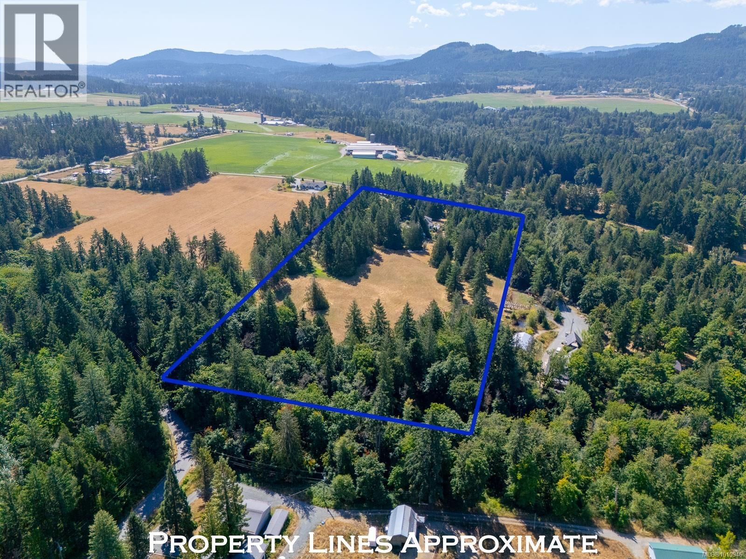
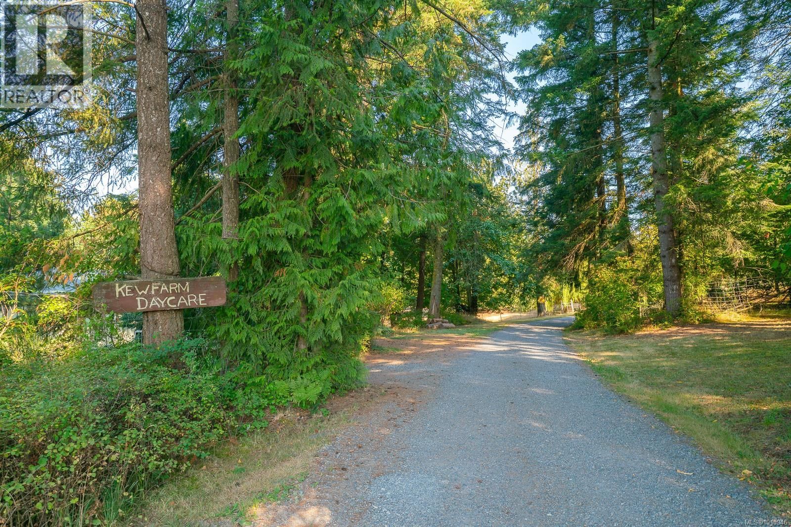
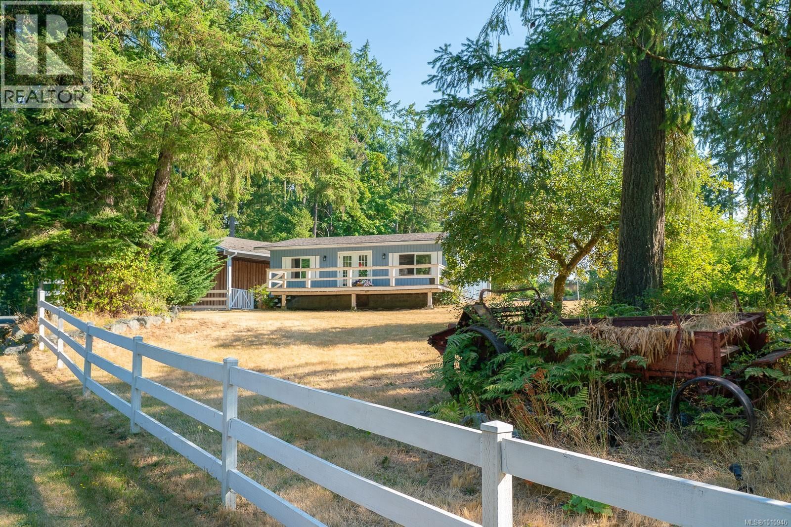
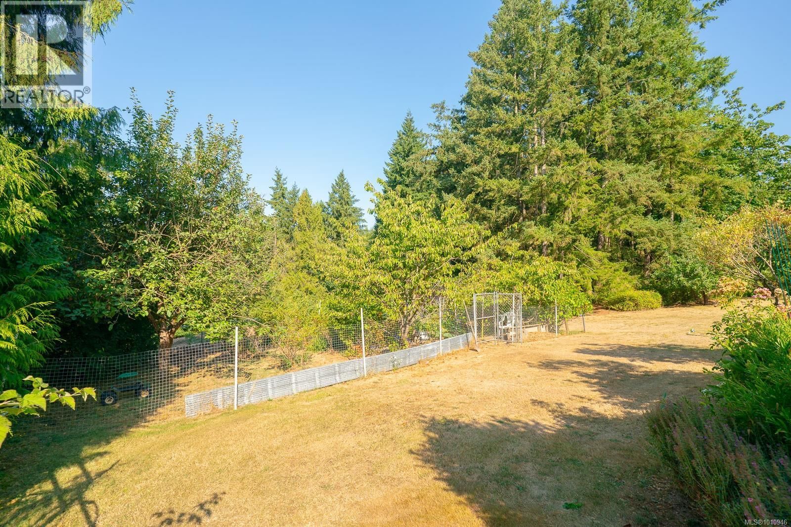
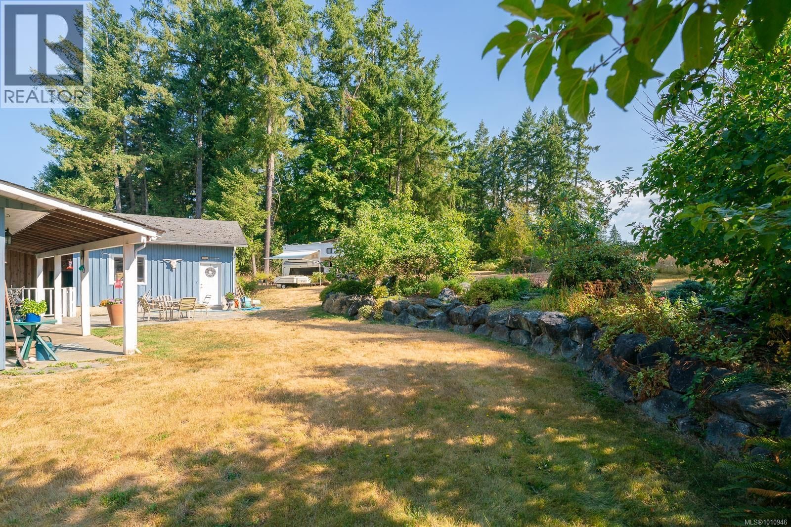
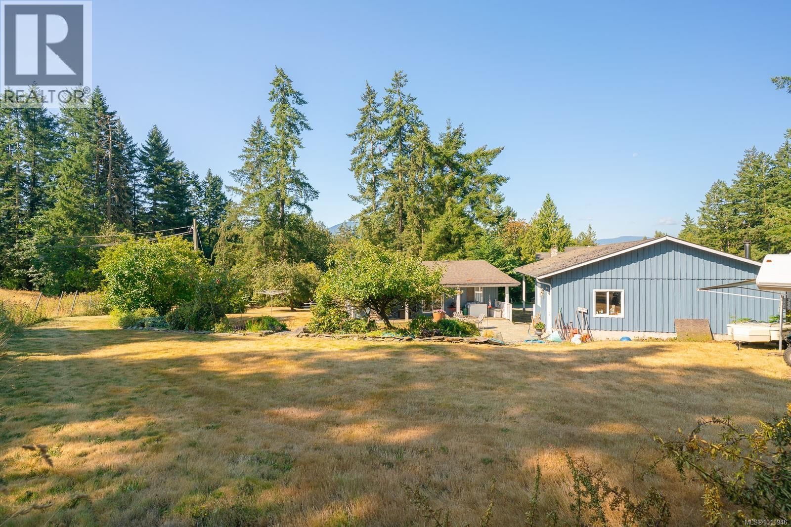
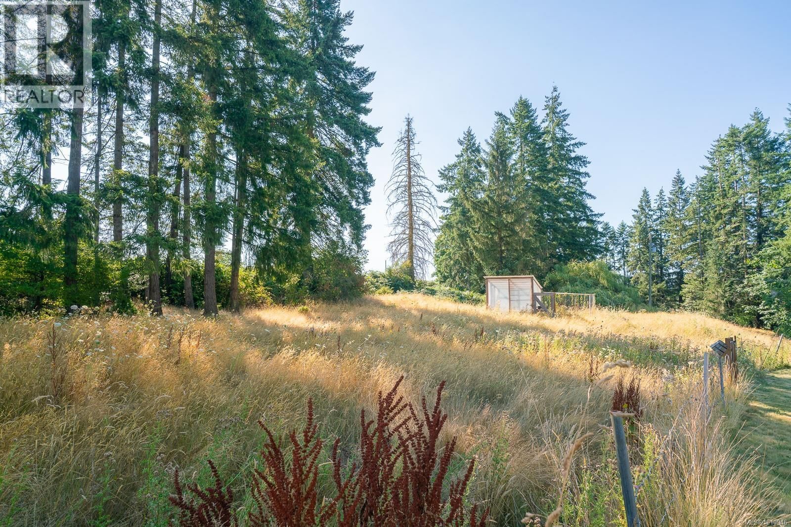
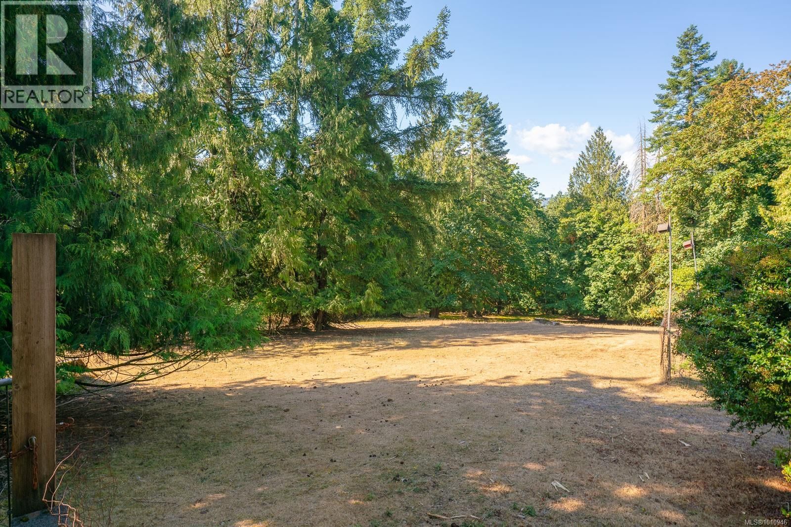
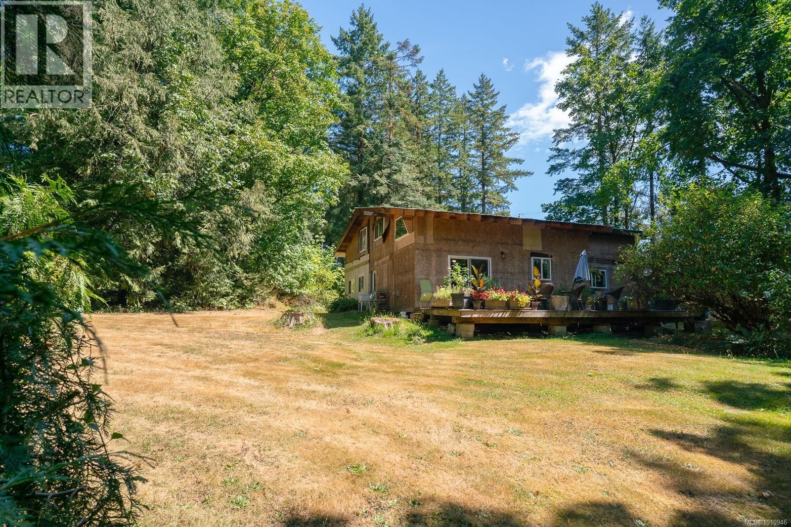
Welcome to this magical 17.93-acre parklike property, offering a harmonious blend of mature trees, open hay fields, treed gullies, established gardens, fruit trees, & berry patches. Complete privacy is enjoyed here, with four generations of one family calling it home. The main residence, built in 2004, offers 3566 sq. ft. & includes an attached legal 2-bedroom suite, while a charming separate cottage—historically used as a daycare—adds flexibility. A detached studio provides exciting potential for hobbies or future development, currently occupied as a residence and ready for renovation. Additional outbuildings include a 600 sq. ft. workshop with ... read more
Welcome to this magical 17.93-acre parklike property, offering a harmonious blend of mature trees, open hay fields, treed gullies, established gardens, fruit trees, & berry patches. Complete privacy is enjoyed here, with four generations of one family calling it home. The main residence, built in 2004, offers 3566 sq. ft. & includes an attached legal 2-bedroom suite, while a charming separate cottage—historically used as a daycare—adds flexibility. A detached studio provides exciting potential for hobbies or future development, currently occupied as a residence and ready for renovation. Additional outbuildings include a 600 sq. ft. workshop with 10’ ceilings, 220 power, & attached carport, plus a pole barn & fenced fields for sheep. A truly enchanting property where every turn offers something new to discover. Serviced by a reliable well with a 1000-gallon cistern, this private retreat is only minutes from town yet feels a world away. (id:39198)
- Listing ID: 1010946
- Property Type: Single Family
- Year Built: 2004
| Property | |
|---|---|
| Ownership: | Freehold |
| Land Size: | 17.93 Ac |
| Parking: | 20 Spaces |
| Building | |
|---|---|
| Type: | Single Family House |
| Appliances: | Dryer, Refrigerator, Stove, Washer and Dishwasher |
| HVAC: | Baseboard Heaters and Fireplace Electric |
| Location | |
|---|---|
| Town: | Duncan |
| Province: | British Columbia |
| Rooms | Level | Dimensions |
|---|---|---|
| Workshop | Main level | 29'9 x 18'6 |
| Bathroom | Auxiliary Building | 3-piece |
| Bedroom | Auxiliary Building | 10'3 x 10'5 |
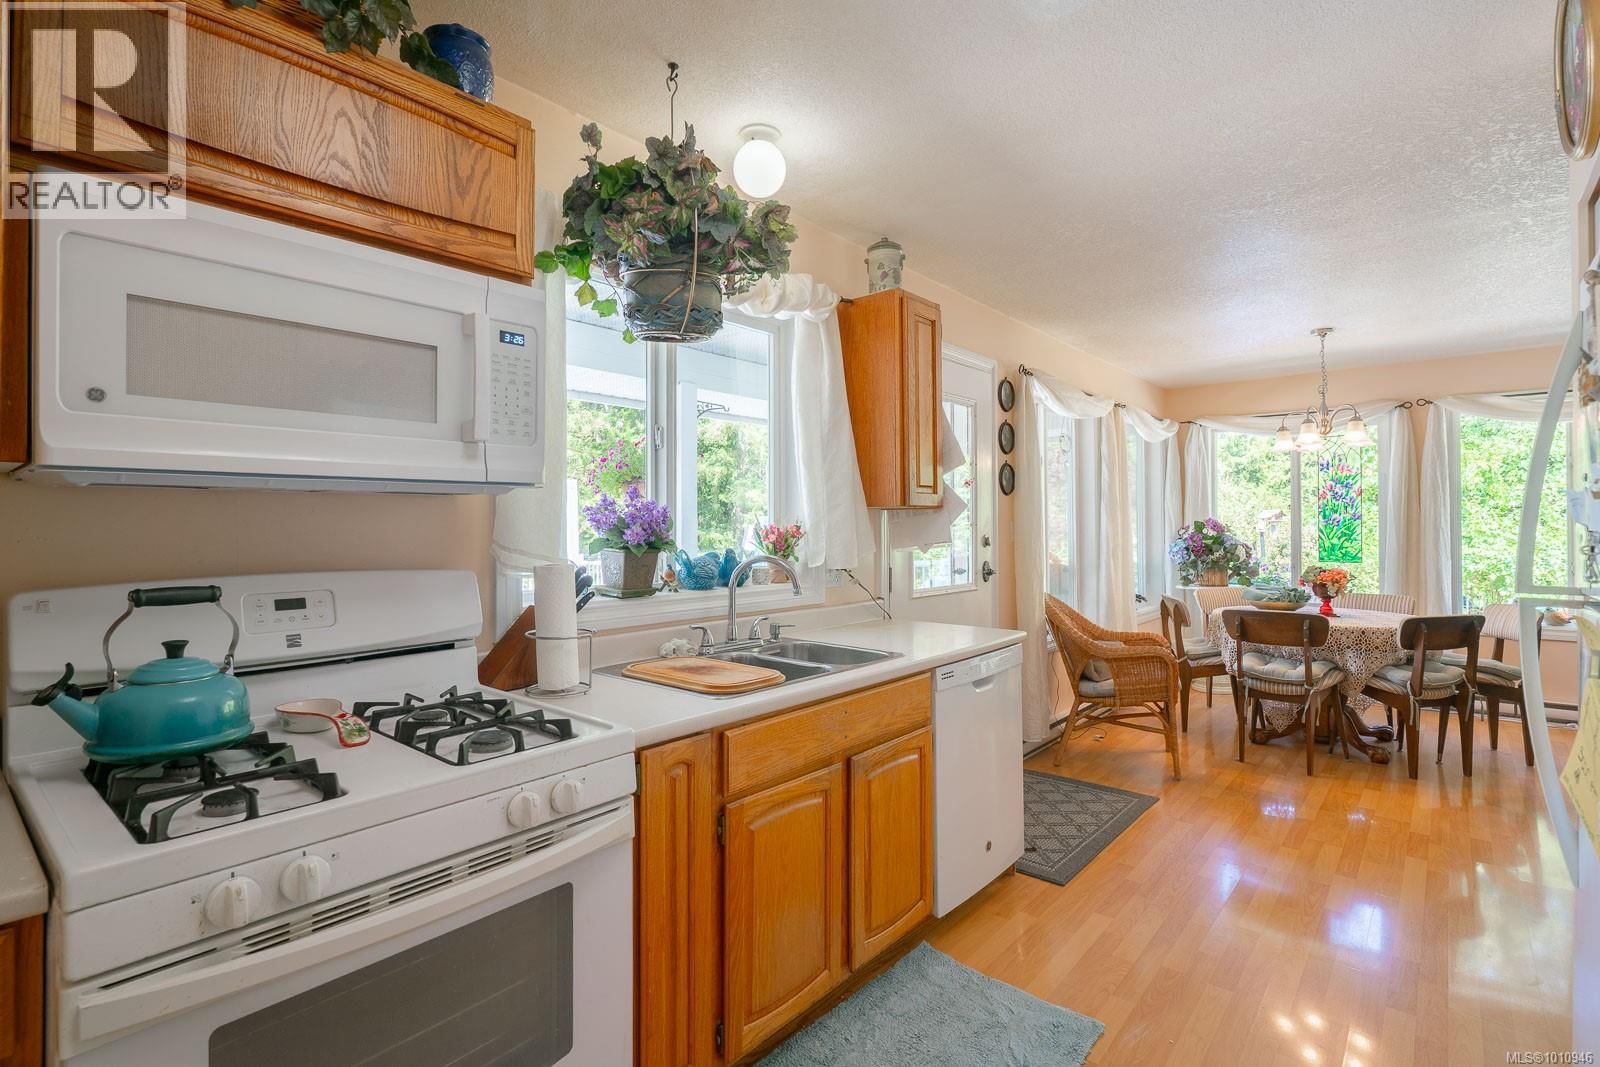
| Kitchen | Auxiliary Building | 20'4 x 13'4 |
| Living room | Auxiliary Building | 16'11 x 12'0 |
| Dining room | Auxiliary Building | 16'7 x 12'0 |
| Bedroom | Second level | 13'9 x 13'6 |
| Bathroom | Second level | 4-piece |
| Bedroom | Second level | 11'10 x 12'9 |
| Sitting room | Second level | 21'1 x 14'2 |
| Storage | Lower level | 14'11 x 11'10 |
| Living room | Lower level | 22'5 x 26'5 |
| Recreation room | Lower level | 19'8 x 14'7 |
| Bedroom | Additional Accommodation | 10'8 x 12'6 |
| Bedroom | Additional Accommodation | 10'6 x 12'6 |
| Bathroom | Additional Accommodation | |
| Living room | Additional Accommodation | 16'6 x 19'9 |
| Kitchen | Additional Accommodation | 9'8 x 9'0 |
| Primary Bedroom | Main level | 14'3 x 10'11 |
| Bathroom | Main level | 3-piece |
| Laundry room | Main level | 12'6 x 12'0 |
| Kitchen | Main level | 8'11 x 12'0 |
| Dining room | Main level | 8'6 x 12'0 |
| Living room | Main level | 13'10 x 20'1 |
| Entrance | Main level | 10'4 x 11'3 |
Book a showing to see this Soole Home in Duncan
This property has so much to offer. Book a private showing now, as you do not want to miss out on 2601 Soole Road in Duncan, British Columbia!
Private Showing Request
Send a request to book a private showing for
.
Please Note: Information you supply in the contact form will be kept fully confidential.
Is this home the right property for you? Start a conversation to find out.

Provided by Royal LePage Duncan Realty. MLS®, REALTOR®, and the associated logos are trademarks of the Canadian Real Estate Association.

This REALTOR.ca listing content is owned and licensed by REALTOR® members of the Canadian Real Estate Association.
Have questions or need more information about this home? Don't know where to begin? Then, let us connect you with the best real estate agent to guide you.

Inquiries submitted through this website will be responded to by a local sales representative from Royal LePage®.
Start a Conversation by Text
Provide your full name, phone and email to start a conversation by text message.
Please Note: Information you supply in the contact form will be kept fully confidential.
Start a Conversation by Email
Provide your full name and email to start a conversation by email.
Please Note: Information you supply in the contact form will be kept fully confidential.