
2121 Tzouhalem Road, Duncan, British Columbia V9L 5J5



$539,000
- 3 bedrooms
- 2 bathrooms
- 1,445 Square Feet
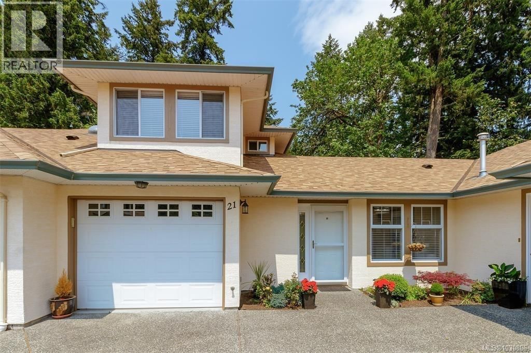
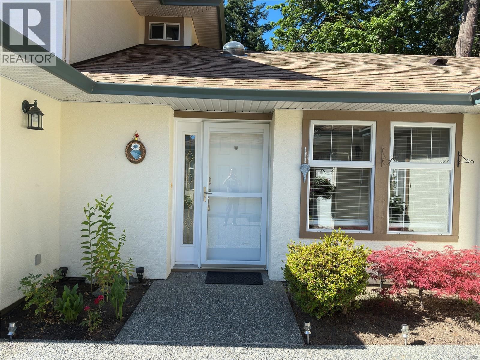
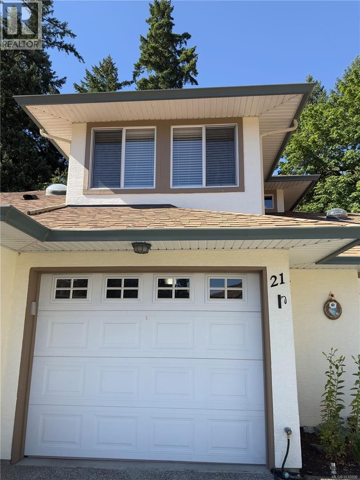
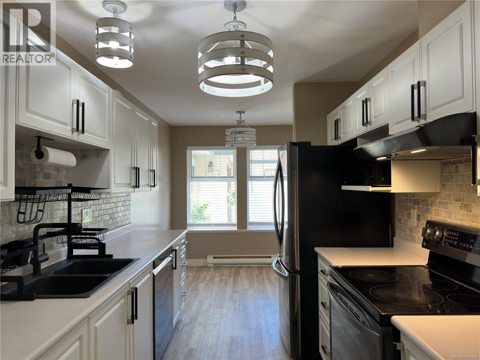
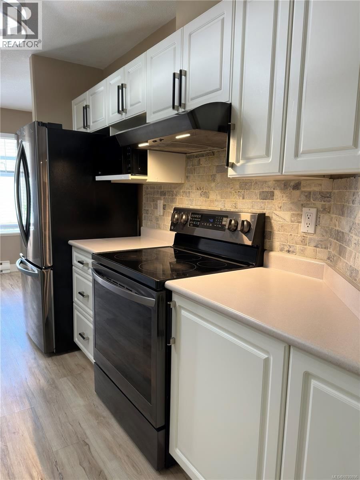
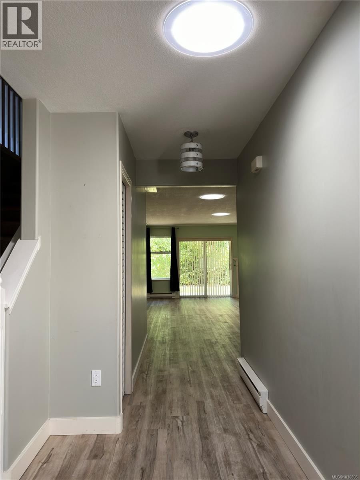
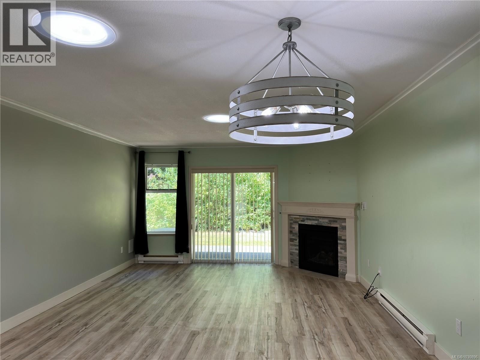
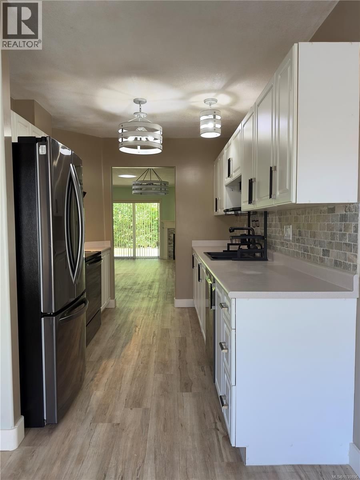
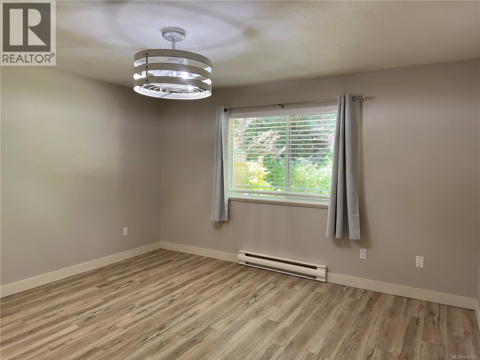
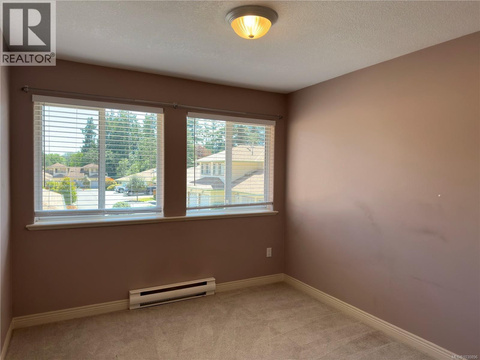
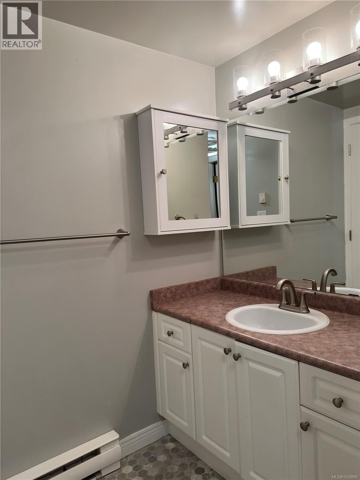
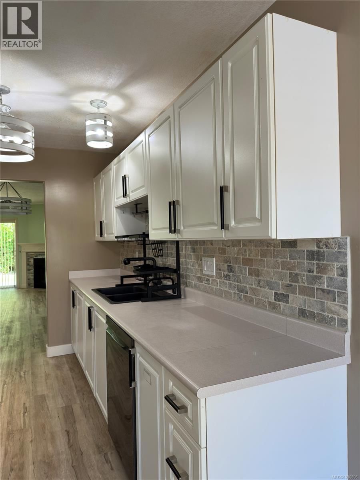
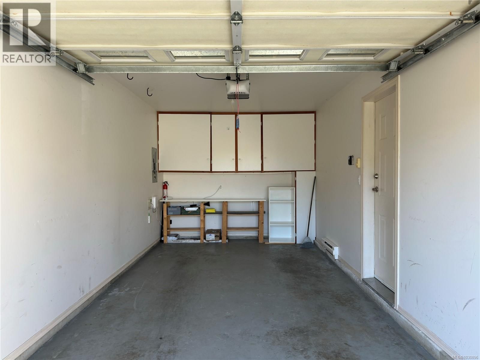
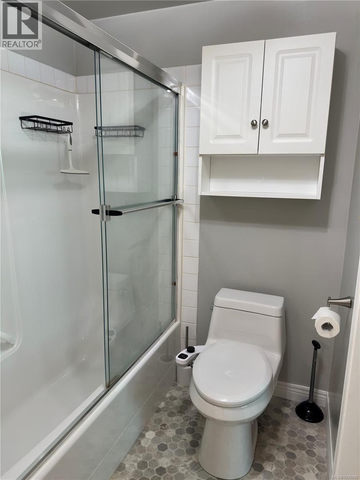
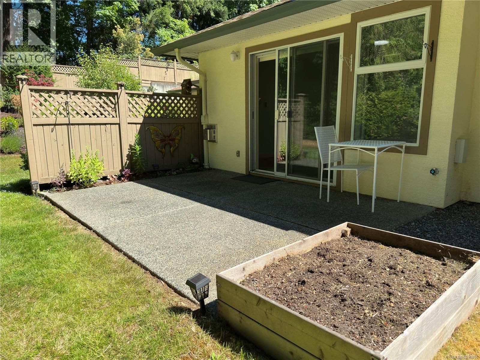
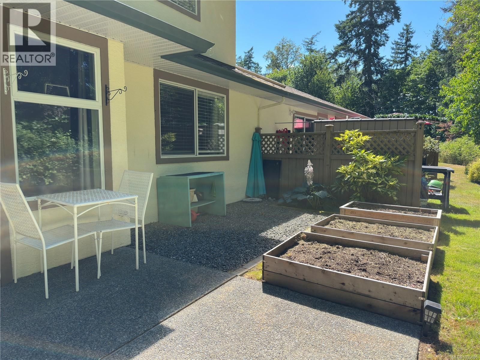
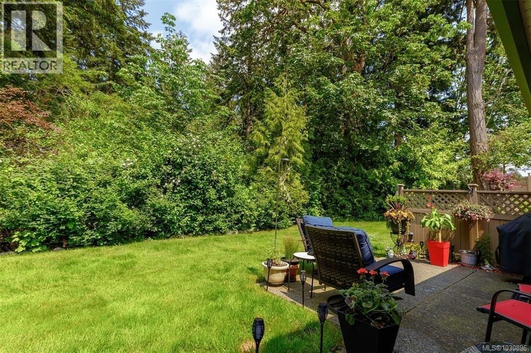
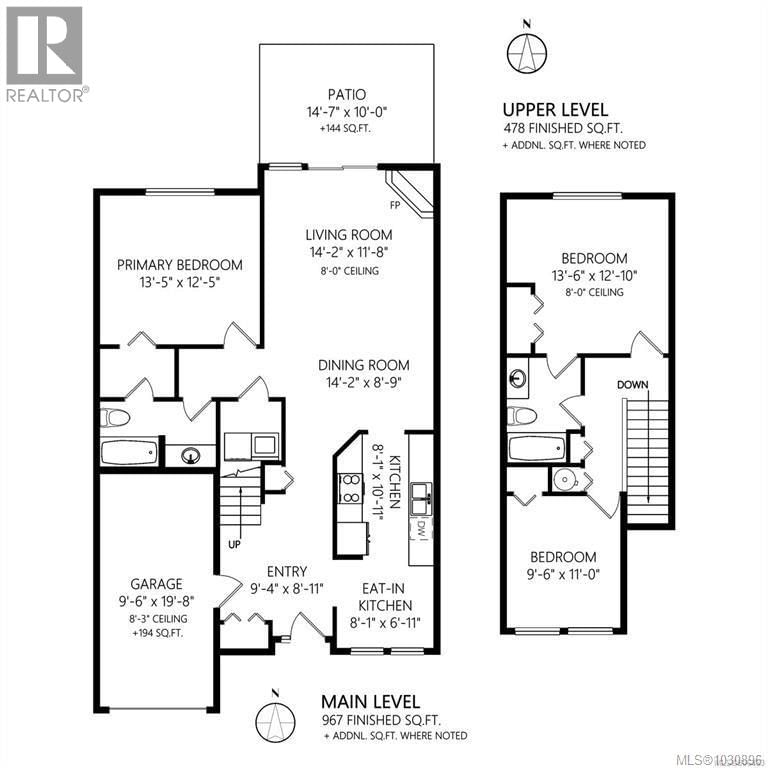
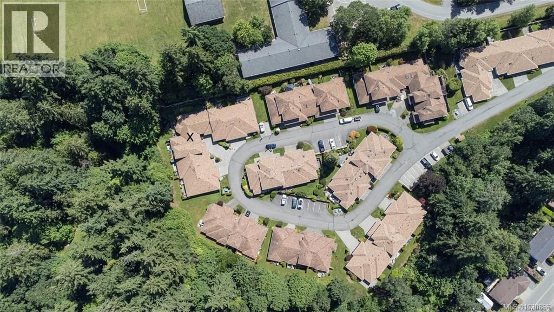
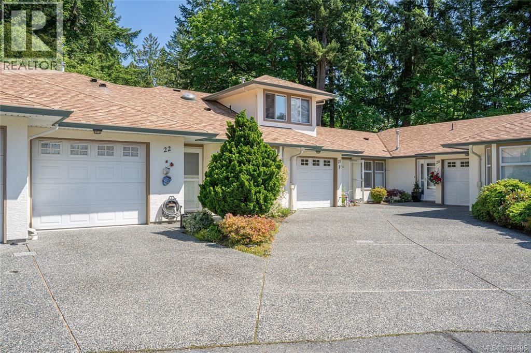
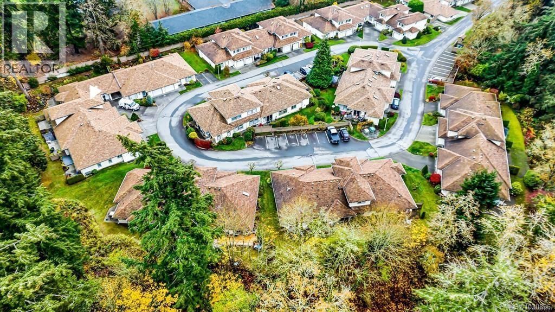
Welcome to 21 Greystone Mews! This spacious three bedroom, two bathroom townhome is privately tucked away at the end of the complex, offering a serene retreat with its backsplash of greenspace. It's an ideal fit for retirees & families alike. The main level boasts a perfect layout, featuring a kitchen, dining area, master bedroom, full bath, laundry room and recently upgraded amenities like lighting, hardware, a washer/dryer and blinds. Three sun tunnels illuminate the living room & entrance area, creating a warm and inviting atmosphere. The sun filled second level offers two generously sized bedrooms and a full bath. A single car garage and numerous ... read more
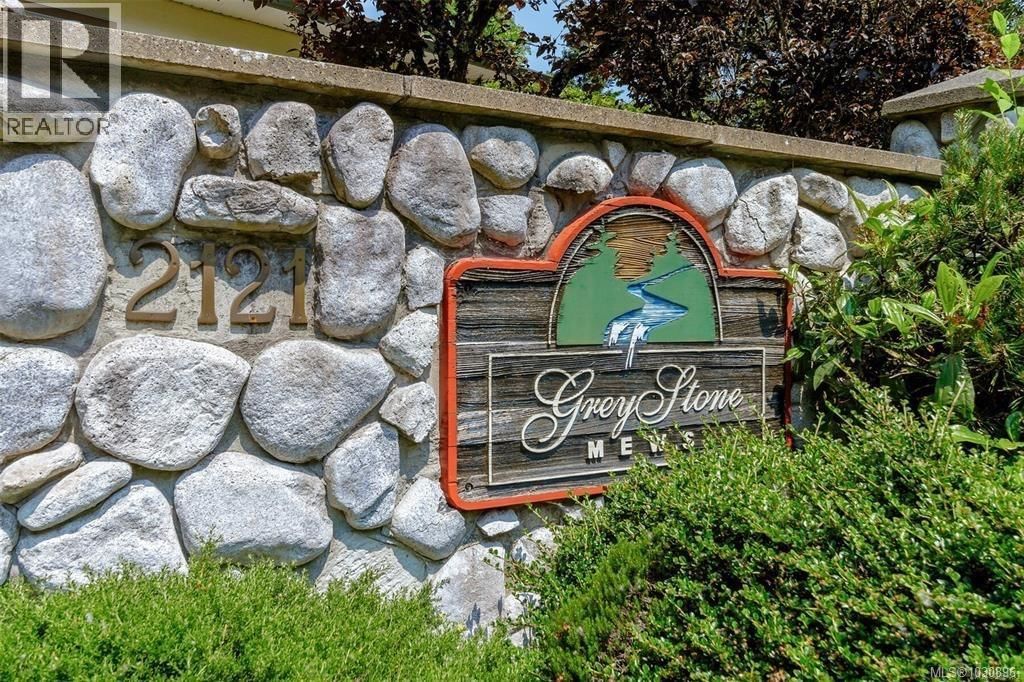
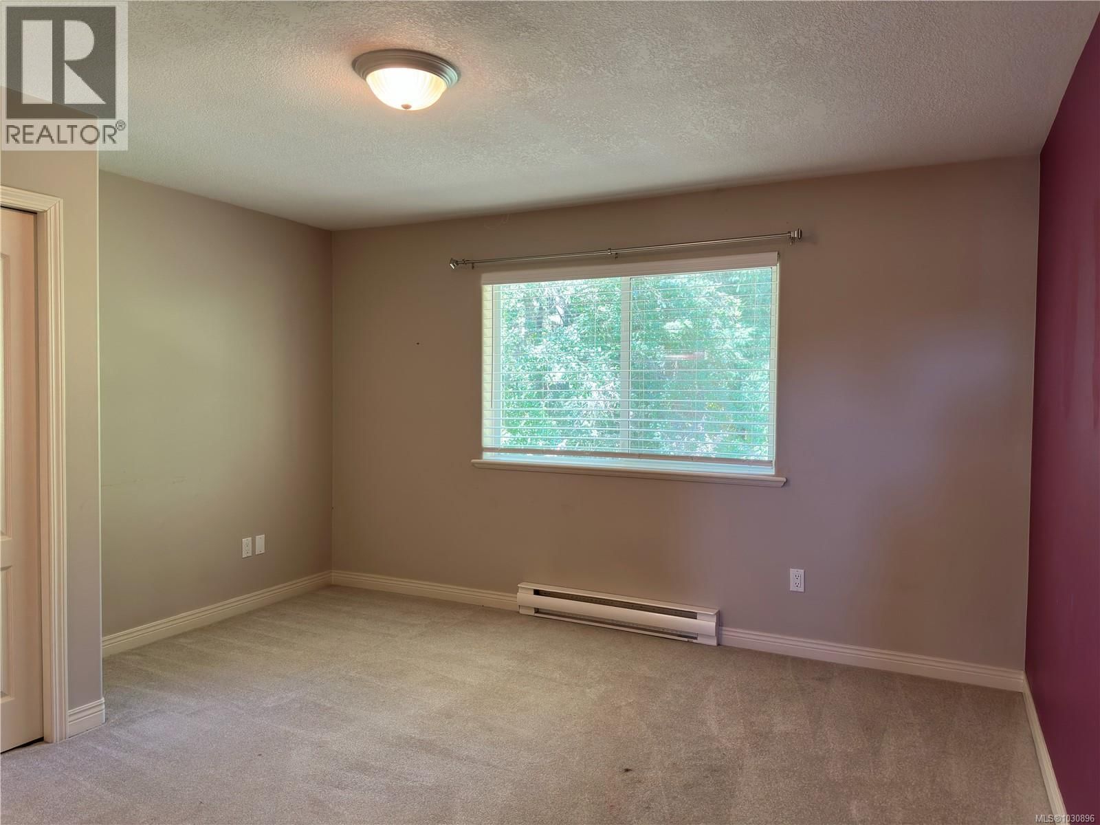
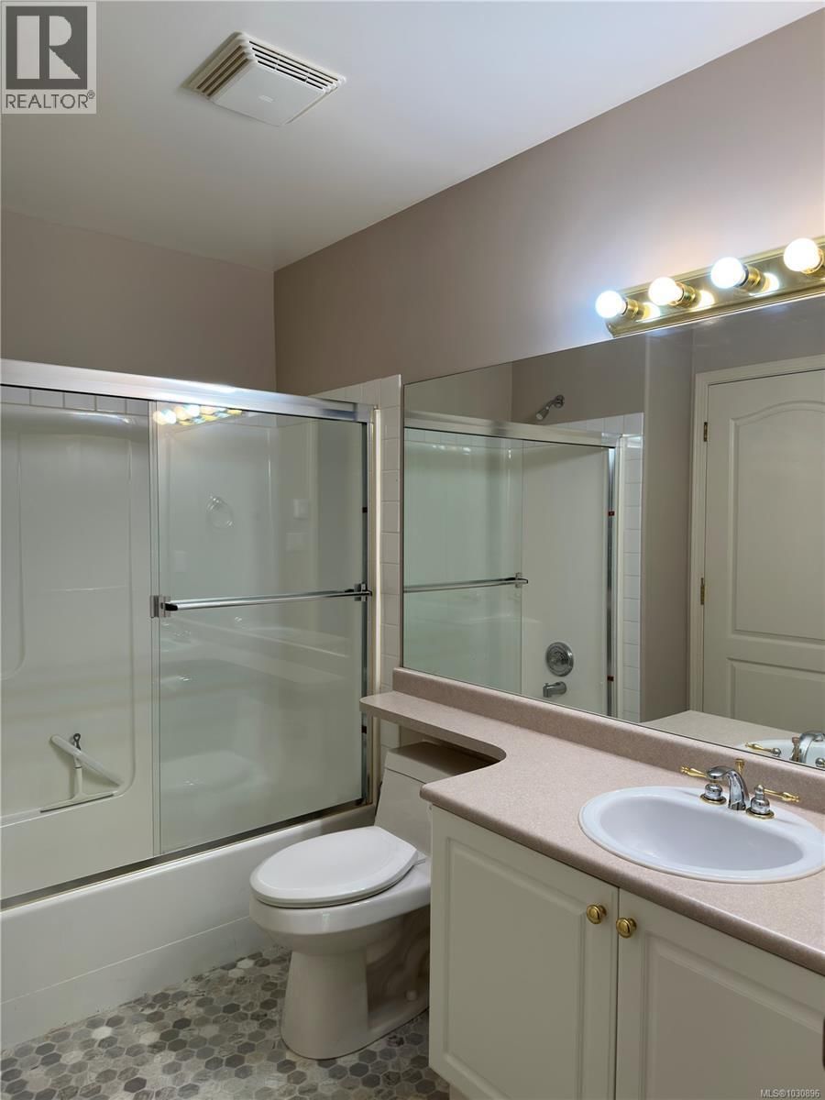
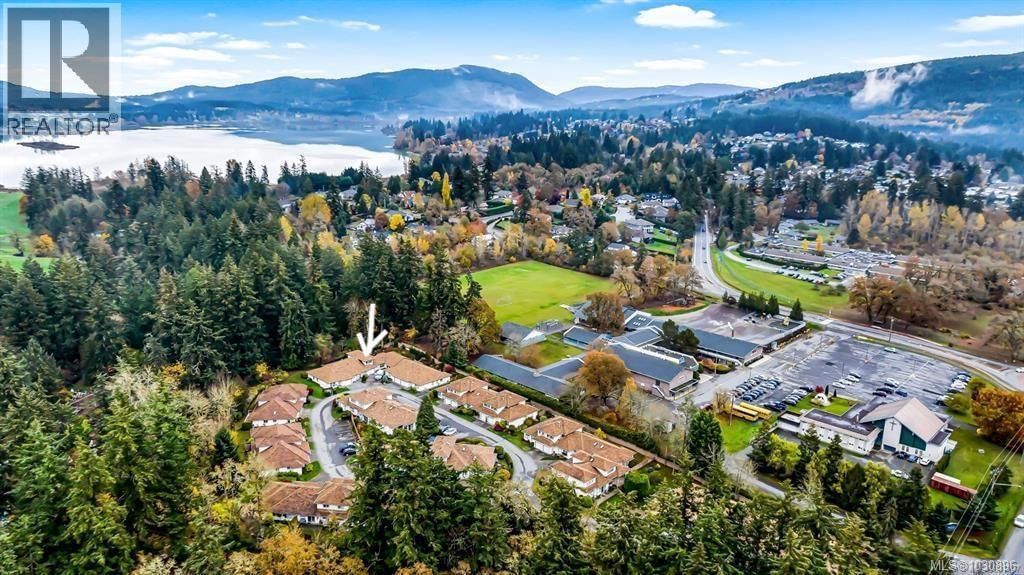
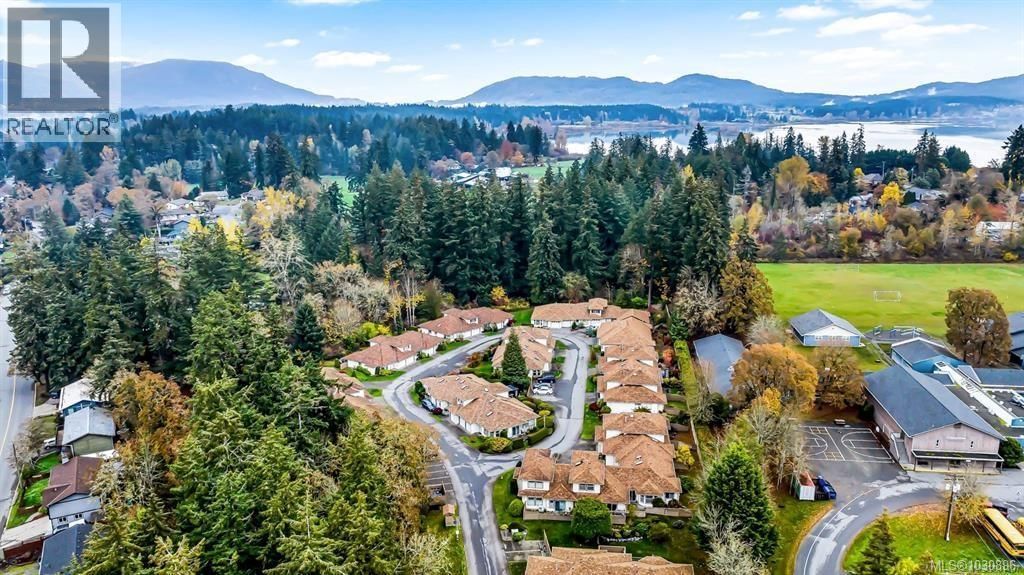
Welcome to 21 Greystone Mews! This spacious three bedroom, two bathroom townhome is privately tucked away at the end of the complex, offering a serene retreat with its backsplash of greenspace. It's an ideal fit for retirees & families alike. The main level boasts a perfect layout, featuring a kitchen, dining area, master bedroom, full bath, laundry room and recently upgraded amenities like lighting, hardware, a washer/dryer and blinds. Three sun tunnels illuminate the living room & entrance area, creating a warm and inviting atmosphere. The sun filled second level offers two generously sized bedrooms and a full bath. A single car garage and numerous closets provide ample storage space. The complex welcomes residents of all ages, with a maximum of one dog or cat, subject to the bylaws. Located conveniently near shopping, Queen of Angels School, Art Mann park, Greystone Mews offering a charming and desirable living experience. Don't miss the chance to explore this delightful unit. (id:39198)
- Listing ID: 1030896
- Property Type: Single Family
- Year Built: 1997
| Property | |
|---|---|
| Style: | Contemporary |
| Ownership: | Condo Corporation $468.74 / Monthly |
| Parking: | 2 Spaces |
| Building | |
|---|---|
| Type: | Single Family Row / Townhouse |
| Appliances: | Refrigerator, Stove, Washer and Dryer |
| HVAC: | Baseboard Heaters and Fireplace Electric, Natural Gas |
| Location | |
|---|---|
| Town: | Duncan |
| Province: | British Columbia |
| Community Features: | Family Oriented and Pets Allowed |
| Rooms | Level | Dimensions |
|---|---|---|
| Bathroom | Second level | 4-piece |
| Bedroom | Second level | 13'6 x 12'10 |
| Bedroom | Second level | 9'6 x 11'10 |
| Bathroom | Main level | 4-piece |
| Primary Bedroom | Main level | 13'5 x 12'5 |
| Eating area | Main level | 8'1 x 6'11 |
| Dining room | Main level | 14'2 x 8'9 |
| Kitchen | Main level | 8'1 x 10'11 |
| Living room | Main level | 14'2 x 11'8 |
| Entrance | Main level | 9'4 x 8'11 |
Book a showing to see this Tzouhalem Condo in Duncan
This property has so much to offer. Book a private showing now, as you do not want to miss out on 2121 Tzouhalem Road in Duncan, British Columbia!
Private Showing Request
Send a request to book a private showing for
.
Please Note: Information you supply in the contact form will be kept fully confidential.
Is this condo the right property for you? Start a conversation to find out.

Provided by Sutton Group-West Coast Realty (Dunc). MLS®, REALTOR®, and the associated logos are trademarks of the Canadian Real Estate Association.

This REALTOR.ca listing content is owned and licensed by REALTOR® members of the Canadian Real Estate Association.
Have questions or need more information about this condo? Don't know where to begin? Then, let us connect you with the best real estate agent to guide you.

Inquiries submitted through this website will be responded to by a local sales representative from Royal LePage®.
Start a Conversation by Text
Provide your full name, phone and email to start a conversation by text message.
Please Note: Information you supply in the contact form will be kept fully confidential.
Start a Conversation by Email
Provide your full name and email to start a conversation by email.
Please Note: Information you supply in the contact form will be kept fully confidential.