
1662 Stamps Road, Duncan, British Columbia V9L 5W2







$3,249,000
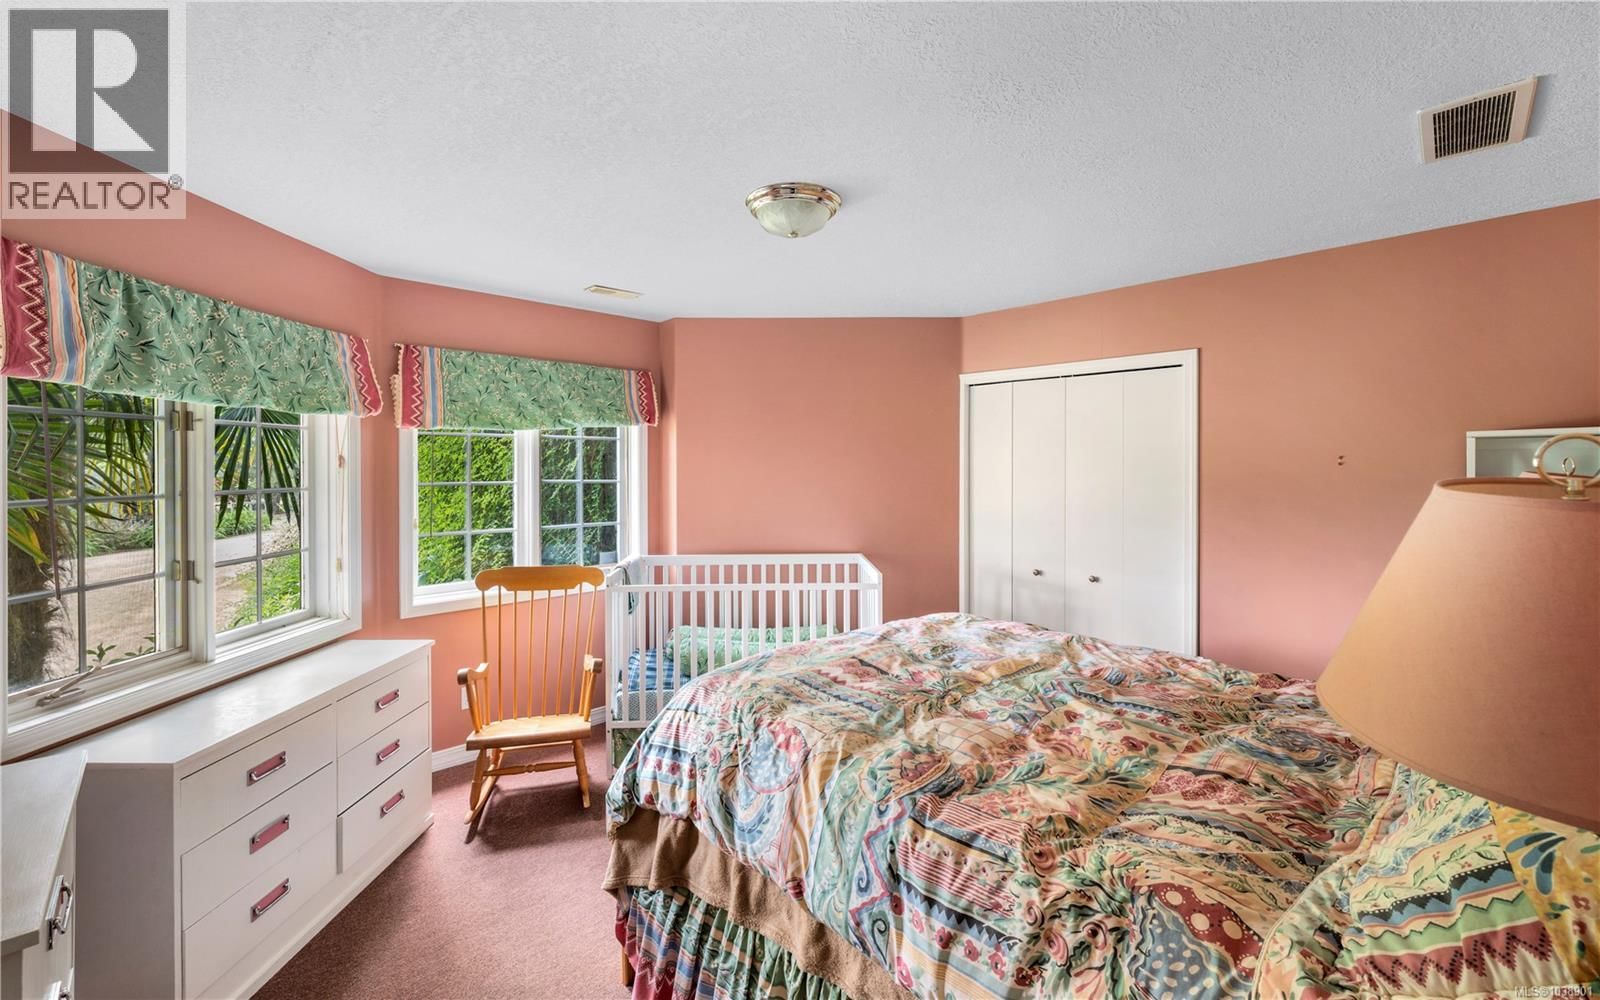
- 6 bedrooms
- 6 bathrooms
- 6,785 Square Feet
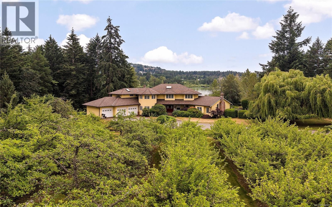
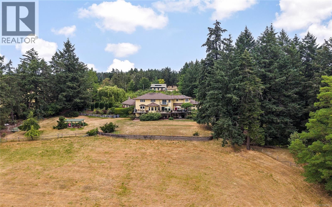
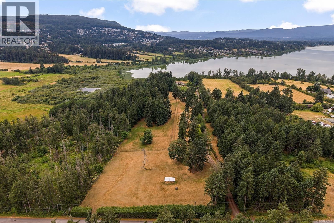
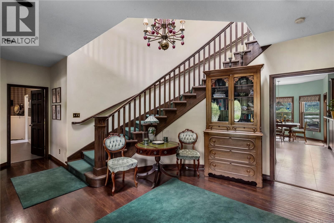
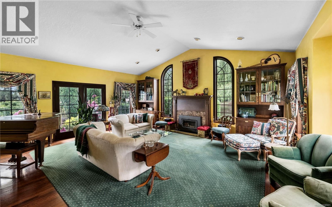
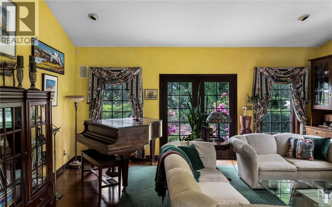
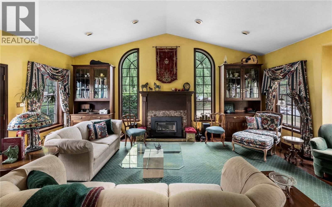
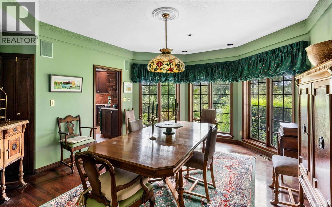
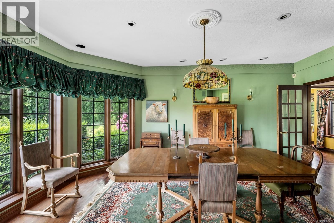
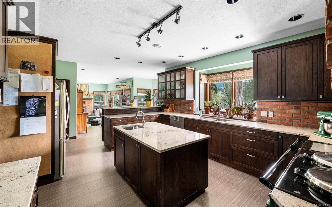
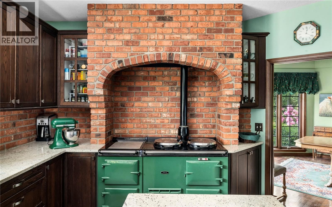
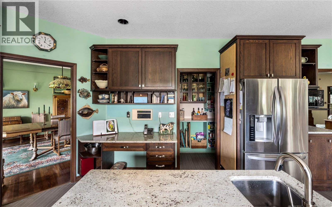
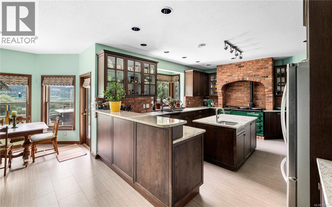
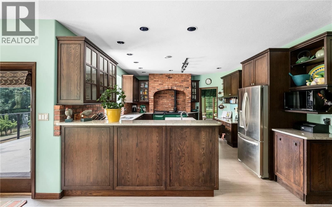
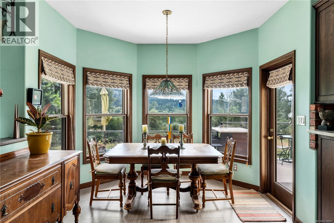
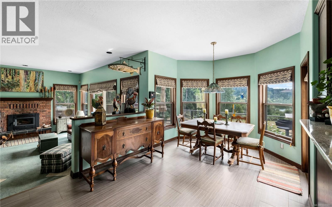
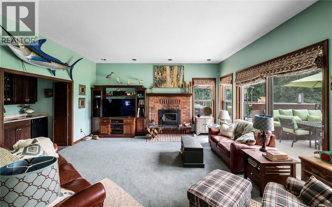
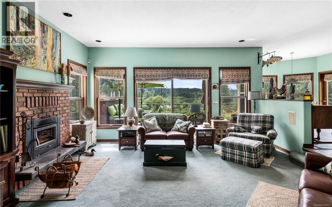
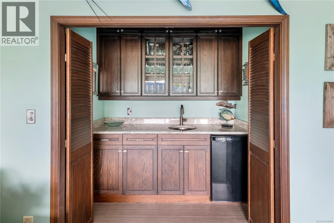
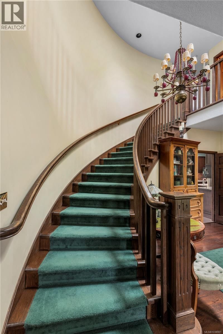
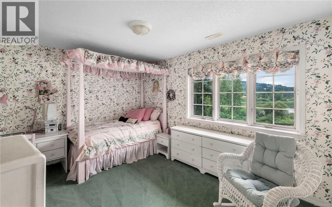
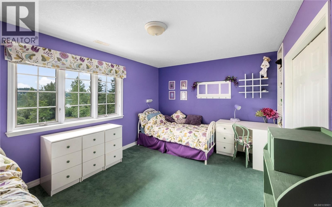
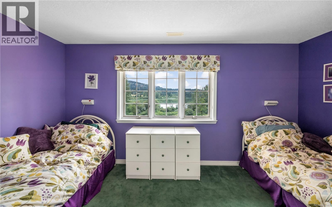
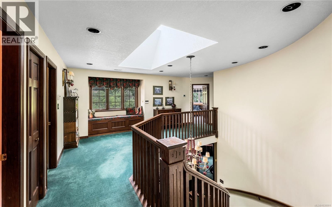
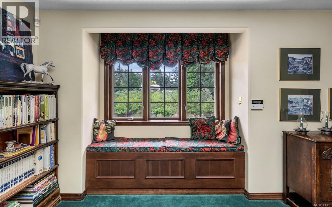
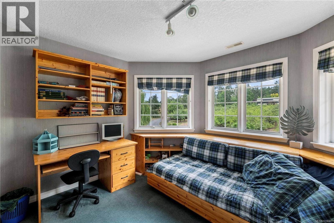
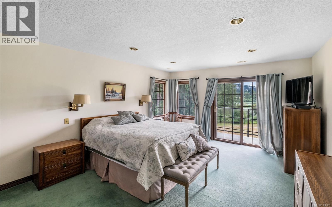
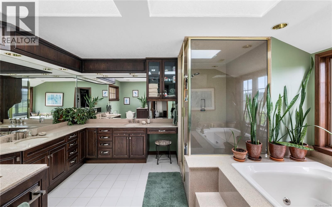
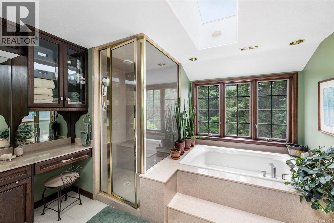
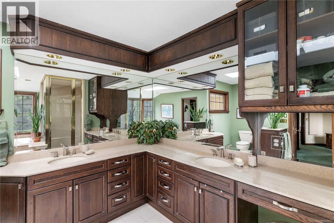
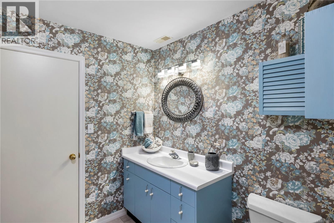
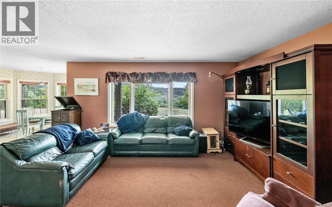
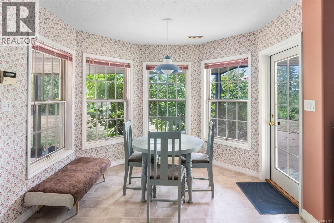
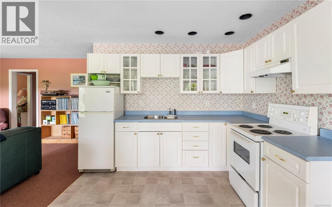
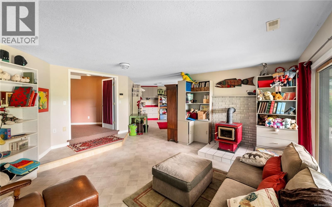
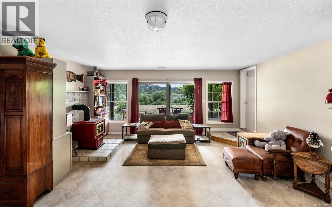
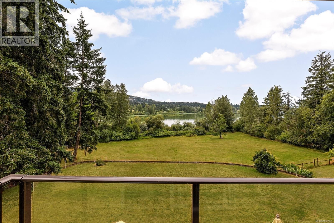
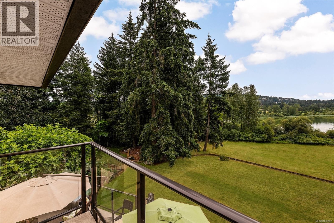
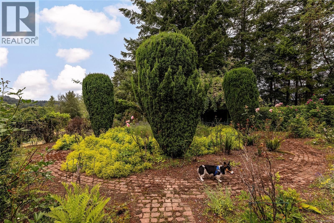
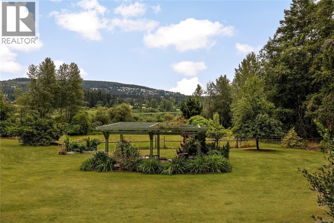
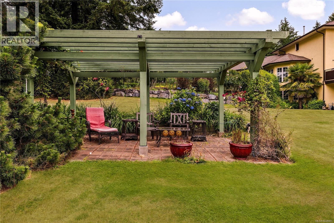
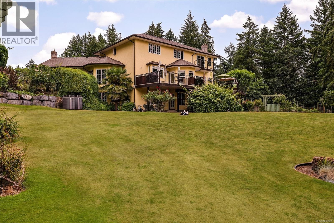
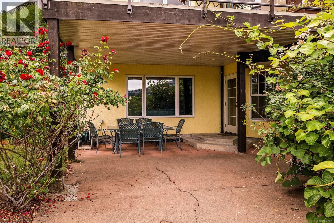
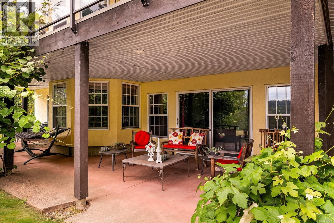
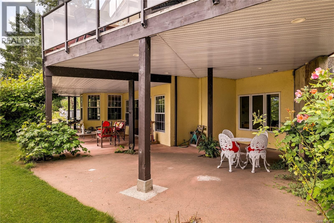
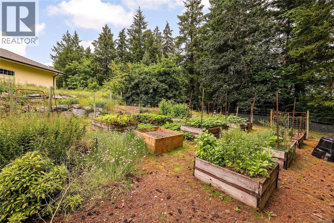
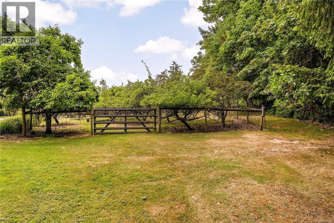
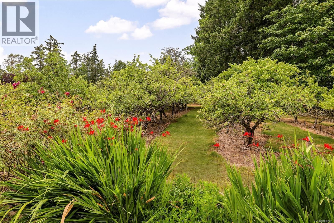
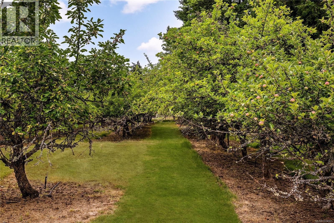
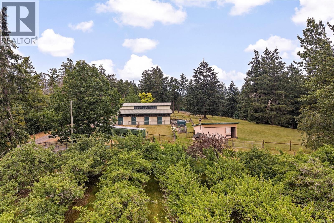
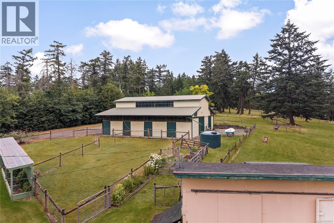
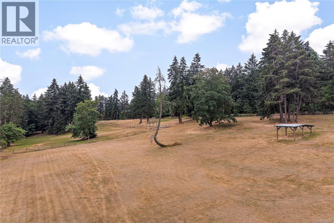
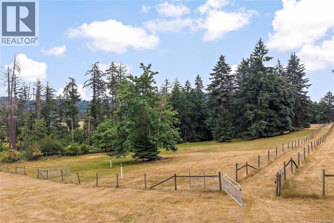
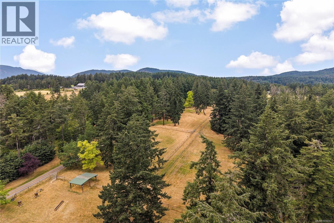
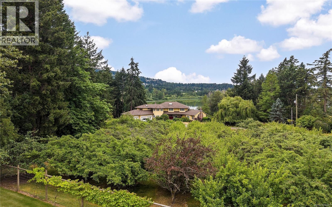
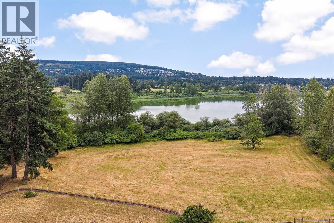
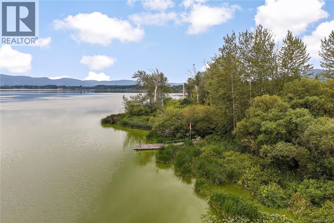
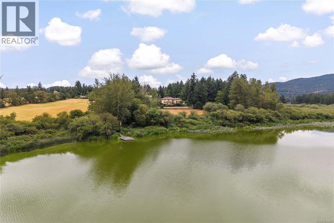
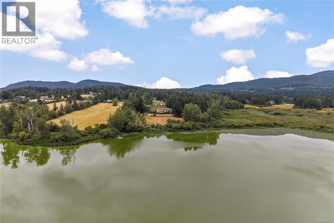
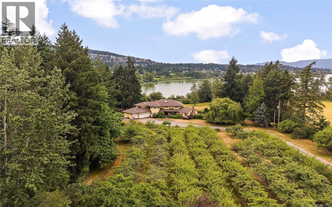
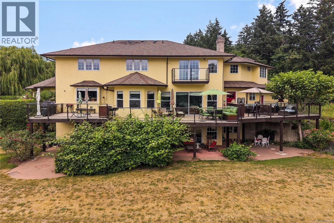
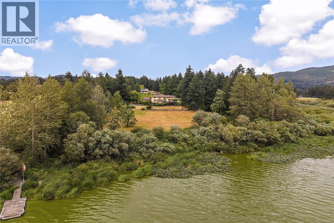
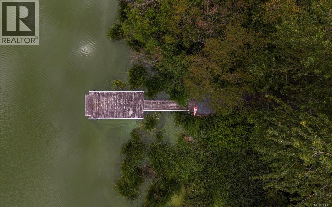
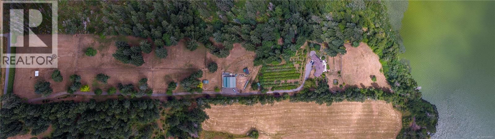
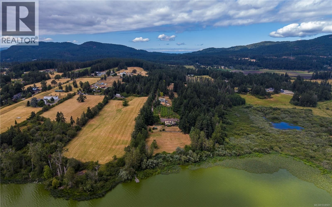
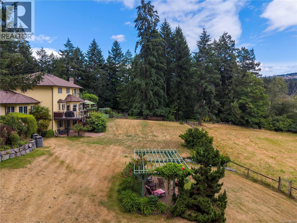
One of Vancouver Island’s most remarkable lakefront estates, this extraordinary 14.5 acre property on the shores of Lake Quamichan offers a rare blend of natural beauty, privacy and enduring value. A quarter-mile driveway winds through the fully fenced grounds, creating a breathtaking arrival to the nearly 7,000 sq.ft. residence. Lovingly maintained by the same family for decades, the home offers expansive living spaces, stunning lake and pastoral views and exceptional flexibility for multi-generational living or entertaining. The grounds are equally impressive, featuring a mature French apple orchard, abundant fruit trees, rose gardens, open ... read more
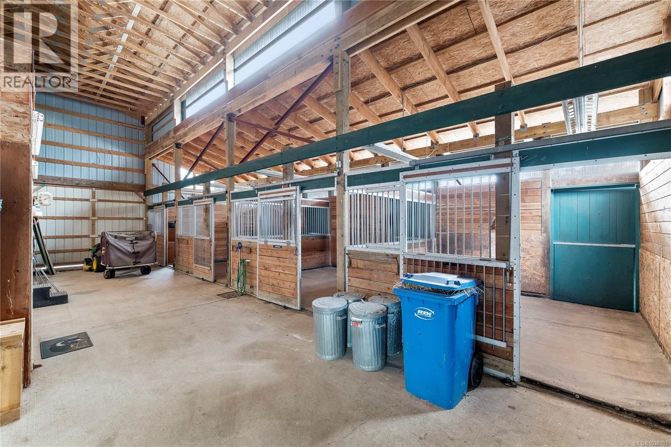
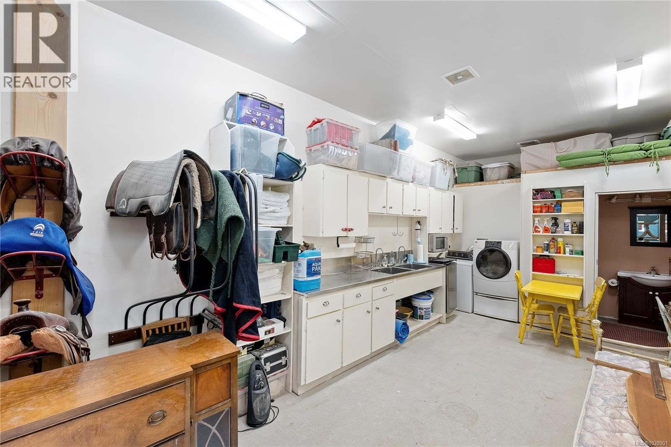
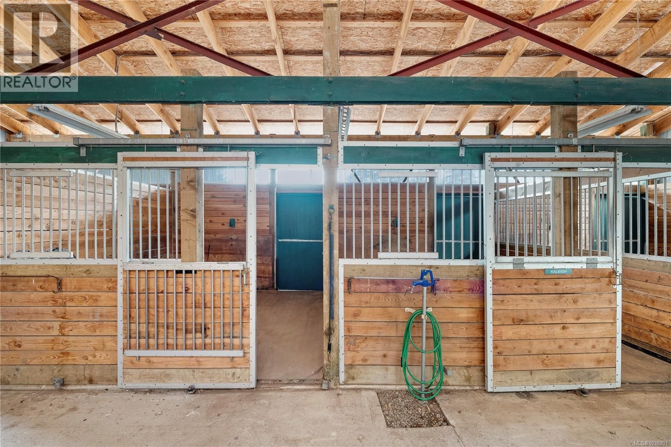
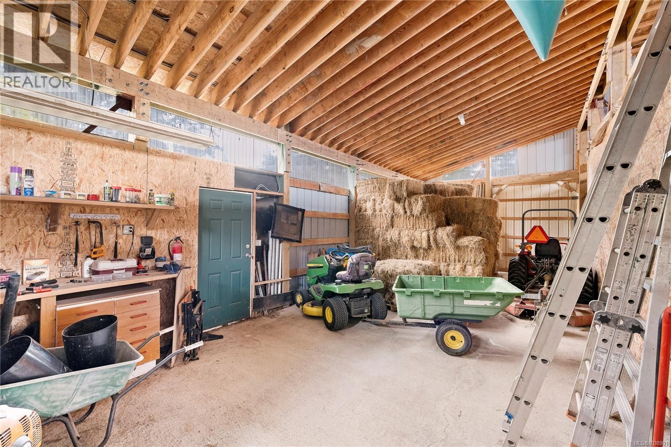
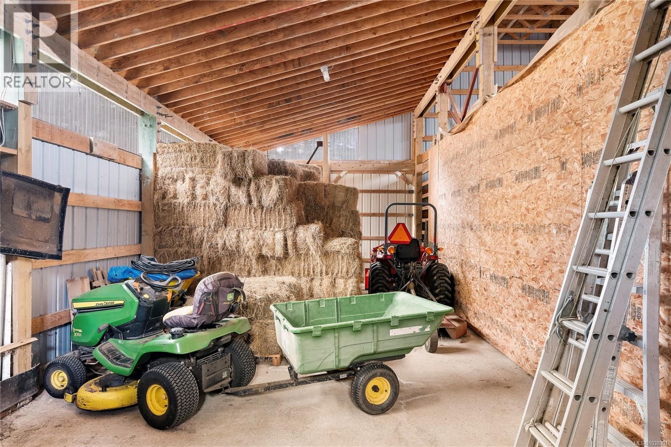
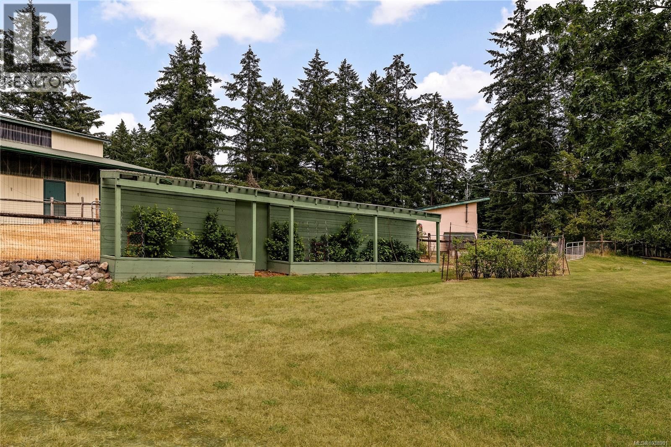
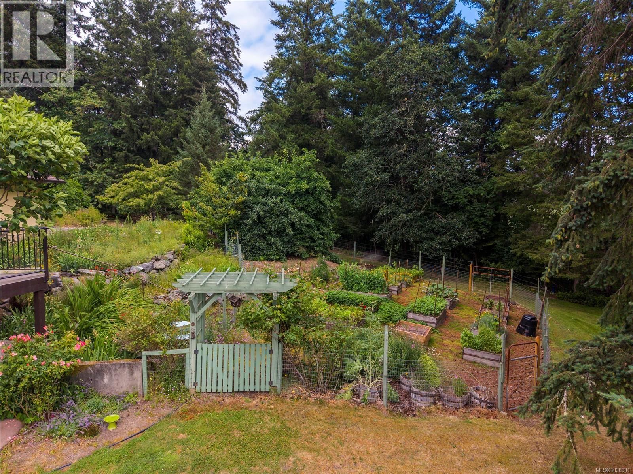
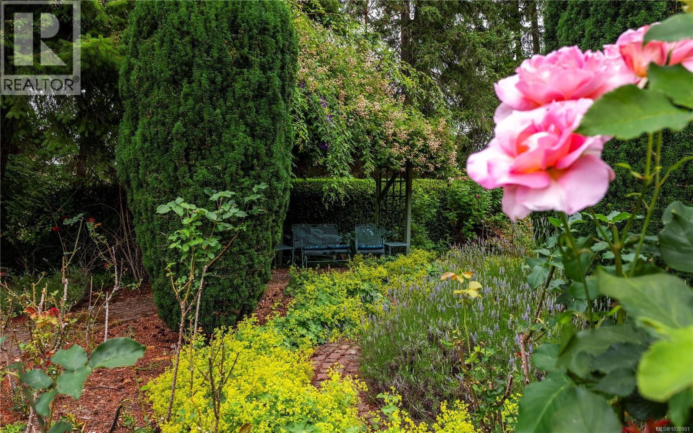
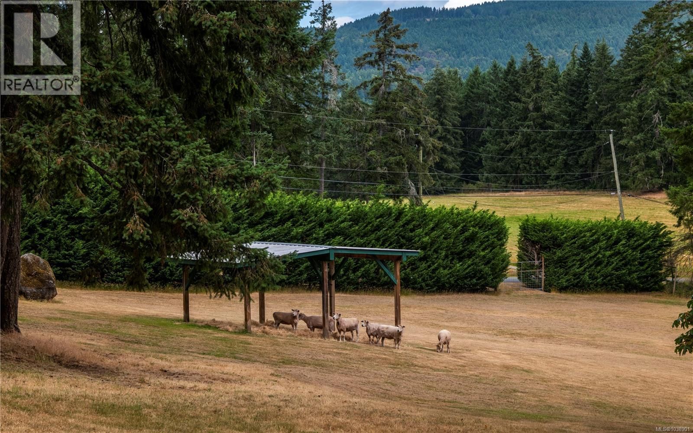
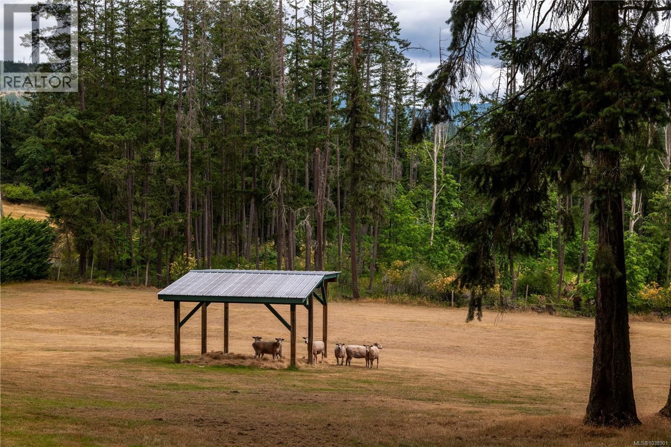
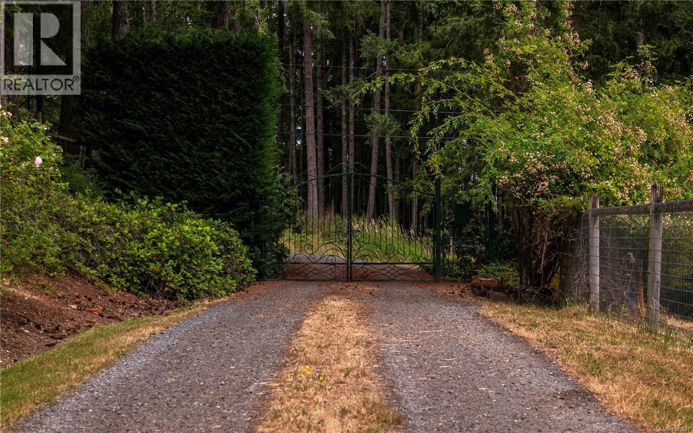
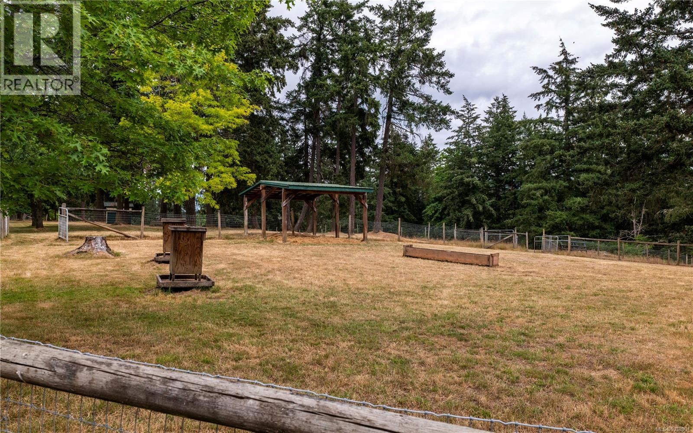
One of Vancouver Island’s most remarkable lakefront estates, this extraordinary 14.5 acre property on the shores of Lake Quamichan offers a rare blend of natural beauty, privacy and enduring value. A quarter-mile driveway winds through the fully fenced grounds, creating a breathtaking arrival to the nearly 7,000 sq.ft. residence. Lovingly maintained by the same family for decades, the home offers expansive living spaces, stunning lake and pastoral views and exceptional flexibility for multi-generational living or entertaining. The grounds are equally impressive, featuring a mature French apple orchard, abundant fruit trees, rose gardens, open pastures and horse stable. Whether envisioned as a private family retreat, equestrian estate, hobby farm or legacy property, the possibilities are extraordinary. A truly rare offering where space, serenity and opportunity come together in one of Vancouver Island’s most coveted lakefront settings, creating a legacy to be treasured for generations. (id:39198)
- Listing ID: 1038901
- Property Type: Single Family
- Year Built: 1992
| Property | |
|---|---|
| Ownership: | Freehold |
| Land Size: | 14.48 Ac |
| Parking: | 8 Spaces |
| Building | |
|---|---|
| Type: | Single Family House |
| Appliances: | Dryer, Freezer, Jetted Tub, Microwave, Range - Gas, Refrigerator, Washer and Dishwasher |
| HVAC: | Fireplace and Forced Air Electric |
| Location | |
|---|---|
| Town: | Duncan |
| Province: | British Columbia |
| Rooms | Level | Dimensions |
|---|---|---|
| Family room | Main level | 17'9 x 16'6 |
| Mud room | Main level | 7 |
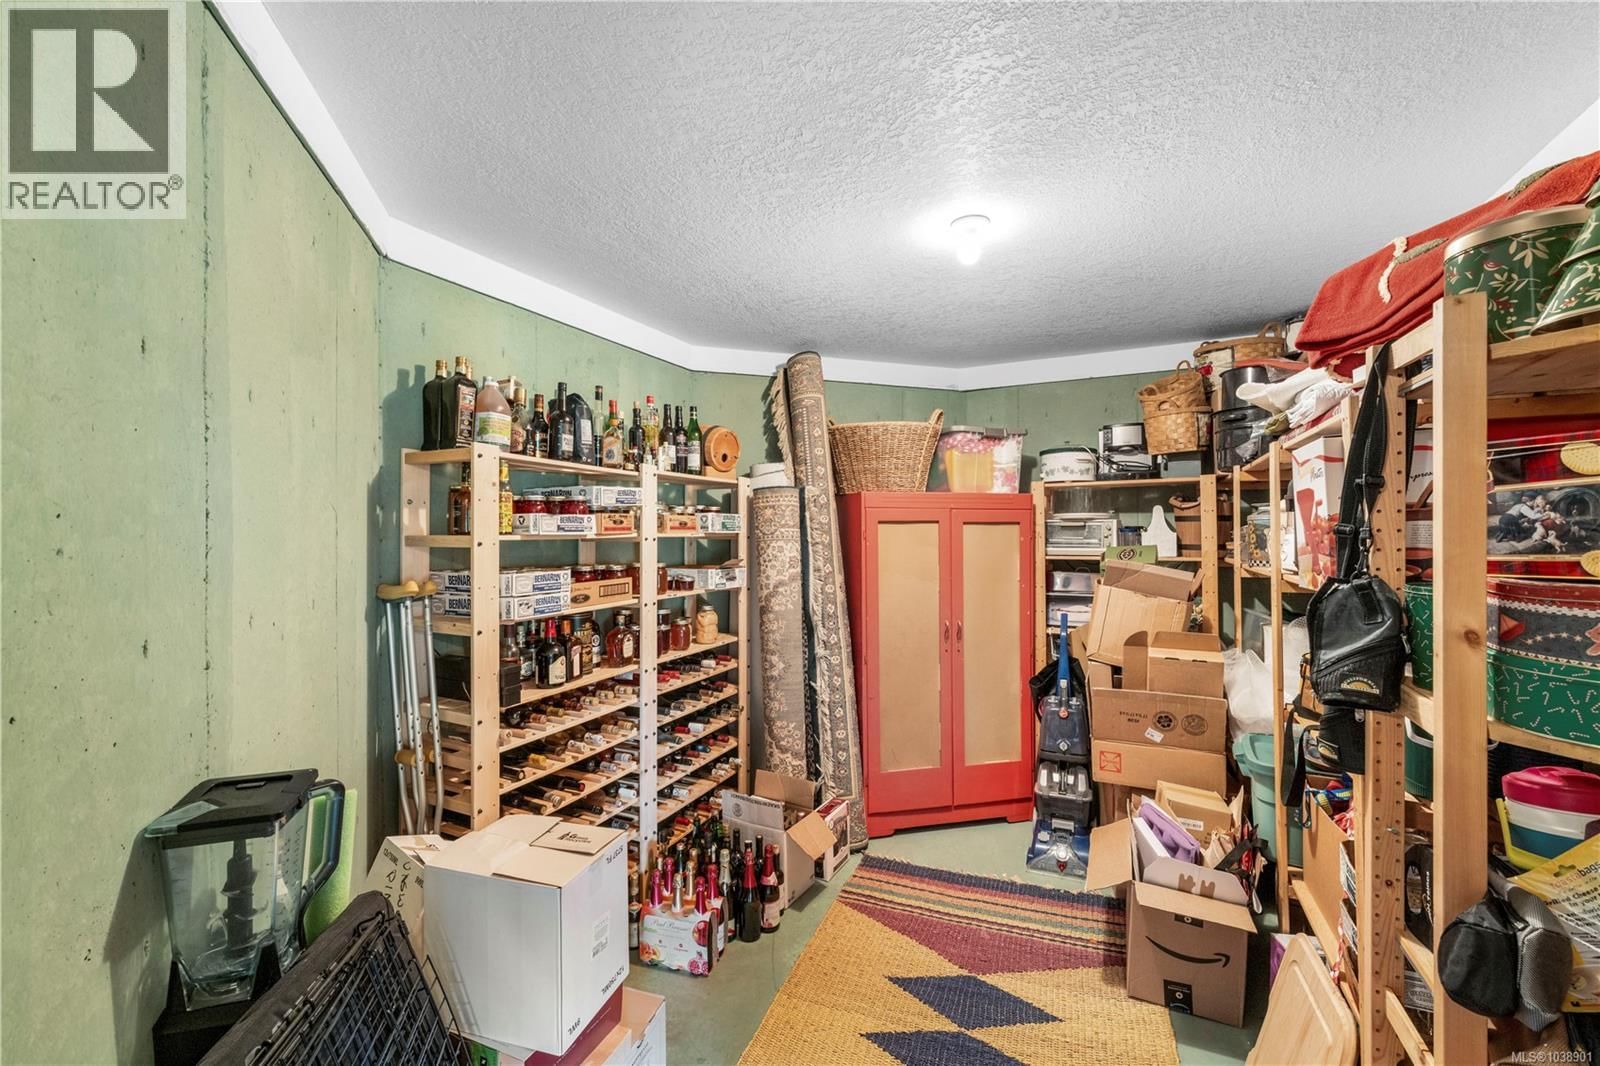
| Storage | Lower level | 13 |
| Storage | Lower level | 11'2 x 7'5 |
| Storage | Lower level | 19'8 x 7'1 |
| Living room | Additional Accommodation | 4 x 18'4 |
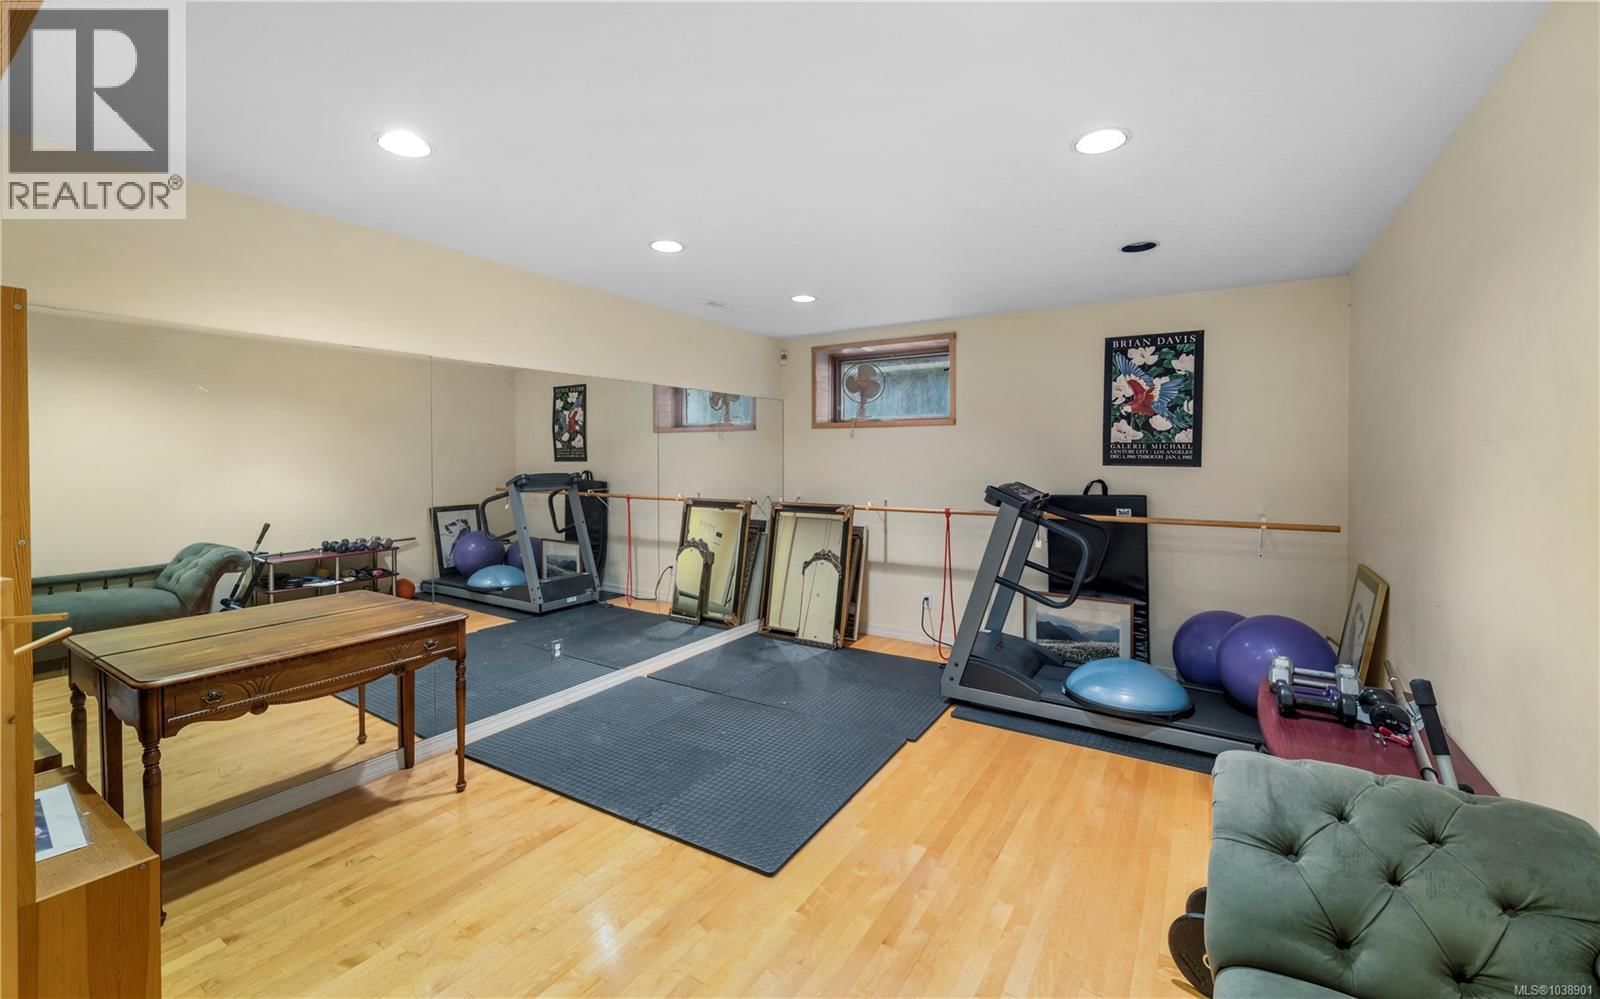
| Gym | Lower level | 16 |
| Bedroom | Lower level | 13'4 x 9'3 |
| Bathroom | Lower level | 4-piece |
| Living room | Additional Accommodation | 14 x 12'8 |
| Living room | Additional Accommodation | 10 x 15'7 |
| Living room | Lower level | 14 x 17'9 |
| Dining room | Lower level | 16'3 x 10'4 |
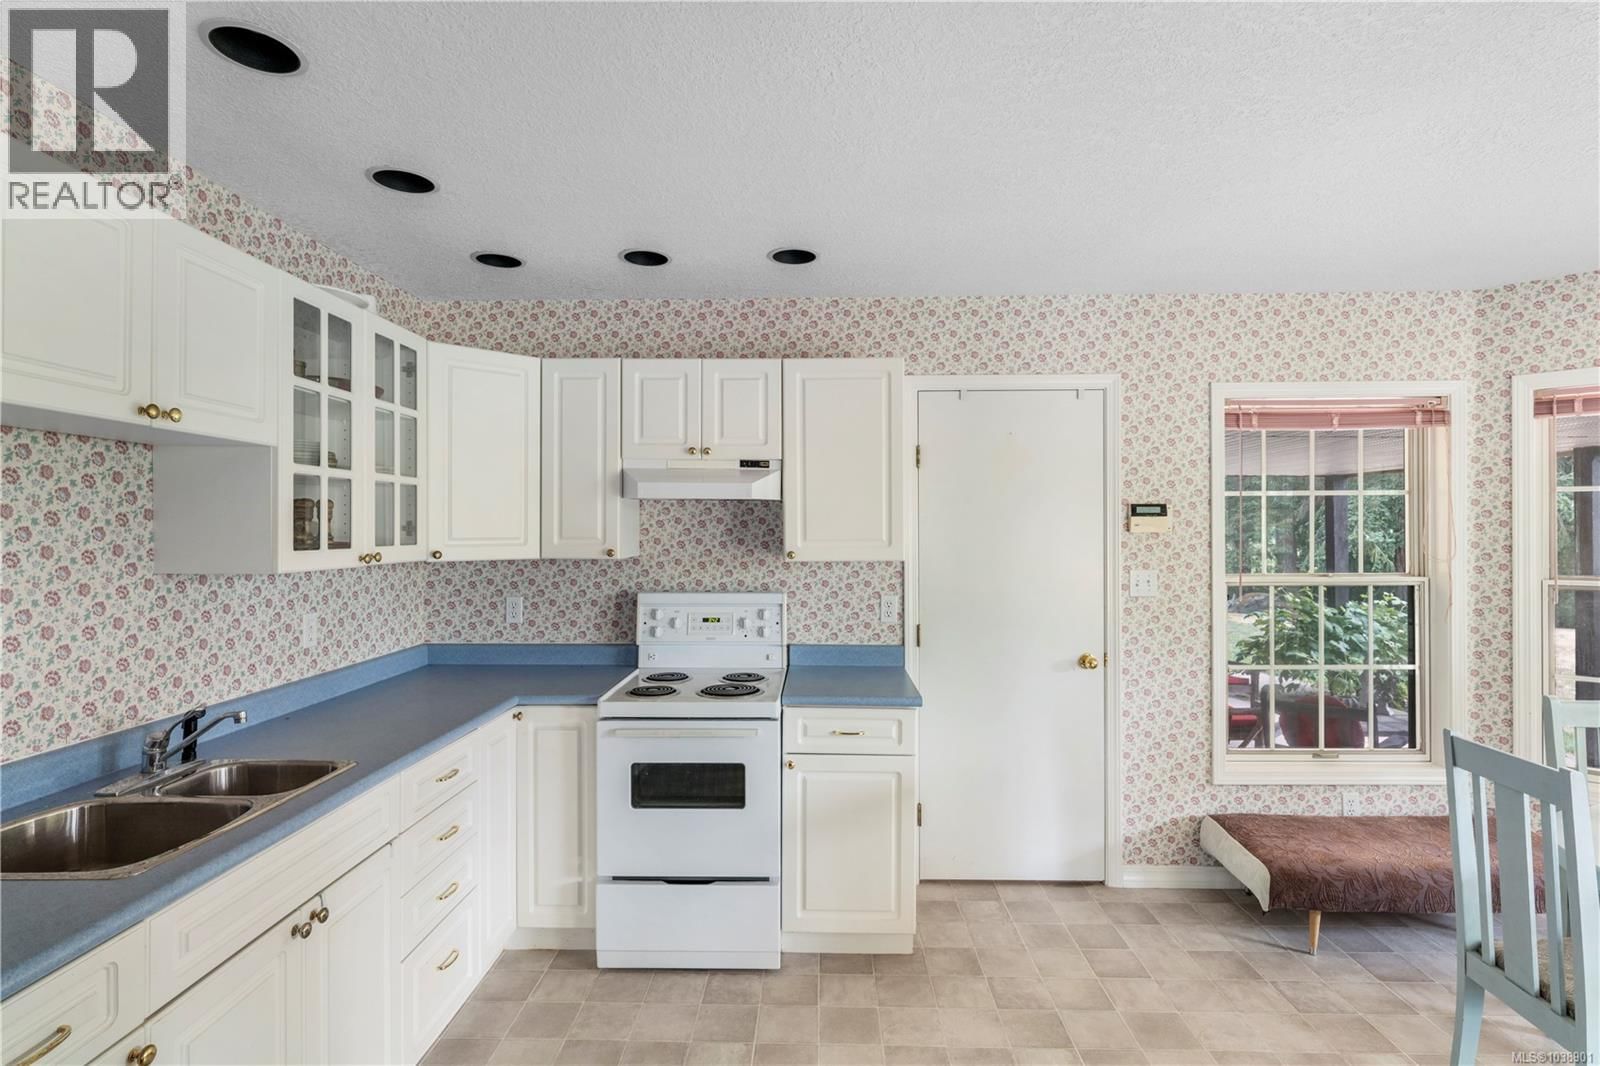
| Kitchen | Lower level | 10'7 x 6'6 |
| Dining nook | Lower level | 10 |
| Patio | Lower level | 12'7 x 27'9 |
| Patio | Lower level | 18'4 x 15'9 |
| Patio | Lower level | 15 x 13'4 |
| Balcony | Second level | 8'7 x 3'8 |
| Living room | Additional Accommodation | 16'2 x 6'6 |
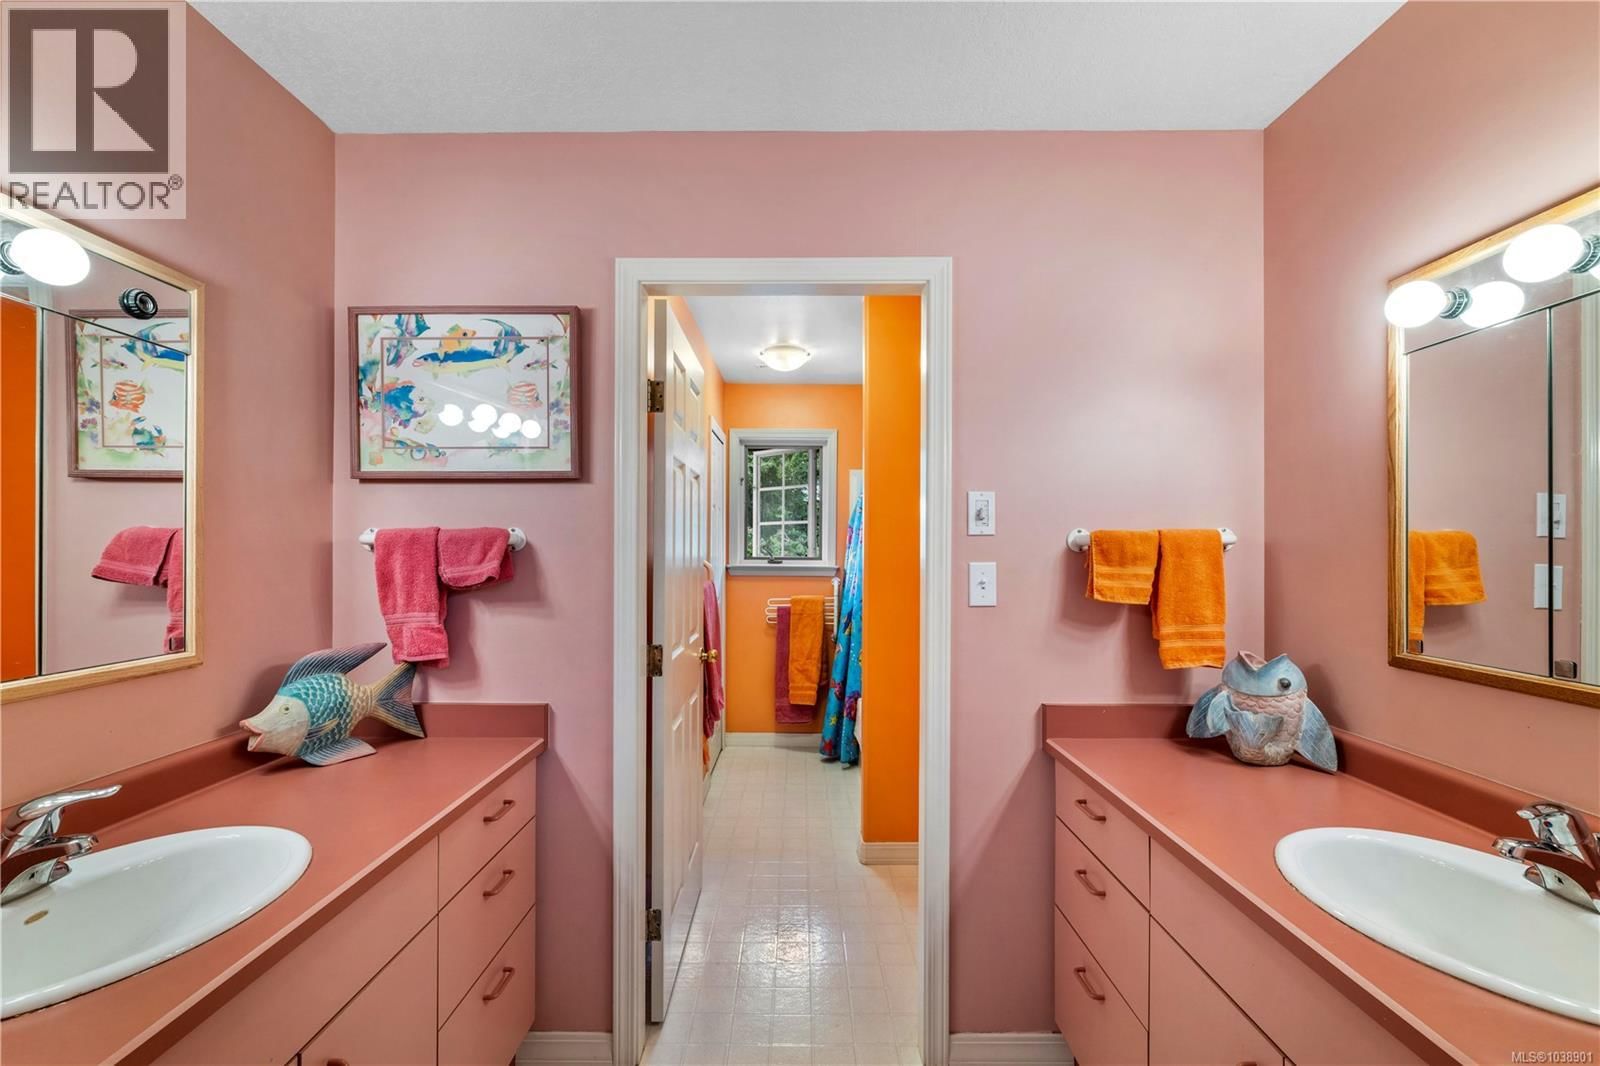
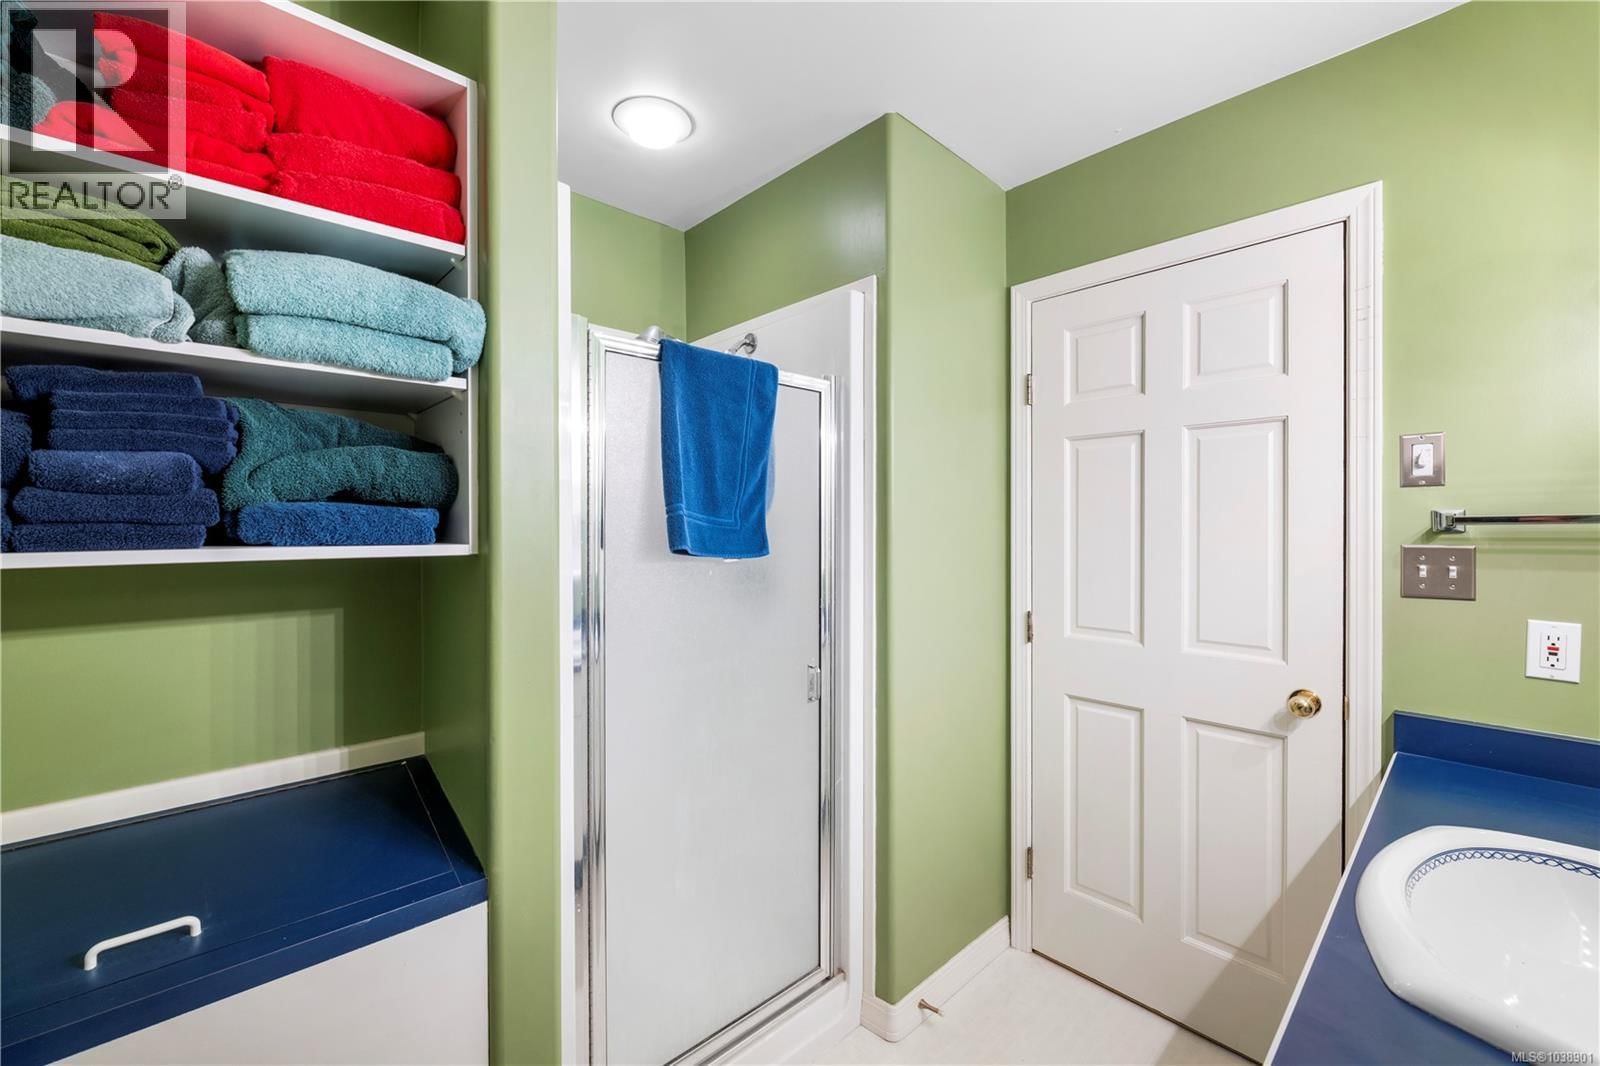
| Bathroom | Second level | 5-piece |
| Bathroom | Second level | 5-piece |
| Bathroom | Second level | 3-piece |
| Bedroom | Second level | 14'6 x 9'3 |
| Bedroom | Second level | 13'3 x 6'10 |
| Bedroom | Second level | 11 x 14'2 |
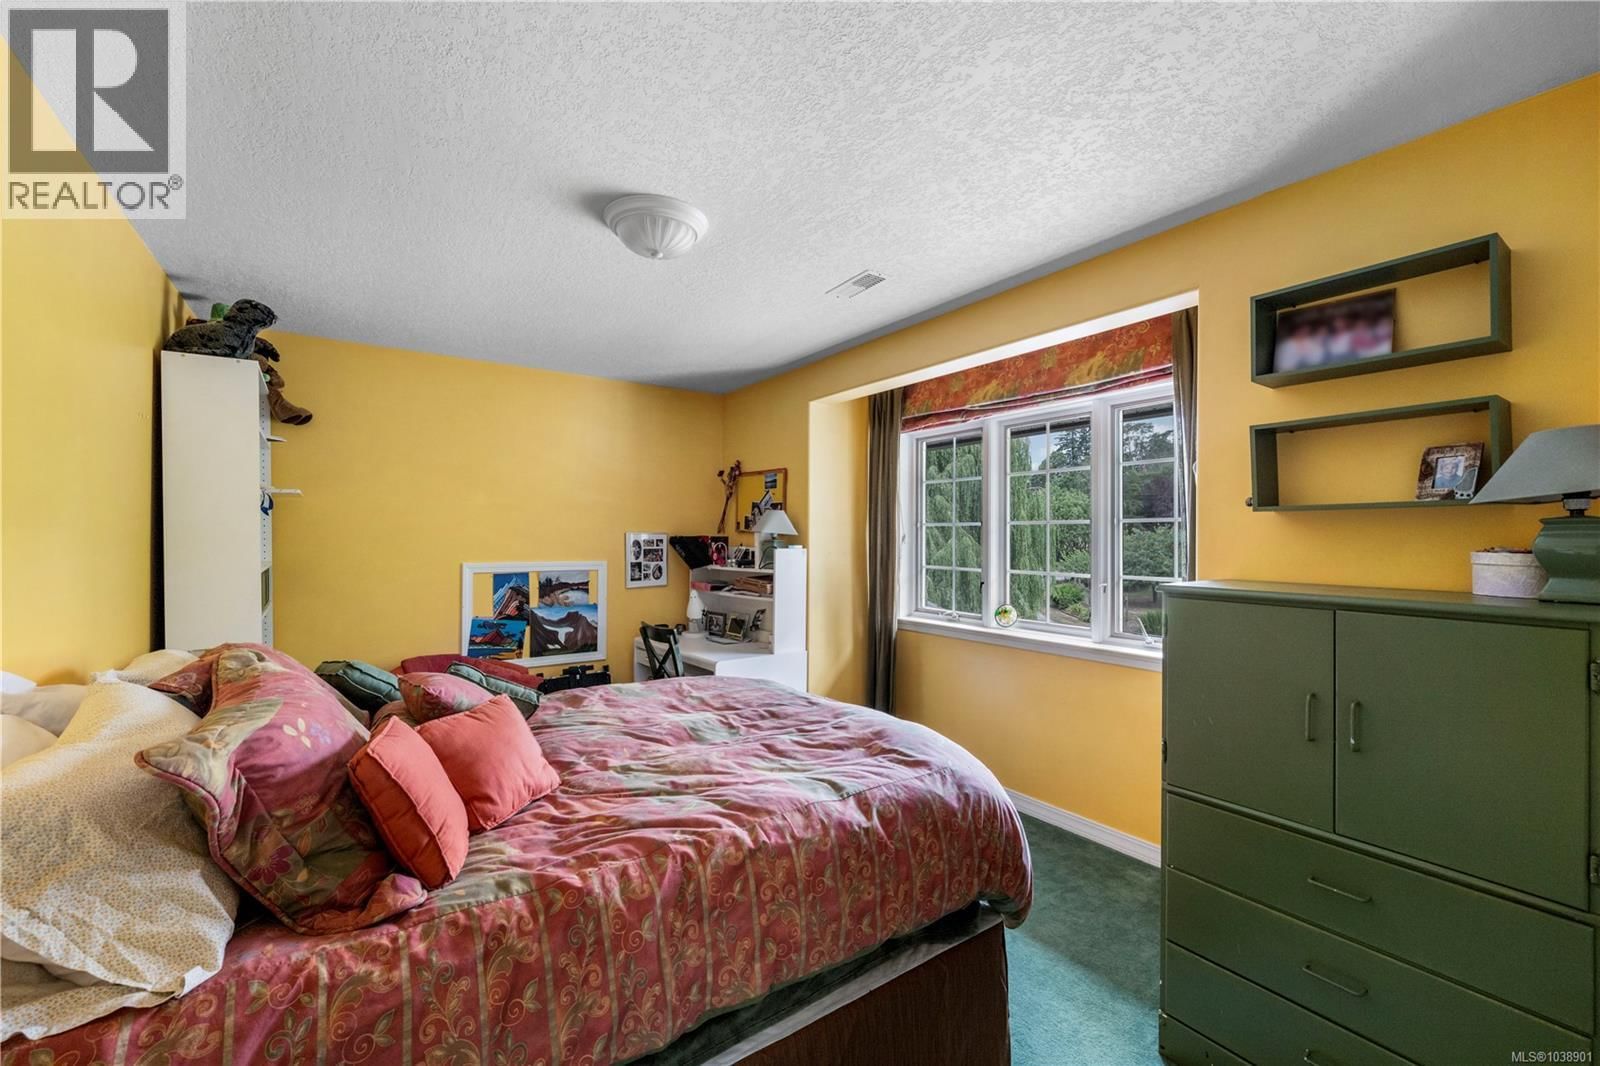
| Bedroom | Second level | 10 x 13 |
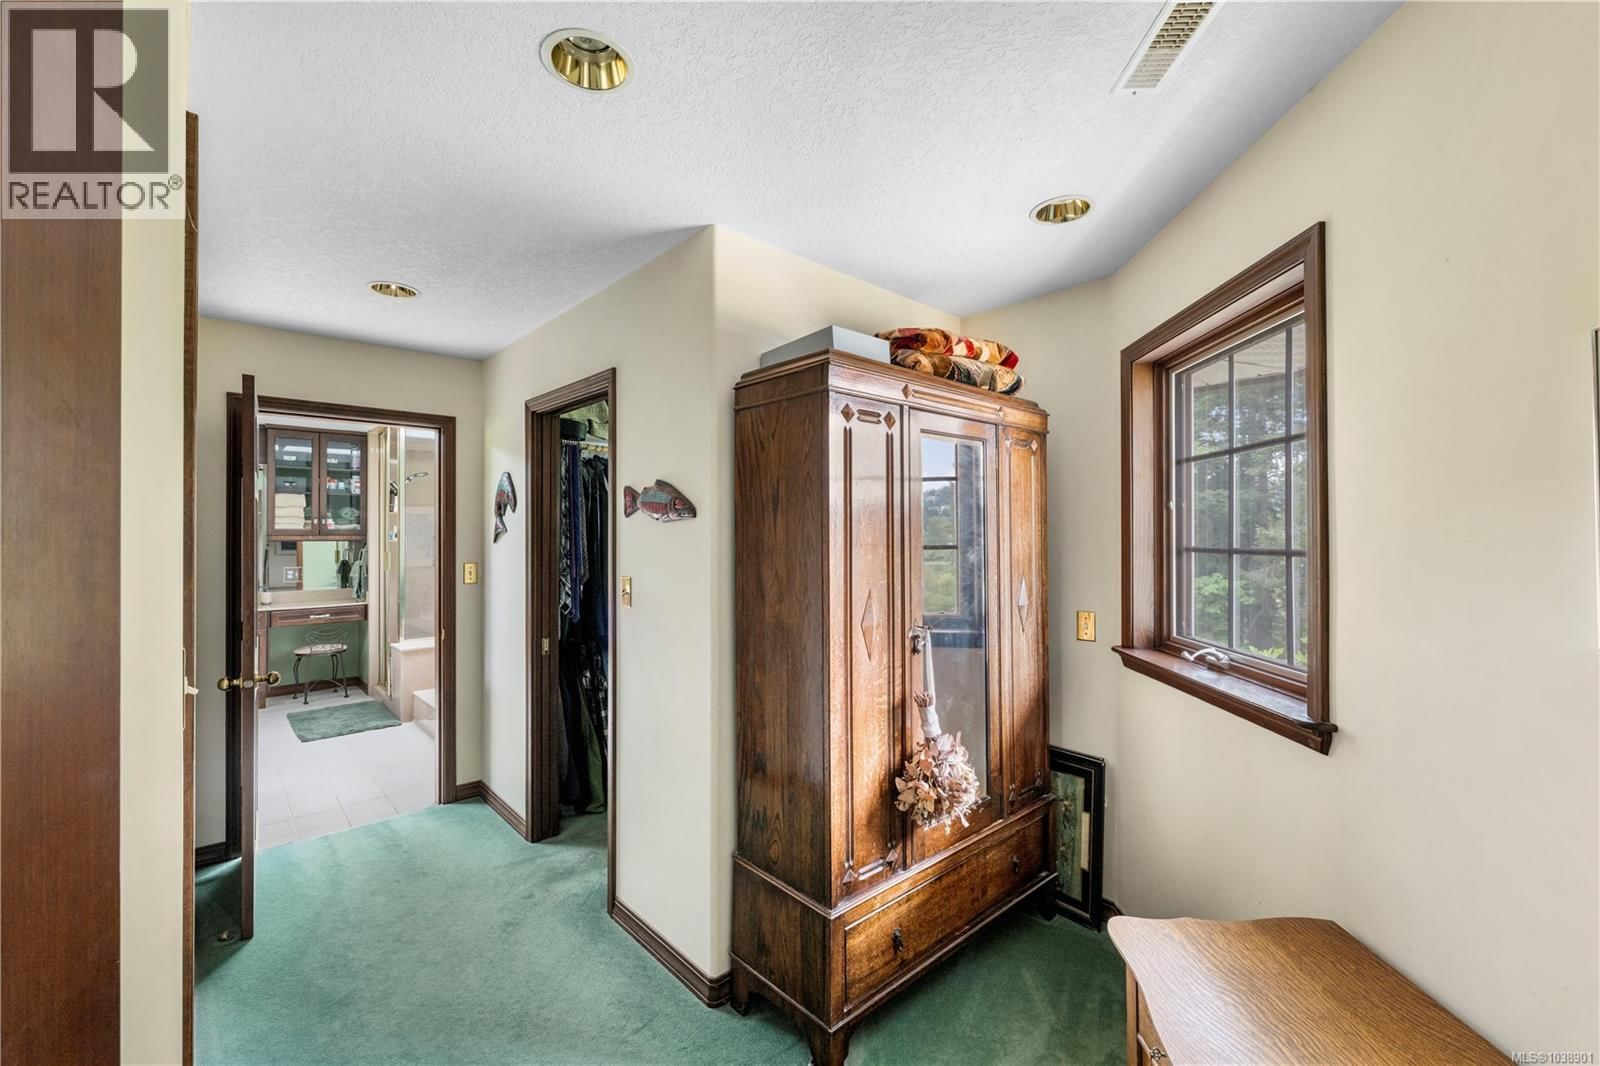
| Primary Bedroom | Second level | 14'3 x 14'7 |
| Patio | Main level | 32 x 34 |
| Patio | Main level | 4 x 25 |
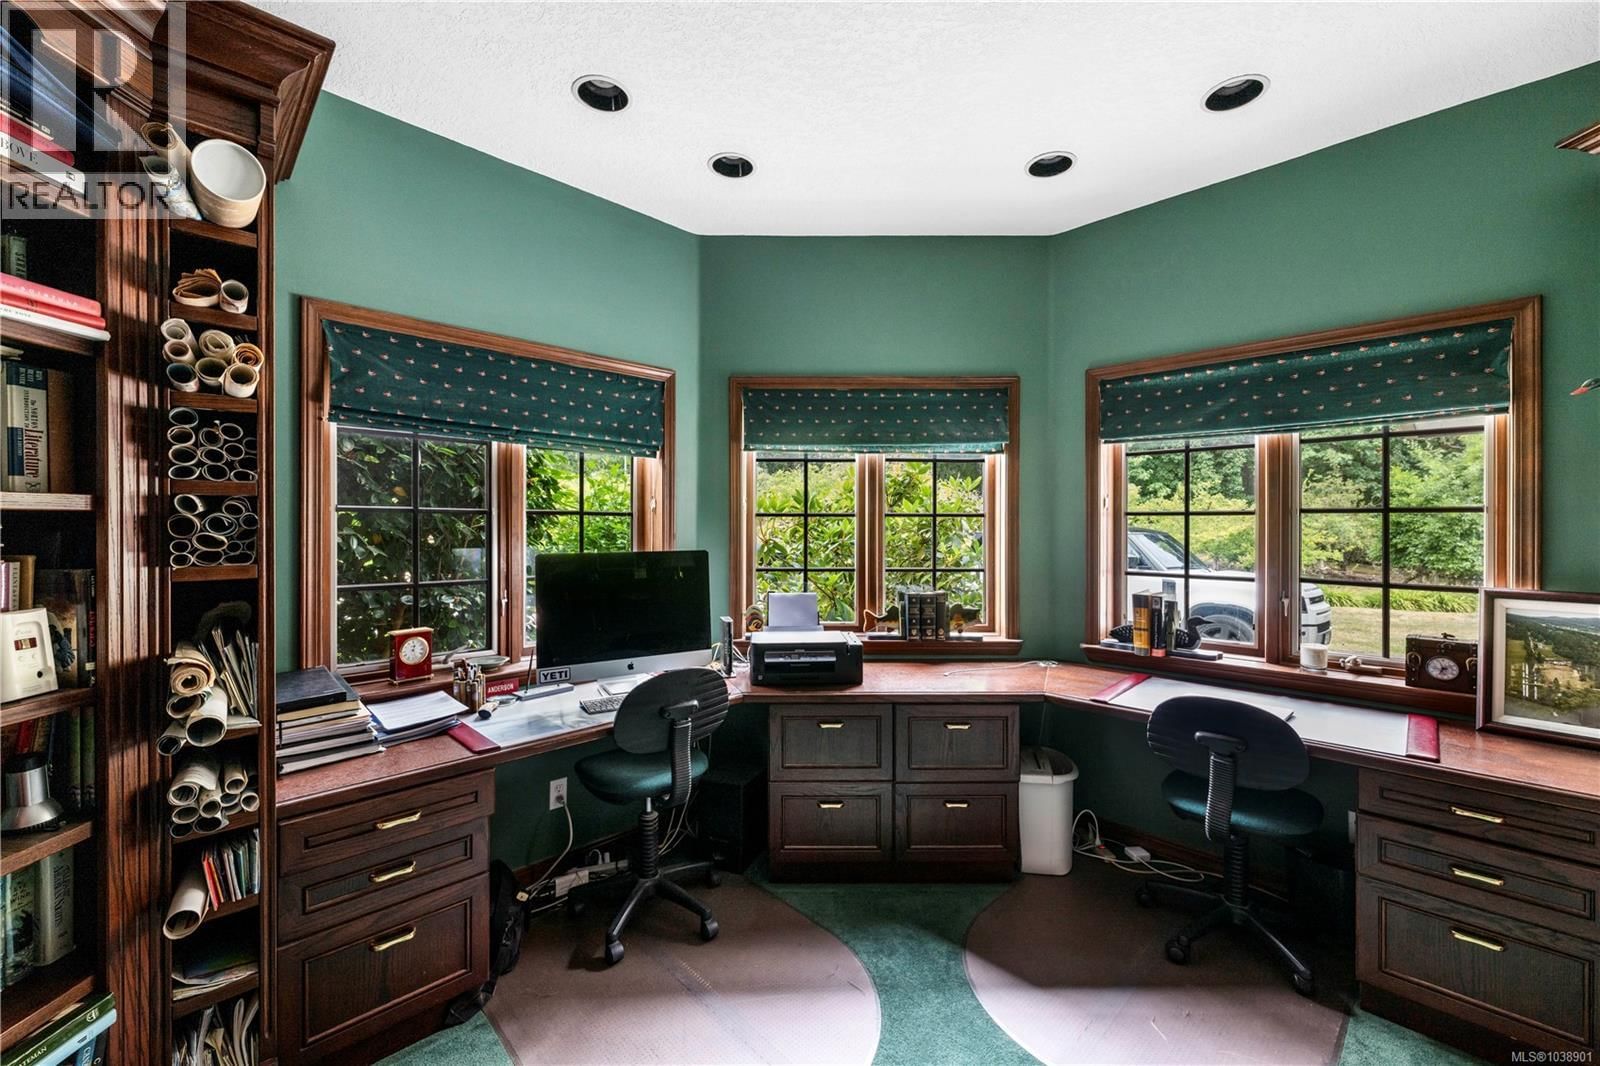
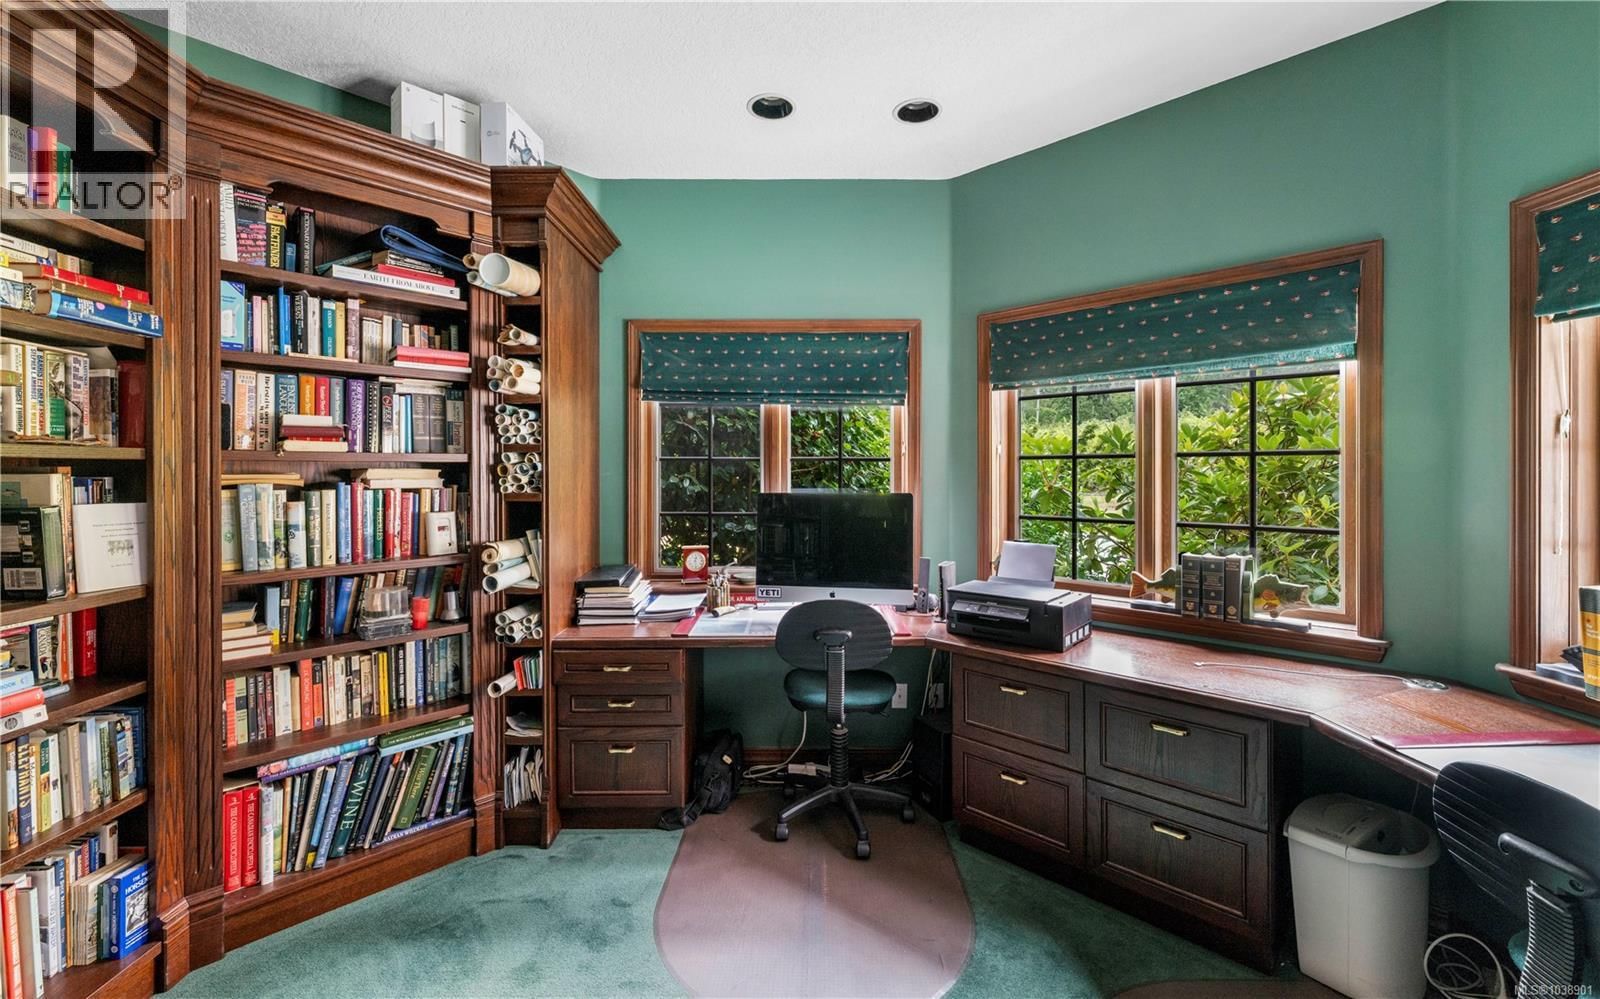
| Office | Main level | 10 x 12 |
| Living room | Main level | 21 x 19'7 |
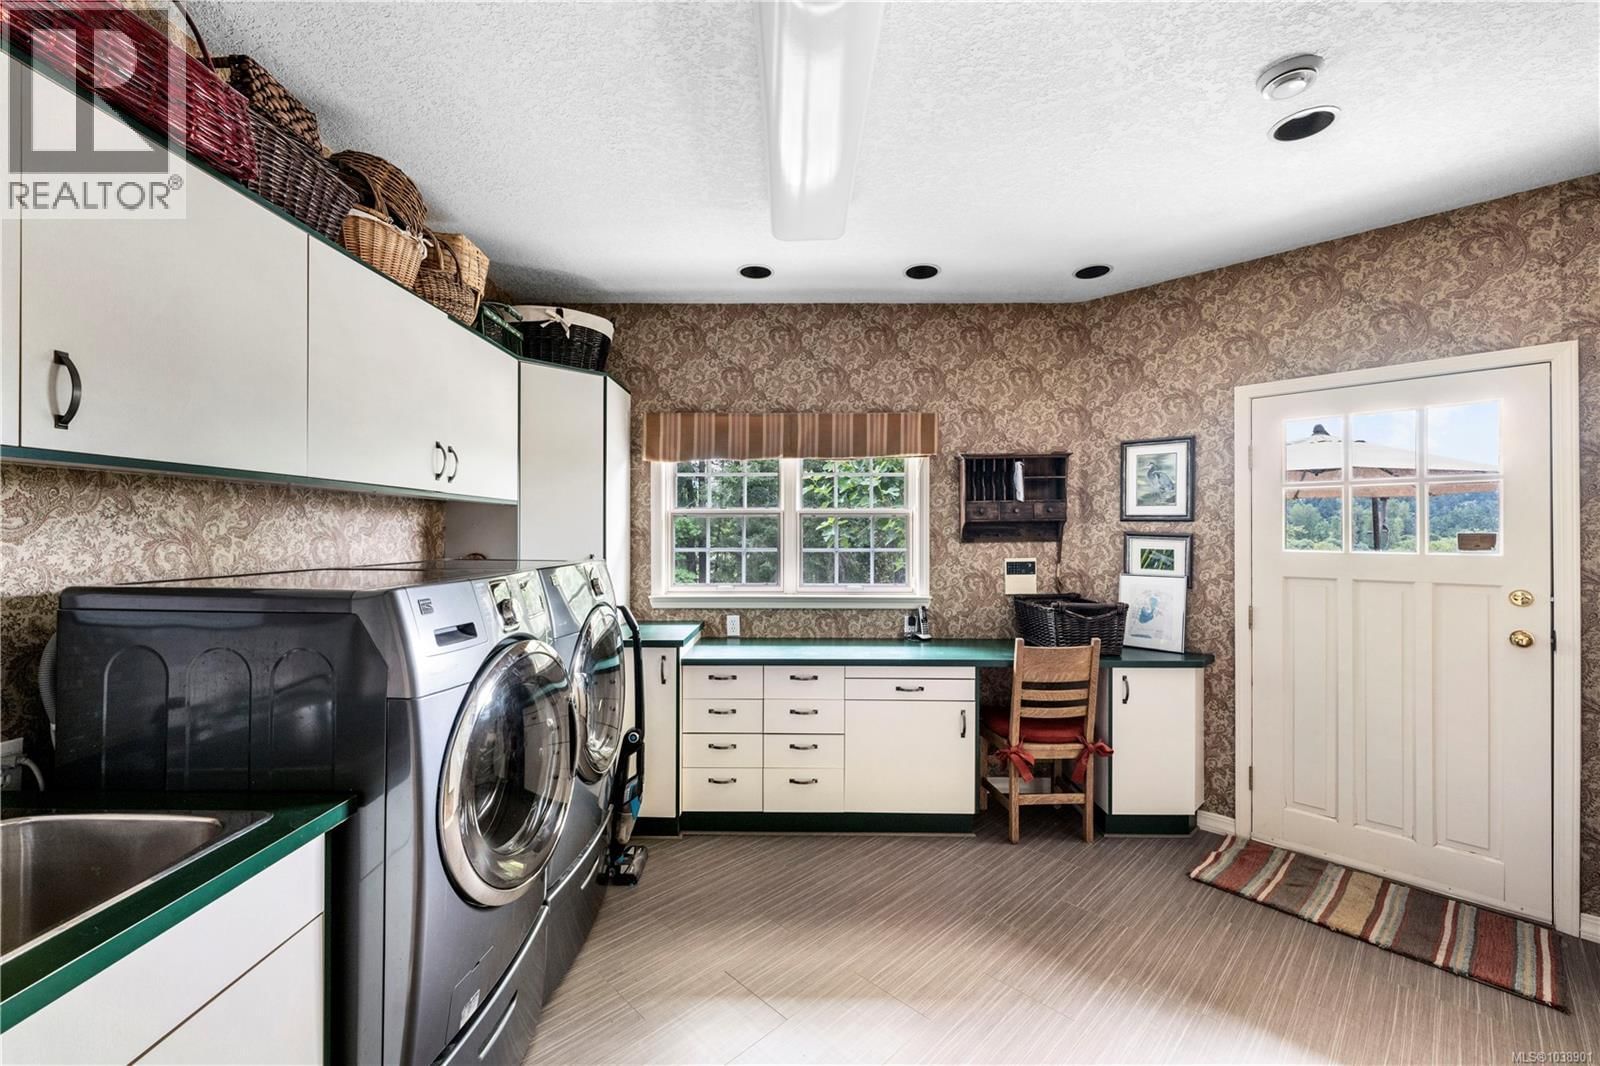
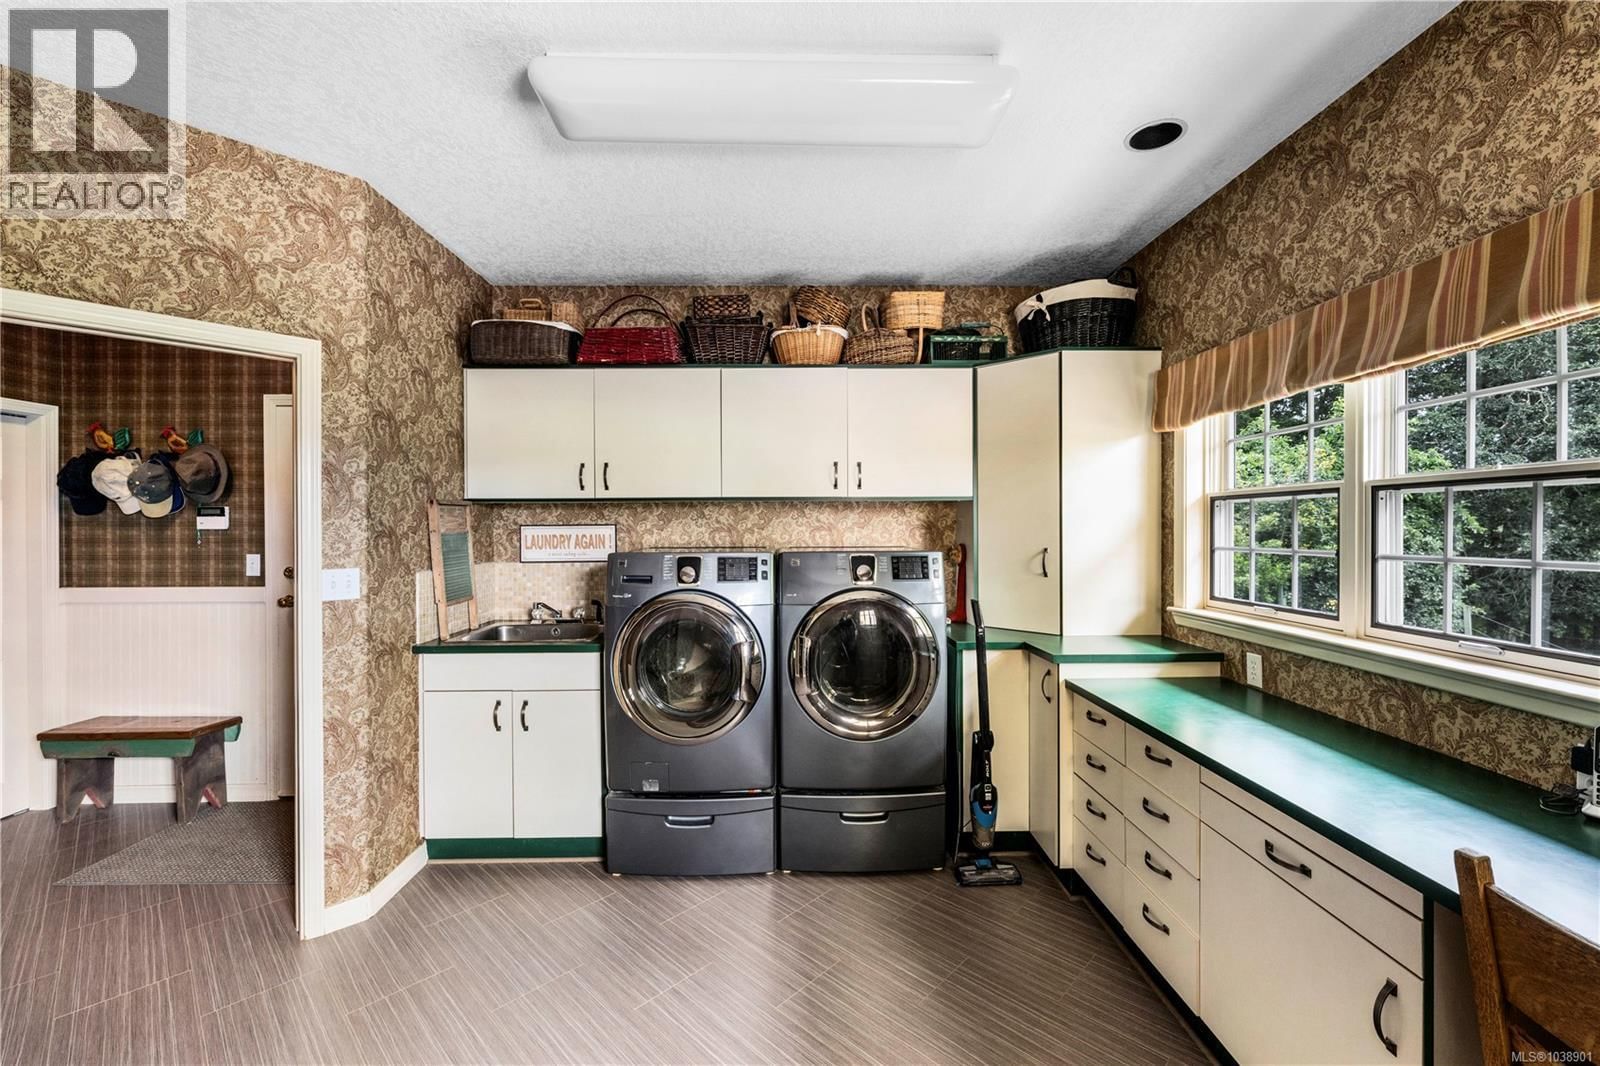
| Laundry room | Main level | 10'7 x 10'2 |
| Dining room | Main level | 13'1 x 14'5 |
| Entrance | Main level | 11'9 x 10'8 |
| Pantry | Main level | 9 |
| Dining nook | Main level | 10 |
| Kitchen | Main level | 17 |
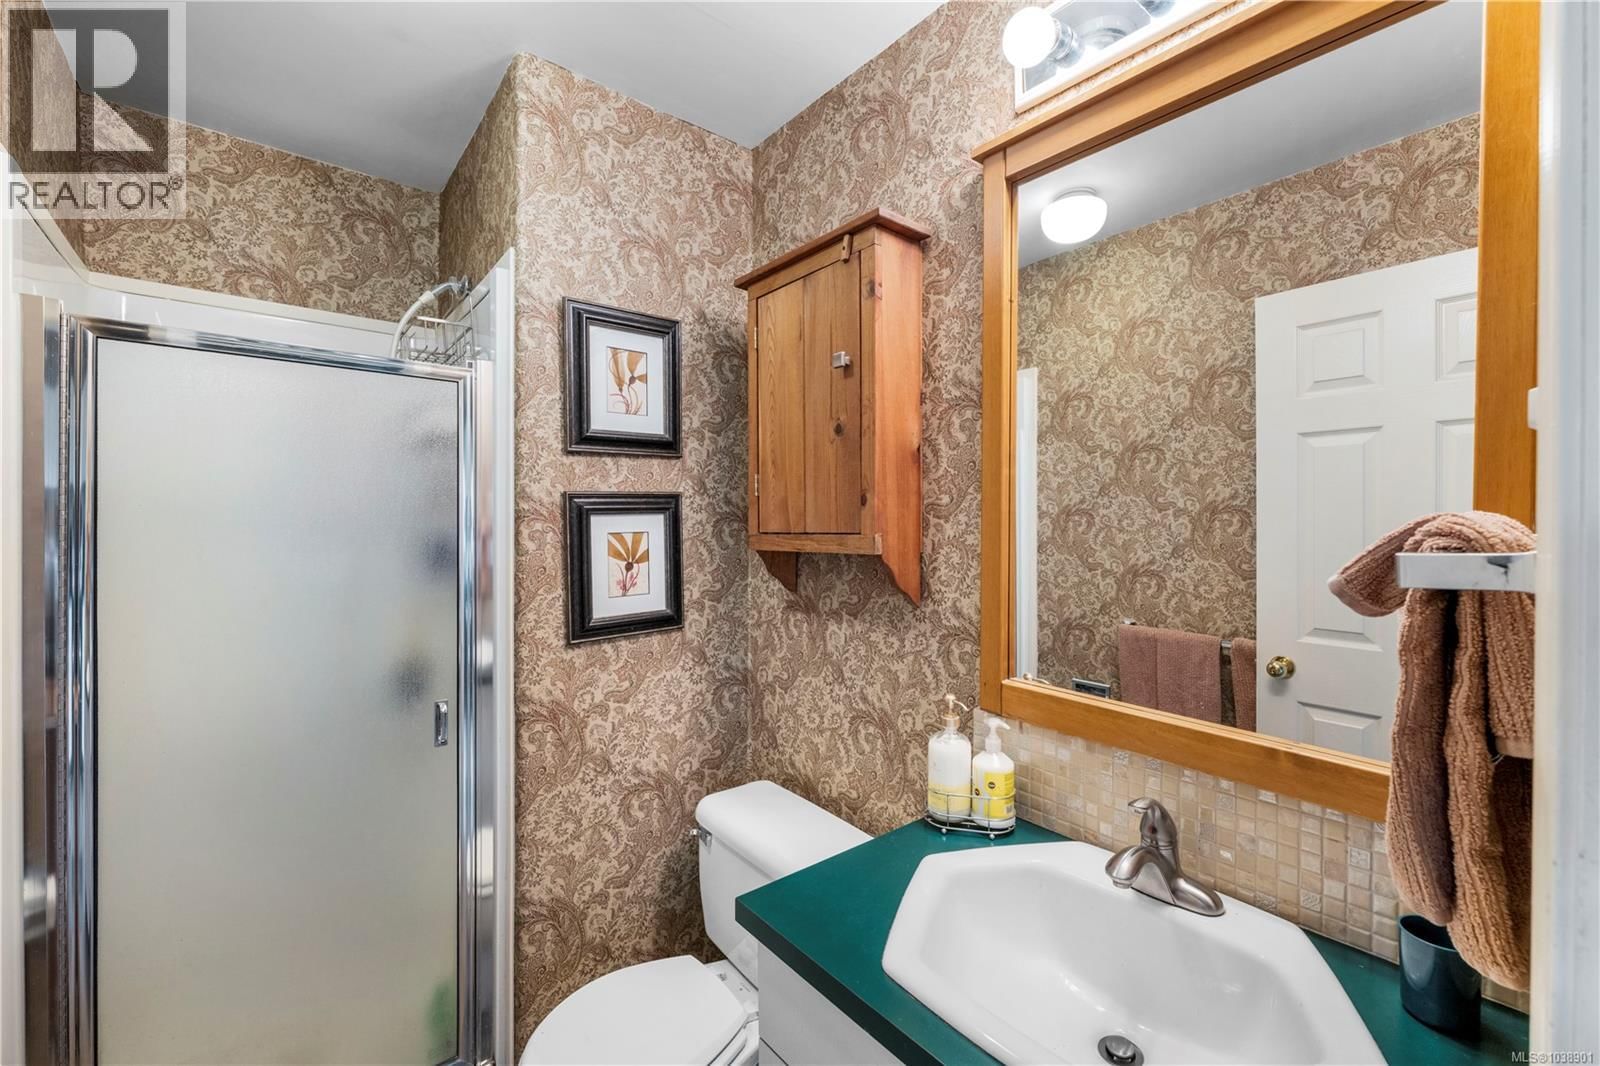
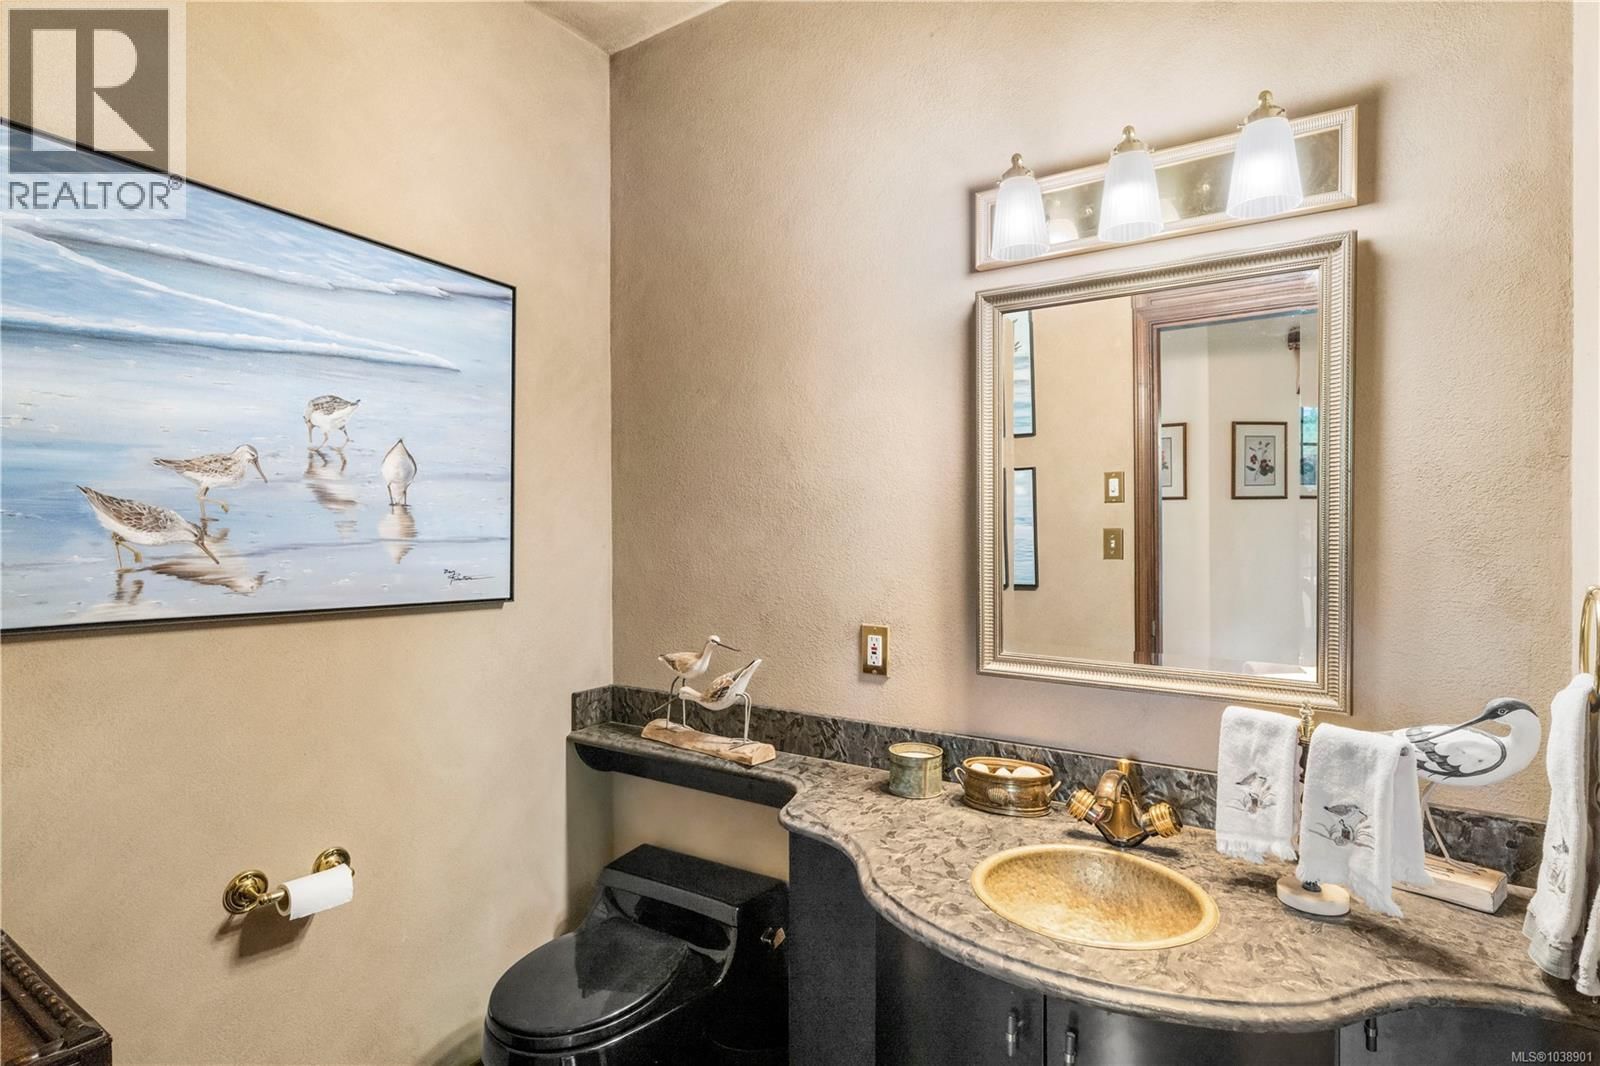
| Bathroom | Main level | 2-piece |
| Bathroom | Main level | 3-piece |
Book a showing to see this Stamps Home in Duncan
This property has so much to offer. Book a private showing now, as you do not want to miss out on 1662 Stamps Road in Duncan, British Columbia!
Private Showing Request
Send a request to book a private showing for
.
Please Note: Information you supply in the contact form will be kept fully confidential.
Is this waterfront home the right property for you? Start a conversation to find out.

Provided by Sotheby's International Realty Canada. MLS®, REALTOR®, and the associated logos are trademarks of the Canadian Real Estate Association.

This REALTOR.ca listing content is owned and licensed by REALTOR® members of the Canadian Real Estate Association.
Have questions or need more information about this home? Don't know where to begin? Then, let us connect you with the best real estate agent to guide you.

Inquiries submitted through this website will be responded to by a local sales representative from Royal LePage®.
Start a Conversation by Text
Provide your full name, phone and email to start a conversation by text message.
Please Note: Information you supply in the contact form will be kept fully confidential.
Start a Conversation by Email
Provide your full name and email to start a conversation by email.
Please Note: Information you supply in the contact form will be kept fully confidential.