
1580 Nimpkish Place, Duncan, British Columbia V9L 0A6





$1,260,000
- 7 bedrooms
- 4 bathrooms
- 5,008 Square Feet
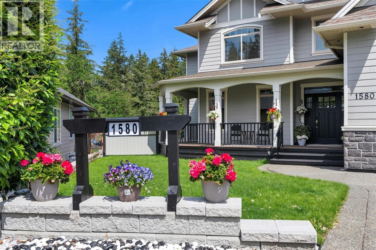
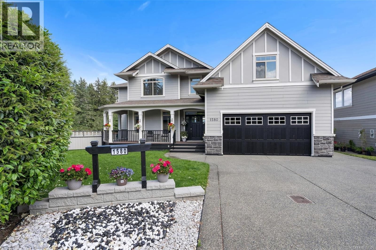
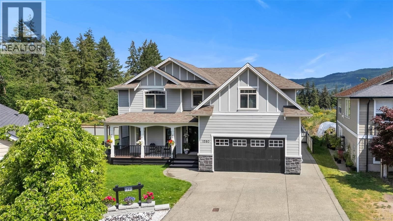
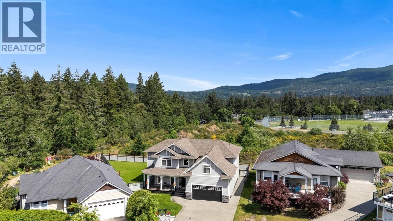
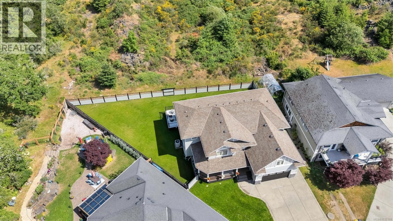
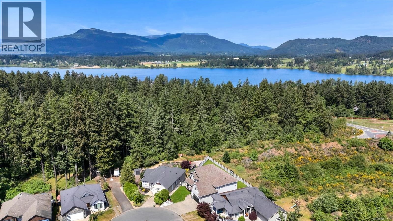
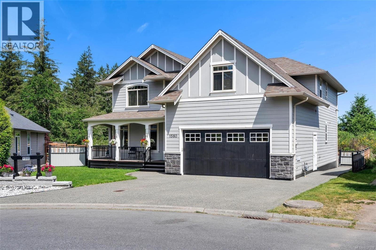
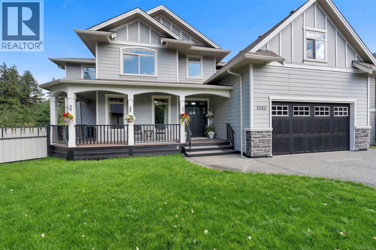
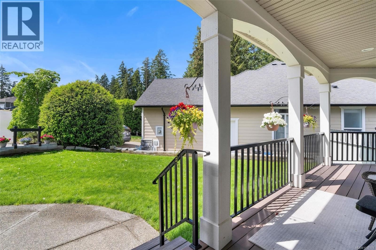
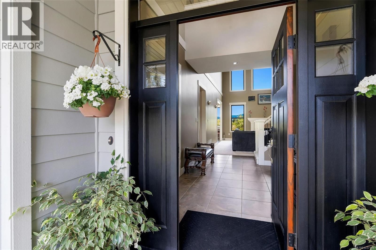
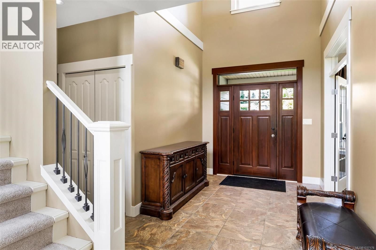
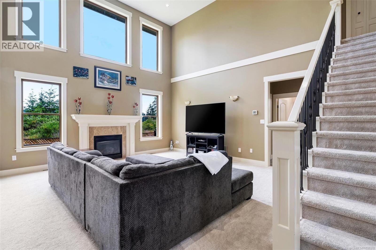
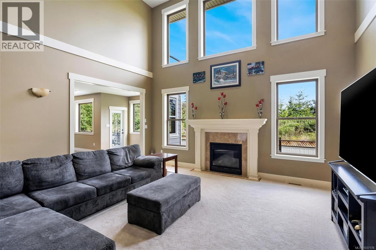
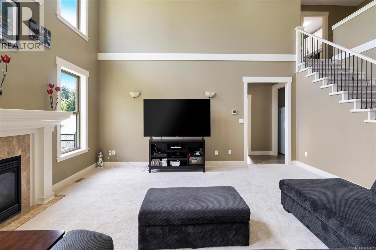
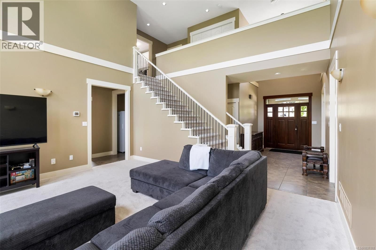
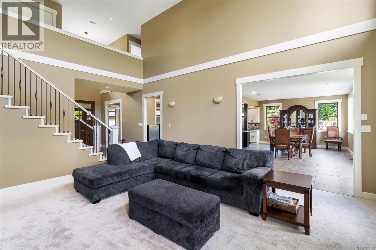
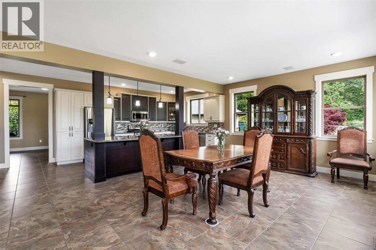
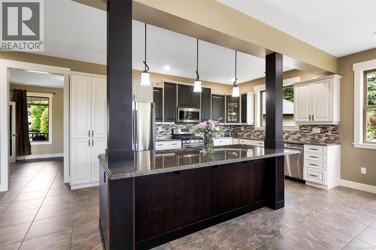
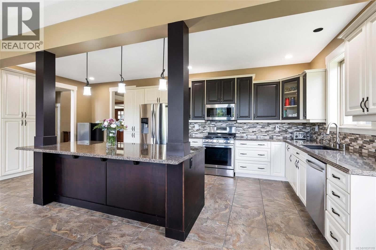
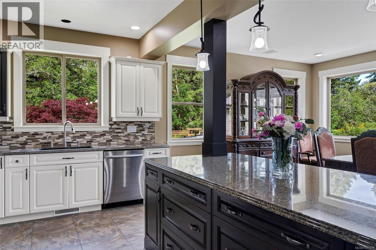
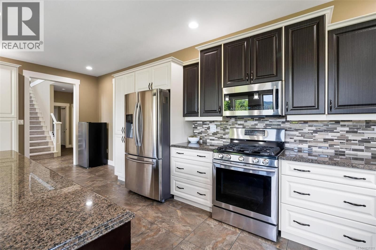
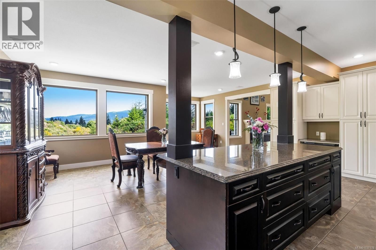
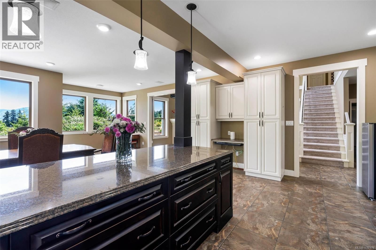
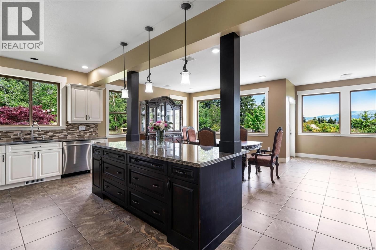
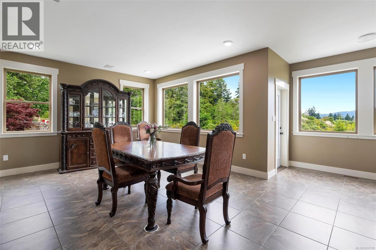
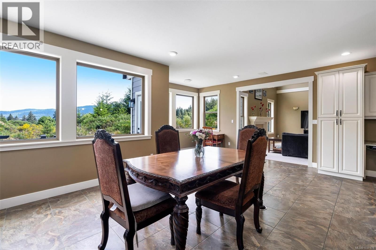
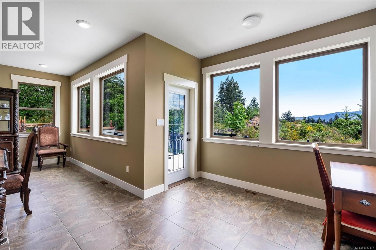
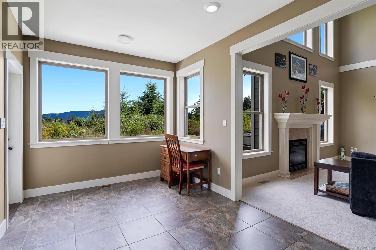
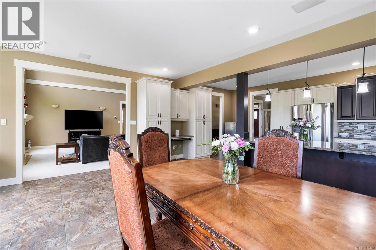
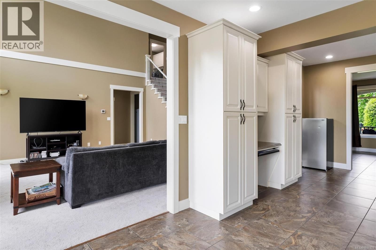
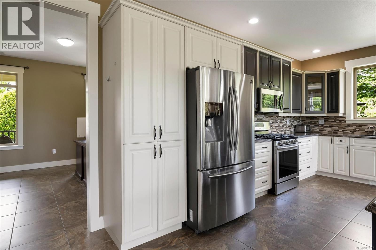
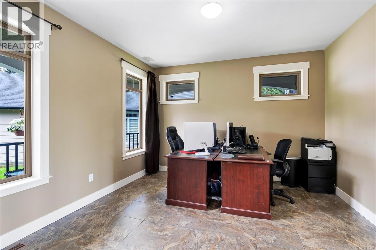
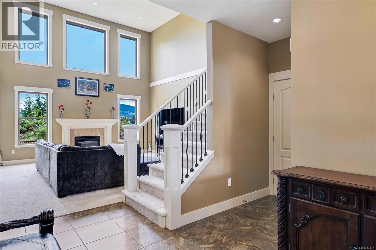
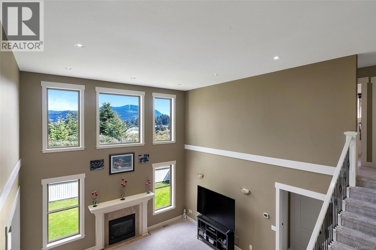
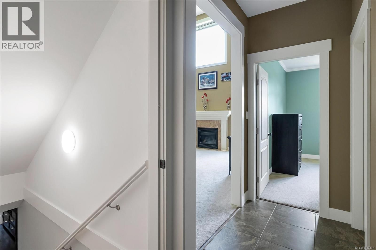
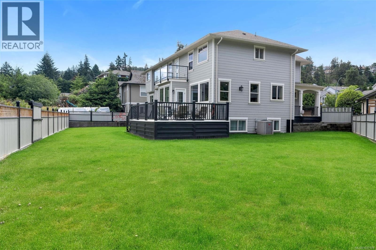
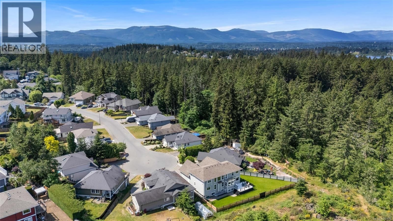
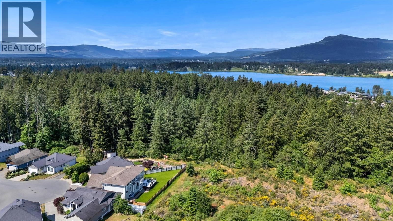
Tucked away on a quiet cul-de-sac in The Properties at Maple Bay, this immaculate 5-6 bed, 4-bath home with a legal 1-bed suite is the move-up you've been waiting for. Treated to a full CHIC exterior coating and complete landscaping overhaul with a new irrigation system in 2025 — this property presents like new inside and out. Just beyond the large entry, the living room impresses immediately with 18-foot vaulted ceilings, a gas fireplace, and plenty of windows. The formal dining room and a gourmet kitchen are ideal for entertaining, with access to the large deck overlooking the private rear yard. Upstairs offers three bedrooms plus a generous ... read more
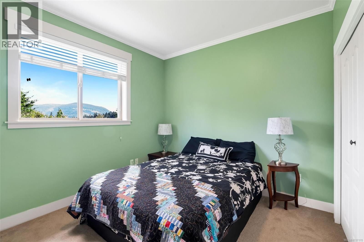
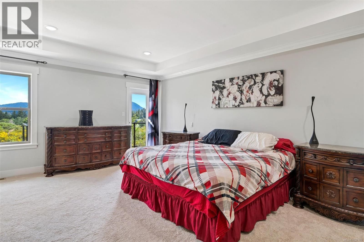
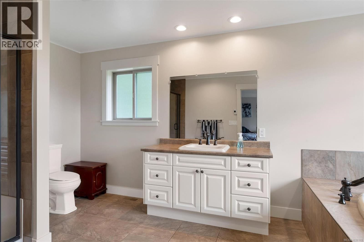
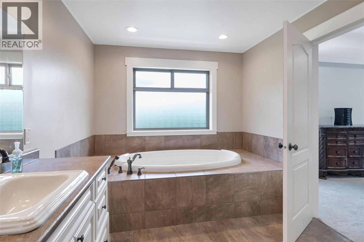
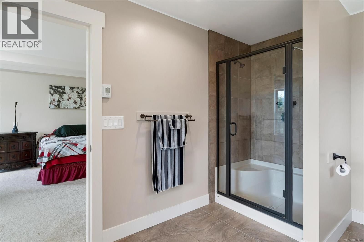
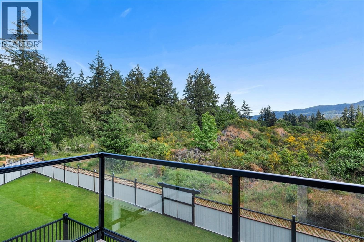
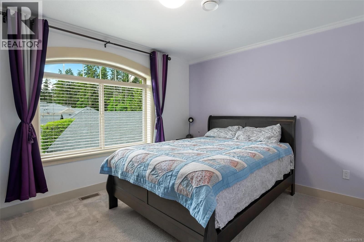
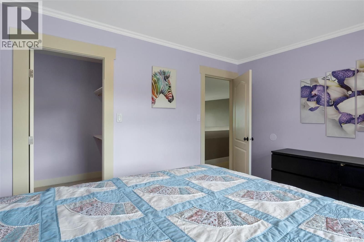
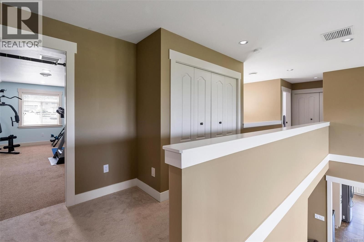
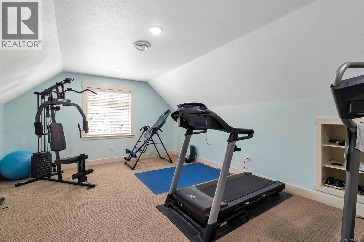
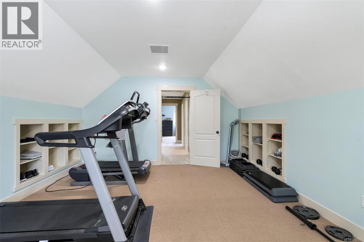
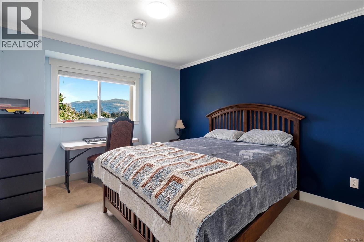
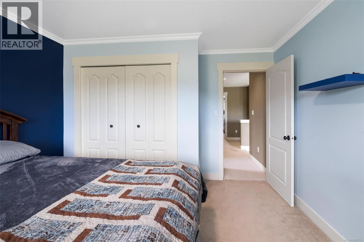
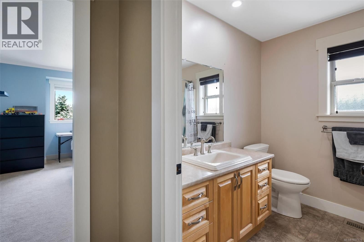
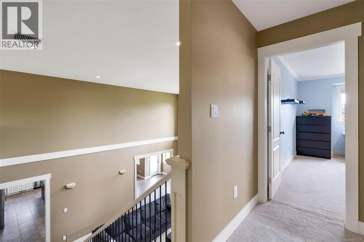
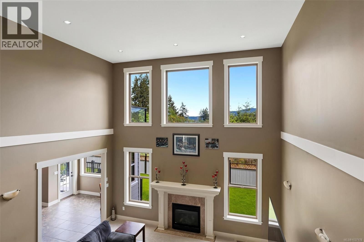
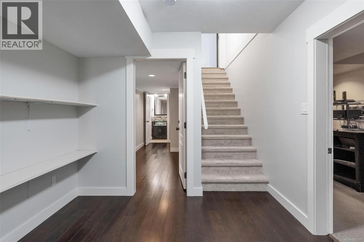
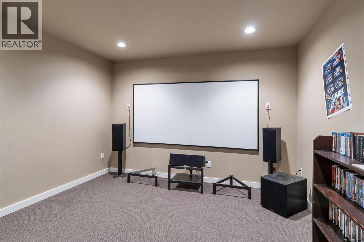
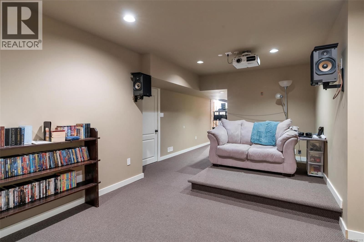
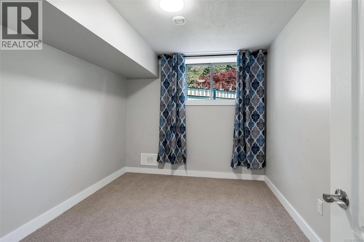
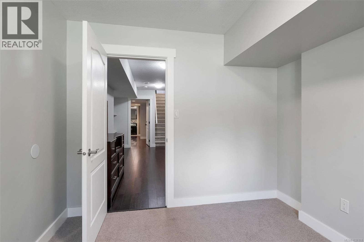
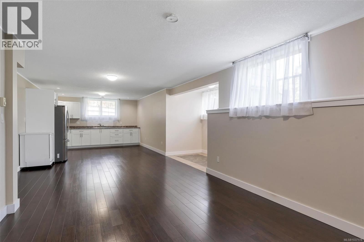
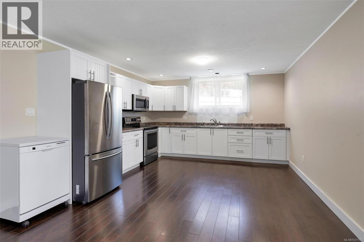
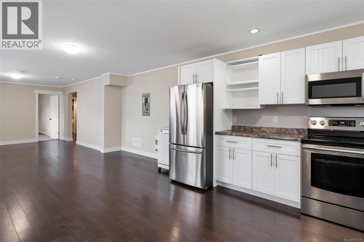
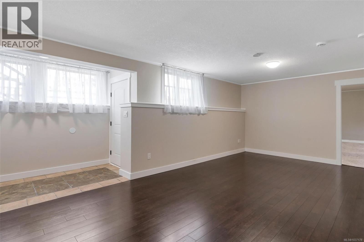
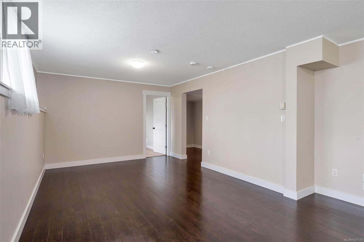
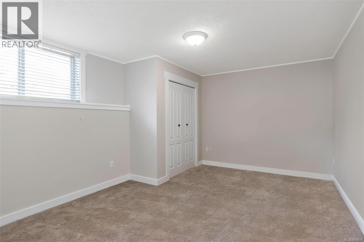
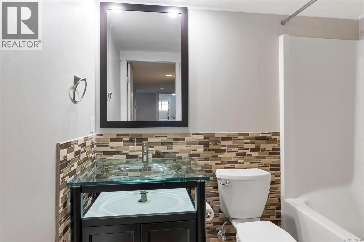
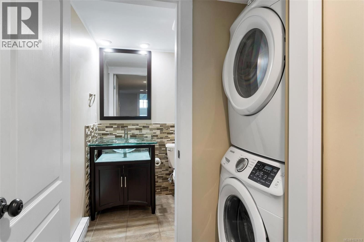
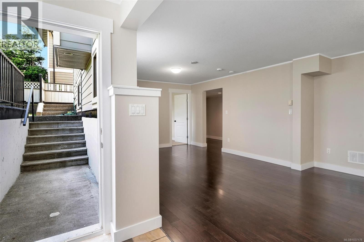
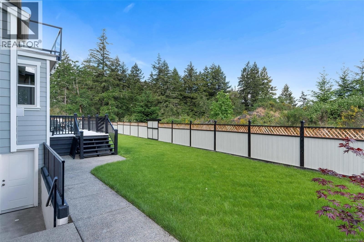
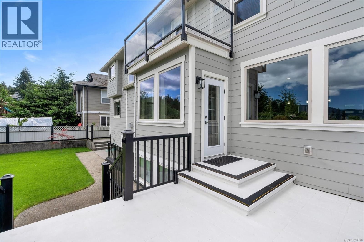
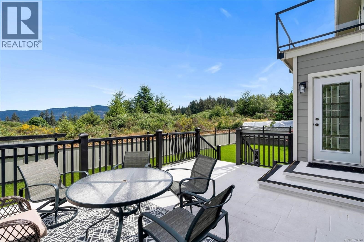
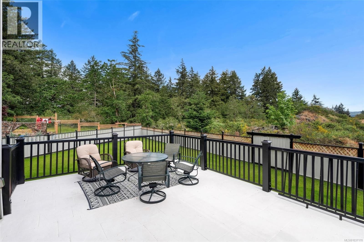
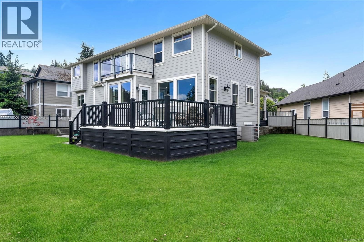
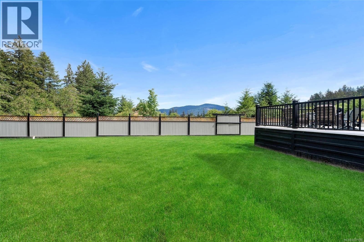
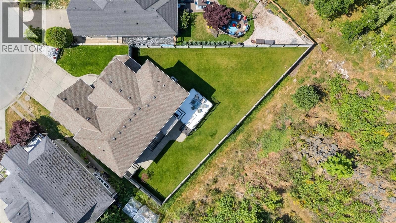
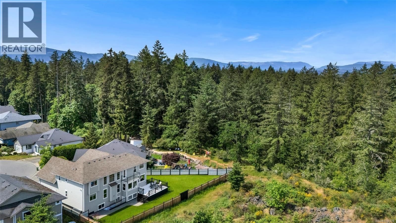
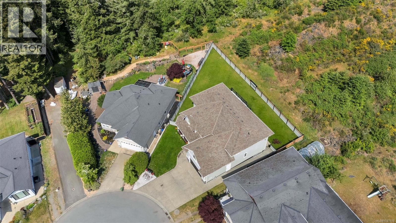
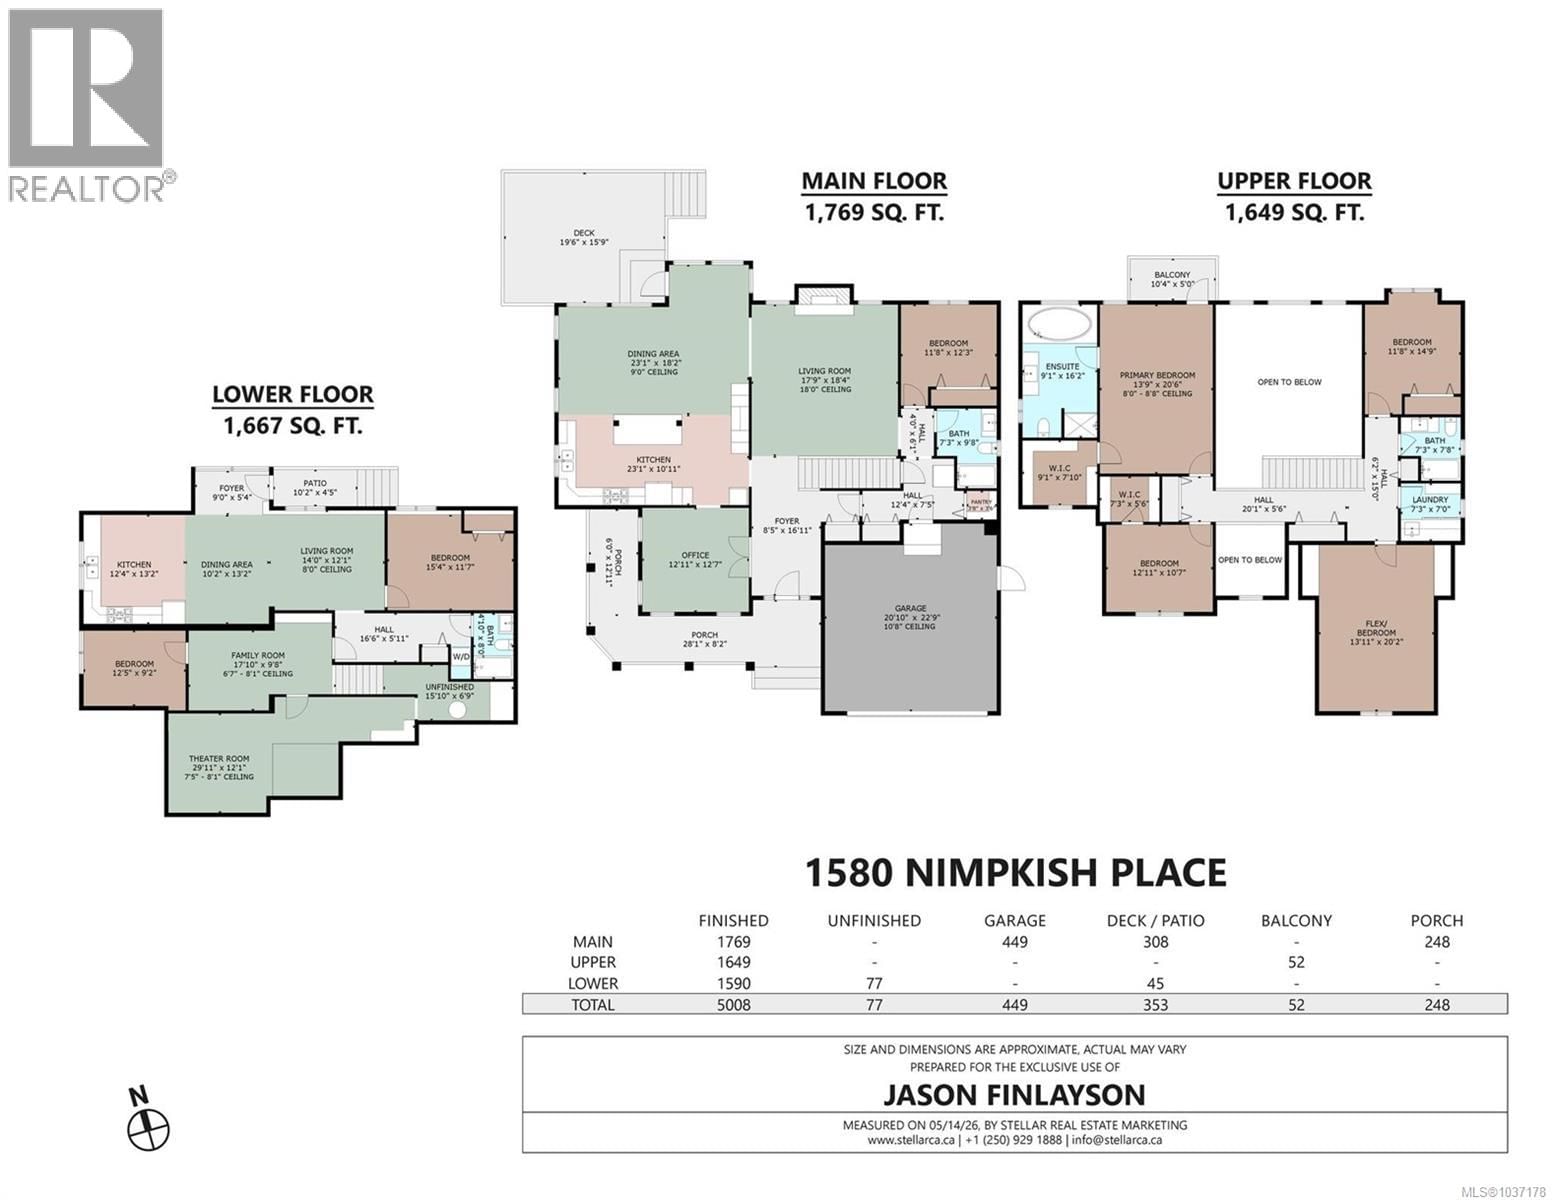
Tucked away on a quiet cul-de-sac in The Properties at Maple Bay, this immaculate 5-6 bed, 4-bath home with a legal 1-bed suite is the move-up you've been waiting for. Treated to a full CHIC exterior coating and complete landscaping overhaul with a new irrigation system in 2025 — this property presents like new inside and out. Just beyond the large entry, the living room impresses immediately with 18-foot vaulted ceilings, a gas fireplace, and plenty of windows. The formal dining room and a gourmet kitchen are ideal for entertaining, with access to the large deck overlooking the private rear yard. Upstairs offers three bedrooms plus a generous bonus room or fourth bedroom. The elegant primary suite features a walk-in closet, a private deck, and a full, deluxe ensuite. The lower level hosts a self-contained one-bedroom legal suite with a separate entrance — ideal for an extended family or mortgage offset — alongside a home theatre room. Outside, enjoy a newer, fully fenced backyard with an expansive concrete deck, a heat pump, and a BBQ hookup. 5,008 sq ft of finished living space on a 9,235 sq ft lot. Truly turnkey in a family-oriented neighbourhood. (id:39198)
- Listing ID: 1037178
- Property Type: Single Family
- Year Built: 2008
| Property | |
|---|---|
| Ownership: | Freehold |
| Lot Size: | 9235 Sqft |
| Parking: | Garage 2 Spaces |
| Building | |
|---|---|
| Type: | Single Family House |
| HVAC: | Fireplace, Fully Air Conditioned and Heat Pump Electric |
| Location | |
|---|---|
| Town: | Duncan |
| Province: | British Columbia |
| Rooms | Level | Dimensions |
|---|---|---|
| Storage | Lower level | 15'10 x 6'9 |
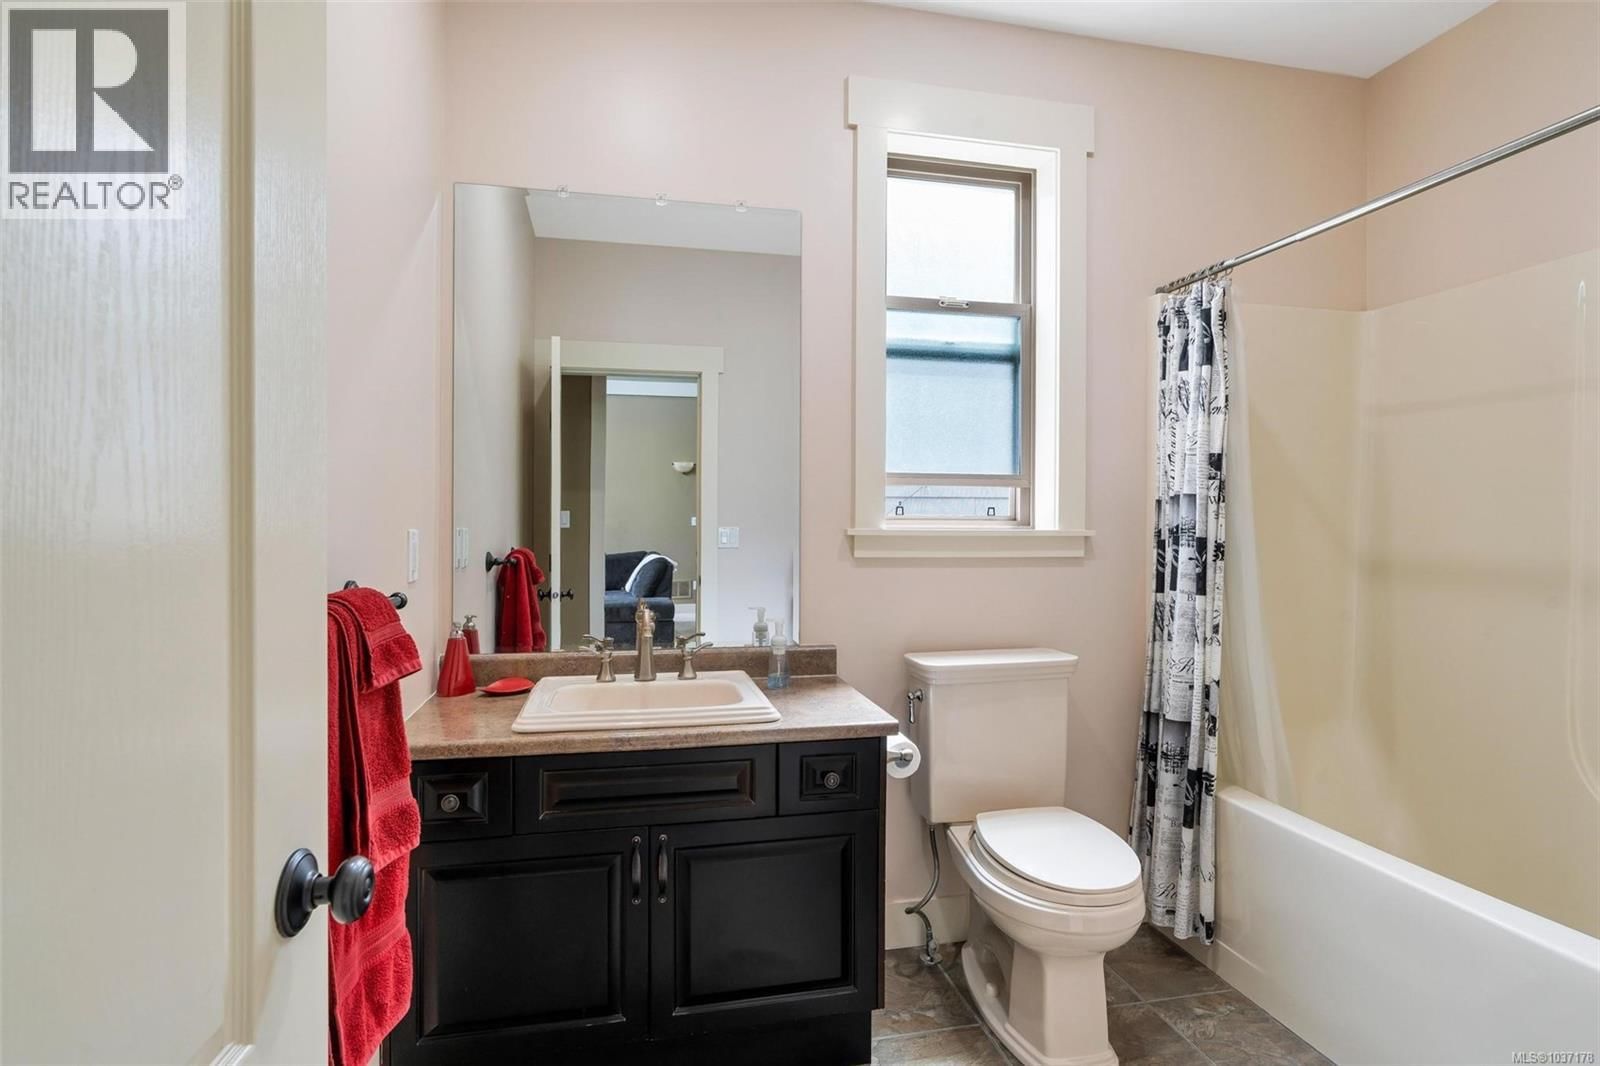
| Bathroom | Lower level | 4-piece |
| Media | Lower level | 29'11 x 12'1 |
| Family room | Lower level | 17'10 x 9'8 |
| Entrance | Main level | 8'5 x 16'11 |
| Living room | Main level | 17'9 x 18'4 |
| Pantry | Main level | 3'8 x 3'6 |
| Bathroom | Main level | 4-piece |
| Bedroom | Main level | 11'8 x 12'3 |
| Office | Main level | 12'11 x 12'7 |
| Kitchen | Main level | 23'1 x 10'11 |
| Dining room | Main level | 23'1 x 18'2 |
| Primary Bedroom | Second level | 13'9 x 20'6 |
| Ensuite | Second level | 4-piece |
| Bedroom | Second level | 12'11 x 10'7 |
| Bedroom | Second level | 13'11 x 20'2 |
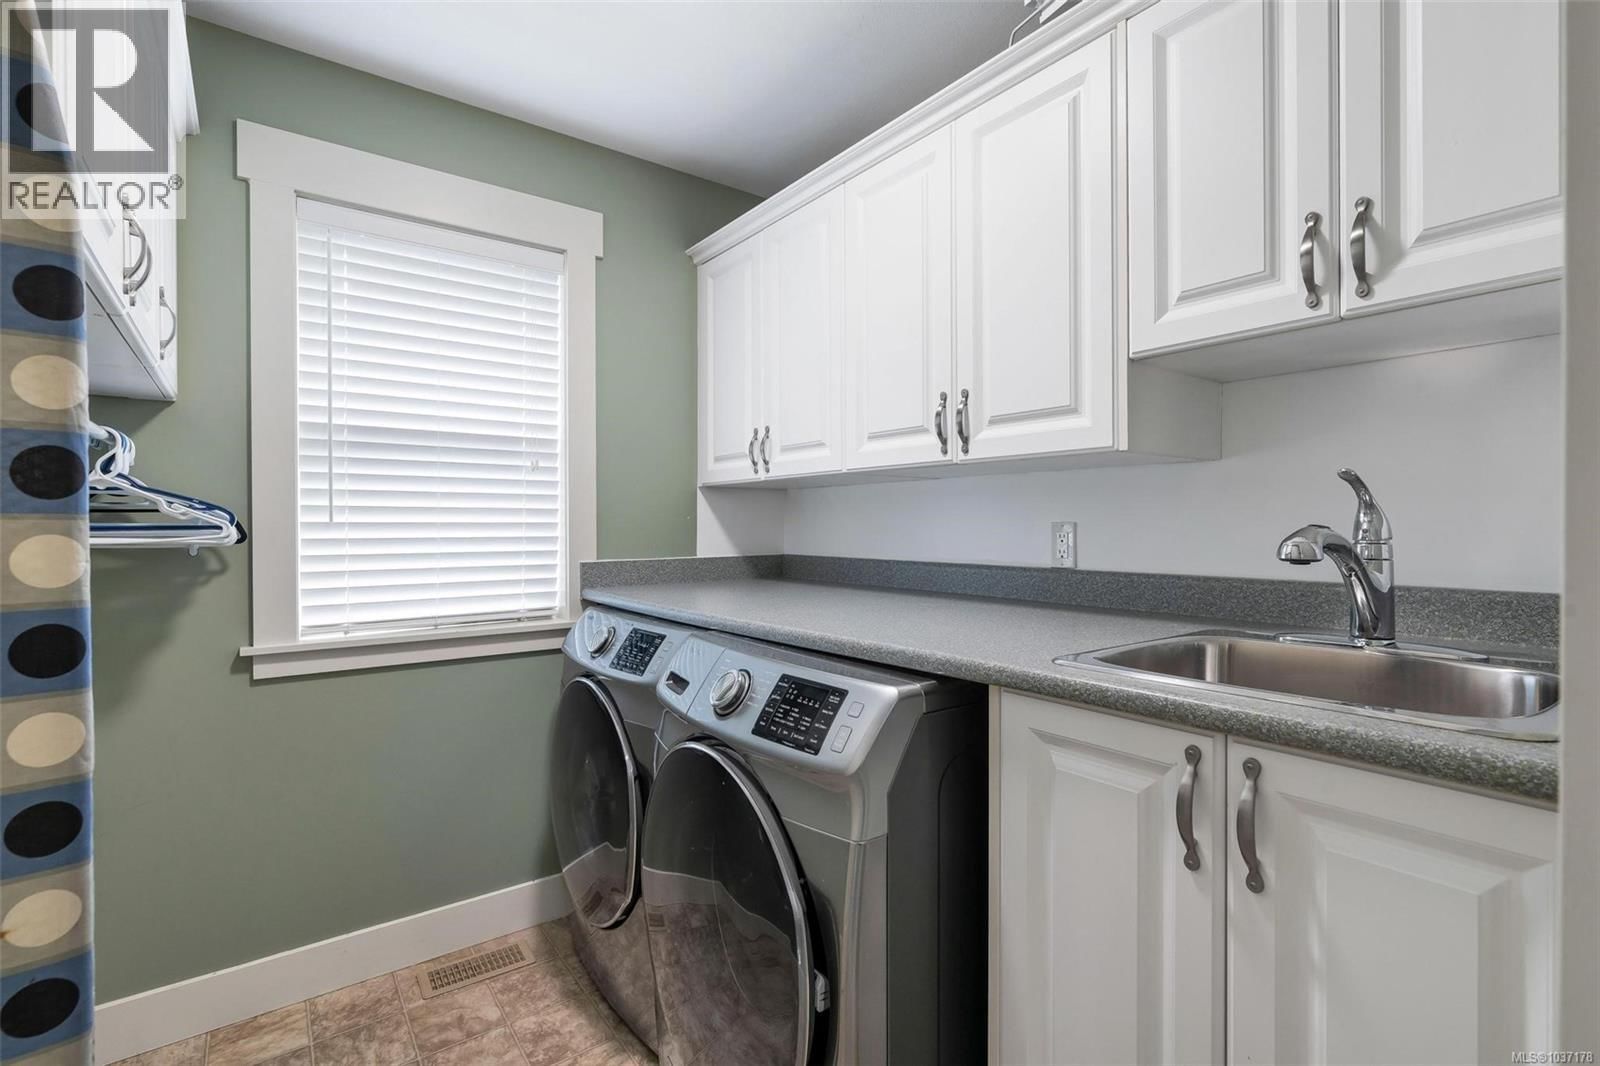
| Laundry room | Second level | 7'3 x 7'0 |
| Bathroom | Second level | 4-piece |
| Bedroom | Second level | 11'8 x 14'9 |
| Kitchen | Lower level | 12'4 x 13'2 |
| Dining room | Lower level | 10'2 x 13'2 |
| Living room | Lower level | 14'0 x 112'1 |
| Bedroom | Lower level | 15'4 x 11'7 |
| Bedroom | Lower level | 12'5 x 9'2 |
Book a showing to see this Nimpkish Home in Duncan
This property has so much to offer. Book a private showing now, as you do not want to miss out on 1580 Nimpkish Place in Duncan, British Columbia!
Private Showing Request
Send a request to book a private showing for
.
Please Note: Information you supply in the contact form will be kept fully confidential.
Is this home the right property for you? Start a conversation to find out.

Provided by Pemberton Holmes Ltd. (Cow Vall). MLS®, REALTOR®, and the associated logos are trademarks of the Canadian Real Estate Association.

This REALTOR.ca listing content is owned and licensed by REALTOR® members of the Canadian Real Estate Association.
Have questions or need more information about this home? Don't know where to begin? Then, let us connect you with the best real estate agent to guide you.

Inquiries submitted through this website will be responded to by a local sales representative from Royal LePage®.
Start a Conversation by Text
Provide your full name, phone and email to start a conversation by text message.
Please Note: Information you supply in the contact form will be kept fully confidential.
Start a Conversation by Email
Provide your full name and email to start a conversation by email.
Please Note: Information you supply in the contact form will be kept fully confidential.