
1488 Kingsview Road, Duncan, British Columbia V9L 5P1


















$725,000
- 4 bedrooms
- 3 bathrooms
- 1,927 Square Feet
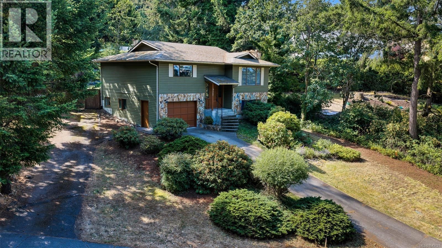
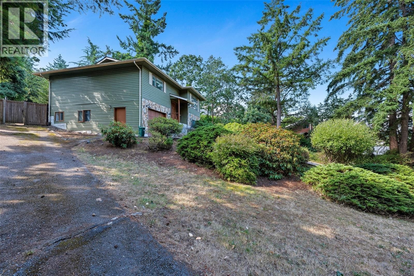
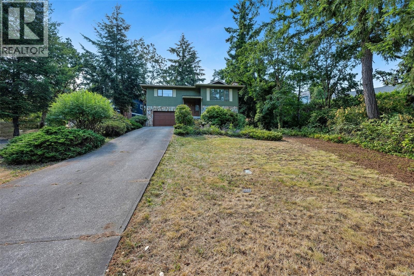
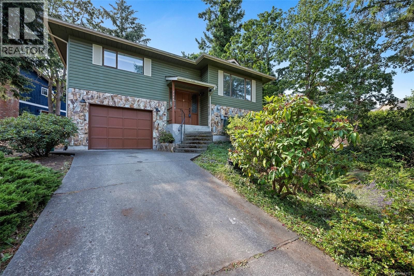
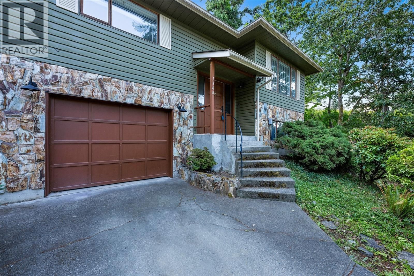
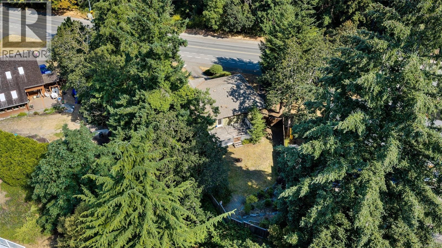
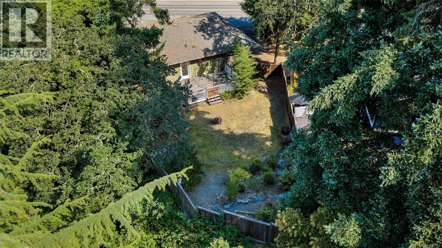
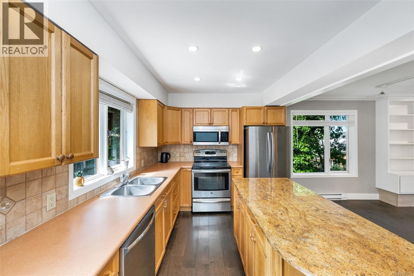
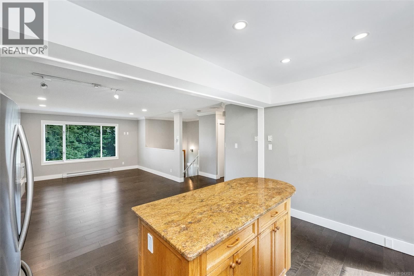
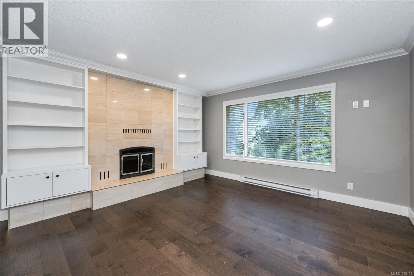
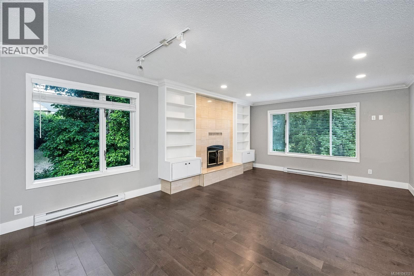
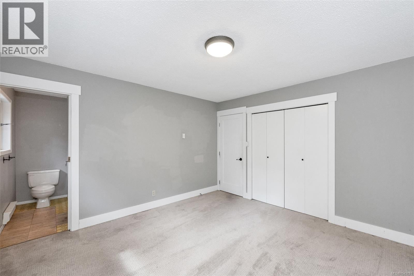
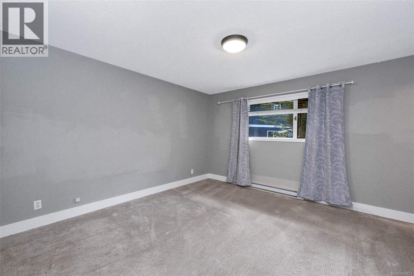
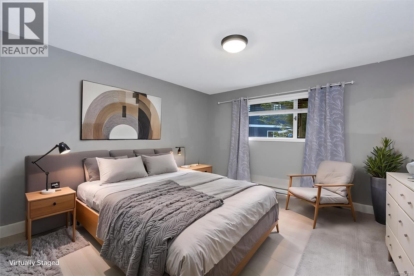
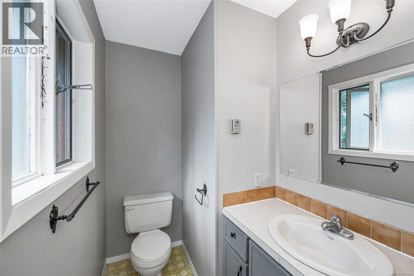
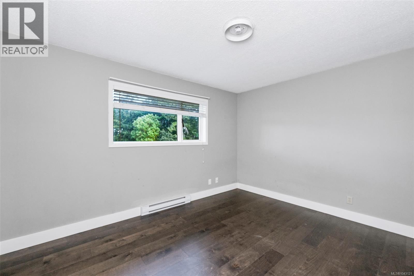
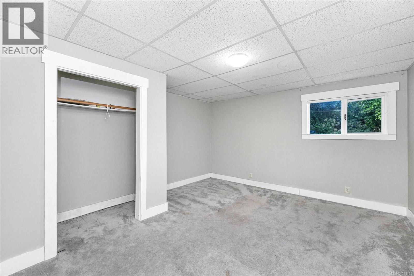
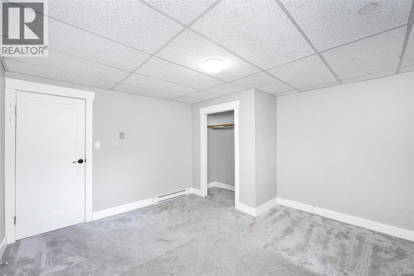
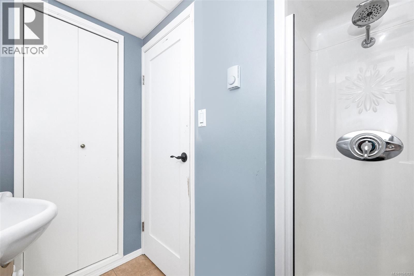
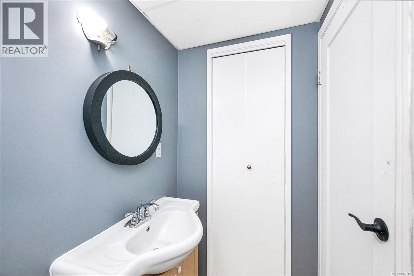
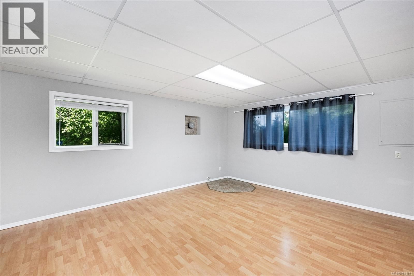
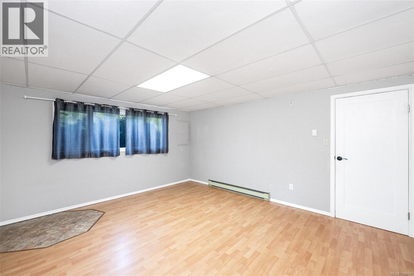
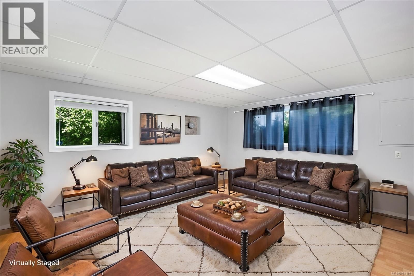
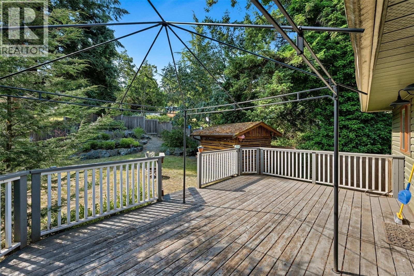
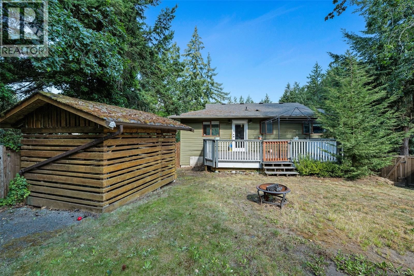
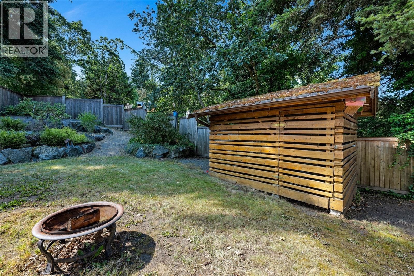
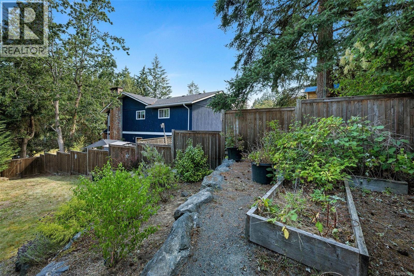
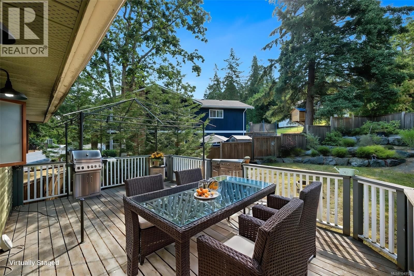
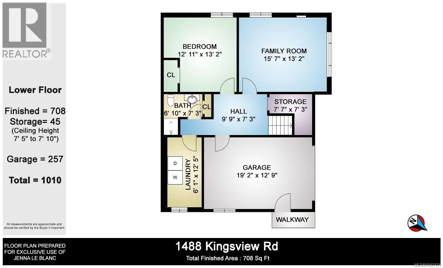
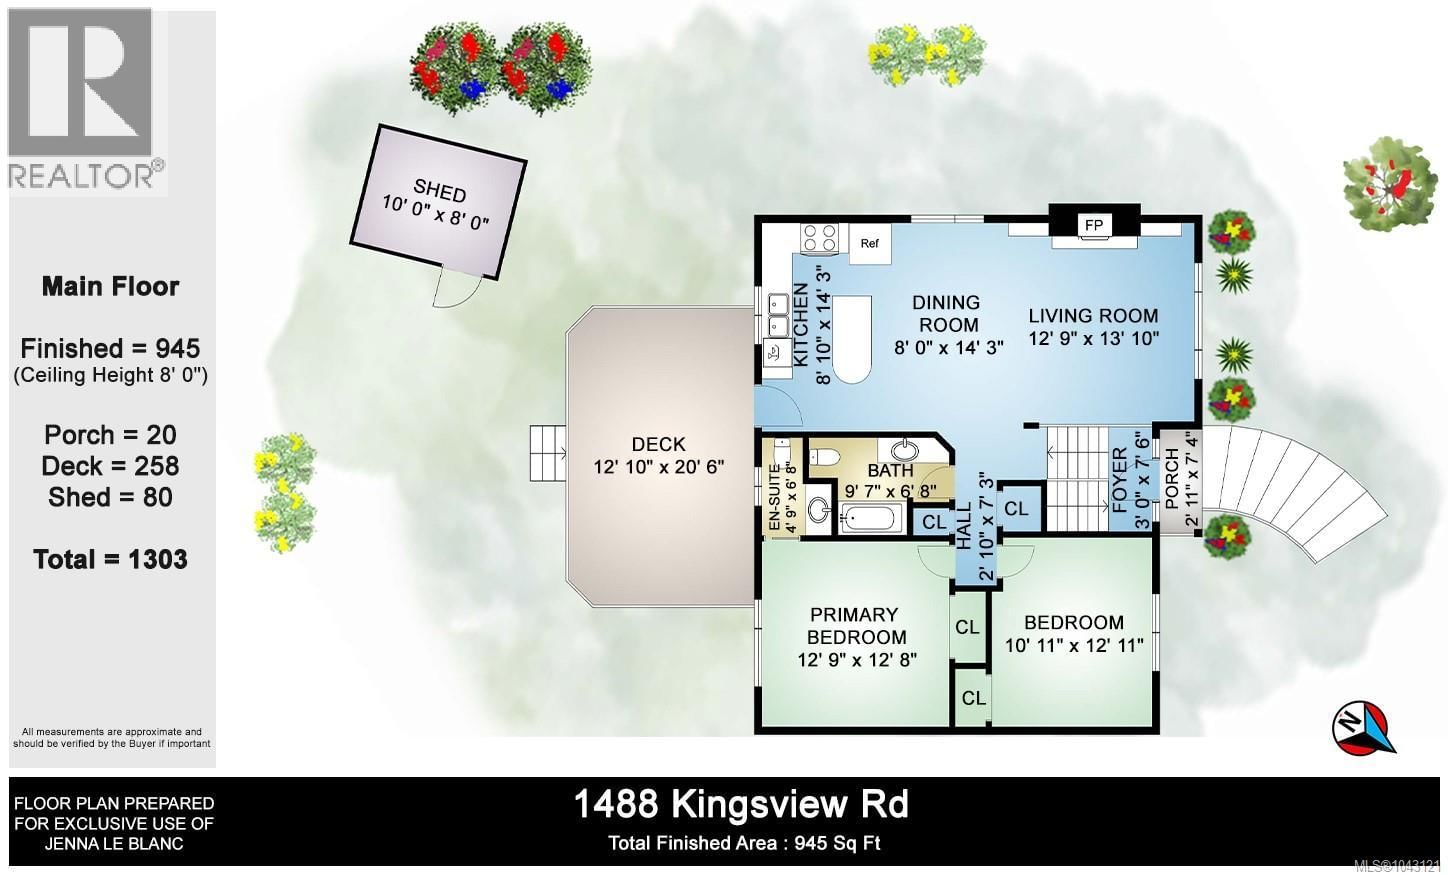
Welcome to this charming 4-bed, 3-bath home designed for family living. Inside, the open concept living spaces feature elegant crown mouldings, stunning granite countertops and classic oak cabinetry in the Kitchen. The main living areas have rich engineered hardwood flooring, that creates flow to the space. The main living space also features a wood burning fireplace creating a cozy ambiance. Upstairs- there are two well-sized bedrooms, an ensuite and a generous main bathroom. Downstairs there are two bedrooms, and an additional bathroom creating space for the whole family. Outside, the fully fenced backyard offers a safe, private play space for kids. ... read more
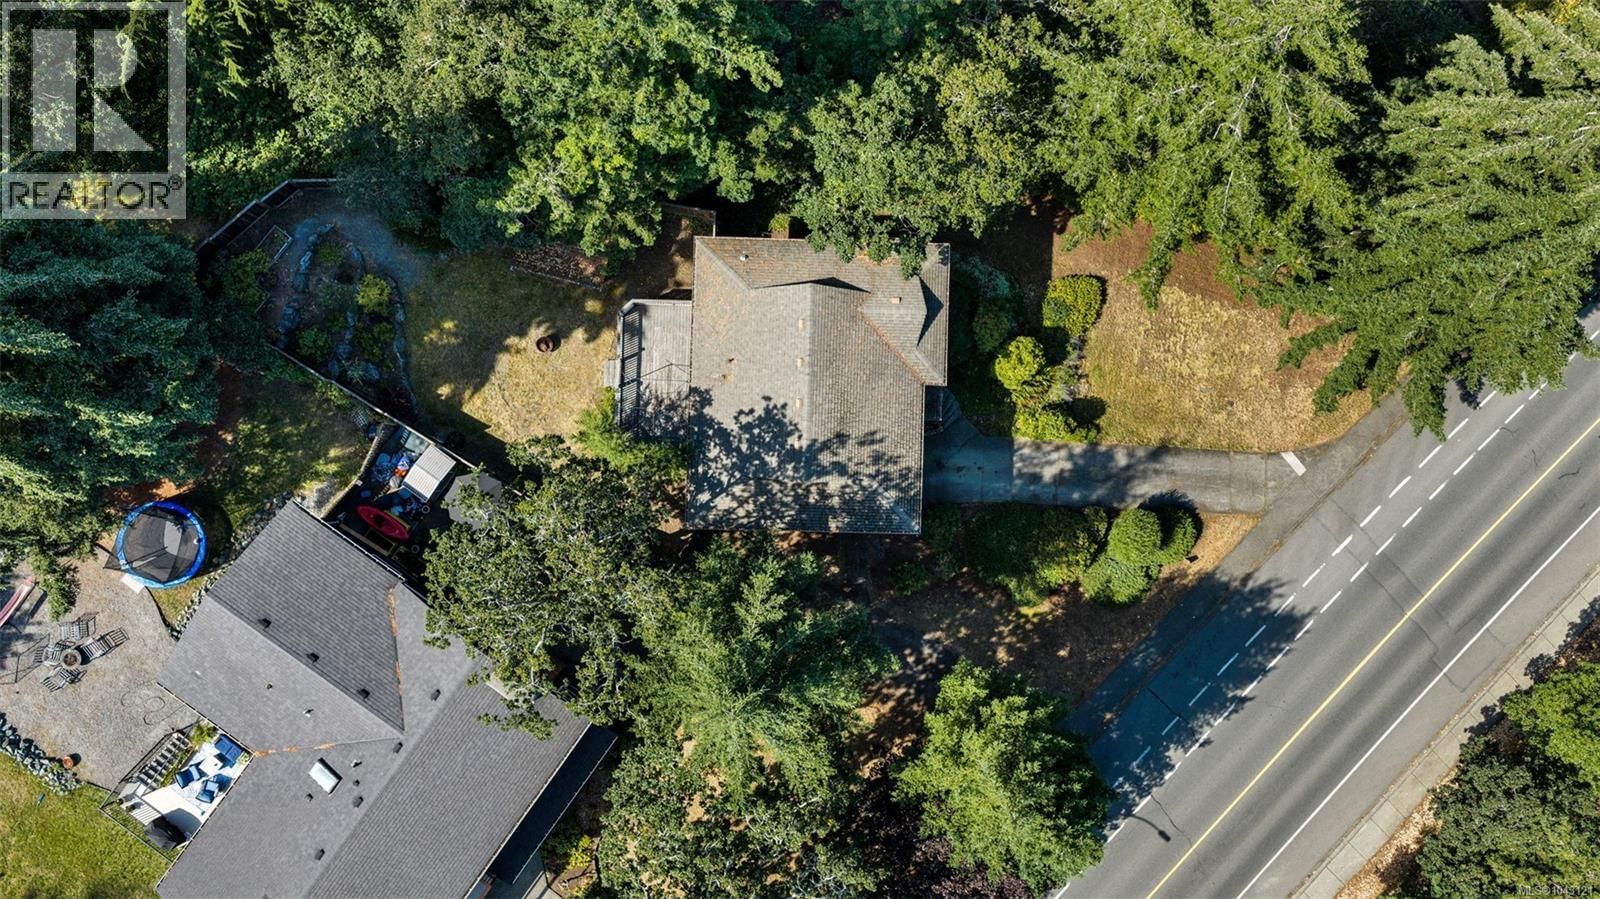
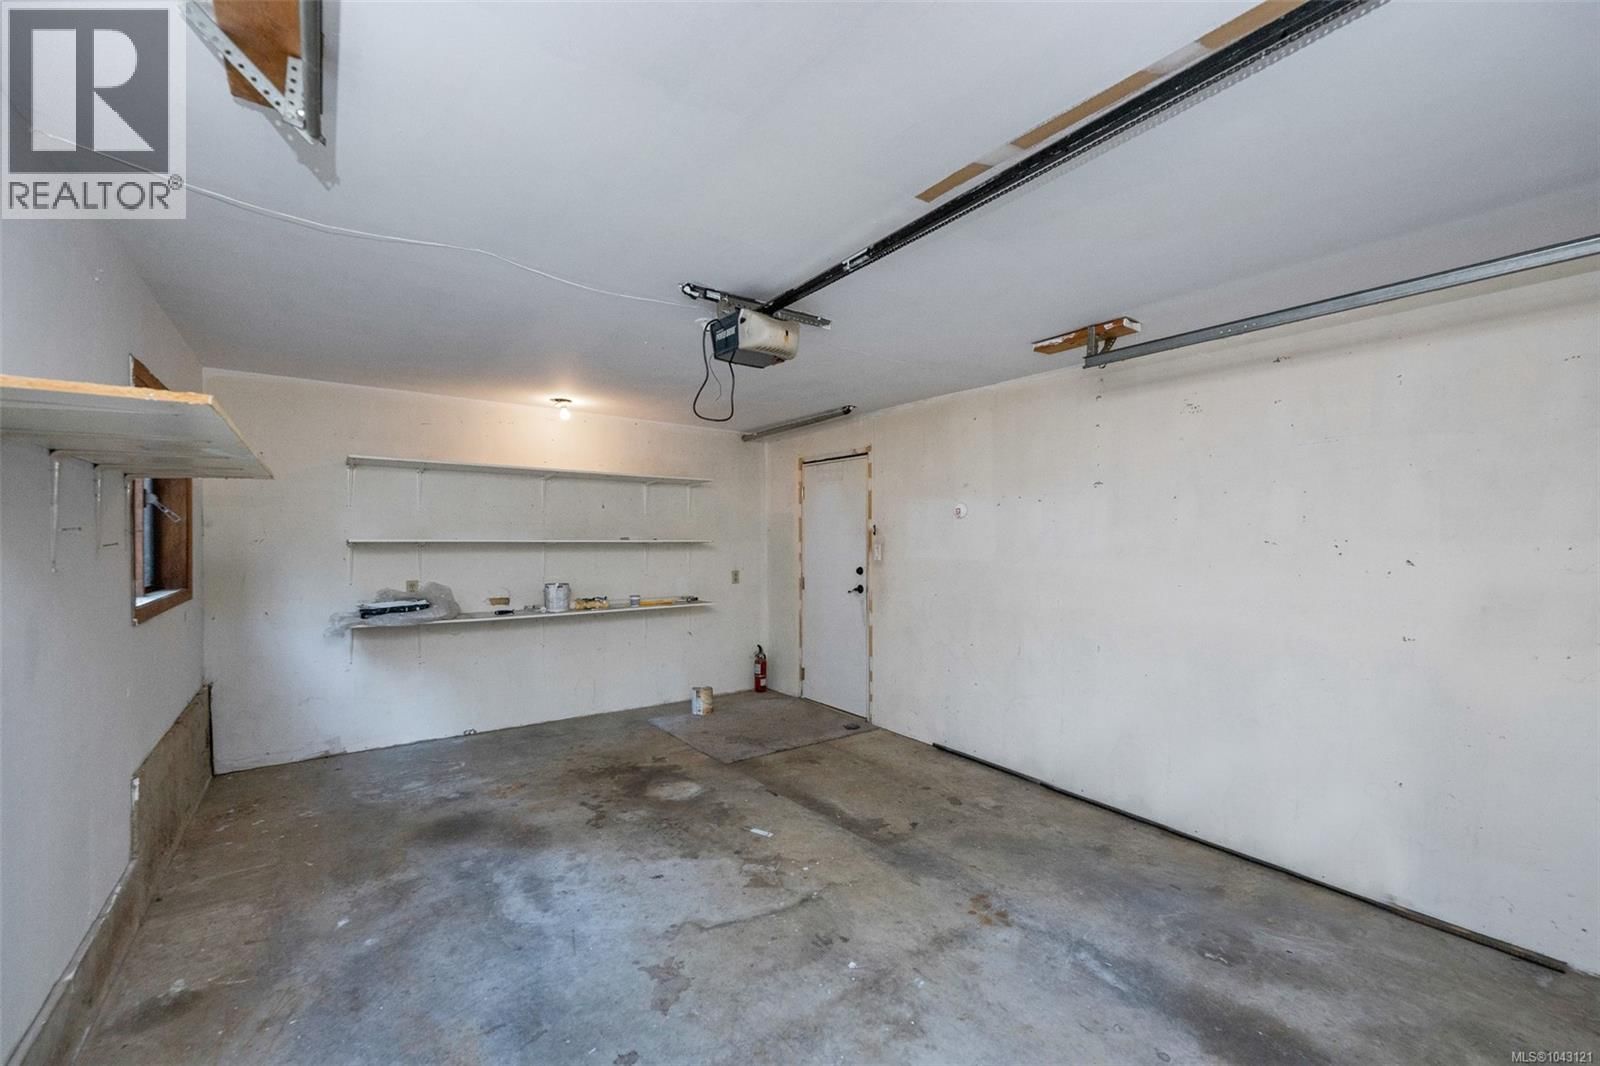
Welcome to this charming 4-bed, 3-bath home designed for family living. Inside, the open concept living spaces feature elegant crown mouldings, stunning granite countertops and classic oak cabinetry in the Kitchen. The main living areas have rich engineered hardwood flooring, that creates flow to the space. The main living space also features a wood burning fireplace creating a cozy ambiance. Upstairs- there are two well-sized bedrooms, an ensuite and a generous main bathroom. Downstairs there are two bedrooms, and an additional bathroom creating space for the whole family. Outside, the fully fenced backyard offers a safe, private play space for kids. Practicality is a breeze with a second driveway—perfect for extra parking, and alternative access to the backyard. This home is perfect for a young family, or a couple that wants space and comfort. Nestled in a prime location, you are moments from Maple Bay Elementary, and world-class hiking and mountain biking trails on Mt. Tzouhalem and Maple Mountain. An unbeatable combination of lifestyle, comfort, and location. Book your showing today! (id:39198)
- Listing ID: 1043121
- Property Type: Single Family
- Year Built: 1986
| Property | |
|---|---|
| Ownership: | Freehold |
| Lot Size: | 9000 Sqft |
| Parking: | 4 Spaces |
| Building | |
|---|---|
| Type: | Single Family House |
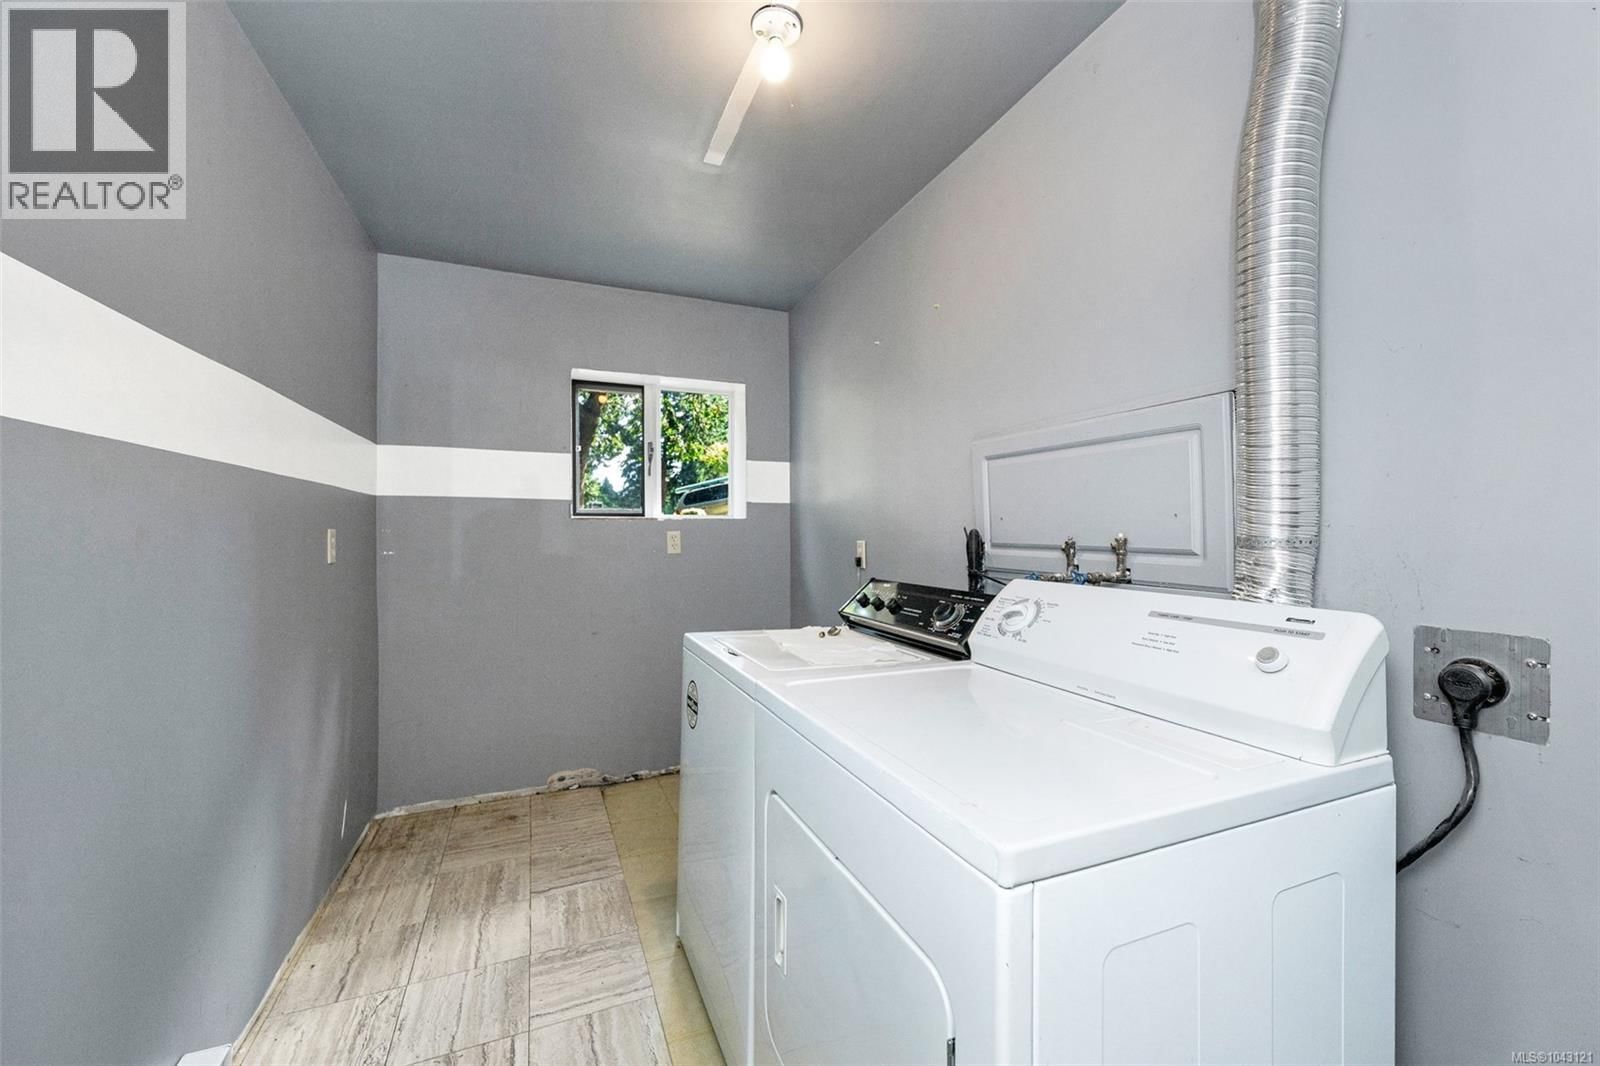
| Appliances: | Microwave, Range - Electric, Refrigerator, Washer and Dryer |
| HVAC: | Baseboard Heaters and Fireplace Electric, Wood |
| Location | |
|---|---|
| Town: | Duncan |
| Province: | British Columbia |
| Rooms | Level | Dimensions |
|---|---|---|
| Bathroom | Lower level | 6'10 x 7'3 |
| Bedroom | Lower level | 12'11 x 13'2 |
| Living room | Main level | 12'9 x 13'10 |
| Laundry room | Lower level | 6'1 x 12'5 |
| Kitchen | Main level | 8'10 x 14'3 |
| Bedroom | Lower level | 15'7 x 13'2 |
| Dining room | Main level | 8'0 x 14'3 |
| Bedroom | Main level | 10'11 x 12'11 |
| Bedroom | Main level | 12'9 x 12'8 |
| Ensuite | Other | 4'9 x 6'8 |
| Bathroom | Main level | 9'7 x 8'0 |
Book a showing to see this Kingsview Home in Duncan
This property has so much to offer. Book a private showing now, as you do not want to miss out on 1488 Kingsview Road in Duncan, British Columbia!
Private Showing Request
Send a request to book a private showing for
.
Please Note: Information you supply in the contact form will be kept fully confidential.
Is this home the right property for you? Start a conversation to find out.

Provided by RE/MAX Island Properties (DU). MLS®, REALTOR®, and the associated logos are trademarks of the Canadian Real Estate Association.

This REALTOR.ca listing content is owned and licensed by REALTOR® members of the Canadian Real Estate Association.
Have questions or need more information about this home? Don't know where to begin? Then, let us connect you with the best real estate agent to guide you.

Inquiries submitted through this website will be responded to by a local sales representative from Royal LePage®.
Start a Conversation by Text
Provide your full name, phone and email to start a conversation by text message.
Please Note: Information you supply in the contact form will be kept fully confidential.
Start a Conversation by Email
Provide your full name and email to start a conversation by email.
Please Note: Information you supply in the contact form will be kept fully confidential.