
122 Village Way, Duncan, British Columbia V9L 0G6


$740,000
- 4 bedrooms
- 3 bathrooms
- 2,430 Square Feet
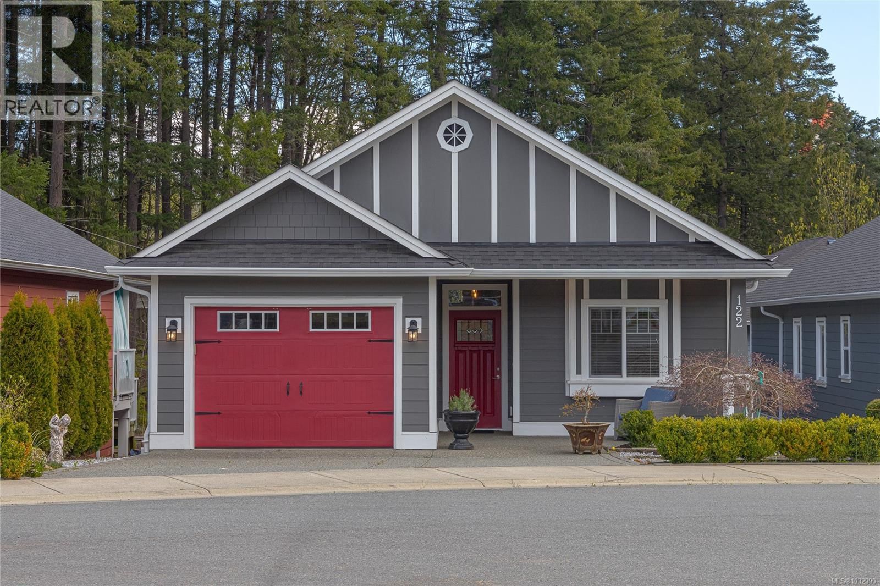
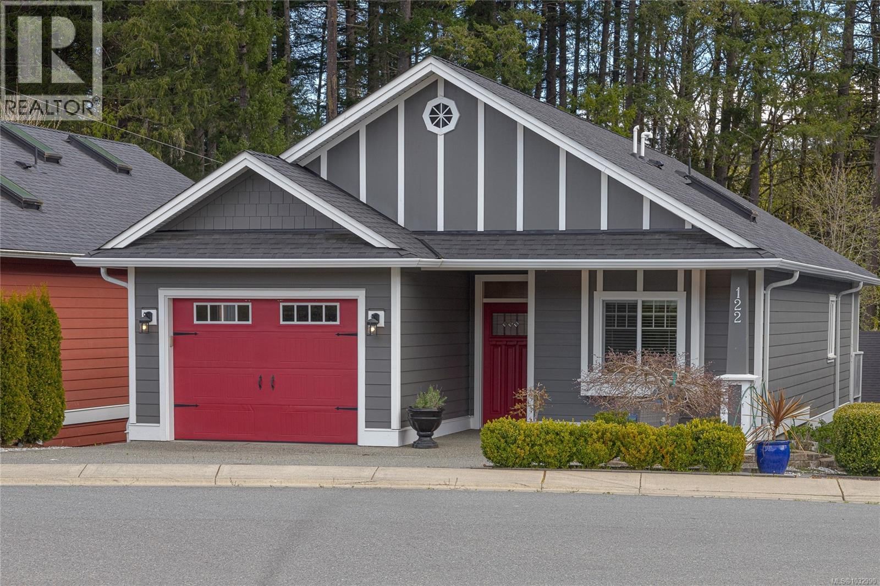
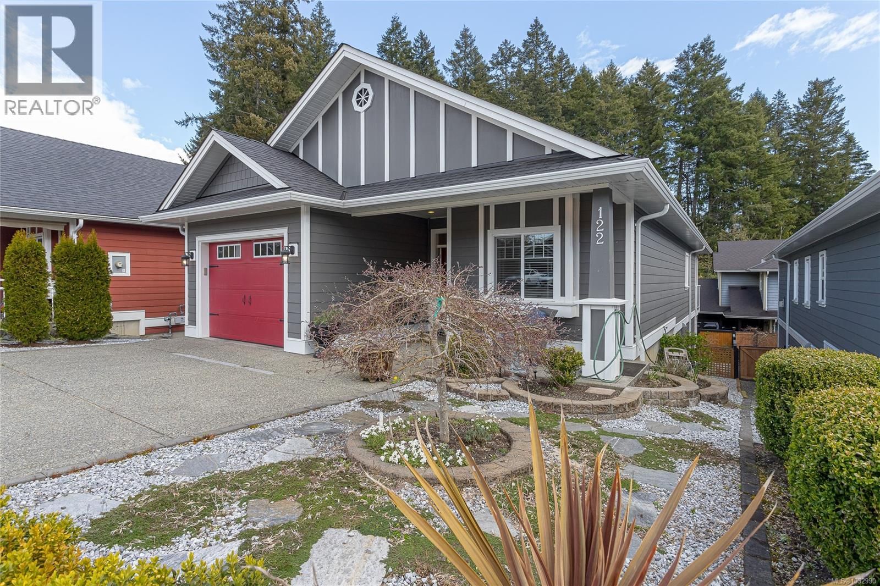
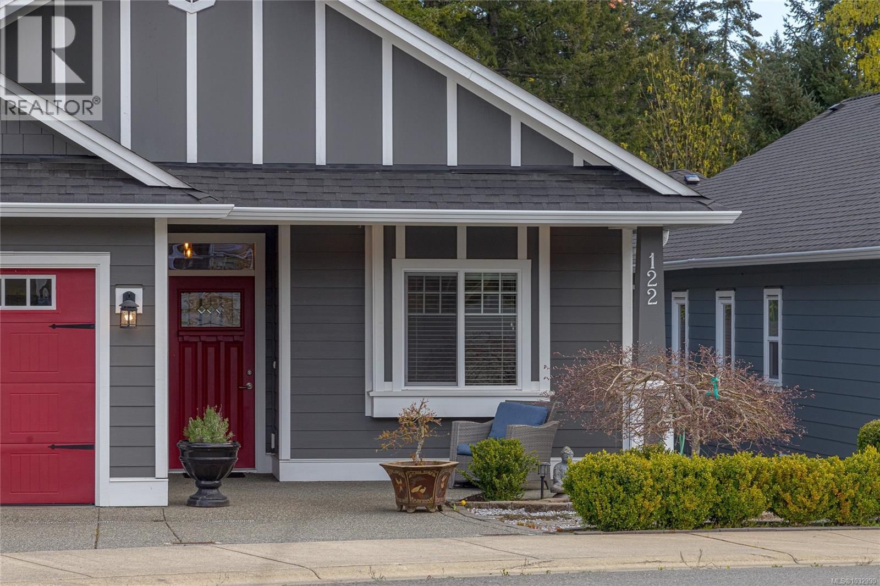
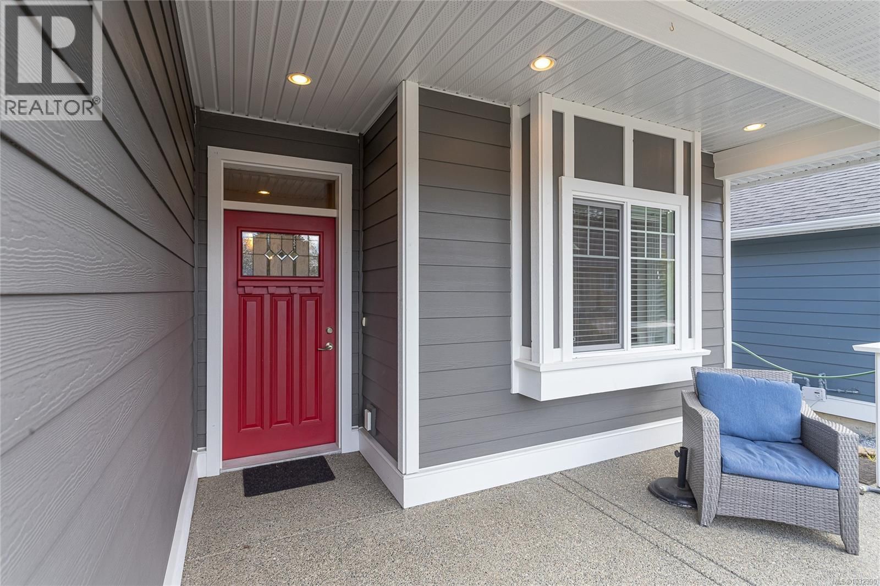
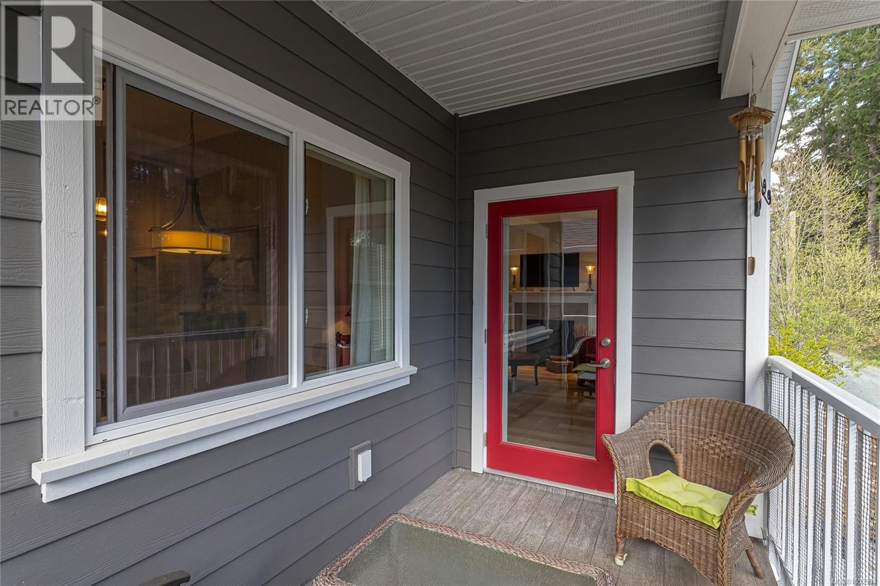
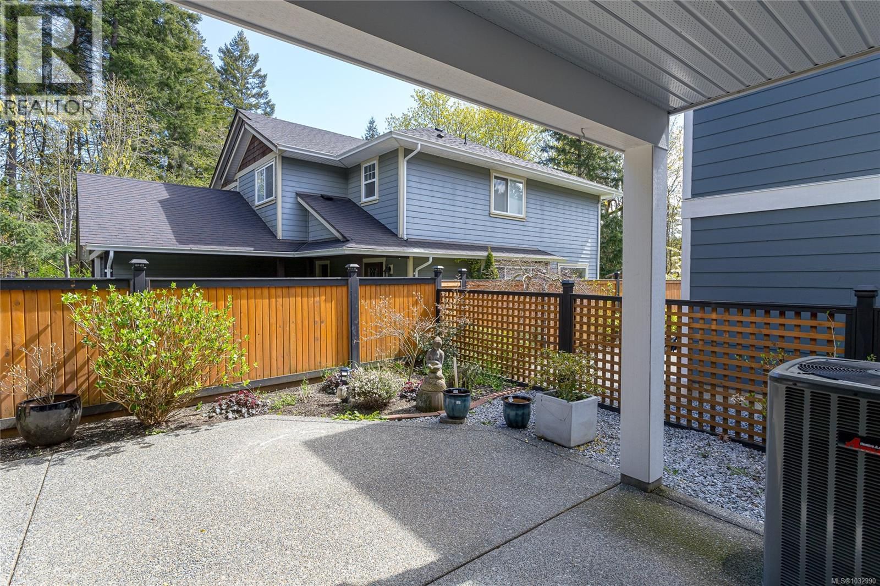
The homes at Stonewood Village are built to adapt to all stages of life. Lifetime Homes are thoughtfully designed to create and encourage better living environments for everyone. From raising small children, to coping with illness, or dealing with reduced mobility later in life. All components of these homes use Lifetime Home standards; smart open-concept floor plans, functional kitchens with eating bar and sunny dining areas, wider doorways and hallways, low maintenance patios and yards, high efficiency natural gas forced air heating systems, durable Hardiplank exteriors, and covered entrance ways and porches.This home has been lovingly maintained ... read more
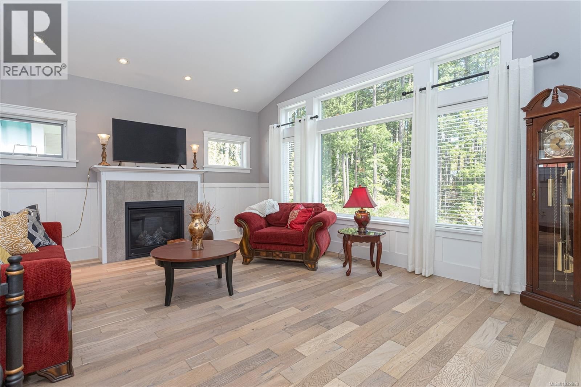
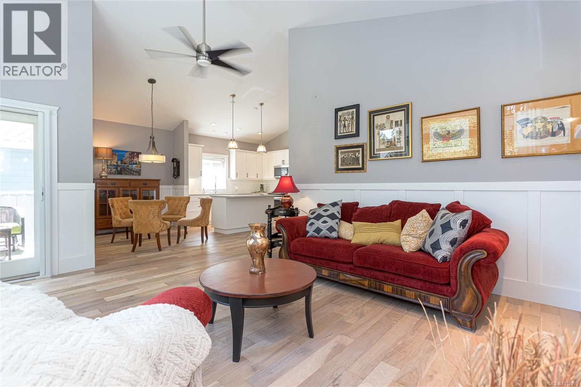
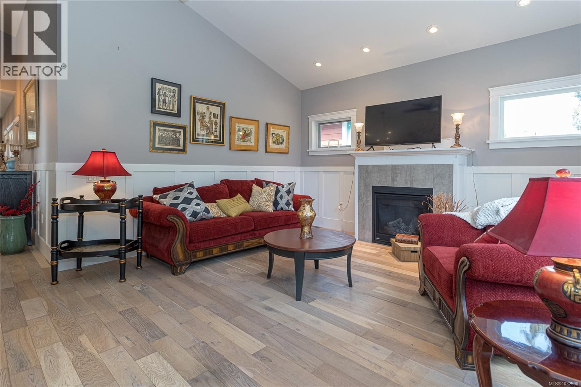
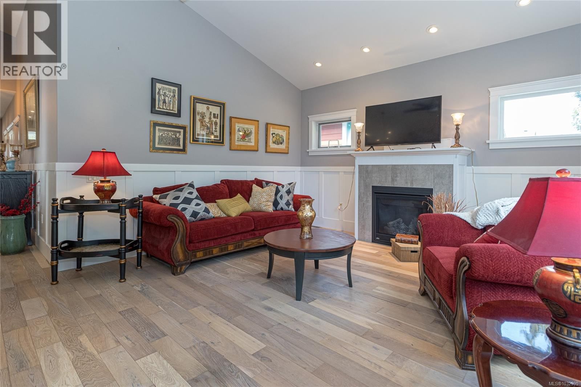
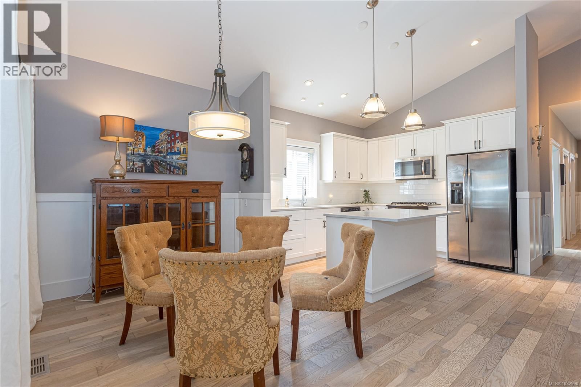
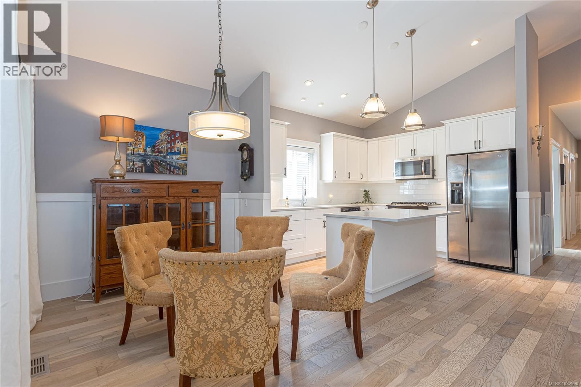
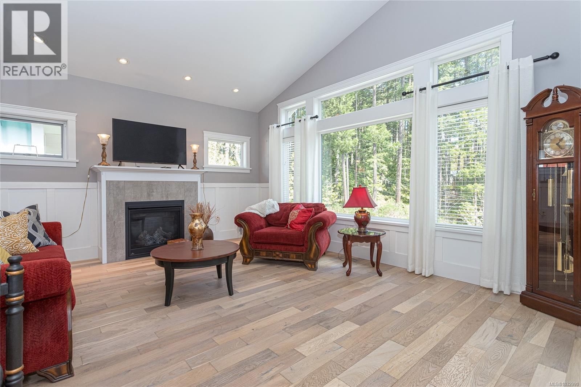
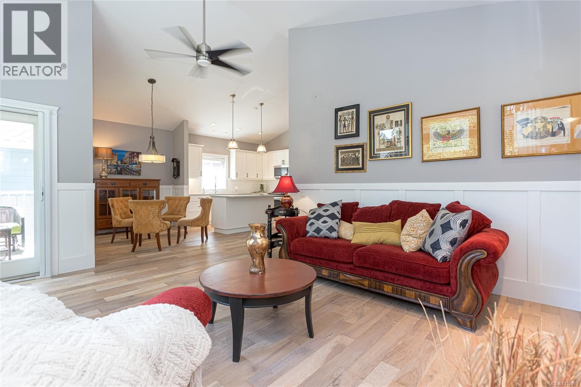
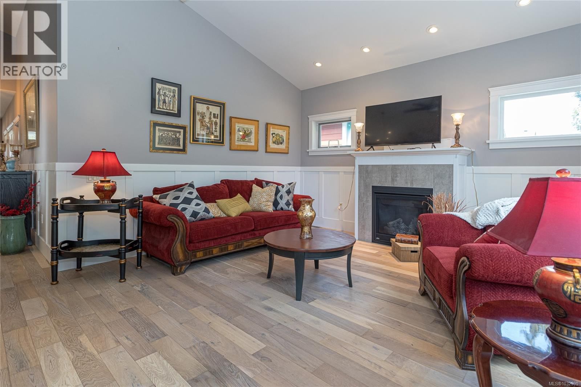
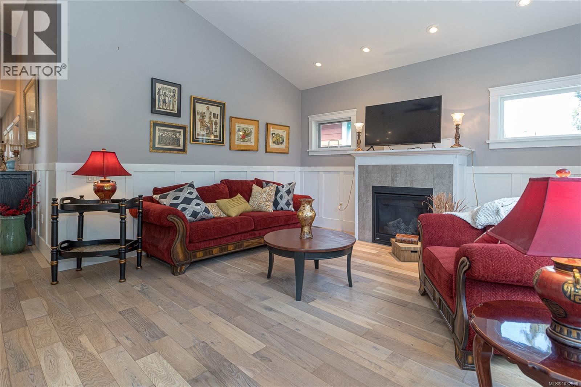
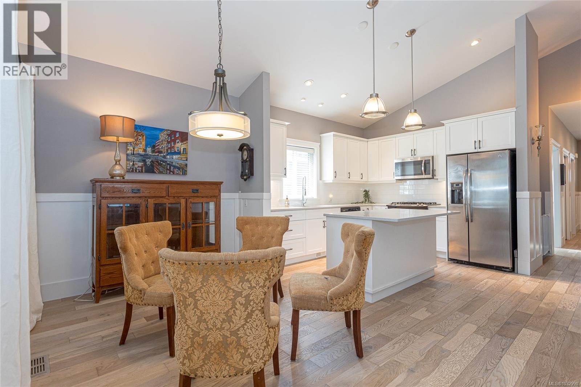
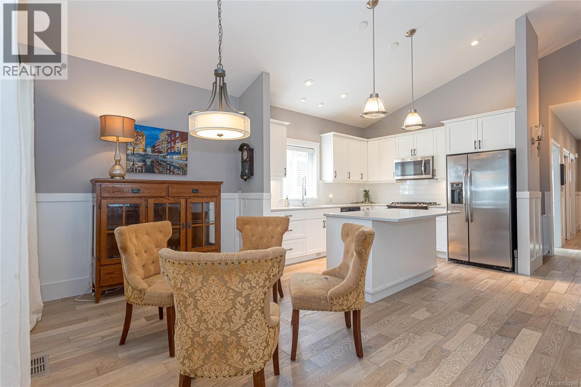
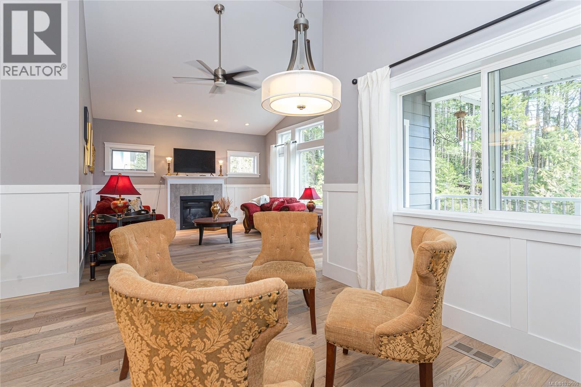
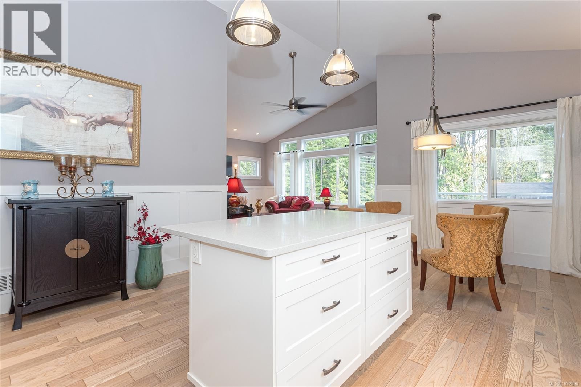
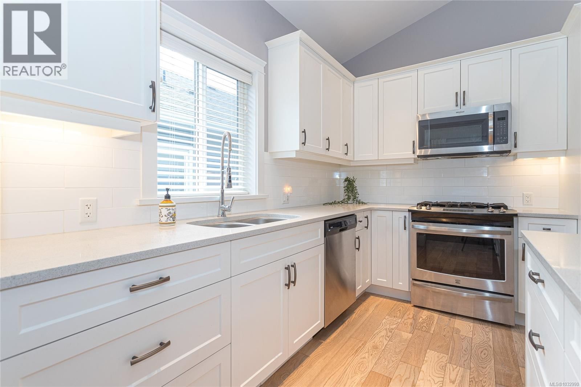
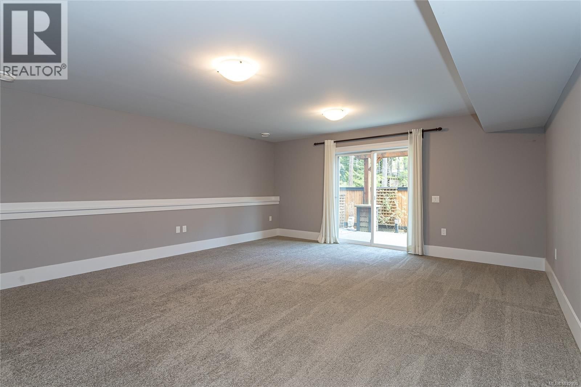
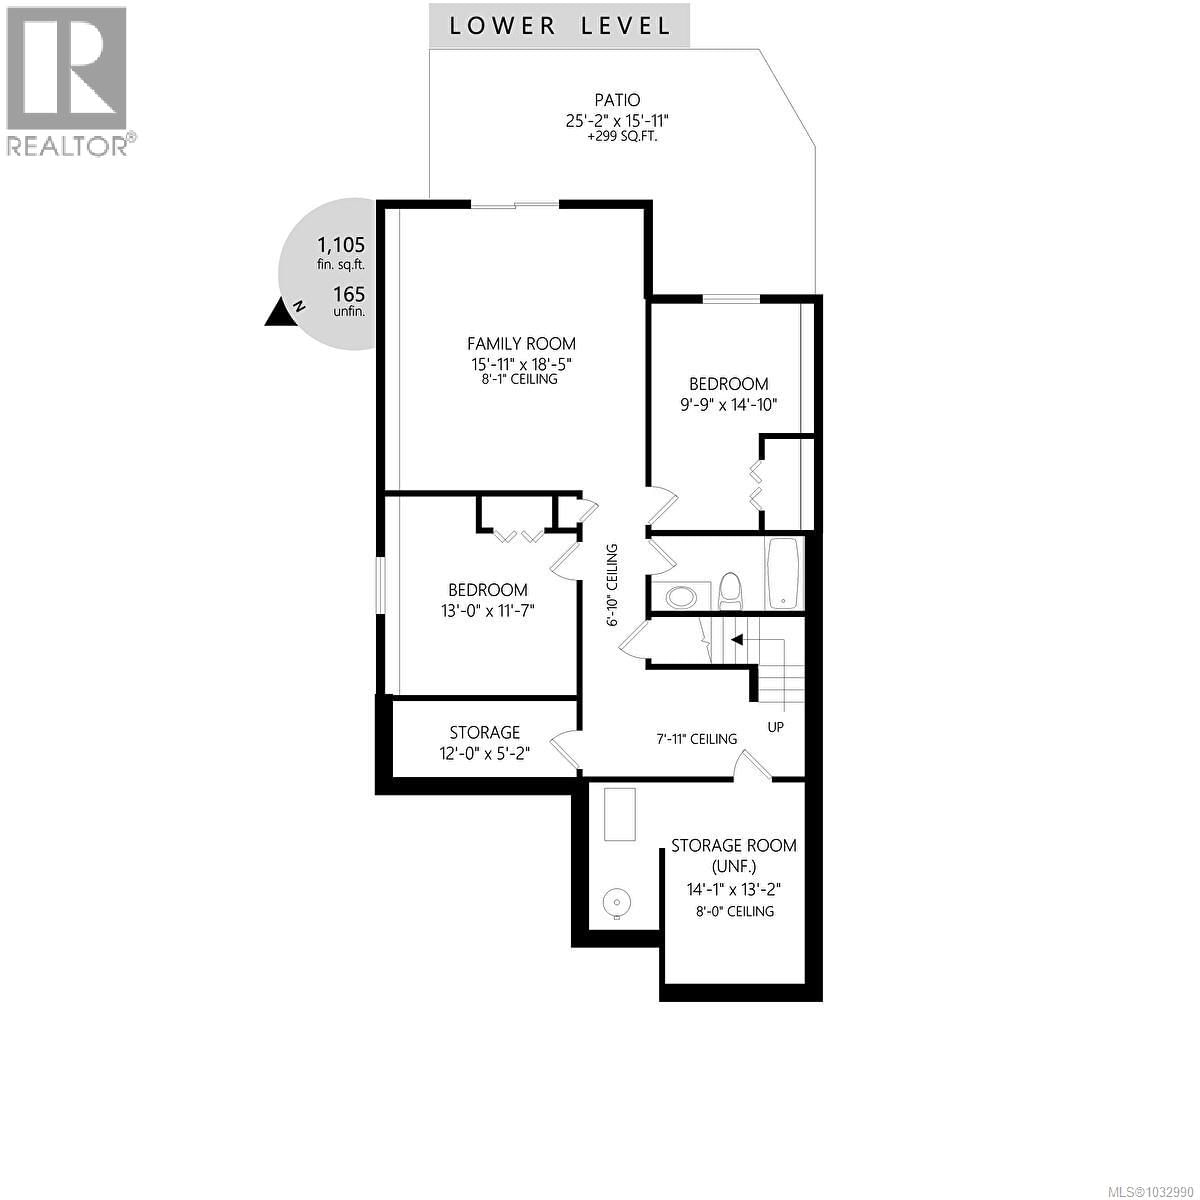
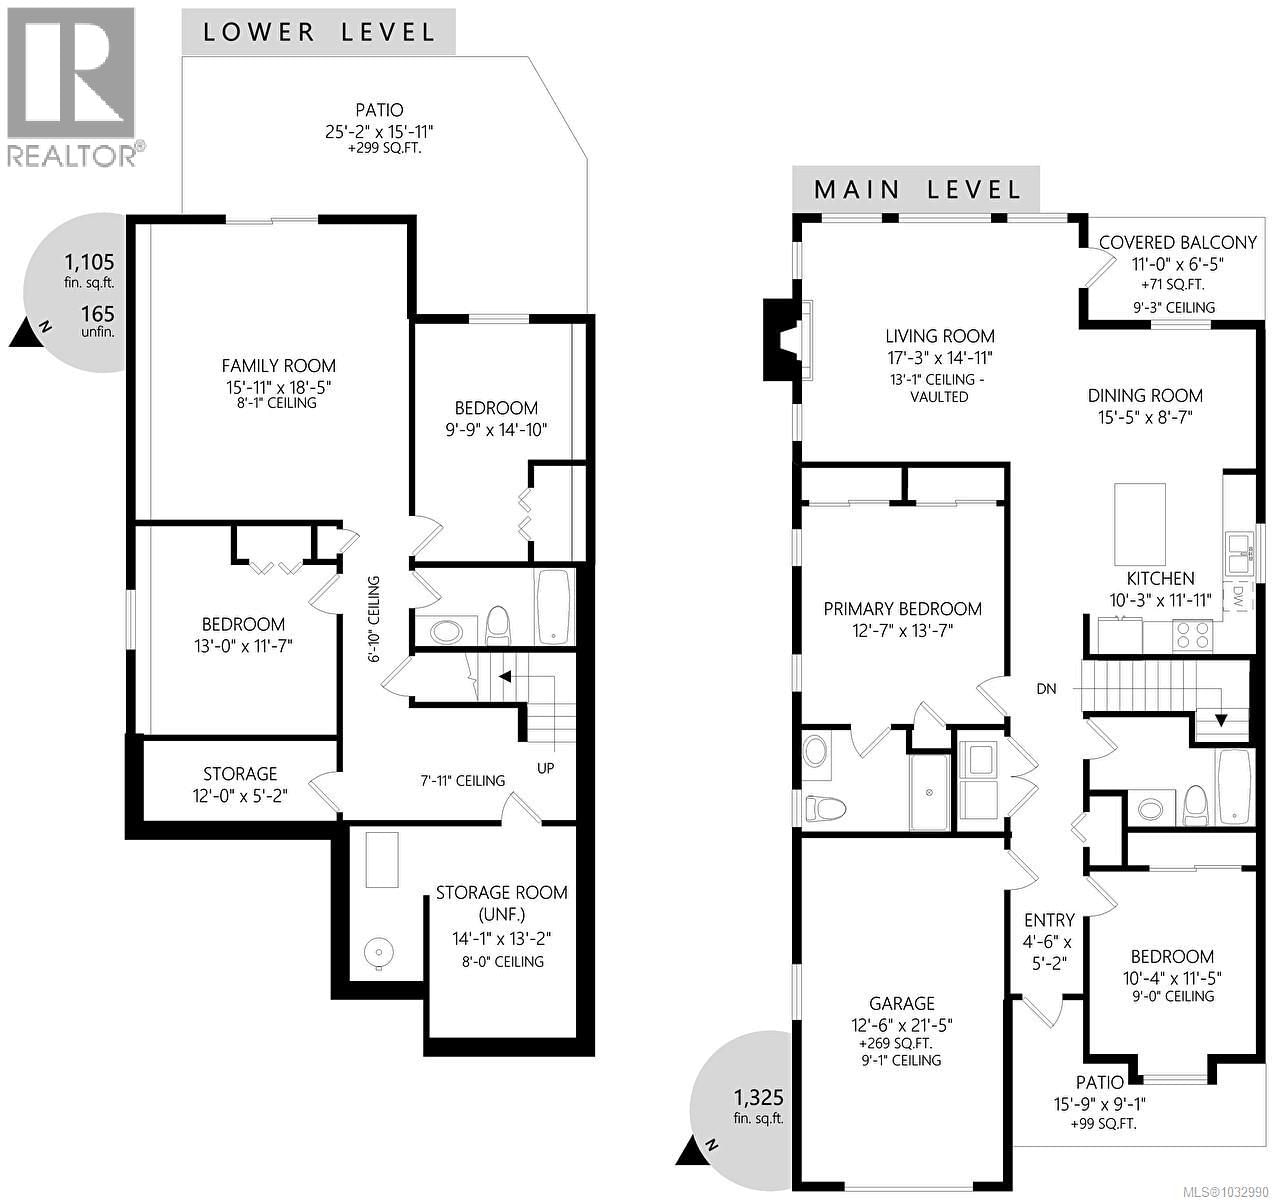
The homes at Stonewood Village are built to adapt to all stages of life. Lifetime Homes are thoughtfully designed to create and encourage better living environments for everyone. From raising small children, to coping with illness, or dealing with reduced mobility later in life. All components of these homes use Lifetime Home standards; smart open-concept floor plans, functional kitchens with eating bar and sunny dining areas, wider doorways and hallways, low maintenance patios and yards, high efficiency natural gas forced air heating systems, durable Hardiplank exteriors, and covered entrance ways and porches.This home has been lovingly maintained and the kitchen has quartz countertops and stainless steel apliances including a gas range. The living room area has a vaulted ceiling and a gas fireplace as well as wainscotting throughout. The mostly finished basement is excellent for company and has a walkout sliding glass door as well as ample storage areas. There is also a heat pump . (id:39198)
- Listing ID: 1032990
- Property Type: Single Family
- Year Built: 2017
| Property | |
|---|---|
| Style: | Other |
| Ownership: | Condo Corporation $174.00 / Monthly |
| Lot Size: | 3920 Sqft |
| Parking: | 2 Spaces |
| Building | |
|---|---|
| Type: | Single Family House |
| HVAC: | Air Conditioned, Fireplace, Forced Air and Fully Air Conditioned Natural Gas |
| Location | |
|---|---|
| Town: | Duncan |
| Province: | British Columbia |
| Community Features: | Family Oriented and Pets Allowed |
| Rooms | Level | Dimensions |
|---|---|---|
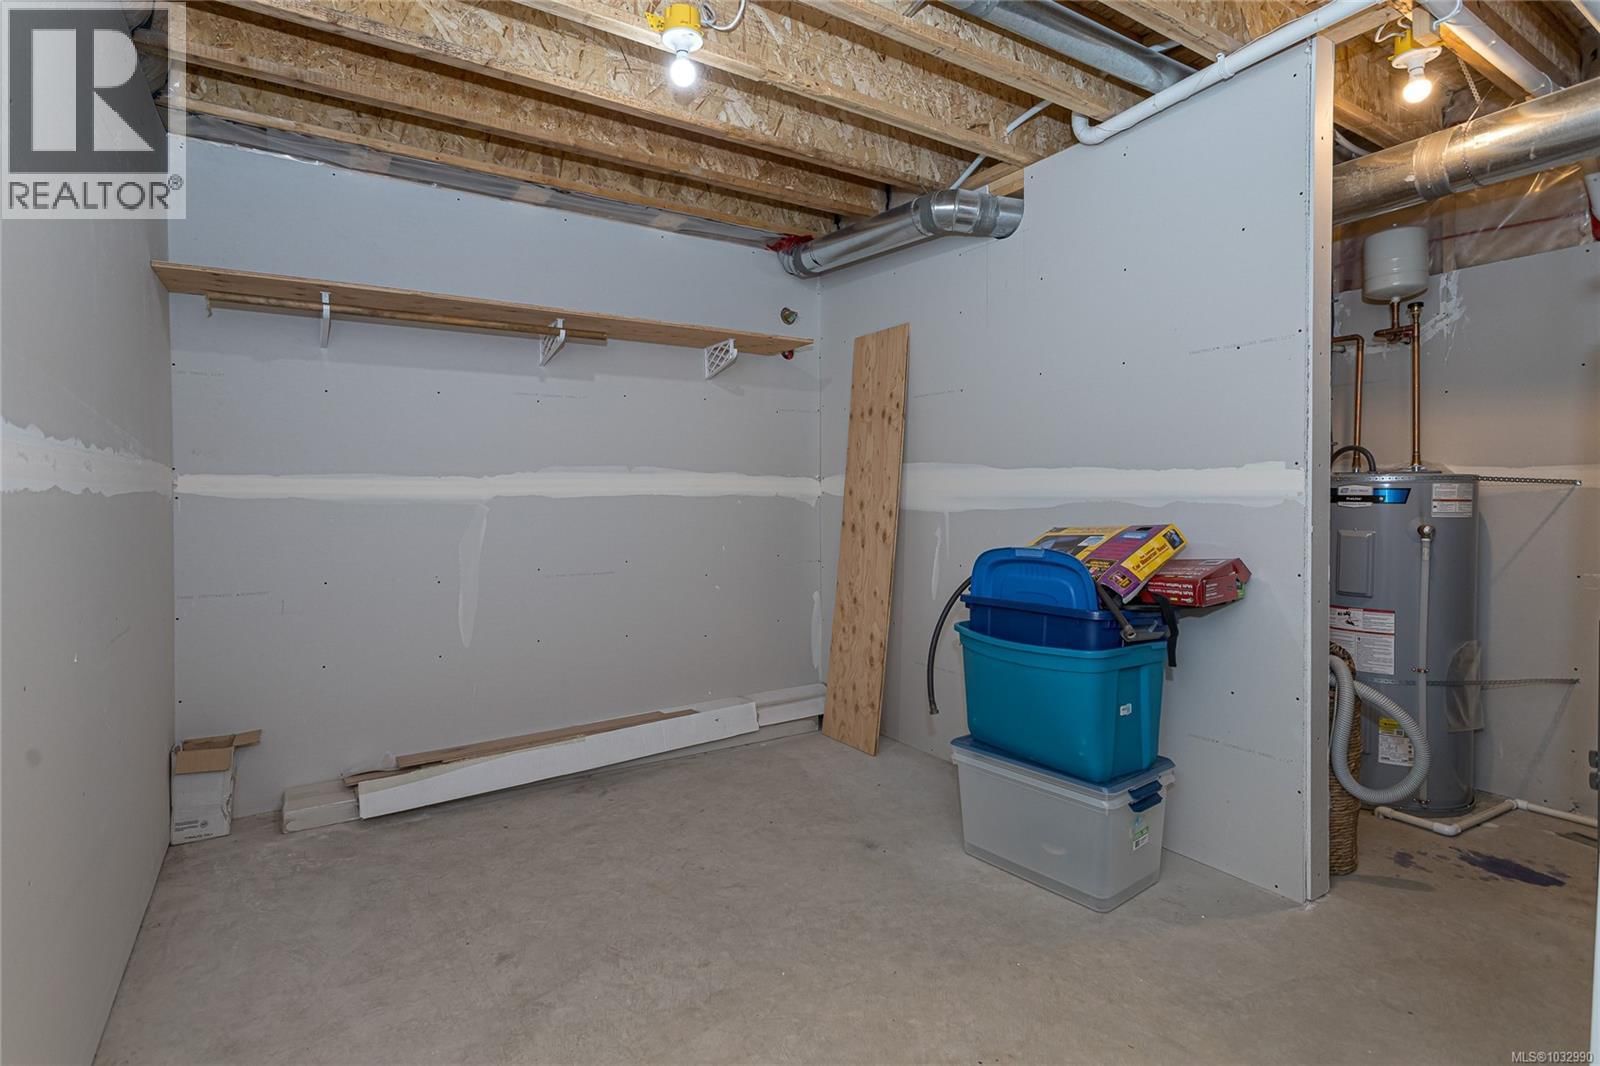
| Storage | Lower level | 14'1 x 12'2 |
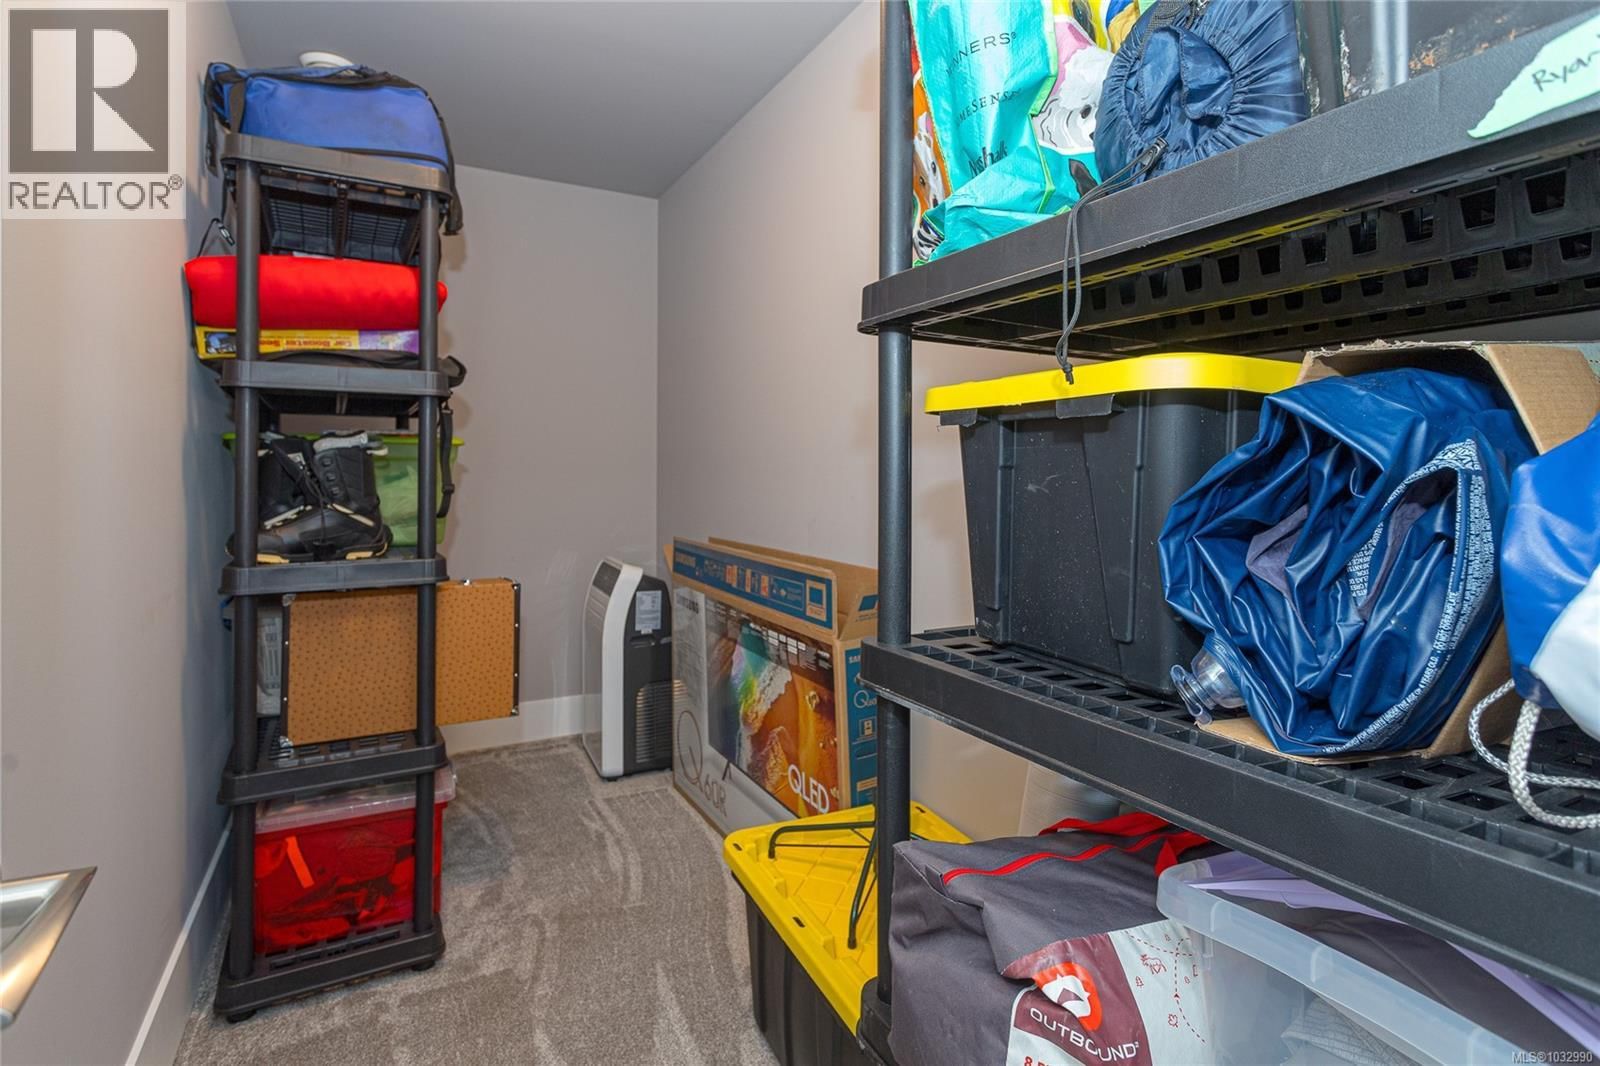
| Storage | Lower level | 12 |
| Entrance | Main level | 4'5 x 5'2 |
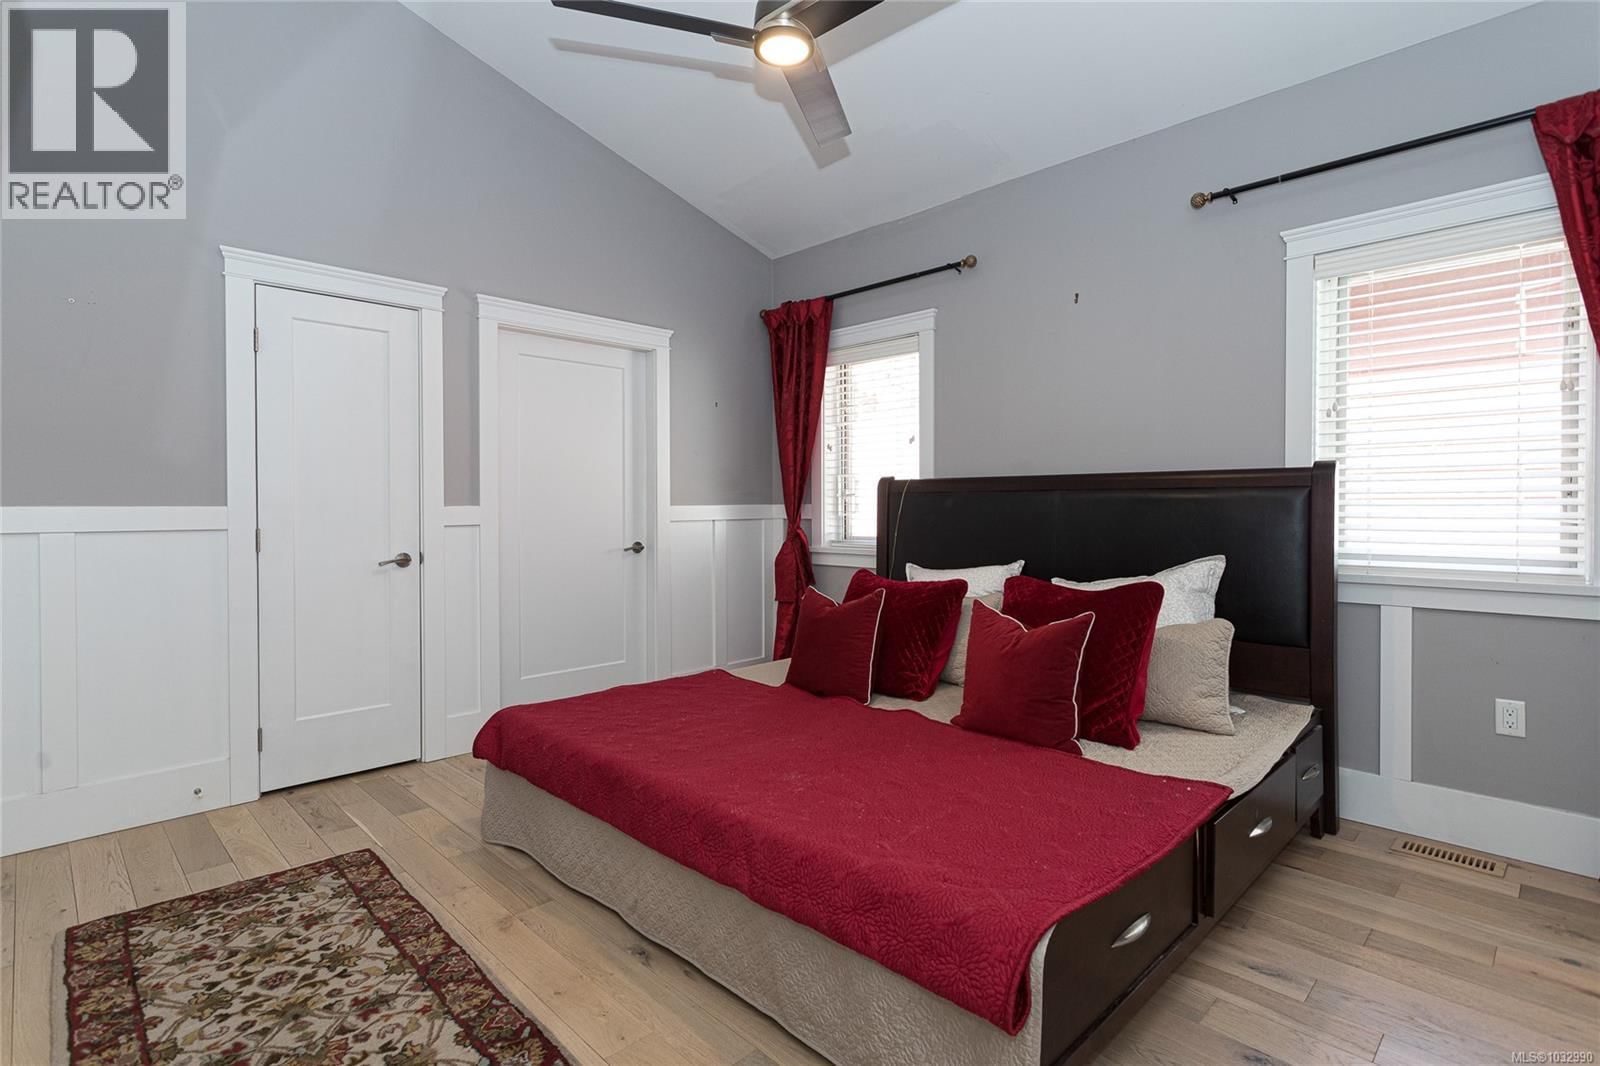
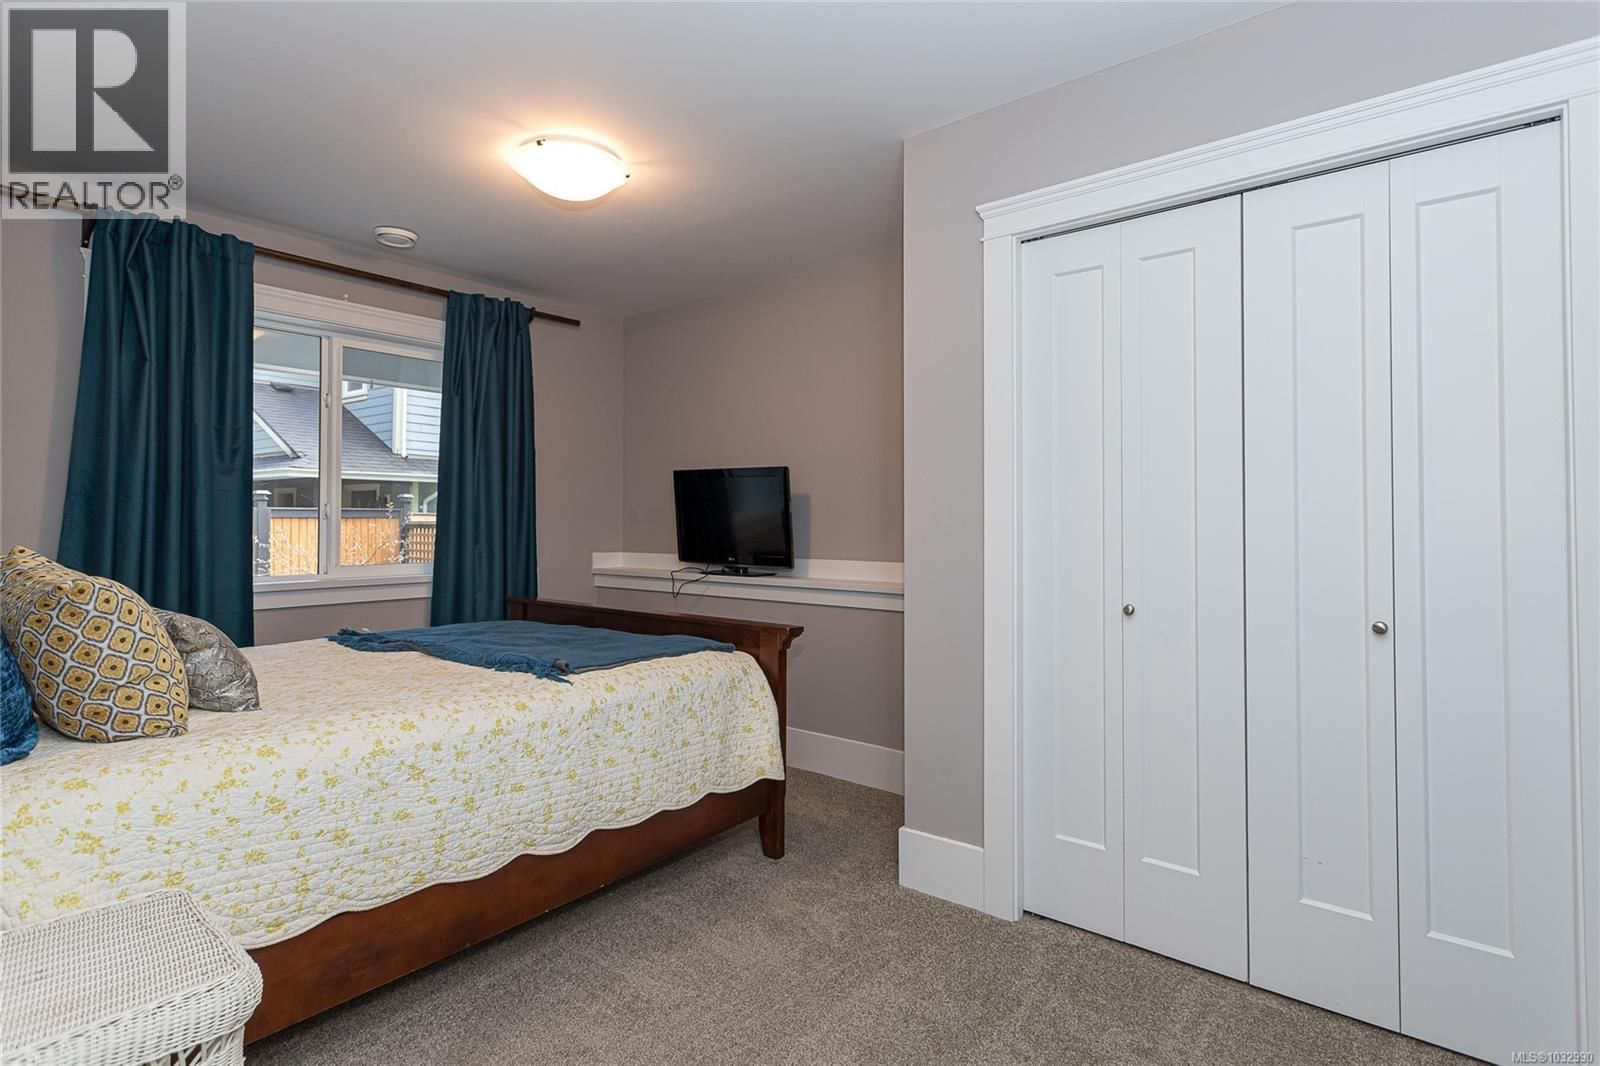
| Primary Bedroom | Main level | 12'7 x 13'7 |
| Living room | Main level | 17'3 x 14'11 |
| Kitchen | Main level | 10'3 x 11'11 |
| Family room | Lower level | 15'11 x 18'5 |
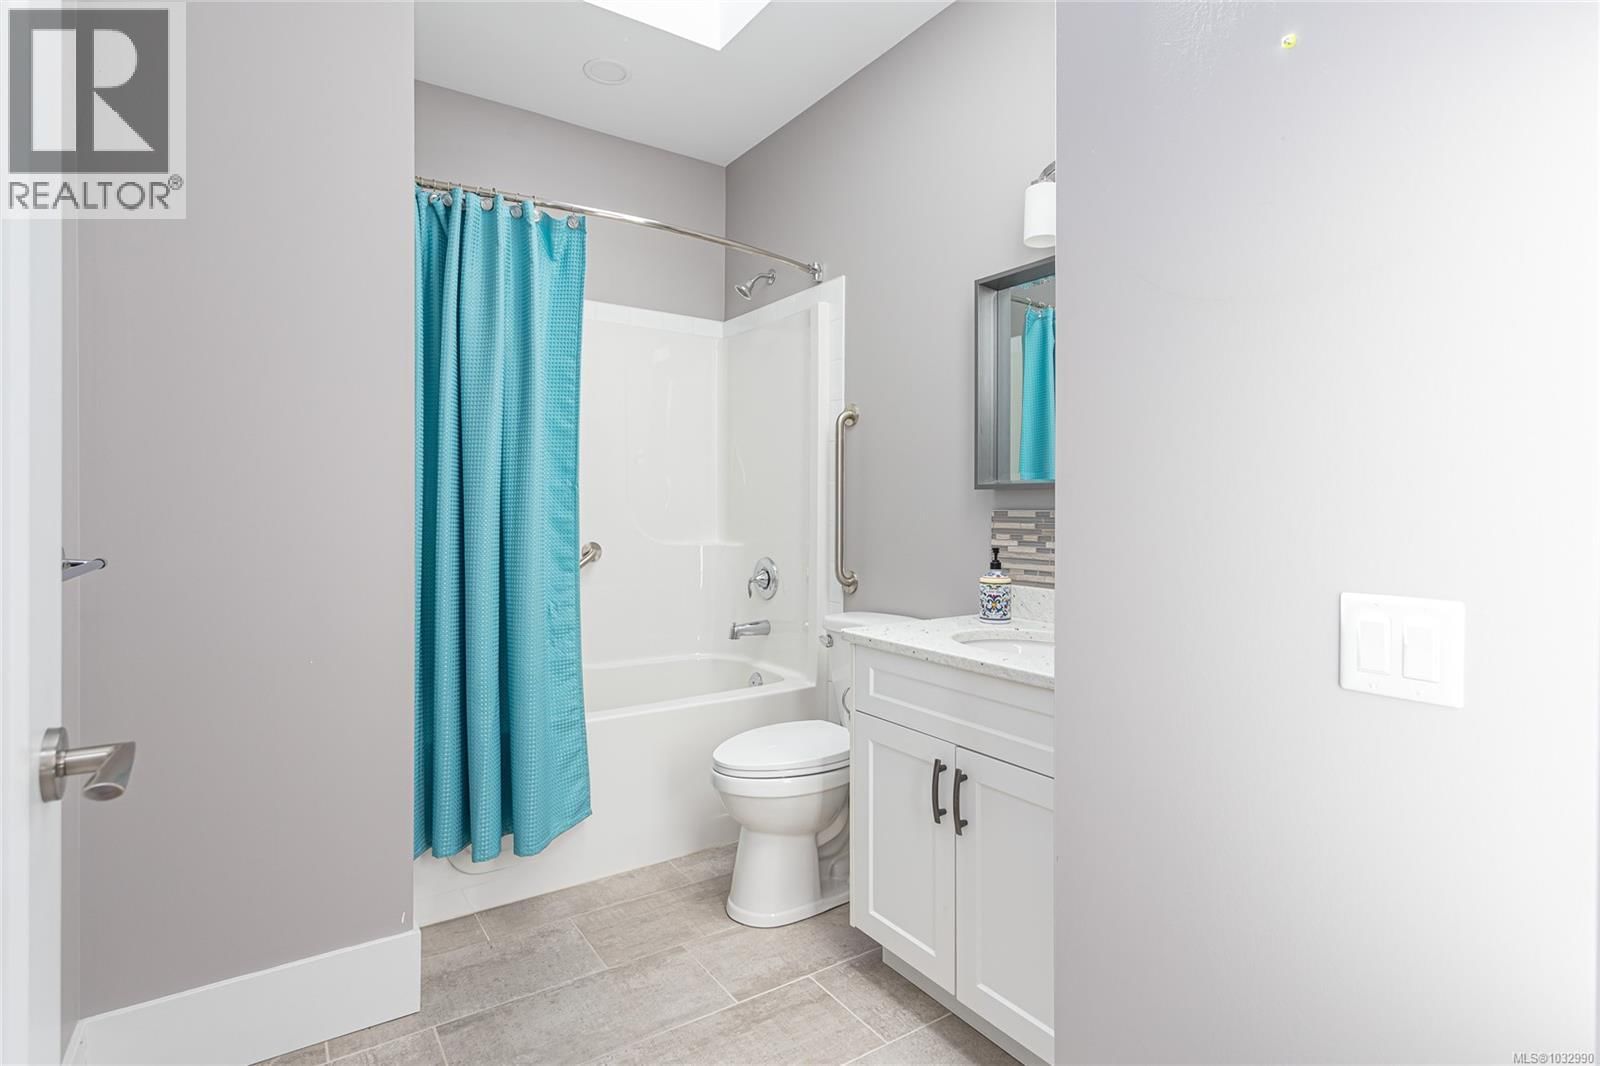
| Ensuite | Main level | 3-piece |
| Dining room | Main level | 15'5 x 8'7 |
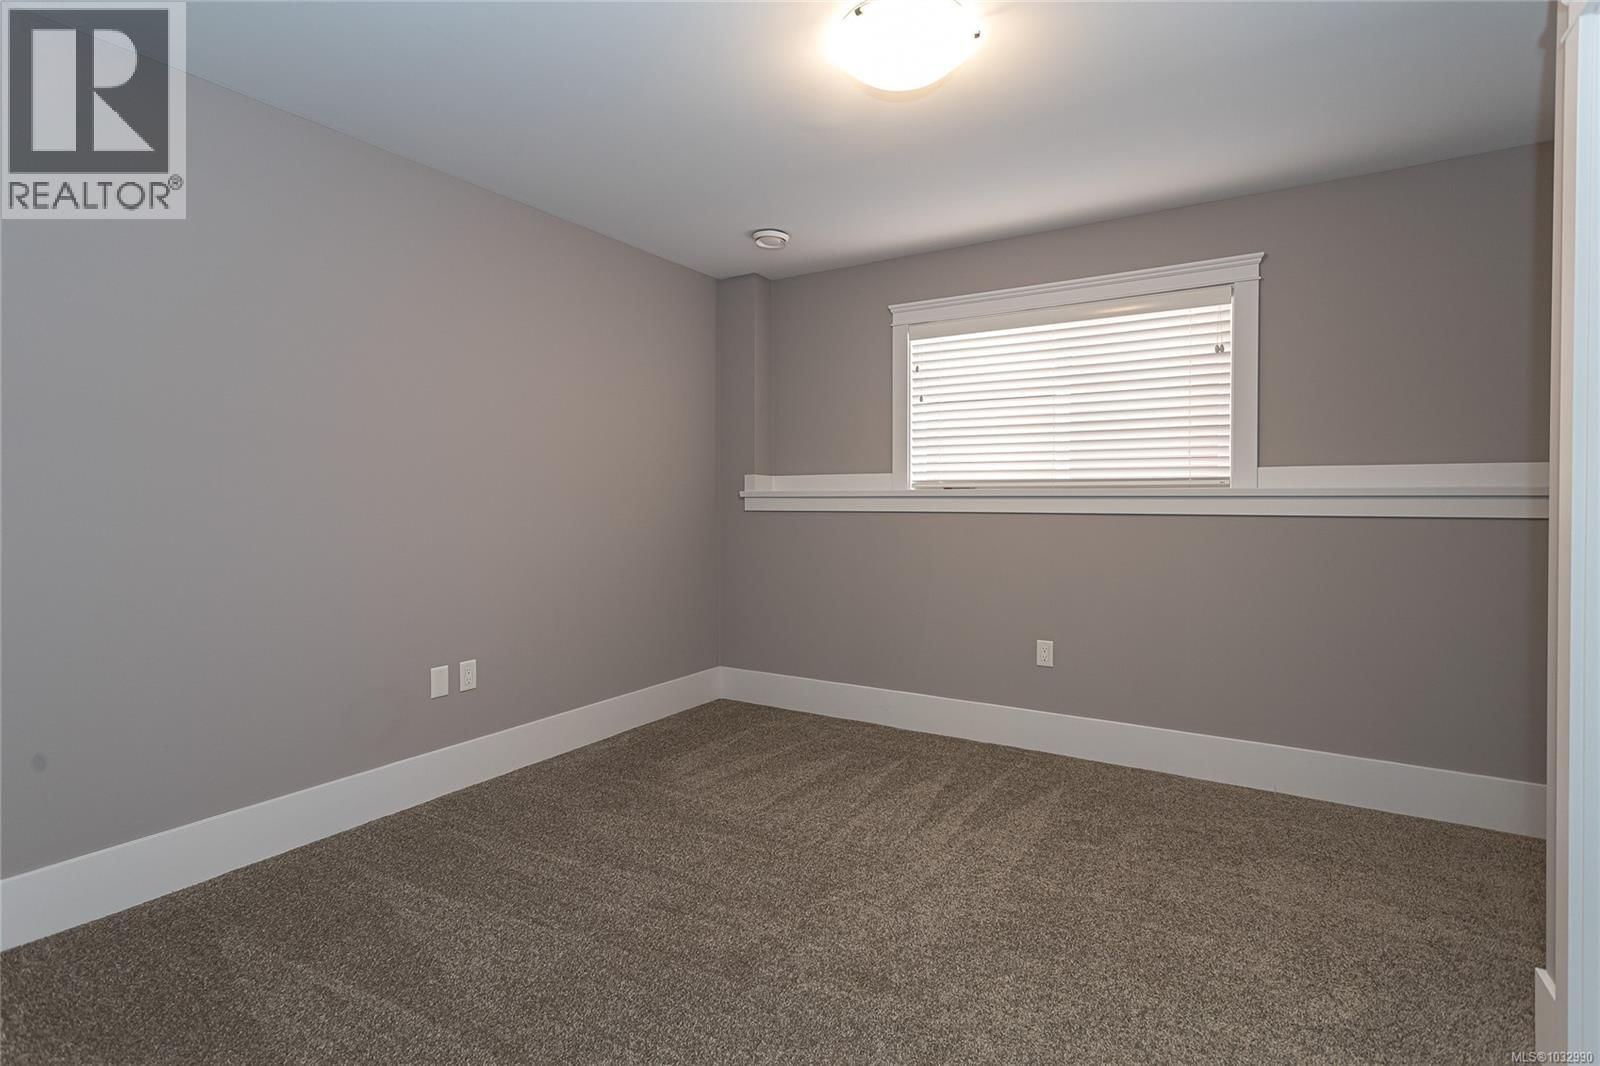
| Bedroom | Lower level | 13 |
| Bedroom | Lower level | 9'9 x 14'10 |
| Bedroom | Main level | 10'4 x 11'5 |
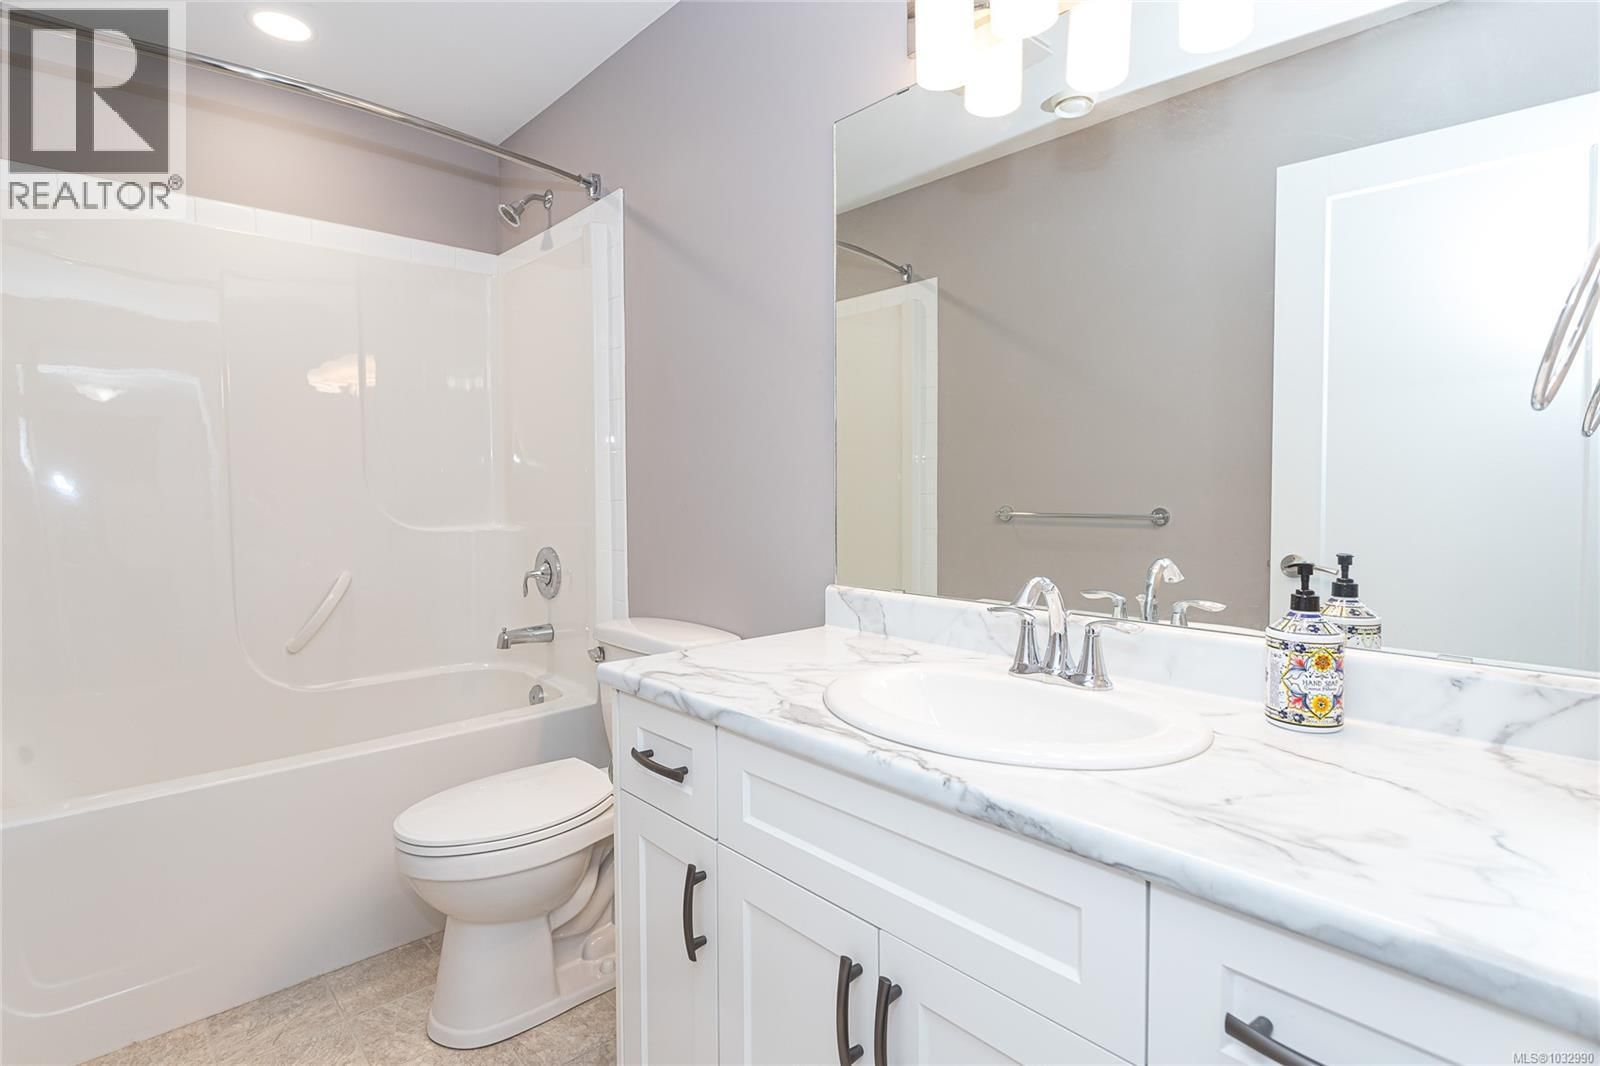
| Bathroom | Lower level | 4-piece |
| Bathroom | Main level | 4-piece |
Book a showing to see this Village Condo in Duncan
This property has so much to offer. Book a private showing now, as you do not want to miss out on 122 Village Way in Duncan, British Columbia!
Private Showing Request
Send a request to book a private showing for
.
Please Note: Information you supply in the contact form will be kept fully confidential.
Is this condo the right property for you? Start a conversation to find out.

Provided by Sutton Group-West Coast Realty (Dunc). MLS®, REALTOR®, and the associated logos are trademarks of the Canadian Real Estate Association.

This REALTOR.ca listing content is owned and licensed by REALTOR® members of the Canadian Real Estate Association.
Have questions or need more information about this condo? Don't know where to begin? Then, let us connect you with the best real estate agent to guide you.

Inquiries submitted through this website will be responded to by a local sales representative from Royal LePage®.
Start a Conversation by Text
Provide your full name, phone and email to start a conversation by text message.
Please Note: Information you supply in the contact form will be kept fully confidential.
Start a Conversation by Email
Provide your full name and email to start a conversation by email.
Please Note: Information you supply in the contact form will be kept fully confidential.