
3296 Denman Road, Denman Island, British Columbia V0R 1T0


$549,000
- 3 bedrooms
- 2 bathrooms
- 1,468 Square Feet
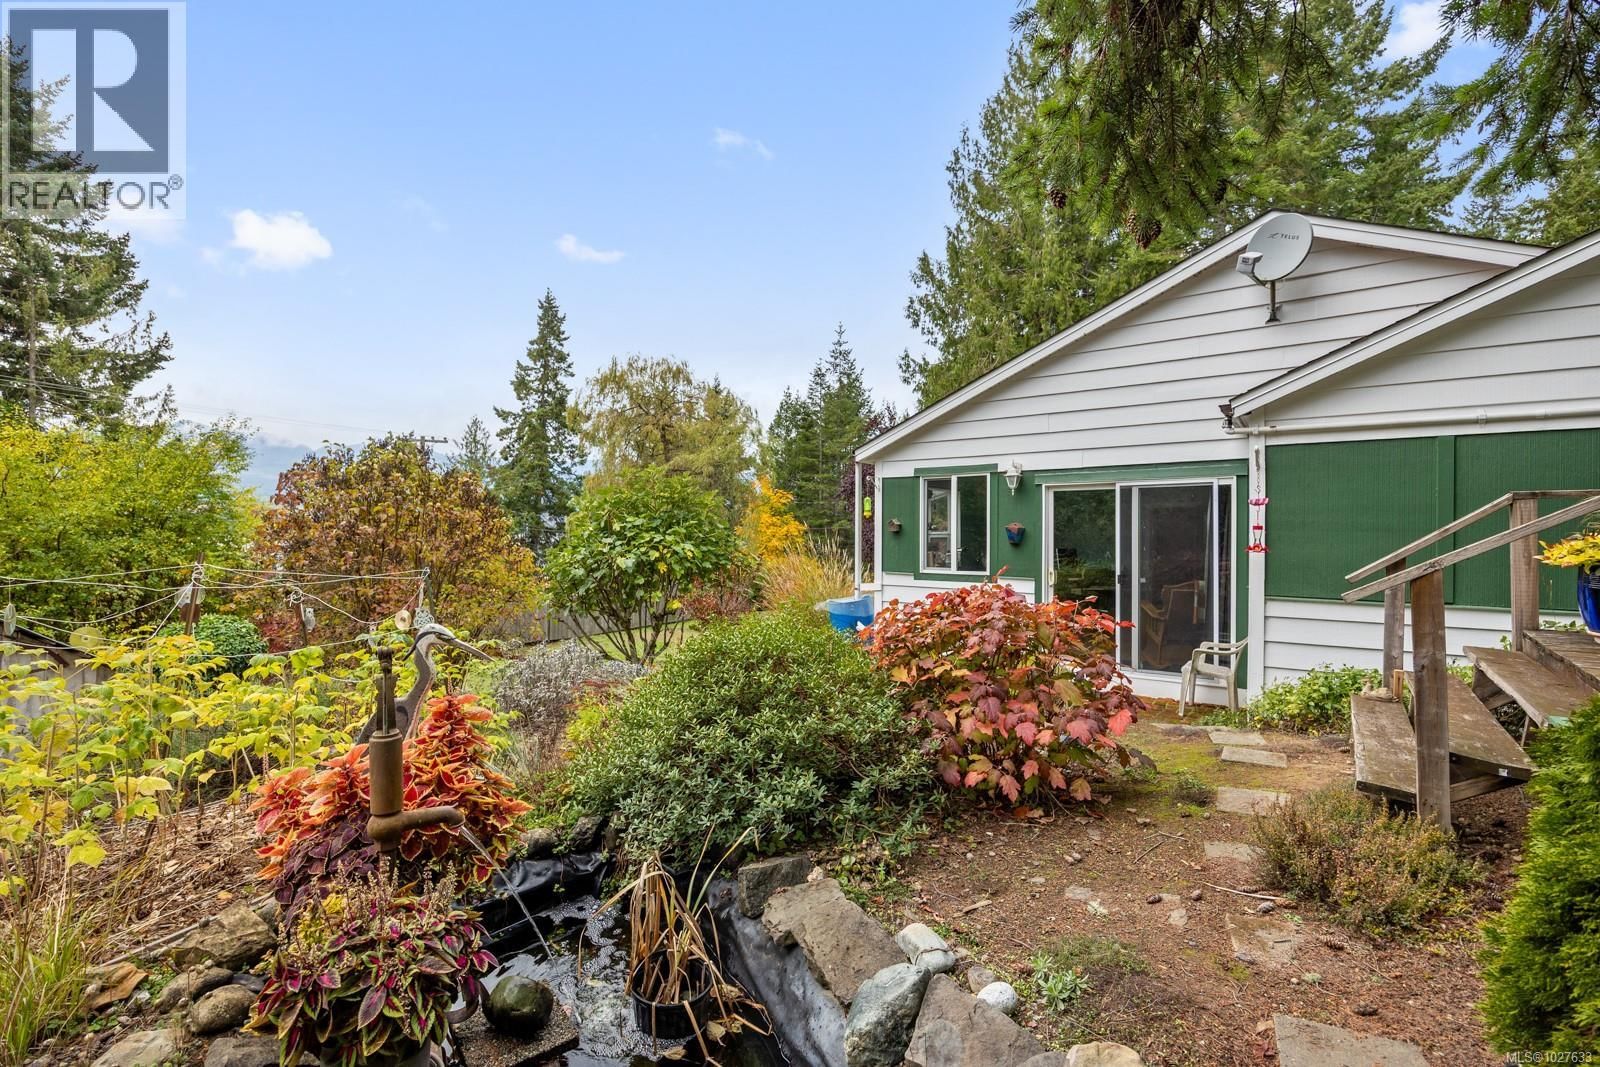
An ocean-view rancher on a half-acre, sitting just up the hill from the Denman ferry landing with views west across Baynes Sound to the mountains of Vancouver Island. This is island living at its most accessible — step off the ferry and you’re home. The property faces west, catching afternoon and evening light over the water. From the deck, the Beaufort Range rises beyond the sound, and the rhythm of the ferry crossing becomes part of the backdrop rather than the commute. Mature conifers frame the lot, creating shelter and privacy without closing in the view. The house , built in 1956, has been thoughtfully upgraded over its life. A 750 sq ft ... read more
An ocean-view rancher on a half-acre, sitting just up the hill from the Denman ferry landing with views west across Baynes Sound to the mountains of Vancouver Island. This is island living at its most accessible — step off the ferry and you’re home. The property faces west, catching afternoon and evening light over the water. From the deck, the Beaufort Range rises beyond the sound, and the rhythm of the ferry crossing becomes part of the backdrop rather than the commute. Mature conifers frame the lot, creating shelter and privacy without closing in the view. The house , built in 1956, has been thoughtfully upgraded over its life. A 750 sq ft architect-designed addition (2002) extended the living space while matching the original character, with attic insulation (R-48) that exceeds current building code. A high-efficiency air-source heat pump (2023) handles heating and cooling, backed by an electric furnace and airtight wood stove. Roof replaced 2020, double-glazed windows throughout. A 2024 EnerGuide evaluation rated the home at 68 GJ/year — 13% above what a brand-new house of the same size would consume — with greenhouse gas emissions of just 0.2 tonnes per year. Outside, the half-acre is a working landscape. Nine mature fruit trees, raised beds with berries, rock-walled garden terraces, and a sheltered microclimate that makes this corner of the island particularly good for growing. A garage and bunkie on the property currently serve as dry storage but offer four walls and a roof for anyone with ideas. The 125-ft well supplies the property’s primary water. Three bedrooms, two bathrooms, 1,493 sq ft of living space. The septic system was fully upgraded in 2002 with a package treatment plant engineered to the site’s conditions. The ferry to Buckley Bay, public dock, and boat launch are a short walk down the hill. Courtenay/Qualicum is a 10-minute crossing and a 20-minute drive. (id:39198)
- Listing ID: 1027633
- Property Type: Single Family
- Year Built: 1956
| Property | |
|---|---|
| Style: | Cottage, Cabin |
| Ownership: | Freehold |
| Lot Size: | 0.5 Ac |
| Parking: | Stall 2 Spaces |
| Building | |
|---|---|
| Type: | Single Family House |
| Appliances: | Dryer, Refrigerator, Stove, Washer and Dishwasher |
| HVAC: | Air Conditioned, Fireplace, Forced Air and Heat Pump |
| Location | |
|---|---|
| Town: | Denman Island |
| Province: | British Columbia |
| Rooms | Level | Dimensions |
|---|---|---|
| Storage | Other | 11'4 x 14'8 |
| Storage | Main level | 4'5 x 15'6 |
| Primary Bedroom | Main level | 11'2 x 11'4 |
| Living room | Main level | 13'8 x 16'11 |
| Laundry room | Main level | 7 x 7'10 |
| Kitchen | Main level | 12'3 x 10'4 |
| Family room | Main level | 12'10 x 21'7 |
| Dining room | Main level | 5'9 x 16'11 |
| Bedroom | Main level | 11'3 x 9'4 |
| Bedroom | Main level | 13'8 x 9'3 |
| Bathroom | Main level | 6'8 x 7'2 |
| Bathroom | Main level | 6'10 x 5'7 |
Book a showing to see this Denman Home in Denman Island
This property has so much to offer. Book a private showing now, as you do not want to miss out on 3296 Denman Road in Denman Island, British Columbia!
Private Showing Request
Send a request to book a private showing for
.
Please Note: Information you supply in the contact form will be kept fully confidential.
Is this home the right property for you? Start a conversation to find out.

Provided by REMAX Ocean Pacific (Crtny). MLS®, REALTOR®, and the associated logos are trademarks of the Canadian Real Estate Association.

This REALTOR.ca listing content is owned and licensed by REALTOR® members of the Canadian Real Estate Association.
Have questions or need more information about this home? Don't know where to begin? Then, let us connect you with the best real estate agent to guide you.

Inquiries submitted through this website will be responded to by a local sales representative from Royal LePage®.
Start a Conversation by Text
Provide your full name, phone and email to start a conversation by text message.
Please Note: Information you supply in the contact form will be kept fully confidential.
Start a Conversation by Email
Provide your full name and email to start a conversation by email.
Please Note: Information you supply in the contact form will be kept fully confidential.