
1257 Cherry Point Road, Cowichan Bay, British Columbia V0R 1N2











$13,750,000
- 10 bedrooms
- 15 bathrooms
- 15,239 Square Feet
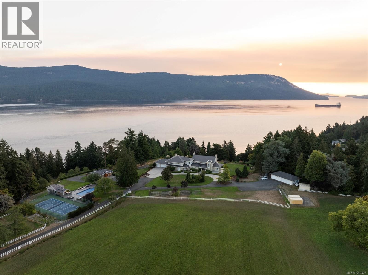
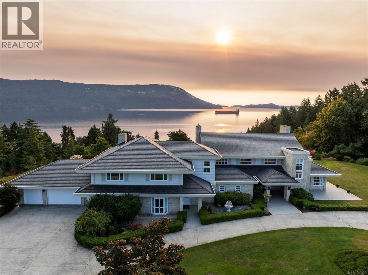
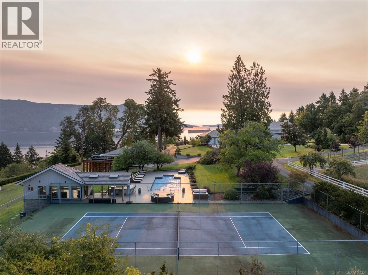
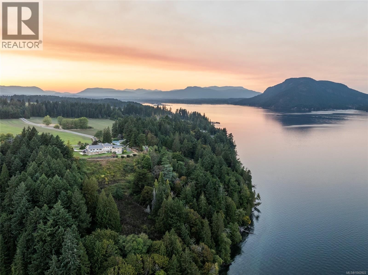
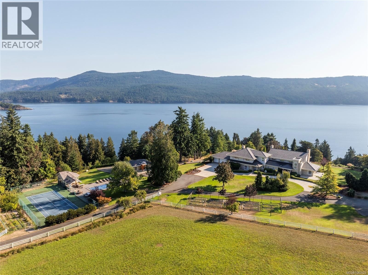
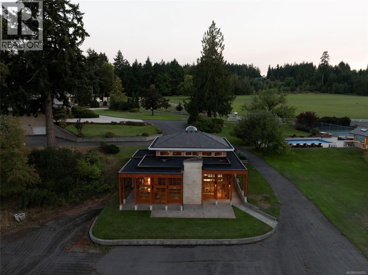
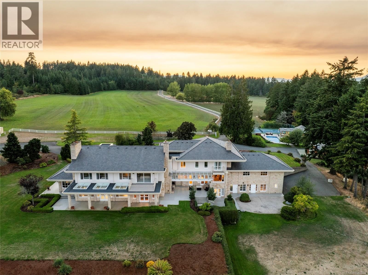
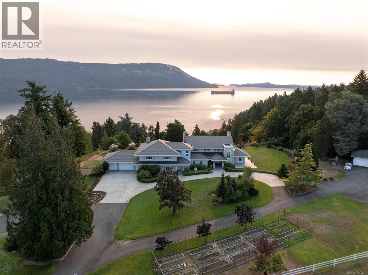
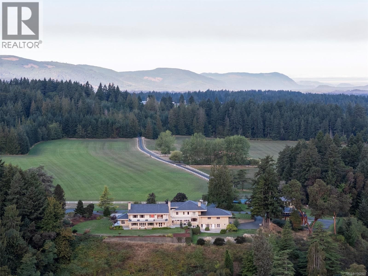
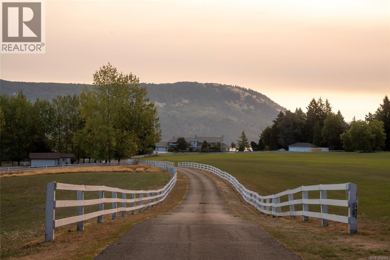
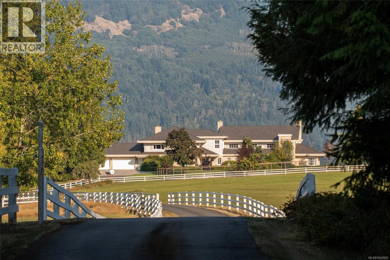
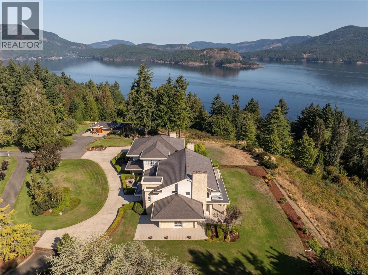
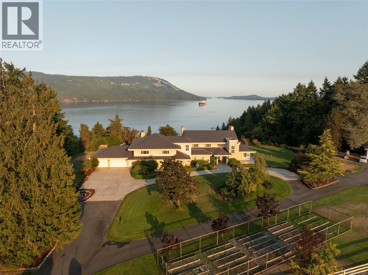
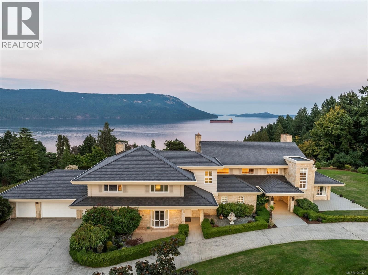
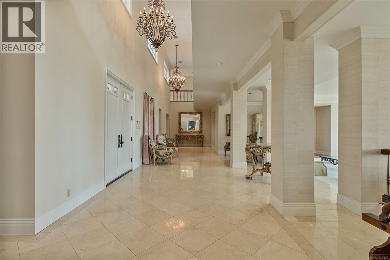
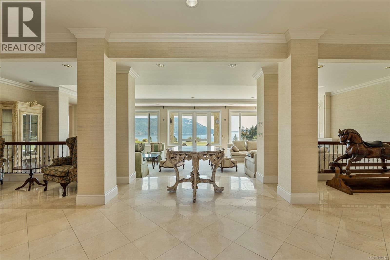
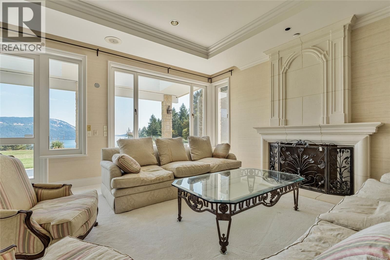
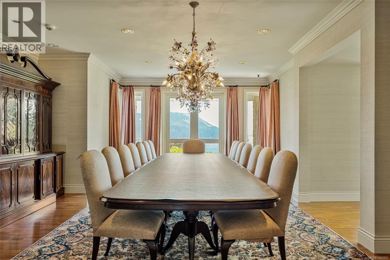
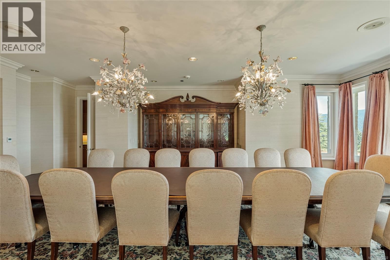
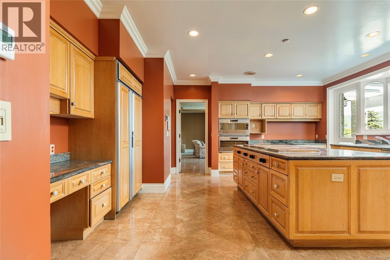
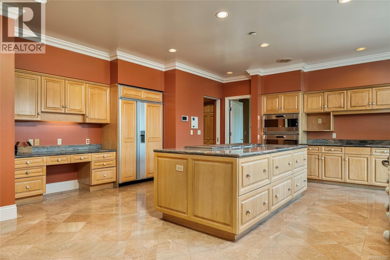
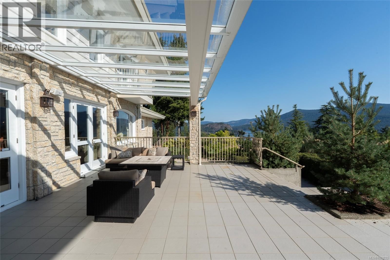
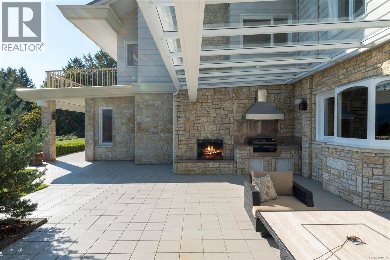
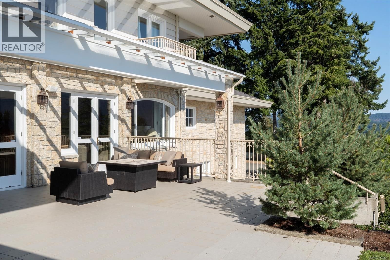
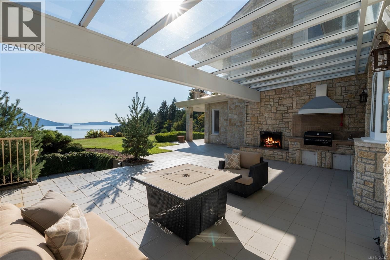
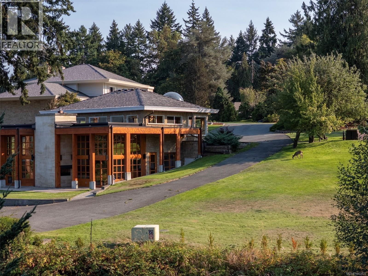
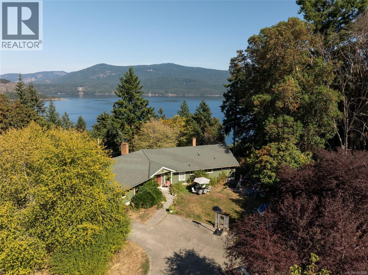
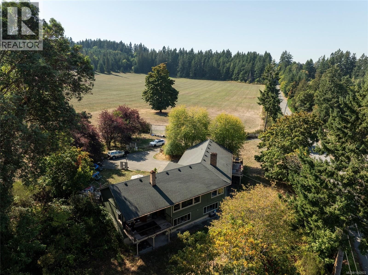
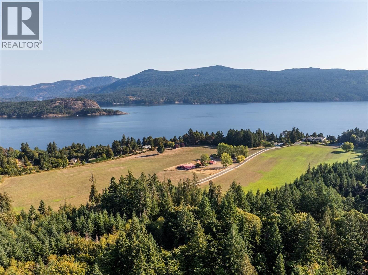
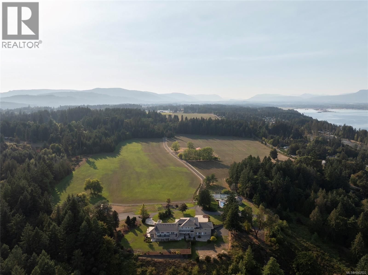
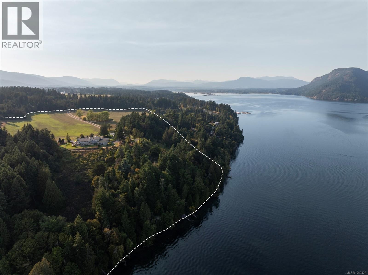
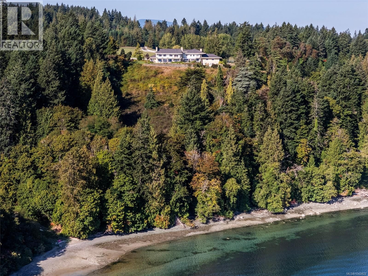
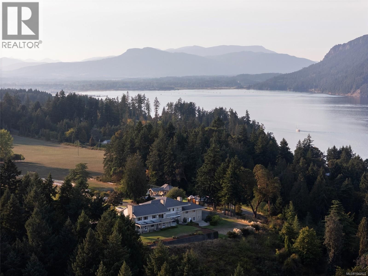
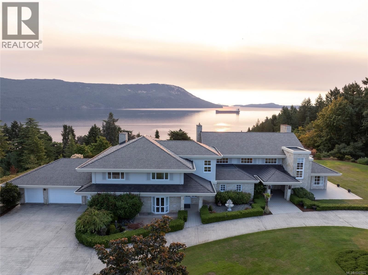
Discover your private paradise in the heart of Cowichan Bay, one of Vancouver Island’s most celebrated seaside communities. Comprised of 3 parcels of land, set on 82 acres, this prestigious waterfront estate offers an unmatched blend of coastal grandeur, sophisticated comfort, and resort-style amenities. Behind its private entry, manicured lawns, mature trees, and winding drive introduce an extraordinary collection of residences and leisure spaces that create a legacy property of rare distinction. The main residence, with over 9,600 sq ft, welcomes with a vaulted marble entry, sunken living room, formal dining, and a gourmet kitchen with granite ... read more
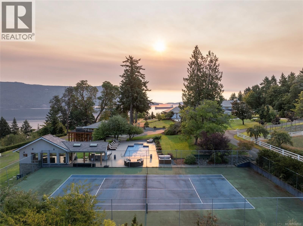
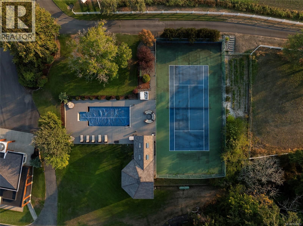
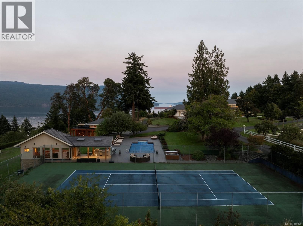
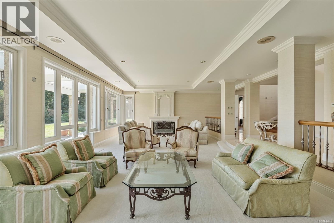
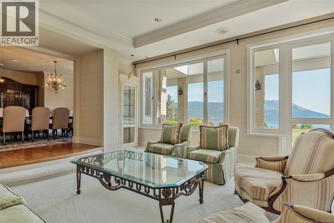
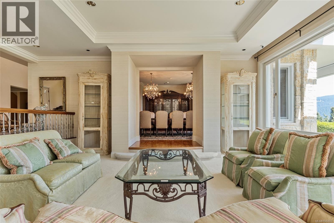
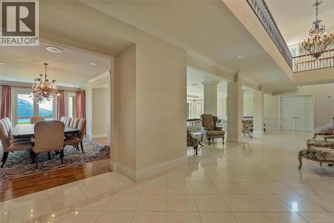
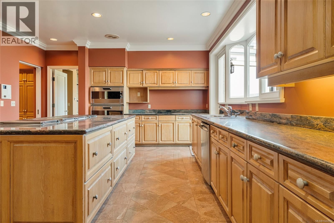
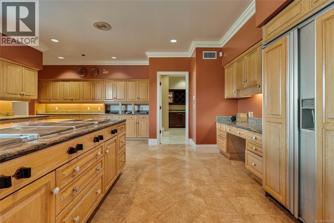
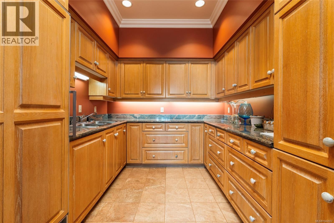
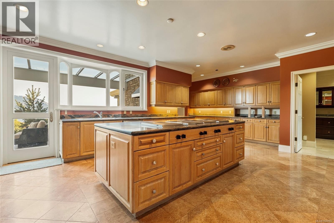
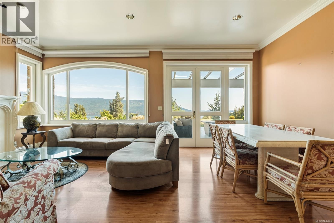
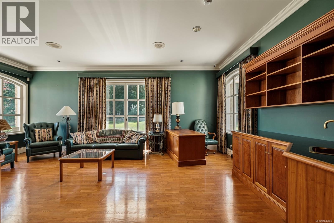
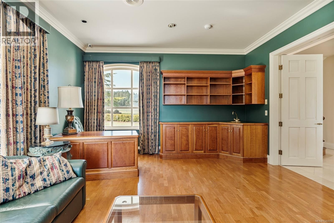
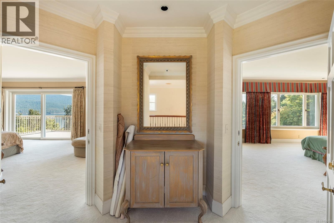
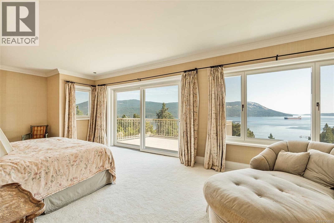
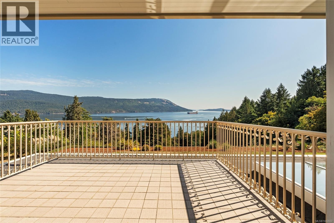
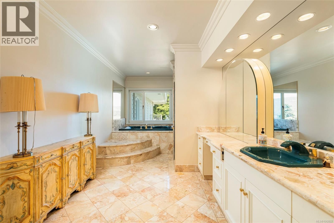
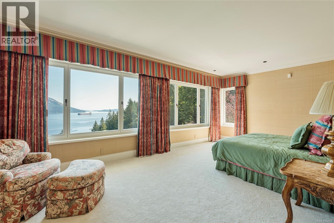
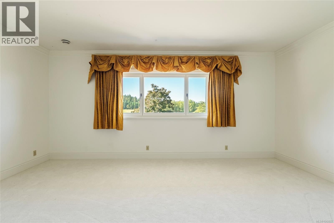
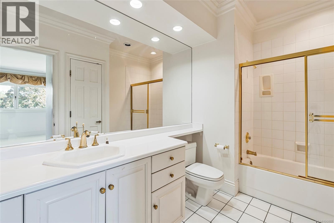
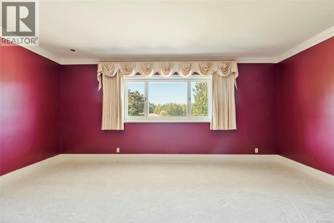
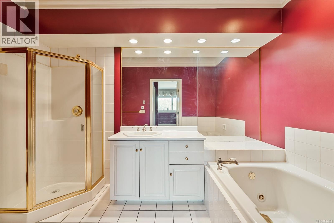
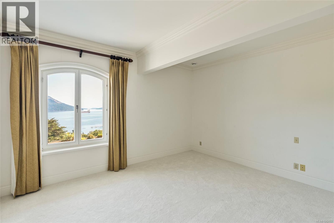
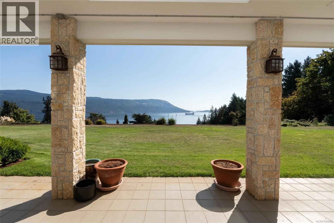
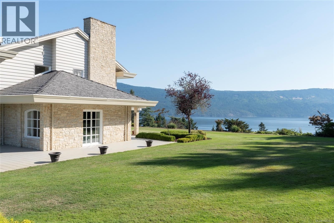
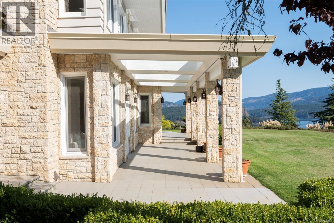
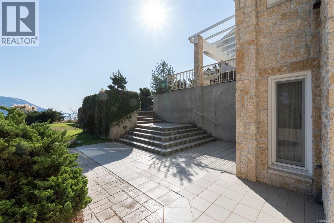
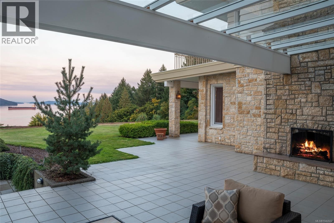
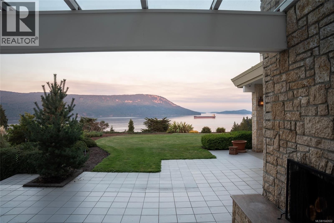
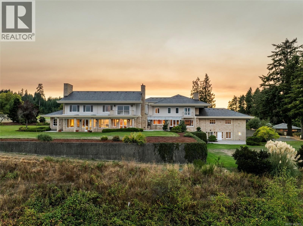
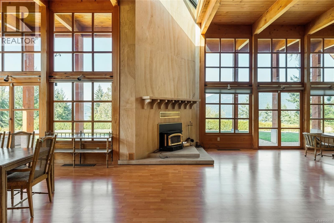
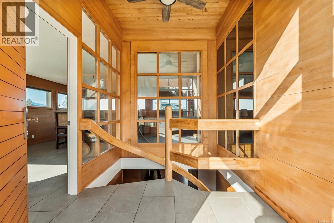
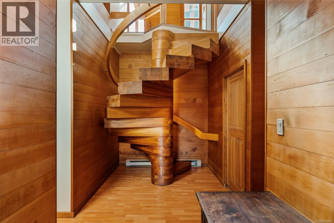
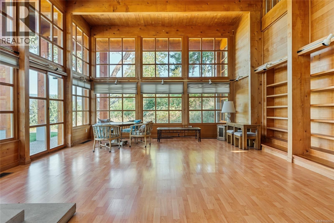
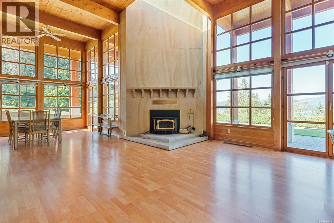
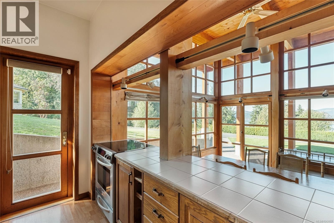
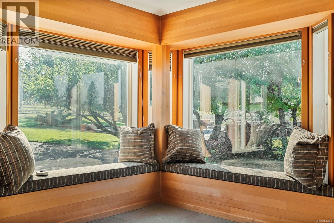
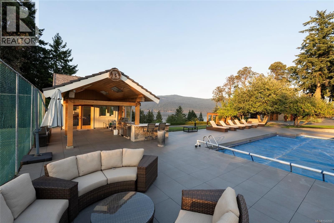
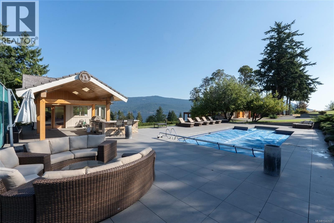
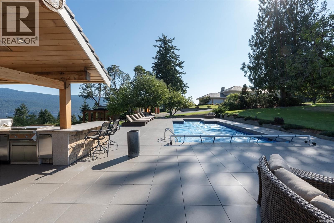
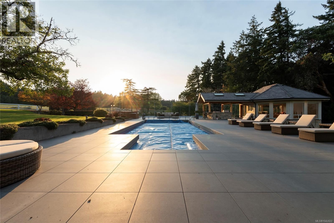
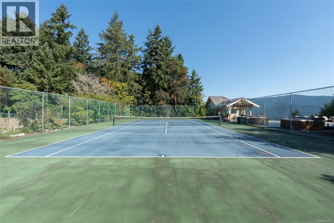
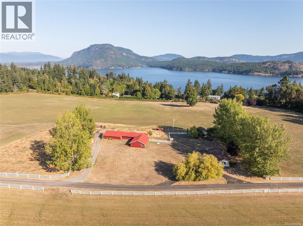
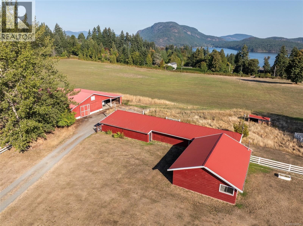
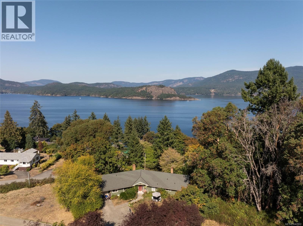
Discover your private paradise in the heart of Cowichan Bay, one of Vancouver Island’s most celebrated seaside communities. Comprised of 3 parcels of land, set on 82 acres, this prestigious waterfront estate offers an unmatched blend of coastal grandeur, sophisticated comfort, and resort-style amenities. Behind its private entry, manicured lawns, mature trees, and winding drive introduce an extraordinary collection of residences and leisure spaces that create a legacy property of rare distinction. The main residence, with over 9,600 sq ft, welcomes with a vaulted marble entry, sunken living room, formal dining, and a gourmet kitchen with granite counters, Gaggenau appliances, and twin Sub-Zero refrigerators. Six upper-level bedrooms include two lavish primary suites, each with private ensuite, while a 4,129 sq ft lower level offers a guest suite with full kitchen, games lounge, fitness studio with steam, and abundant storage. A triple garage completes the residence. The estate further features a 2,833 sq ft guest house with soaring ceilings, custom spiral staircase, and expansive covered patio; two charming cottages; and a 4,245 sq ft secondary residence—ideal for extended family or rental income. Resort-style amenities include a heated pool, pool house, hot tub, and a tennis court. For the hobbyist or collector, the grounds also provide a 1,300 sq ft workshop, 825 sq ft storage building, and a 5,000+ sq ft barn. Meticulously maintained with recent upgrades including a renewed well, modern water systems, hot water heating, and new roofing, this estate is as practical as it is breathtaking. Steps from the shops, bakeries, and marinas —and surrounded by opportunities for sailing, kayaking, and whale watching—this sanctuary represents the pinnacle of coastal luxury. Notably, this property is situated outside the BC Speculation Tax area. Rarely does a property of this scale and provenance become available: a once-in-a-lifetime offering on Vancouver Island. (id:39198)
- Listing ID: 1042822
- Property Type: Single Family
- Year Built: 1995
| Property | |
|---|---|
| Ownership: | Freehold |
| Land Size: | 82 Ac |
| Parking: | 20 Spaces |
| Building | |
|---|---|
| Type: | Single Family House |
| Appliances: | Dishwasher, Dryer, Hot Tub, Microwave, Oven - Built-In, Range - Electric, Refrigerator, See Remarks, Washer and Range |
| HVAC: | Fireplace, Other and See Remarks Oil |
| Location | |
|---|---|
| Town: | Cowichan Bay |
| Province: | British Columbia |
| Rooms | Level | Dimensions |
|---|---|---|
| Bathroom | Auxiliary Building | 3-piece |
| Other | Auxiliary Building | 11 x 14 |
| Other | Auxiliary Building | 16 x 16 |
| Other | Auxiliary Building | 16 x 16 |
| Kitchen | Auxiliary Building | 8 x 11 |
| Bathroom | Auxiliary Building | 4-piece |
| Other | Auxiliary Building | 8 x 5 |
| Bathroom | Auxiliary Building | 3-piece |
| Bedroom | Auxiliary Building | 9 x 11 |
| Bathroom | Auxiliary Building | 4-piece |
| Primary Bedroom | Auxiliary Building | 16 x 11 |
| Living room | Auxiliary Building | 18 x 18 |
| Dining room | Auxiliary Building | 12 x 12 |
| Utility room | Lower level | 16 x 15 |
| Storage | Lower level | 16 x 9 |
| Ensuite | Lower level | 4-piece |
| Bedroom | Lower level | 16 x 14 |
| Kitchen | Lower level | 9 x 16 |
| Living room/Dining room | Lower level | 14 x 15 |
| Recreation room | Lower level | 17 x 29 |
| Family room | Lower level | 18 x 31 |
| Sauna | Lower level | 7 x 9 |
| Bathroom | Lower level | 3-piece |
| Den | Lower level | 19 x 16 |
| Ensuite | Second level | 4-piece |
| Bedroom | Second level | 13 x 19 |
| Ensuite | Second level | 4-piece |
| Bedroom | Second level | 13 x 19 |
| Ensuite | Second level | 4-piece |
| Ensuite | Second level | 3-piece |
| Bedroom | Second level | 12 x 15 |
| Bedroom | Second level | 14 x 16 |
| Ensuite | Second level | 3-piece |
| Primary Bedroom | Second level | 13 x 23 |
| Ensuite | Second level | 4-piece |
| Primary Bedroom | Second level | 13 x 25 |
| Workshop | Main level | 24 x 26 |
| Ensuite | Main level | 4-piece |
| Bedroom | Main level | 11 x 19 |
| Laundry room | Main level | 11 x 10 |
| Bathroom | Main level | 2-piece |
| Bathroom | Main level | 2-piece |
| Family room | Main level | 17 x 21 |
| Entrance | Main level | 6 x 8 |
| Kitchen | Main level | 18 x 27 |
| Dining room | Main level | 26 x 15 |
| Living room | Main level | 19 x 34 |
| Office | Main level | 22 x 15 |
| Entrance | Main level | 14 x 35 |
Book a showing to see this Cherry Point Home in Cowichan Bay
This property has so much to offer. Book a private showing now, as you do not want to miss out on 1257 Cherry Point Road in Cowichan Bay, British Columbia!
Private Showing Request
Send a request to book a private showing for
.
Please Note: Information you supply in the contact form will be kept fully confidential.
Is this waterfront home the right property for you? Start a conversation to find out.

Provided by Engel & Volkers Vancouver Island. MLS®, REALTOR®, and the associated logos are trademarks of the Canadian Real Estate Association.

This REALTOR.ca listing content is owned and licensed by REALTOR® members of the Canadian Real Estate Association.
Have questions or need more information about this home? Don't know where to begin? Then, let us connect you with the best real estate agent to guide you.

Inquiries submitted through this website will be responded to by a local sales representative from Royal LePage®.
Start a Conversation by Text
Provide your full name, phone and email to start a conversation by text message.
Please Note: Information you supply in the contact form will be kept fully confidential.
Start a Conversation by Email
Provide your full name and email to start a conversation by email.
Please Note: Information you supply in the contact form will be kept fully confidential.