
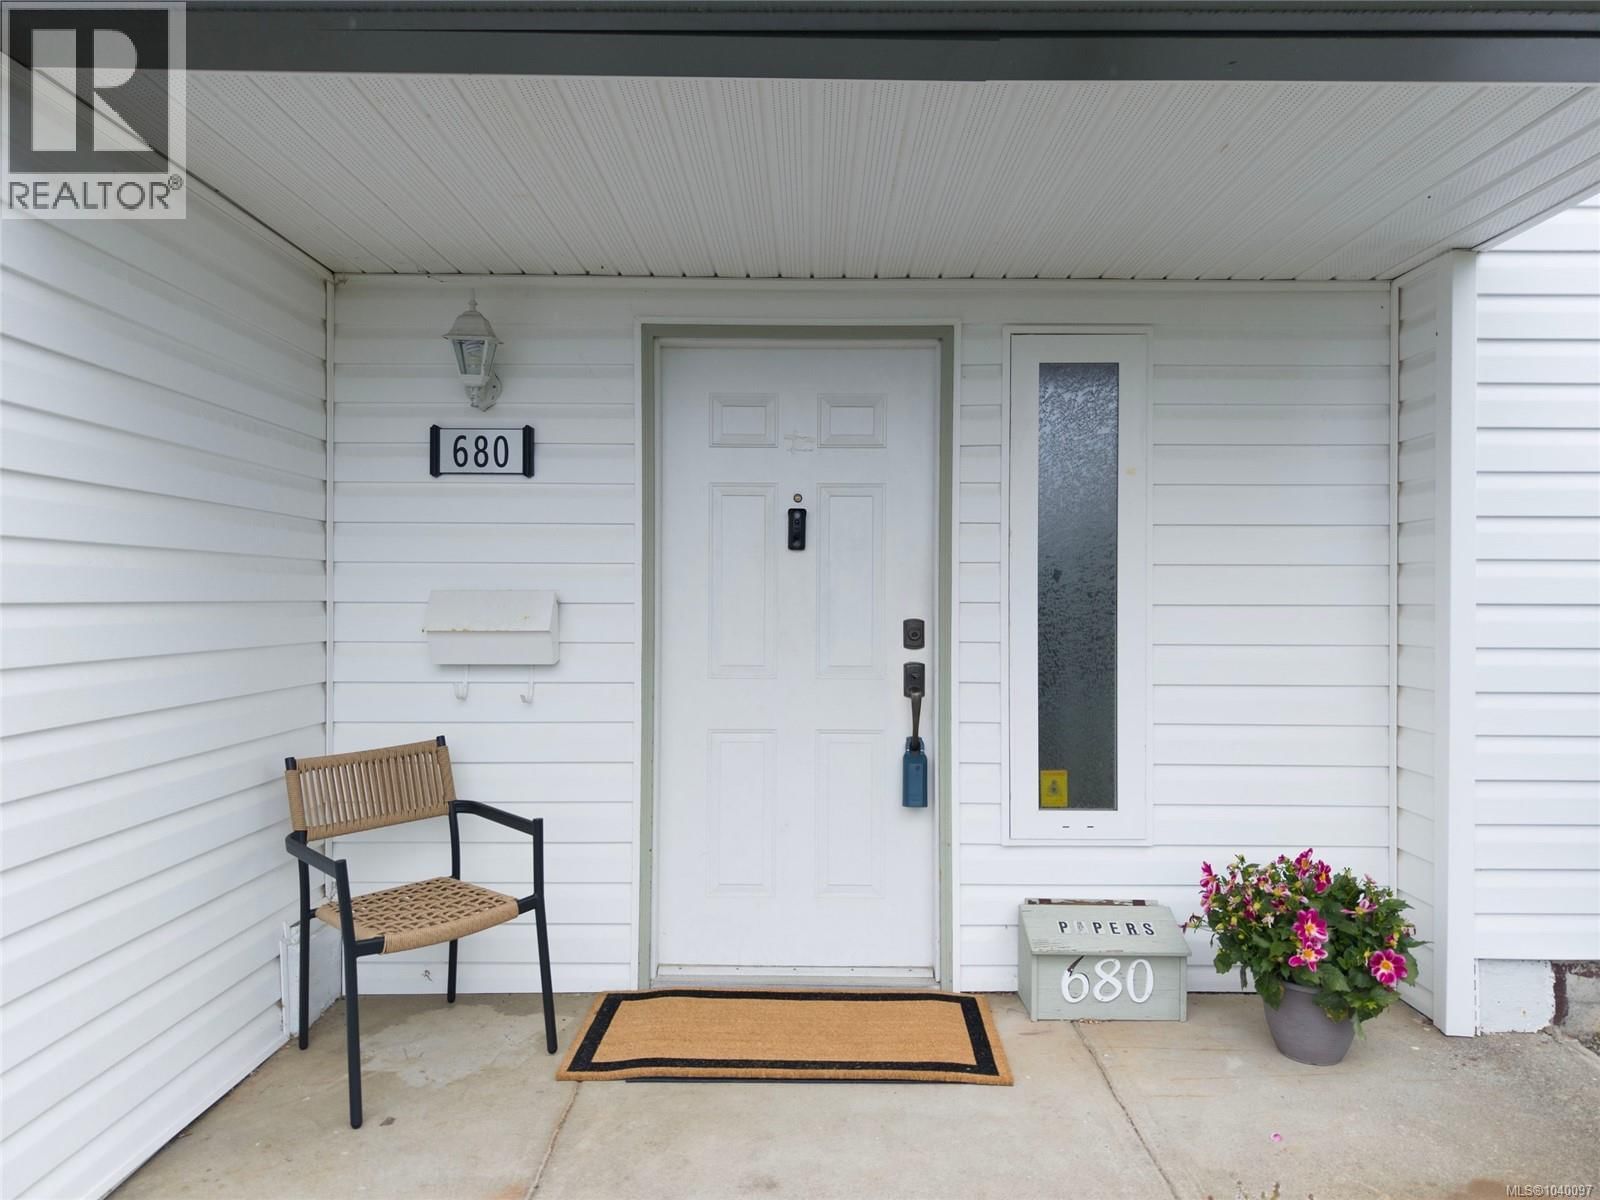
680 View Avenue, Courtenay, British Columbia V9N 5R2









$849,000
- 4 bedrooms
- 3 bathrooms
- 1,948 Square Feet
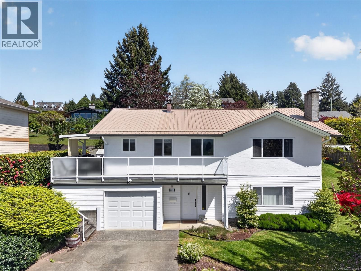
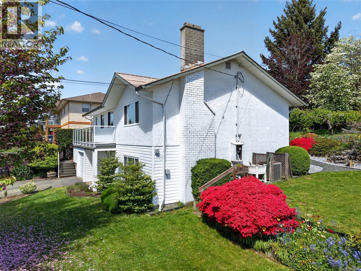
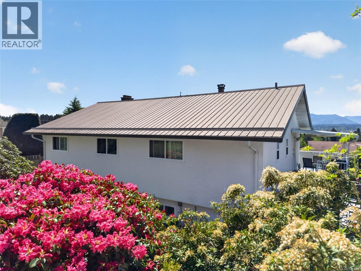
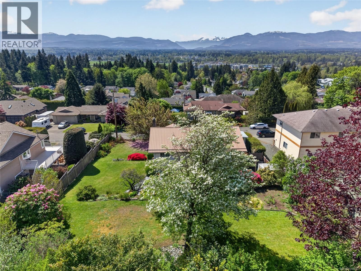
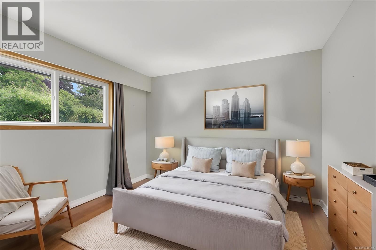
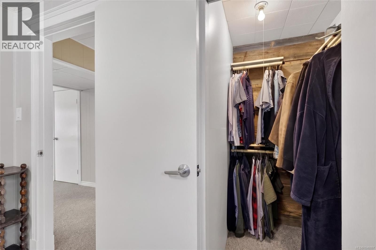
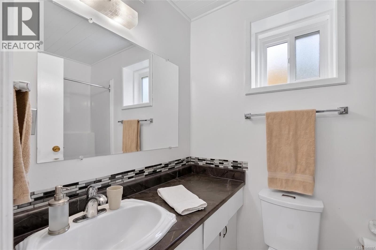
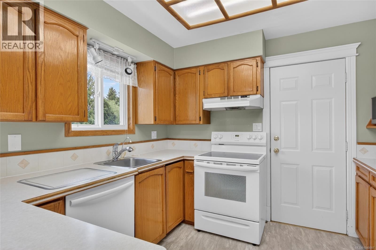
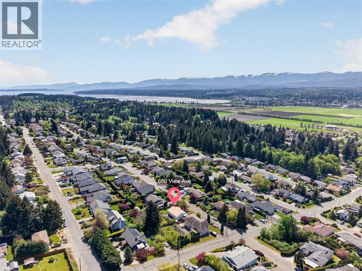
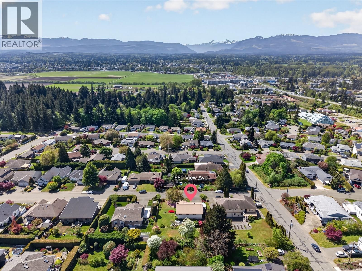
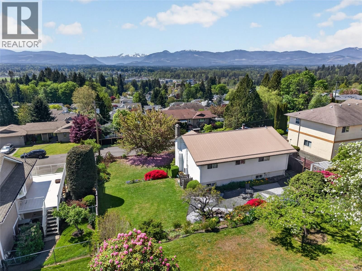
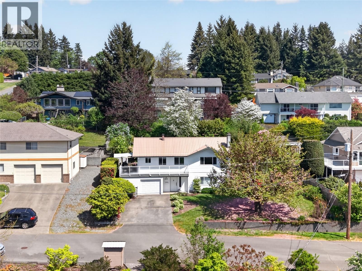
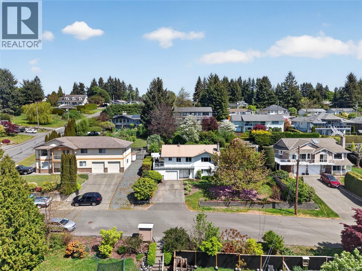
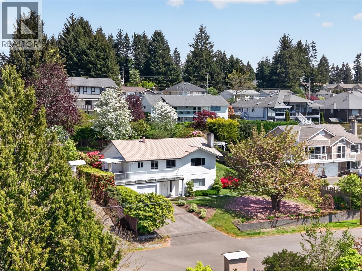
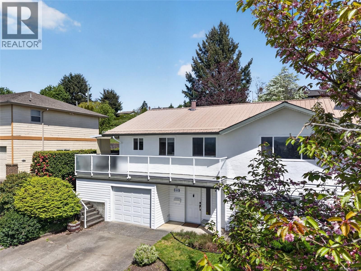
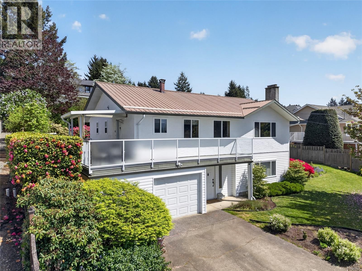
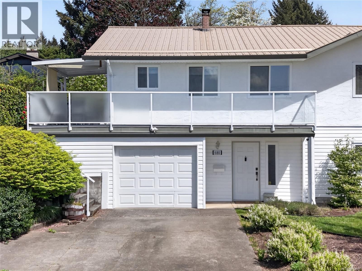
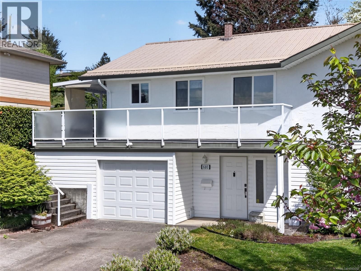
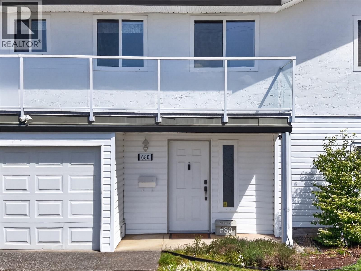
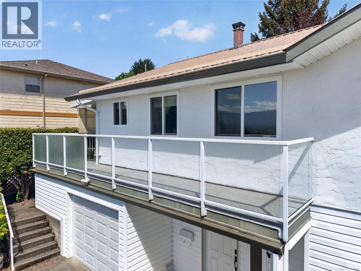
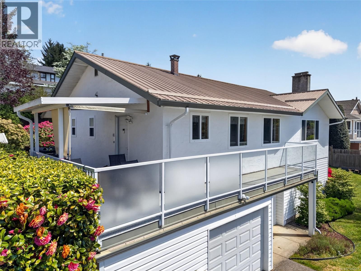
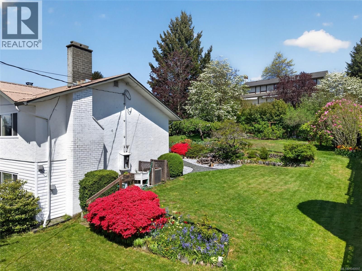
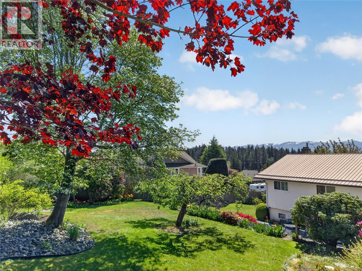
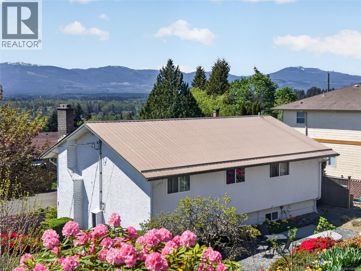
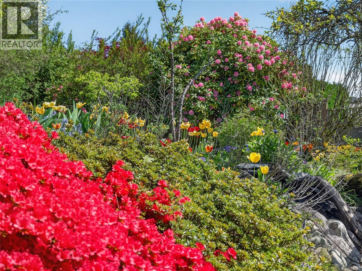
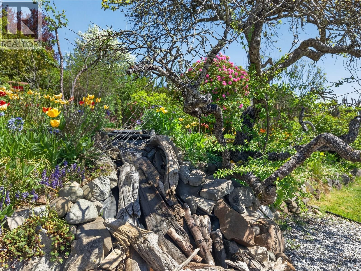
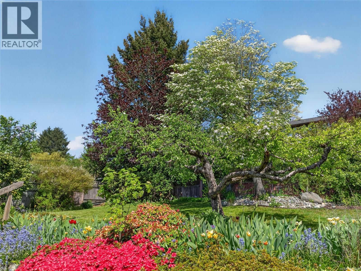
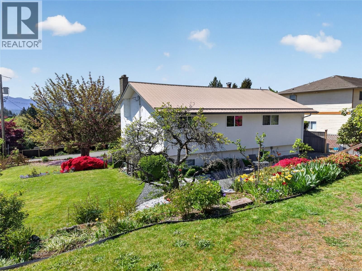
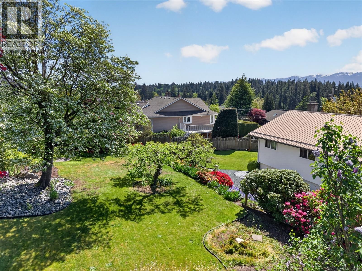
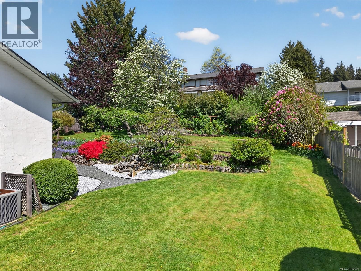
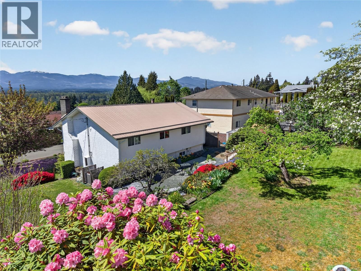
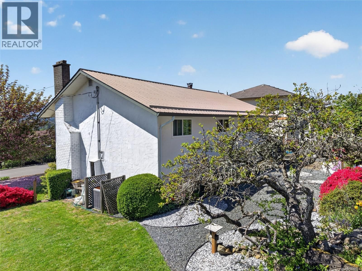
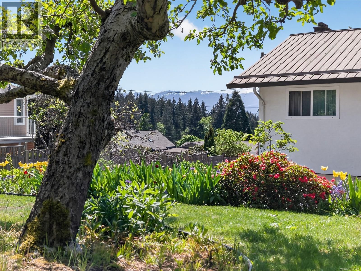
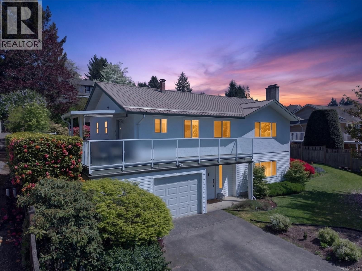
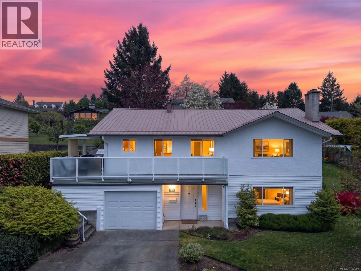
Perched on a beautifully landscaped 0.29-acre lot, this cherished family home captures panoramic views of the Beaufort Mountains, Comox Glacier and the lights of the city below. Offered as an estate sale, this well-loved property has been carefully maintained over the years and is ready for a new family to create lasting memories and traditions of their own. With just under 2,000 sq. ft. of living space, the home offers 4 bedrooms and 3 bathrooms, including a primary bedroom with ensuite and walk-in closet. The main living area is thoughtfully positioned upstairs to take full advantage of the spectacular views from the living room, dining room and ... read more
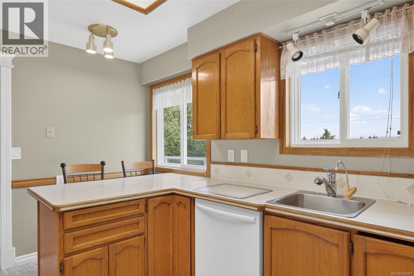
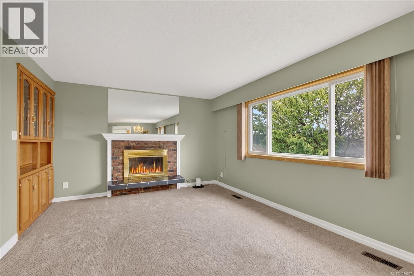
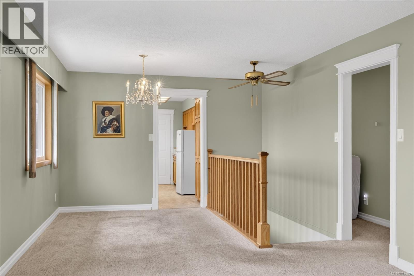
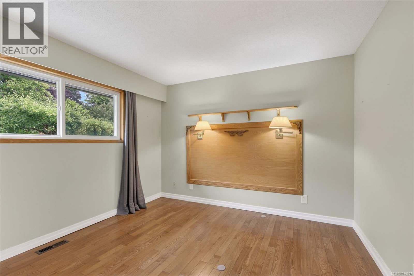
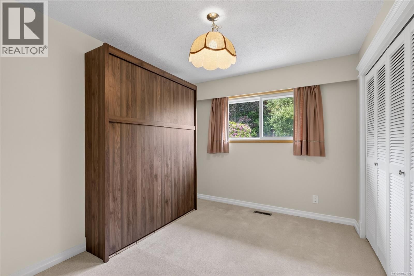
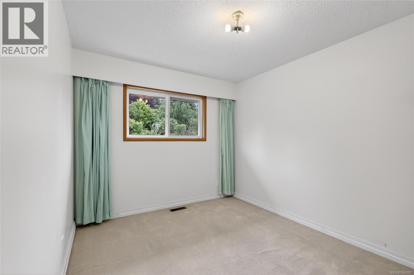
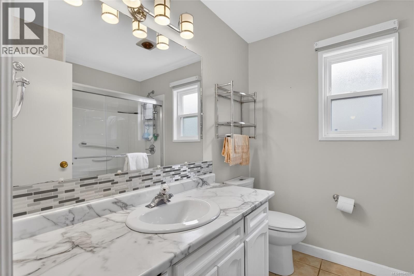
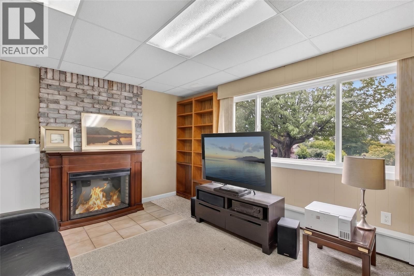
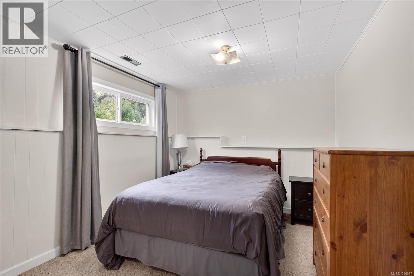
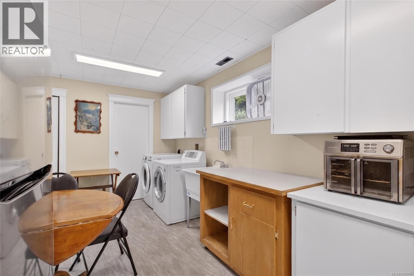
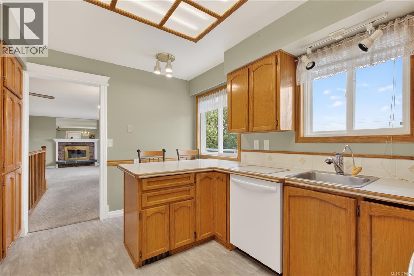
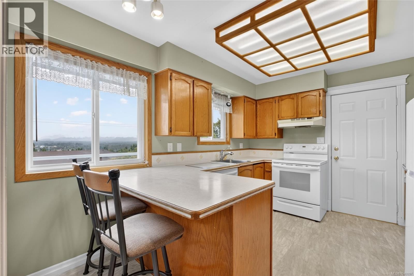
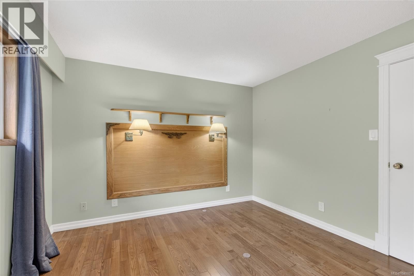
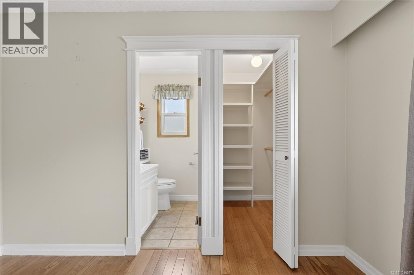
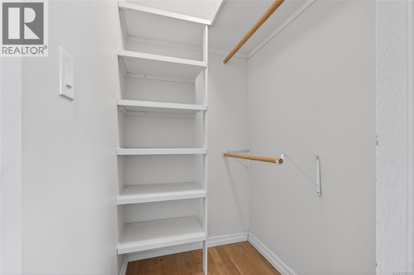
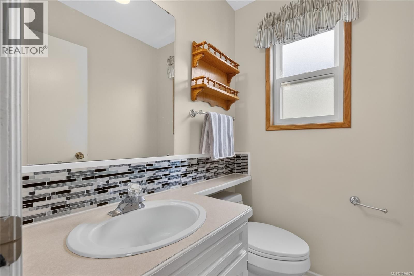
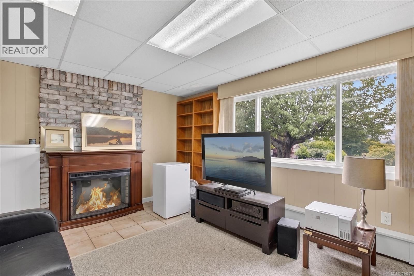
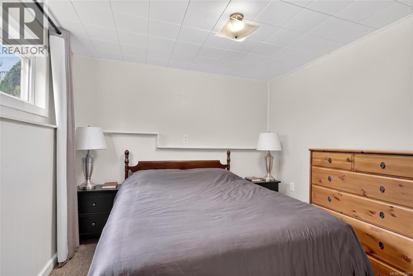
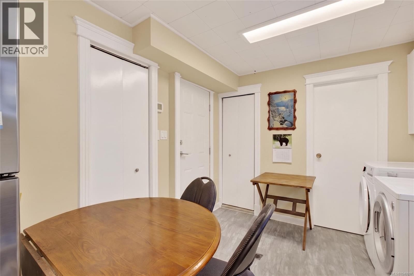
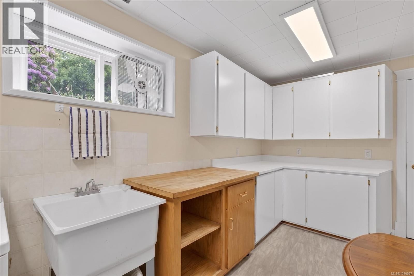
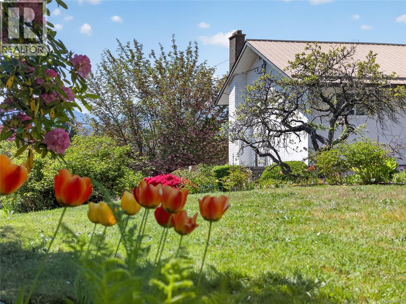
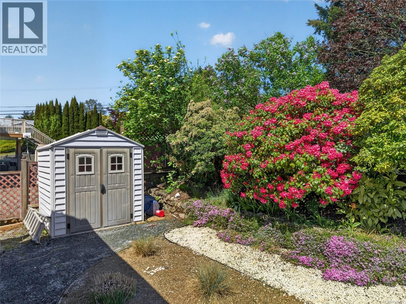
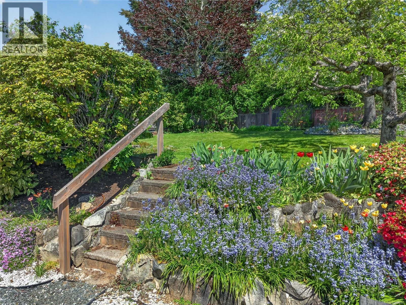
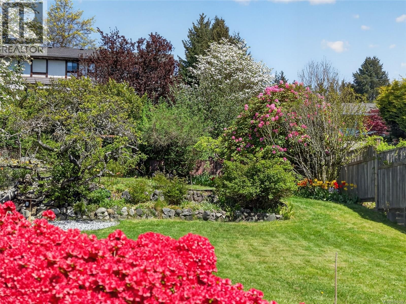
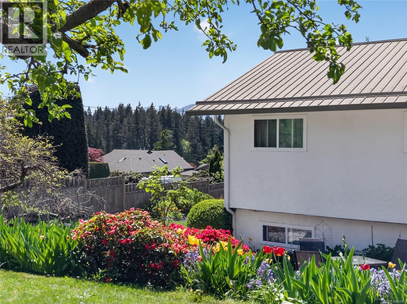
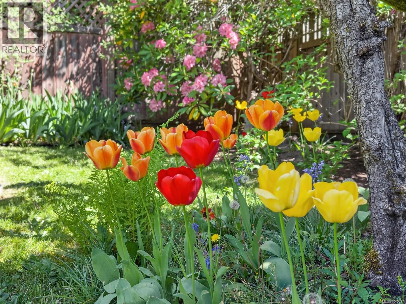
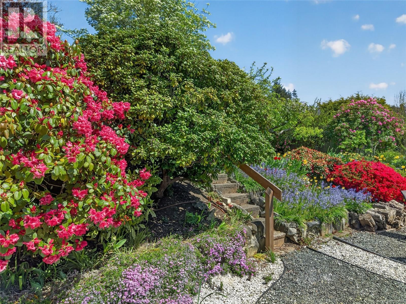
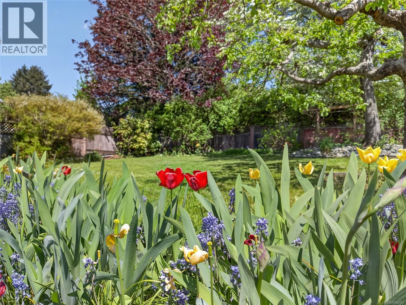
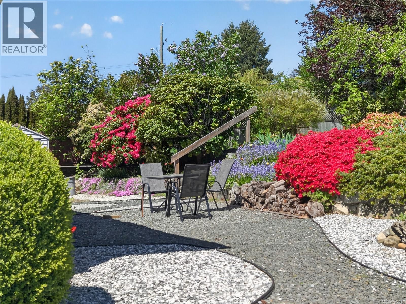
Perched on a beautifully landscaped 0.29-acre lot, this cherished family home captures panoramic views of the Beaufort Mountains, Comox Glacier and the lights of the city below. Offered as an estate sale, this well-loved property has been carefully maintained over the years and is ready for a new family to create lasting memories and traditions of their own. With just under 2,000 sq. ft. of living space, the home offers 4 bedrooms and 3 bathrooms, including a primary bedroom with ensuite and walk-in closet. The main living area is thoughtfully positioned upstairs to take full advantage of the spectacular views from the living room, dining room and kitchen. Large windows invite natural light inside, while the cozy fireplace creates a warm gathering place for family and friends. The bright kitchen offers excellent functionality and easy access to outdoor living spaces, making entertaining a pleasure. Step outside to enjoy the mature gardens, expansive yard and an impressive collection of fruit trees including pears, plums and several varieties of apples. The fully fenced property provides plenty of room for children, pets and gardeners alike. Downstairs, the flexible layout includes a family room, bedroom, bathroom and laundry area with in-law suite potential. The large lot may also offer future secondary suite development potential, providing options for extended family or additional income opportunities. Over the years, updates have included a metal roof, heat pump, furnace, insulation and windows, contributing to the home's comfort and efficiency. Conveniently located close to schools, shopping, recreation, Costco and the North Island Hospital, this is a rare opportunity to own a view property with space, character and future possibilities in one of the Comox Valley's most desirable locations. (id:39198)
- Listing ID: 1040097
- Property Type: Single Family
- Year Built: 1972
| Property | |
|---|---|
| Ownership: | Freehold |
| Lot Size: | 12632 Sqft |
| Parking: | 6 Spaces |
| Building | |
|---|---|
| Type: | Single Family House |
| HVAC: | Air Conditioned, Fireplace and Forced Air Electric |
| Location | |
|---|---|
| Town: | Courtenay |
| Province: | British Columbia |
| Rooms | Level | Dimensions |
|---|---|---|
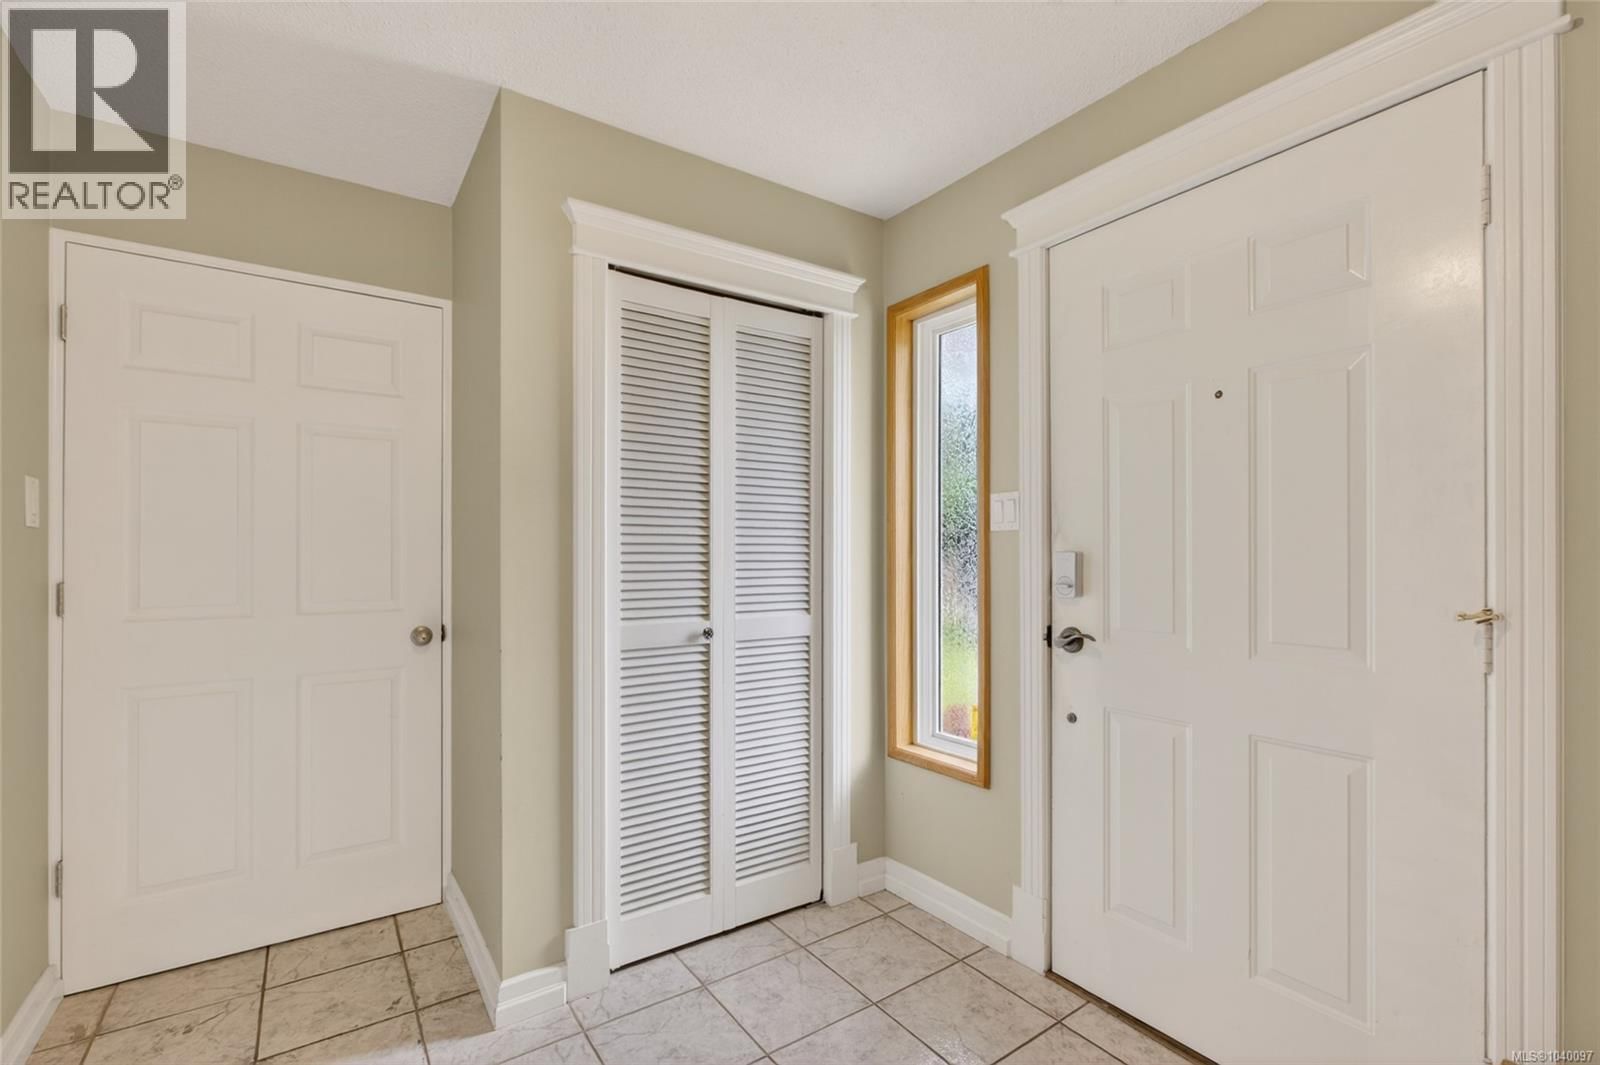
| Entrance | Lower level | 8 x 11 |
| Bathroom | Lower level | 3-piece |
| Laundry room | Lower level | 10 x 16 |
| Bedroom | Lower level | 10 x 12 |
| Recreation room | Lower level | 16 x 17 |
| Bedroom | Main level | 11 x 12 |
| Bedroom | Main level | 9 x 11 |
| Bathroom | Main level | 4-piece |
| Ensuite | Main level | 2-piece |
| Primary Bedroom | Main level | 11 x 12 |
| Living room | Main level | 18 x 12 |
| Dining room | Main level | 8 x 8 |
| Indoor Pool Room | Main level | 13 x 11 |
Book a showing to see this View Home in Courtenay
This property has so much to offer. Book a private showing now, as you do not want to miss out on 680 View Avenue in Courtenay, British Columbia!
Private Showing Request
Send a request to book a private showing for
.
Please Note: Information you supply in the contact form will be kept fully confidential.
Is this home the right property for you? Start a conversation to find out.

Provided by Royal LePage-Comox Valley (CV). MLS®, REALTOR®, and the associated logos are trademarks of the Canadian Real Estate Association.

This REALTOR.ca listing content is owned and licensed by REALTOR® members of the Canadian Real Estate Association.
Have questions or need more information about this home? Don't know where to begin? Then, let us connect you with the best real estate agent to guide you.

Inquiries submitted through this website will be responded to by a local sales representative from Royal LePage®.
Start a Conversation by Text
Provide your full name, phone and email to start a conversation by text message.
Please Note: Information you supply in the contact form will be kept fully confidential.
Start a Conversation by Email
Provide your full name and email to start a conversation by email.
Please Note: Information you supply in the contact form will be kept fully confidential.