
6520 Eagles Drive, Courtenay, British Columbia V9J 1V4




$4,950,000
- 5 bedrooms
- 5 bathrooms
- 5,482 Square Feet
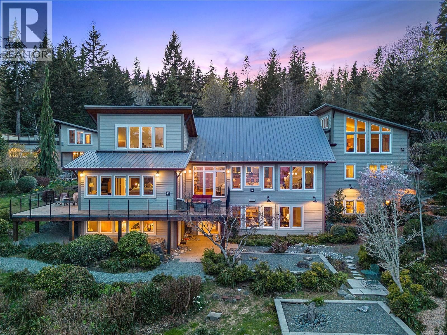
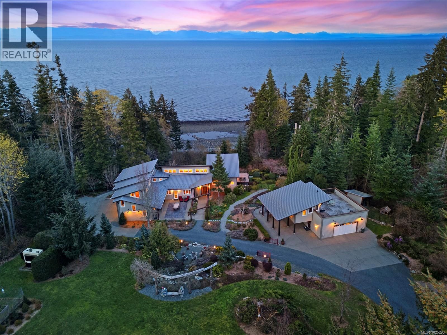
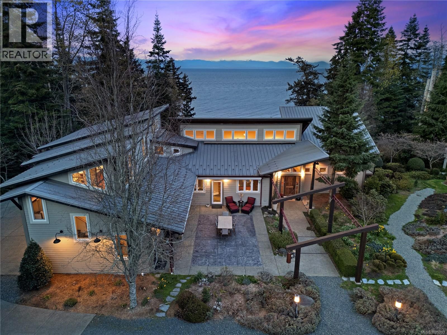
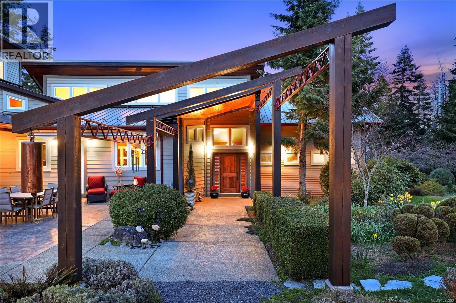
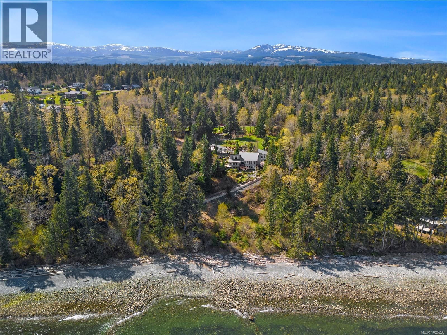
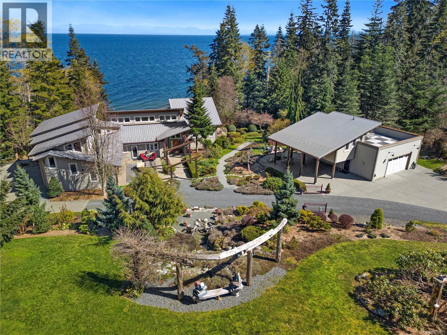
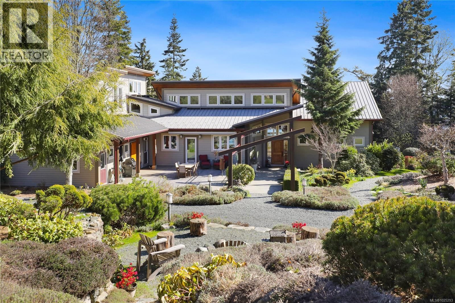
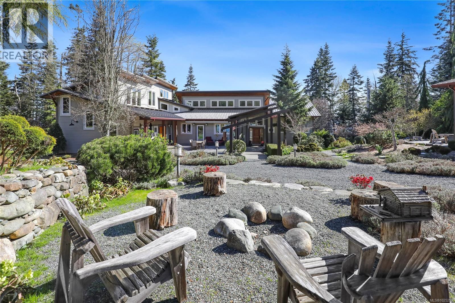
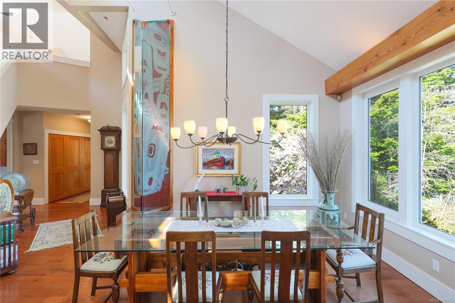
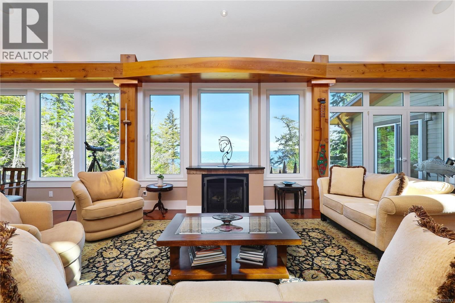
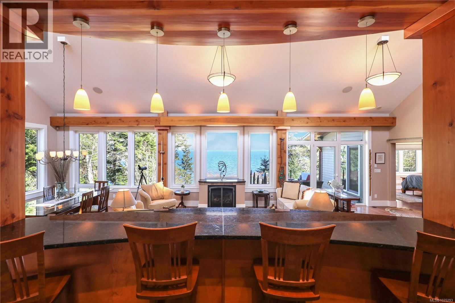
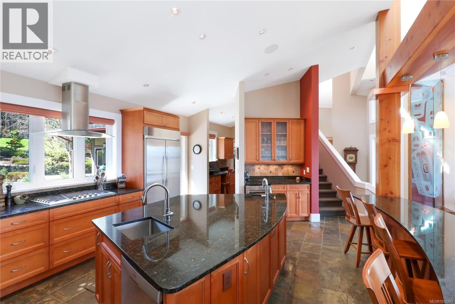
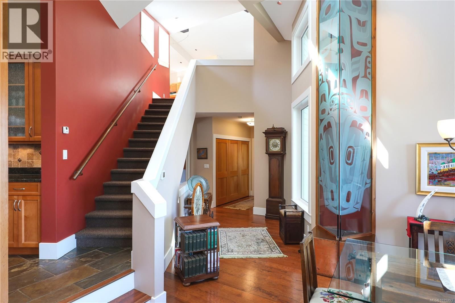
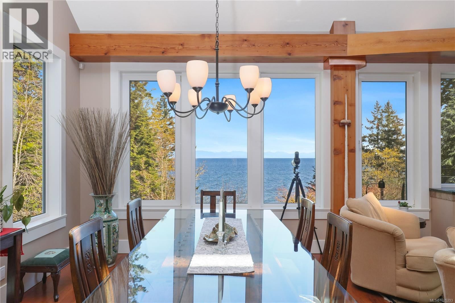
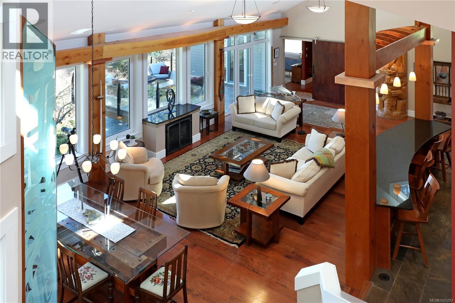
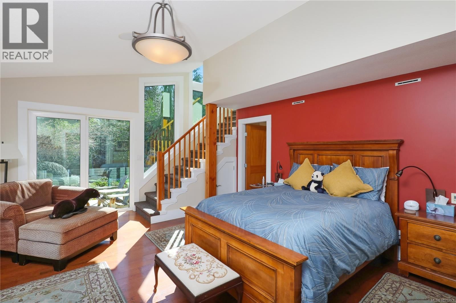
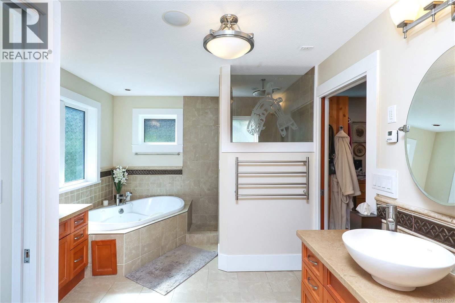
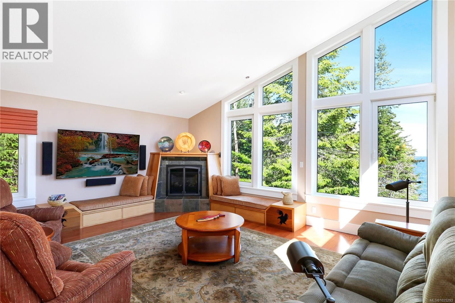
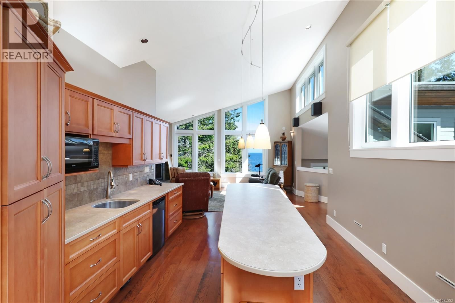
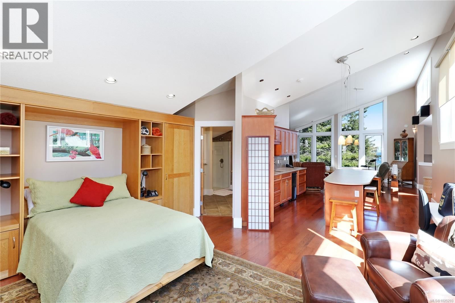
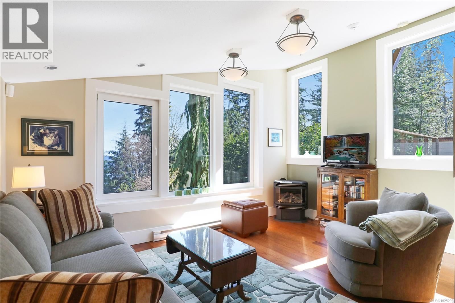
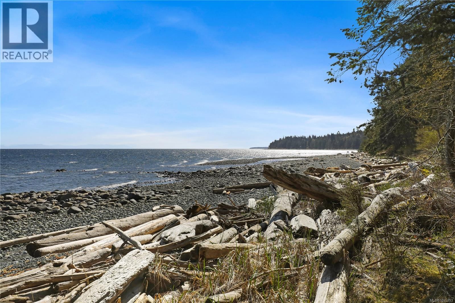
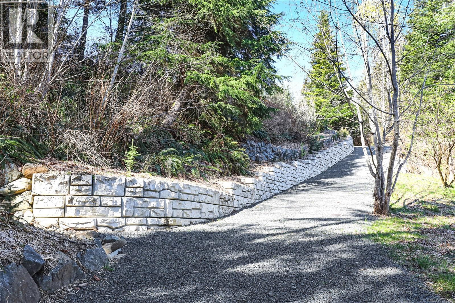
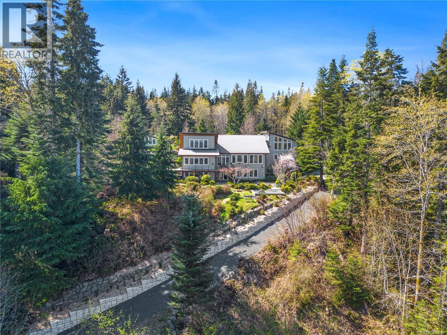
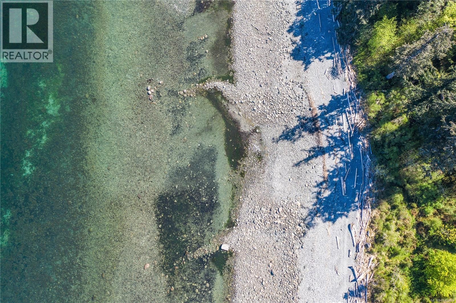
Foreign Buyer Exempt waterfront. Welcome to Bellaire, a professionally landscaped and whimsically accented 4.97ac parcel, exceptional vistas from a custom, award winning luminous home. Inside, slate and hickory floors, granite counters, maple cabinets, ingenious use of natural light, morning and afternoon sun, showcasing high-end finishes and luxurious amenities. The primary bedroom is sequestered at one end, with spa ensuite and private office. The kitchen tiered above the living room to allow for unobscured views. The upper level is a suite: a bathroom, small kitchen, and placid sitting area, all above a 3-car garage. The lower-level area has ... read more
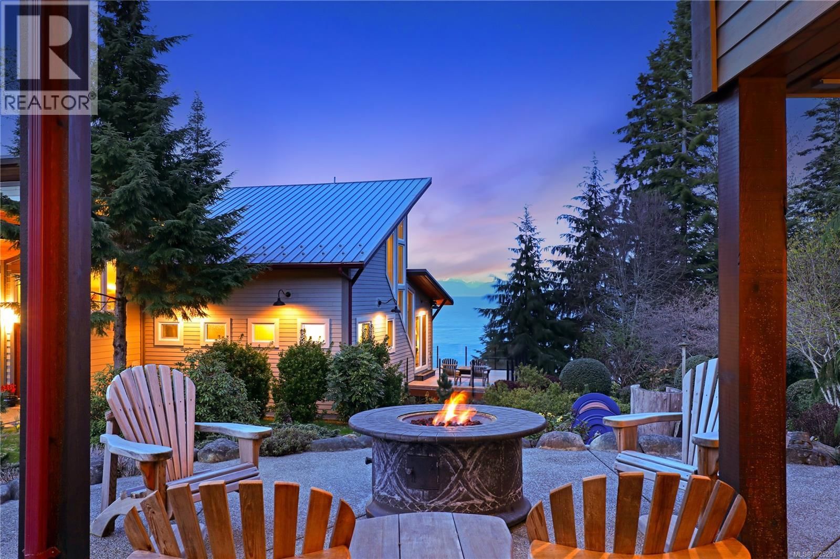
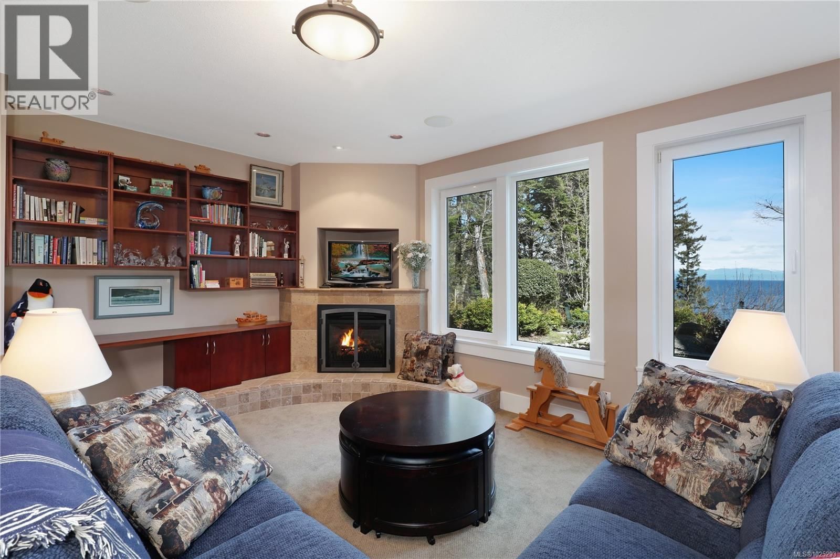
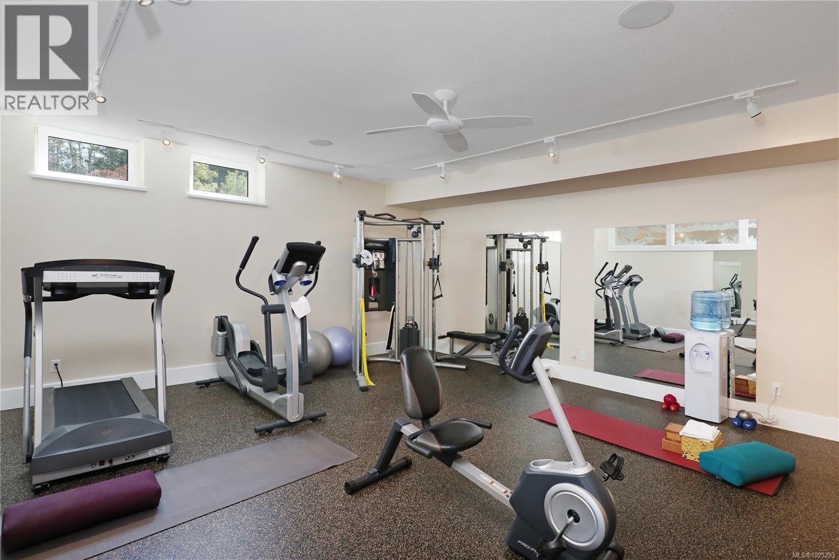
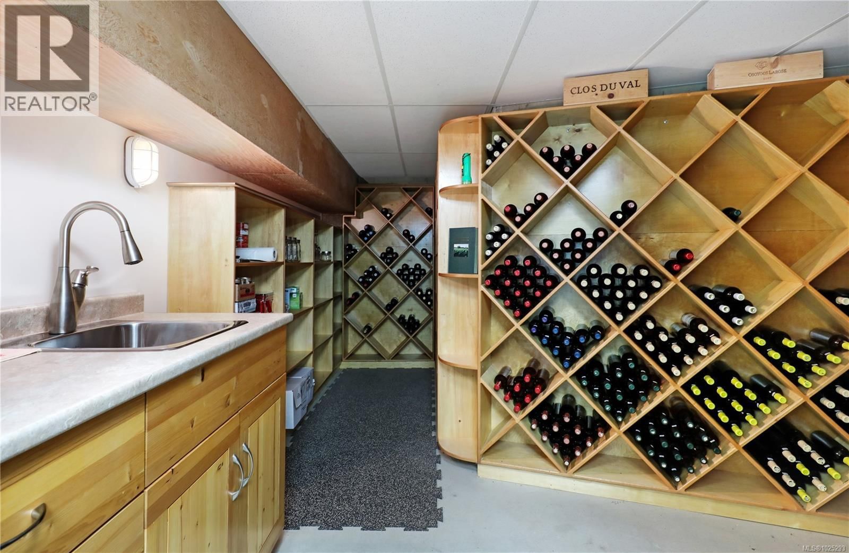
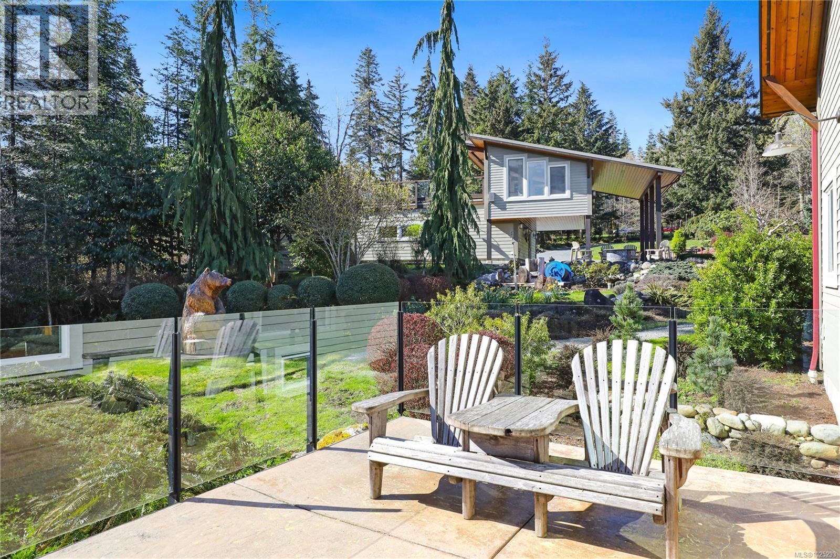
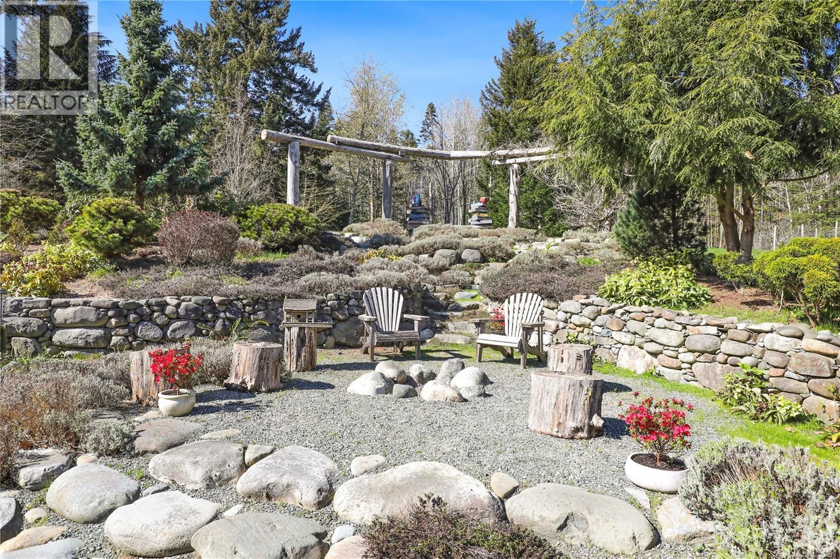
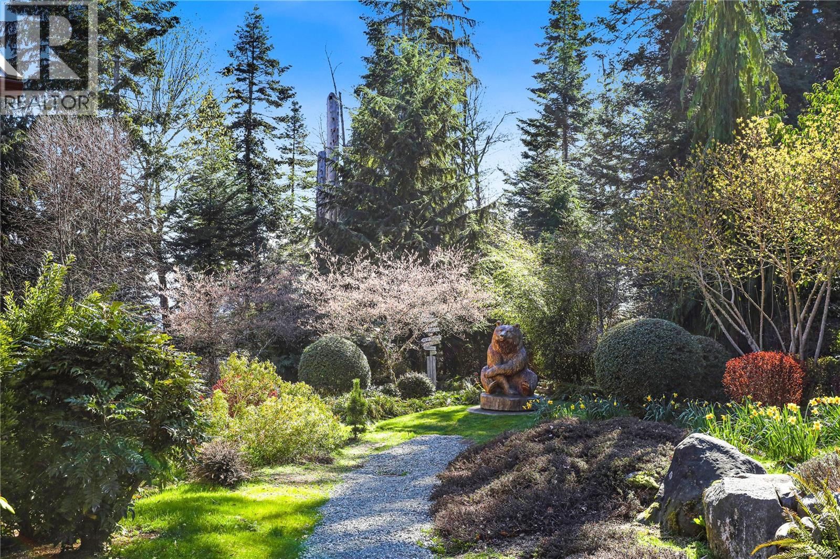
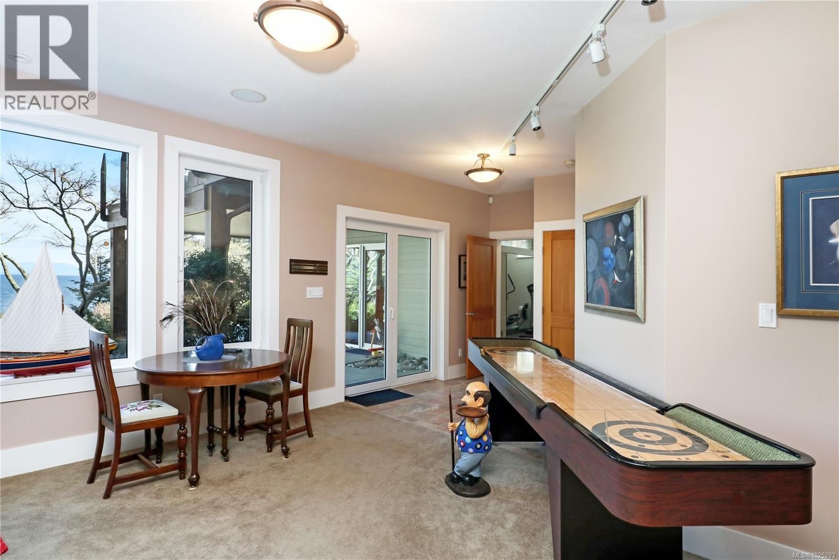
Foreign Buyer Exempt waterfront. Welcome to Bellaire, a professionally landscaped and whimsically accented 4.97ac parcel, exceptional vistas from a custom, award winning luminous home. Inside, slate and hickory floors, granite counters, maple cabinets, ingenious use of natural light, morning and afternoon sun, showcasing high-end finishes and luxurious amenities. The primary bedroom is sequestered at one end, with spa ensuite and private office. The kitchen tiered above the living room to allow for unobscured views. The upper level is a suite: a bathroom, small kitchen, and placid sitting area, all above a 3-car garage. The lower-level area has built-in mahogany cabinetry, a small kitchenette, entry to the patio and gardens. Fully equipped gym, steam shower bathroom, 2 bedrooms, wine cellar finish off the main house. A carriage house above a 2-car garage with independent services overlooking fire pit, kennel and fenced garden, this is a private, peaceful and stunning estate. A must see. (id:39198)
- Listing ID: 1025293
- Property Type: Single Family
- Year Built: 2008
| Property | |
|---|---|
| Ownership: | Freehold |
| Land Size: | 4.97 Ac |
| Parking: | 8 Spaces |
| Building | |
|---|---|
| Type: | Single Family House |
| Appliances: | Dryer, Refrigerator, Stove, Washer and Dishwasher |
| HVAC: | Air Conditioned and Fireplace Other |
| Location | |
|---|---|
| Town: | Courtenay |
| Province: | British Columbia |
| Rooms | Level | Dimensions |
|---|---|---|
| Bathroom | Other | 8'11 x 7'8 |
| Kitchen | Other | 10'2 x 11'9 |
| Primary Bedroom | Other | 9'10 x 15'4 |
| Bathroom | Second level | 10'1 x 8'9 |
| Office | Second level | 18'4 x 12'1 |
| Bedroom | Second level | 16'10 x 11'11 |
| Family room | Second level | 25'4 x 30'1 |
| Ensuite | Main level | 9'11 x 14'6 |
| Primary Bedroom | Main level | 20'6 x 14'9 |
| Laundry room | Main level | 11'2 x 10'8 |
| Entrance | Main level | 8'4 x 10'10 |
| Kitchen | Main level | 29'1 x 13'2 |
| Living room | Main level | 43'4 x 24'8 |
| Bathroom | Lower level | 6'3 x 9'7 |
| Bathroom | Lower level | 11'0 x 9'4 |
| Wine Cellar | Lower level | 14'10 x 13'2 |
| Storage | Lower level | 19'8 x 13'2 |
| Bedroom | Lower level | 12'0 x 9'7 |
| Bedroom | Lower level | 20'3 x 11'9 |
| Gym | Lower level | 21'1 x 18'0 |
| Sitting room | Lower level | 33'4 x 18'7 |
Book a showing to see this Eagles Home in Courtenay
This property has so much to offer. Book a private showing now, as you do not want to miss out on 6520 Eagles Drive in Courtenay, British Columbia!
Private Showing Request
Send a request to book a private showing for
.
Please Note: Information you supply in the contact form will be kept fully confidential.
Is this waterfront home the right property for you? Start a conversation to find out.

Provided by Sotheby's International Realty Canada (Vic2). MLS®, REALTOR®, and the associated logos are trademarks of the Canadian Real Estate Association.

This REALTOR.ca listing content is owned and licensed by REALTOR® members of the Canadian Real Estate Association.
Have questions or need more information about this home? Don't know where to begin? Then, let us connect you with the best real estate agent to guide you.

Inquiries submitted through this website will be responded to by a local sales representative from Royal LePage®.
Start a Conversation by Text
Provide your full name, phone and email to start a conversation by text message.
Please Note: Information you supply in the contact form will be kept fully confidential.
Start a Conversation by Email
Provide your full name and email to start a conversation by email.
Please Note: Information you supply in the contact form will be kept fully confidential.