
5461 Grouse Road, Courtenay, British Columbia V9J 1L2















$799,900
- 2 bedrooms
- 1 bathroom
- 1,065 Square Feet
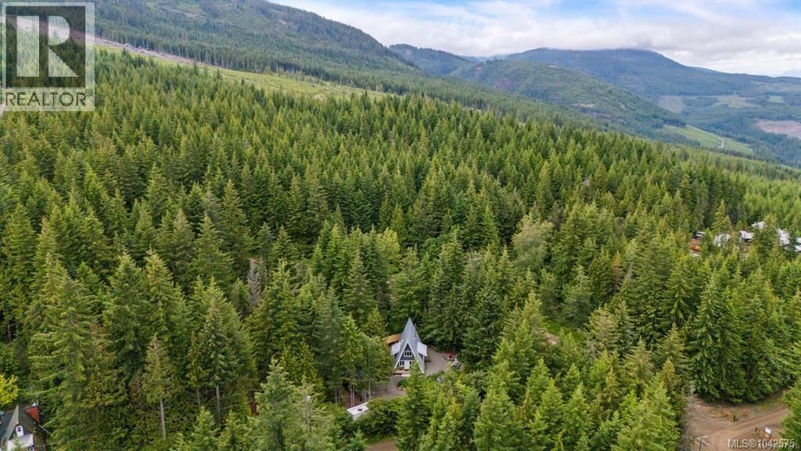
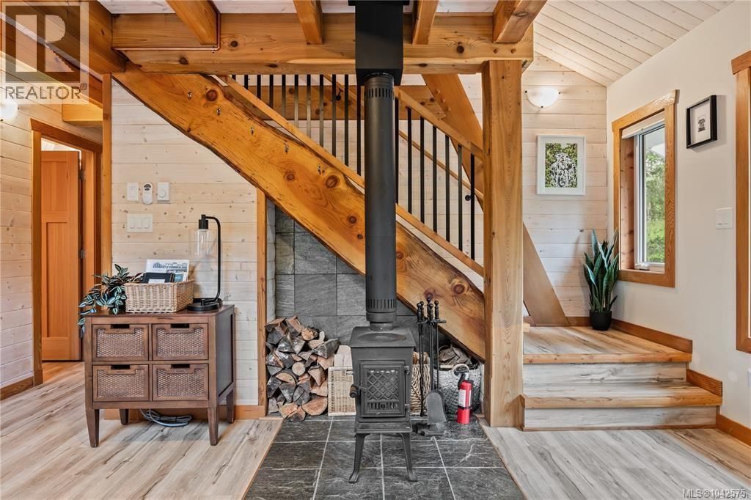
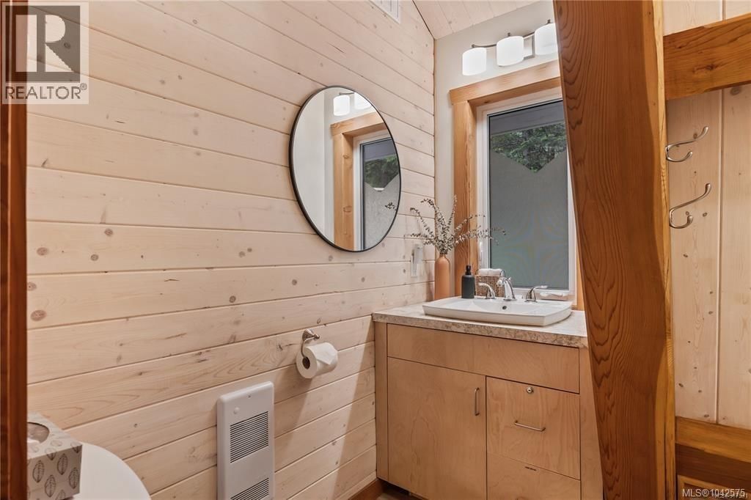
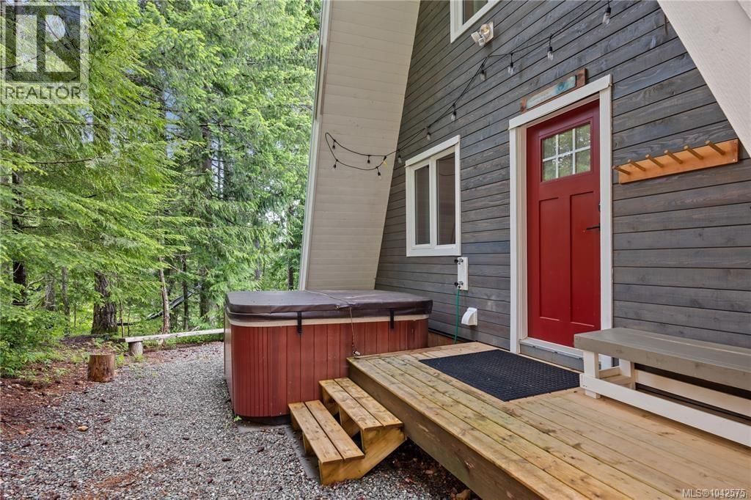
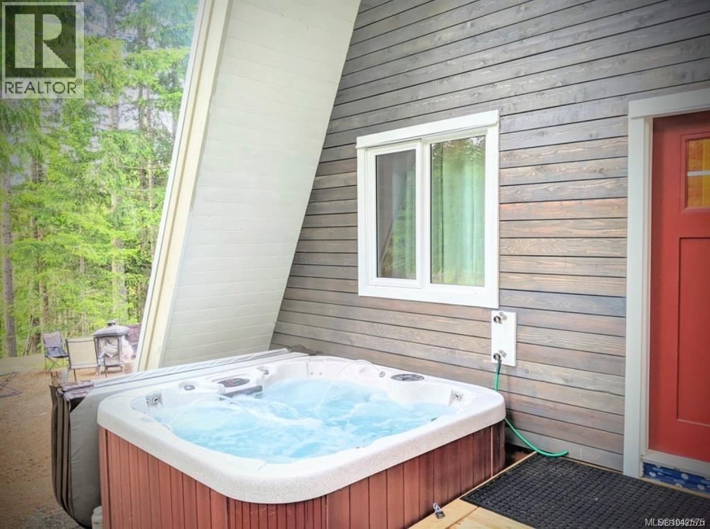
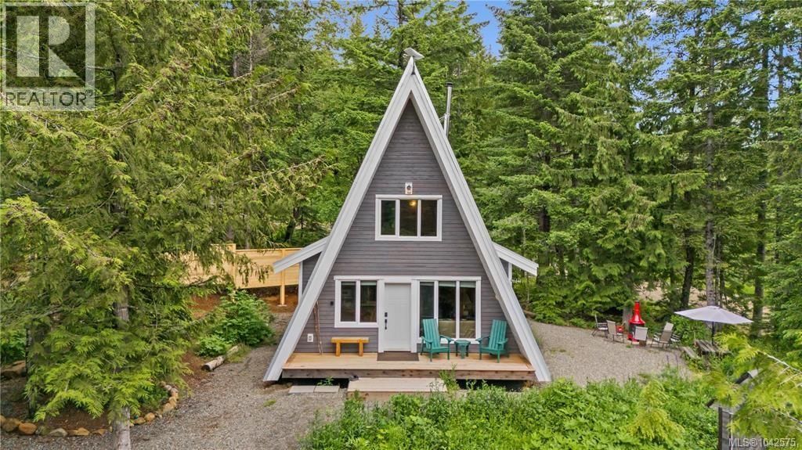
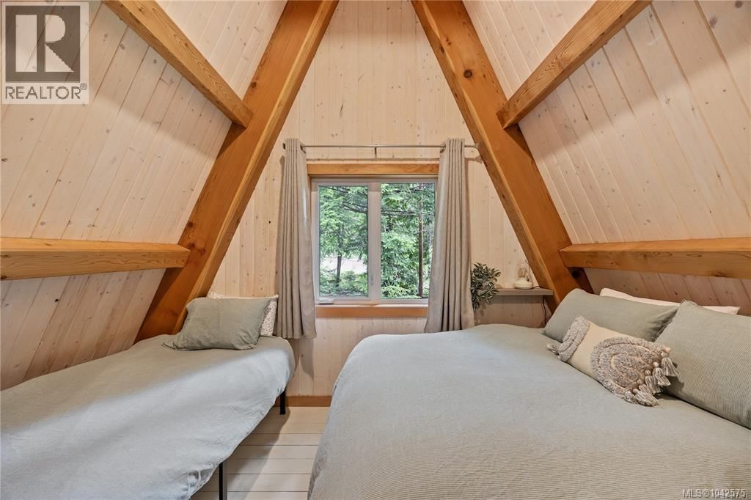
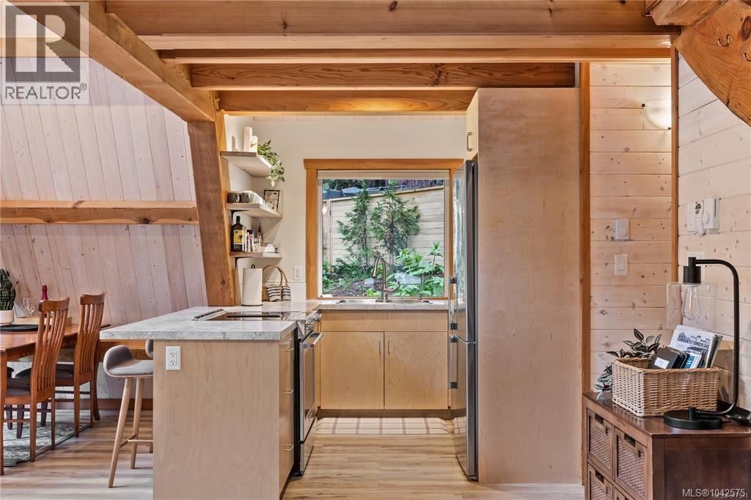
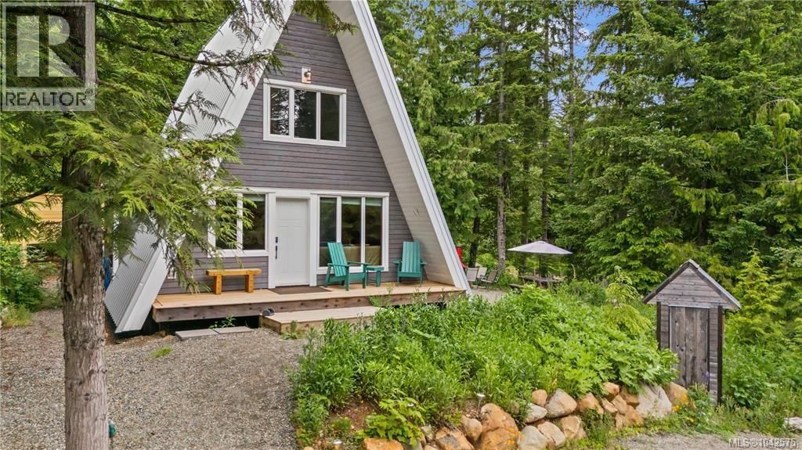
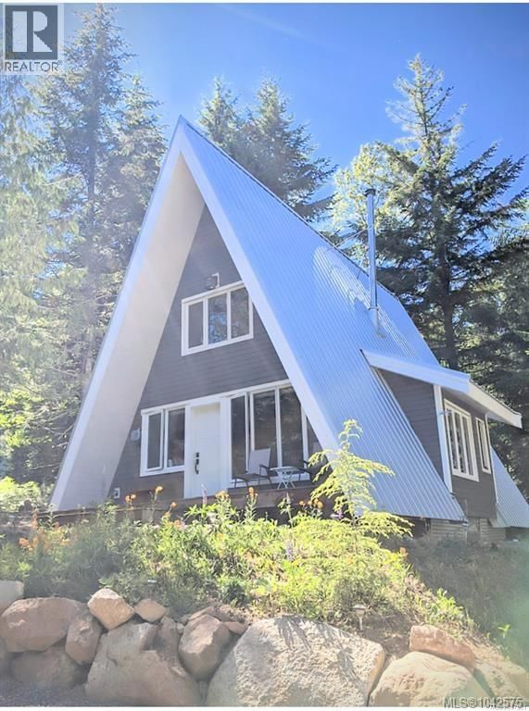
Forbidden Plateau! Built in 2019, this custom timber A-frame offers the perfect home base for anyone who loves an adventurous outdoor lifestyle. Nestled at the edge of Strathcona Park, you'll have endless mountain biking, hiking, and quadding trails right outside your door. Less than 25 minutes from town, the property is fully serviced with Hydro, water, septic, and internet. Recent upgrades include new well pump, pressure tank, generator inlet and EV charger. Soaring ceilings, gorgeous finishing, main floor living plus a second bedroom and a bright loft-style living space upstairs. After a day exploring the trails, unwind in the private hot tub on ... read more
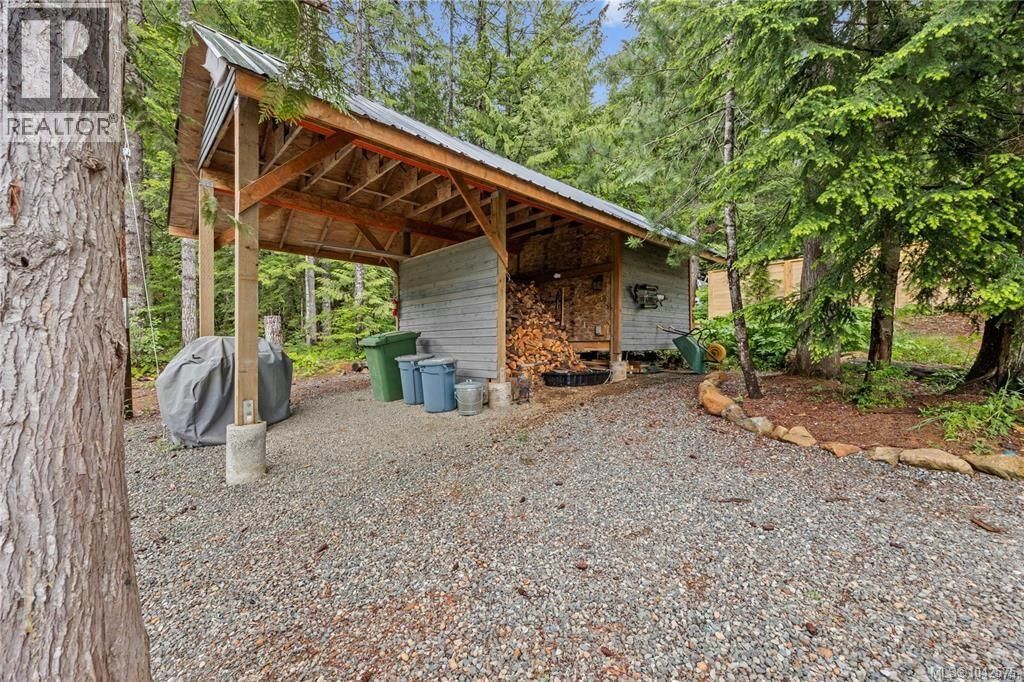
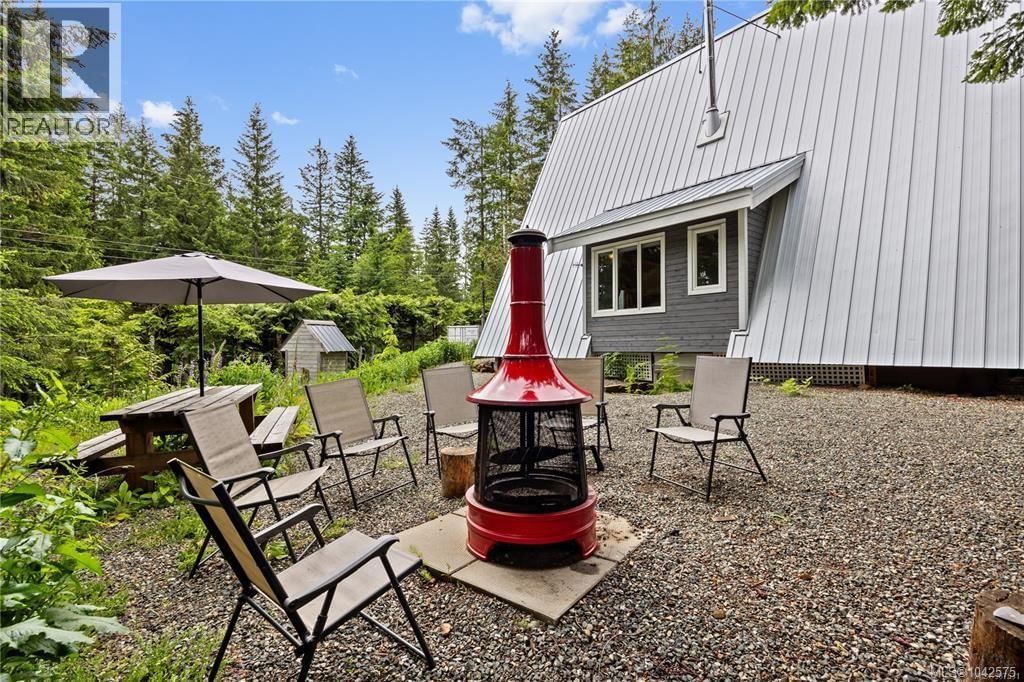
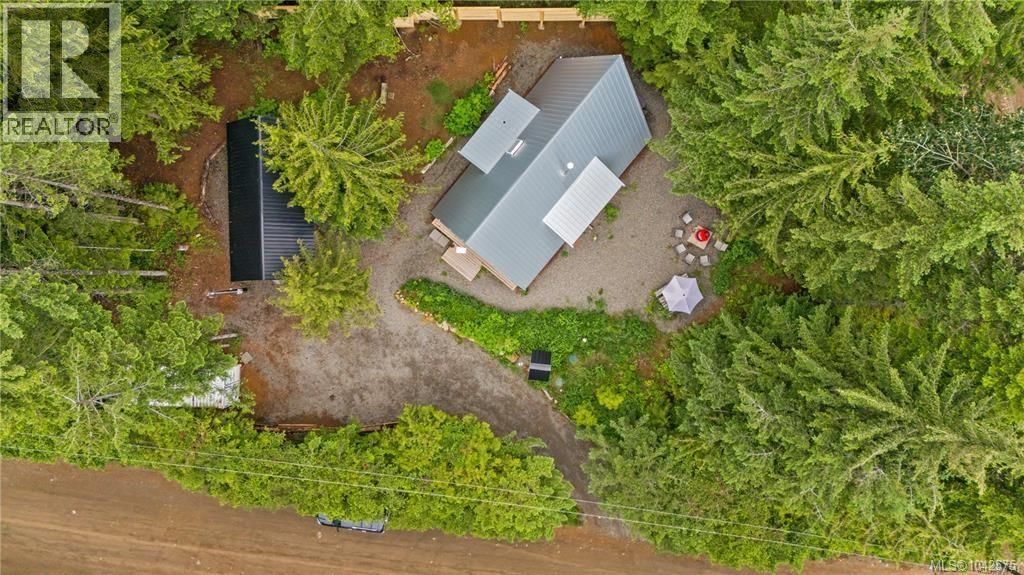
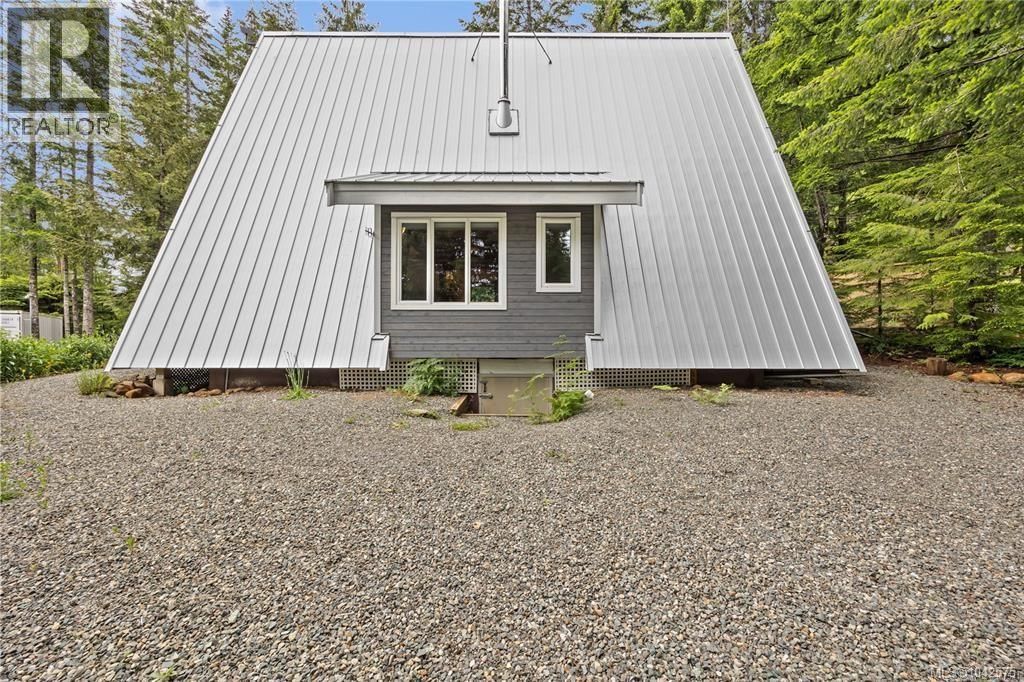
Forbidden Plateau! Built in 2019, this custom timber A-frame offers the perfect home base for anyone who loves an adventurous outdoor lifestyle. Nestled at the edge of Strathcona Park, you'll have endless mountain biking, hiking, and quadding trails right outside your door. Less than 25 minutes from town, the property is fully serviced with Hydro, water, septic, and internet. Recent upgrades include new well pump, pressure tank, generator inlet and EV charger. Soaring ceilings, gorgeous finishing, main floor living plus a second bedroom and a bright loft-style living space upstairs. After a day exploring the trails, unwind in the private hot tub on the back deck or gather around the fire pit under the stars. A Seacan provides secure storage for gear or workshop space. Forbidden Plateau Mountain Resort is just steps away (membership available), and popular swimming spots like Barber's Hole and Nymph Falls are close by. Full time living or a vacation getaway, the choice is yours! (id:39198)
- Listing ID: 1042575
- Property Type: Single Family
- Year Built: 2019
| Property | |
|---|---|
| Ownership: | Freehold |
| Lot Size: | 16553 Sqft |
| Parking: | 4 Spaces |
| Building | |
|---|---|
| Type: | Single Family House |
| HVAC: | Baseboard Heaters and Fireplace Electric |
| Location | |
|---|---|
| Town: | Courtenay |
| Province: | British Columbia |
| Rooms | Level | Dimensions |
|---|---|---|
| Family room | Second level | 13'5 x 8'1 |
| Bedroom | Second level | 14'5 x 6'7 |
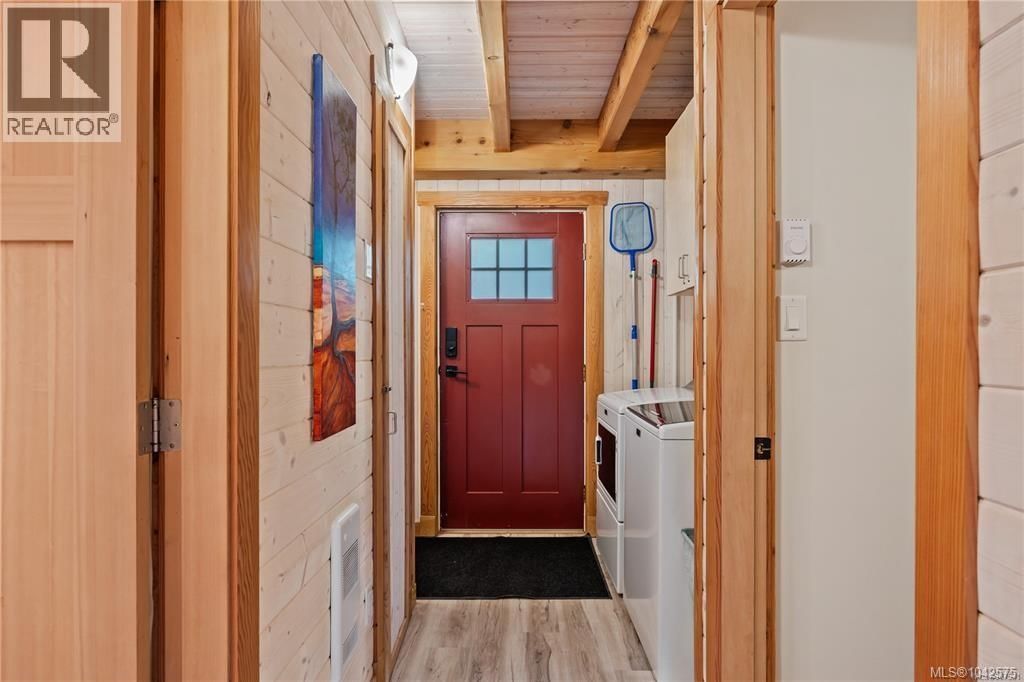
| Laundry room | Main level | 12'3 x 6'7 |
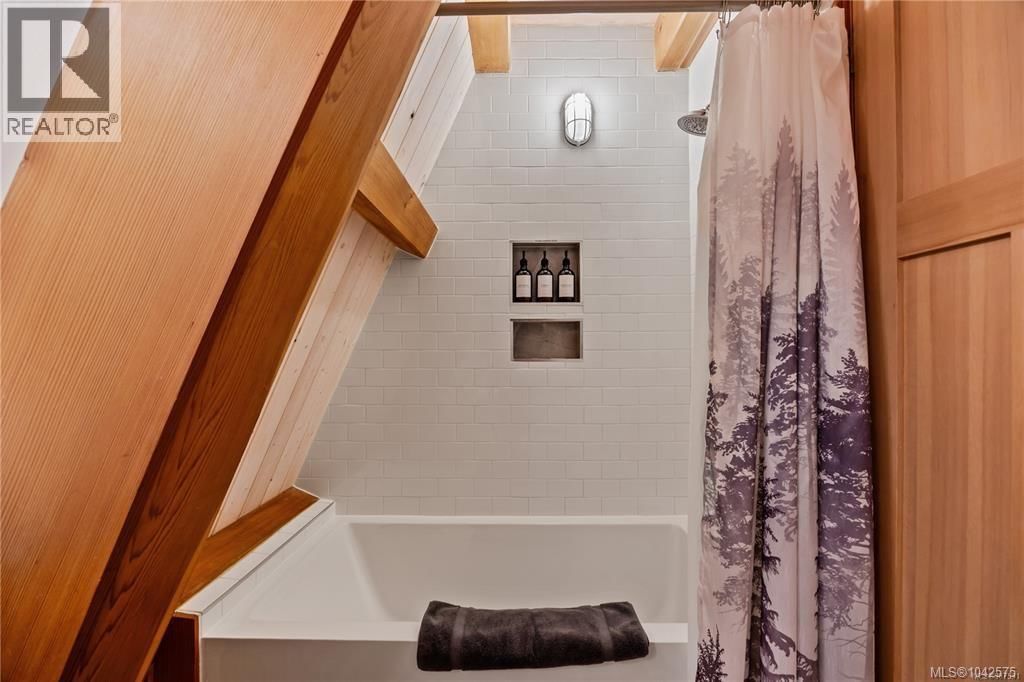
| Bathroom | Main level | 4-piece |
| Primary Bedroom | Main level | 9 x 10 |
| Living room | Main level | 21'7 x 9'5 |
| Dining room | Main level | 14 |
Book a showing to see this Grouse Home in Courtenay
This property has so much to offer. Book a private showing now, as you do not want to miss out on 5461 Grouse Road in Courtenay, British Columbia!
Private Showing Request
Send a request to book a private showing for
.
Please Note: Information you supply in the contact form will be kept fully confidential.
Is this home the right property for you? Start a conversation to find out.

Provided by Royal LePage-Comox Valley (CV). MLS®, REALTOR®, and the associated logos are trademarks of the Canadian Real Estate Association.

This REALTOR.ca listing content is owned and licensed by REALTOR® members of the Canadian Real Estate Association.
Have questions or need more information about this home? Don't know where to begin? Then, let us connect you with the best real estate agent to guide you.

Inquiries submitted through this website will be responded to by a local sales representative from Royal LePage®.
Start a Conversation by Text
Provide your full name, phone and email to start a conversation by text message.
Please Note: Information you supply in the contact form will be kept fully confidential.
Start a Conversation by Email
Provide your full name and email to start a conversation by email.
Please Note: Information you supply in the contact form will be kept fully confidential.