
5018 Spence Road, Courtenay, British Columbia V9N 9S1







$1,338,900
- 3 bedrooms
- 3 bathrooms
- 2,708 Square Feet
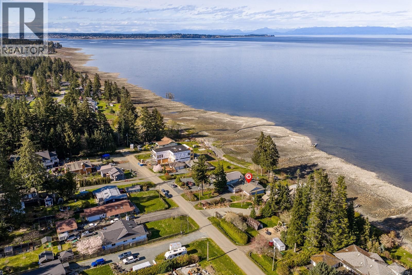
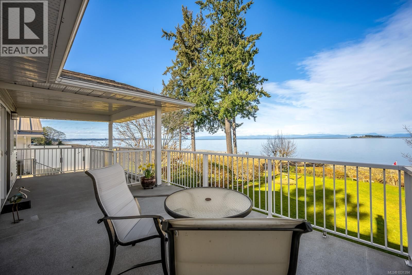
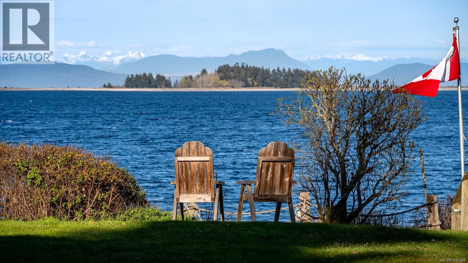
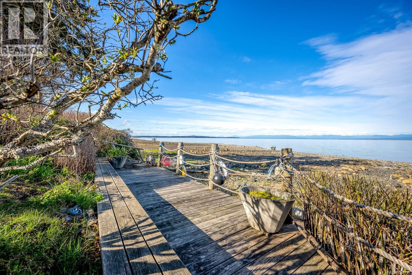
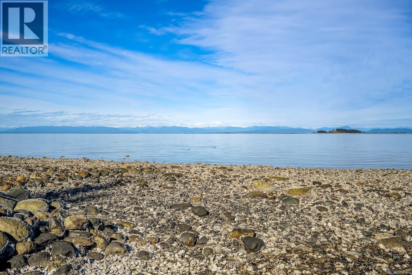
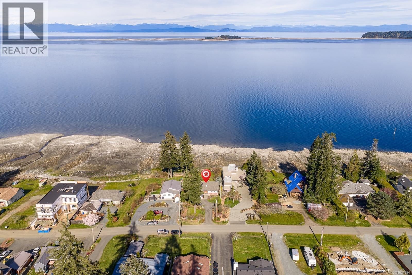
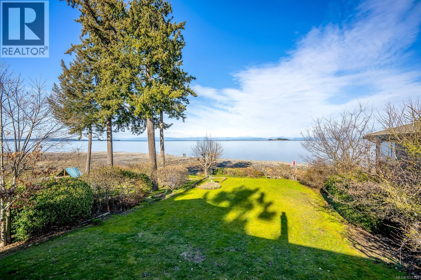
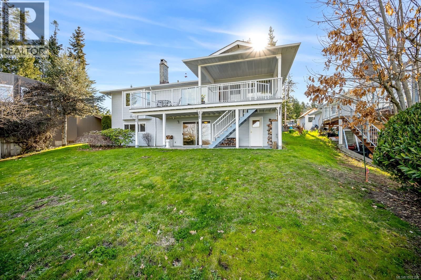
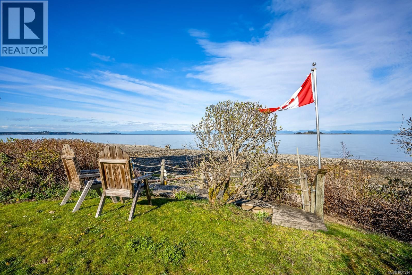
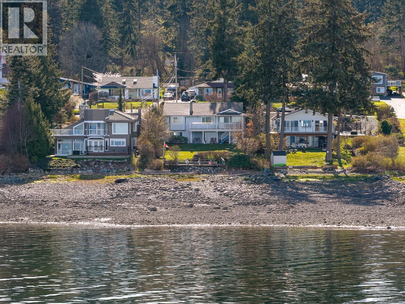
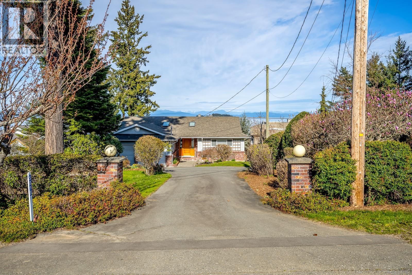
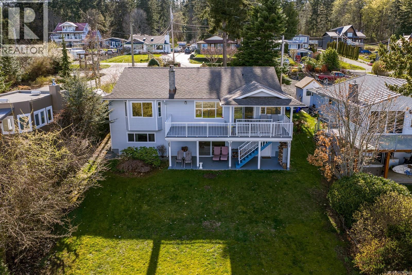
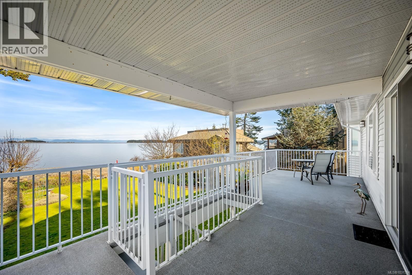
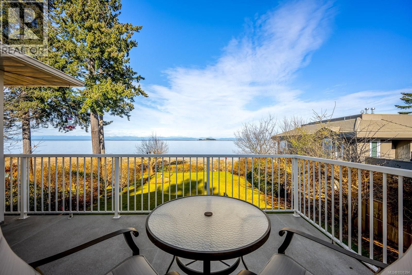
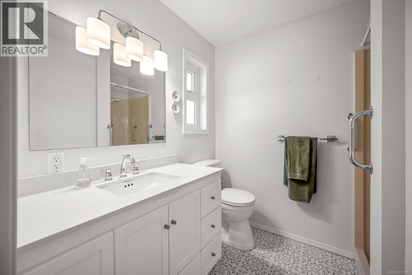
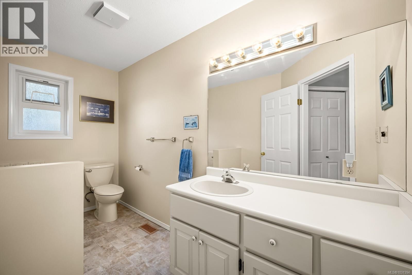
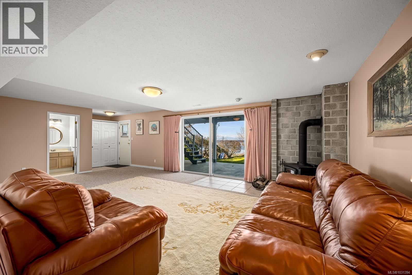
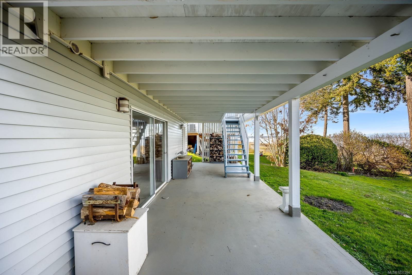
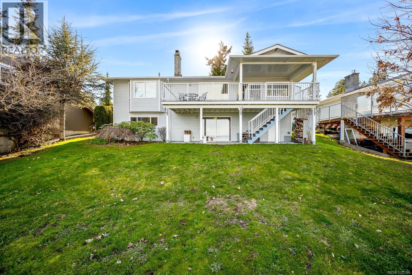
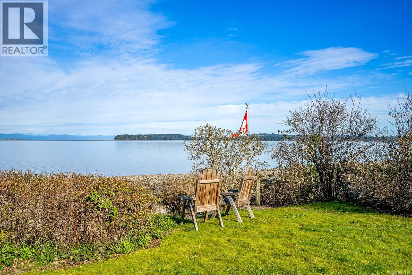
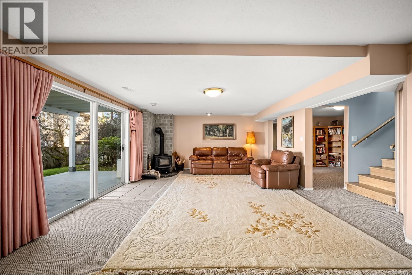
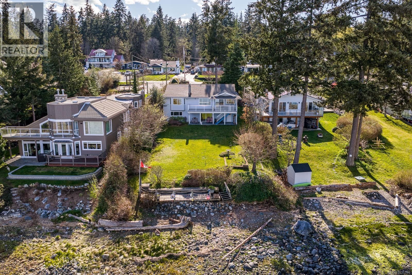
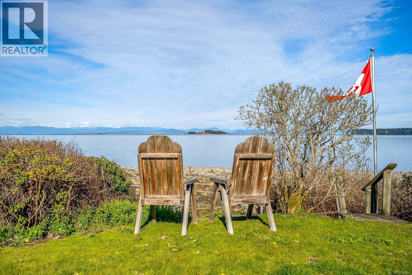
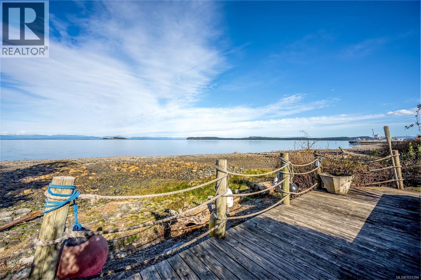
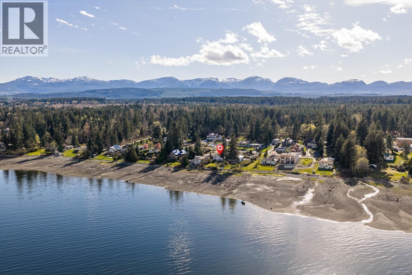
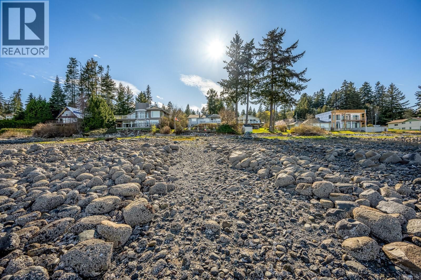
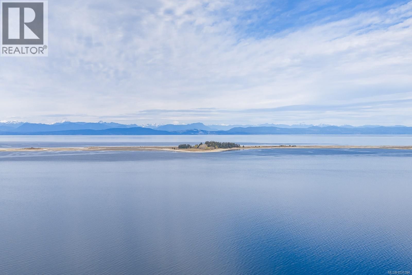
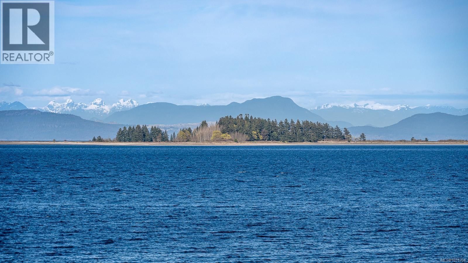
Rare walk-on waterfront opportunity offering 60 ft of frontage on a beautiful east-facing shoreline. Set on a gently sloping 0.34-acre lot, this property enjoys stunning views of Baynes Sound looking out to Sandy Island and the Coastal Mountains. With direct beach access, and a beach front deck to take in the most amazing sunrises, you can launch your kayak, swim, or explore the shoreline and take full advantage of the waterfront lifestyle. Built in 1989, this two-level walkout home offers approximately 2700 sqft with a functional layout featuring three bedrooms and three bathrooms. The main level includes hardwood floors, a large partially covered ... read more
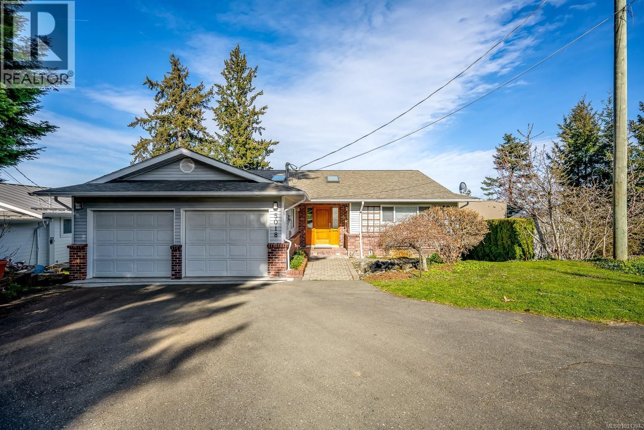
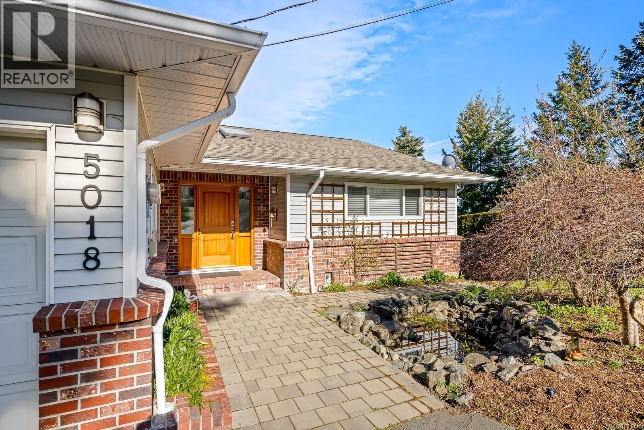
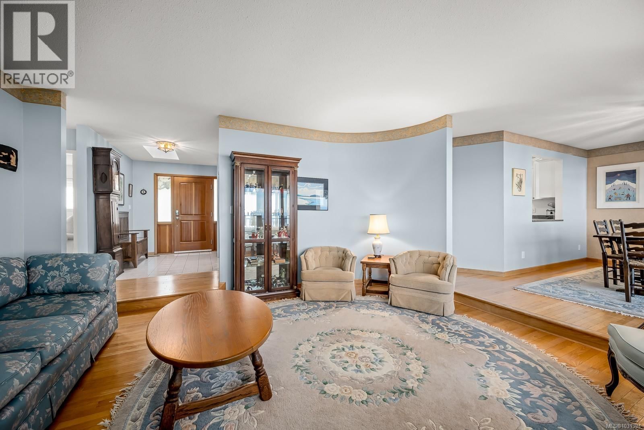
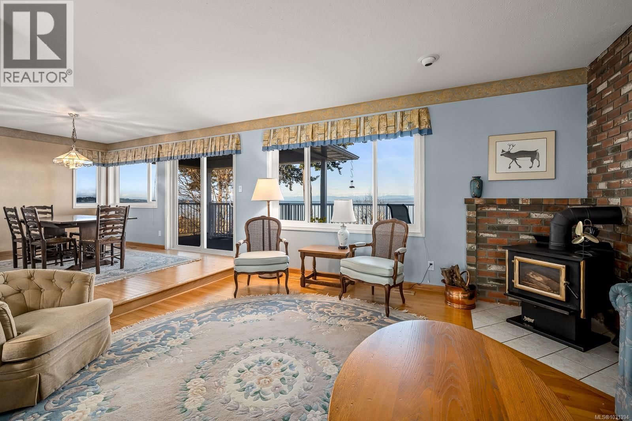
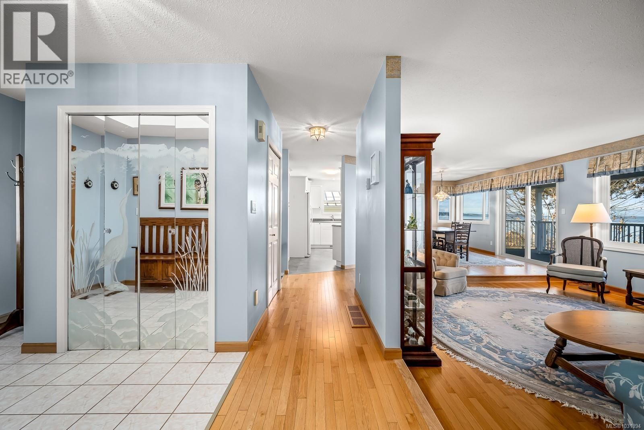
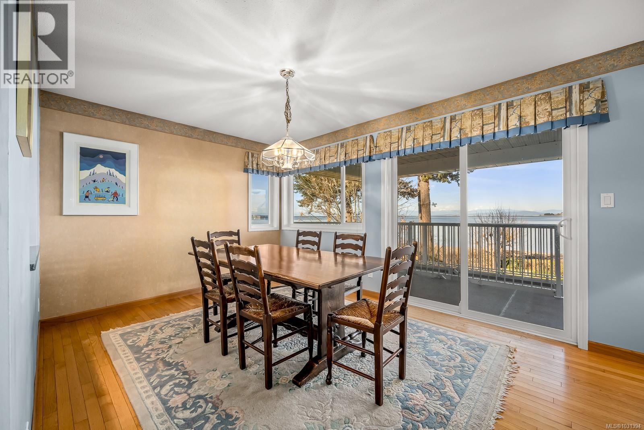
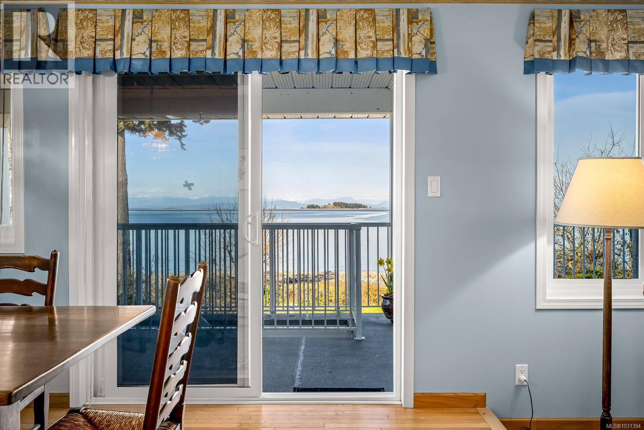
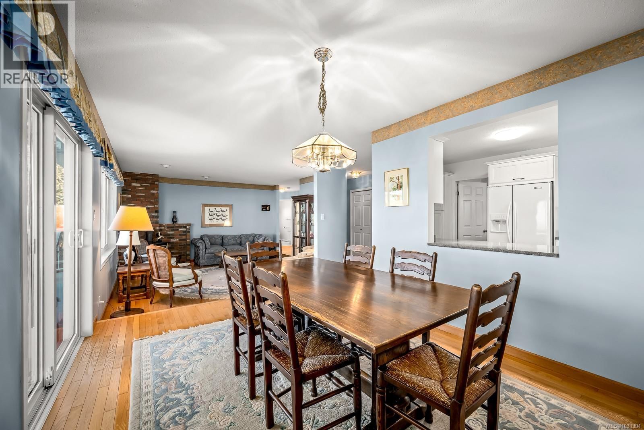
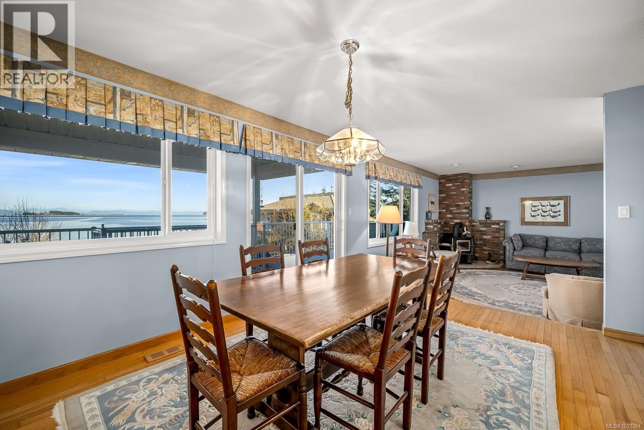
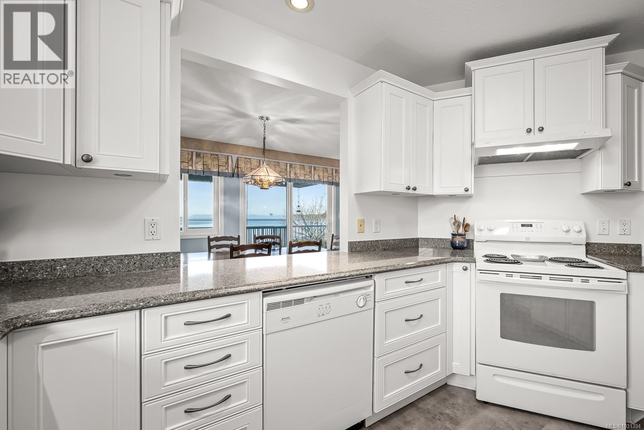
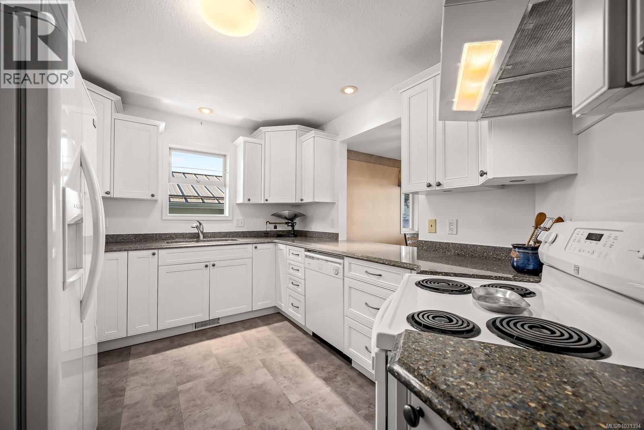
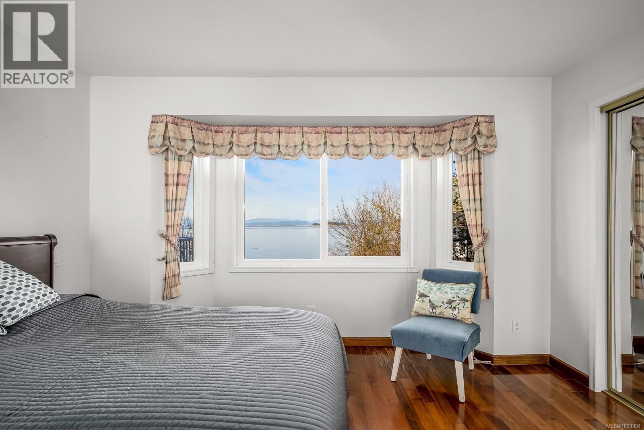
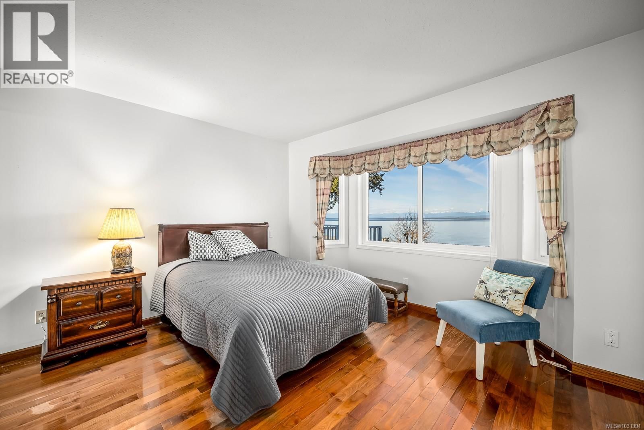
Rare walk-on waterfront opportunity offering 60 ft of frontage on a beautiful east-facing shoreline. Set on a gently sloping 0.34-acre lot, this property enjoys stunning views of Baynes Sound looking out to Sandy Island and the Coastal Mountains. With direct beach access, and a beach front deck to take in the most amazing sunrises, you can launch your kayak, swim, or explore the shoreline and take full advantage of the waterfront lifestyle. Built in 1989, this two-level walkout home offers approximately 2700 sqft with a functional layout featuring three bedrooms and three bathrooms. The main level includes hardwood floors, a large partially covered deck, and plenty of windows to take in the ocean views. Much of the home retains its original character and components, presenting a terrific opportunity for someone to update and make it their own. Complete with a double garage, this is a special waterfront property and offers exceptional potential. For more information, please contact Christiaan Horsfall at 250-702-7150. (id:39198)
- Listing ID: 1031394
- Property Type: Single Family
- Year Built: 1989
| Property | |
|---|---|
| Ownership: | Freehold |
| Lot Size: | 14810 Sqft |
| Parking: | 6 Spaces |
| Building | |
|---|---|
| Type: | Single Family House |
| Appliances: | Dryer, Refrigerator, Stove, Washer and Dishwasher |
| HVAC: | Fireplace and Forced Air Electric |
| Location | |
|---|---|
| Town: | Courtenay |
| Province: | British Columbia |
| Rooms | Level | Dimensions |
|---|---|---|
| Storage | Lower level | 14'2 x 9'11 |
| Recreation room | Lower level | 17'1 x 11'6 |
| Family room | Lower level | 24'7 x 14'10 |
| Den | Lower level | 12 x 12'2 |
| Laundry room | Main level | 11'9 x 5'2 |
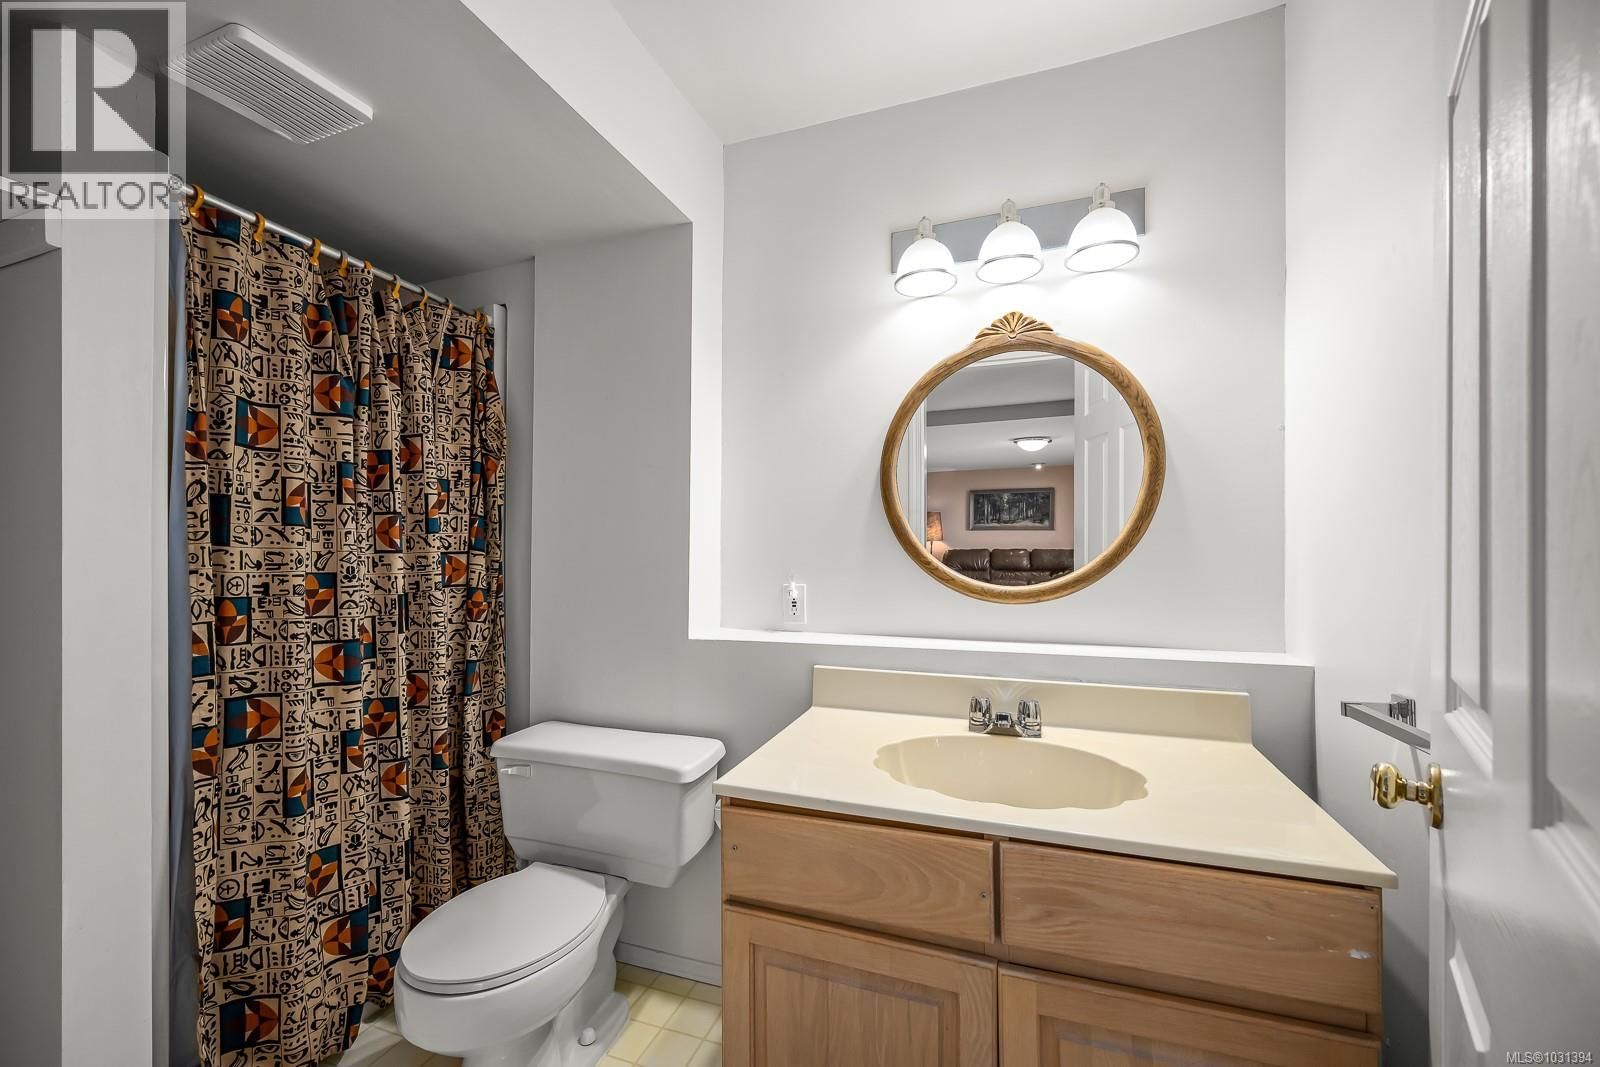
| Bathroom | Lower level | 3-piece |
| Ensuite | Main level | 3-piece |
| Bathroom | Main level | 3-piece |
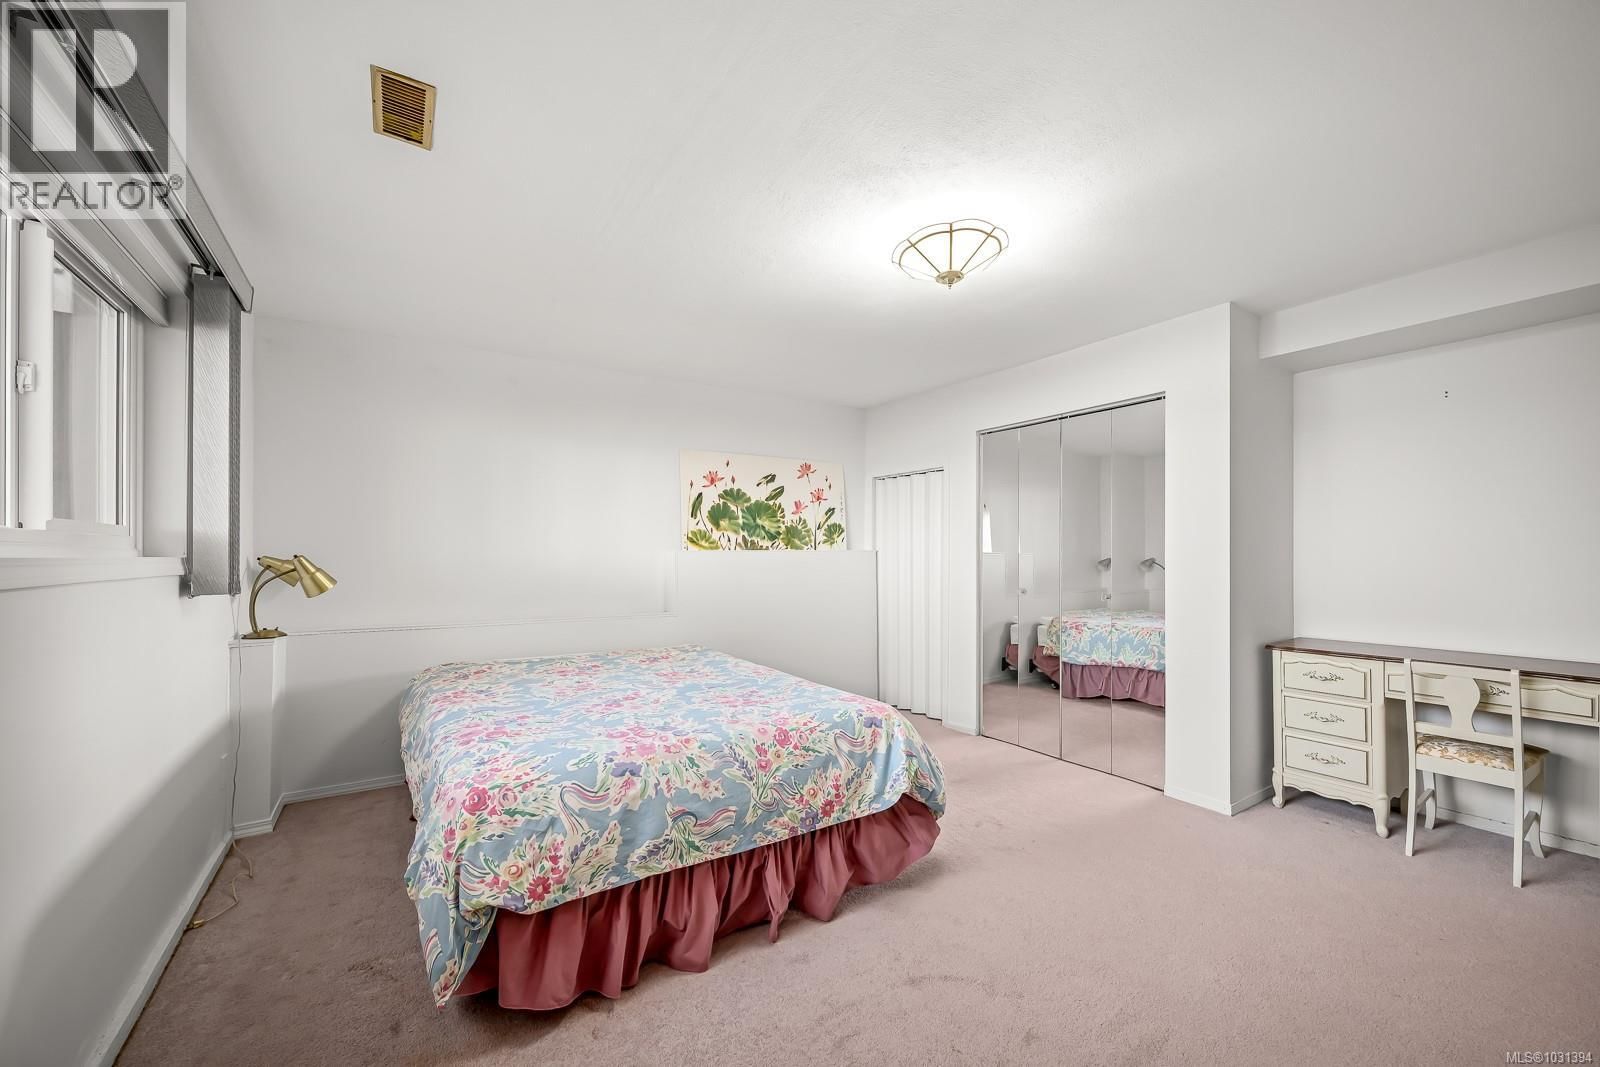
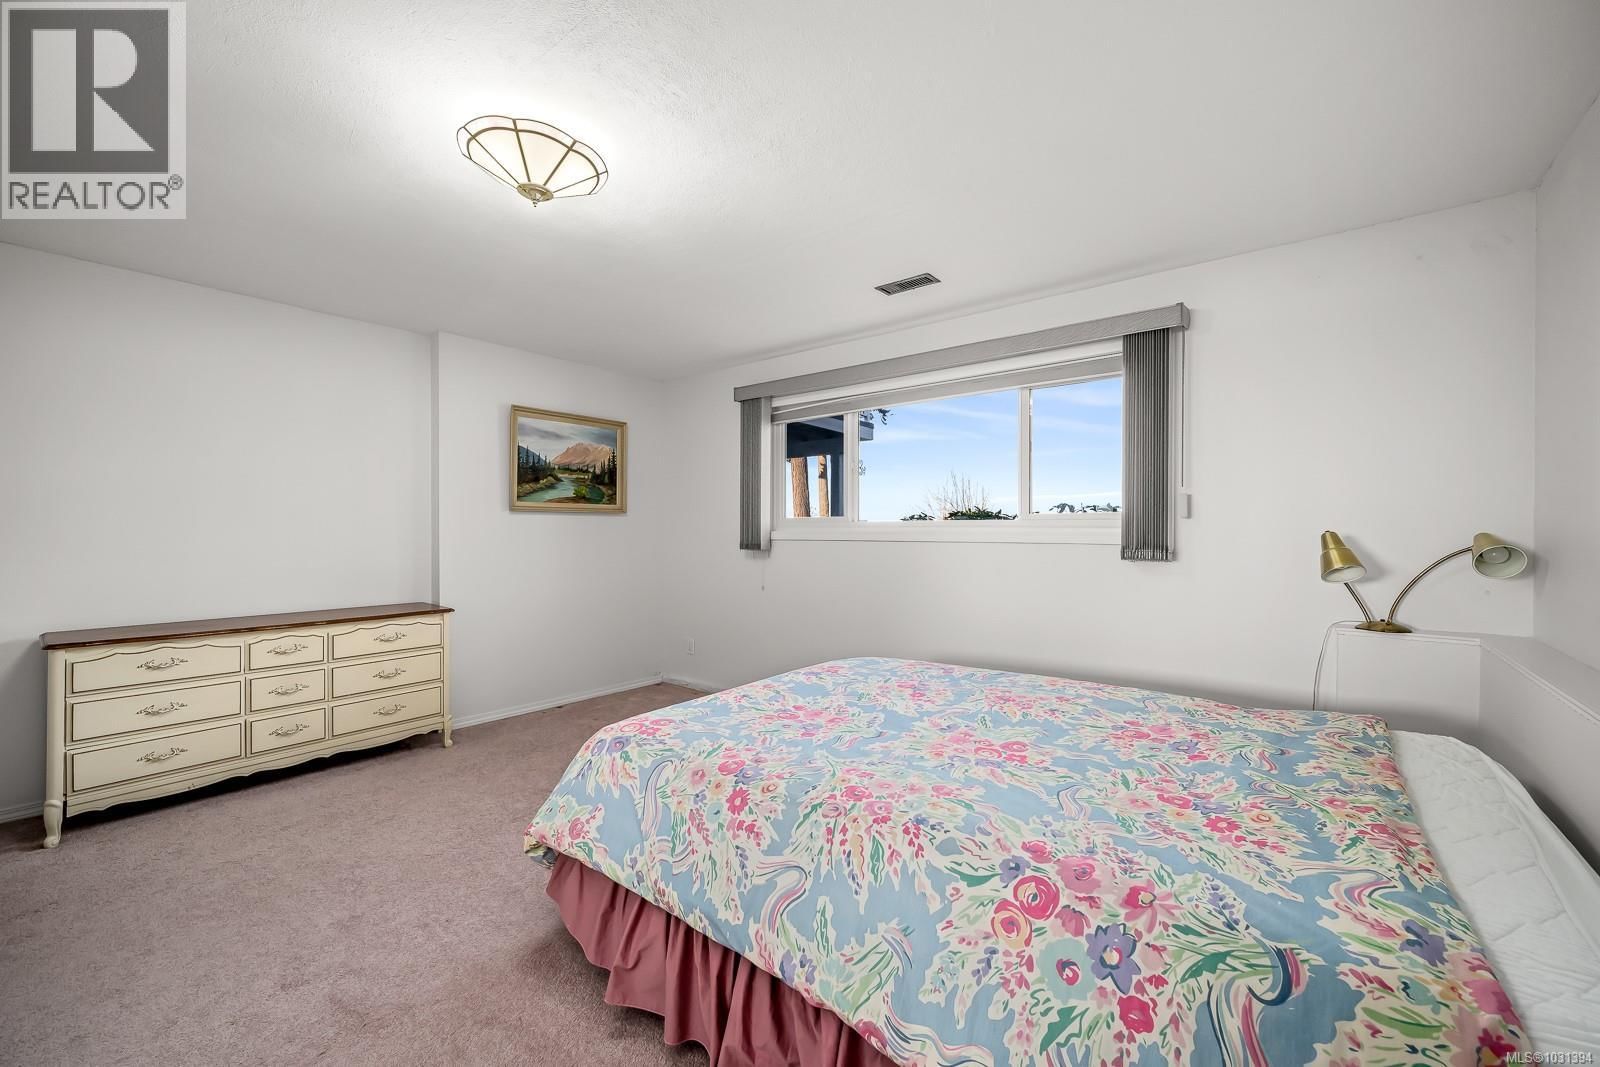
| Bedroom | Lower level | 15'1 x 12'5 |
| Bedroom | Main level | 13'2 x 9'8 |
| Primary Bedroom | Main level | 14'3 x 12'9 |
| Living room | Main level | 15'11 x 14'6 |
| Dining room | Main level | 14'8 x 10'1 |
| Kitchen | Main level | 12'10 x 9'6 |
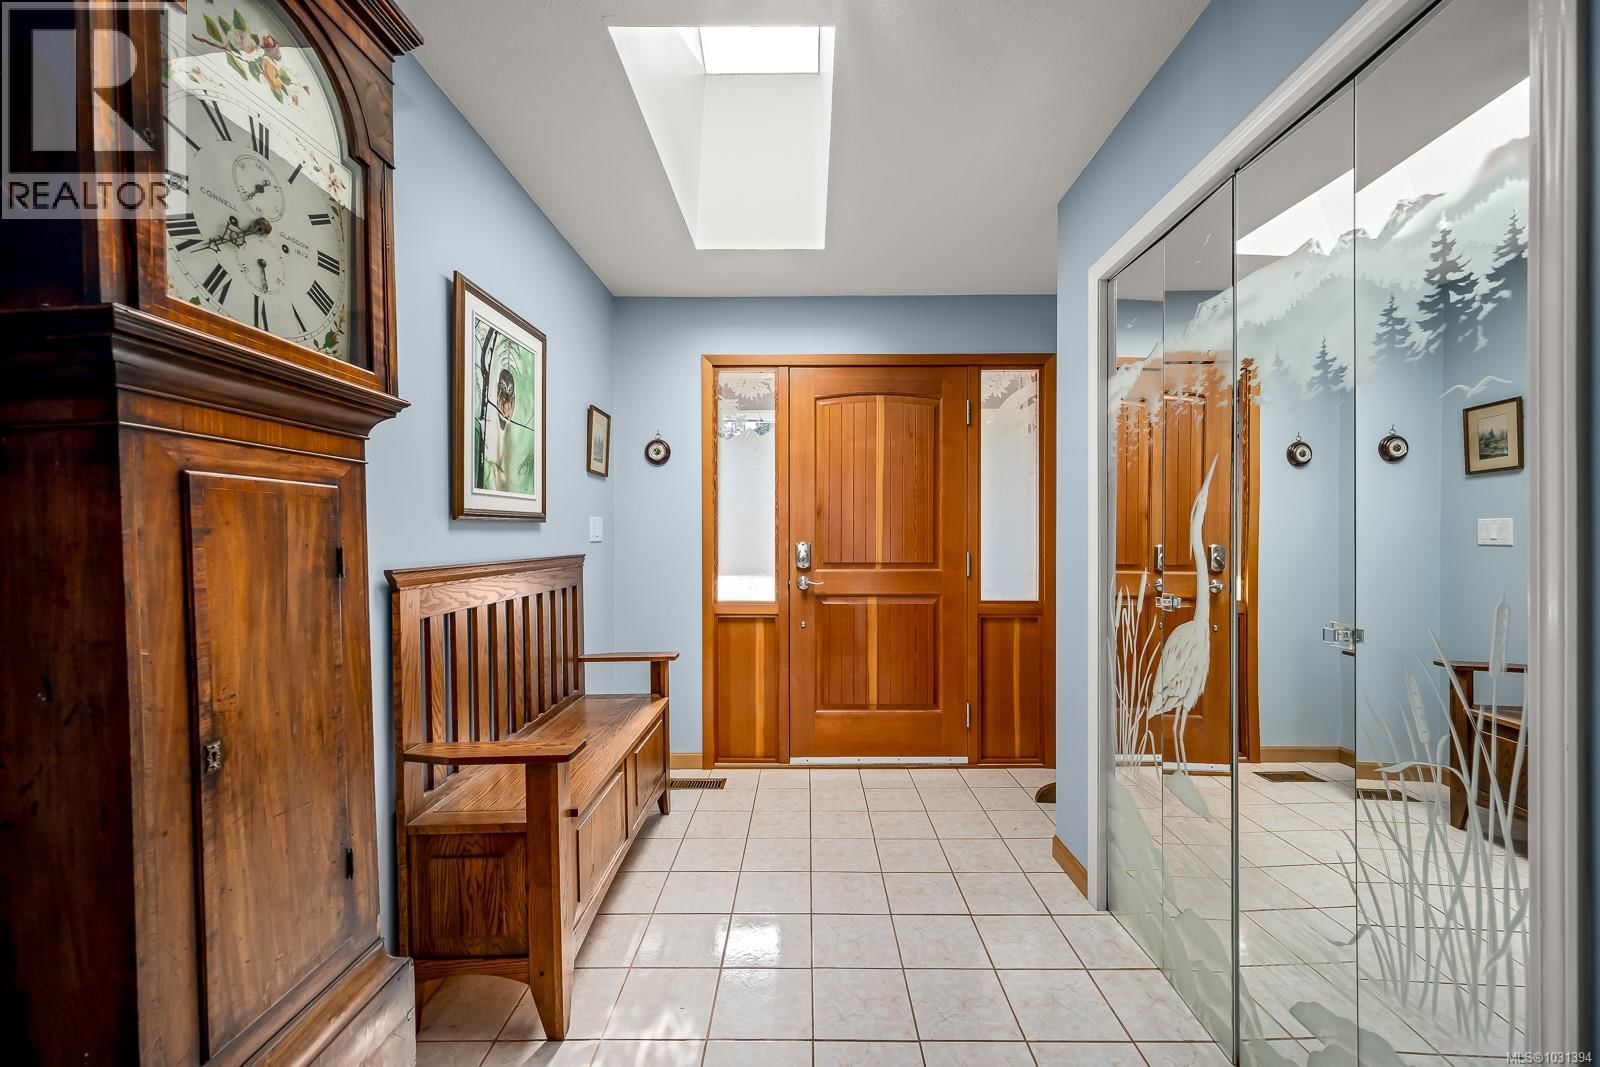
| Entrance | Main level | 12'10 x 8'9 |
Book a showing to see this Spence Home in Courtenay
This property has so much to offer. Book a private showing now, as you do not want to miss out on 5018 Spence Road in Courtenay, British Columbia!
Private Showing Request
Send a request to book a private showing for
.
Please Note: Information you supply in the contact form will be kept fully confidential.
Is this waterfront home the right property for you? Start a conversation to find out.

Provided by REMAX Ocean Pacific (CX). MLS®, REALTOR®, and the associated logos are trademarks of the Canadian Real Estate Association.

This REALTOR.ca listing content is owned and licensed by REALTOR® members of the Canadian Real Estate Association.
Have questions or need more information about this home? Don't know where to begin? Then, let us connect you with the best real estate agent to guide you.

Inquiries submitted through this website will be responded to by a local sales representative from Royal LePage®.
Start a Conversation by Text
Provide your full name, phone and email to start a conversation by text message.
Please Note: Information you supply in the contact form will be kept fully confidential.
Start a Conversation by Email
Provide your full name and email to start a conversation by email.
Please Note: Information you supply in the contact form will be kept fully confidential.