
4732 Oakridge Drive, Courtenay, British Columbia V9N 6A8




$935,000
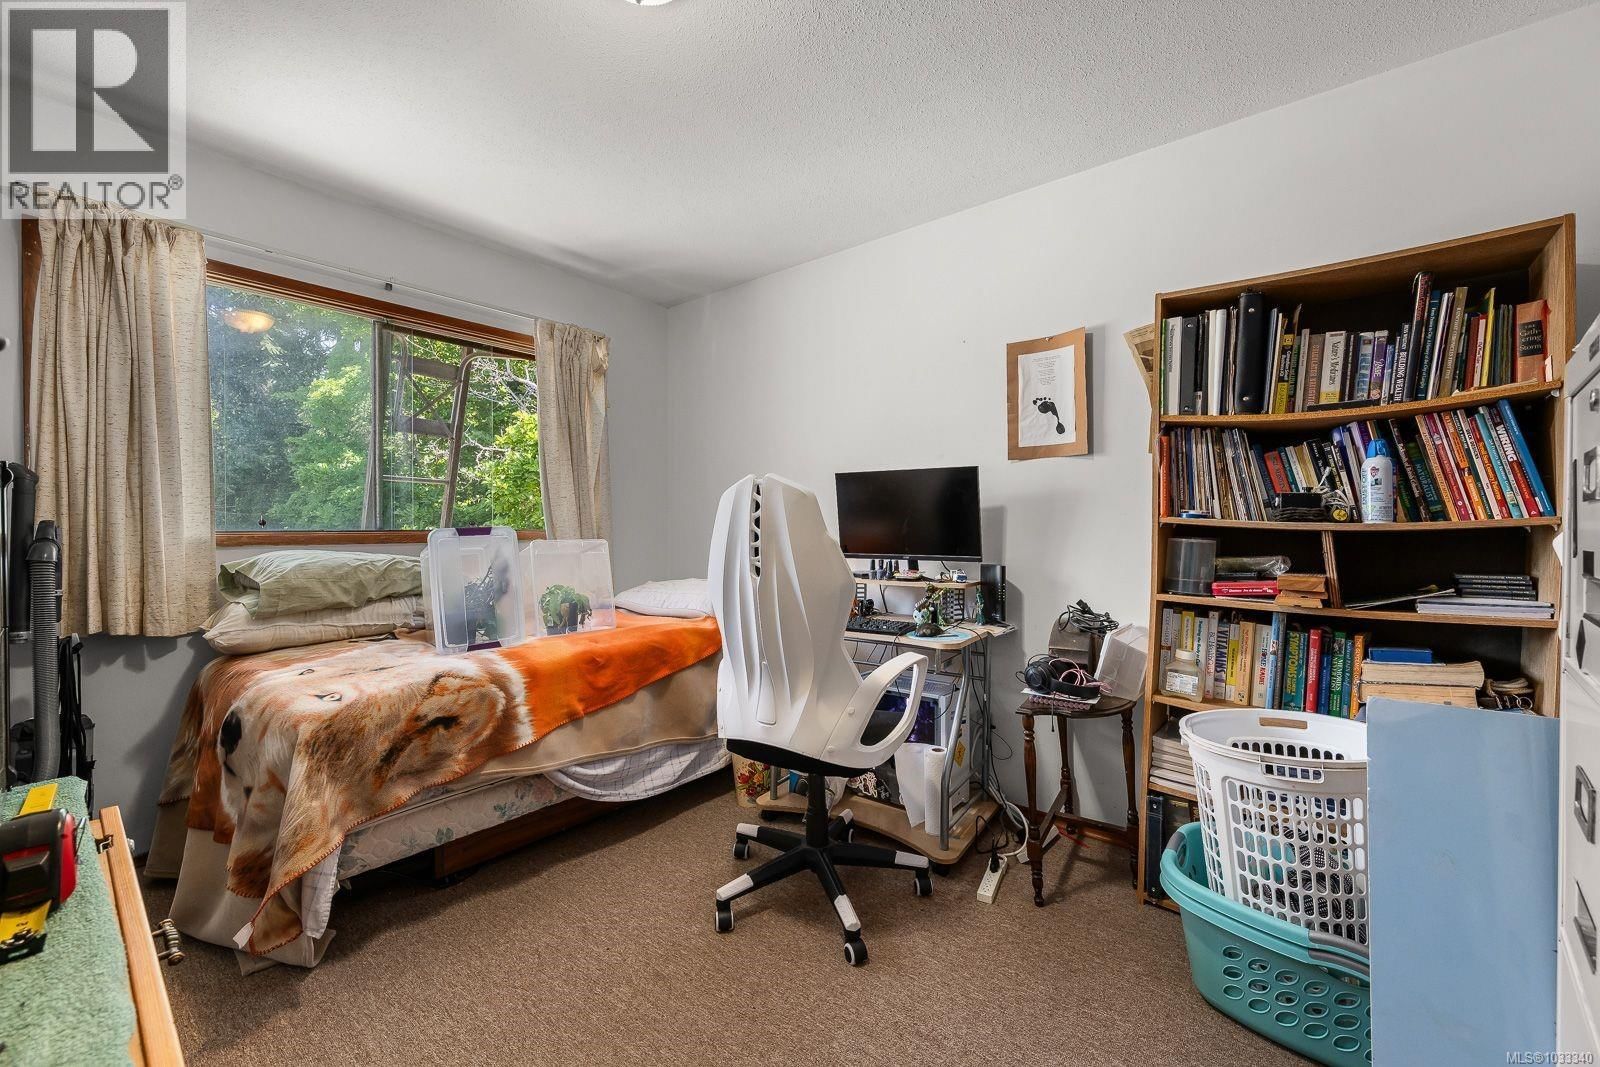
- 4 bedrooms
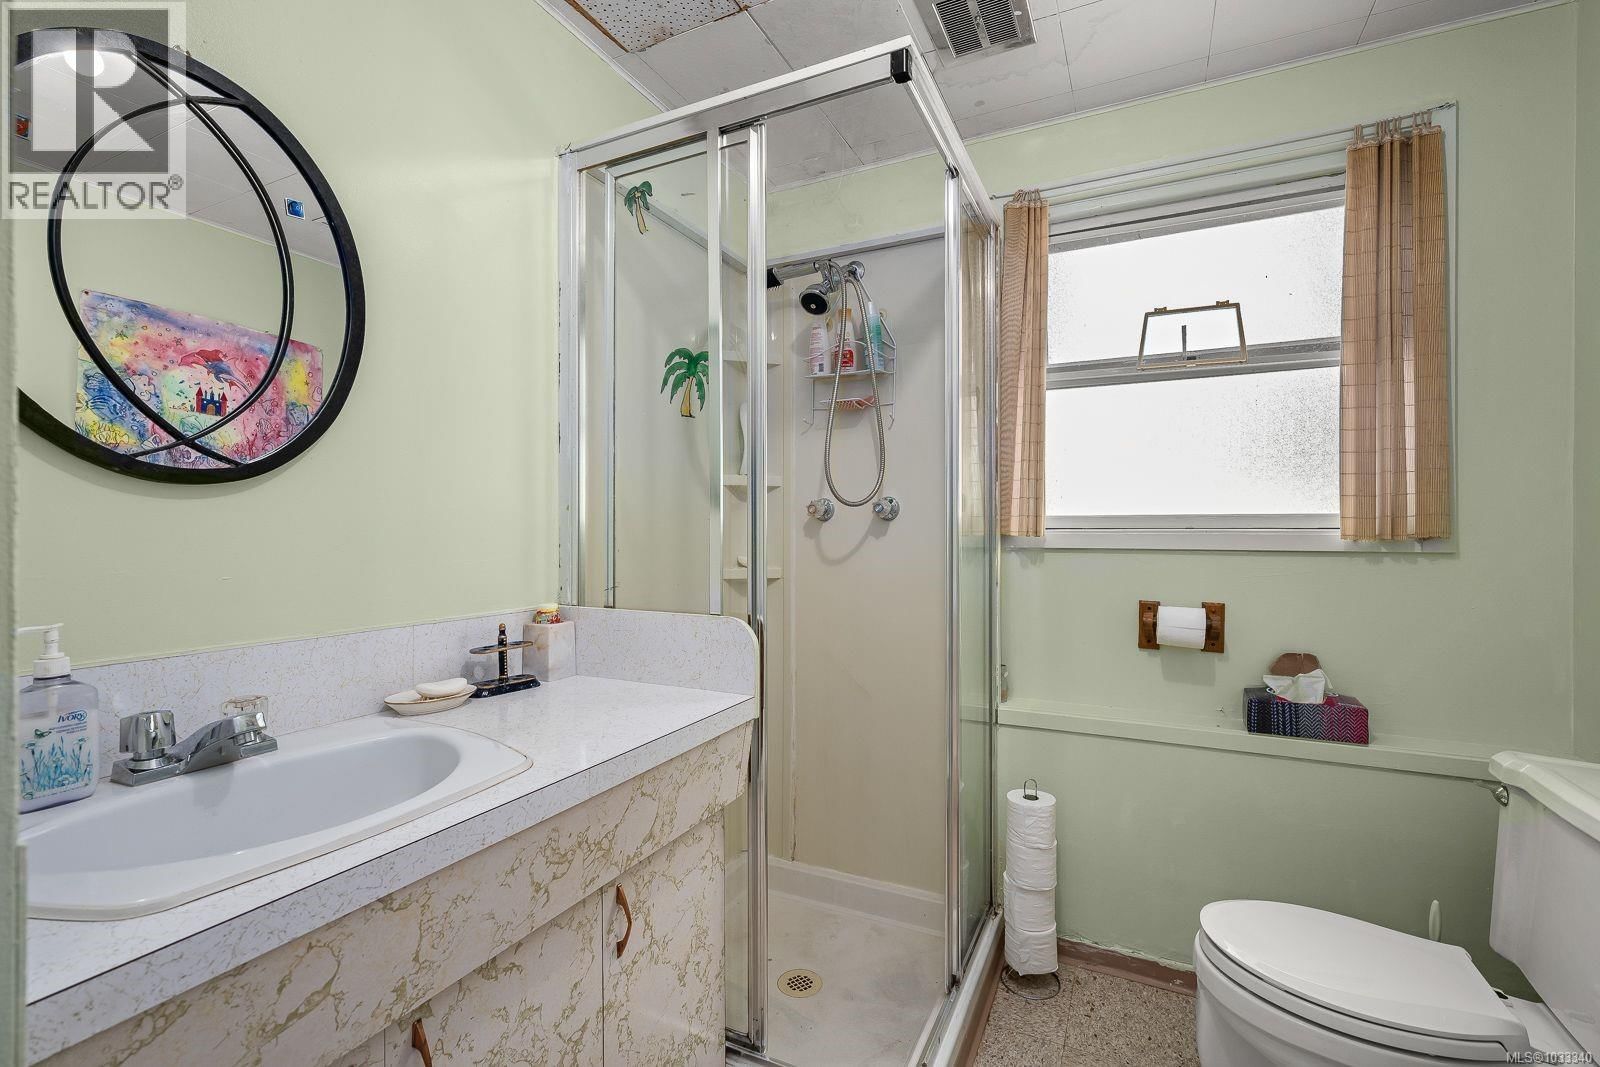
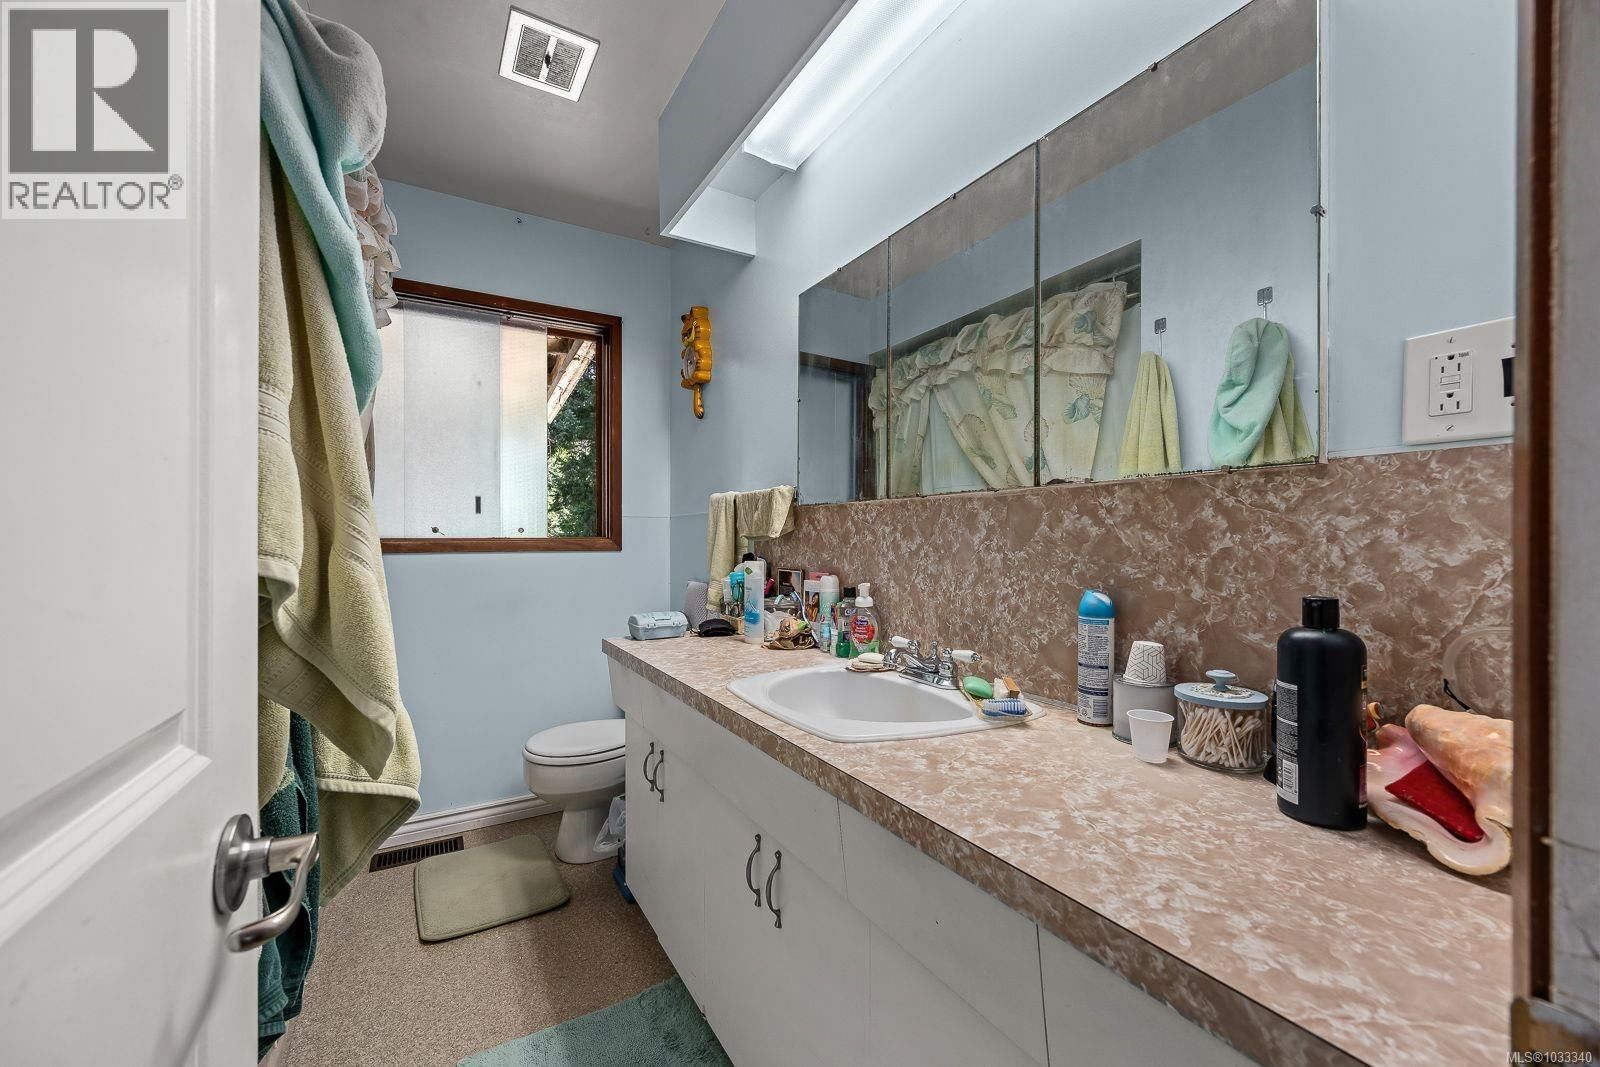
- 2 bathrooms
- 2,076 Square Feet
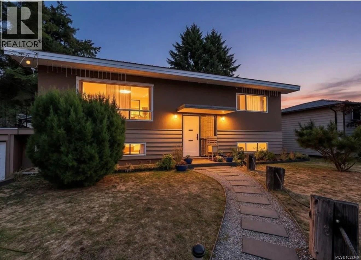
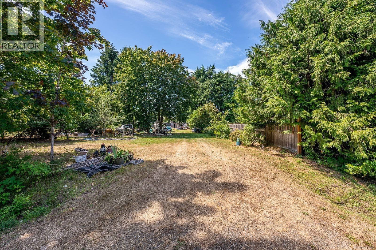
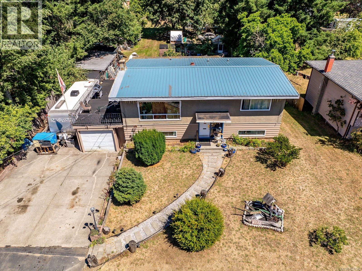
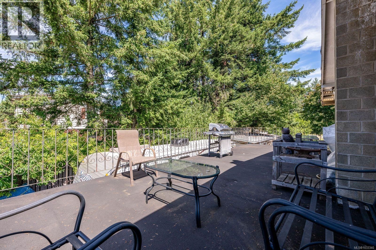
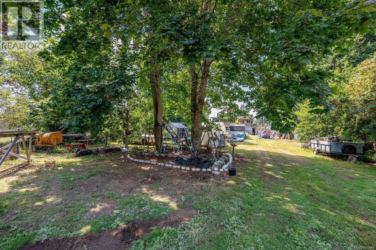
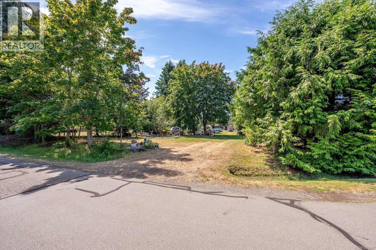
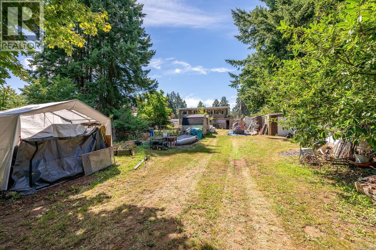
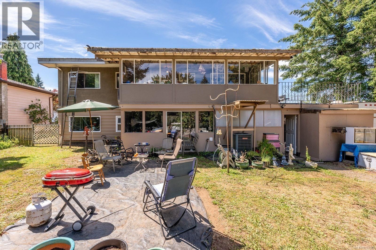
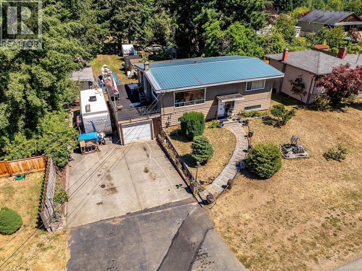
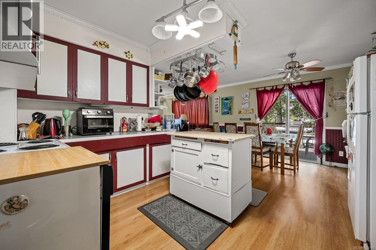
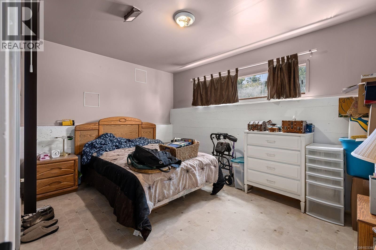
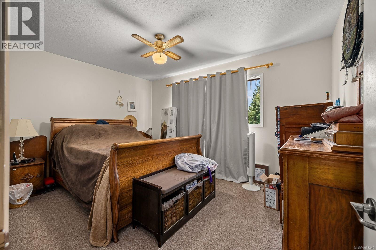
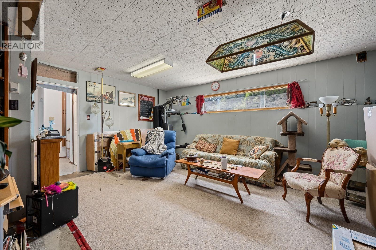
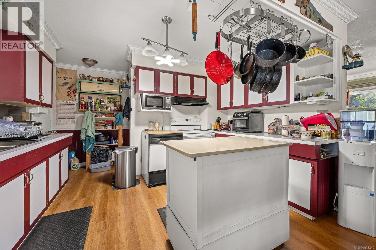
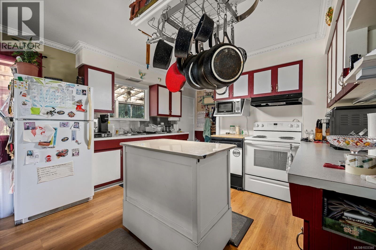
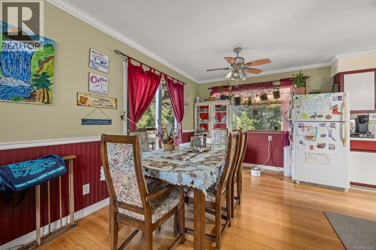
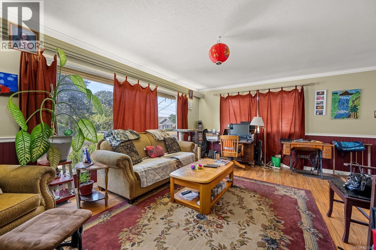
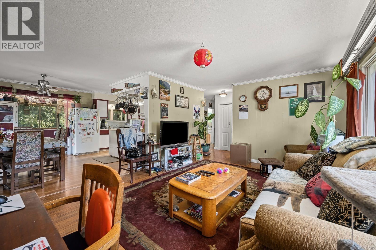
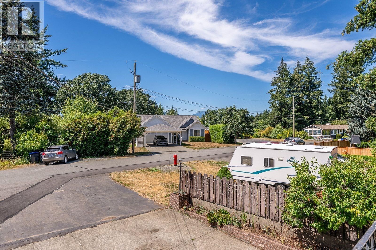
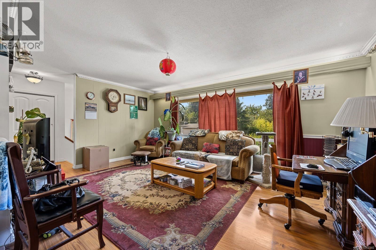
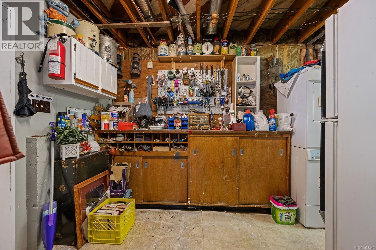
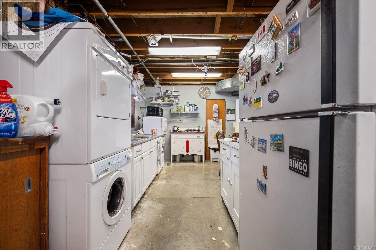
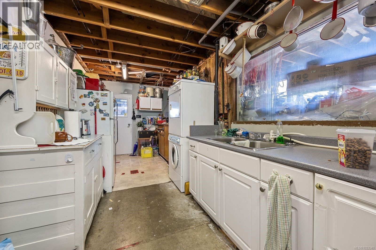
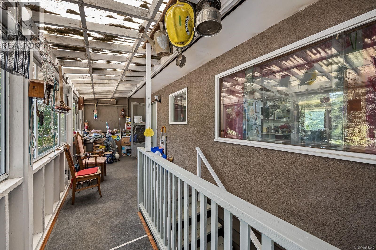
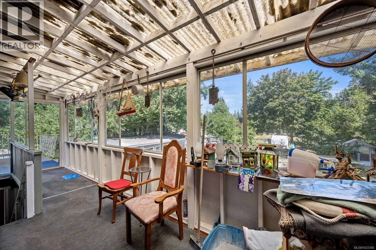
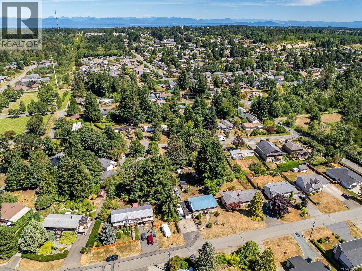
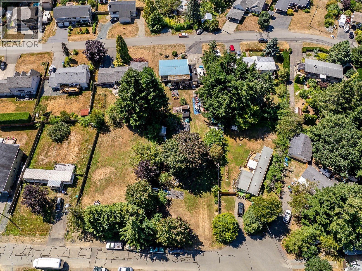
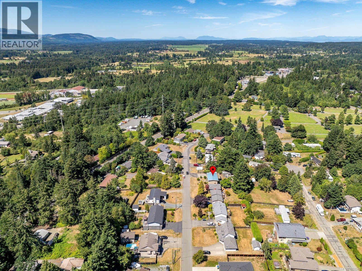
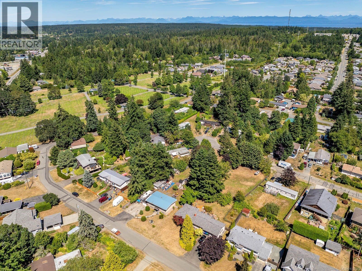
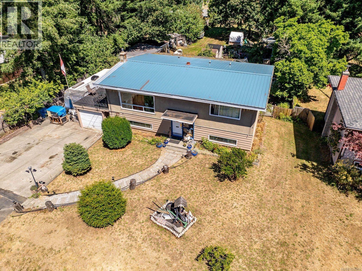
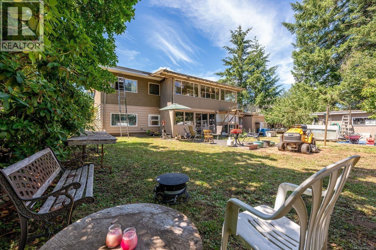
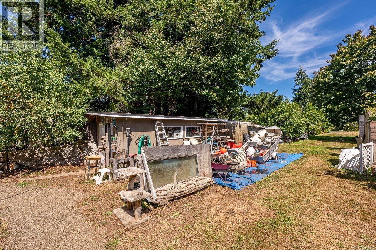
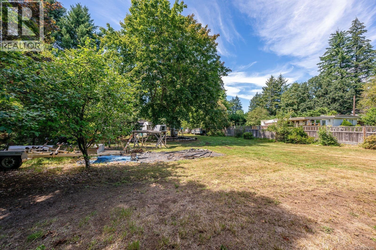
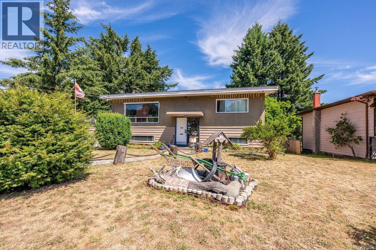
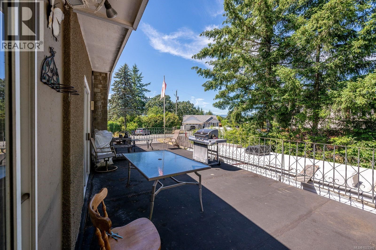
Exceptional investment or development prospect! Discover this rare opportunity, now zoned R-SSMUH with potential for up to four dwellings. This half acre level property offers dual frontage on Oakridge Dr and Cherryridge Dr, maximizing access and flexibility. The existing home features 4 bedrooms, 2 bathrooms, plus a bright sunroom off the kitchen. Metal roof installed just a few years ago, and central forced air heat pump provides heat and air conditioning. 419 sq ft garage plus an additional 750 sq ft of storage space for family or guests. Outdoors, enjoy abundant RV parking, and mature fruit trees - Asian pear, Italian plum, cherry, apple, and ... read more
Exceptional investment or development prospect! Discover this rare opportunity, now zoned R-SSMUH with potential for up to four dwellings. This half acre level property offers dual frontage on Oakridge Dr and Cherryridge Dr, maximizing access and flexibility. The existing home features 4 bedrooms, 2 bathrooms, plus a bright sunroom off the kitchen. Metal roof installed just a few years ago, and central forced air heat pump provides heat and air conditioning. 419 sq ft garage plus an additional 750 sq ft of storage space for family or guests. Outdoors, enjoy abundant RV parking, and mature fruit trees - Asian pear, Italian plum, cherry, apple, and Bartlett pear! Located on a quiet, serviced, no through road, minutes to almost all amenities, this property has current living and future development potential! (id:39198)
- Listing ID: 1033340
- Property Type: Single Family
- Year Built: 1967
| Property | |
|---|---|
| Ownership: | Freehold |
| Lot Size: | 0.5 Ac |
| Parking: | 6 Spaces |
| Building | |
|---|---|
| Type: | Single Family House |
| HVAC: | Air Conditioned, Fireplace, Forced Air and Heat Pump Electric |
| Location | |
|---|---|
| Town: | Courtenay |
| Province: | British Columbia |
| Rooms | Level | Dimensions |
|---|---|---|
| Bathroom | Lower level | 3-piece |
| Storage | Lower level | 7'7 x 24'11 |
| Laundry room | Lower level | 8'4 x 4'5 |
| Bedroom | Lower level | 12'3 x 10'0 |
| Bedroom | Lower level | 9'11 x 13'5 |
| Family room | Lower level | 16'3 x 17'11 |
| Kitchen | Additional Accommodation | 8'4 x 11'11 |
| Sunroom | Main level | 7'7 x 24'11 |
| Entrance | Main level | 3'5 x 7'1 |
| Primary Bedroom | Main level | 9'11 x 13'5 |
| Bedroom | Main level | 12'3 x 10'0 |
| Bathroom | Main level | 8'9 x 6'6 |
| Kitchen | Main level | 12'3 x 11'9 |
| Dining room | Main level | 12'4 x 10'1 |
| Living room | Main level | 12'5 x 17'11 |
Book a showing to see this Oakridge Home in Courtenay
This property has so much to offer. Book a private showing now, as you do not want to miss out on 4732 Oakridge Drive in Courtenay, British Columbia!
Private Showing Request
Send a request to book a private showing for
.
Please Note: Information you supply in the contact form will be kept fully confidential.
Is this home the right property for you? Start a conversation to find out.

Provided by Royal LePage-Comox Valley (CV). MLS®, REALTOR®, and the associated logos are trademarks of the Canadian Real Estate Association.

This REALTOR.ca listing content is owned and licensed by REALTOR® members of the Canadian Real Estate Association.
Have questions or need more information about this home? Don't know where to begin? Then, let us connect you with the best real estate agent to guide you.

Inquiries submitted through this website will be responded to by a local sales representative from Royal LePage®.
Start a Conversation by Text
Provide your full name, phone and email to start a conversation by text message.
Please Note: Information you supply in the contact form will be kept fully confidential.
Start a Conversation by Email
Provide your full name and email to start a conversation by email.
Please Note: Information you supply in the contact form will be kept fully confidential.