
4721 Island Highway, Courtenay, British Columbia V9N 5Y5





$1,495,000
- 3 bedrooms
- 2 bathrooms
- 1,920 Square Feet
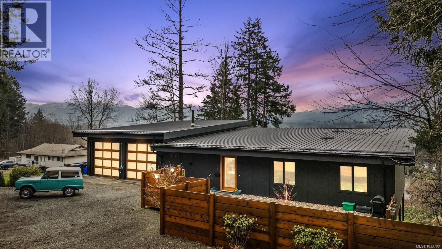
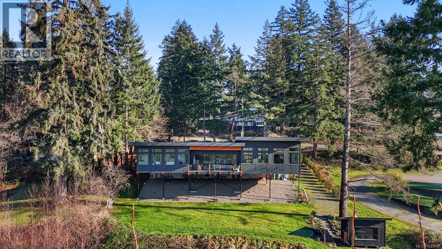
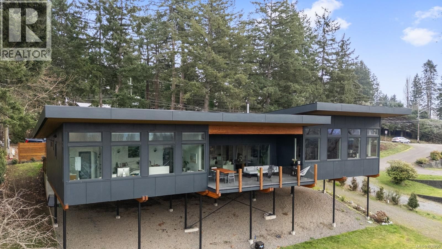
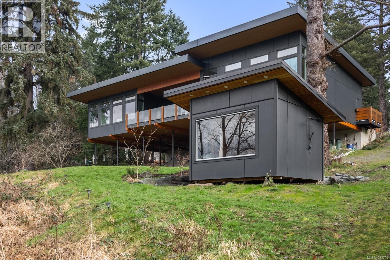
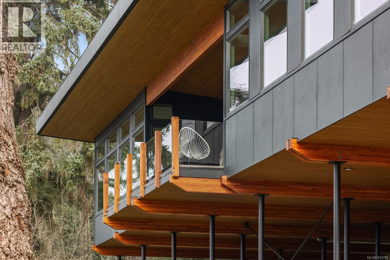
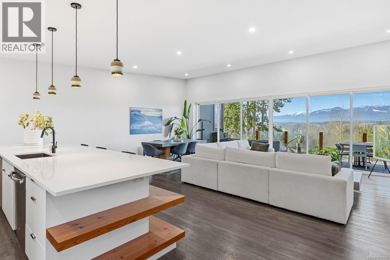
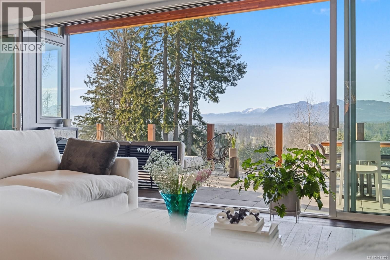
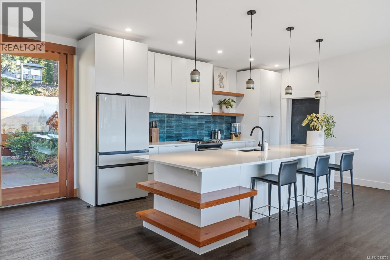
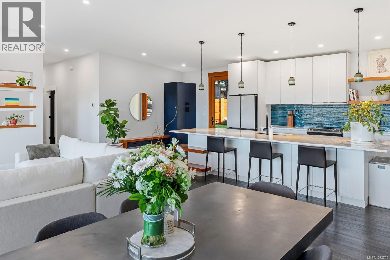
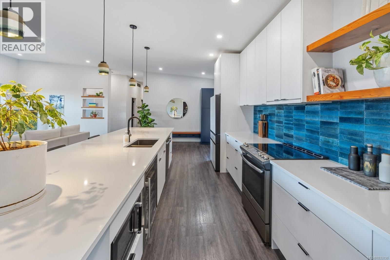
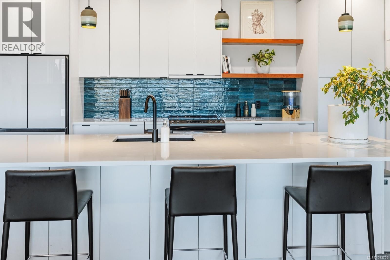
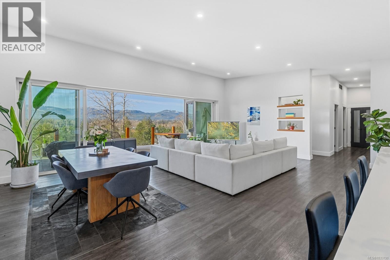
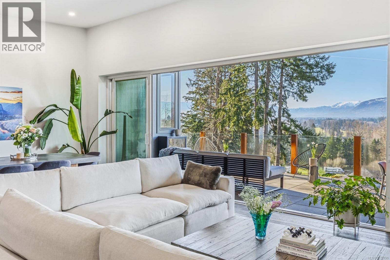
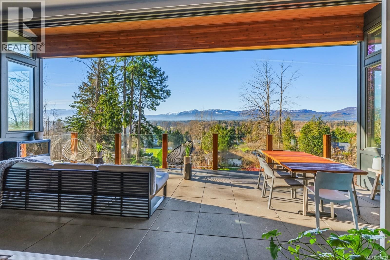
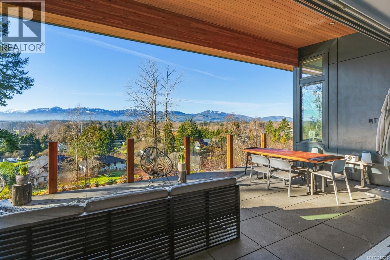
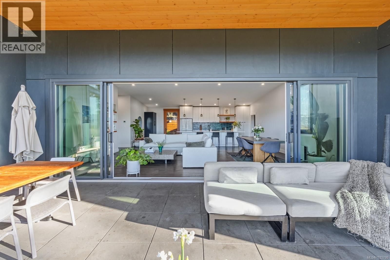
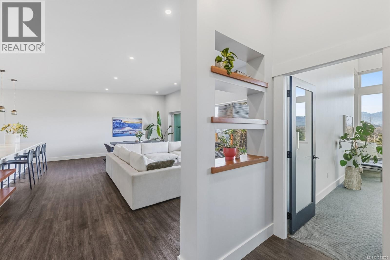
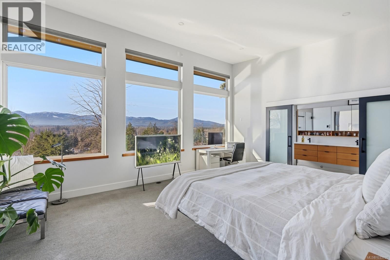
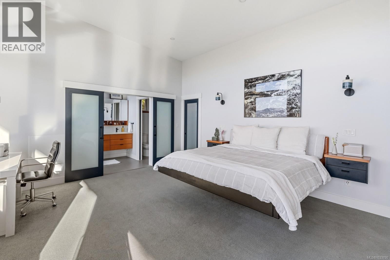
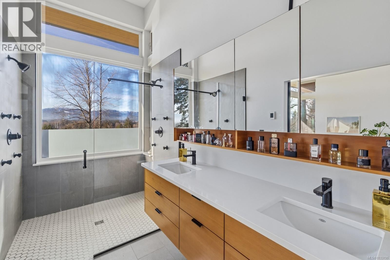
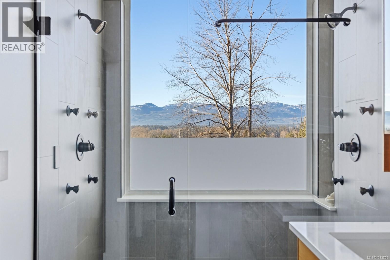
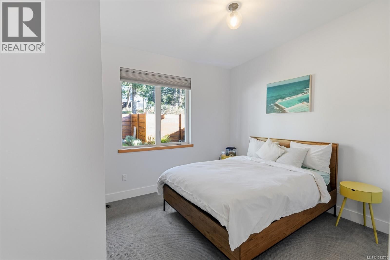
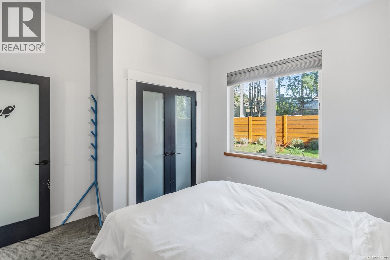
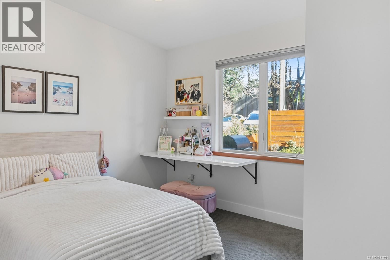
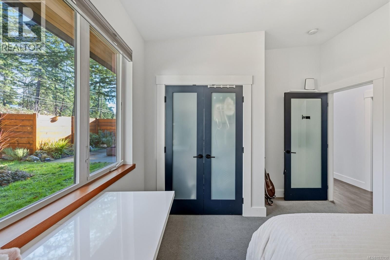
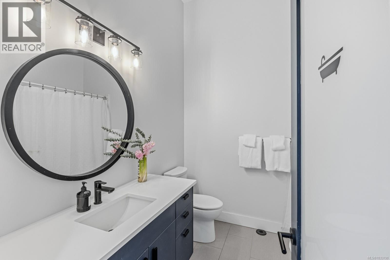
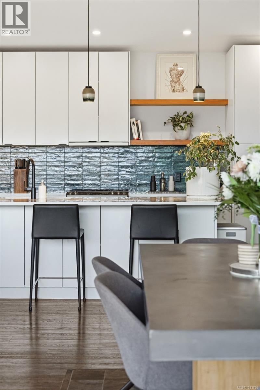
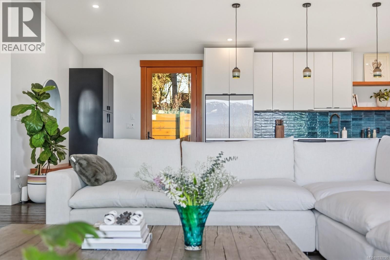
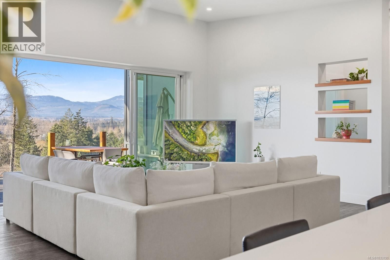
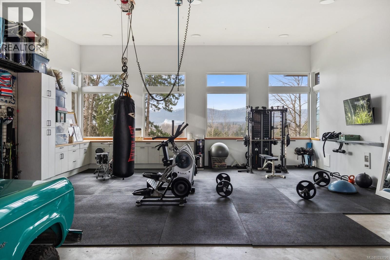
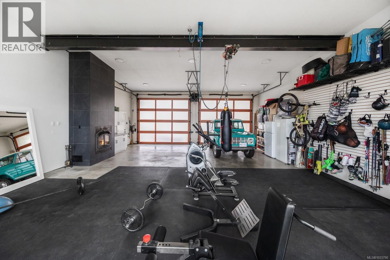
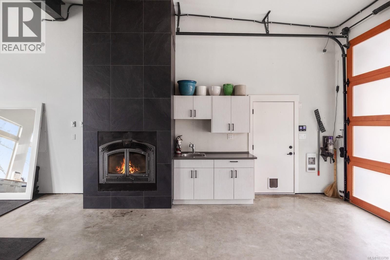
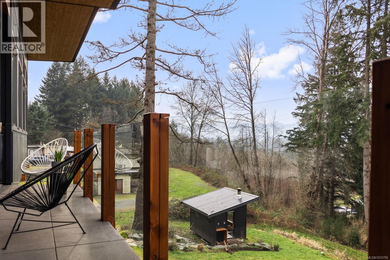
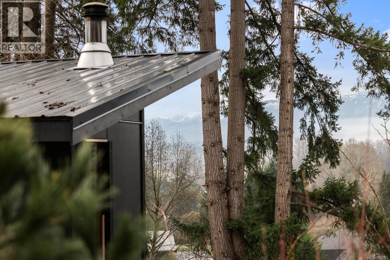
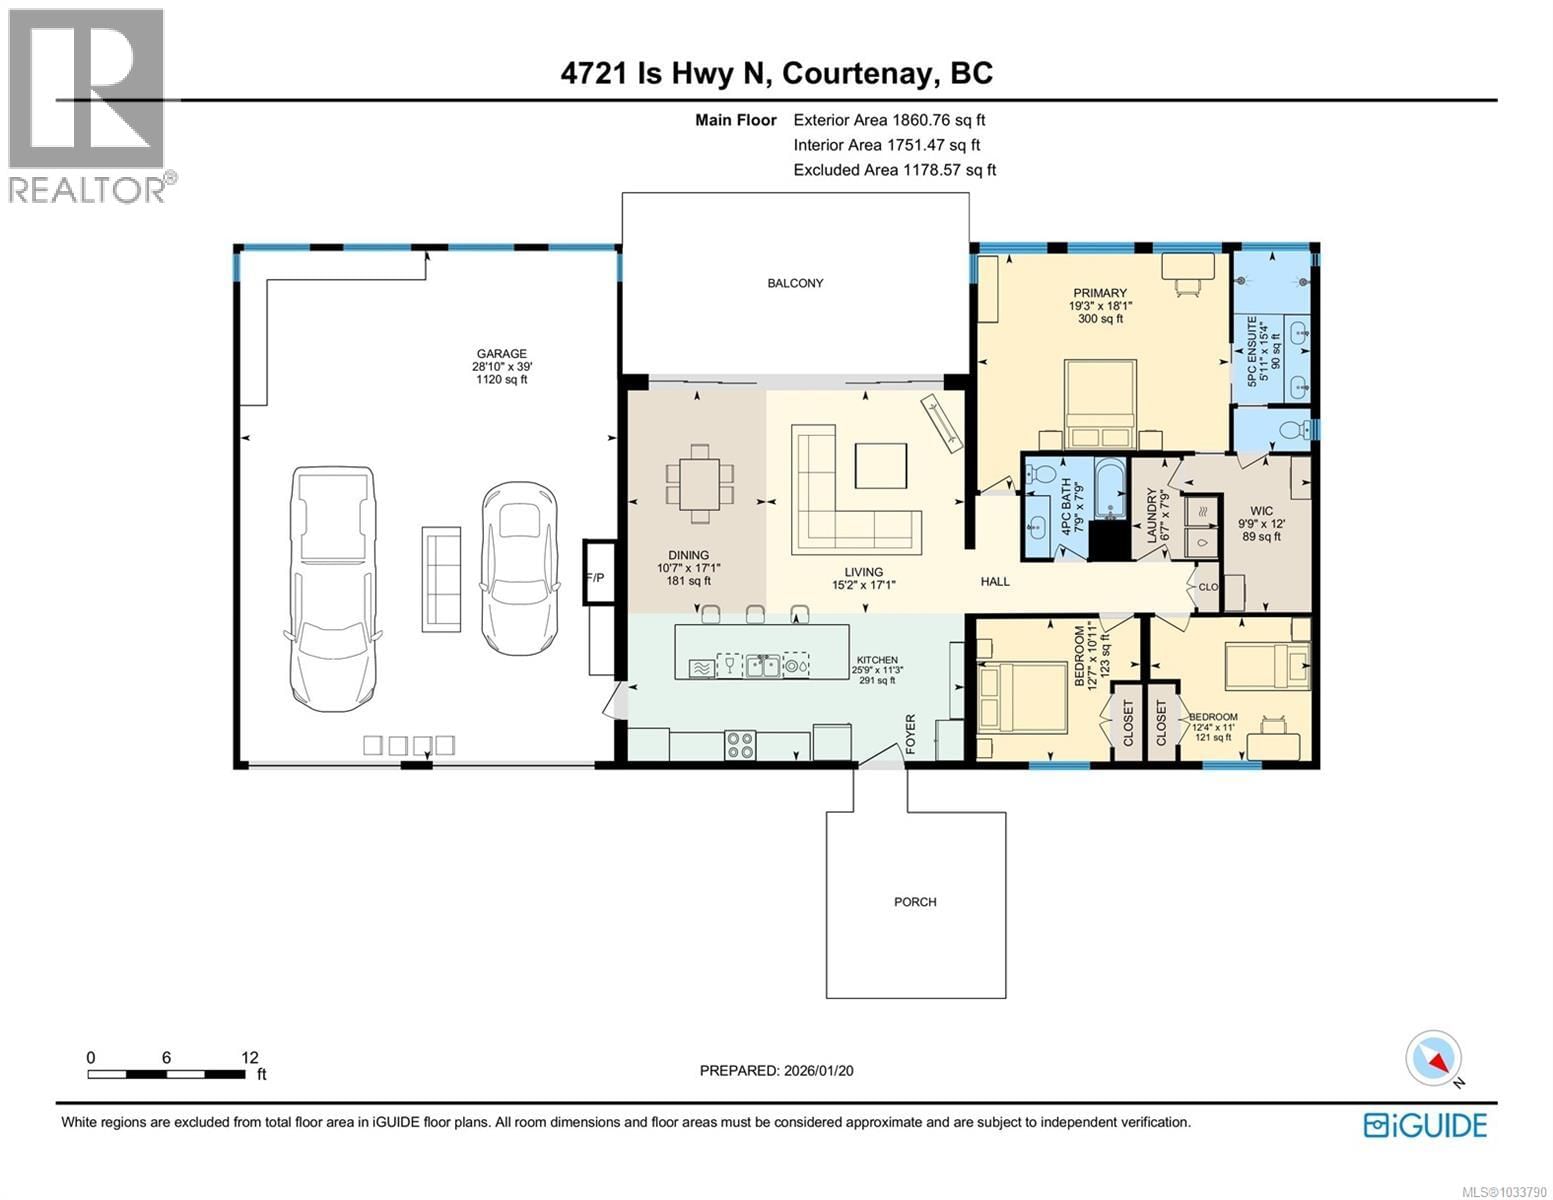
The most beautiful view awaits. This stunning 3-bedroom, 2-bath home is designed to capture breathtaking southwest-facing views of the Comox Glacier and Beaufort Mountain Range, with afternoon sun and unforgettable sunsets. Seamless indoor-outdoor living defines the main living space, where stacking sliding glass doors open wide—perfect for entertaining or relaxing while taking in the scenery. The spacious primary suite offers incredible views, a beautiful ensuite, large walk-in closet, and a floating bed. A massive garage with wood stove and overhead lift provides exceptional versatility for projects, storage, or hobbies. The matching 8-10 person ... read more
The most beautiful view awaits. This stunning 3-bedroom, 2-bath home is designed to capture breathtaking southwest-facing views of the Comox Glacier and Beaufort Mountain Range, with afternoon sun and unforgettable sunsets. Seamless indoor-outdoor living defines the main living space, where stacking sliding glass doors open wide—perfect for entertaining or relaxing while taking in the scenery. The spacious primary suite offers incredible views, a beautiful ensuite, large walk-in closet, and a floating bed. A massive garage with wood stove and overhead lift provides exceptional versatility for projects, storage, or hobbies. The matching 8-10 person sauna adds an element of wellness for family and guests. Set on a private 1-acre property across three levels, this home is located within the Montessori school catchment, with all levels of schooling—so close to all amenities, yet far enough out of town to enjoy space, comfort, and privacy. (id:39198)
- Listing ID: 1033790
- Property Type: Single Family
- Year Built: 2020
| Property | |
|---|---|
| Ownership: | Freehold |
| Land Size: | 1 Ac |
| Parking: | 8 Spaces |
| Building | |
|---|---|
| Type: | Single Family House |
| Appliances: | Dryer, Refrigerator, Washer and Dishwasher |
| HVAC: | Air Conditioned, Fireplace, Forced Air and Heat Pump |
| Location | |
|---|---|
| Town: | Courtenay |
| Province: | British Columbia |
| Rooms | Level | Dimensions |
|---|---|---|
| Primary Bedroom | Main level | 18'1 x 19'3 |
| Living room | Main level | 17'1 x 15'2 |
| Laundry room | Main level | 7'9 x 6'7 |
| Kitchen | Main level | 11'3 x 25'9 |
| Dining room | Main level | 17'1 x 10'7 |
| Bedroom | Main level | 11 |
| Bedroom | Main level | 10'11 x 12'7 |
| Ensuite | Main level | 15'4 x 5'11 |
| Bathroom | Main level | 7'9 x 7'9 |
Book a showing to see this Island Home in Courtenay
This property has so much to offer. Book a private showing now, as you do not want to miss out on 4721 Island Highway in Courtenay, British Columbia!
Private Showing Request
Send a request to book a private showing for
.
Please Note: Information you supply in the contact form will be kept fully confidential.
Is this home the right property for you? Start a conversation to find out.

Provided by Engel & Volkers Vancouver Island North. MLS®, REALTOR®, and the associated logos are trademarks of the Canadian Real Estate Association.

This REALTOR.ca listing content is owned and licensed by REALTOR® members of the Canadian Real Estate Association.
Have questions or need more information about this home? Don't know where to begin? Then, let us connect you with the best real estate agent to guide you.

Inquiries submitted through this website will be responded to by a local sales representative from Royal LePage®.
Start a Conversation by Text
Provide your full name, phone and email to start a conversation by text message.
Please Note: Information you supply in the contact form will be kept fully confidential.
Start a Conversation by Email
Provide your full name and email to start a conversation by email.
Please Note: Information you supply in the contact form will be kept fully confidential.