
4287,4289 Marsden Road, Courtenay, British Columbia V9N 9N4










$1,898,000
- 7 bedrooms
- 5 bathrooms
- 3,945 Square Feet
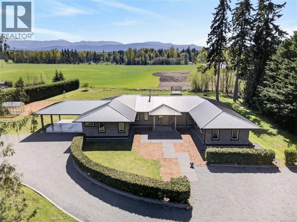
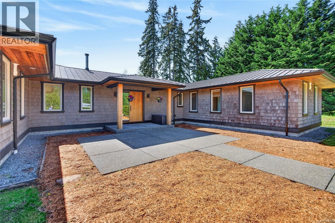
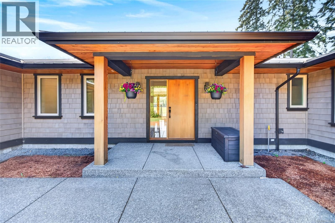
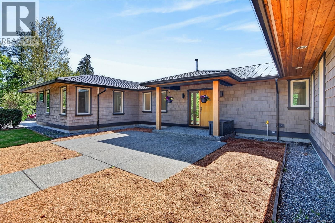
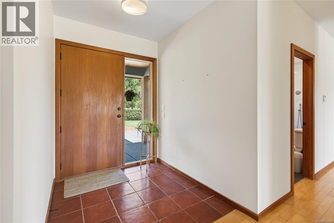
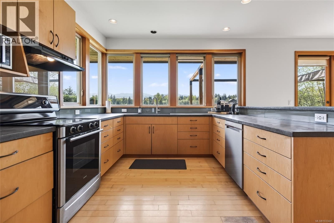
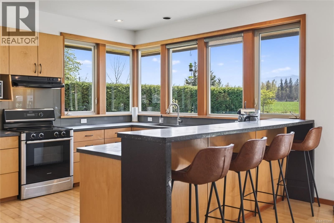
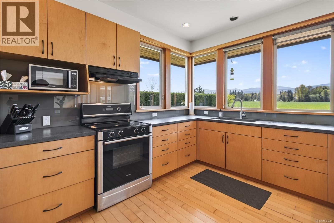
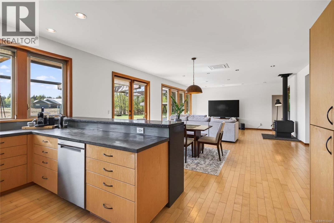
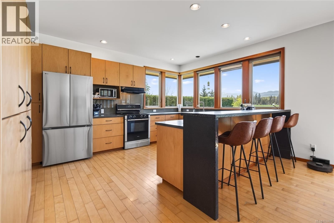
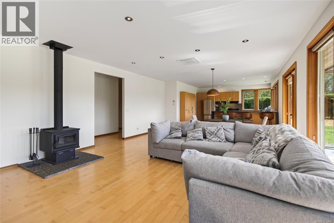
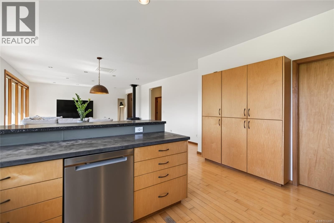
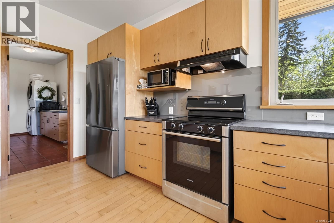
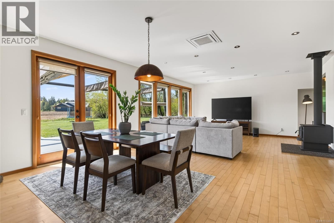
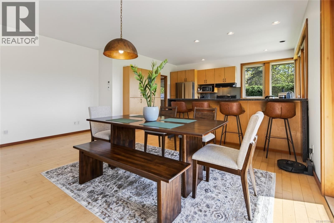
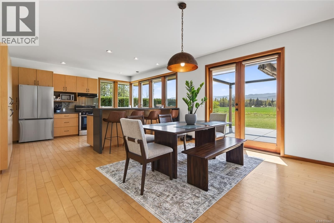
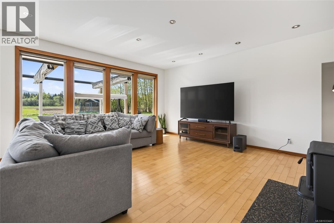
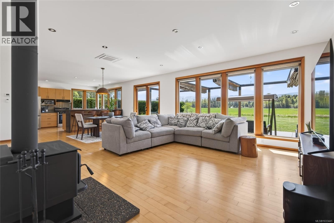
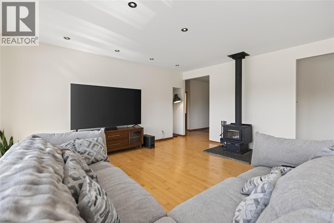
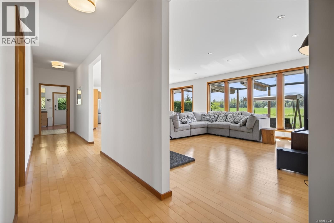
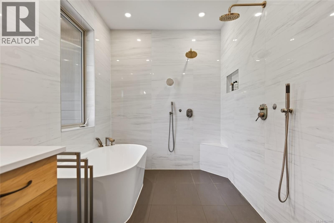
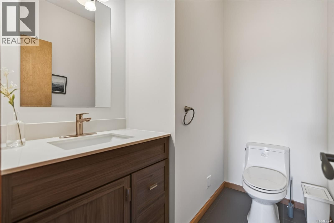
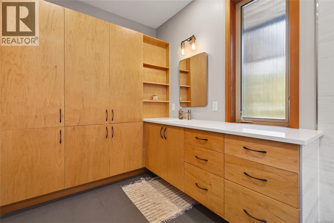
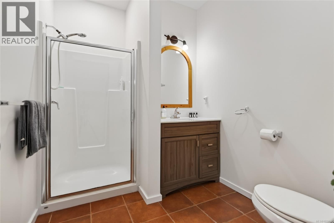
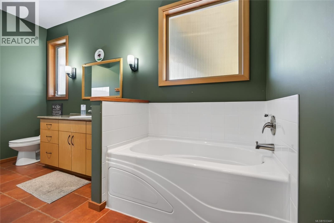
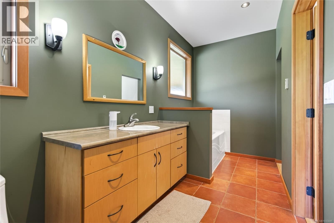
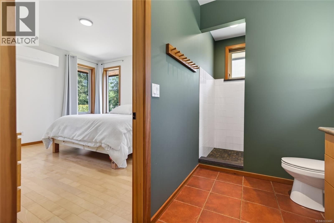
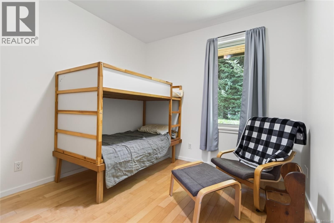
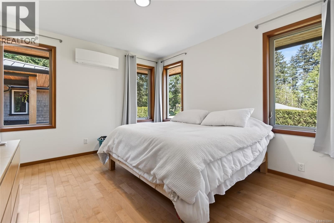
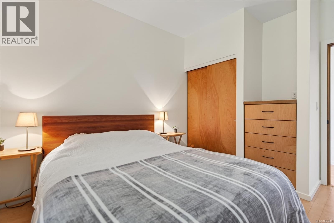
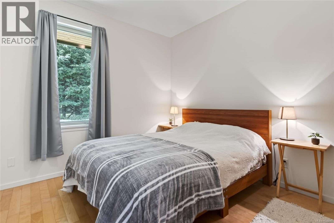
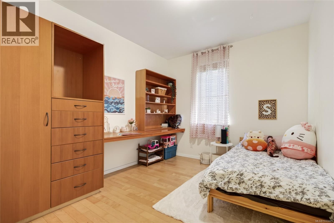
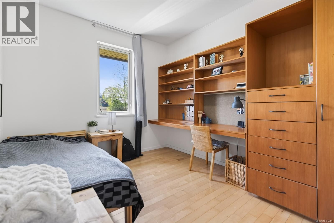
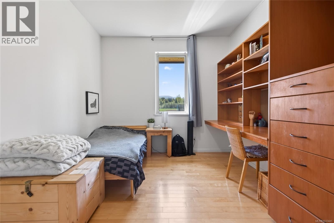
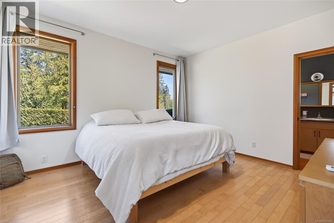
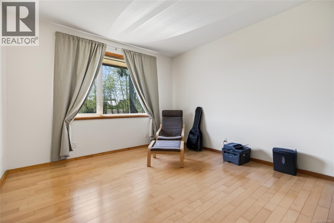
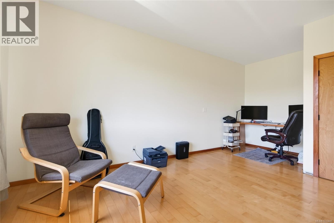
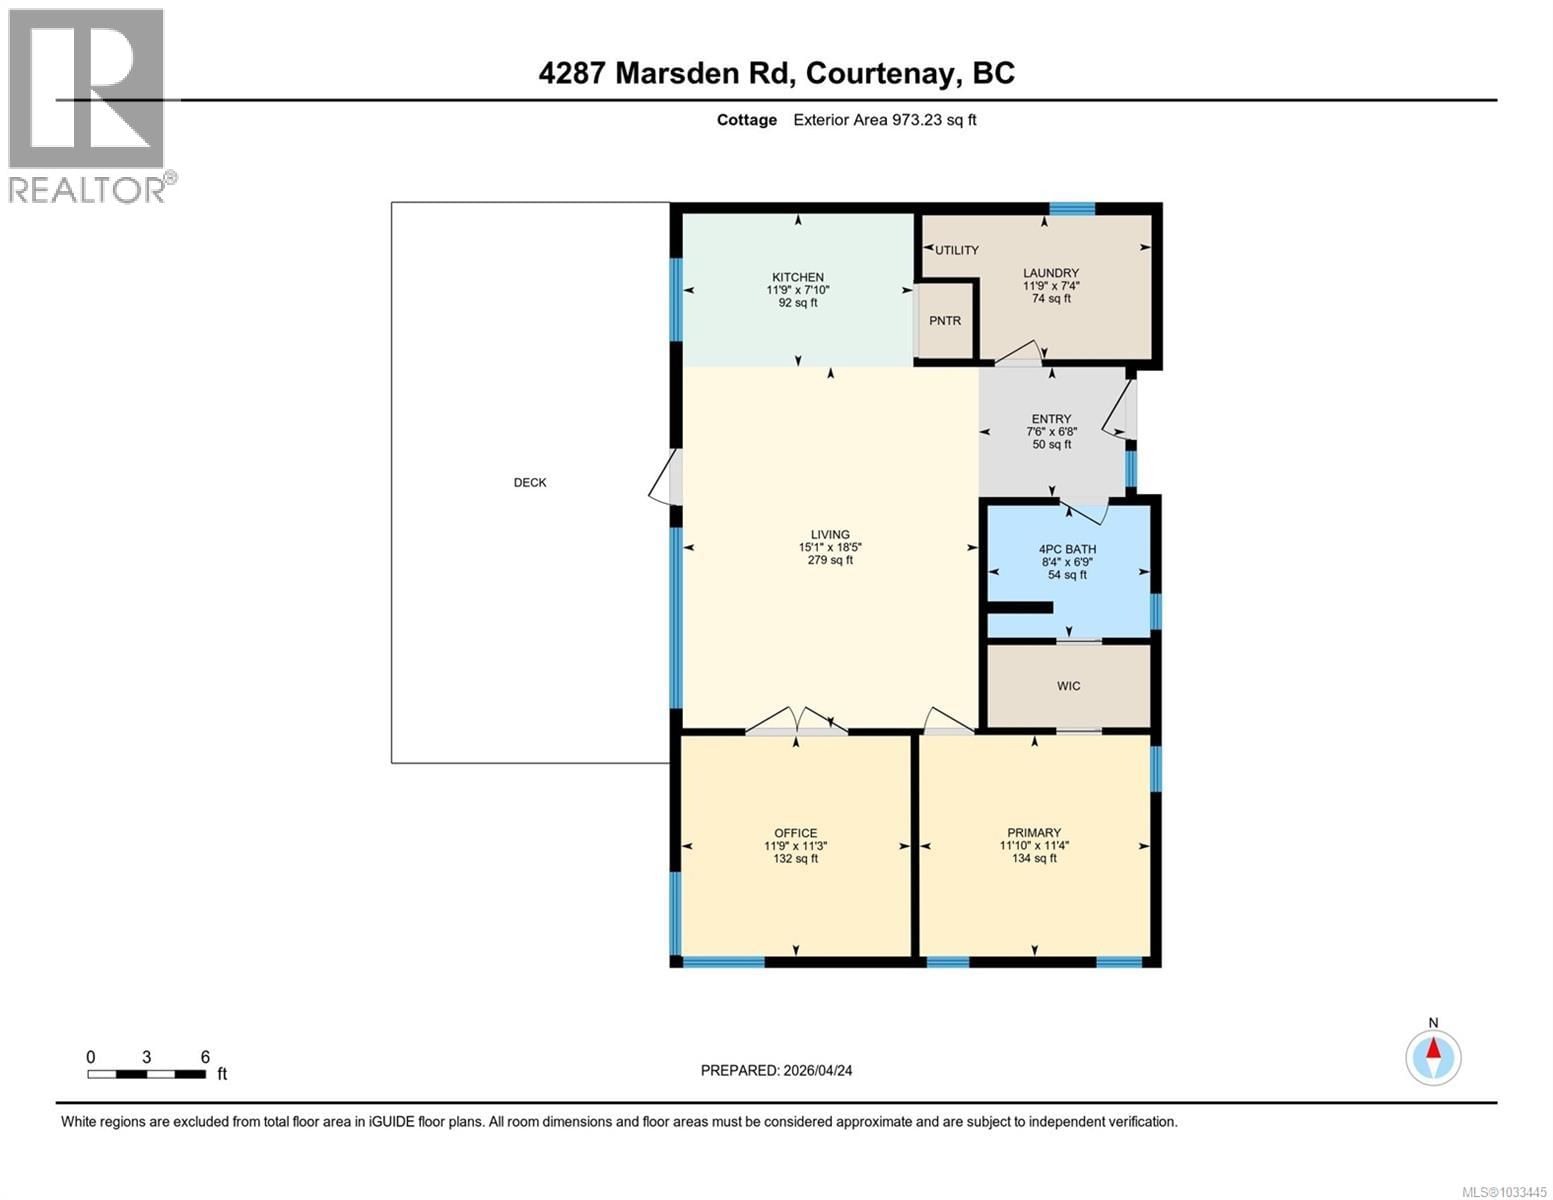
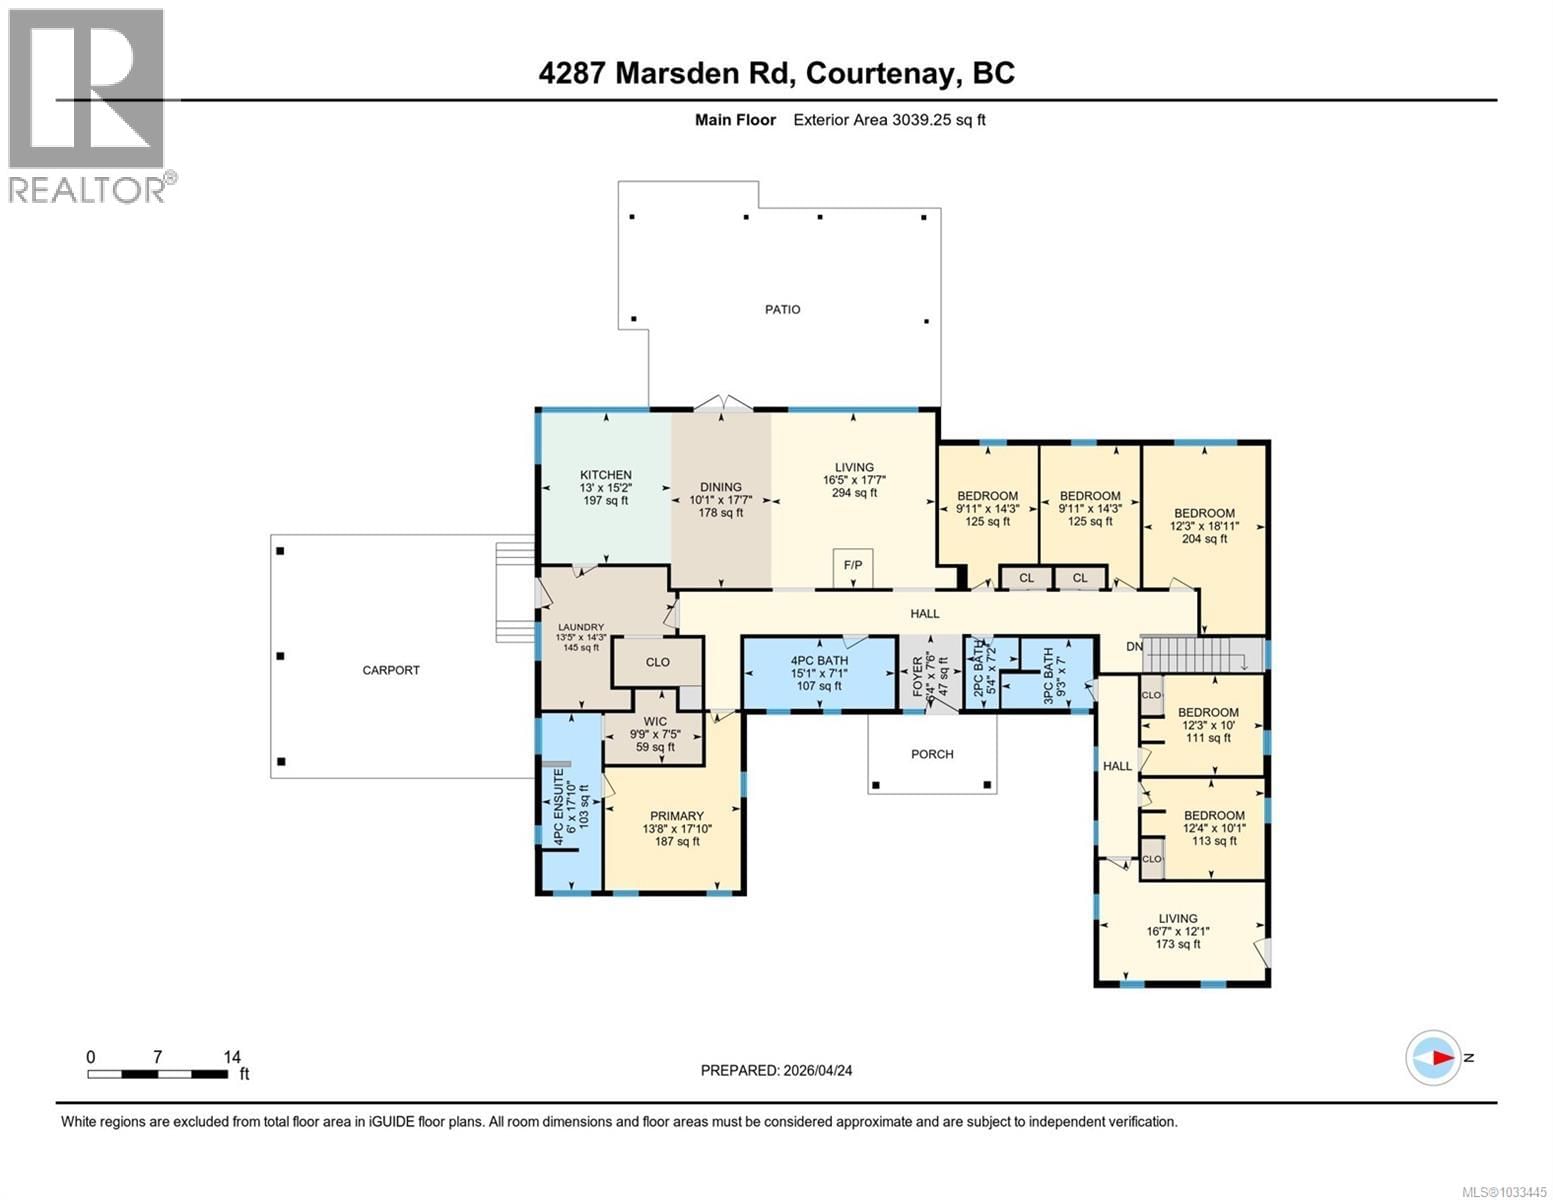
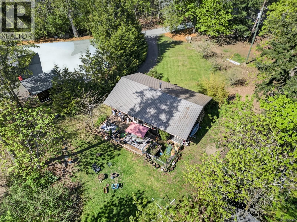
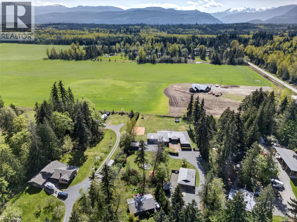
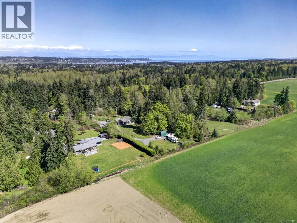
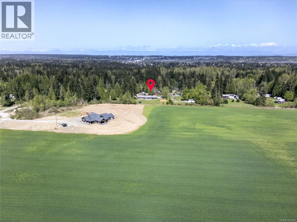
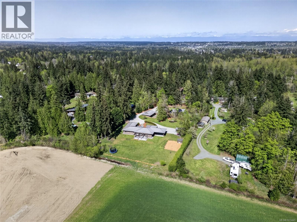
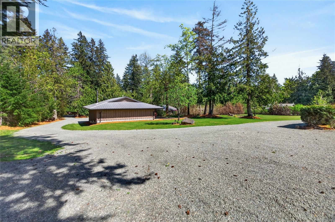
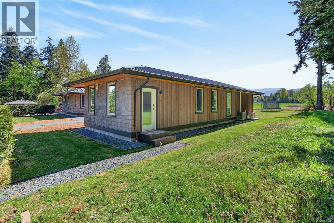
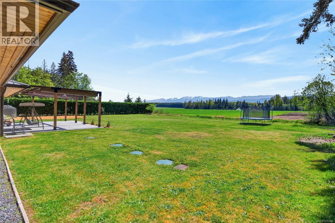
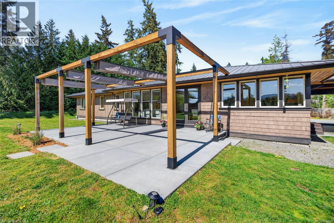
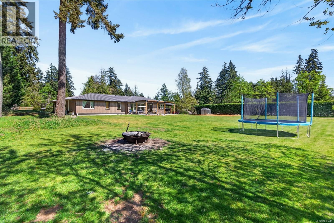
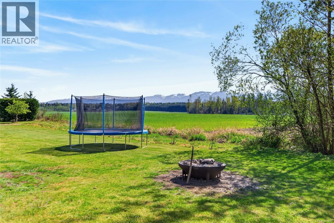
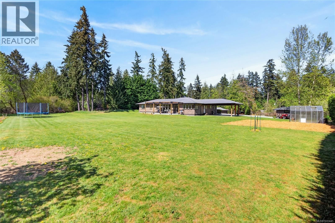
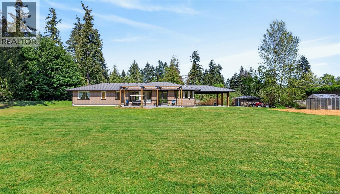
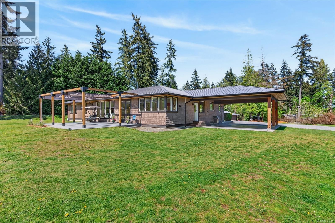
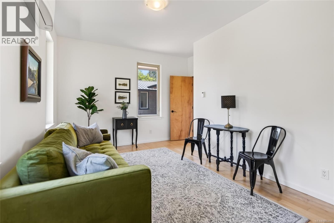
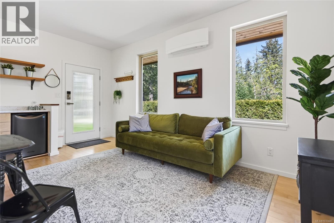
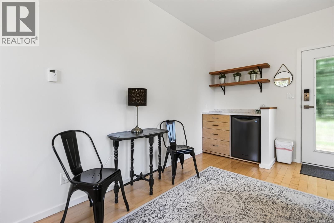
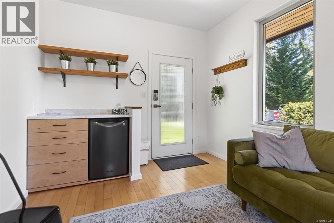
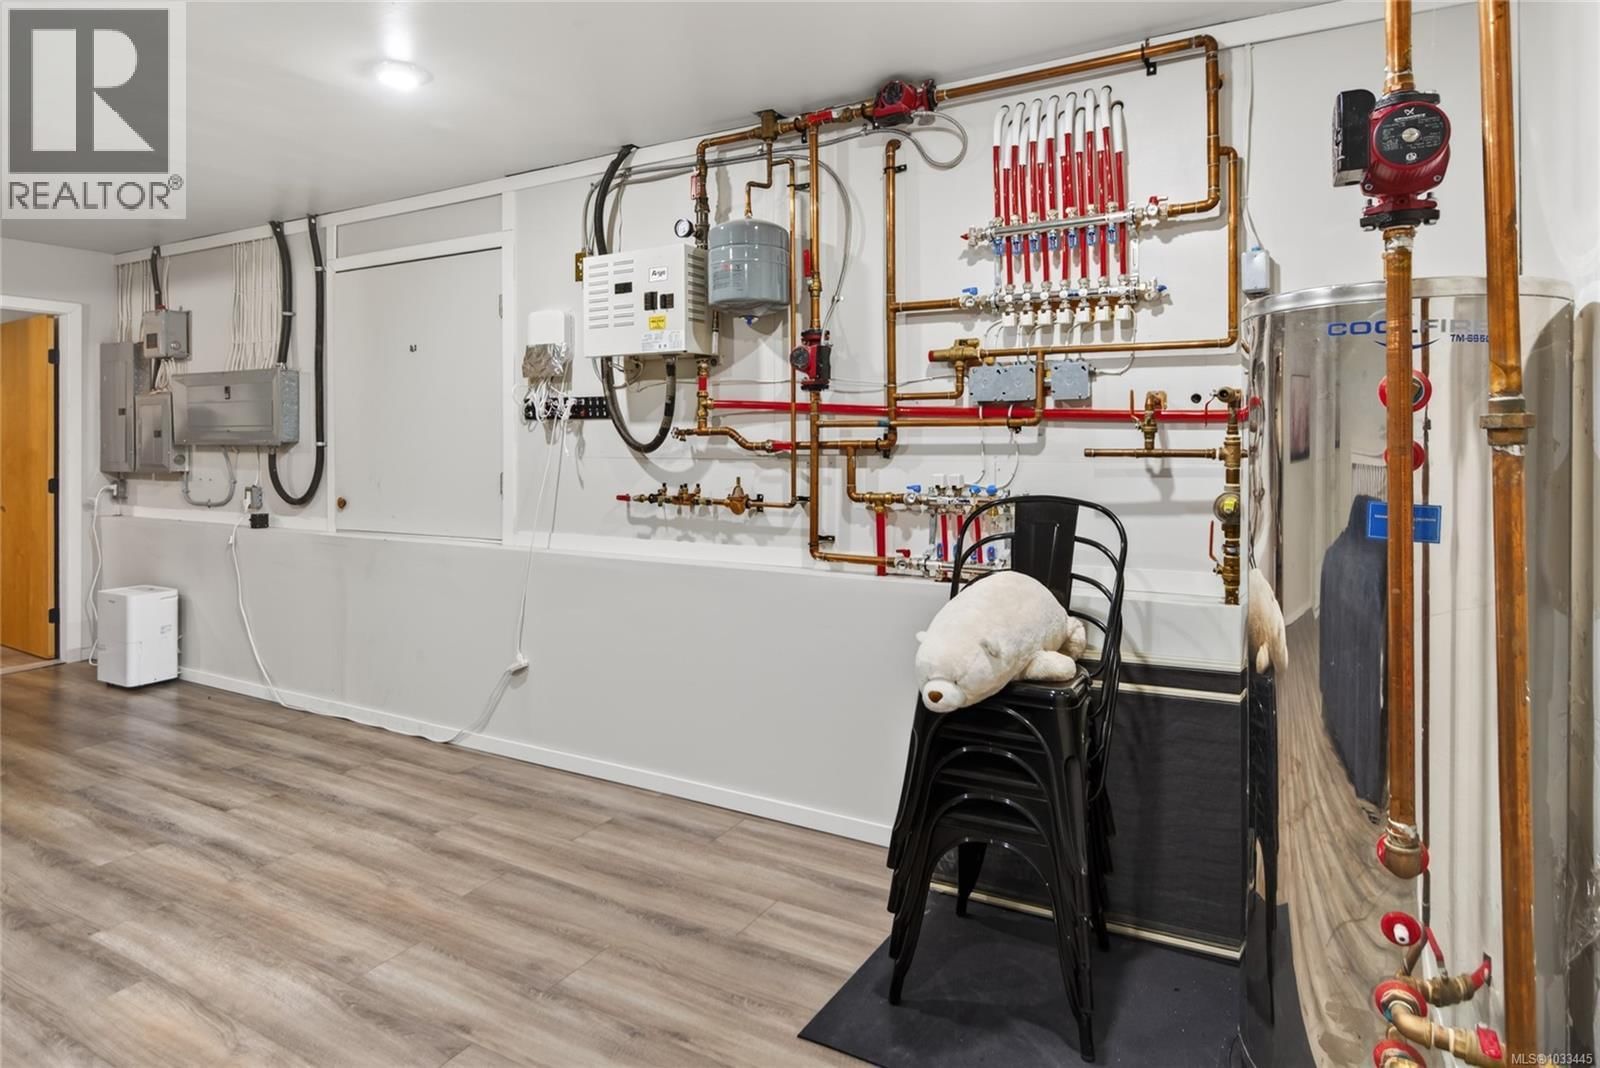
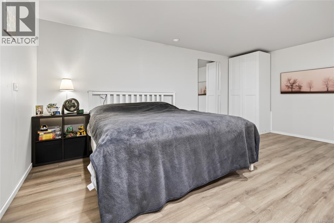
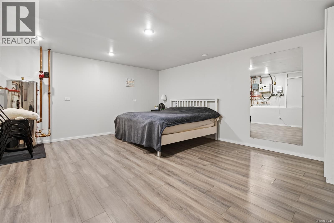
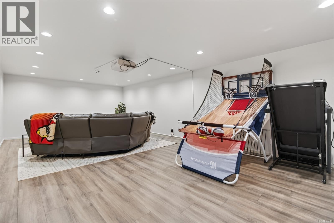
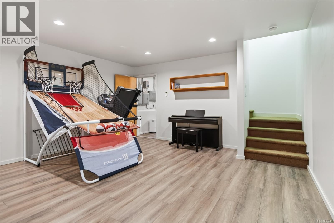
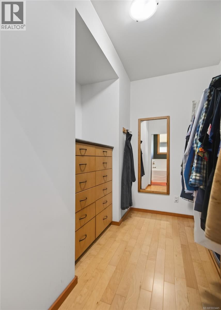
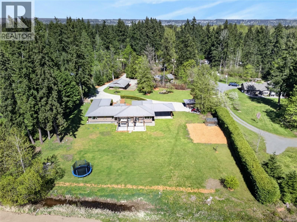
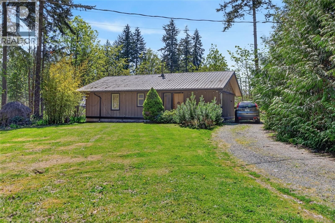
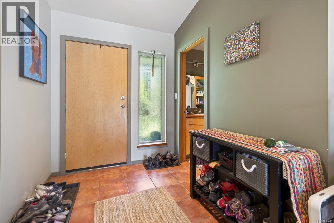
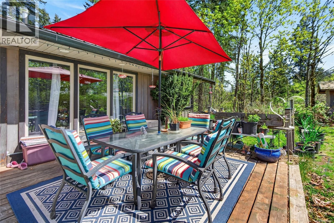
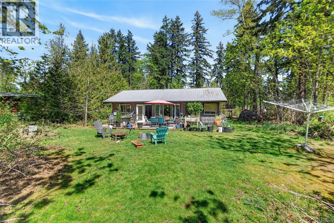
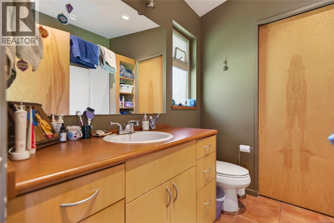
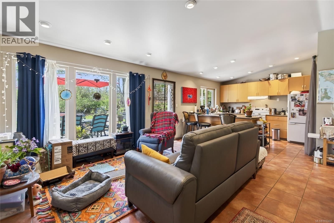
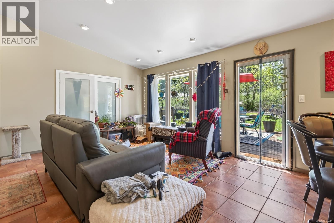
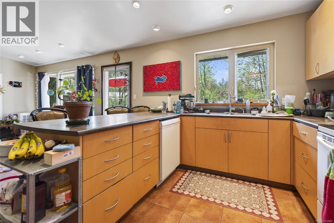
Sought after 2.3-acre country estate features a custom built 3,900 sq ft home with 6 bedrooms, 4 baths providing plenty of space. The open-concept kitchen features concrete countertops, eat-up bar & abundant cabinetry. The spacious primary bedroom offers a beautiful ensuite & large walk-in closet. The lower level includes a media room, flex room & spacious crawl space. Enjoy year-round comfort with a wood stove, in-floor radiant heat or a mini-split heat pump. French doors off the living room open to a large patio showcasing stunning Beaufort Mountain & farmland views. There is a 673 sq ft self contained cottage with radiant heat perfect as a ... read more
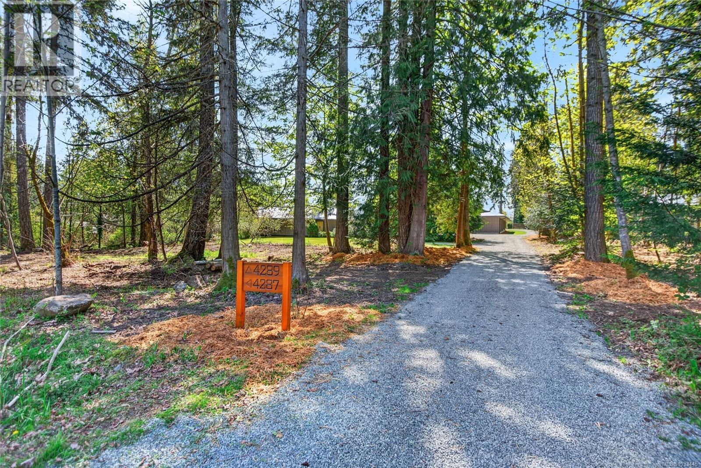
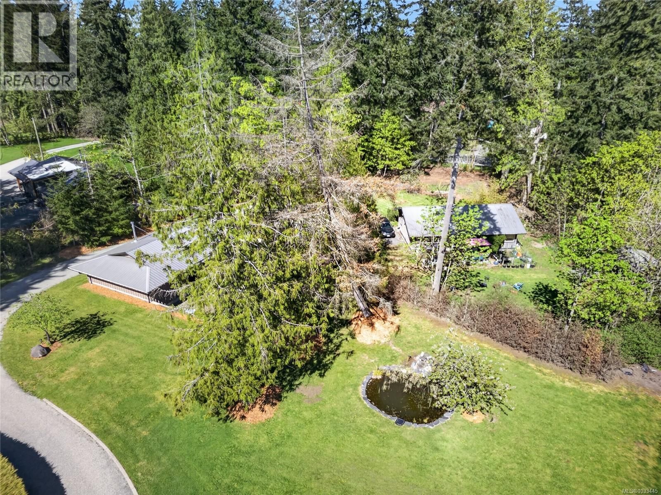
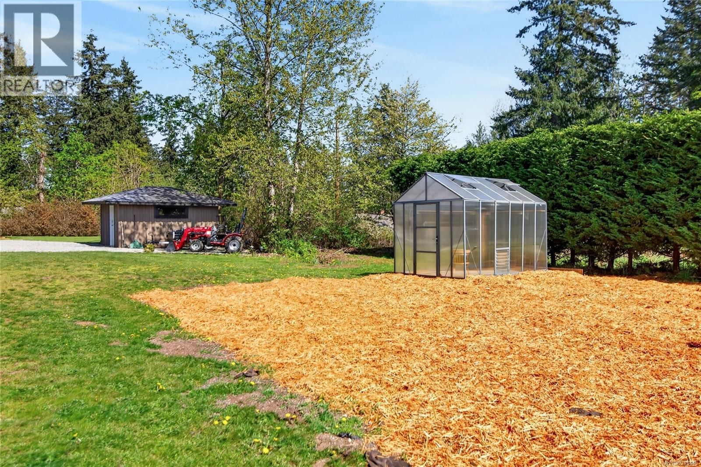
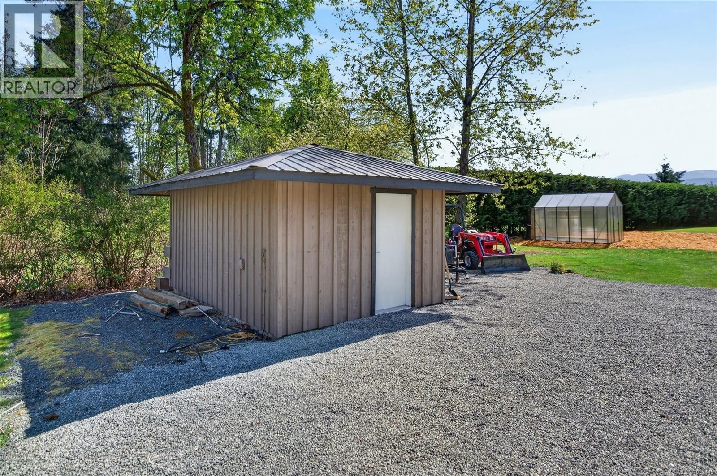
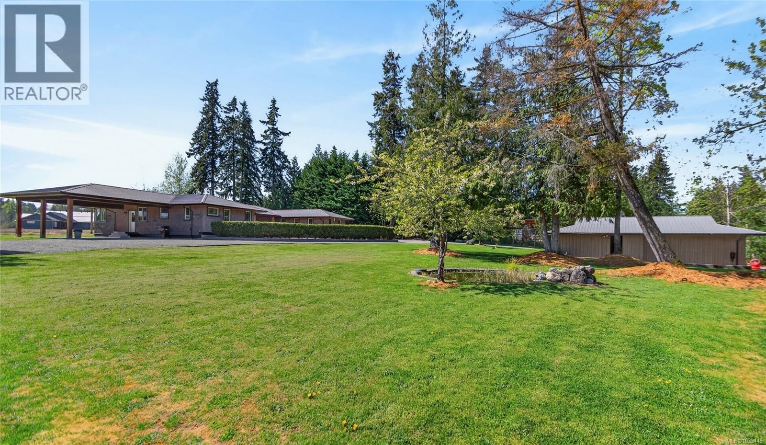
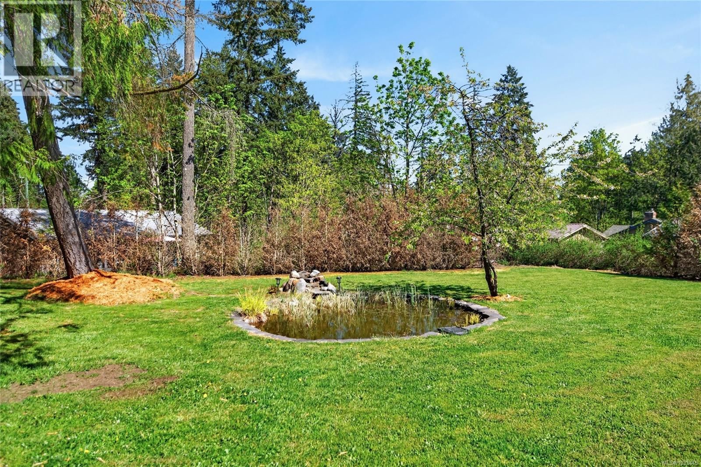
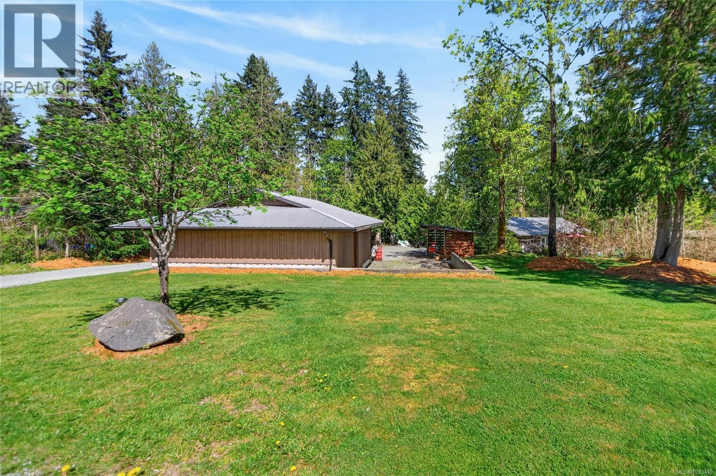
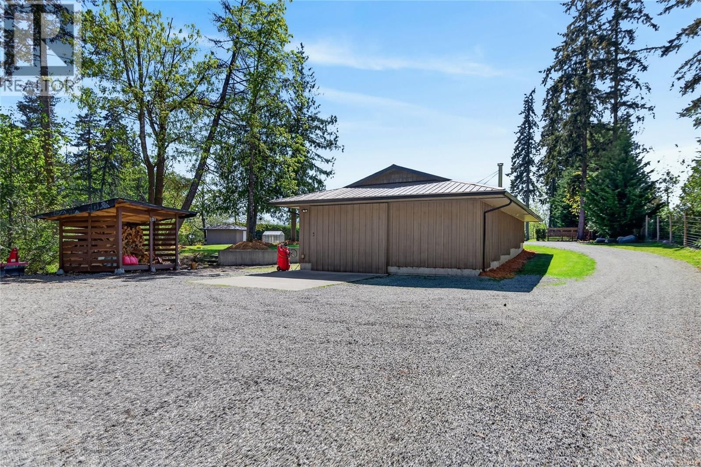
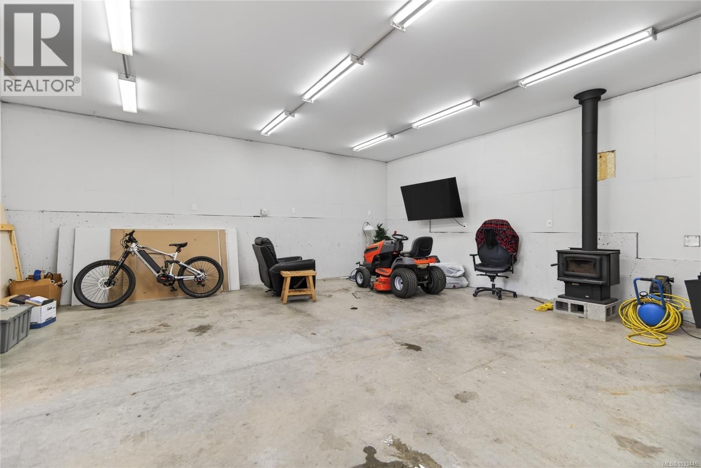
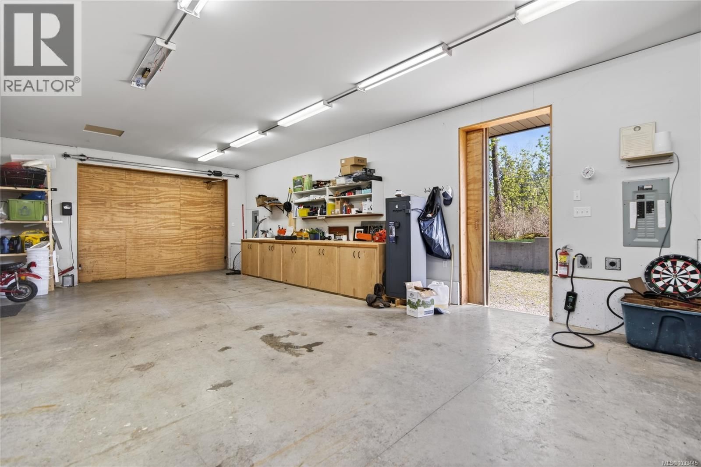
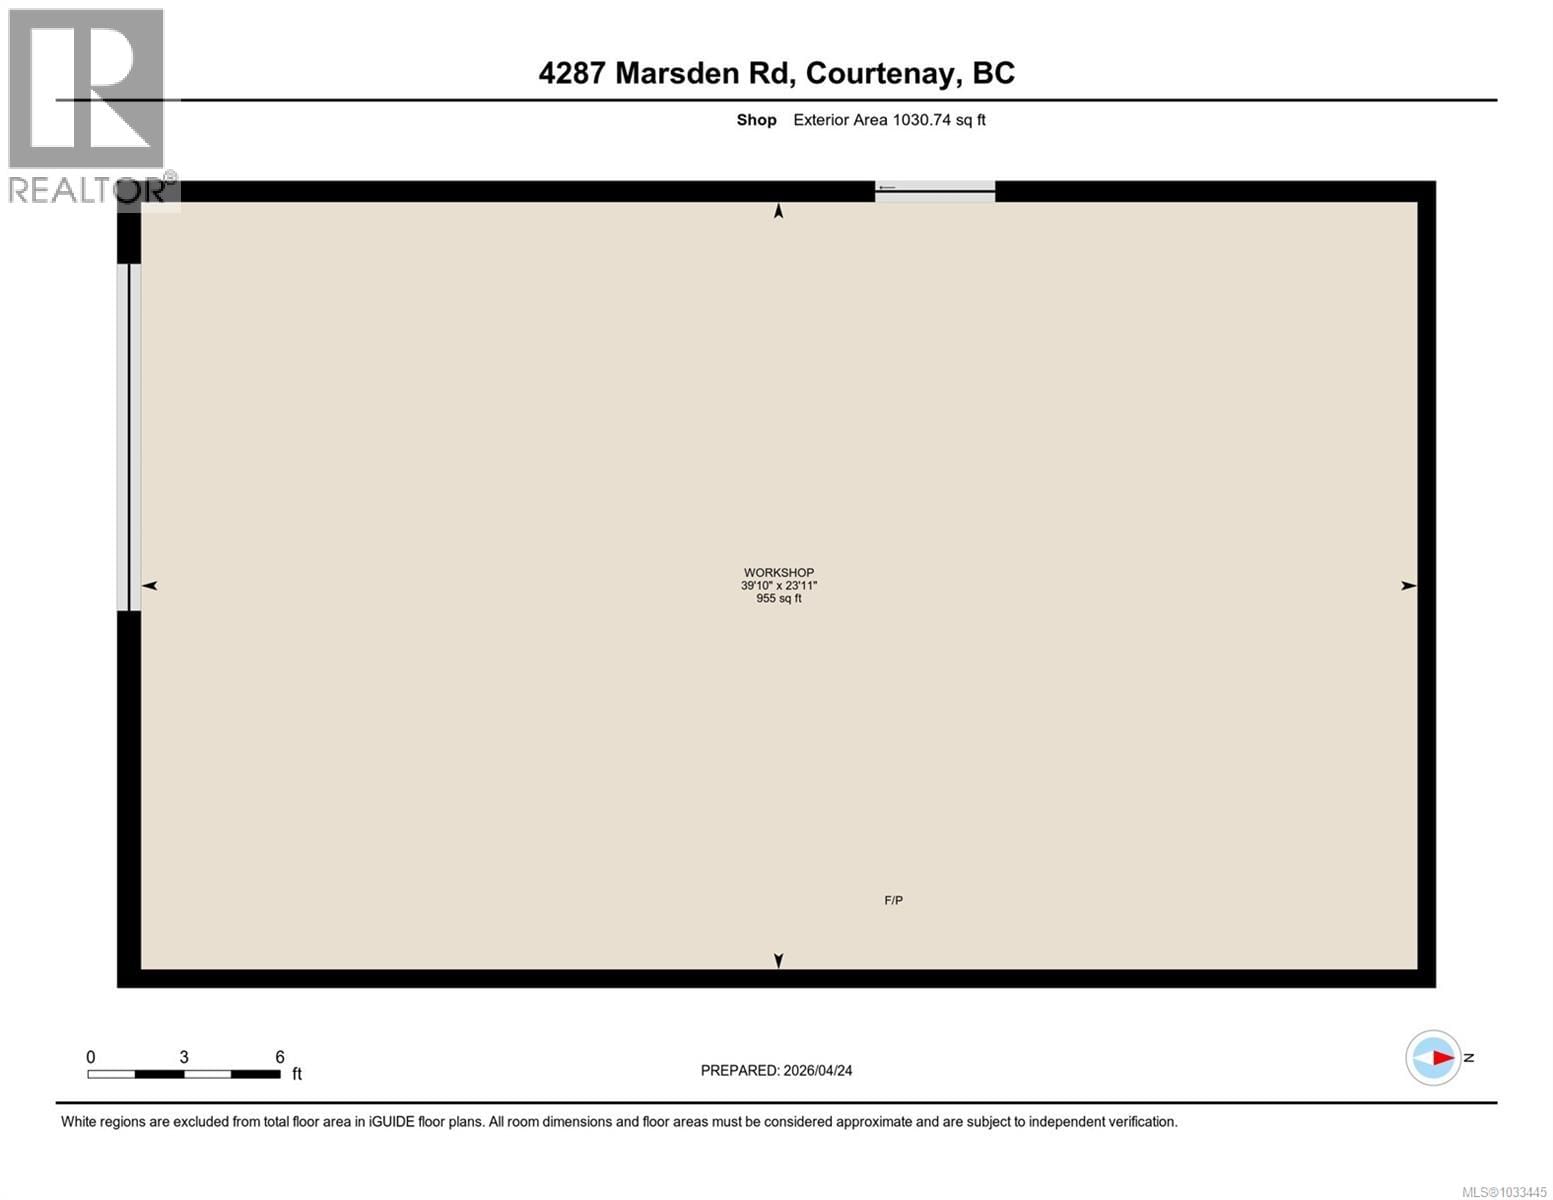
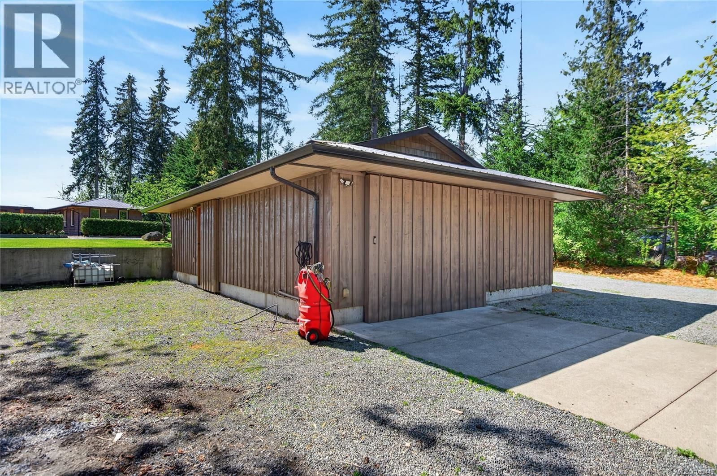
Sought after 2.3-acre country estate features a custom built 3,900 sq ft home with 6 bedrooms, 4 baths providing plenty of space. The open-concept kitchen features concrete countertops, eat-up bar & abundant cabinetry. The spacious primary bedroom offers a beautiful ensuite & large walk-in closet. The lower level includes a media room, flex room & spacious crawl space. Enjoy year-round comfort with a wood stove, in-floor radiant heat or a mini-split heat pump. French doors off the living room open to a large patio showcasing stunning Beaufort Mountain & farmland views. There is a 673 sq ft self contained cottage with radiant heat perfect as a mortgage helper or extended family. Room for all the toys & tools in the 900 sq ft shop with wood stove. There is a 15x11 storage shed and charming Koi pond on the spacious property. Located just 5 minutes to Courtenay or Cumberland. (id:39198)
- Listing ID: 1033445
- Property Type: Single Family
- Year Built: 2009
| Property | |
|---|---|
| Ownership: | Freehold |
| Land Size: | 2.3 Ac |
| Parking: | 8 Spaces |
| Building | |
|---|---|
| Type: | Single Family House |
| Appliances: | Dryer, Microwave, Range - Electric, Refrigerator, Washer and Dishwasher |
| HVAC: | Air Conditioned, Fireplace and Heat Pump Electric, Other |
| Location | |
|---|---|
| Town: | Courtenay |
| Province: | British Columbia |
| Rooms | Level | Dimensions |
|---|---|---|
| Other | Auxiliary Building | 11'7 x 7'4 |
| Bathroom | Auxiliary Building | 4-piece |
| Other | Auxiliary Building | 7'6 x 6'8 |
| Primary Bedroom | Auxiliary Building | 11'10 x 11'4 |
| Other | Auxiliary Building | 11'9 x 11'3 |
| Living room | Auxiliary Building | 15'1 x 18'5 |
| Kitchen | Auxiliary Building | 11'9 x 7'10 |
| Den | Lower level | 22'3 x 15'7 |
| Bedroom | Main level | 10'0 x 12'3 |
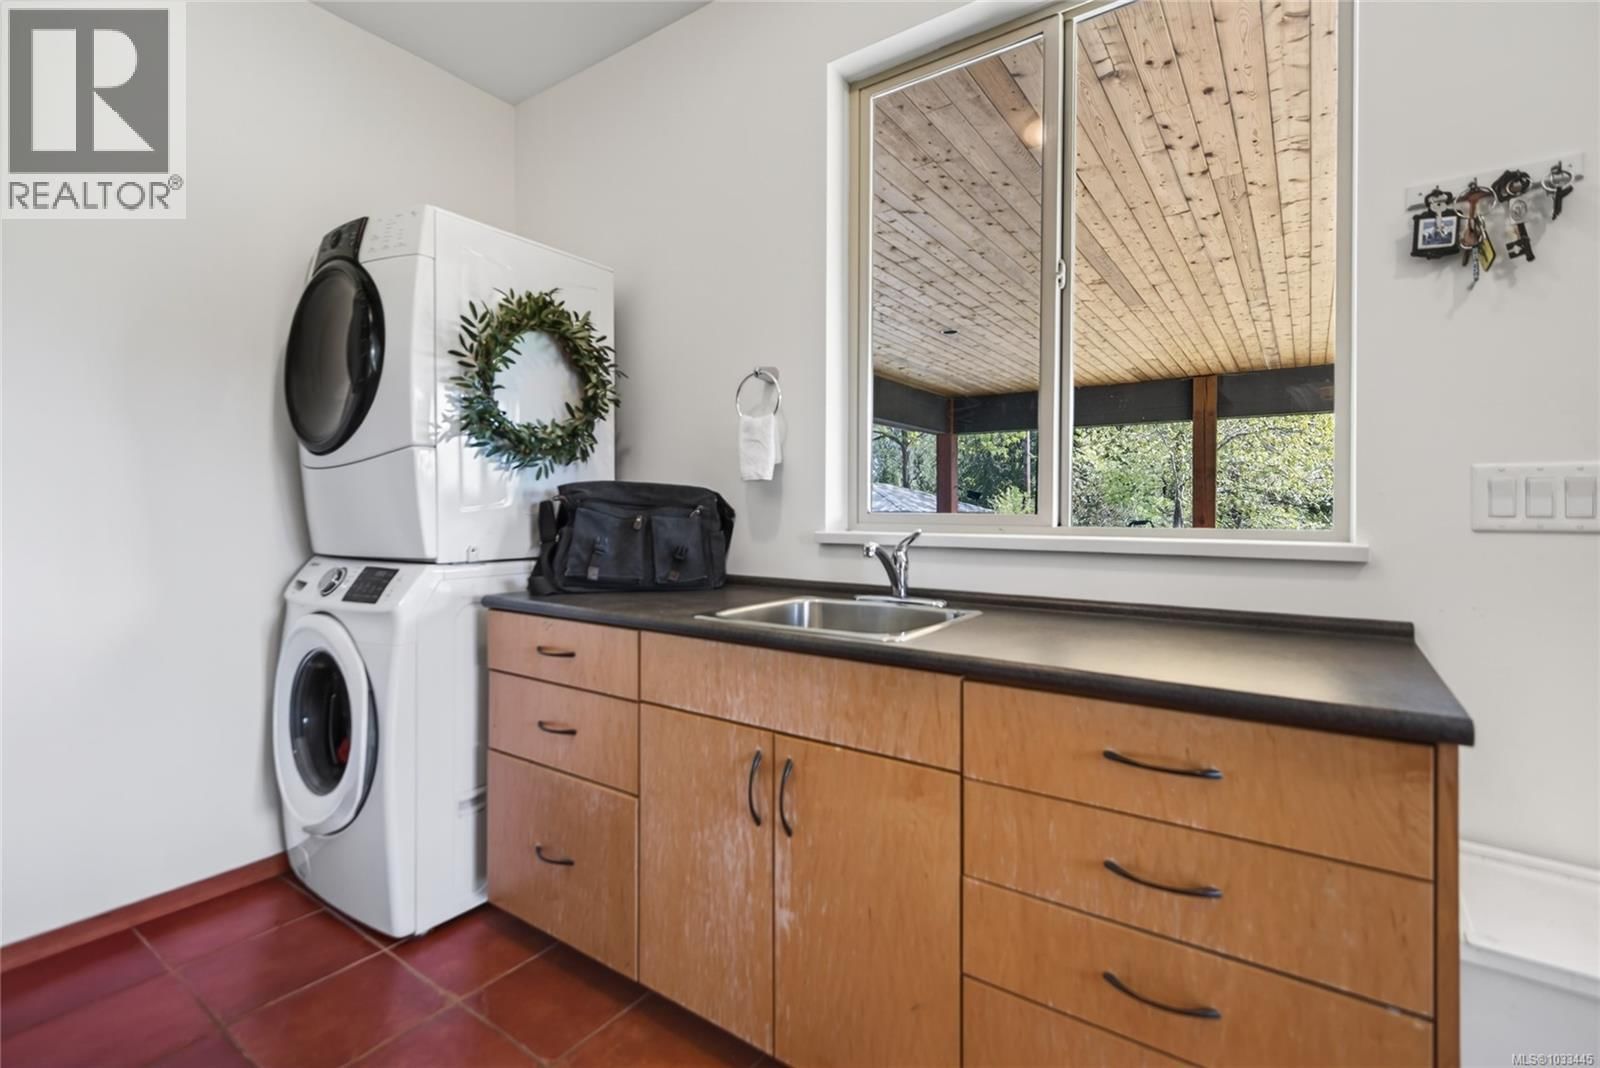
| Laundry room | Main level | 14'3 x 13'5 |
| Recreation room | Lower level | 30'2 x 15'4 |
| Bathroom | Main level | 3-piece |
| Bathroom | Main level | 4-piece |
| Bathroom | Main level | 2-piece |
| Ensuite | Main level | 4-piece |
| Bedroom | Main level | 10'1 x 12'4 |
| Bedroom | Main level | 18'11 x 12'3 |
| Bedroom | Main level | 14'3 x 9'11 |
| Bedroom | Main level | 14'3 x 9'11 |
| Primary Bedroom | Main level | 17'10 x 13'8 |
| Kitchen | Main level | 15'2 x 13'0 |
| Living room | Main level | 17'7 x 16'5 |
| Dining room | Main level | 17'7 x 10'1 |
| Entrance | Main level | 7'6 x 6'4 |
Book a showing to see this Marsden Home in Courtenay
This property has so much to offer. Book a private showing now, as you do not want to miss out on 4287,4289 Marsden Road in Courtenay, British Columbia!
Private Showing Request
Send a request to book a private showing for
.
Please Note: Information you supply in the contact form will be kept fully confidential.
Is this home the right property for you? Start a conversation to find out.

Provided by REMAX Ocean Pacific (CX). MLS®, REALTOR®, and the associated logos are trademarks of the Canadian Real Estate Association.

This REALTOR.ca listing content is owned and licensed by REALTOR® members of the Canadian Real Estate Association.
Have questions or need more information about this home? Don't know where to begin? Then, let us connect you with the best real estate agent to guide you.

Inquiries submitted through this website will be responded to by a local sales representative from Royal LePage®.
Start a Conversation by Text
Provide your full name, phone and email to start a conversation by text message.
Please Note: Information you supply in the contact form will be kept fully confidential.
Start a Conversation by Email
Provide your full name and email to start a conversation by email.
Please Note: Information you supply in the contact form will be kept fully confidential.