
4098 Buckstone Road, Courtenay, British Columbia V9N 0H2






$779,900
- 2 bedrooms
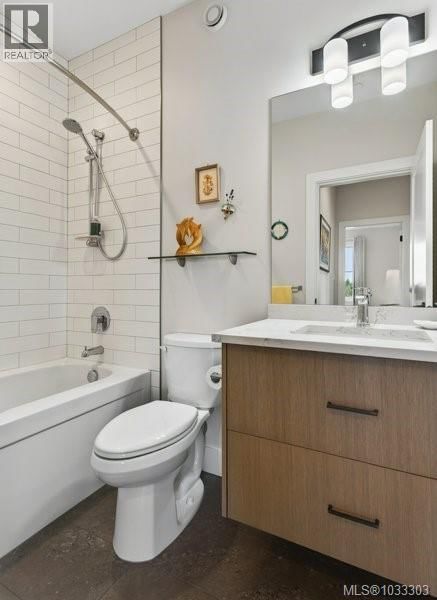
- 2 bathrooms
- 1,353 Square Feet
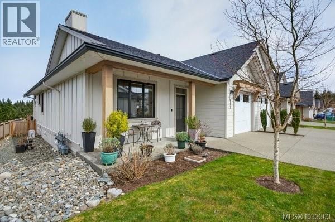
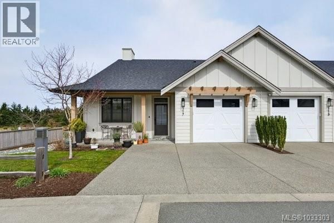
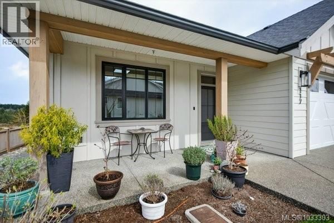
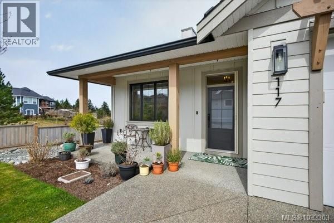
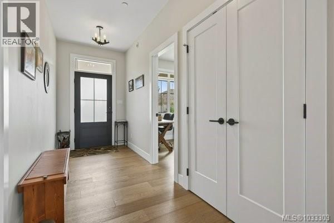
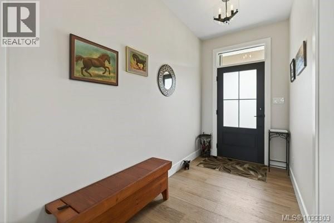
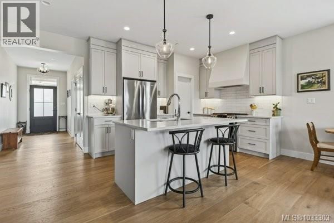
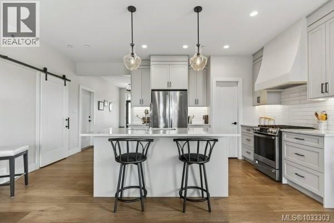
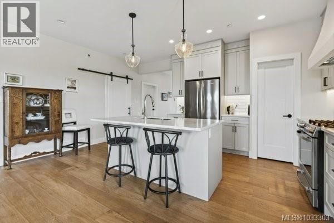
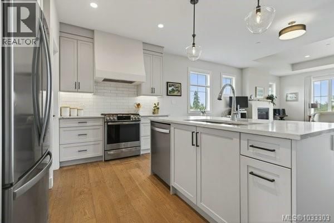
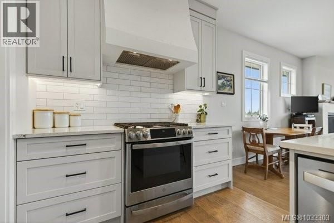
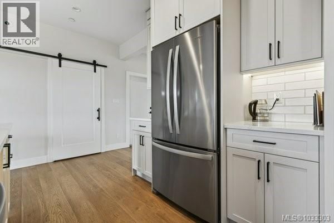
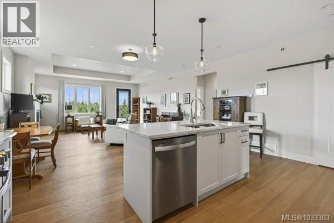
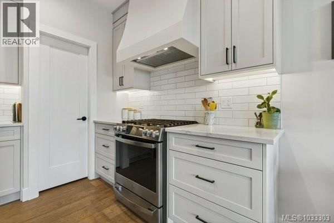
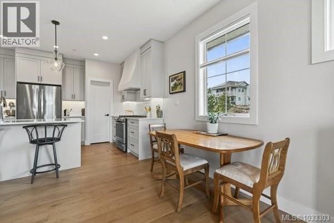
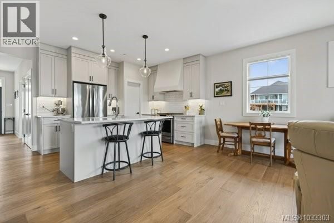
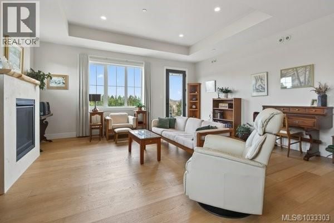
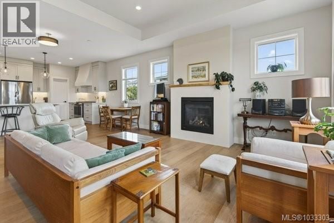
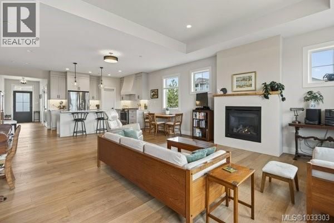
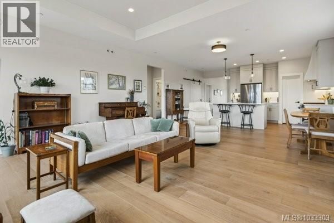
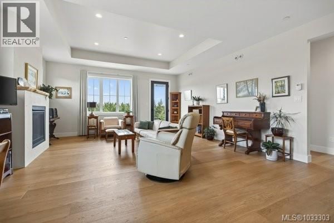
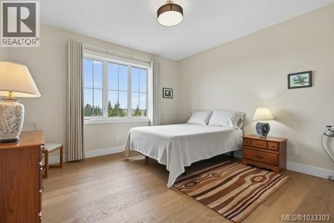
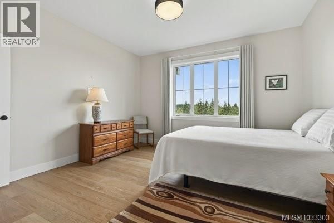
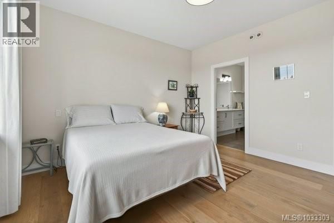
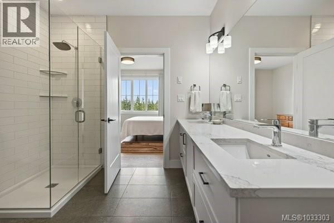
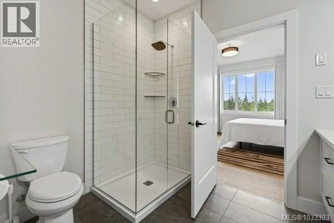
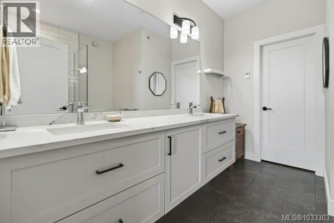
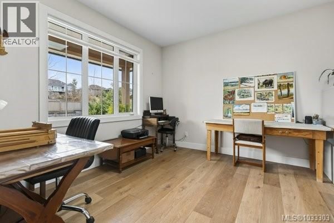
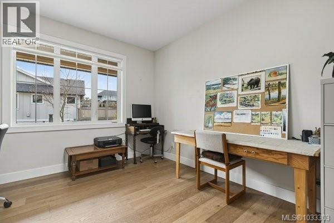
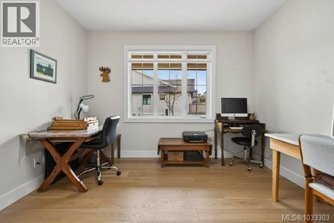
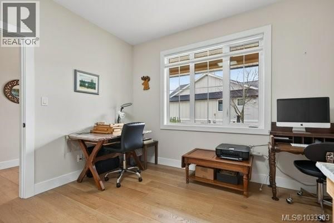
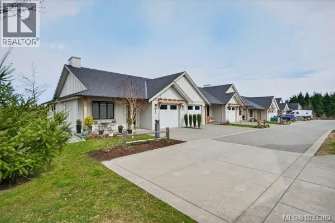
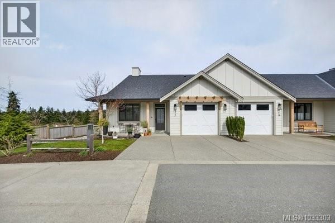
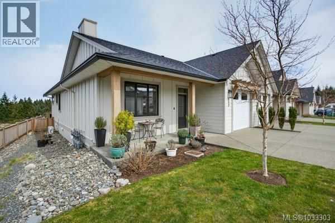
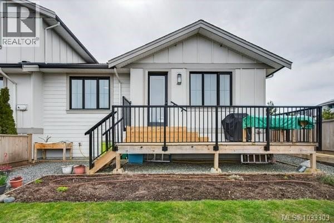
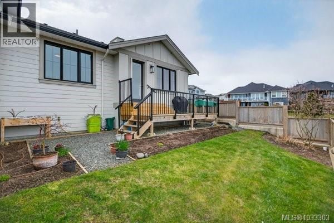
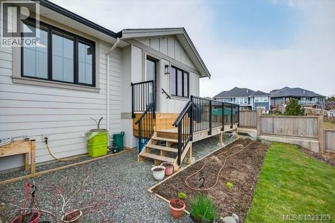
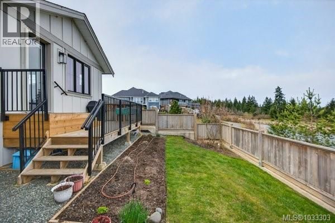
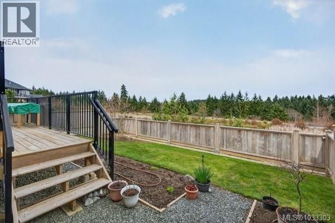
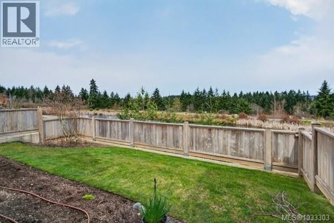
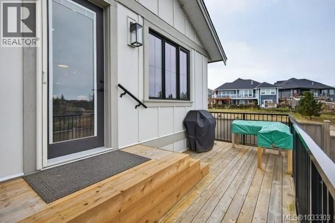
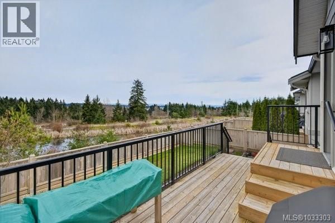
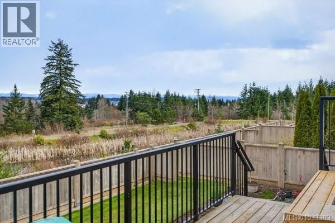
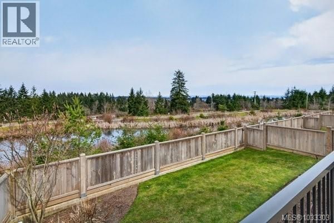
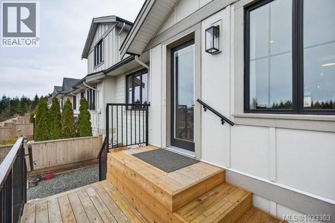
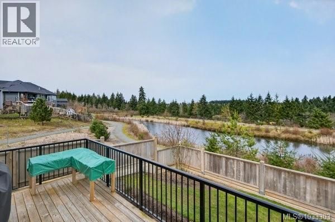
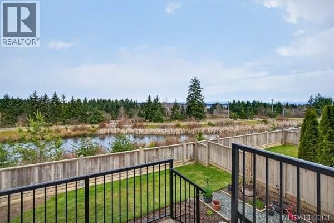
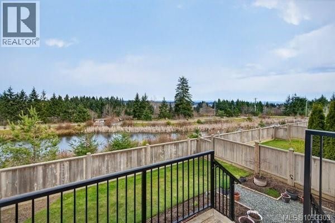
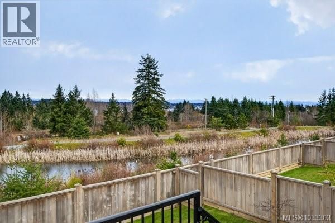
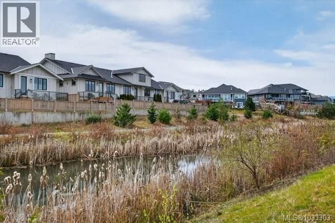
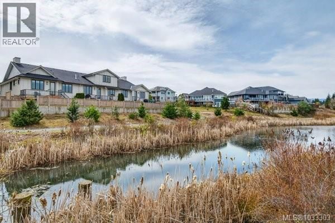
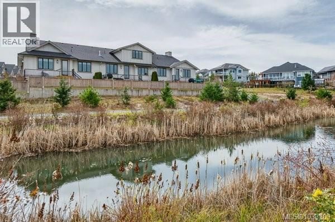
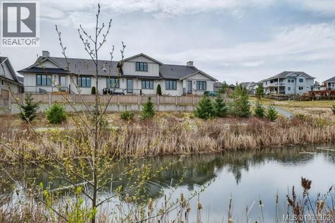
Welcome to Tanglewood, one of Comox Valley premier Patio Homes Communities. This exceptional end unit offers a unique sense of privacy and features picturesque views that include the Mountains, a tranquil pond and even a glimpse of the ocean. Inside the home boasts a beautiful open floor plan designed for comfort an functionality. There are 2 Bedrooms with the Primary featuring a deluxe ensuite with walk in closet and heated floors. The kitchen will make any chef happy working with gas stove and spacious pantry with beautiful cabinets and countertops. There is a spacious crawl space with 2 levels between 5 to 7 feet, great for storage and more. ... read more
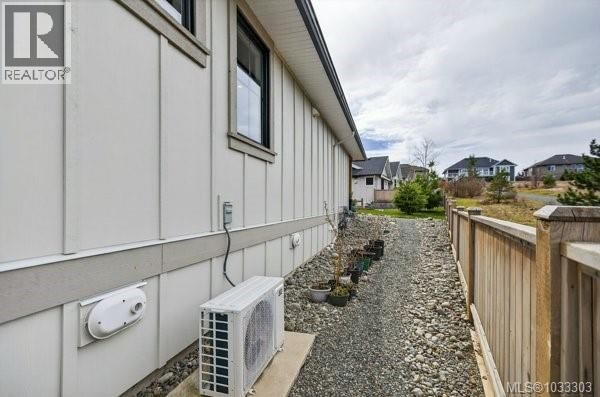
Welcome to Tanglewood, one of Comox Valley premier Patio Homes Communities. This exceptional end unit offers a unique sense of privacy and features picturesque views that include the Mountains, a tranquil pond and even a glimpse of the ocean. Inside the home boasts a beautiful open floor plan designed for comfort an functionality. There are 2 Bedrooms with the Primary featuring a deluxe ensuite with walk in closet and heated floors. The kitchen will make any chef happy working with gas stove and spacious pantry with beautiful cabinets and countertops. There is a spacious crawl space with 2 levels between 5 to 7 feet, great for storage and more. Additional highlights include and HRV unit, Heat pump, Gas Furnace, Rinnai Hot water on demand and a cozy Gas-Fireplace for those cool evenings. (id:39198)
- Listing ID: 1033303
- Property Type: Single Family
- Year Built: 2021
| Property | |
|---|---|
| Style: | Contemporary |
| Ownership: | Condo Corporation $519.00 / Monthly |
| Parking: | 2 Spaces |
| Building | |
|---|---|
| Type: | Single Family Row / Townhouse |
| HVAC: | Air Conditioned, Fireplace, Forced Air, Heat Pump and Heat Recovery Ventilation (HRV) Natural Gas |
| Location | |
|---|---|
| Town: | Courtenay |
| Province: | British Columbia |
| Community Features: | Family Oriented and Pets Allowed With Restrictions |
| Rooms | Level | Dimensions |
|---|---|---|
| Entrance | Main level | 5'4 x 14'9 |
| Ensuite | Main level | 2-piece |
| Primary Bedroom | Main level | 13'2 x 12'10 |
| Living room | Main level | 17'5 x 15'0 |
| Dining room | Main level | 17'5 x 8'2 |
| Bathroom | Main level | 4-piece |
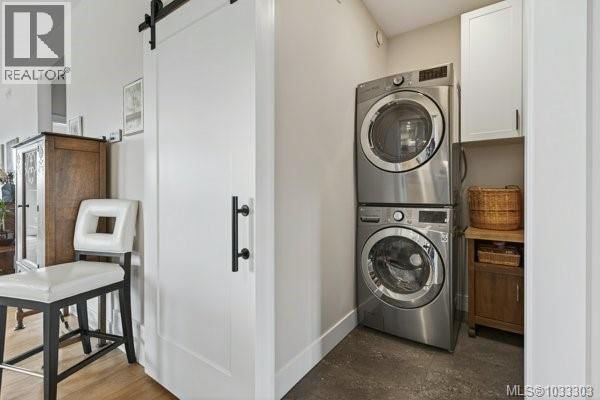
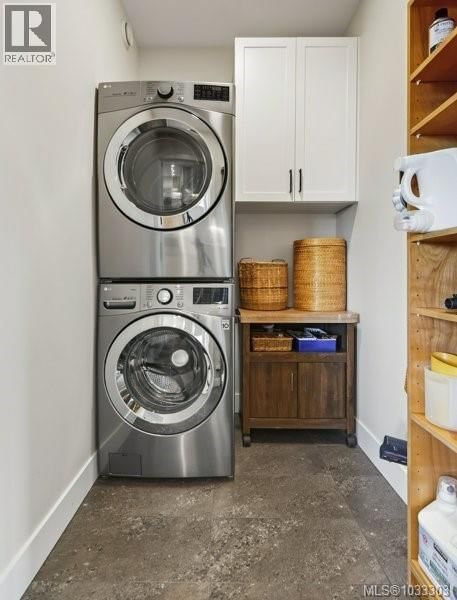
| Laundry room | Main level | 6'6 x 4'11 |
| Kitchen | Main level | 17'5 x 10'2 |
| Bedroom | Main level | 11'8 x 12'4 |
Book a showing to see this Buckstone Condo in Courtenay
This property has so much to offer. Book a private showing now, as you do not want to miss out on 4098 Buckstone Road in Courtenay, British Columbia!
Private Showing Request
Send a request to book a private showing for
.
Please Note: Information you supply in the contact form will be kept fully confidential.
Is this condo the right property for you? Start a conversation to find out.

Provided by Royal LePage-Comox Valley (CV). MLS®, REALTOR®, and the associated logos are trademarks of the Canadian Real Estate Association.

This REALTOR.ca listing content is owned and licensed by REALTOR® members of the Canadian Real Estate Association.
Have questions or need more information about this condo? Don't know where to begin? Then, let us connect you with the best real estate agent to guide you.

Inquiries submitted through this website will be responded to by a local sales representative from Royal LePage®.
Start a Conversation by Text
Provide your full name, phone and email to start a conversation by text message.
Please Note: Information you supply in the contact form will be kept fully confidential.
Start a Conversation by Email
Provide your full name and email to start a conversation by email.
Please Note: Information you supply in the contact form will be kept fully confidential.