
2495 Graham Road, Courtenay, British Columbia V9J 1T4

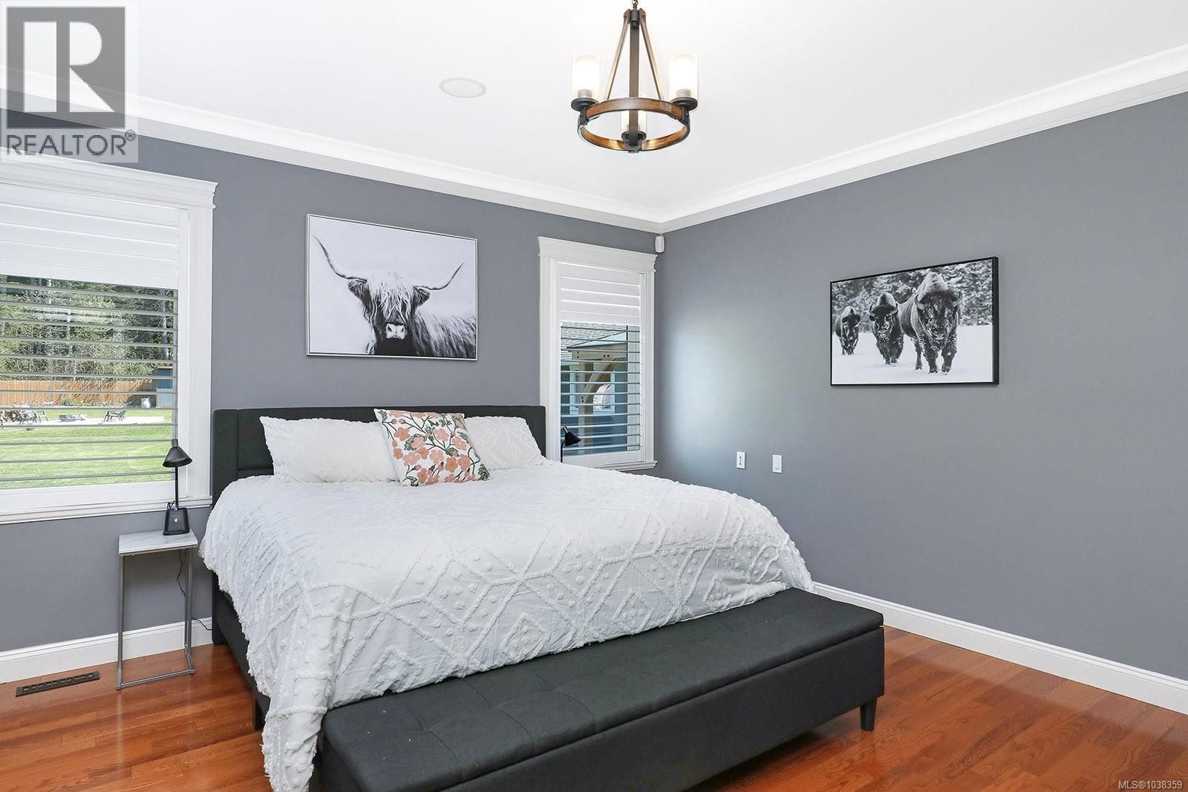
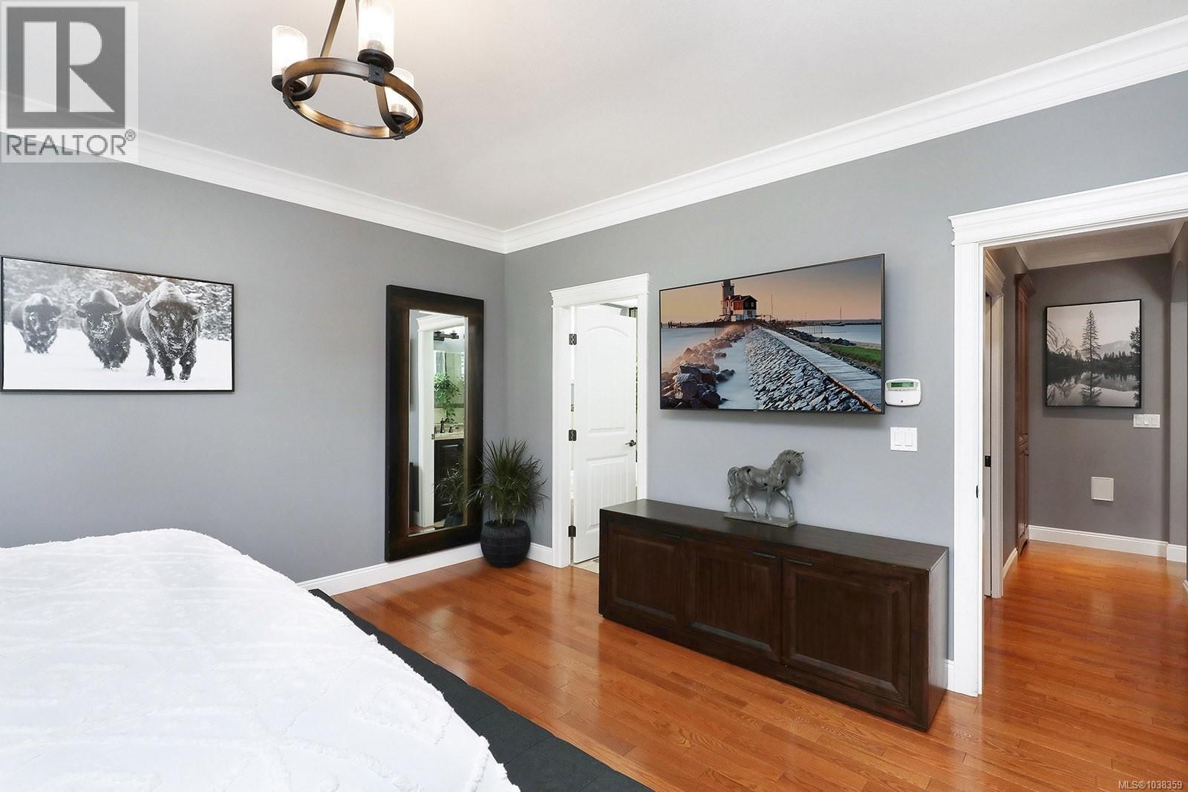
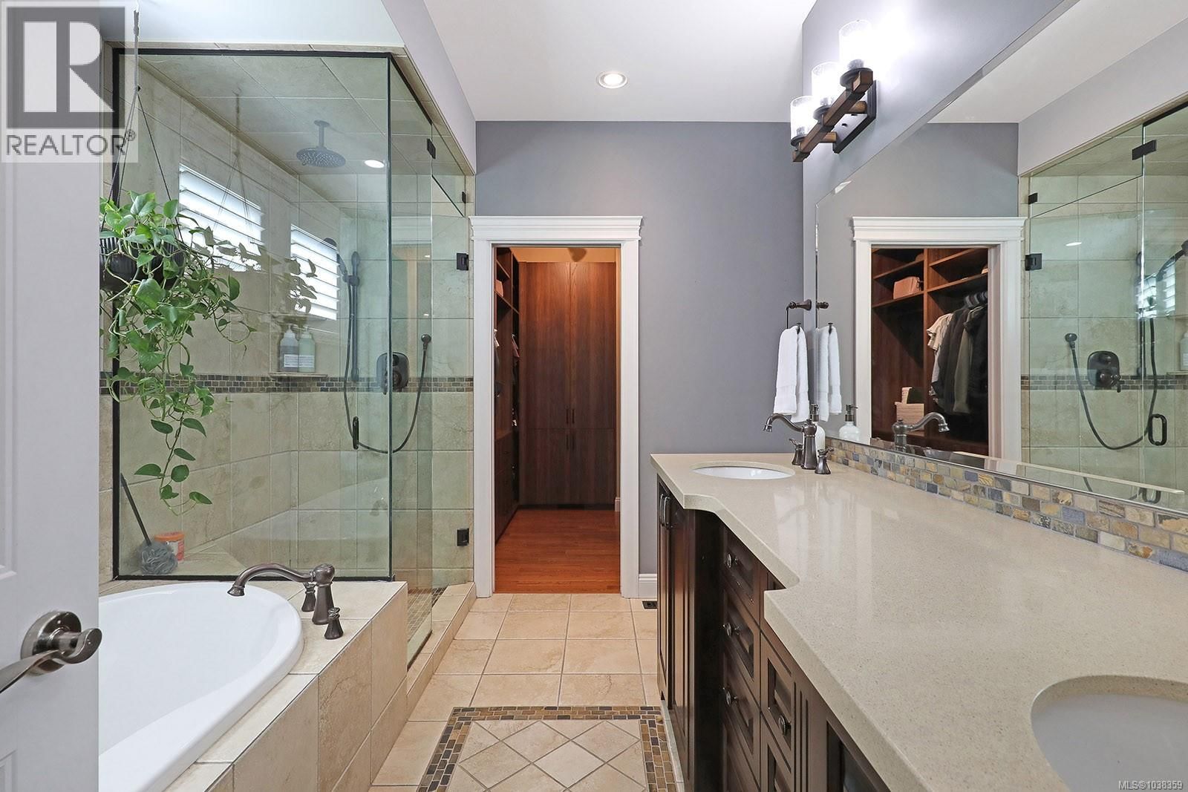
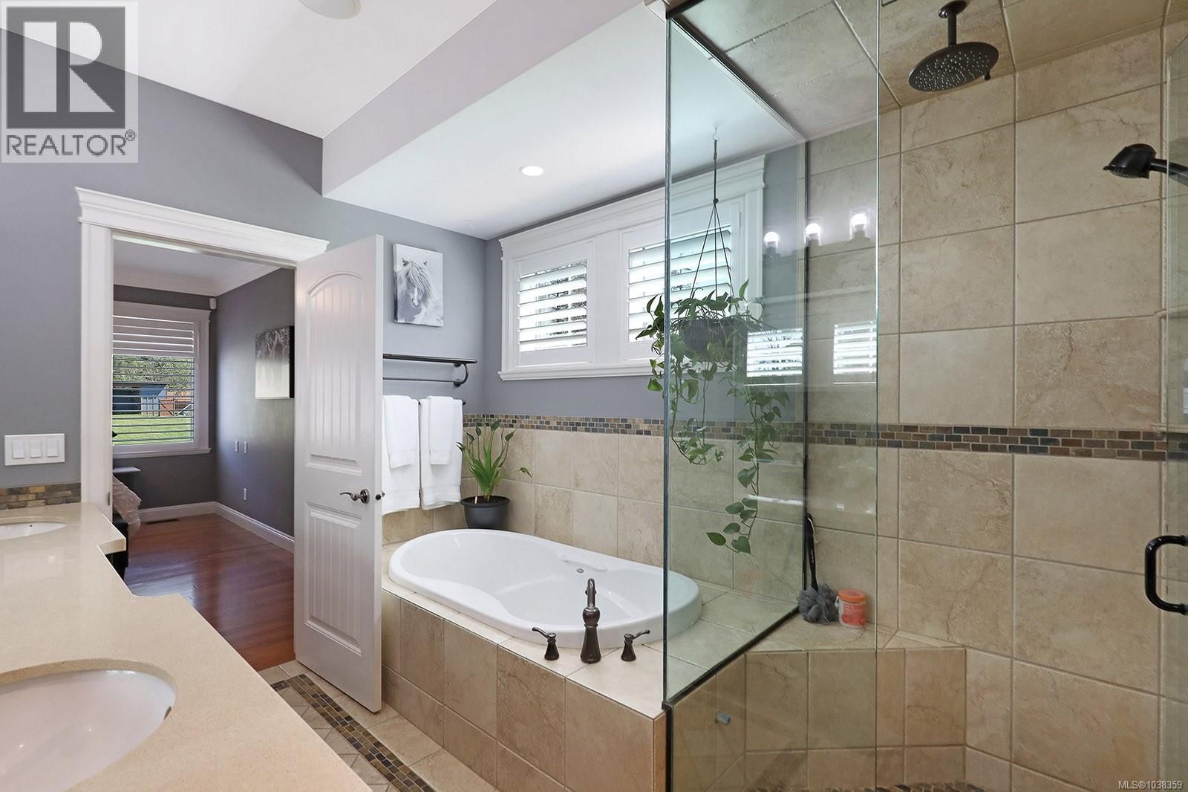









$2,200,000
- 6 bedrooms
- 5 bathrooms
- 4,833 Square Feet
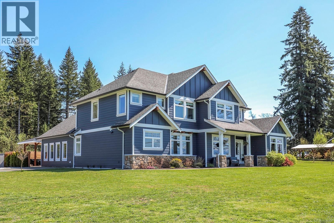
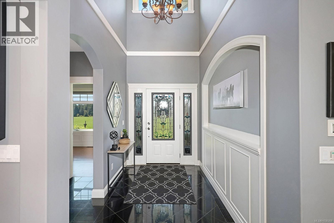
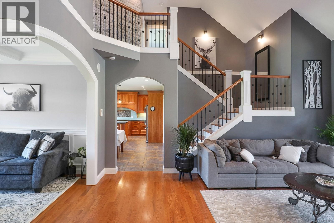
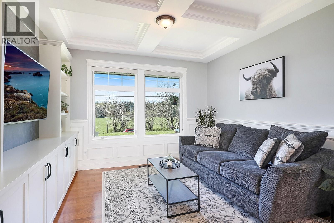
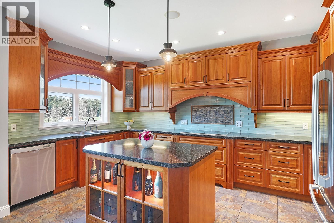
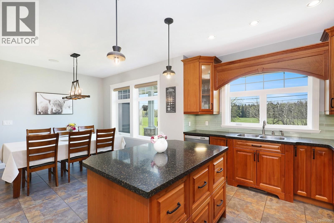
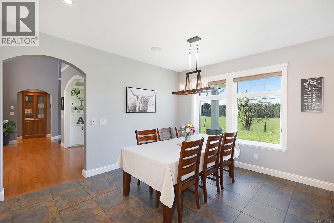
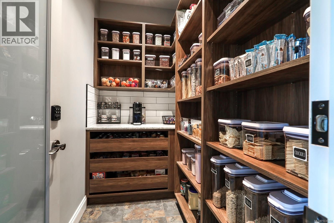
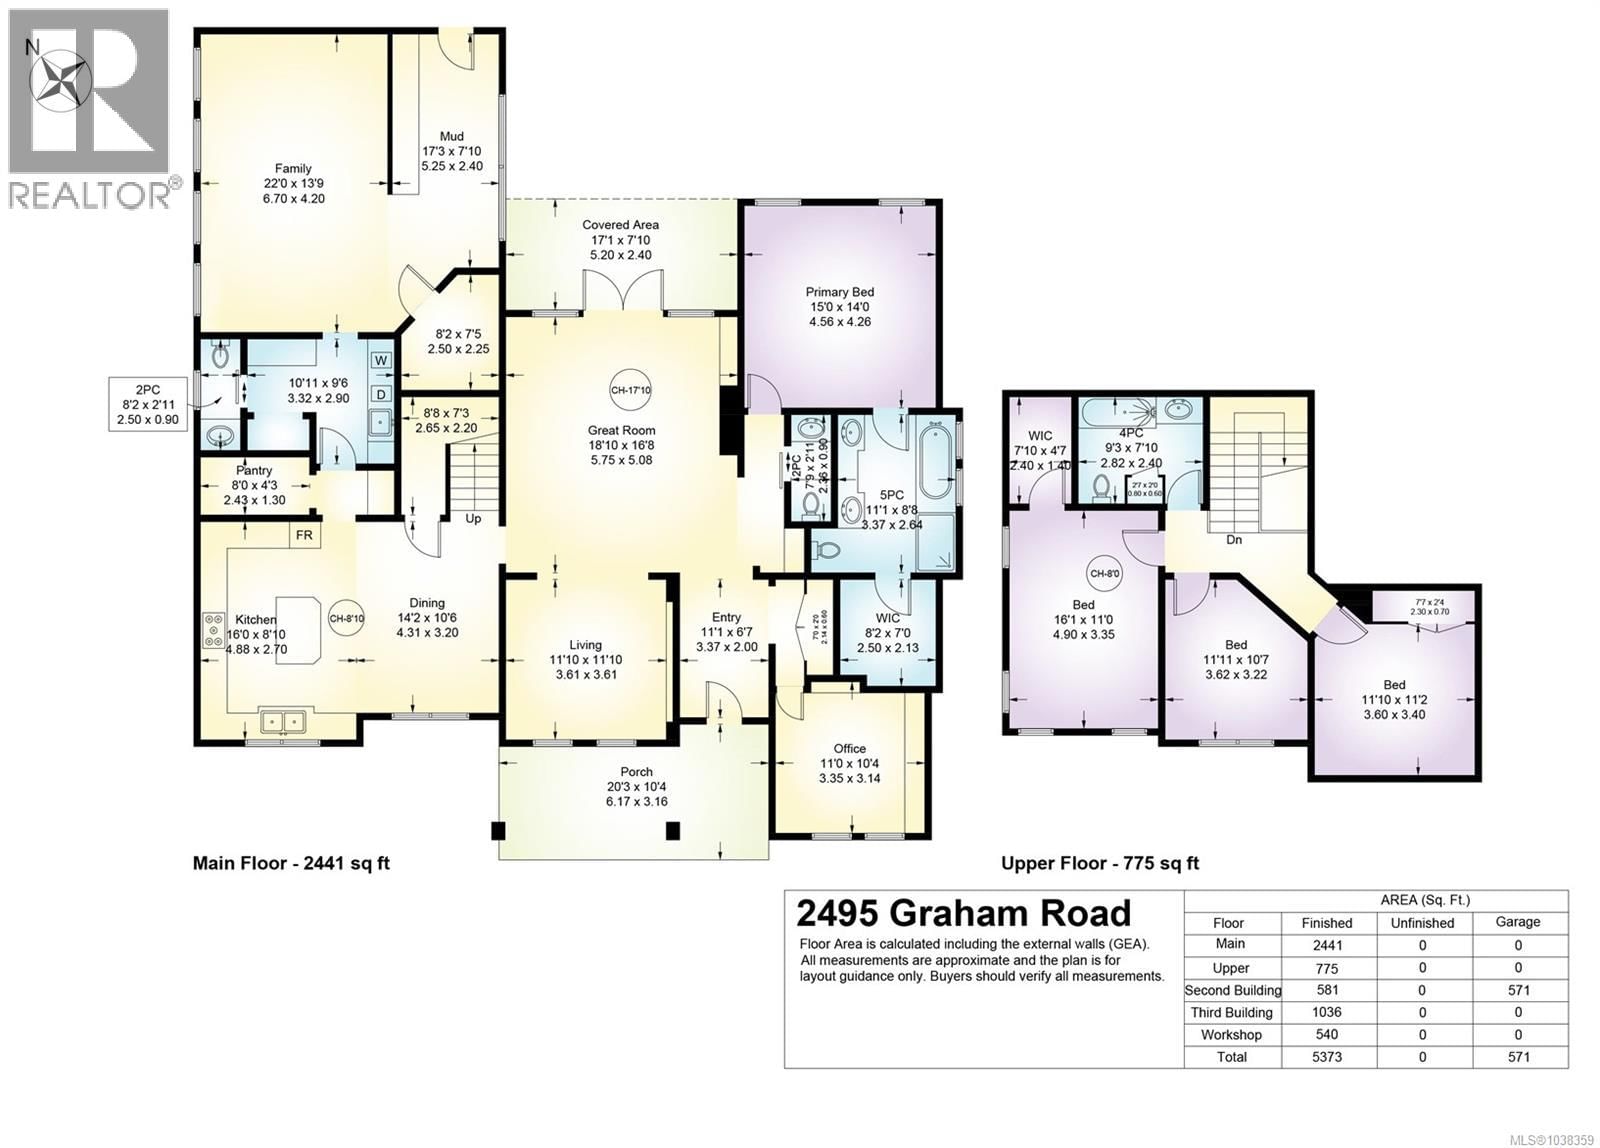
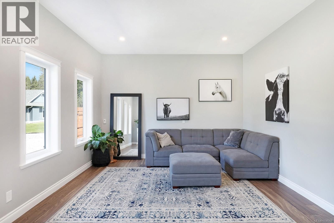
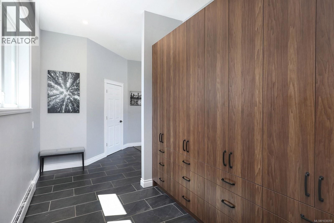
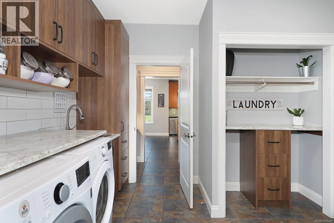
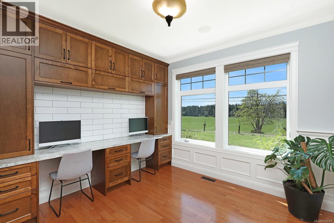
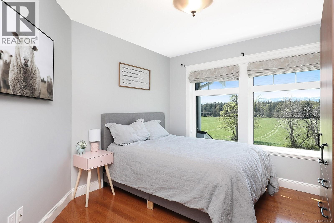
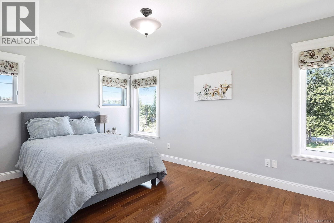
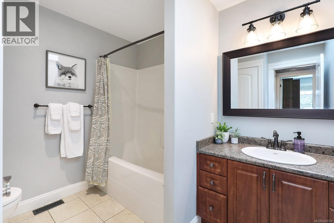
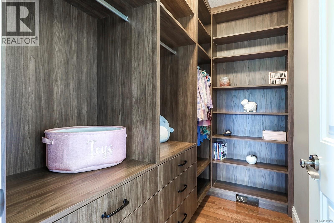
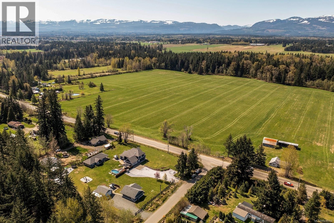
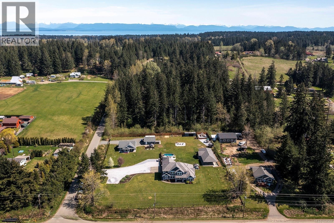
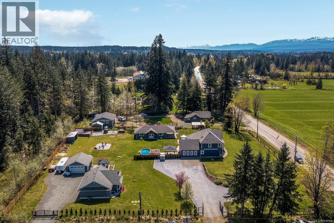
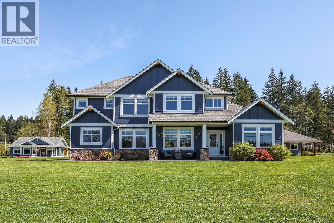
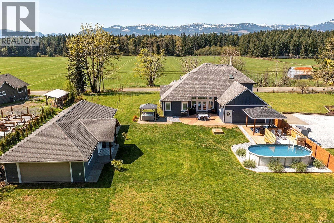
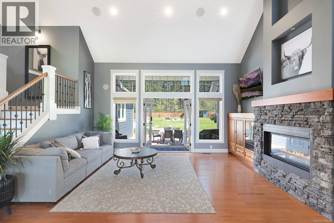
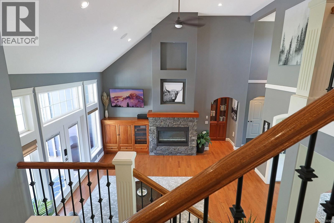
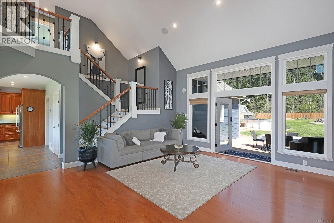
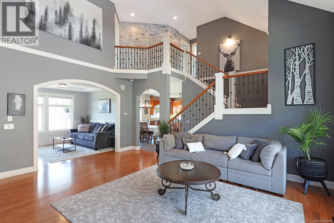
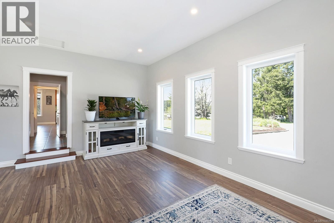
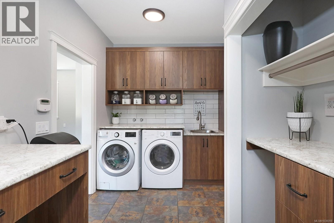
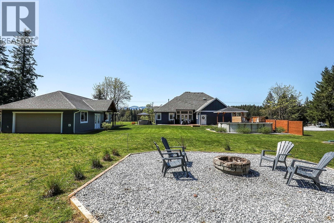
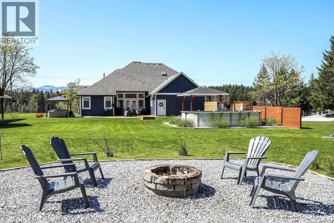
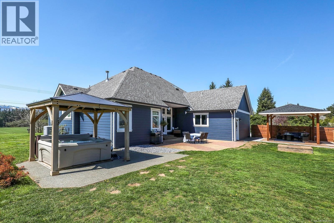
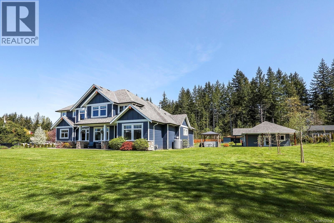
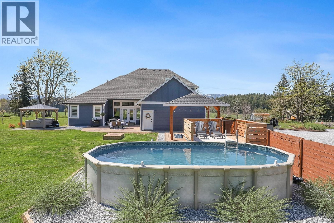
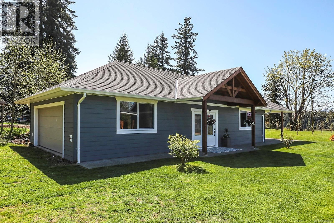
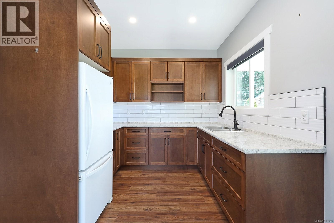
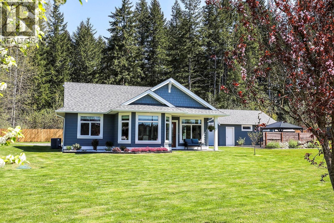
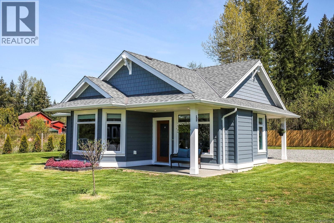
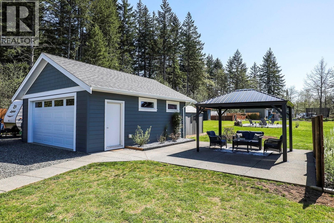
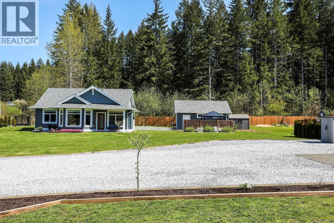
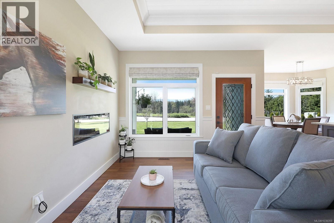
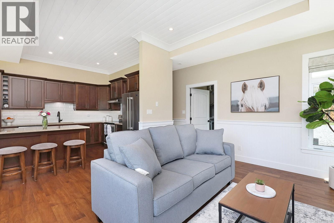
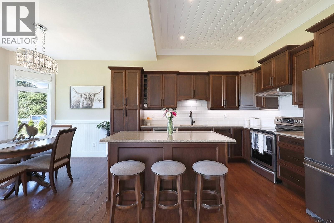
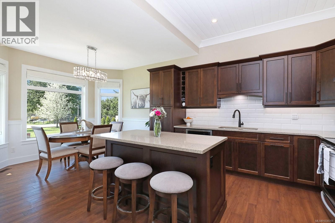
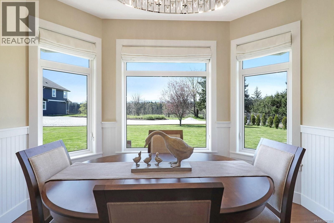
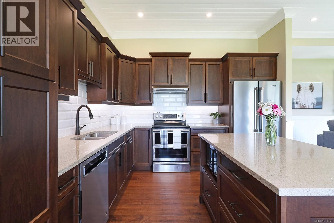
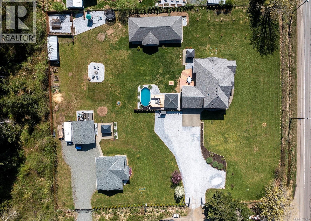
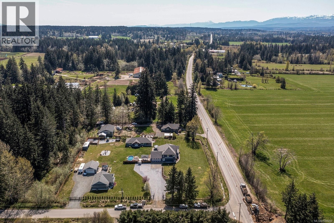
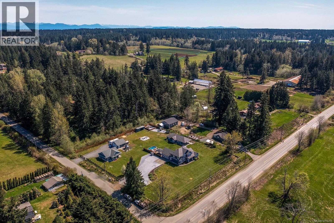
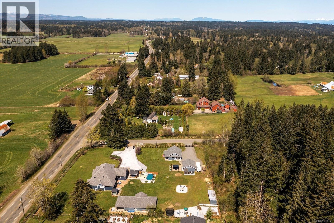
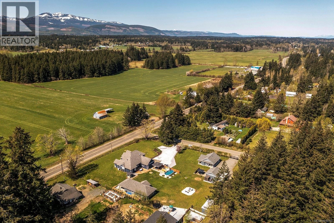
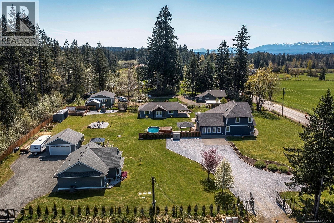
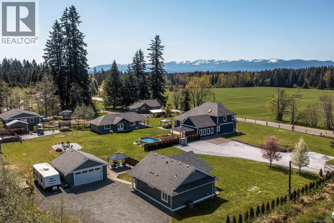
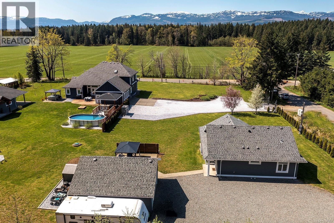
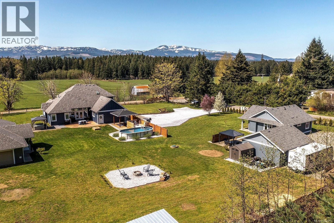
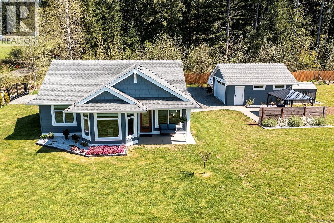
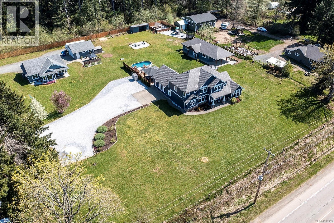
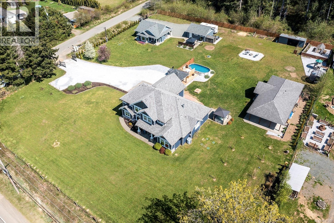
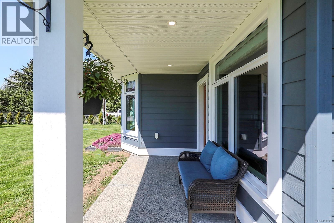
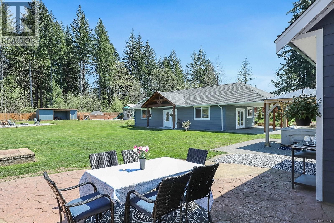
Spectacular 1.67-acre estate with breathtaking Beaufort Mountain views, featuring two executive-style homes, a studio, and a shop near Beaufort Winery. The 3,200+ sqft main home boasts a vaulted great room, living and family rooms, office, and a stunning primary suite on the main. Every room showcases beautiful custom cabinetry, adding both style and function. The gourmet kitchen wows with crown molding, quartz counters, oversized island, Wolf range, Butler’s pantry & more. Upstairs, three bedrooms share a full bath. The second home, a 968 sqft, custom-built 2019 rancher, offers two bedrooms and green energy efficiency. Both homes have heat pumps ... read more
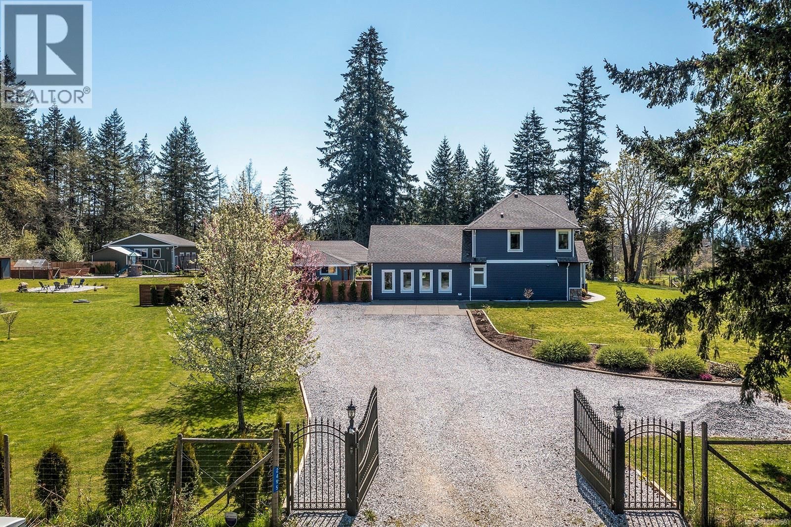
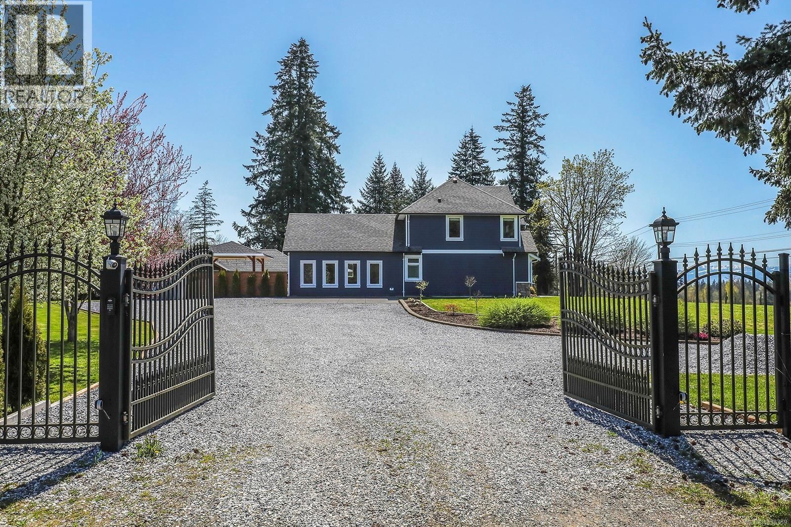
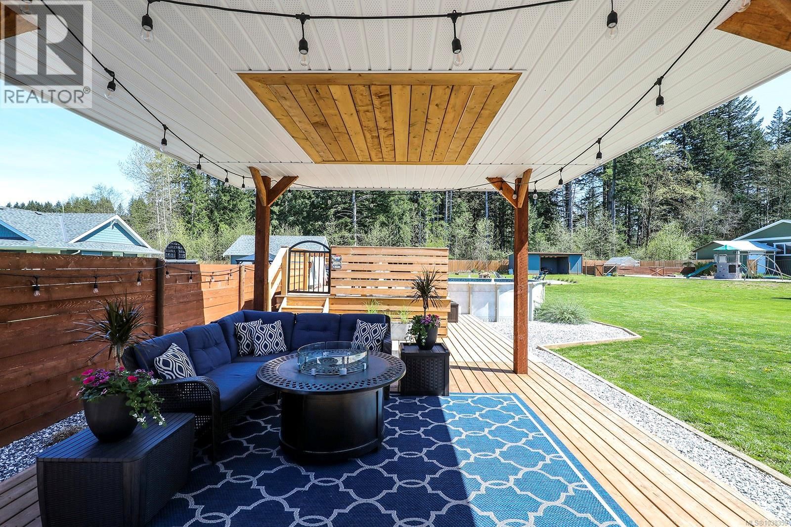
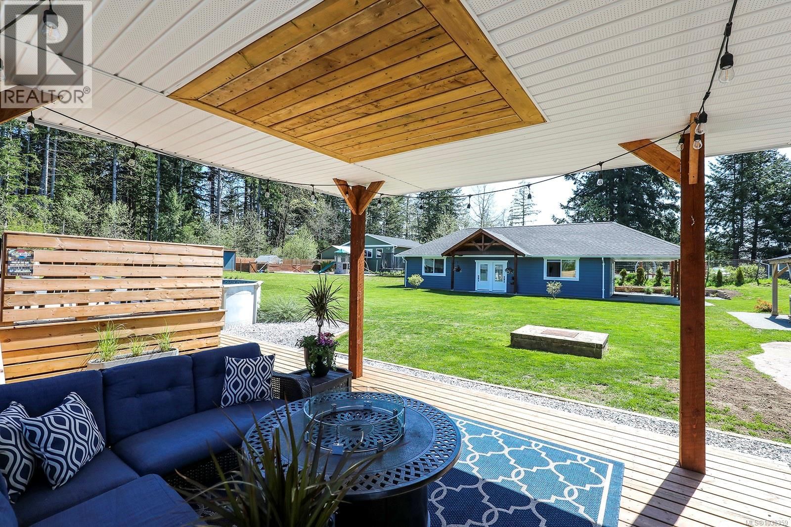
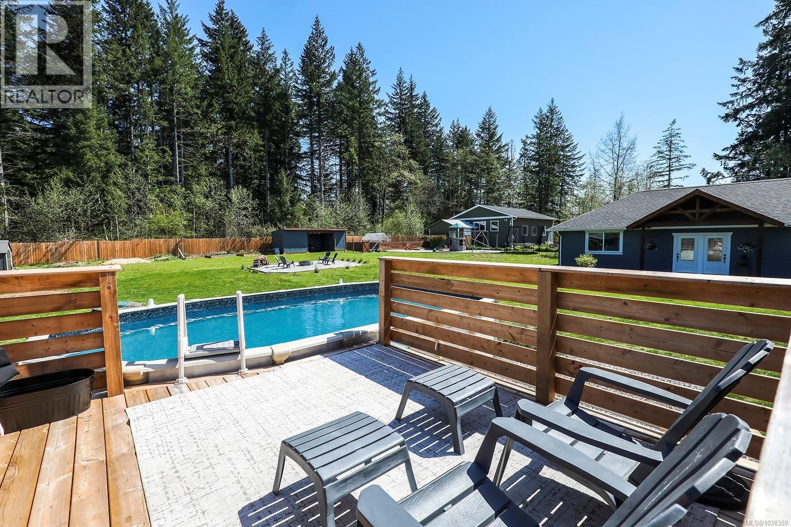
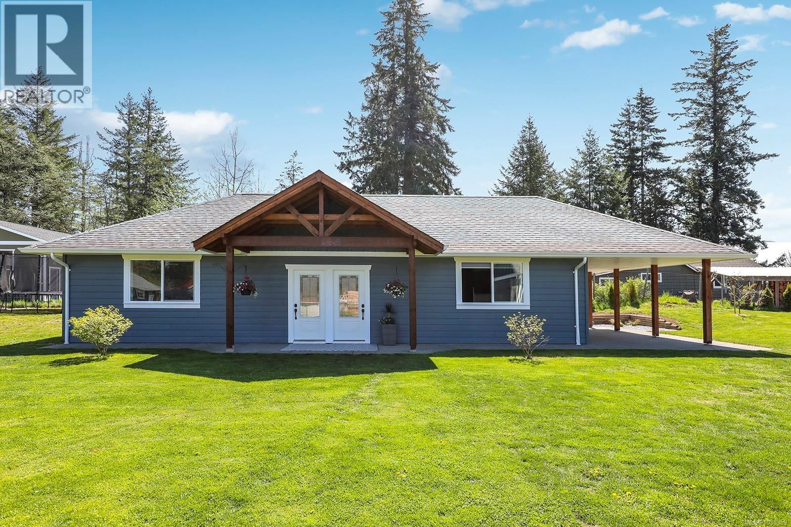
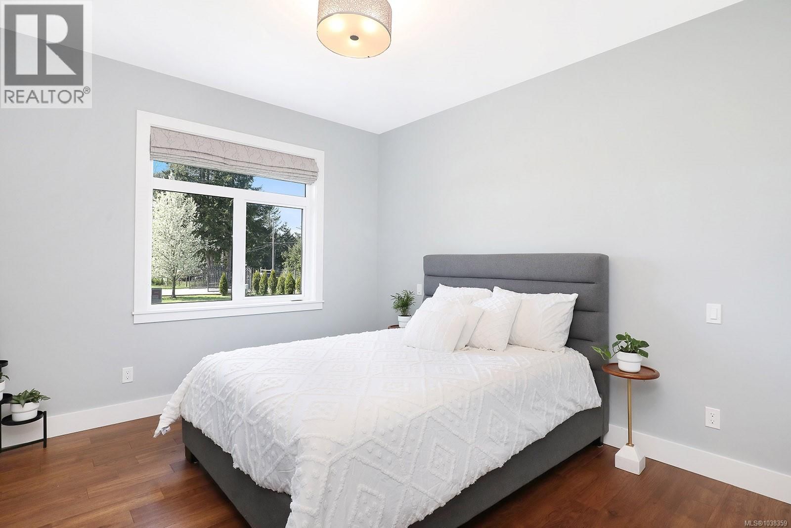
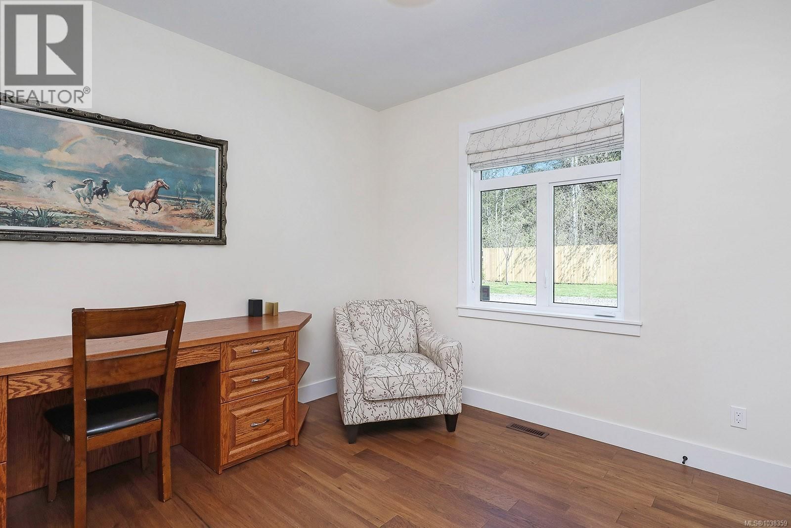
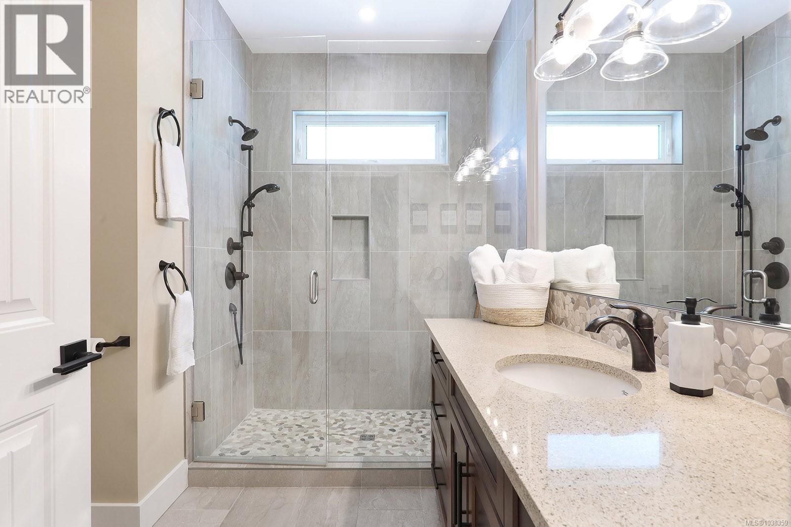
Spectacular 1.67-acre estate with breathtaking Beaufort Mountain views, featuring two executive-style homes, a studio, and a shop near Beaufort Winery. The 3,200+ sqft main home boasts a vaulted great room, living and family rooms, office, and a stunning primary suite on the main. Every room showcases beautiful custom cabinetry, adding both style and function. The gourmet kitchen wows with crown molding, quartz counters, oversized island, Wolf range, Butler’s pantry & more. Upstairs, three bedrooms share a full bath. The second home, a 968 sqft, custom-built 2019 rancher, offers two bedrooms and green energy efficiency. Both homes have heat pumps and separate septic systems. The fully fenced, gated property includes a studio/workspace, double garage with a gorgeous timber-frame entrance, a detached workshop, new greenhouse, kids' play area, hot tub, 12x24 above-ground pool, firepit, 16x16 covered area, young orchard & gardens. A true private retreat! For more information please contact Ronni Lister at 250-702-7252 or ronnilister.com. (id:39198)
- Listing ID: 1038359
- Property Type: Single Family
- Year Built: 2009
| Property | |
|---|---|
| Style: | Westcoast |
| Ownership: | Freehold |
| Land Size: | 1.65 Ac |
| Parking: | 10 Spaces |
| Building | |
|---|---|
| Type: | Single Family House |
| Appliances: | Hot Tub, Refrigerator, Stove, Washer and Dryer |
| HVAC: | Air Conditioned, Fireplace and Heat Pump Natural Gas |
| Location | |
|---|---|
| Town: | Courtenay |
| Province: | British Columbia |
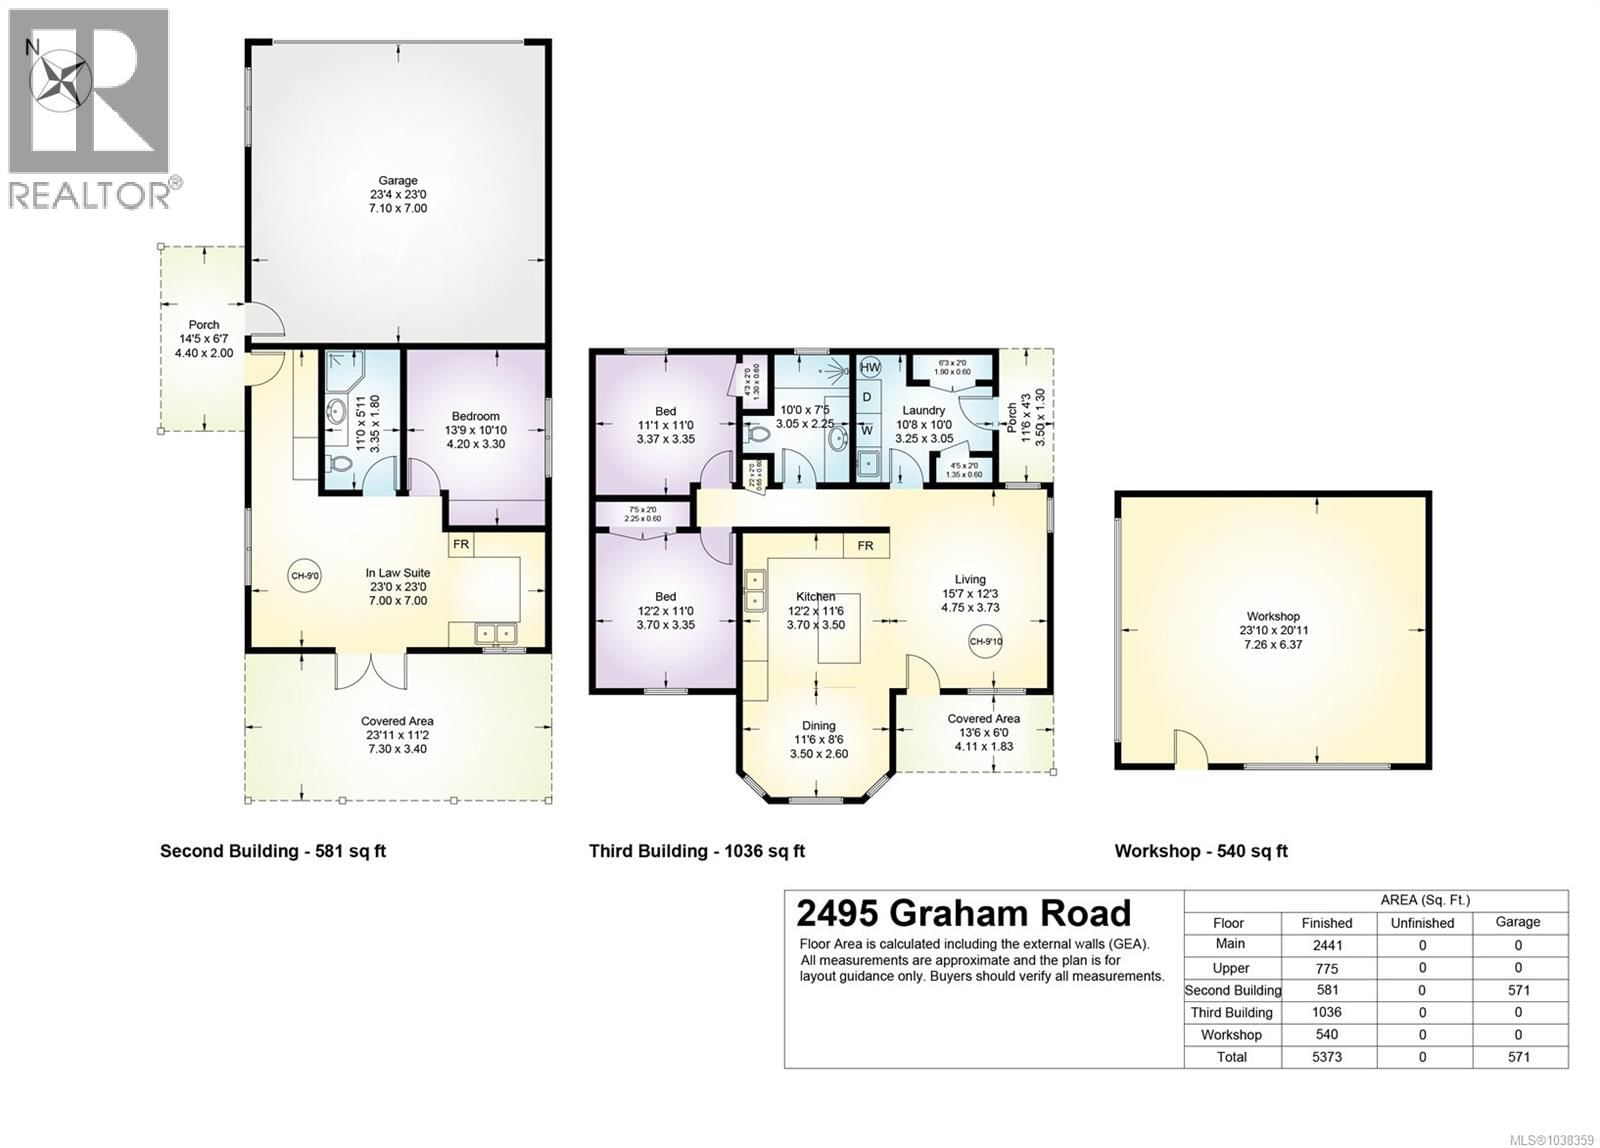
| Rooms | Level | Dimensions |
|---|---|---|
| Workshop | Other | 23'10 x 20'11 |
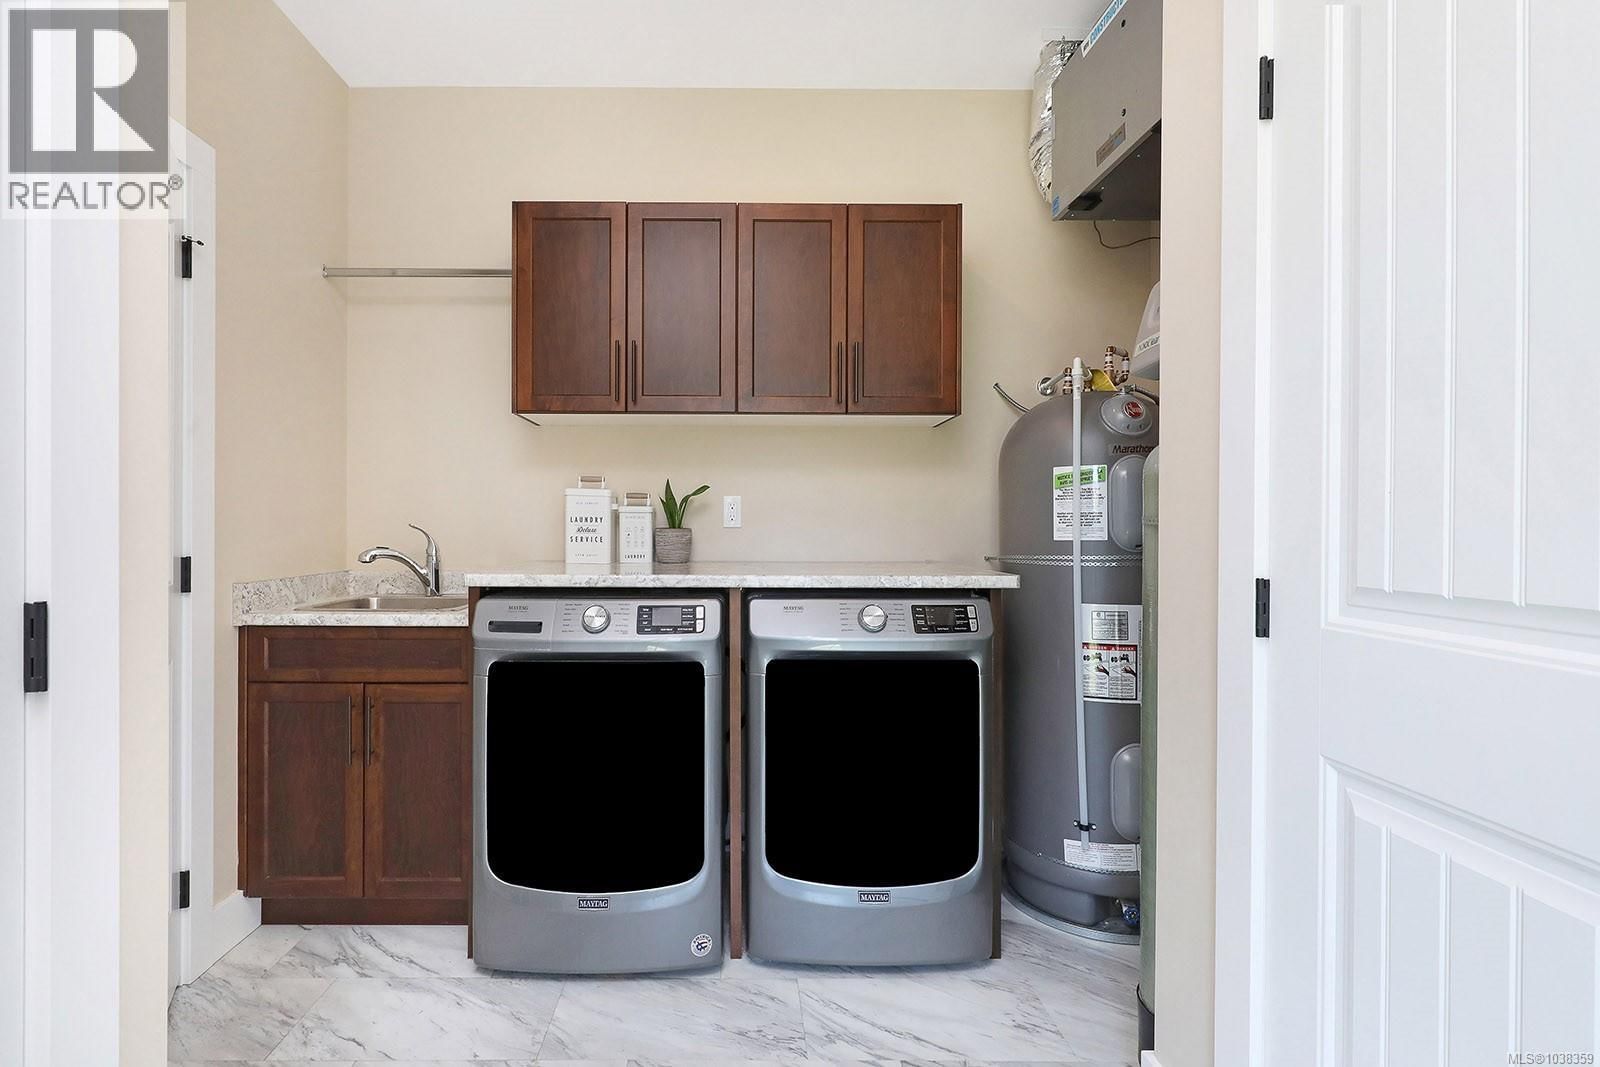
| Laundry room | Other | 10 x 10'8 |
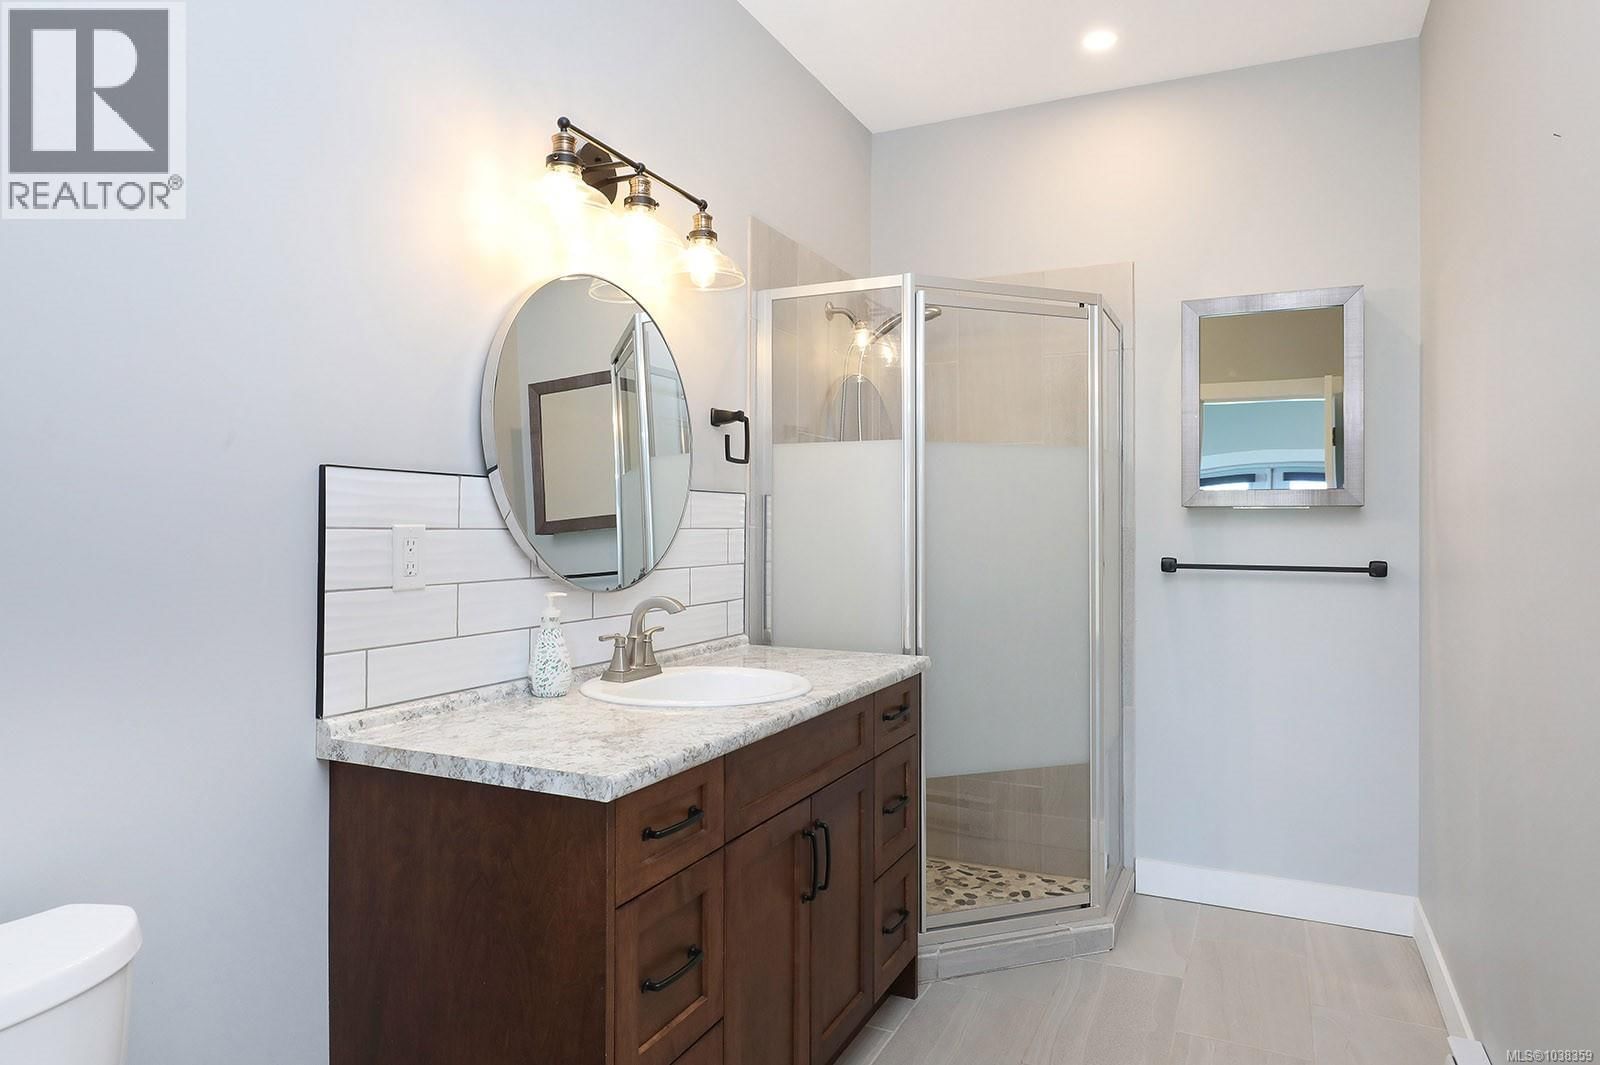
| Bathroom | Auxiliary Building | 10 |
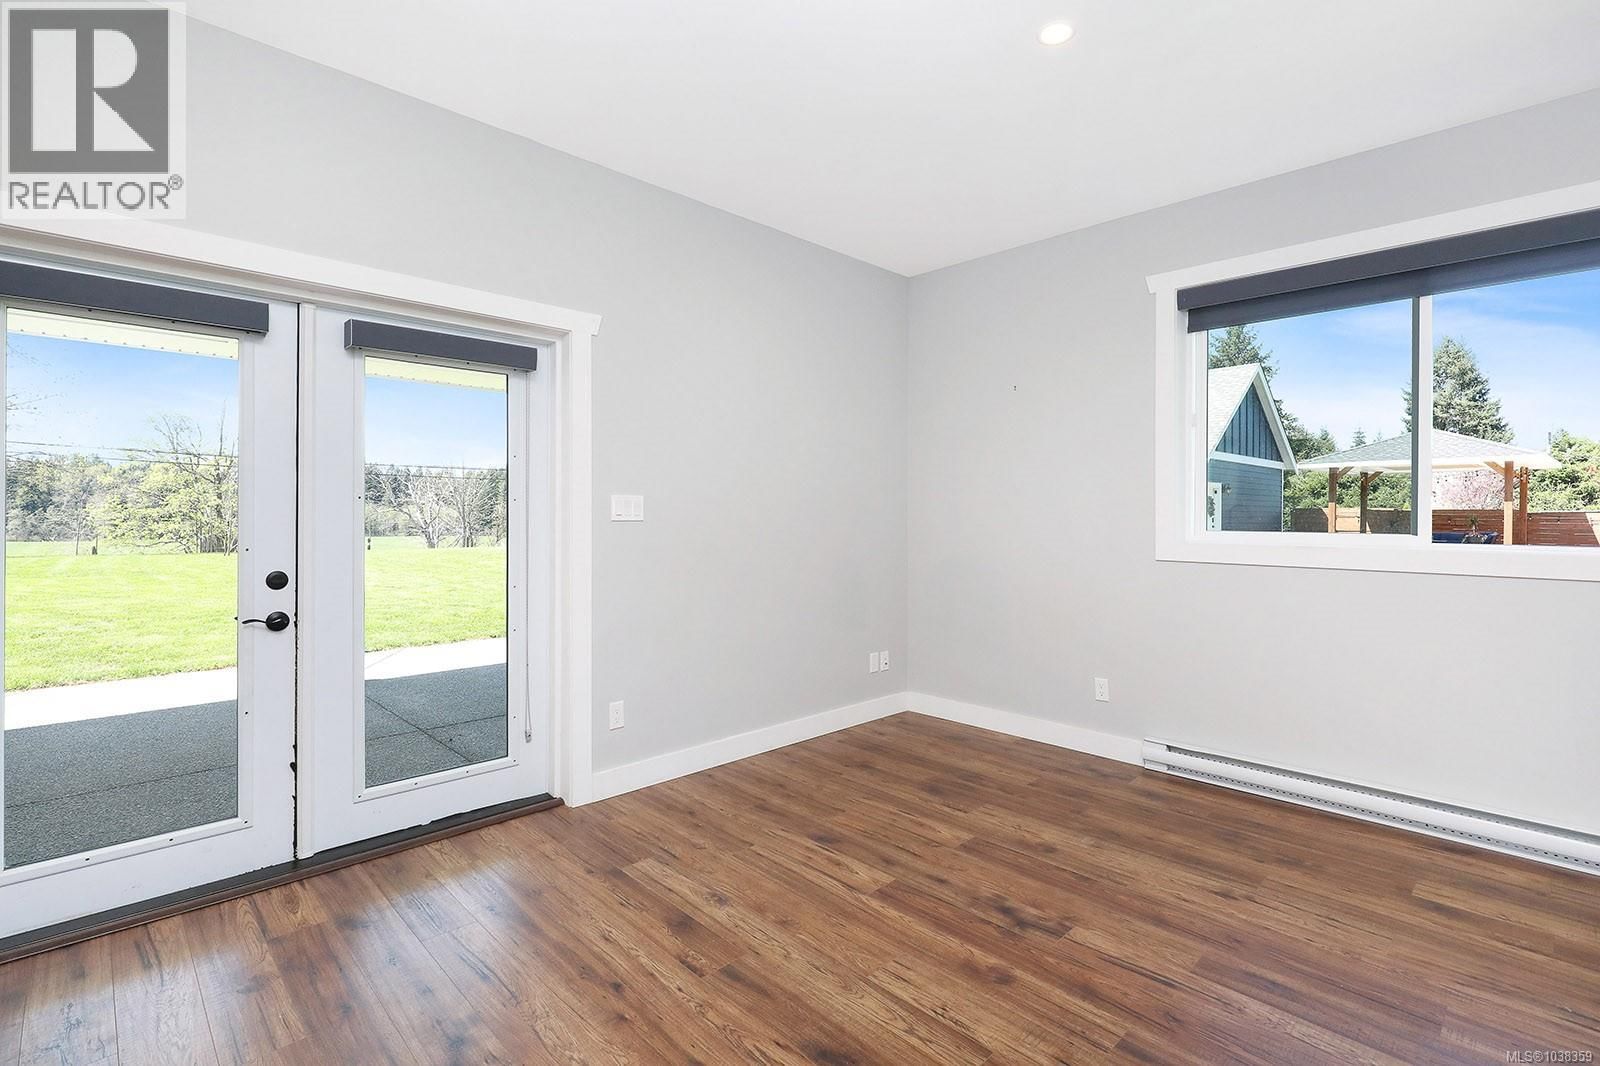
| Bedroom | Auxiliary Building | 11 x 11'1 |
| Primary Bedroom | Auxiliary Building | 11 x 12'10 |
| Living room | Auxiliary Building | 15'7 x 12'3 |
| Dining room | Auxiliary Building | 11'6 x 8'6 |
| Kitchen | Auxiliary Building | 12'2 x 11'6 |
| Bathroom | Second level | 9'3 x 7'10 |
| Porch | Main level | 20'3 x 10'4 |
| Entrance | Main level | 17'3 x 7'10 |
| Laundry room | Main level | 10'11 x 9'6 |
| Bedroom | Second level | 11'10 x 11'2 |
| Bedroom | Second level | 11'11 x 10'7 |
| Bedroom | Second level | 11 x 16'1 |
| Bathroom | Main level | 8'2 x 2'11 |
| Bathroom | Main level | 7'9 x 2'11 |
| Office | Main level | 11 |
| Ensuite | Main level | 11'1 x 8'8 |
| Primary Bedroom | Main level | 14 x 15 |
| Pantry | Main level | 8 |
| Family room | Main level | 22 |
| Living room | Main level | 11'10 x 11'10 |
| Great room | Main level | 18'10 x 16'8 |
| Dining room | Main level | 14'2 x 10'6 |
| Kitchen | Main level | 16 |
| Entrance | Main level | 11'1 x 6'7 |
Book a showing to see this Graham Home in Courtenay
This property has so much to offer. Book a private showing now, as you do not want to miss out on 2495 Graham Road in Courtenay, British Columbia!
Private Showing Request
Send a request to book a private showing for
.
Please Note: Information you supply in the contact form will be kept fully confidential.
Is this home the right property for you? Start a conversation to find out.

Provided by REMAX Ocean Pacific (Crtny). MLS®, REALTOR®, and the associated logos are trademarks of the Canadian Real Estate Association.

This REALTOR.ca listing content is owned and licensed by REALTOR® members of the Canadian Real Estate Association.
Have questions or need more information about this home? Don't know where to begin? Then, let us connect you with the best real estate agent to guide you.

Inquiries submitted through this website will be responded to by a local sales representative from Royal LePage®.
Start a Conversation by Text
Provide your full name, phone and email to start a conversation by text message.
Please Note: Information you supply in the contact form will be kept fully confidential.
Start a Conversation by Email
Provide your full name and email to start a conversation by email.
Please Note: Information you supply in the contact form will be kept fully confidential.