
2279/2281 Clark Road, Courtenay, British Columbia V9J 1T1




















$2,599,999
- 8 bedrooms
- 9 bathrooms
- 3,872 Square Feet
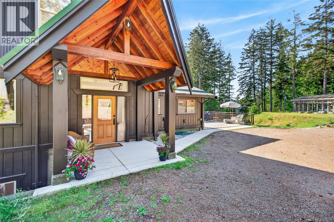
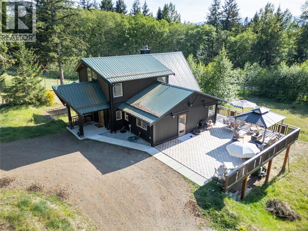
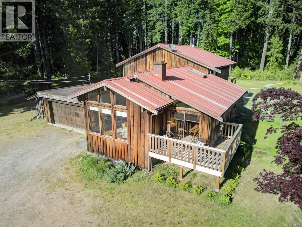
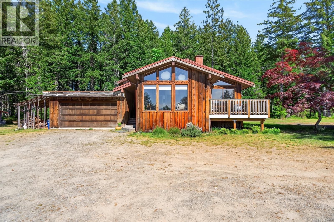
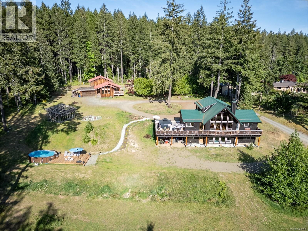
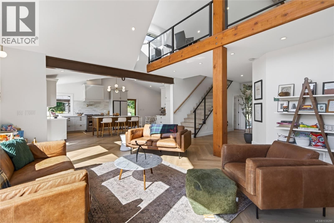
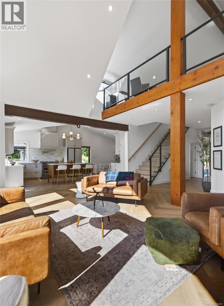
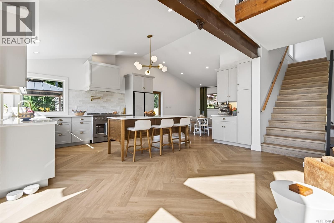
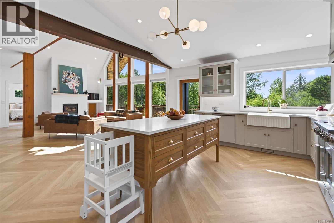
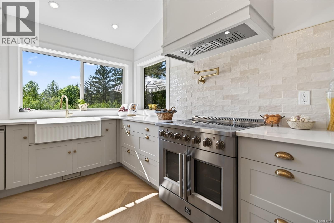
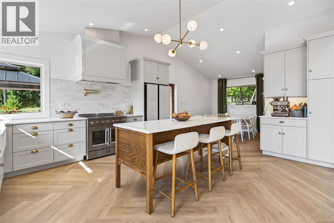
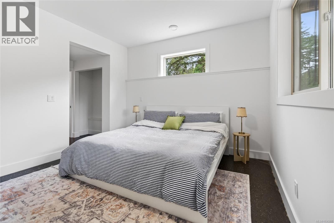
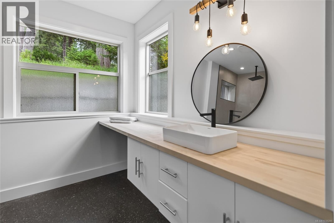
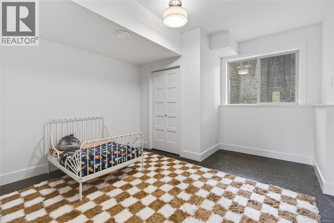
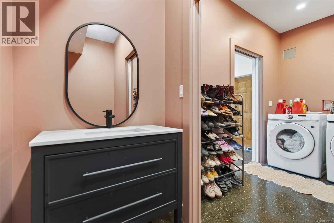
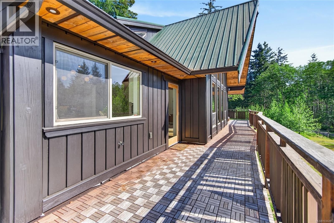
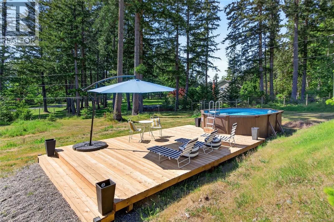
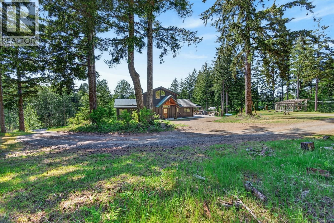
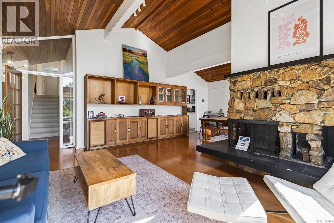
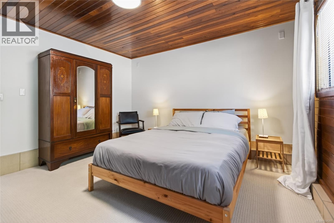
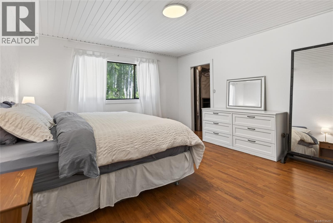
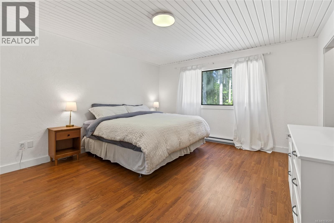
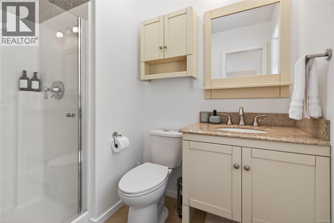
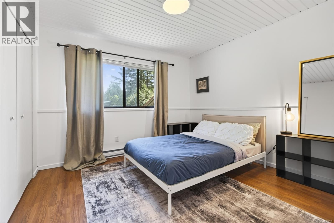
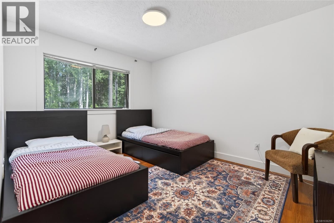
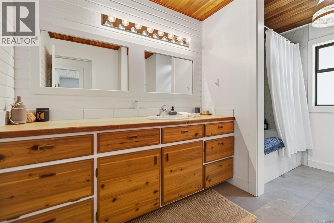
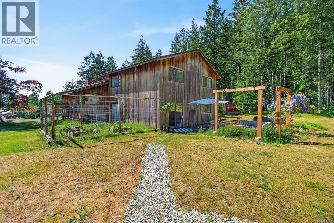
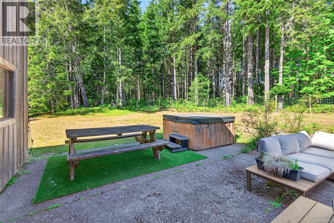
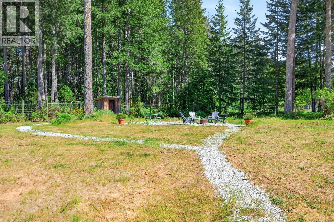
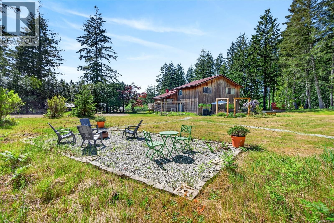
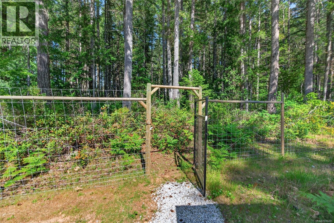
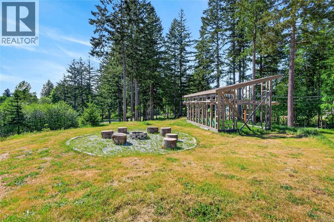
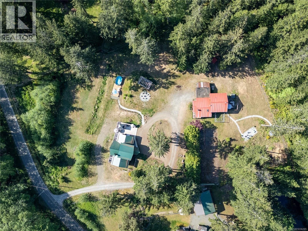
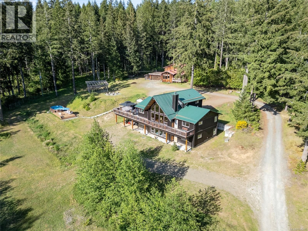
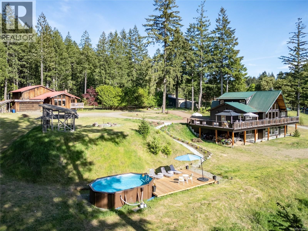
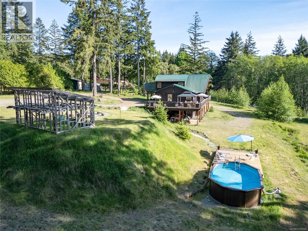
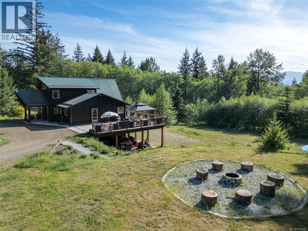
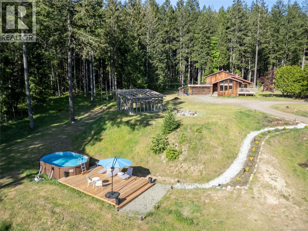
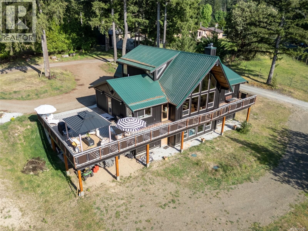
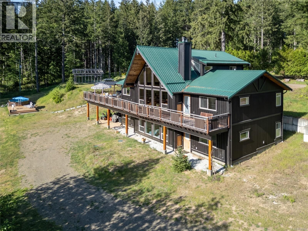
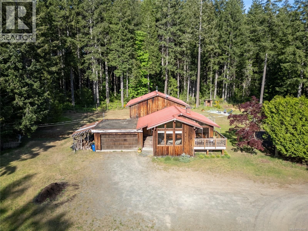
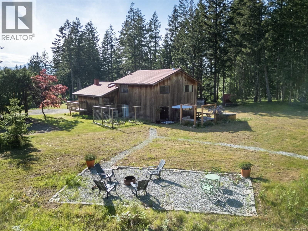
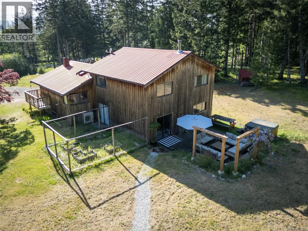
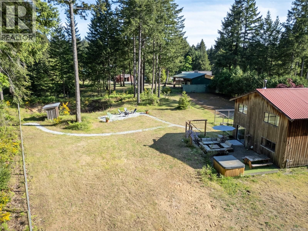
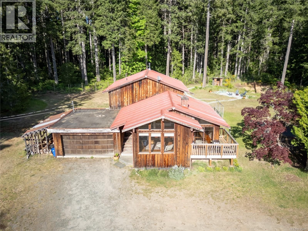
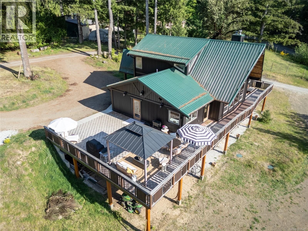
Opportunity knocks. Check out this sunny estate like 2.97 acre property in Courtenay North offering two homes just minutes from town. The smaller 3089 sq ft updated home is located at the back of the property & is currently a registered Air BnB or perfect for extended family. It offers 4bed/3bath, double garage, efficient newer heat pump, wood burning fireplace & a woodstove backing onto the southwest border of Seal Bay Park. The larger 3872 sq ft home has been fully & tastefully renovated & upgraded with a brand new appearance. Beautiful custom, post & beam construction offers a timber frame entry, high ceilings, large windows, 4bed/6baths, 2 wood ... read more
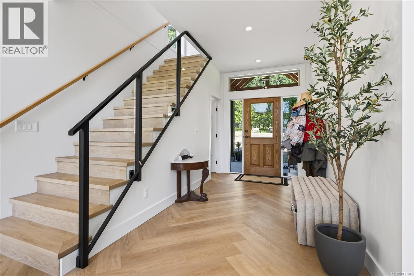
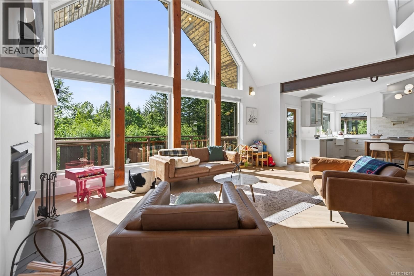
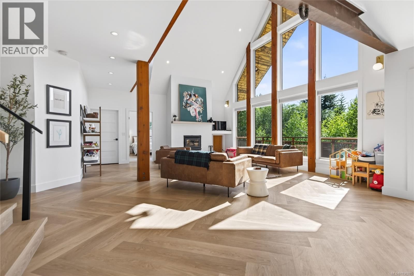
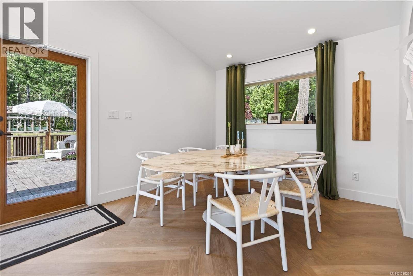
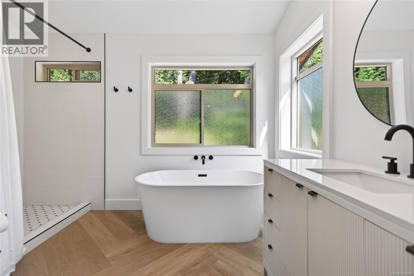
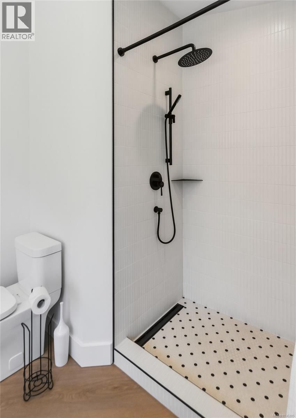
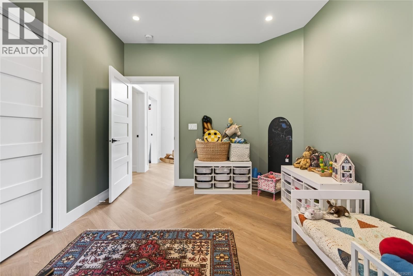
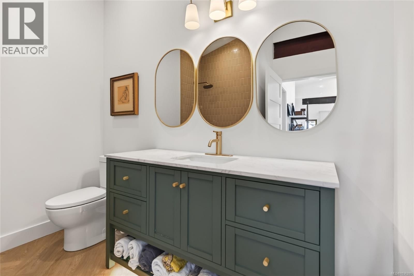
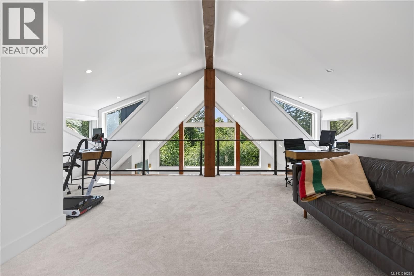
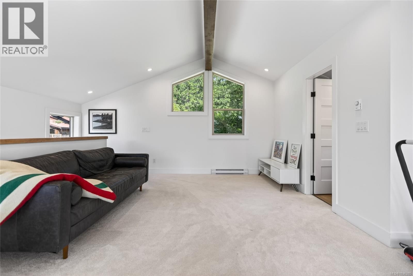
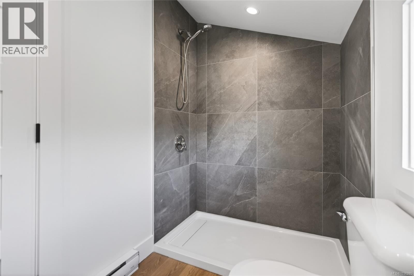
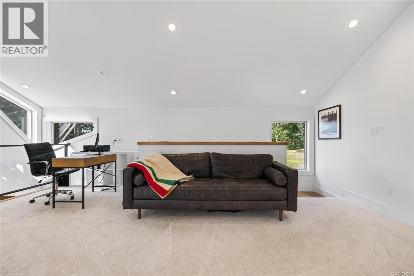
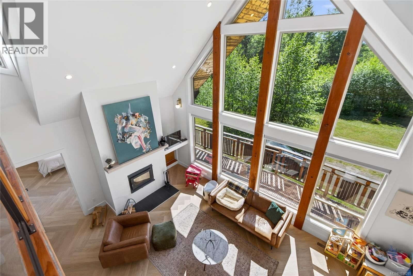
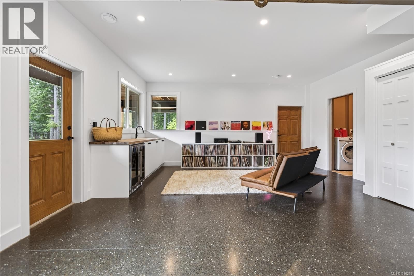
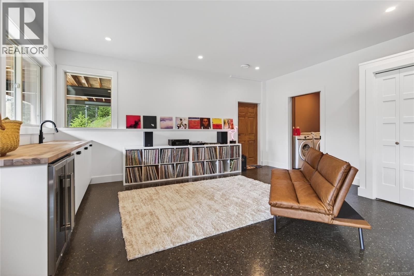
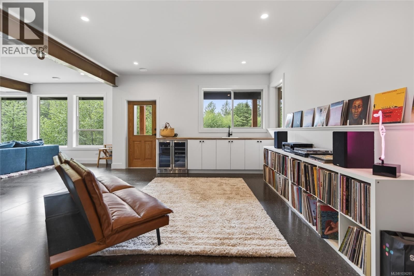
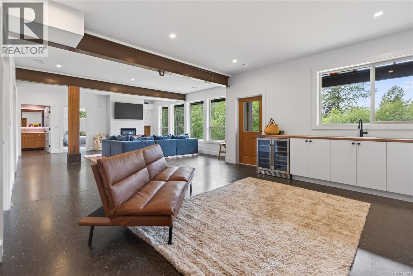
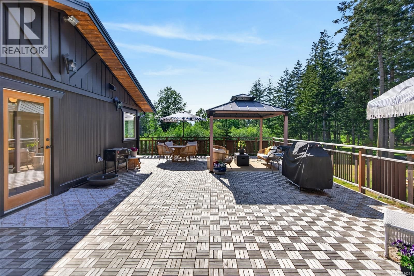
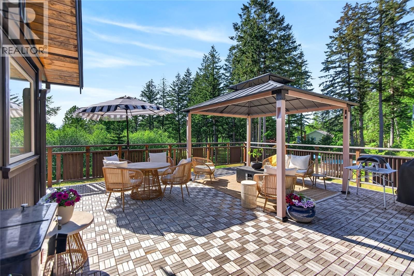
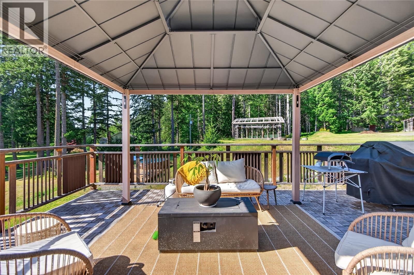
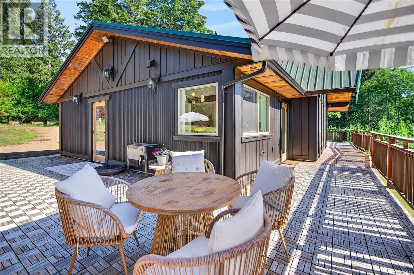
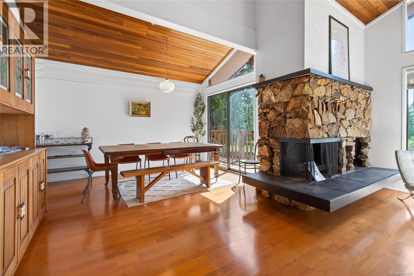
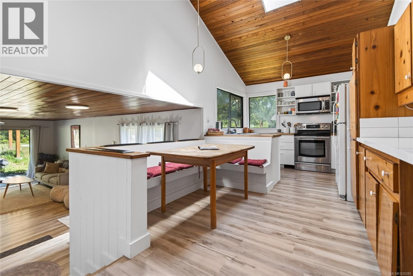
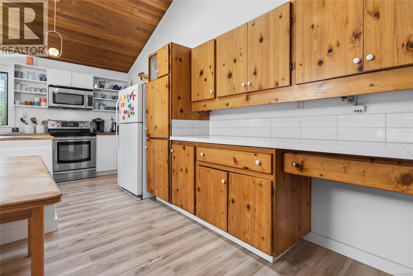
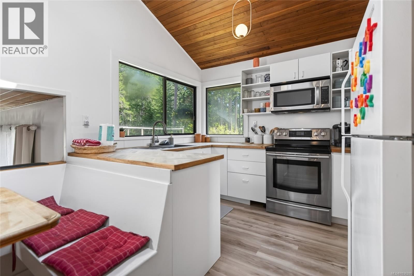
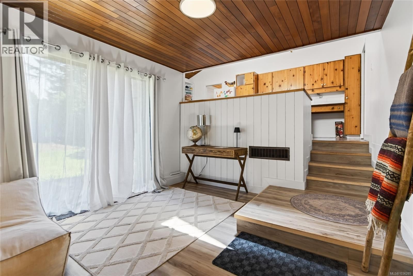
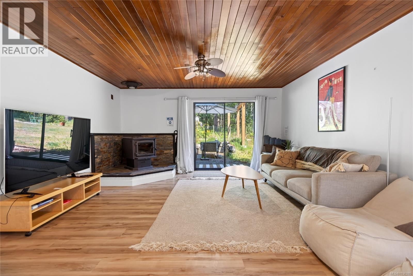
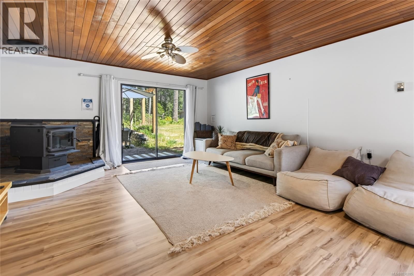
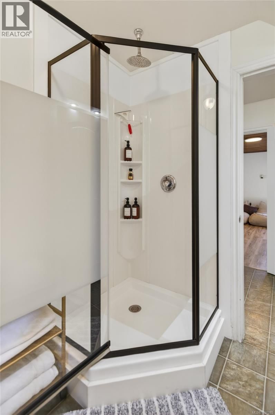
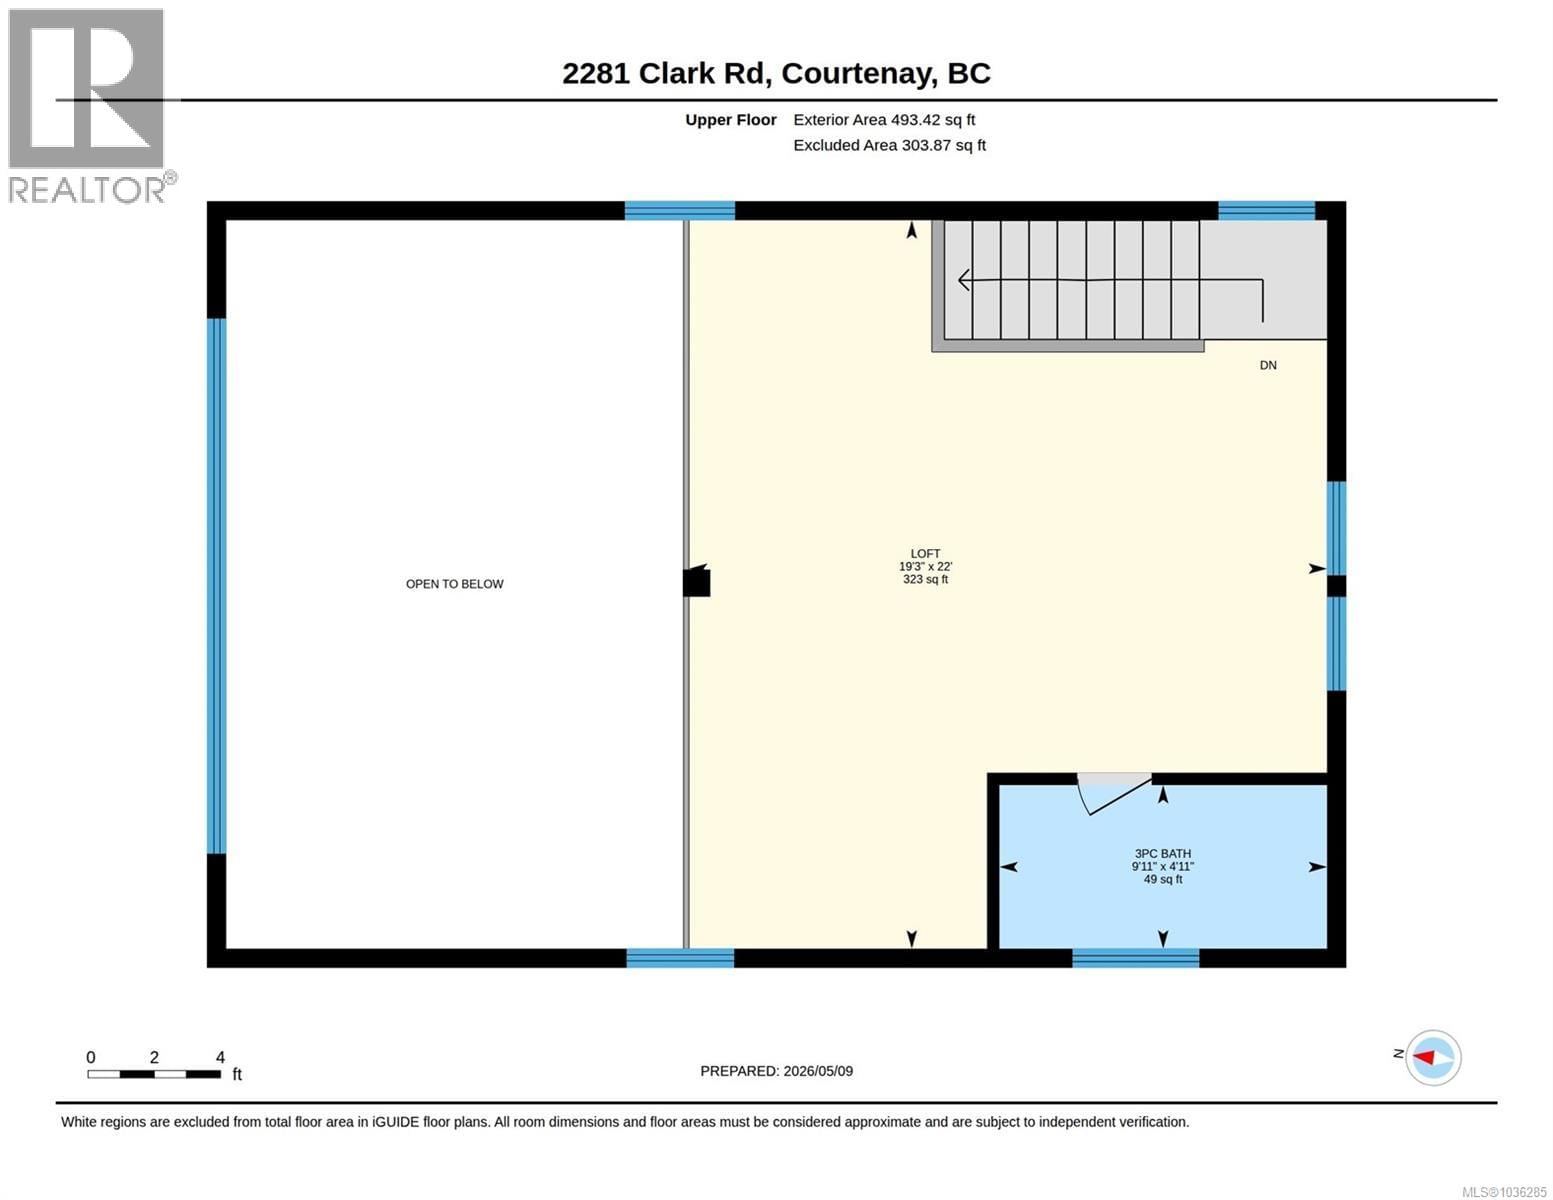
Opportunity knocks. Check out this sunny estate like 2.97 acre property in Courtenay North offering two homes just minutes from town. The smaller 3089 sq ft updated home is located at the back of the property & is currently a registered Air BnB or perfect for extended family. It offers 4bed/3bath, double garage, efficient newer heat pump, wood burning fireplace & a woodstove backing onto the southwest border of Seal Bay Park. The larger 3872 sq ft home has been fully & tastefully renovated & upgraded with a brand new appearance. Beautiful custom, post & beam construction offers a timber frame entry, high ceilings, large windows, 4bed/6baths, 2 wood burning inserts, double carport, newer heat pump, plumbed for in floor radiant heat. The home features a spacious open concept, gorgeous kitchen, convenient loft space, large deck, Fantastic lower level with in-law suite potential & awesome mtn views. This is a must see for all home enthusiasts. Drilled well, septic system for each home. (id:39198)
- Listing ID: 1036285
- Property Type: Single Family
- Year Built: 2014
| Property | |
|---|---|
| Style: | Other |
| Ownership: | Freehold |
| Land Size: | 2.97 Ac |
| Parking: | 15 Spaces |
| Building | |
|---|---|
| Type: | Single Family House |
| Appliances: | Dryer, Refrigerator, Washer and Dishwasher |
| HVAC: | Air Conditioned, Fireplace, Forced Air and Heat Pump Electric, Wood, Other |
| Location | |
|---|---|
| Town: | Courtenay |
| Province: | British Columbia |
| Rooms | Level | Dimensions |
|---|---|---|
| Unfinished Room | Other | 23'8 x 28'2 |
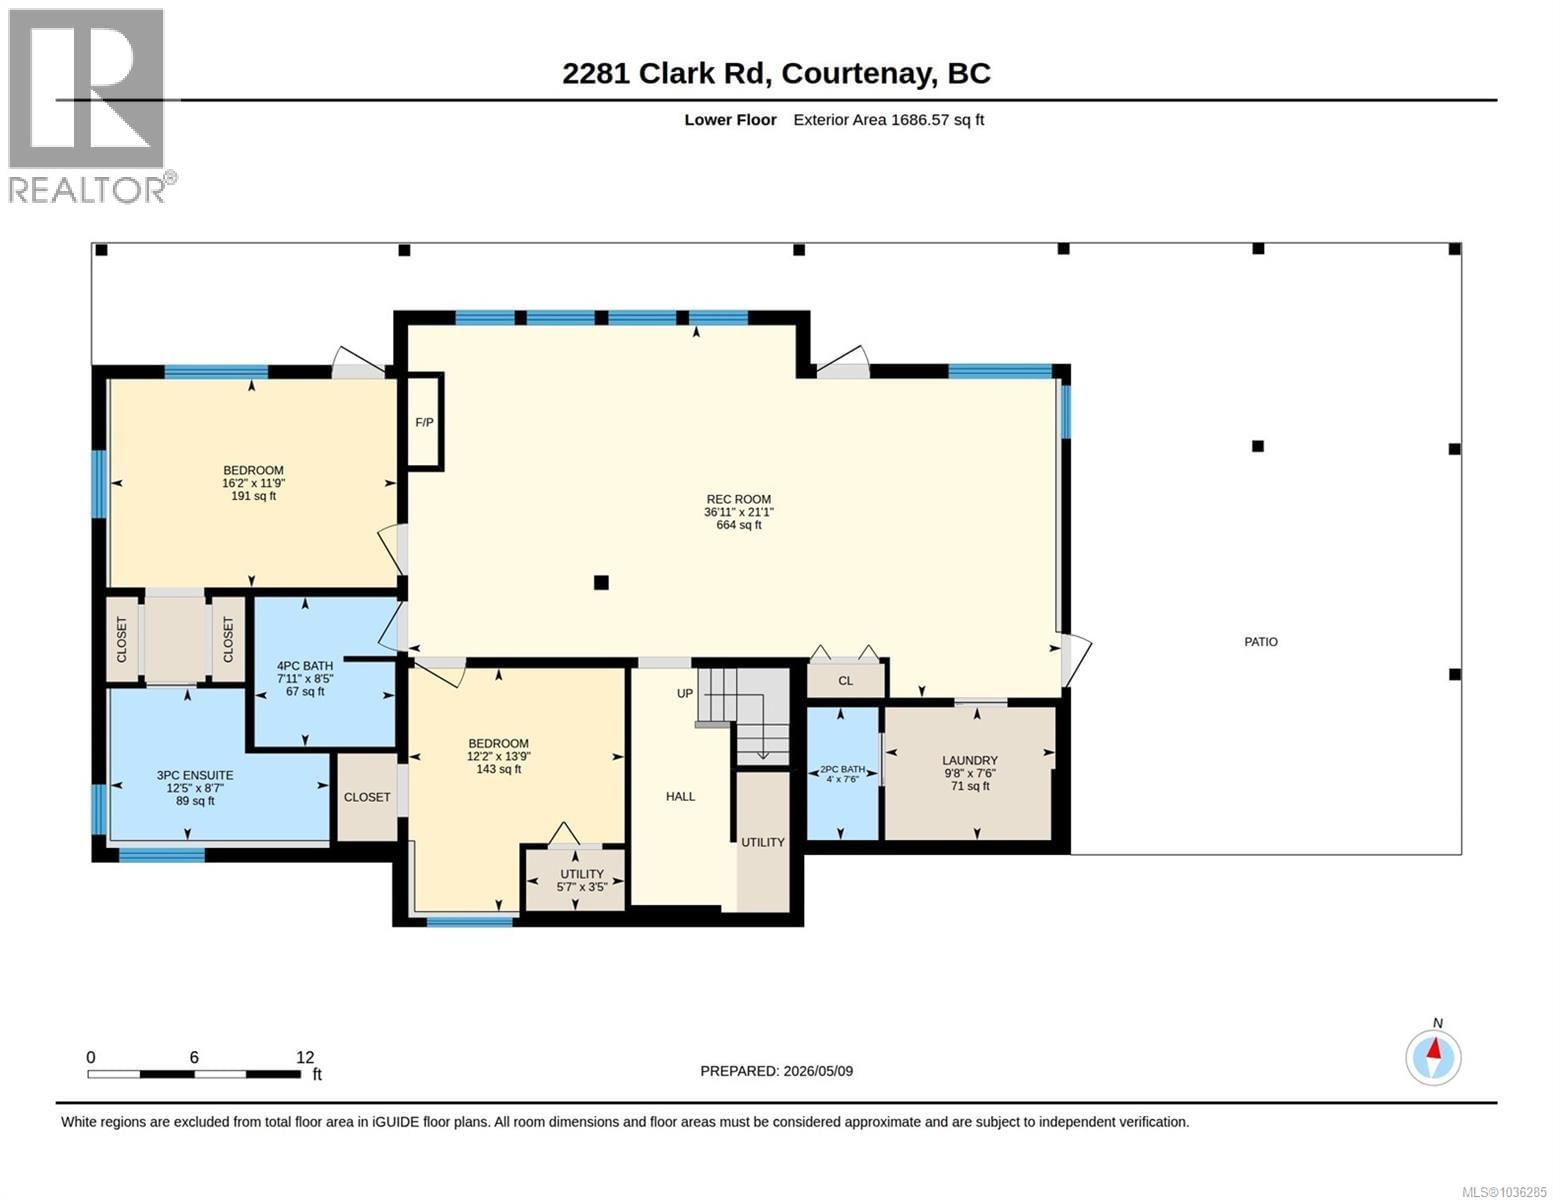
| Bathroom | Lower level | 2-piece |
| Ensuite | Lower level | 3-piece |
| Utility room | Other | 5'8 x 8'8 |
| Recreation room | Lower level | 21'1 x 36'11 |
| Loft | Second level | 22 x 19'2 |
| Bathroom | Second level | 3-piece |
| Bathroom | Lower level | 4-piece |
| Bedroom | Lower level | 13'9 x 12'2 |
| Bedroom | Lower level | 11'8 x 16'2 |
| Ensuite | Main level | 4-piece |
| Bathroom | Main level | 4-piece |
| Bedroom | Main level | 14'2 x 10'7 |
| Primary Bedroom | Main level | 11'10 x 16'6 |
| Entrance | Main level | 12'9 x 7'3 |
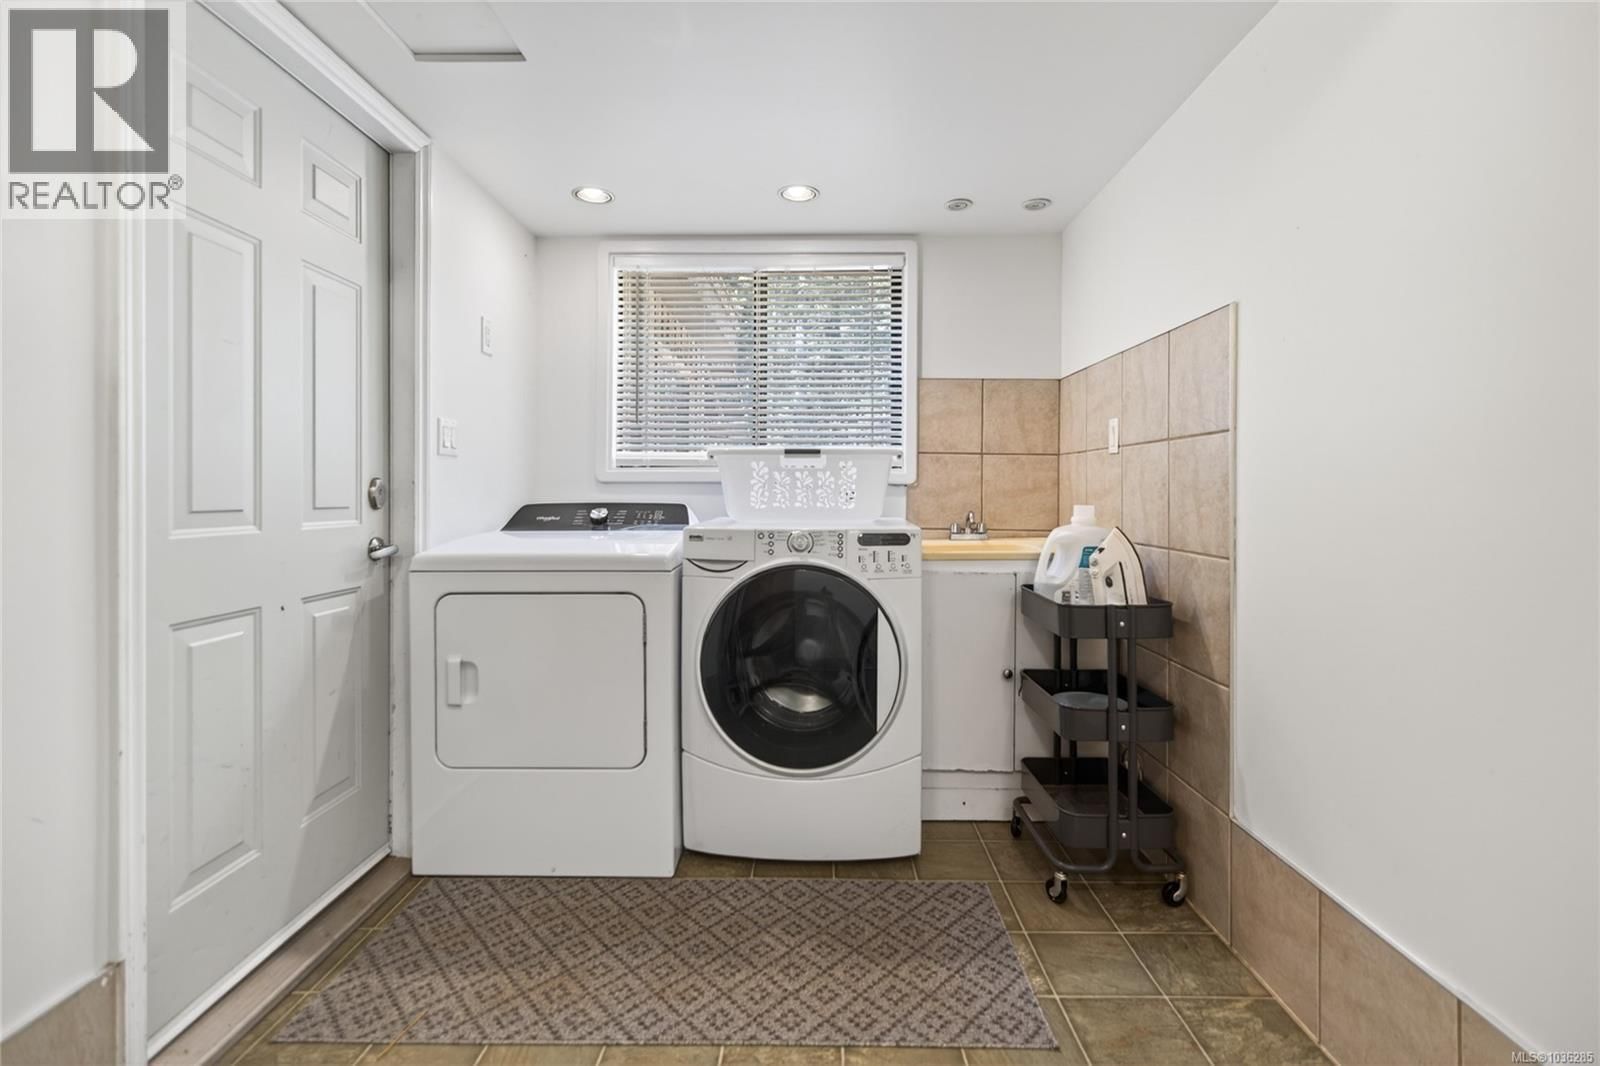
| Laundry room | Lower level | 7'6 x 9'8 |
| Dining room | Main level | 10 x 8'6 |
| Living room | Main level | 20'10 x 22'6 |
| Kitchen | Main level | 18'1 x 14'6 |
| Ensuite | Other | 3-piece |
| Bathroom | Other | 4-piece |
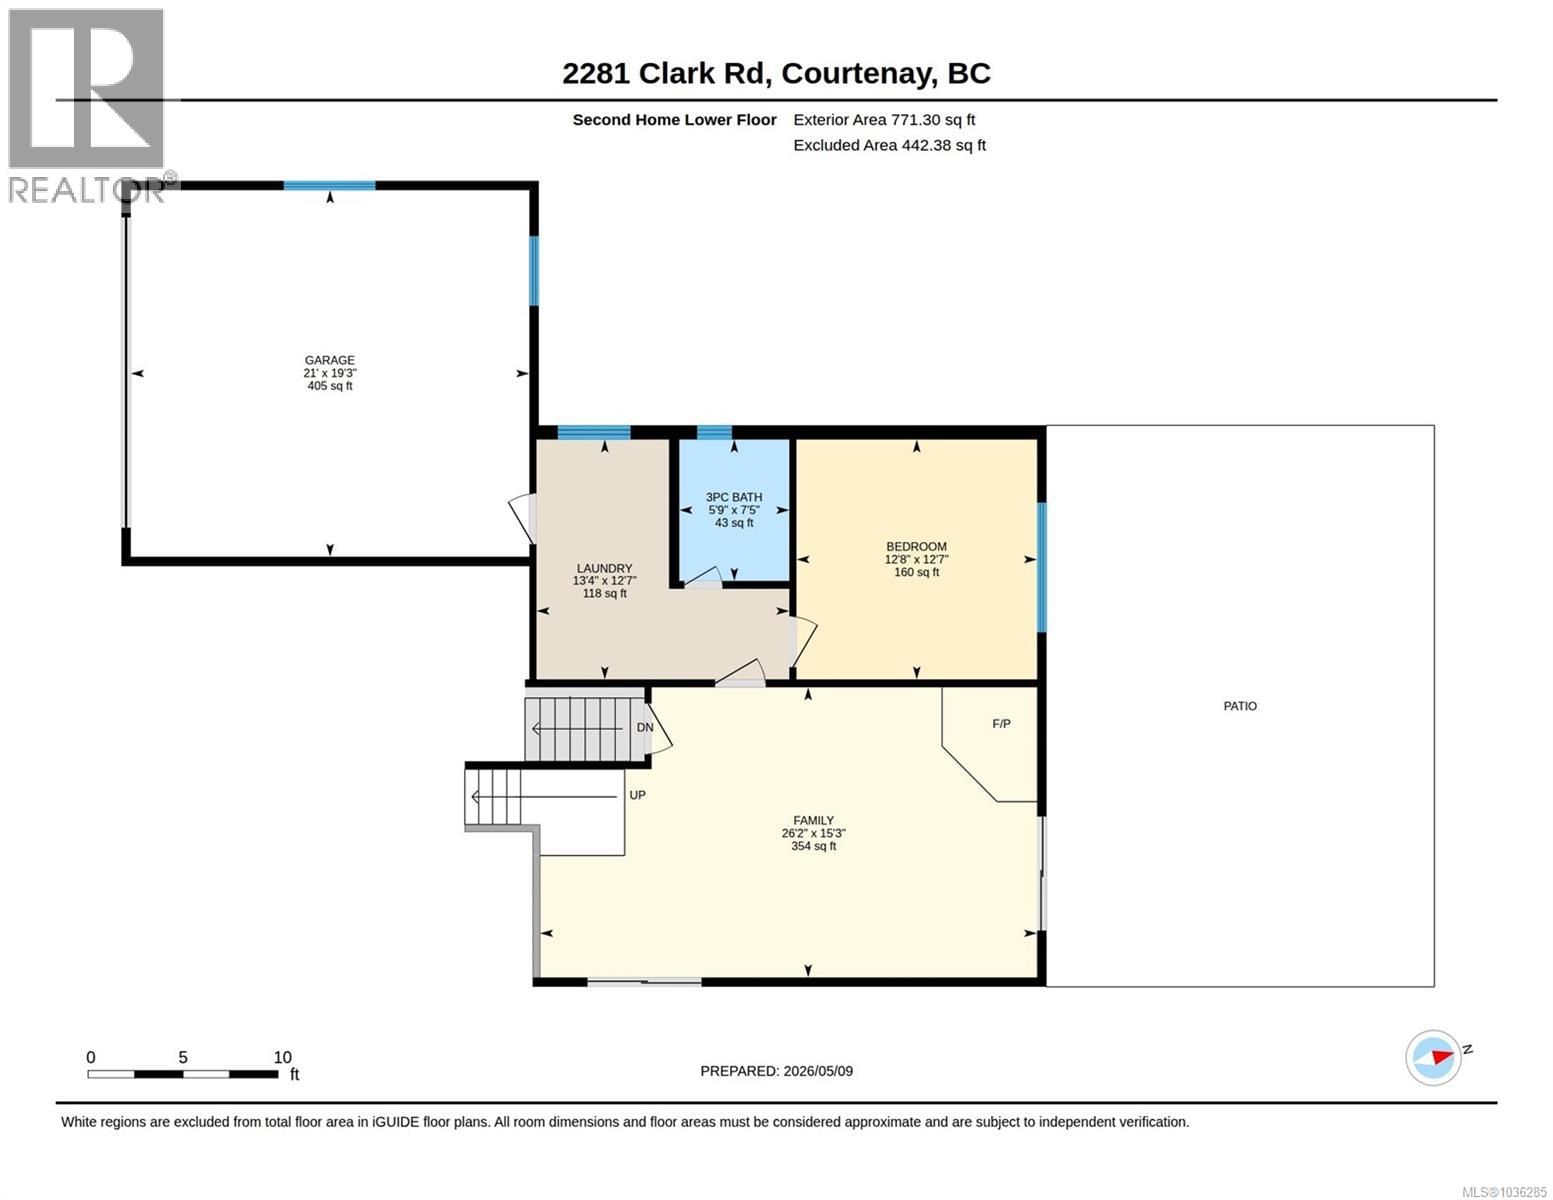
| Bathroom | Other | 3-piece |
| Bedroom | Other | 12'7 x 12'8 |
| Bedroom | Other | 11 |
| Bedroom | Other | 15 x 14'6 |
| Primary Bedroom | Other | 15 x 13'5 |
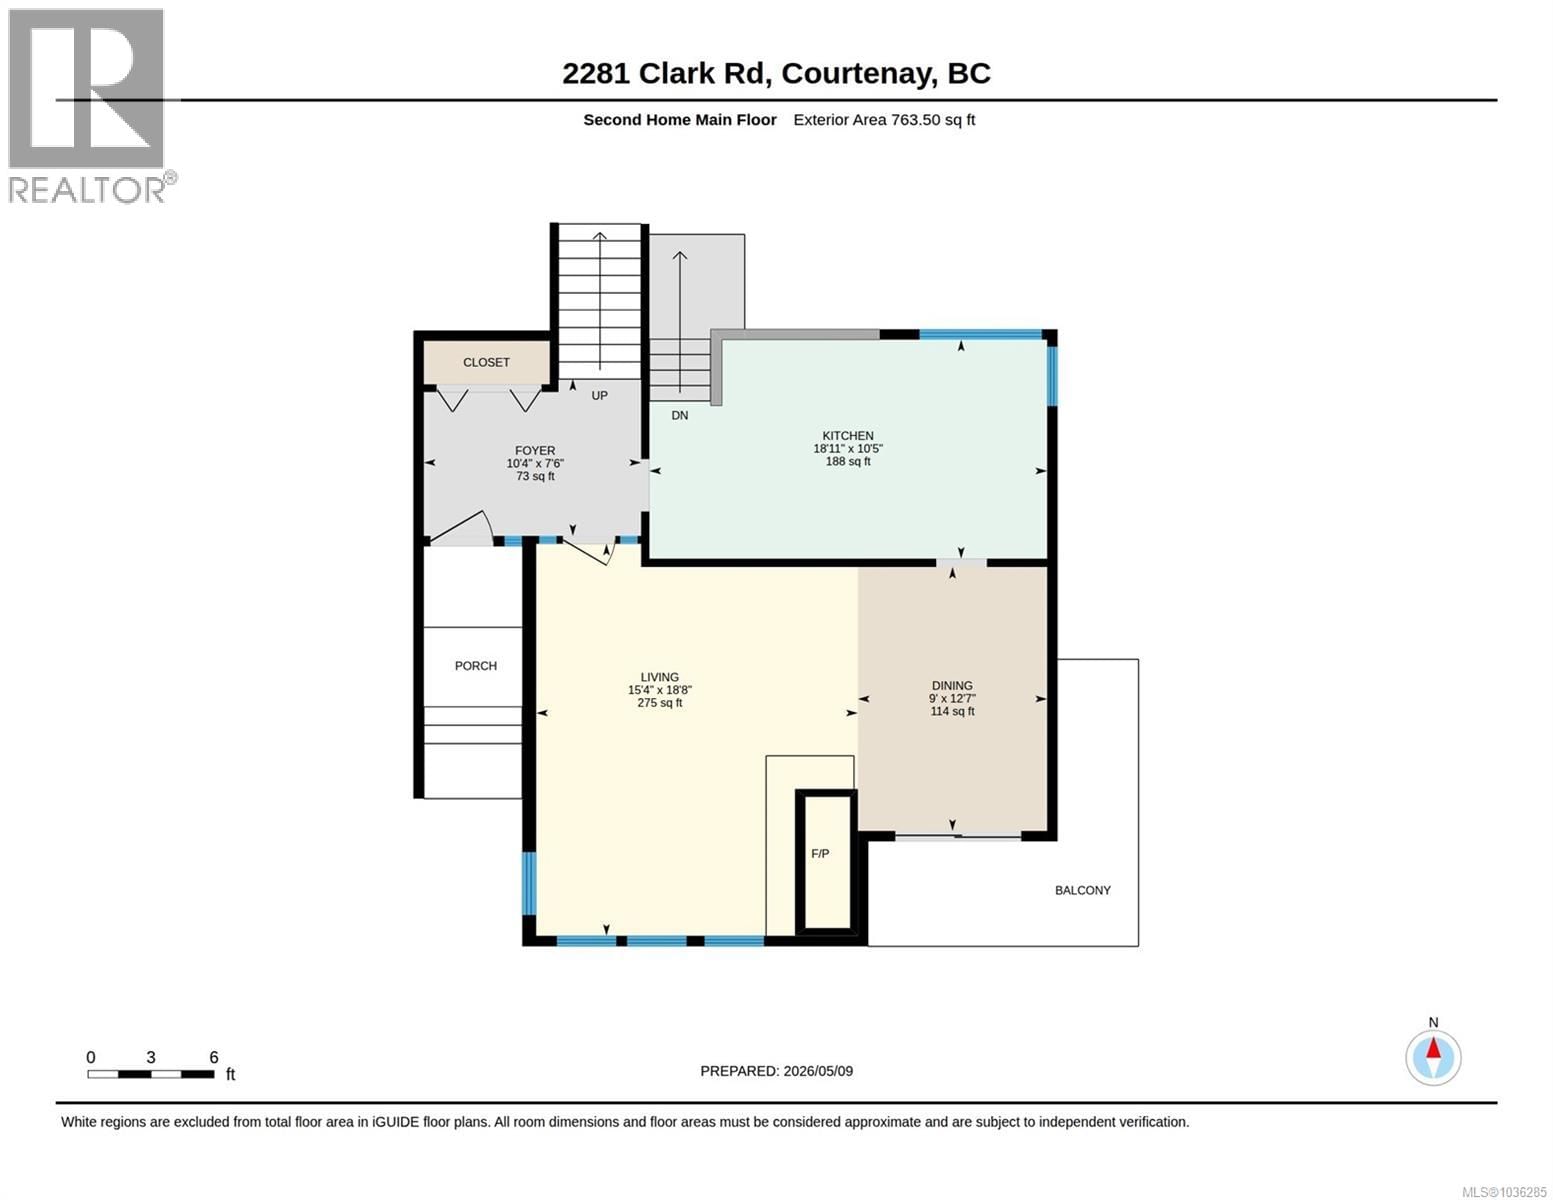
| Entrance | Other | 10'4 x 7'6 |
| Laundry room | Other | 12'7 x 13'4 |
| Dining room | Other | 9 |
| Living room | Other | 15'4 x 18'8 |
| Kitchen | Other | 18'11 x 10'5 |
Book a showing to see this Clark Home in Courtenay
This property has so much to offer. Book a private showing now, as you do not want to miss out on 2279/2281 Clark Road in Courtenay, British Columbia!
Private Showing Request
Send a request to book a private showing for
.
Please Note: Information you supply in the contact form will be kept fully confidential.
Is this home the right property for you? Start a conversation to find out.

Provided by REMAX Ocean Pacific (CX). MLS®, REALTOR®, and the associated logos are trademarks of the Canadian Real Estate Association.

This REALTOR.ca listing content is owned and licensed by REALTOR® members of the Canadian Real Estate Association.
Have questions or need more information about this home? Don't know where to begin? Then, let us connect you with the best real estate agent to guide you.

Inquiries submitted through this website will be responded to by a local sales representative from Royal LePage®.
Start a Conversation by Text
Provide your full name, phone and email to start a conversation by text message.
Please Note: Information you supply in the contact form will be kept fully confidential.
Start a Conversation by Email
Provide your full name and email to start a conversation by email.
Please Note: Information you supply in the contact form will be kept fully confidential.