
2133 Perth Place, Courtenay, British Columbia V9N 1K2


$959,000
- 4 bedrooms
- 3 bathrooms
- 3,219 Square Feet
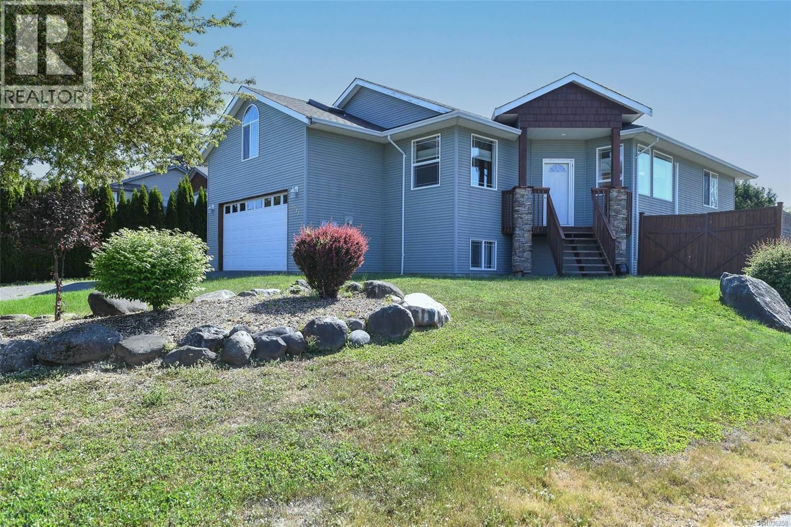
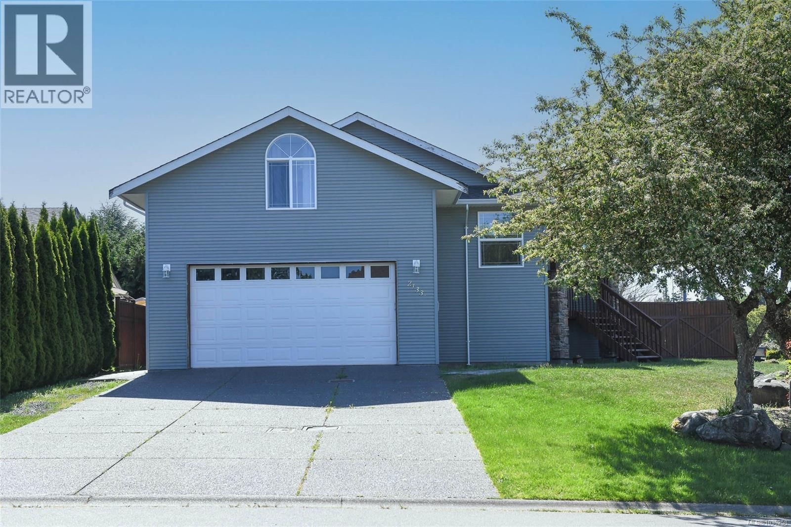
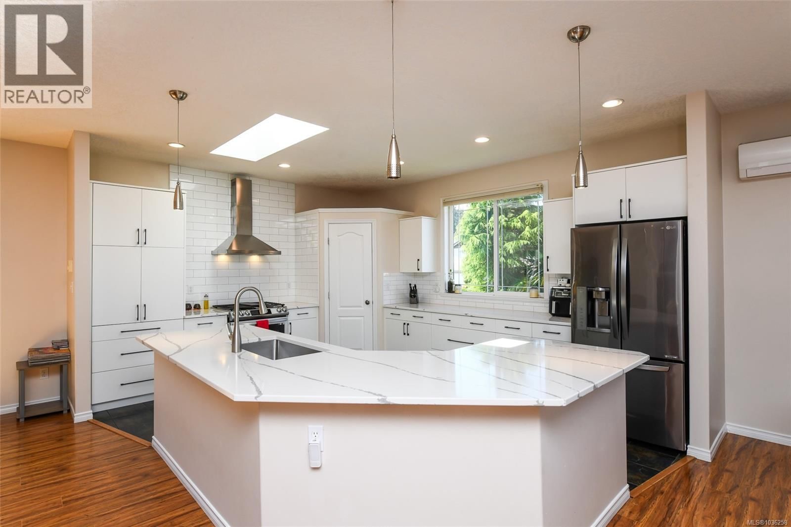
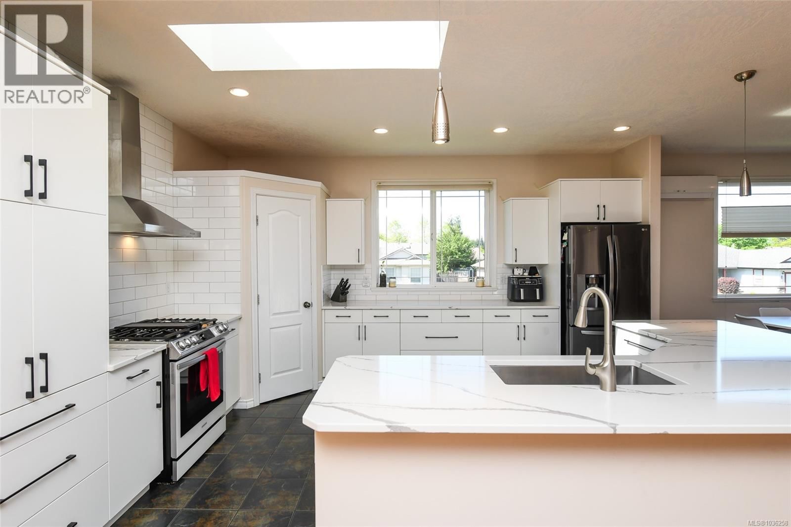
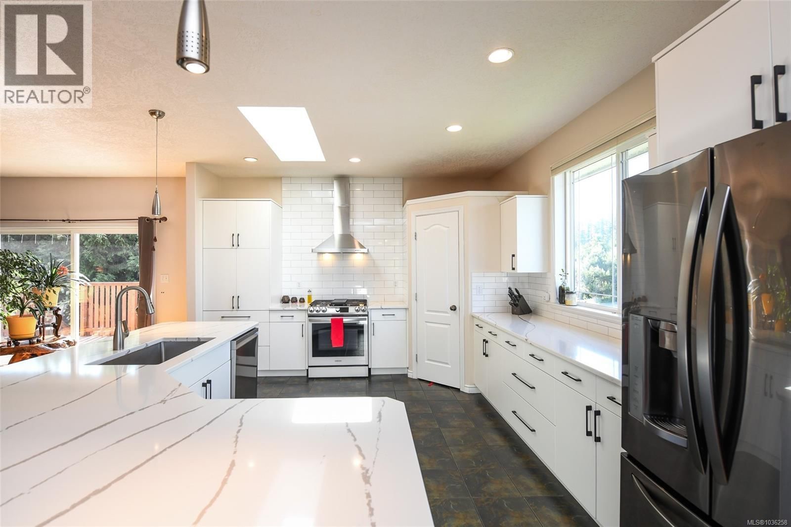
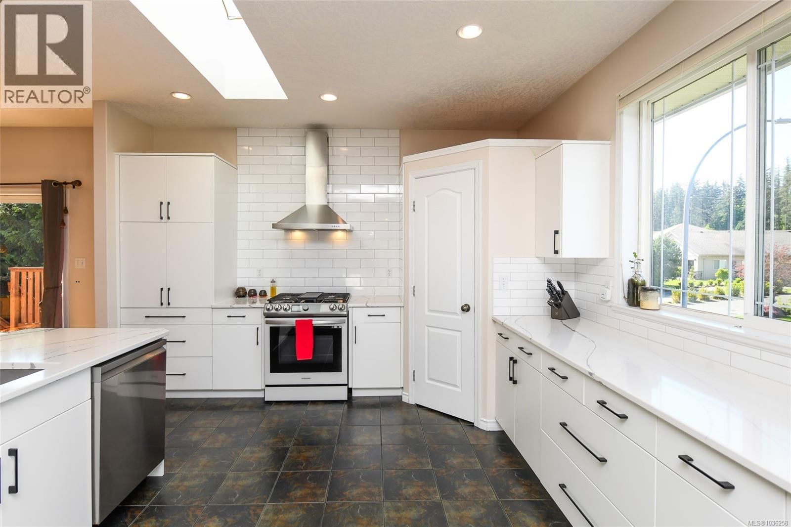
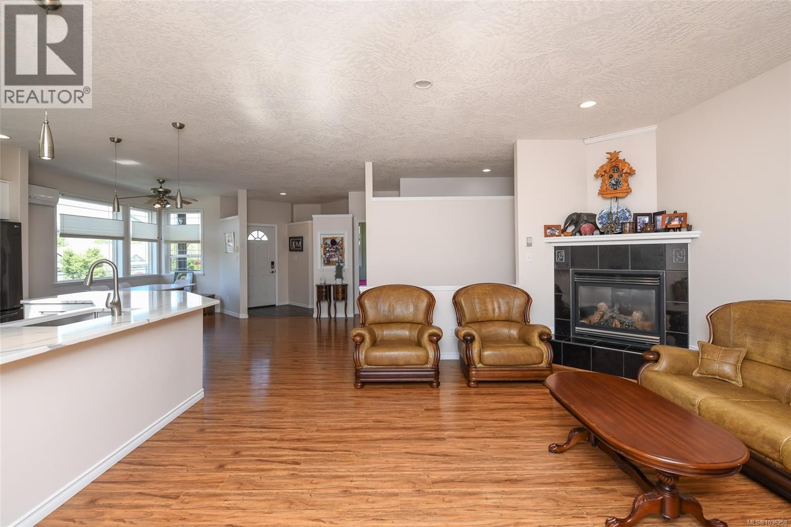
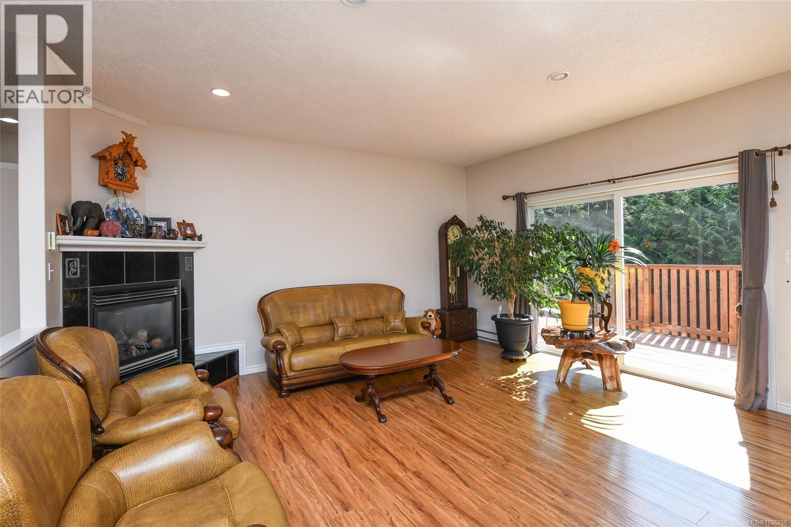
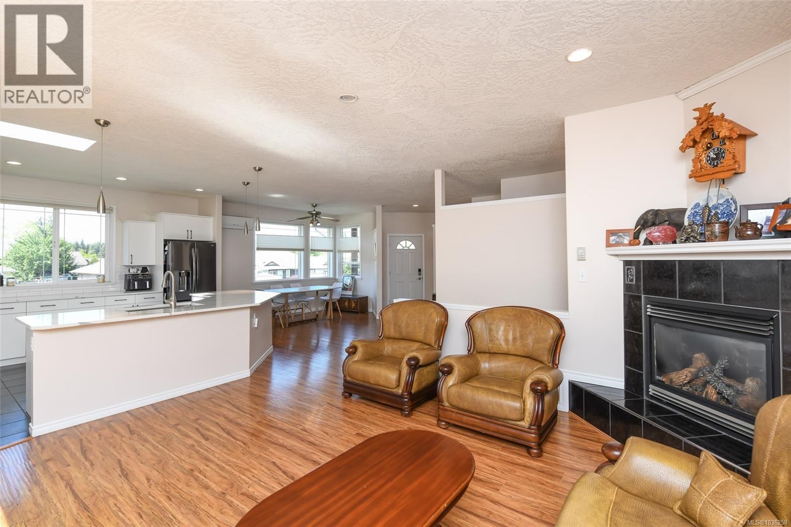
Have a large family? Sitting high and proud in Aberdeen Heights, this spacious family home offers beautiful mountain views, 9’ ceilings, and a bright open-concept layout designed for connection and everyday living. Located in a sought-after East Courtenay neighborhood close to parks, trails, and all levels of schools including Mark R. Isfeld Secondary School, this home offers room for the whole family to spread out and enjoy. Designed with family living in mind, the spacious open-plan congregating area is filled with natural light and offers large gathering spaces perfect for entertaining or relaxing together. The updated kitchen opens beautifully ... read more
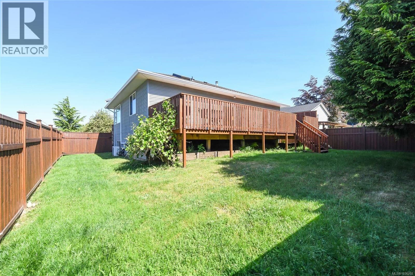
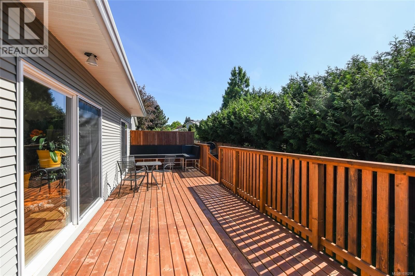
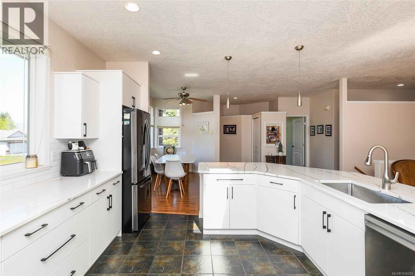
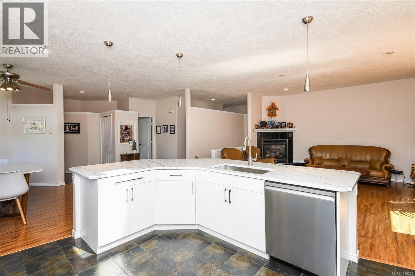
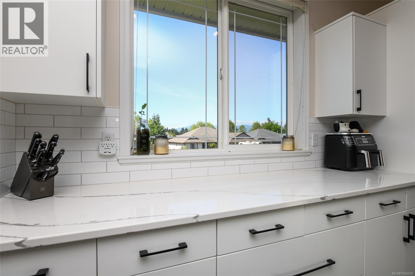
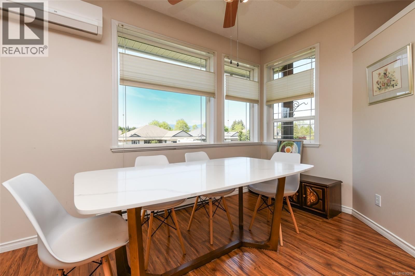
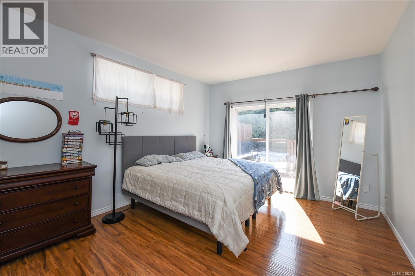
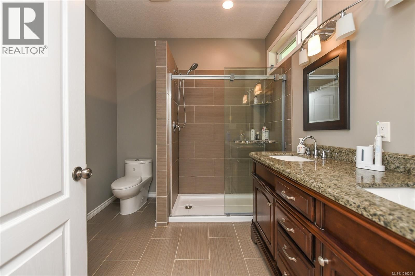
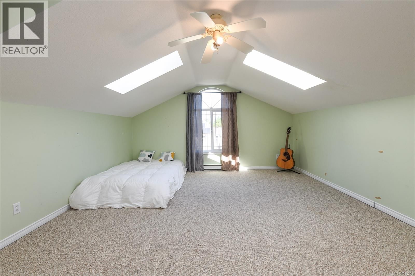
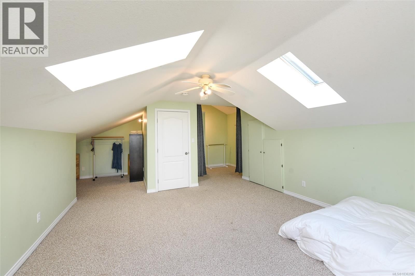
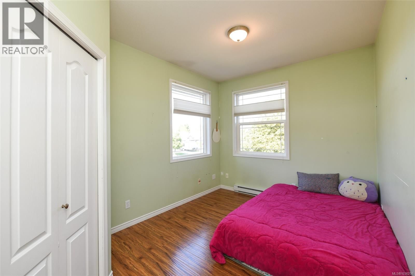
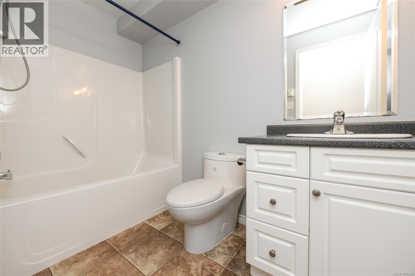
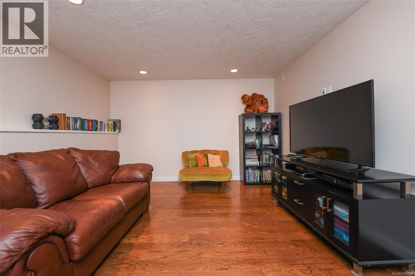
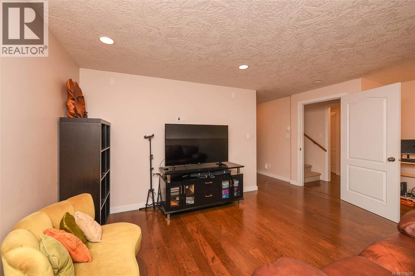
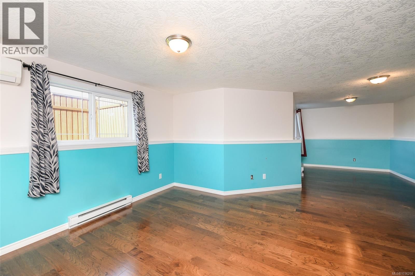
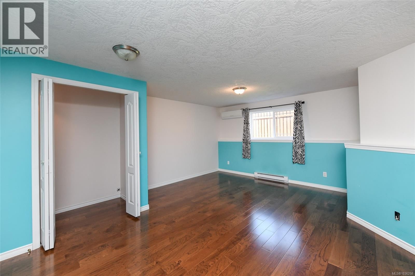
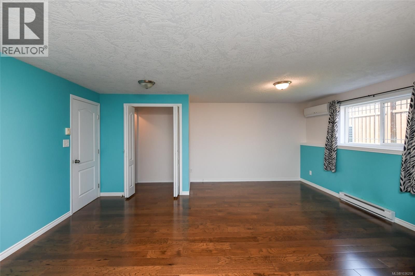
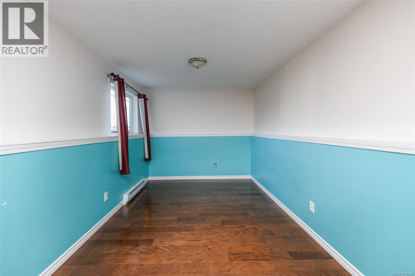
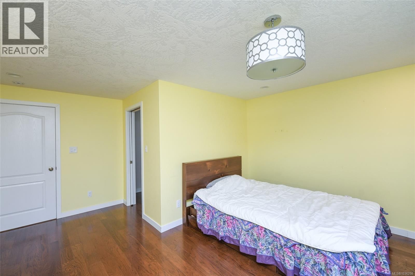
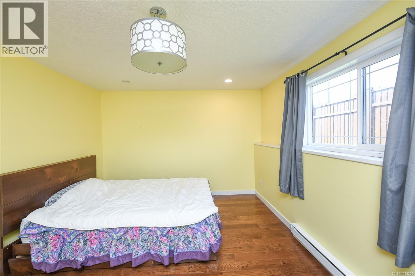
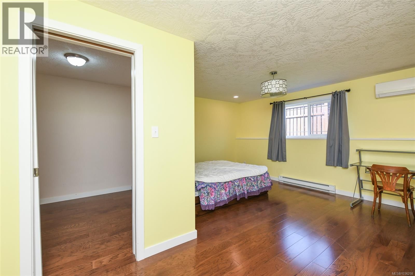
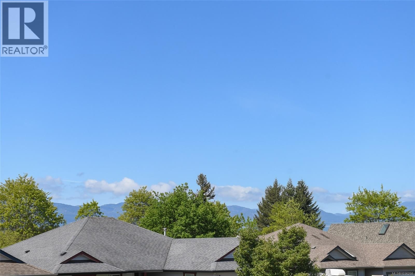
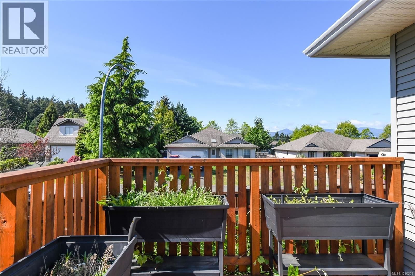
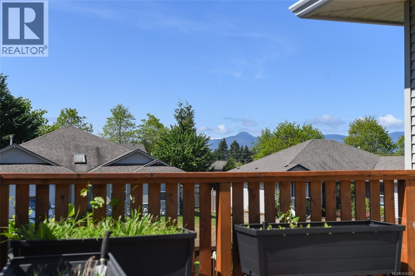
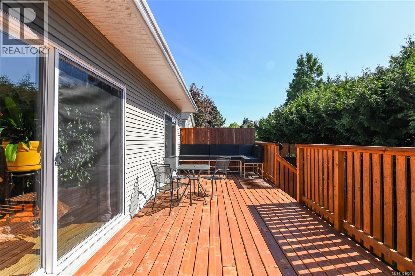
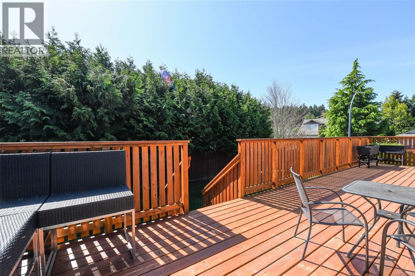
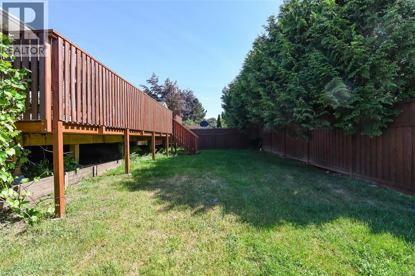
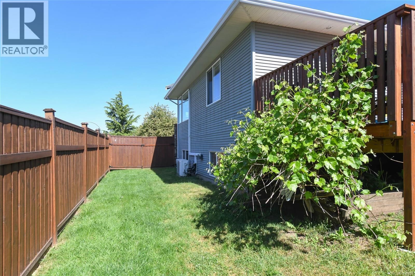
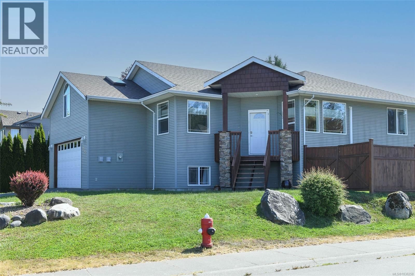
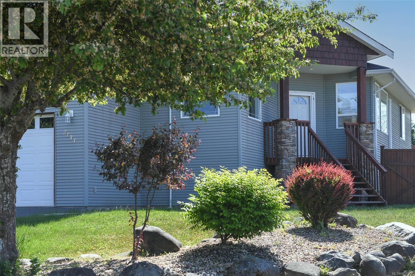
Have a large family? Sitting high and proud in Aberdeen Heights, this spacious family home offers beautiful mountain views, 9’ ceilings, and a bright open-concept layout designed for connection and everyday living. Located in a sought-after East Courtenay neighborhood close to parks, trails, and all levels of schools including Mark R. Isfeld Secondary School, this home offers room for the whole family to spread out and enjoy. Designed with family living in mind, the spacious open-plan congregating area is filled with natural light and offers large gathering spaces perfect for entertaining or relaxing together. The updated kitchen opens beautifully into the main living area, making it easy to stay connected while cooking, visiting with guests, or hosting family gatherings. Step outside to barbecue on the deck and take in the sunny surroundings and mountain views. This thoughtfully designed home offers multiple flexible spaces ideal for a growing or extended family. Two of the bedrooms plus the bonus room provide additional room for computer desks, exercise equipment, hobby areas, or play spaces. Please view the floor plan to fully appreciate the versatile layout and excellent use of space throughout. The lower level was recently finished with engineered hardwood flooring and features a media room, additional living space perfect for teenagers, guests, or extended family, plus a beautiful new ensuite bathroom. A brand-new ductless heat pump system heats almost the entire home while also providing air conditioning during the summer months. Bright, welcoming, and full of flexibility, this is a home that truly needs to be seen to appreciate everything it has to offer. (id:39198)
- Listing ID: 1036258
- Property Type: Single Family
- Year Built: 2004
| Property | |
|---|---|
| Ownership: | Freehold |
| Lot Size: | 6534 Sqft |
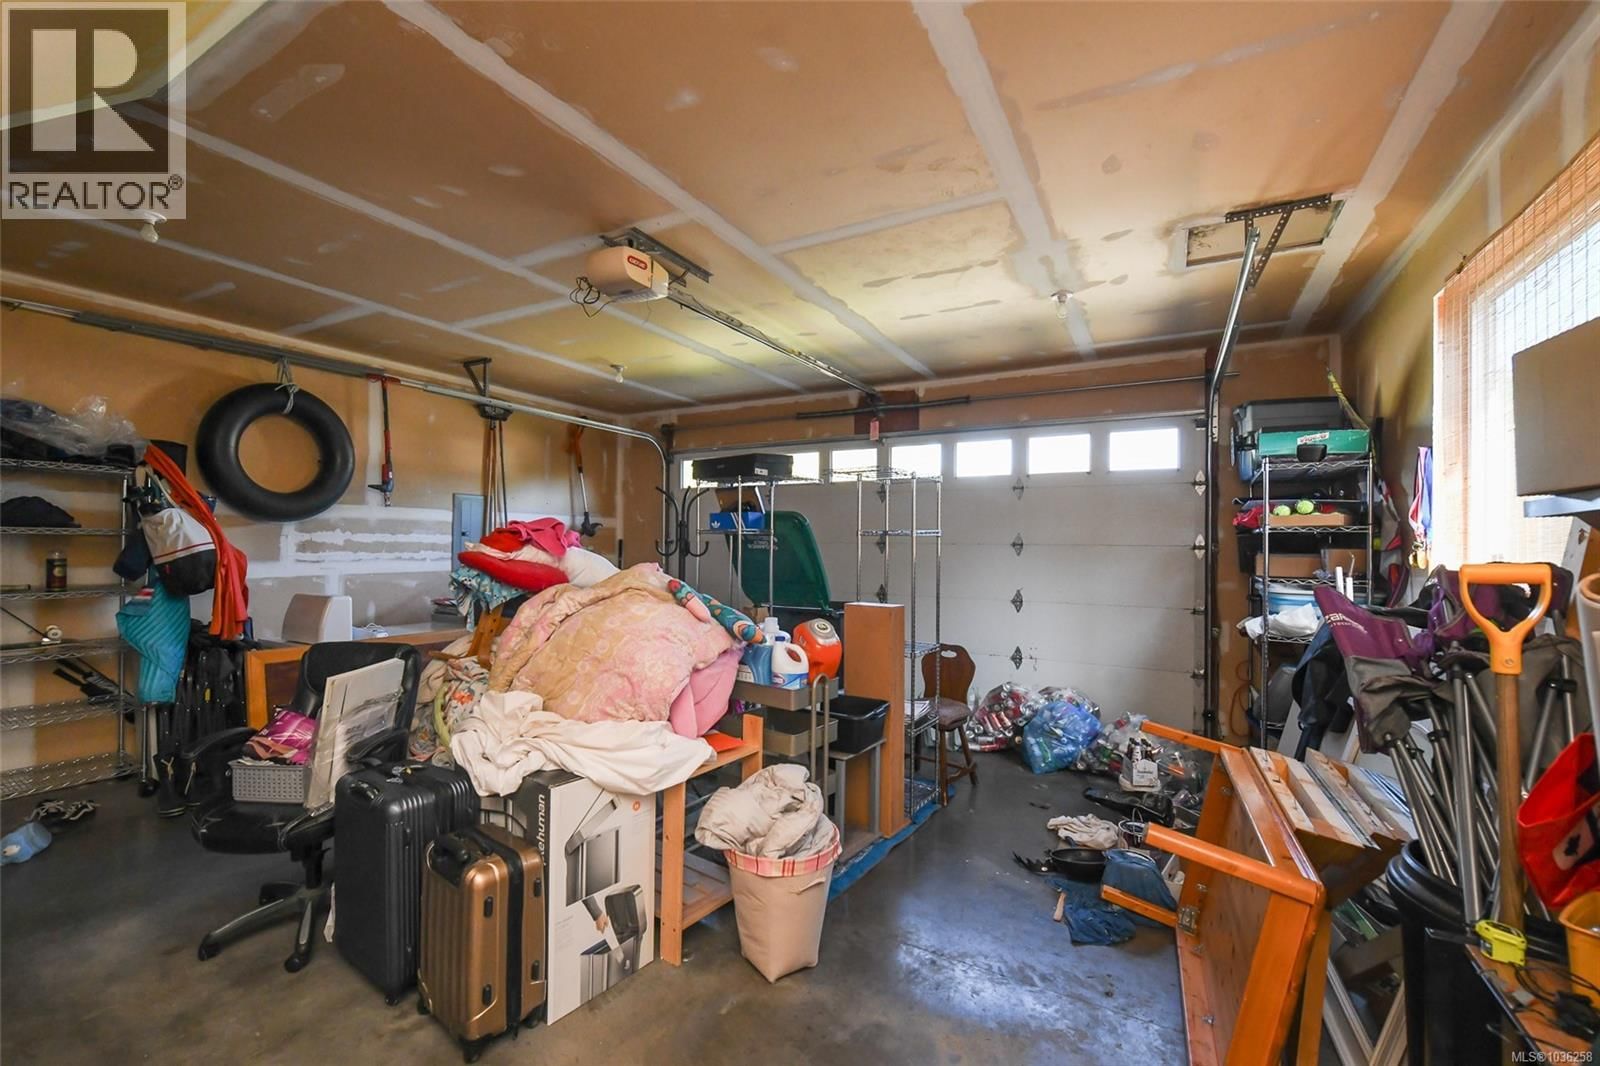
| Parking: | Garage 4 Spaces |
| Building | |
|---|---|
| Type: | Single Family House |
| HVAC: | Air Conditioned, Fireplace and Heat Pump Electric |
| Location | |
|---|---|
| Town: | Courtenay |
| Province: | British Columbia |
| Rooms | Level | Dimensions |
|---|---|---|
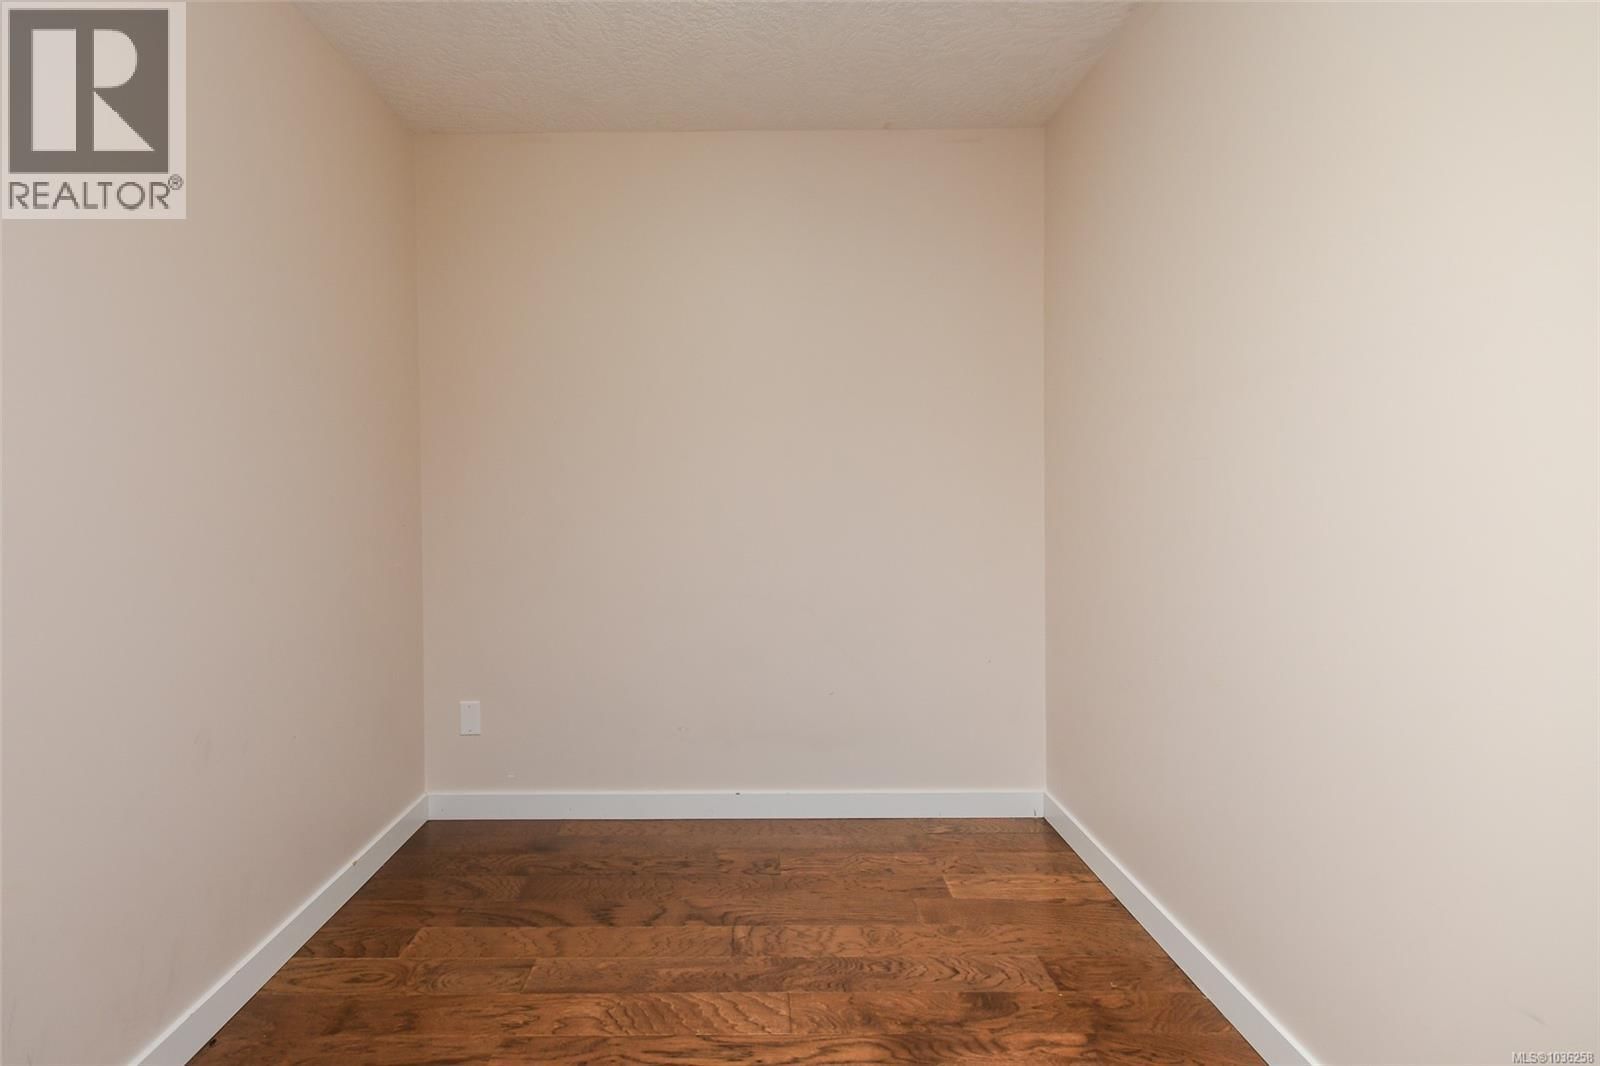
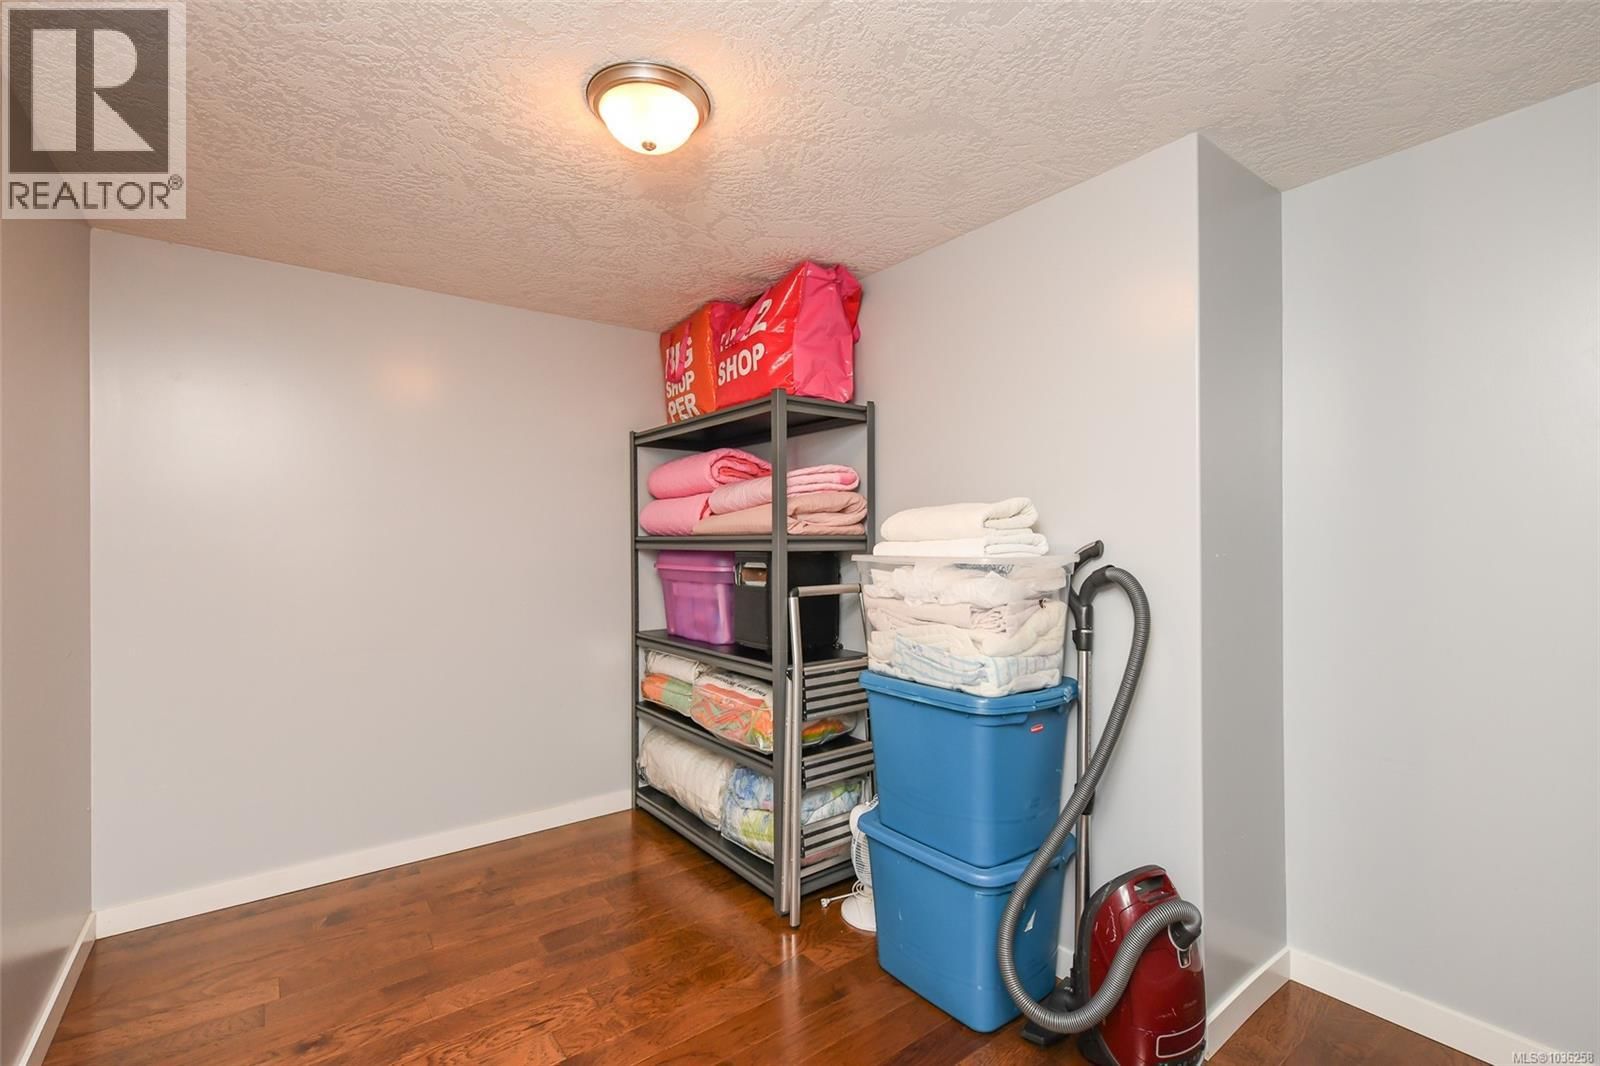
| Storage | Lower level | 9'8 x 10'11 |
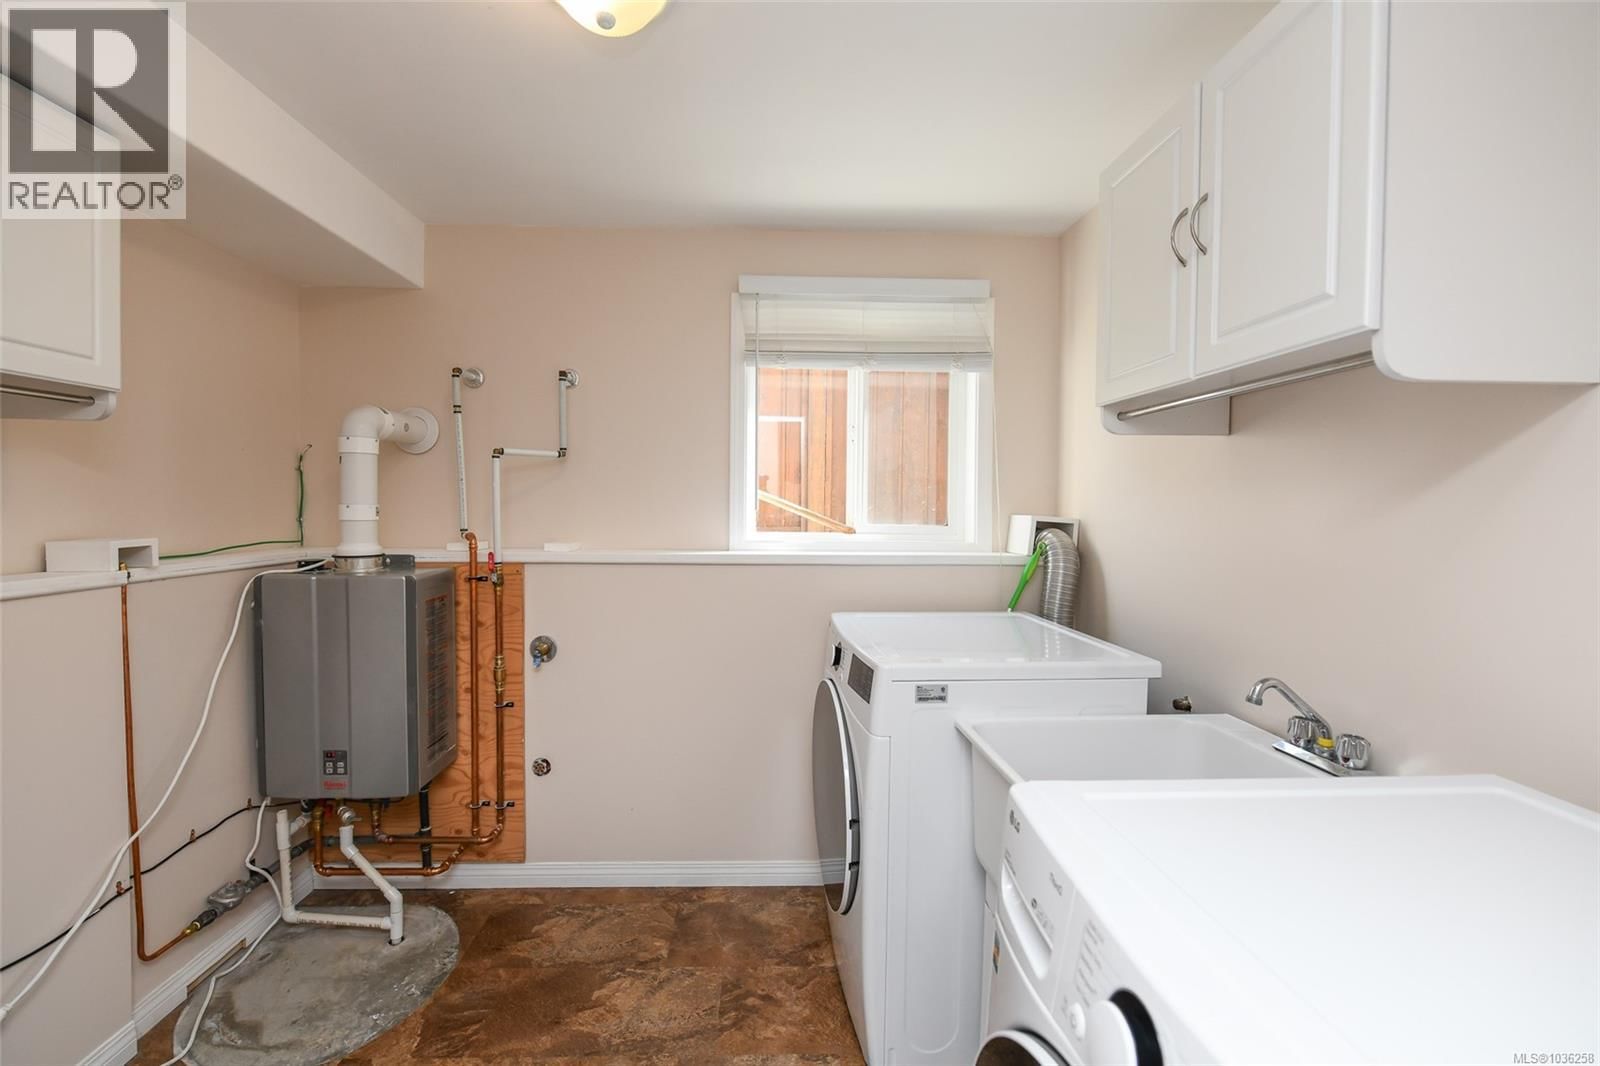
| Laundry room | Lower level | 7'2 x 8'8 |
| Family room | Lower level | 11'10 x 18'11 |
| Bedroom | Lower level | 16'7 x 15'6 |
| Bedroom | Lower level | 17'6 x 27'9 |
| Bathroom | Lower level | 4-piece |
| Primary Bedroom | Main level | 12'2 x 16'1 |
| Living room | Main level | 14'8 x 16'1 |
| Kitchen | Main level | 16 x 12'11 |
| Dining room | Main level | 12'6 x 13'1 |
| Other | Main level | 21'4 x 24'7 |
| Bedroom | Main level | 9'6 x 16'6 |
| Ensuite | Main level | 4-piece |
| Bathroom | Main level | 4-piece |
Book a showing to see this Perth Home in Courtenay
This property has so much to offer. Book a private showing now, as you do not want to miss out on 2133 Perth Place in Courtenay, British Columbia!
Private Showing Request
Send a request to book a private showing for
.
Please Note: Information you supply in the contact form will be kept fully confidential.
Is this home the right property for you? Start a conversation to find out.

Provided by eXp Realty (CT). MLS®, REALTOR®, and the associated logos are trademarks of the Canadian Real Estate Association.

This REALTOR.ca listing content is owned and licensed by REALTOR® members of the Canadian Real Estate Association.
Have questions or need more information about this home? Don't know where to begin? Then, let us connect you with the best real estate agent to guide you.

Inquiries submitted through this website will be responded to by a local sales representative from Royal LePage®.
Start a Conversation by Text
Provide your full name, phone and email to start a conversation by text message.
Please Note: Information you supply in the contact form will be kept fully confidential.
Start a Conversation by Email
Provide your full name and email to start a conversation by email.
Please Note: Information you supply in the contact form will be kept fully confidential.