
1590 Piercy Avenue, Courtenay, British Columbia V9N 3E9











$599,900
- 3 bedrooms
- 2 bathrooms
- 1,158 Square Feet
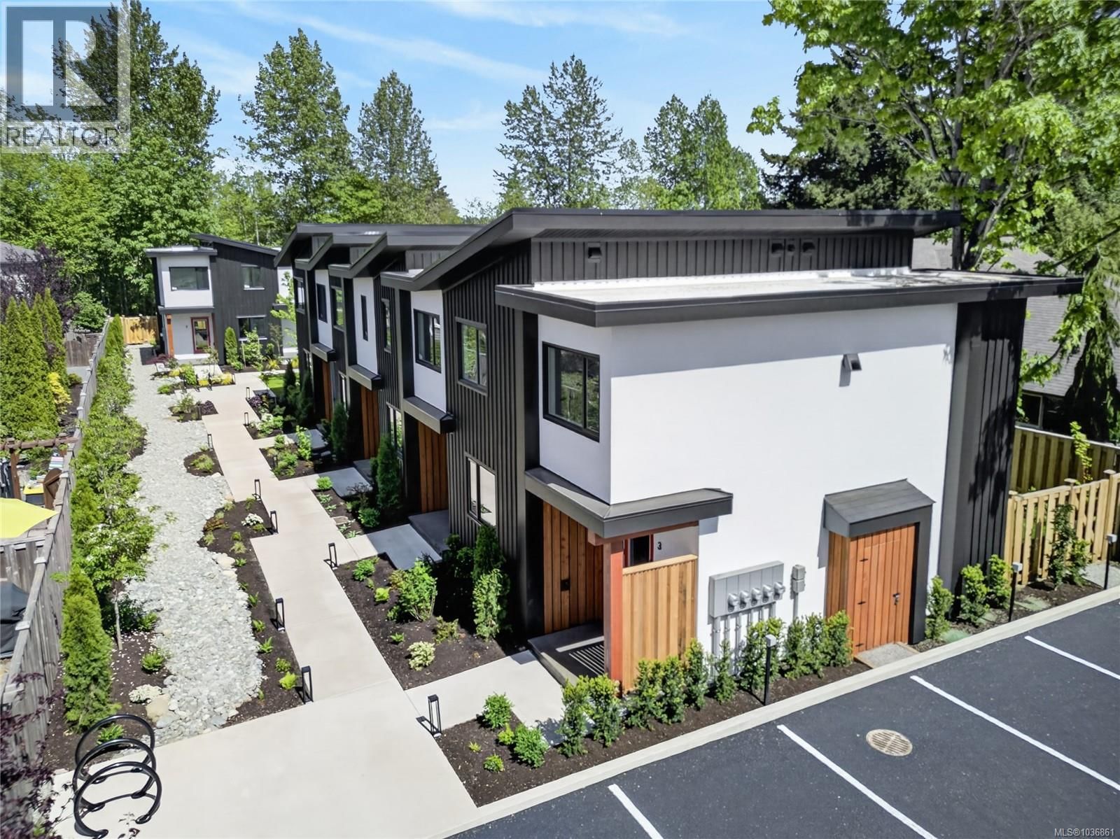
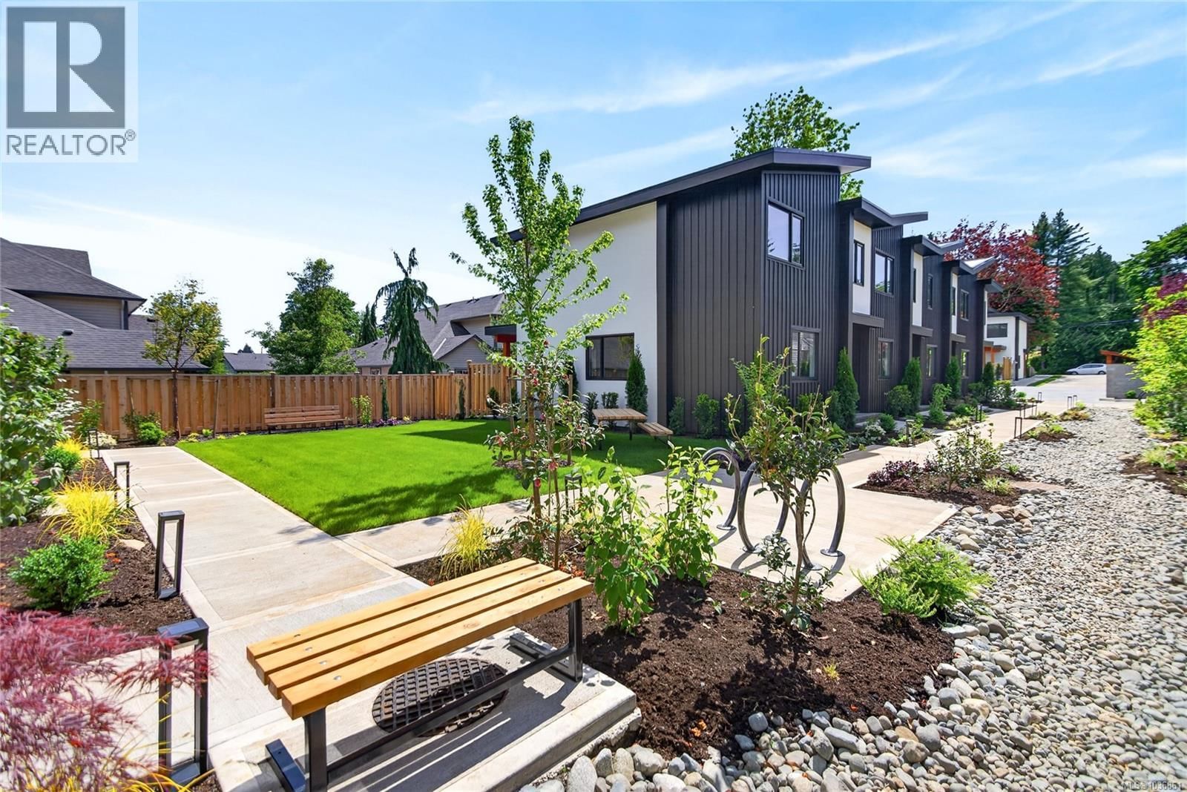
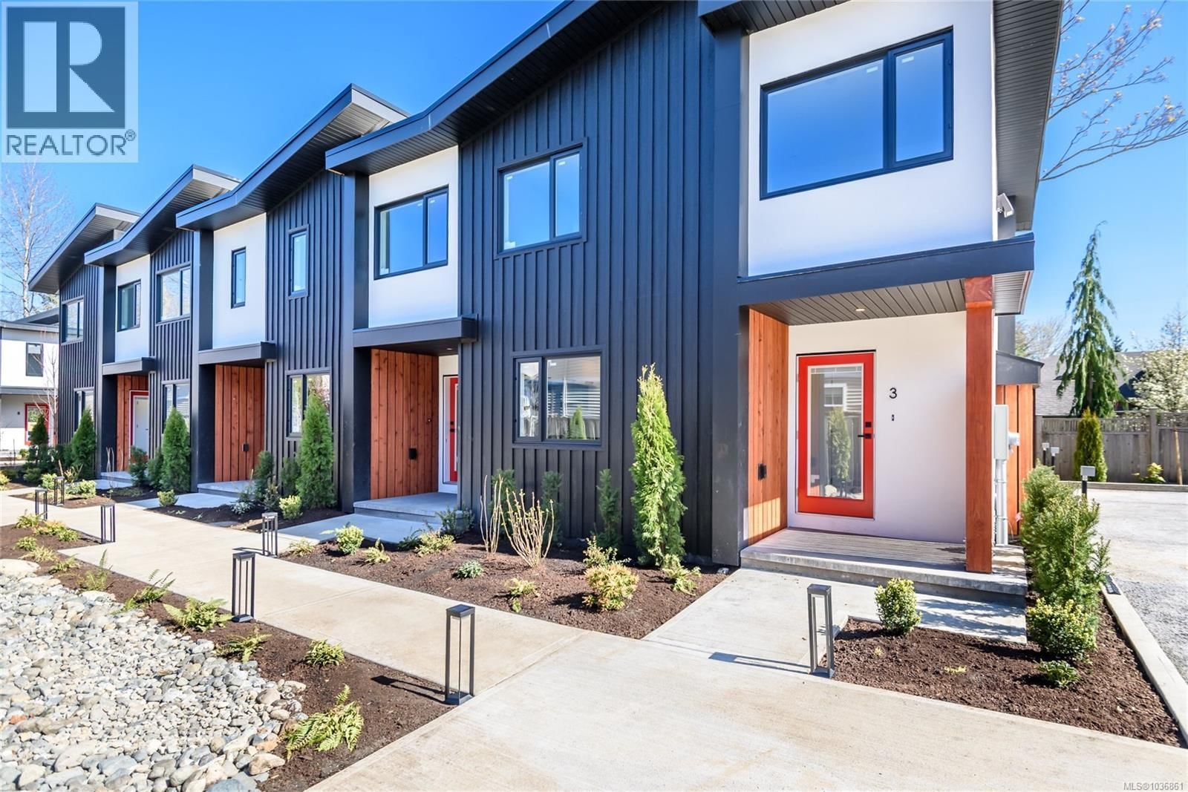
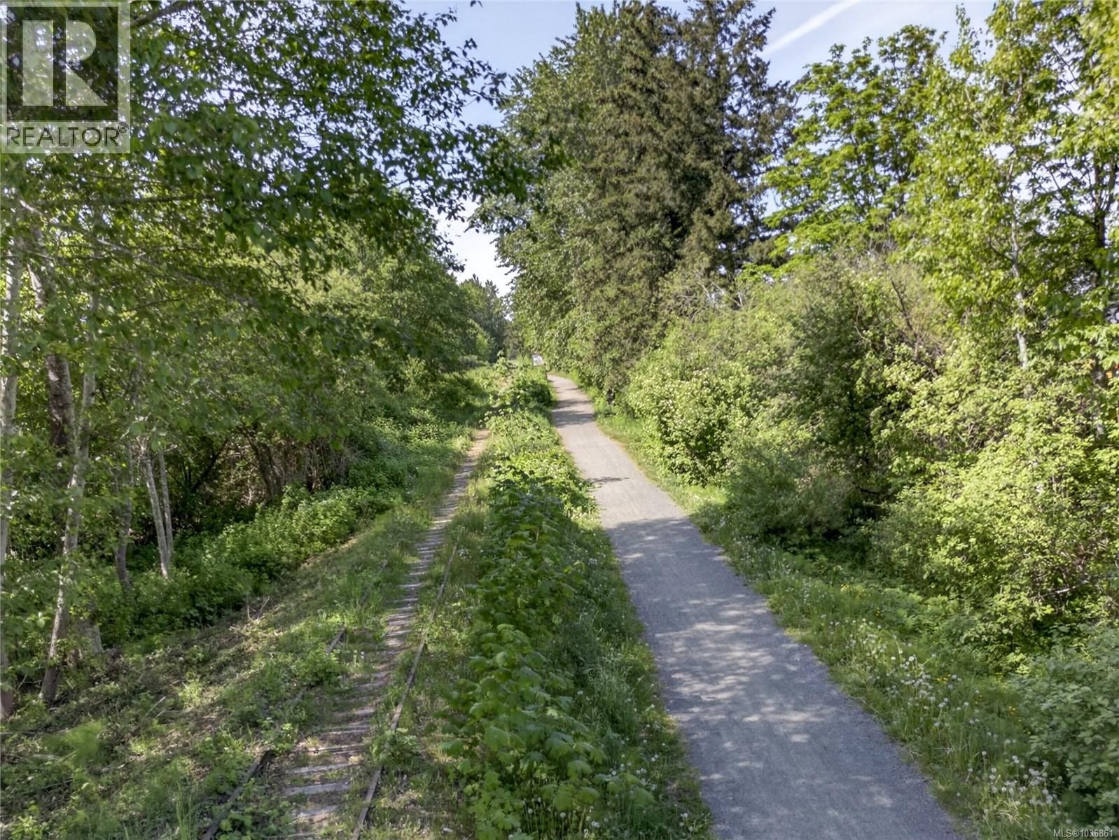
OPEN HOUSE 15th of August 11-1 p.m. Live your peak life in this thoughtfully designed collection of 9 modern townhomes in the heart of Courtenay. Nine Peaks development backing onto the One Spot Trail and is just minutes from downtown, this community offers the perfect blend of nature, walkability, and everyday convenience. Built by a respected local, environmentally conscious builder with families in mind, this beautifully landscaped development encourages connection and an active lifestyle, with shared outdoor spaces, benches, and access to trails for walking and biking. These efficient homes range from 936 to 1158 sq ft, offering 2- and 3-bedroom ... read more
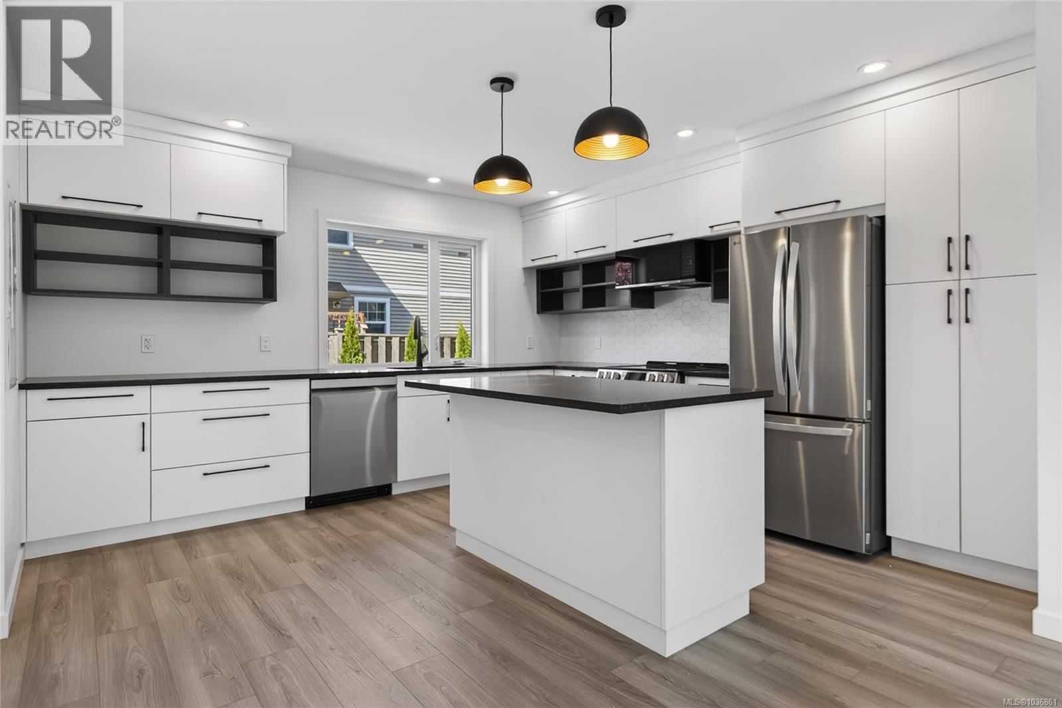
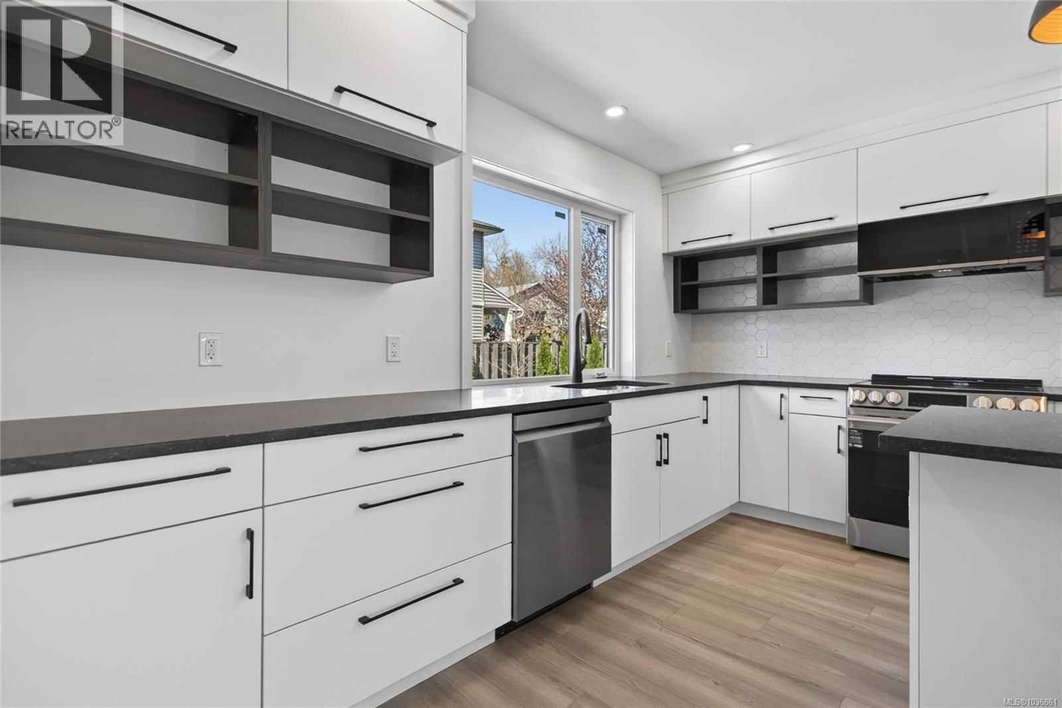
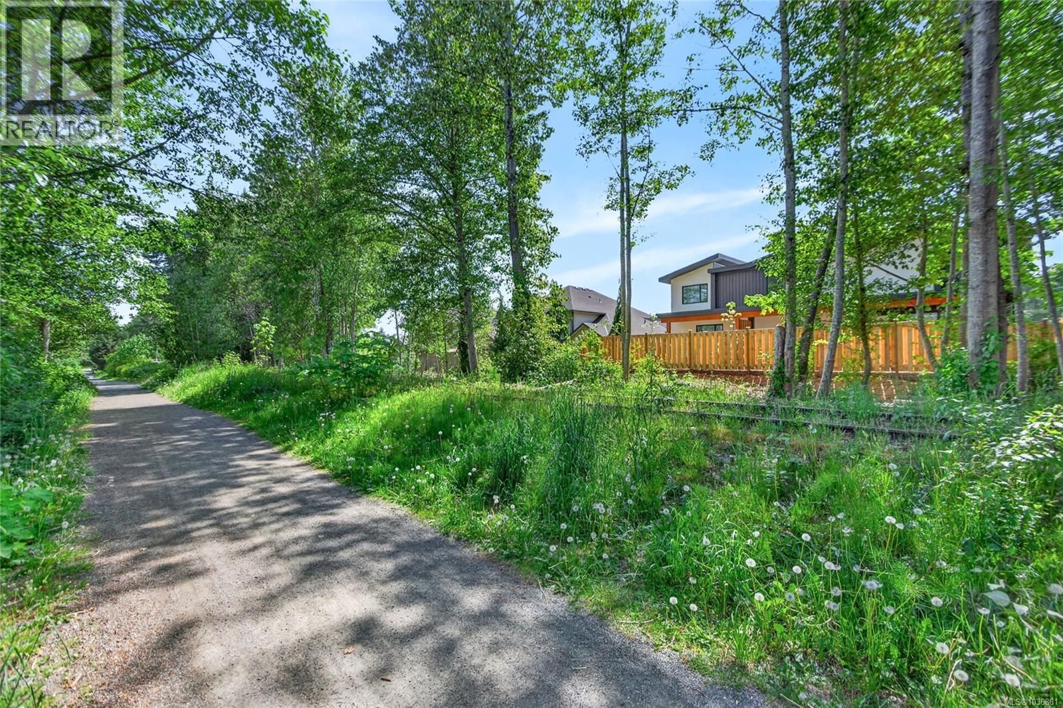
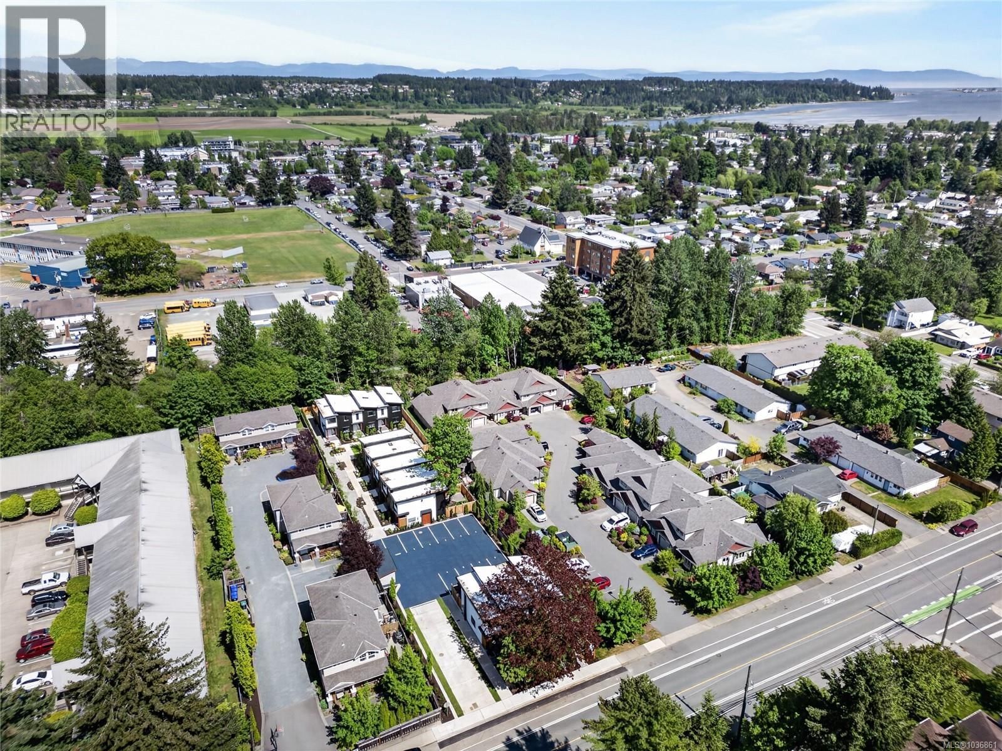
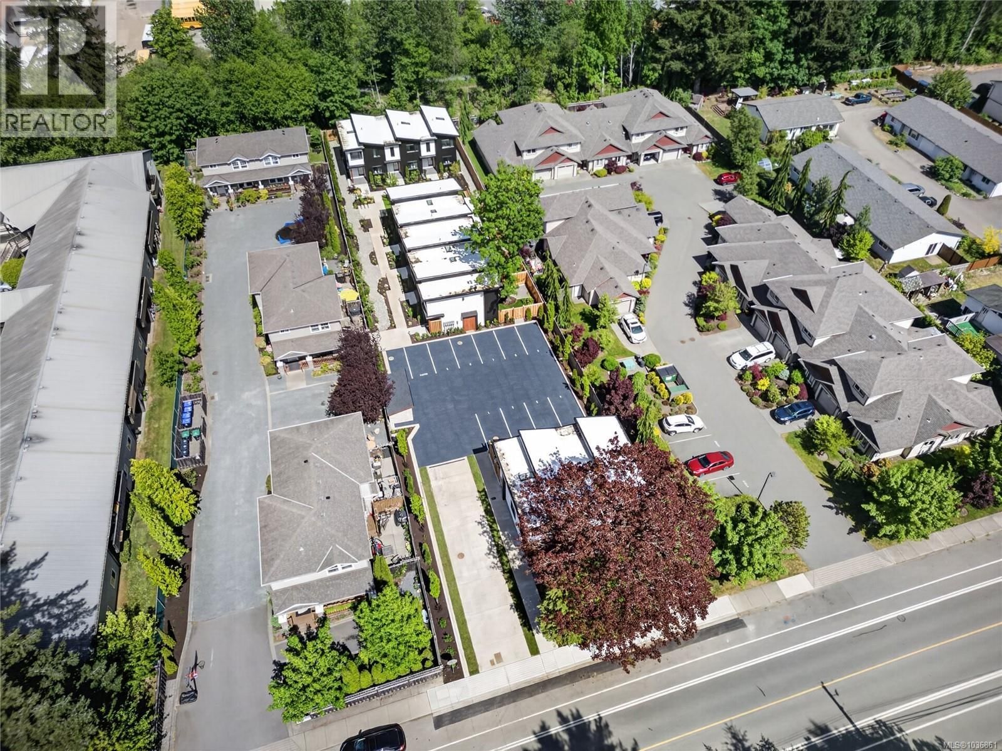
OPEN HOUSE 15th of August 11-1 p.m. Live your peak life in this thoughtfully designed collection of 9 modern townhomes in the heart of Courtenay. Nine Peaks development backing onto the One Spot Trail and is just minutes from downtown, this community offers the perfect blend of nature, walkability, and everyday convenience. Built by a respected local, environmentally conscious builder with families in mind, this beautifully landscaped development encourages connection and an active lifestyle, with shared outdoor spaces, benches, and access to trails for walking and biking. These efficient homes range from 936 to 1158 sq ft, offering 2- and 3-bedroom layouts, each with 1,5 bathrooms and modern, functional interiors. Quartz countertops in kitchens and bathrooms and neutral pallet provides a timeless finish ready for your personal touch. Designed for long-term comfort and efficiency, features include durable 50-year thermoplastic polyolefin (TPO) roofing, LP SmartSide engineered wood siding, acrylic stucco, upgraded insulation with 12-inch party walls, spray foam attic insulation, split heat pumps, and high-efficiency hot water tanks. Electric vehicle charger rough-ins at each parking stall and bike racks further support a forward-thinking lifestyle. Each home includes a dedicated parking stall, with visitor and street parking available. Located close to transit route and within walking distance to shops, cafés, and amenities in downtown Courtenay, this is an excellent opportunity for families, first-time buyers, or those seeking low-maintenance, community-focused living. The development is set in established neighbourhood with no ongoing construction, offering a surprisingly quiet and peaceful setting. All townhomes are move-in ready. Visit www.ninepeaks.ca for more information. (id:39198)
- Listing ID: 1036861
- Property Type: Single Family
- Year Built: 2026
| Property | |
|---|---|
| Style: | Contemporary, Westcoast |
| Ownership: | Condo Corporation $388.41 / Monthly |
| Lot Size: | 998 Sqft |
| Parking: | 1 Spaces |
| Building | |
|---|---|
| Type: | Single Family Row / Townhouse |
| Appliances: | Dryer, Microwave, Refrigerator, Stove, Washer and Dishwasher |
| HVAC: | Air Conditioned, Baseboard Heaters, Fireplace, Fully Air Conditioned and Heat Pump |
| Location | |
|---|---|
| Town: | Courtenay |
| Province: | British Columbia |
| Community Features: | Family Oriented and Pets Allowed |
| Rooms | Level | Dimensions |
|---|---|---|
| Bedroom | Second level | 9'8 x 9'2 |
| Bedroom | Second level | 9'8 x 9'2 |
| Primary Bedroom | Second level | 13'6 x 10'1 |
| Bathroom | Second level | 4-piece |
| Living room/Dining room | Main level | 14'0 x 18'0 |
| Kitchen | Main level | 13'0 x 12'5 |
| Bathroom | Main level | 2-piece |
Book a showing to see this Piercy Condo in Courtenay
This property has so much to offer. Book a private showing now, as you do not want to miss out on 1590 Piercy Avenue in Courtenay, British Columbia!
Private Showing Request
Send a request to book a private showing for
.
Please Note: Information you supply in the contact form will be kept fully confidential.
Is this condo the right property for you? Start a conversation to find out.

Provided by Engel & Volkers Vancouver Island North. MLS®, REALTOR®, and the associated logos are trademarks of the Canadian Real Estate Association.

This REALTOR.ca listing content is owned and licensed by REALTOR® members of the Canadian Real Estate Association.
Have questions or need more information about this condo? Don't know where to begin? Then, let us connect you with the best real estate agent to guide you.

Inquiries submitted through this website will be responded to by a local sales representative from Royal LePage®.
Start a Conversation by Text
Provide your full name, phone and email to start a conversation by text message.
Please Note: Information you supply in the contact form will be kept fully confidential.
Start a Conversation by Email
Provide your full name and email to start a conversation by email.
Please Note: Information you supply in the contact form will be kept fully confidential.