
1133 Moore Road, Comox, British Columbia V9M 3X1





$4,900,000
- 4 bedrooms
- 3 bathrooms
- 2,636 Square Feet
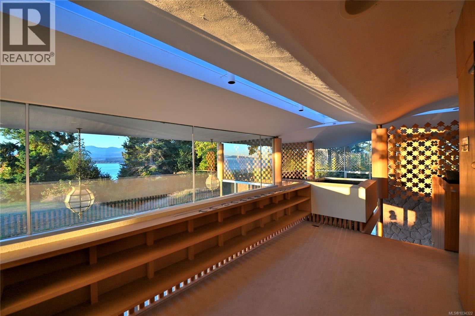
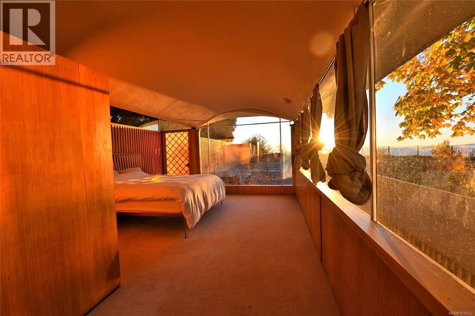
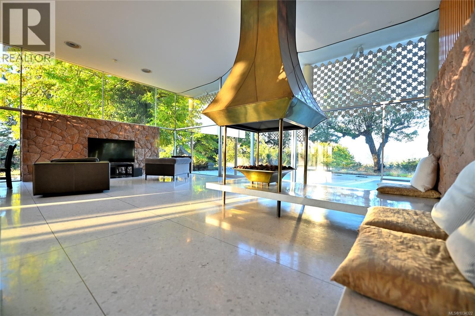
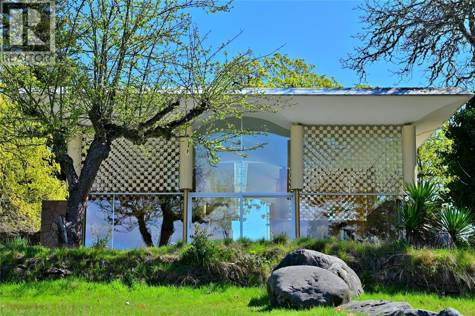
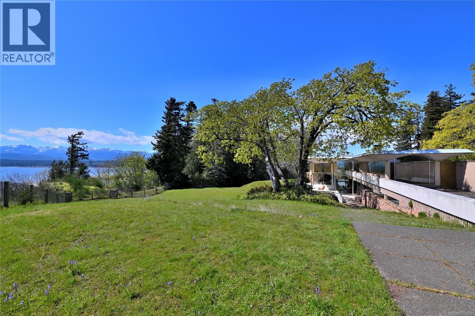
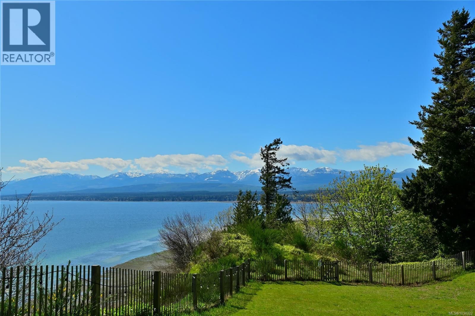
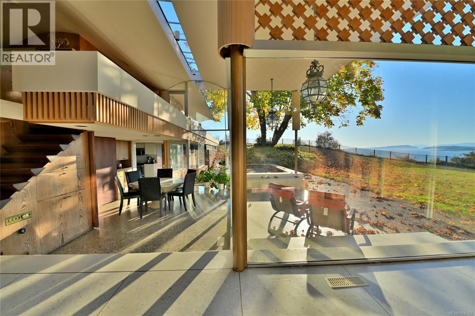
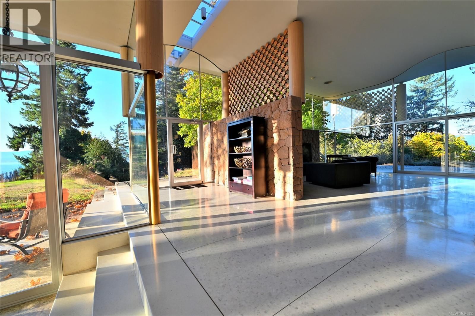
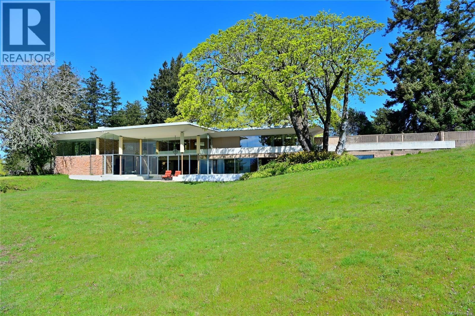
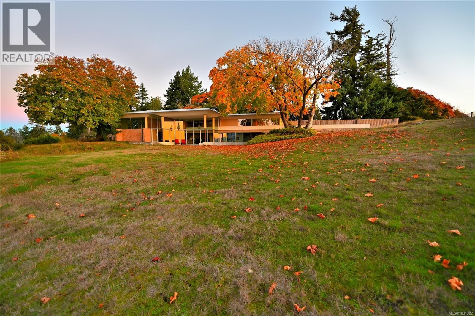
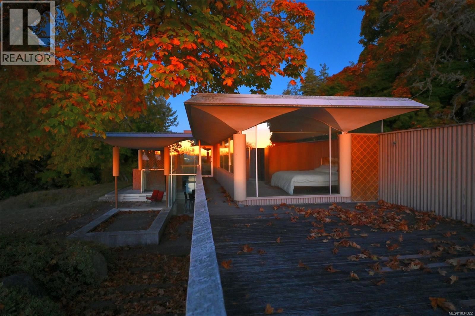
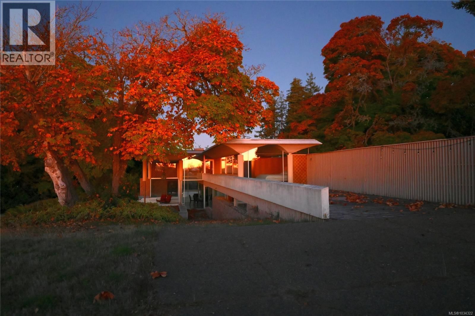
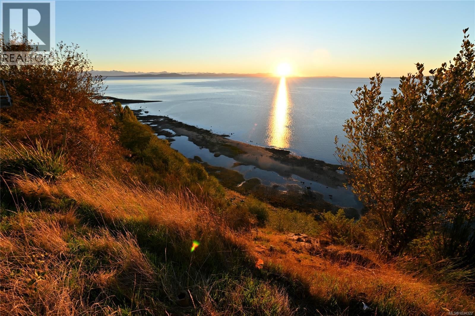
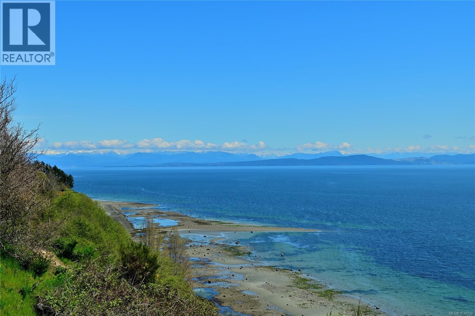
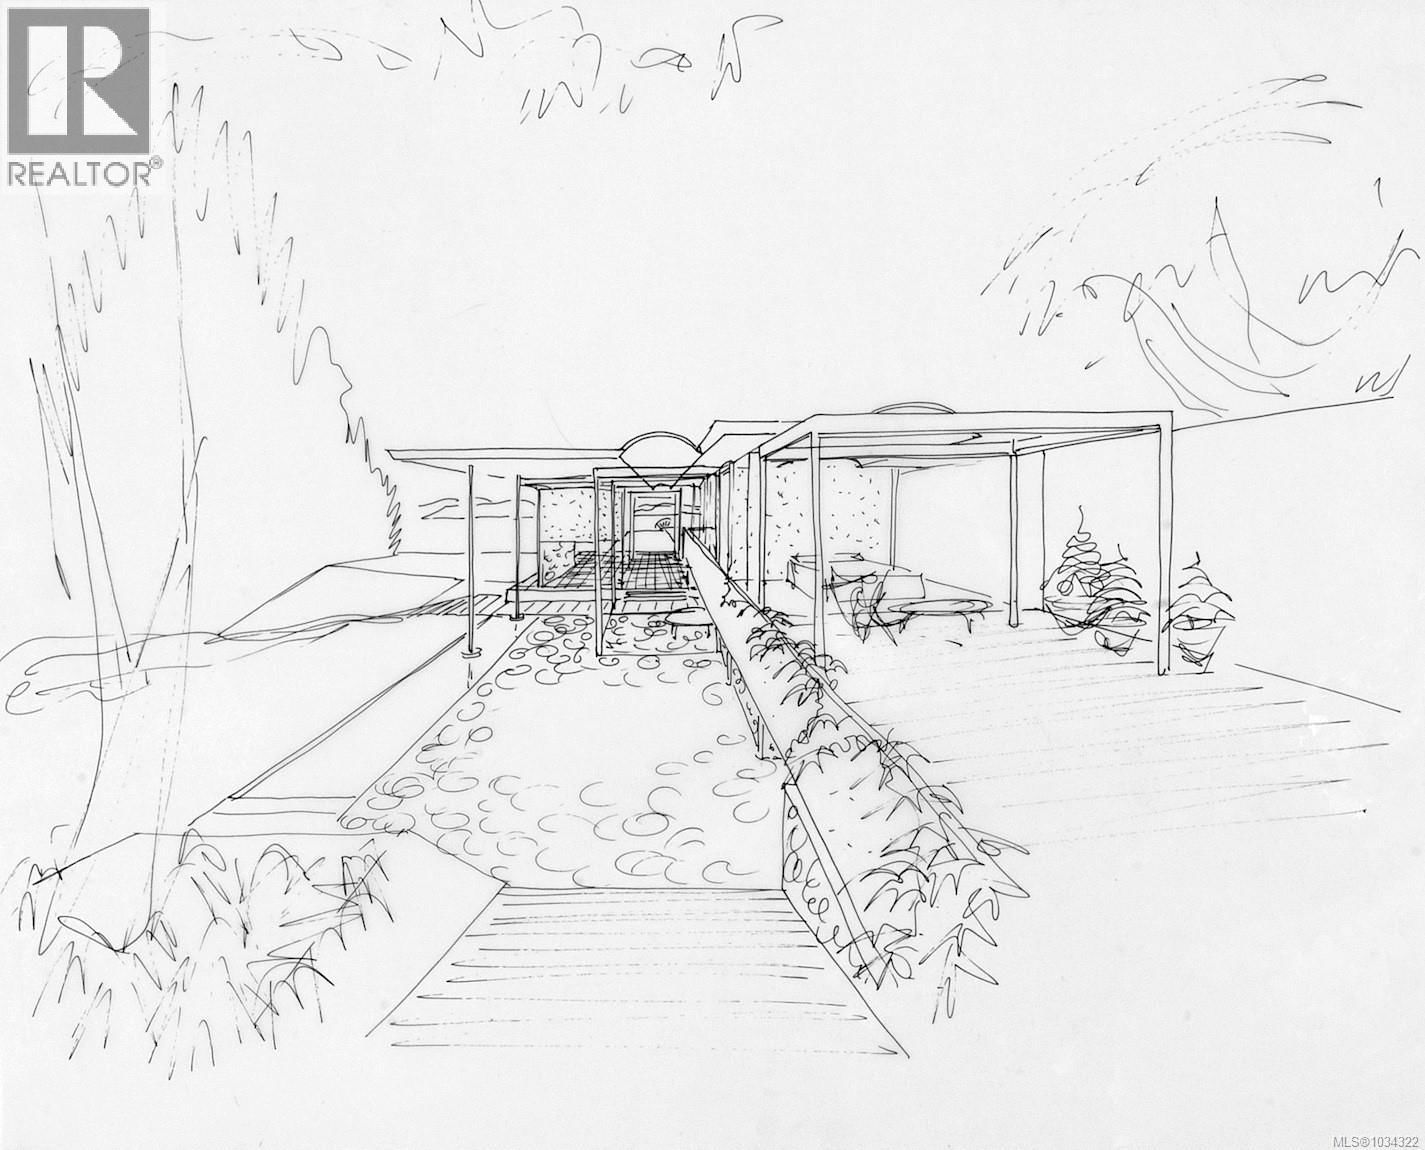
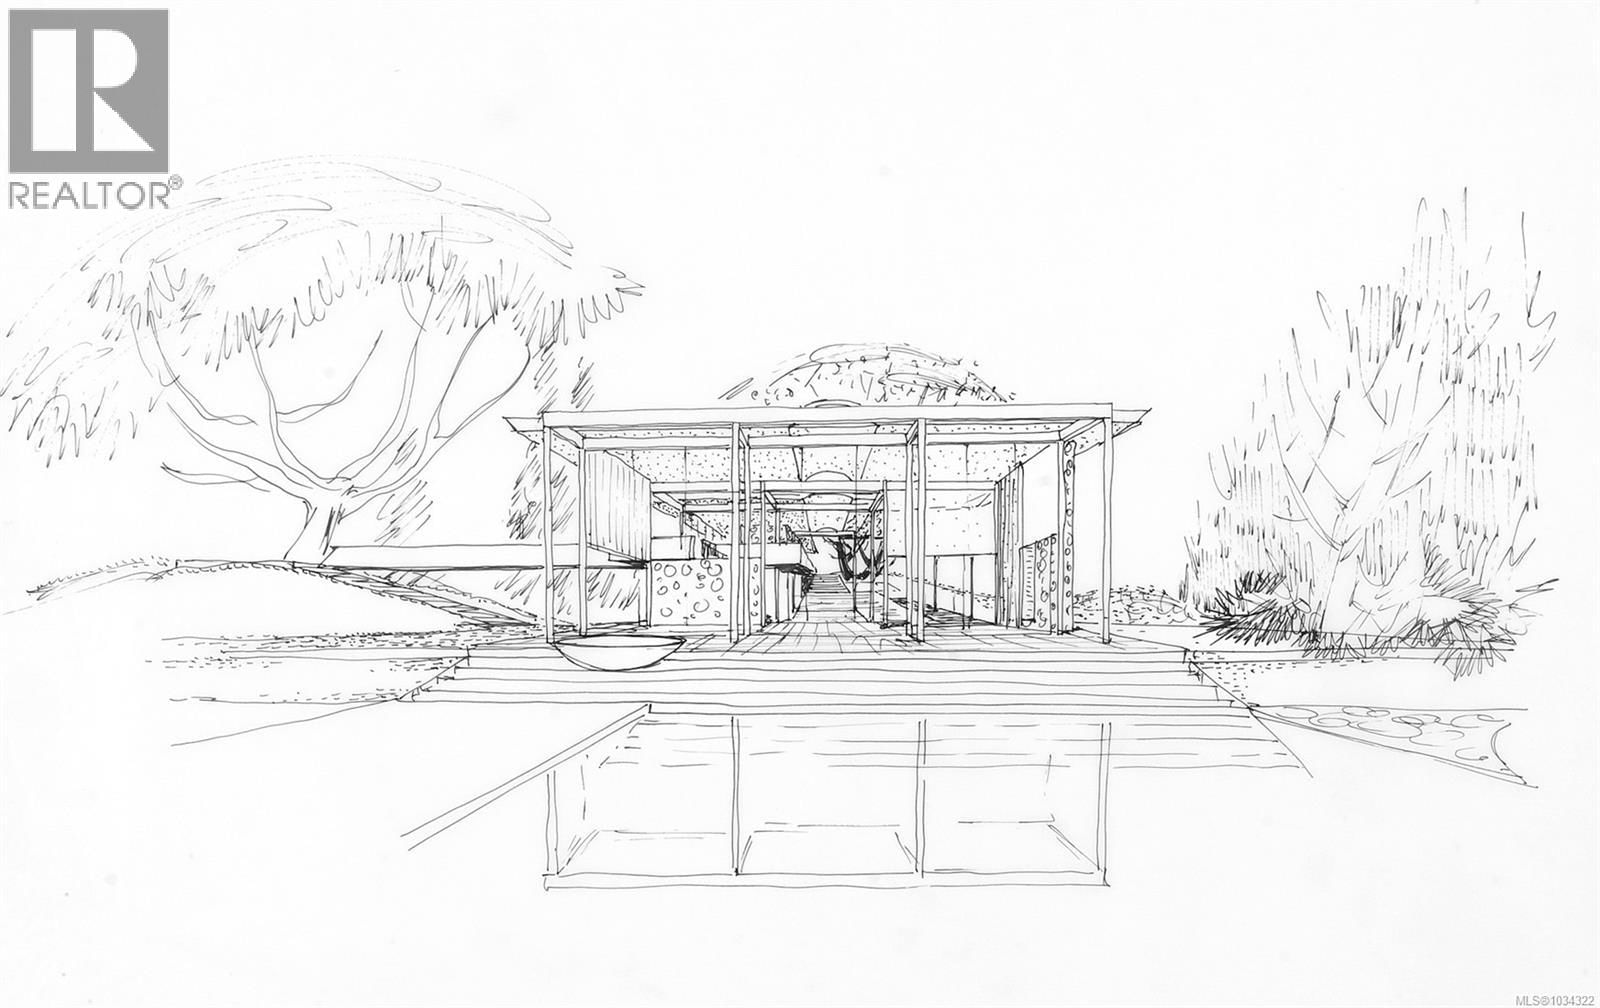
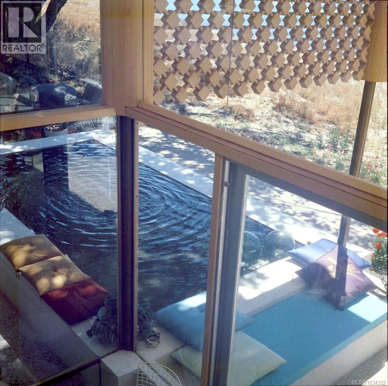
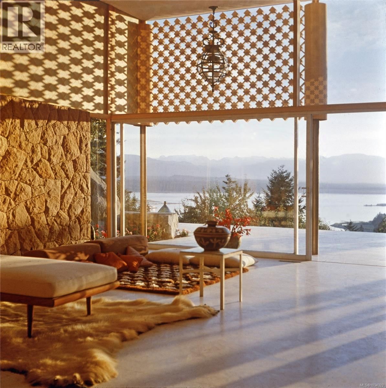
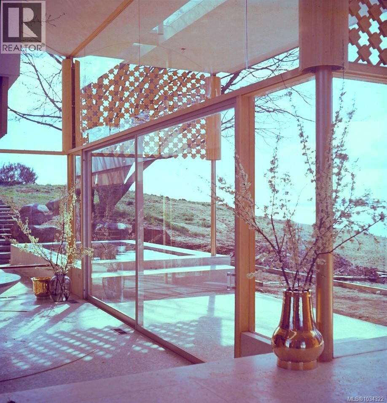
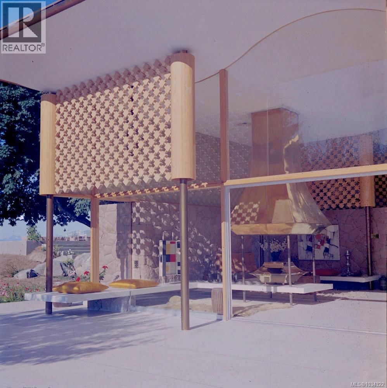
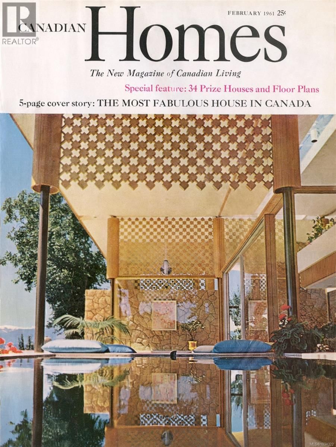
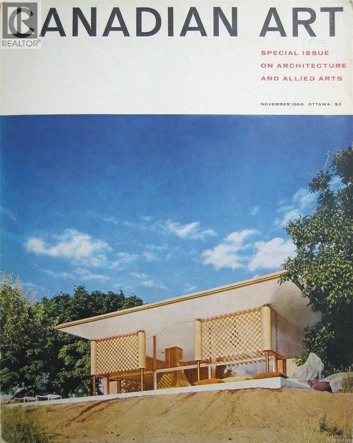
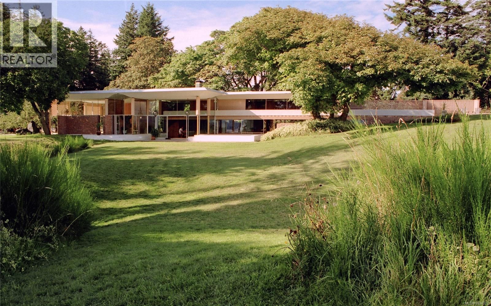
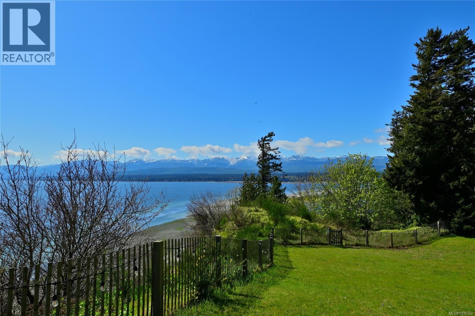
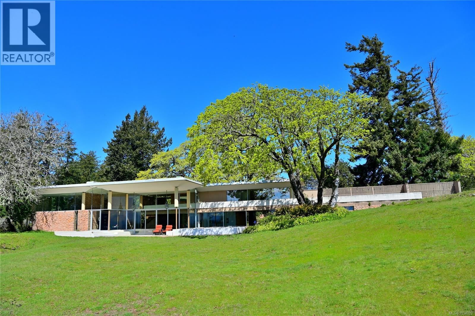
Magnificent Mid-Century Modern Masterpiece! The Filberg House was built in 1959 by Canada’s most celebrated Modernist, Arthur Erickson. Considered his first residential masterpiece, this iconic property ought to be preserved as a museum. This offering presents a rare opportunity to own an important part of Canadian architectural history. Considered by many to be amongst the most perfect examples of modernist creation, marrying landscape with architecture embracing the surrounding beauty of British Columbia. Glacial peaks backdrop a 270 degree panorama of sprawling ocean vistas from throughout this amazing, south facing acreage boasting nearly ... read more
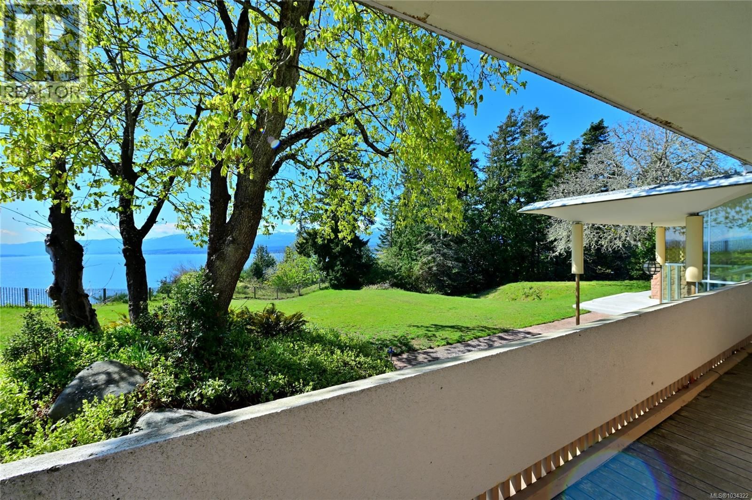
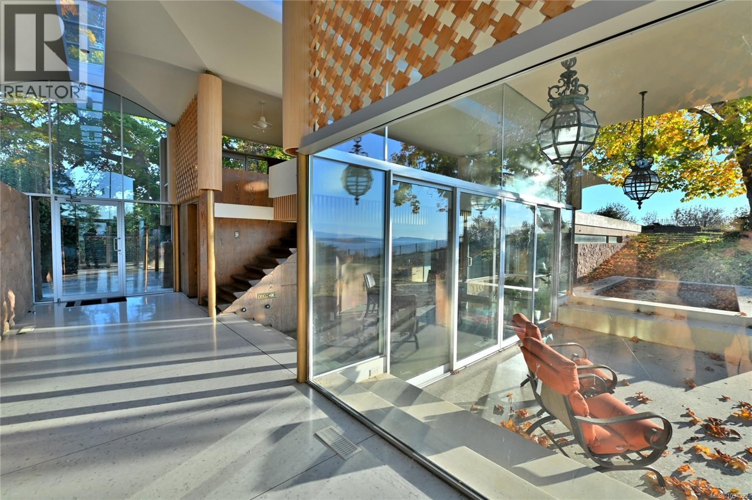
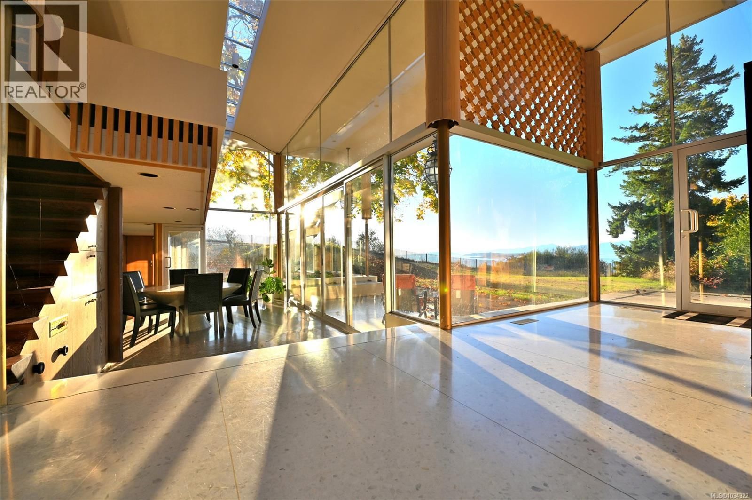
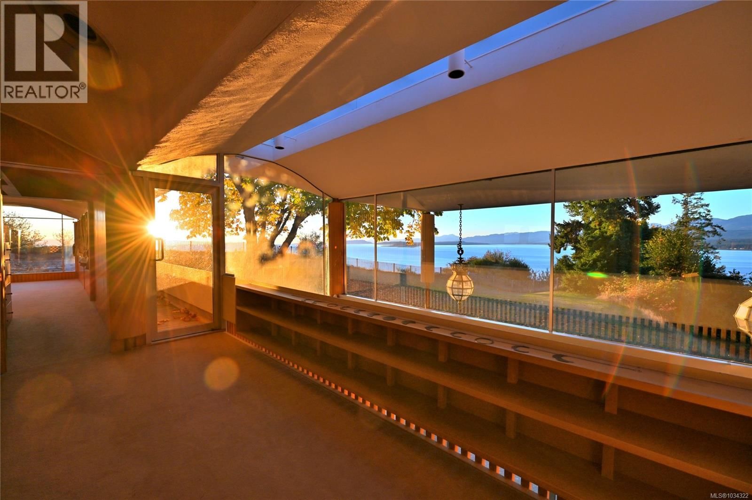
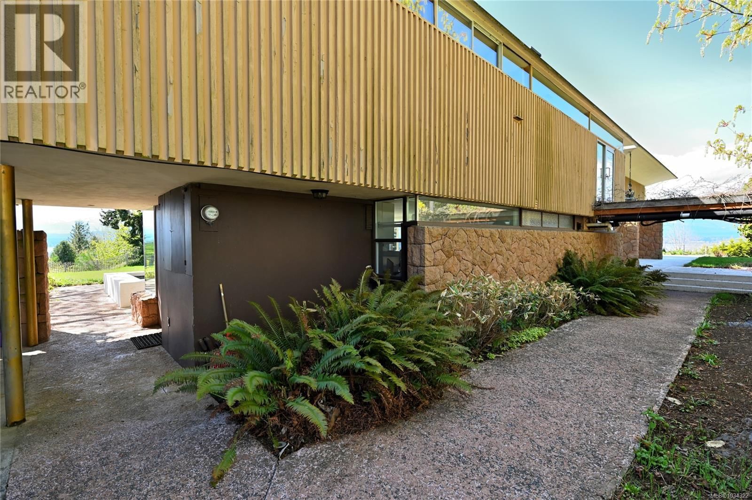
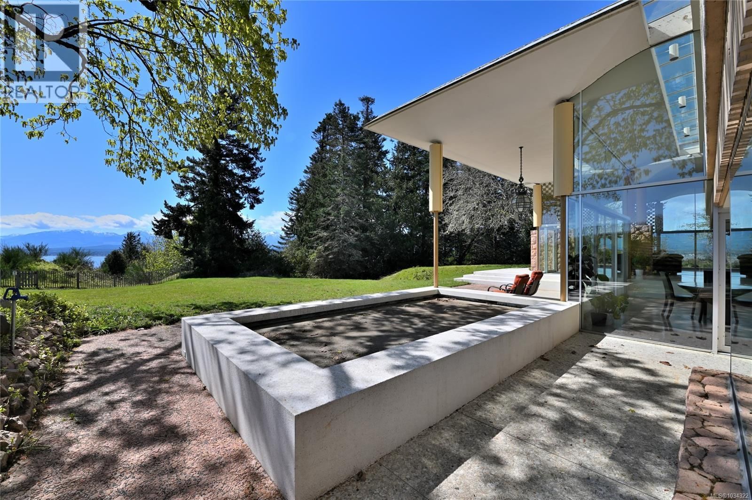
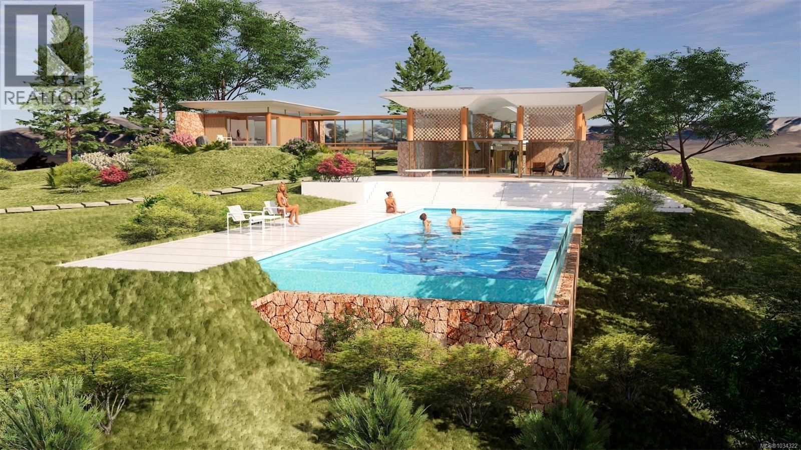
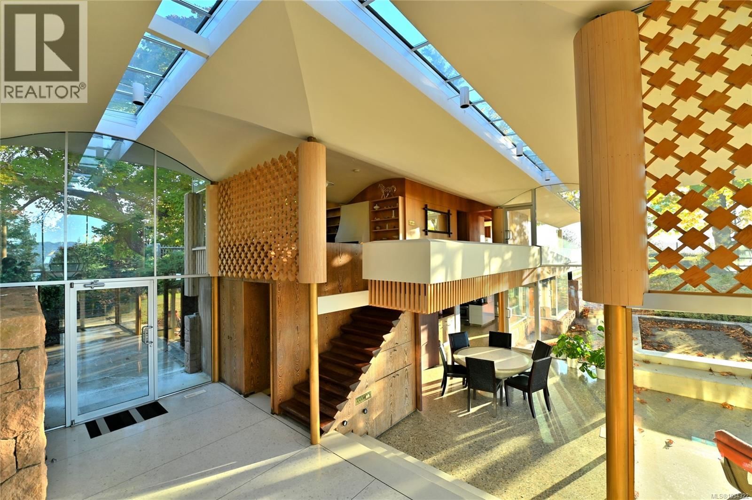
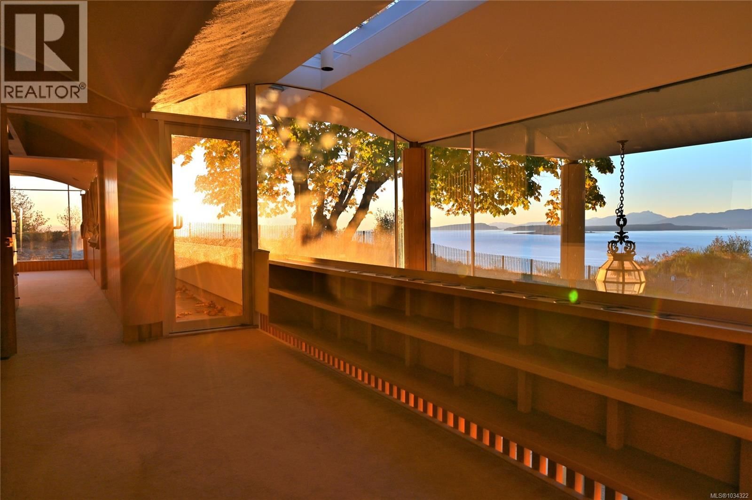
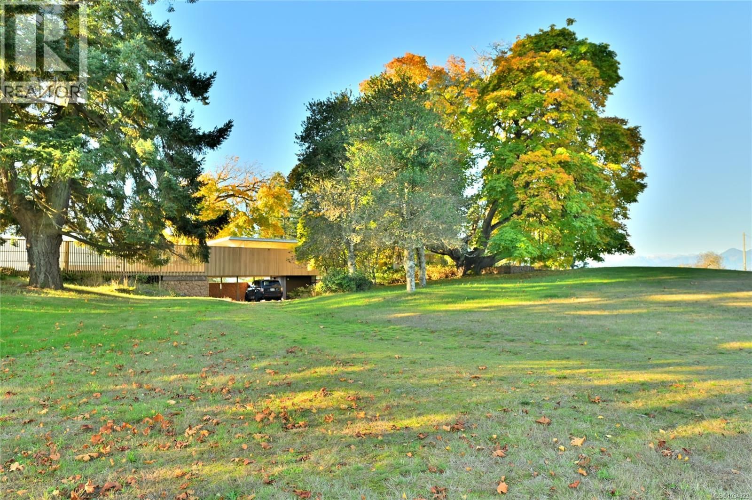
Magnificent Mid-Century Modern Masterpiece! The Filberg House was built in 1959 by Canada’s most celebrated Modernist, Arthur Erickson. Considered his first residential masterpiece, this iconic property ought to be preserved as a museum. This offering presents a rare opportunity to own an important part of Canadian architectural history. Considered by many to be amongst the most perfect examples of modernist creation, marrying landscape with architecture embracing the surrounding beauty of British Columbia. Glacial peaks backdrop a 270 degree panorama of sprawling ocean vistas from throughout this amazing, south facing acreage boasting nearly 800’ of ocean frontage. Meadows and forest surround the home which feels at one with the land sculpted by Erickson’s vision, where all “could be seen at once”. The construction is mostly glass walls framed by granite and exotic wood with polished marble floors, all designed to embrace the light in all seasons. Skylights stretch the length of each axis, carved into the high arched ceilings. Giant barrel lights dazzle at night. This home is a work of art. With nearly 8 acres of privacy, the property is fully fenced and offers a caretakers cottage and a huge accessory building (41’x45’) used once as a helicopter hanger with adjacent landing pad. The original design included an infinty style pool off the living room patio. Studio Erickson was engaged to realize these plans along with a potential extension to the house on the north axis in keeping with the era. A modernist replacement for the existing cottage has also been designed. Don’t miss this truly irreplaceable, one-of-kind opportunity for the most discerning. (id:39198)
- Listing ID: 1034322
- Property Type: Single Family
- Year Built: 1959
| Property | |
|---|---|
| Style: | Other |
| Ownership: | Freehold |
| Land Size: | 7.67 Ac |
| Parking: | 10 Spaces |
| Building | |
|---|---|
| Type: | Single Family House |
| Appliances: | Refrigerator |
| HVAC: | Central Air Conditioning, Fireplace and Forced Air Electric |
| Location | |
|---|---|
| Town: | Comox |
| Province: | British Columbia |
| Rooms | Level | Dimensions |
|---|---|---|
| Kitchen | Other | 9 x 6 |
| Laundry room | Other | 7 x 9 |
| Bedroom | Auxiliary Building | 8 x 9 |
| Bathroom | Other | 3-piece |
| Bedroom | Other | 10 x 10 |
| Living room | Other | 14 x 18 |
| Entrance | Other | 7 x 6 |
| Workshop | Other | 11 x 17 |
| Bathroom | Second level | 4-piece |
| Bathroom | Main level | 2-piece |
| Kitchen | Main level | 17 x 16 |
| Family room | Second level | 10 x 11 |
| Bedroom | Second level | 9 x 10 |
| Primary Bedroom | Second level | 13 x 23 |
| Other | Main level | 6 x 5 |
| Laundry room | Main level | 6 x 9 |
| Dining room | Main level | 16 x 15 |
| Living room | Main level | 21 x 28 |
Book a showing to see this Moore Home in Comox
This property has so much to offer. Book a private showing now, as you do not want to miss out on 1133 Moore Road in Comox, British Columbia!
Private Showing Request
Send a request to book a private showing for
.
Please Note: Information you supply in the contact form will be kept fully confidential.
Is this waterfront home the right property for you? Start a conversation to find out.

Provided by Sutton Group West Coast Realty. MLS®, REALTOR®, and the associated logos are trademarks of the Canadian Real Estate Association.

This REALTOR.ca listing content is owned and licensed by REALTOR® members of the Canadian Real Estate Association.
Have questions or need more information about this home? Don't know where to begin? Then, let us connect you with the best real estate agent to guide you.

Inquiries submitted through this website will be responded to by a local sales representative from Royal LePage®.
Start a Conversation by Text
Provide your full name, phone and email to start a conversation by text message.
Please Note: Information you supply in the contact form will be kept fully confidential.
Start a Conversation by Email
Provide your full name and email to start a conversation by email.
Please Note: Information you supply in the contact form will be kept fully confidential.