
517 Allandale Road, Colwood, British Columbia V9C 2M2



$999,000
- 4 bedrooms
- 2 bathrooms
- 2,688 Square Feet
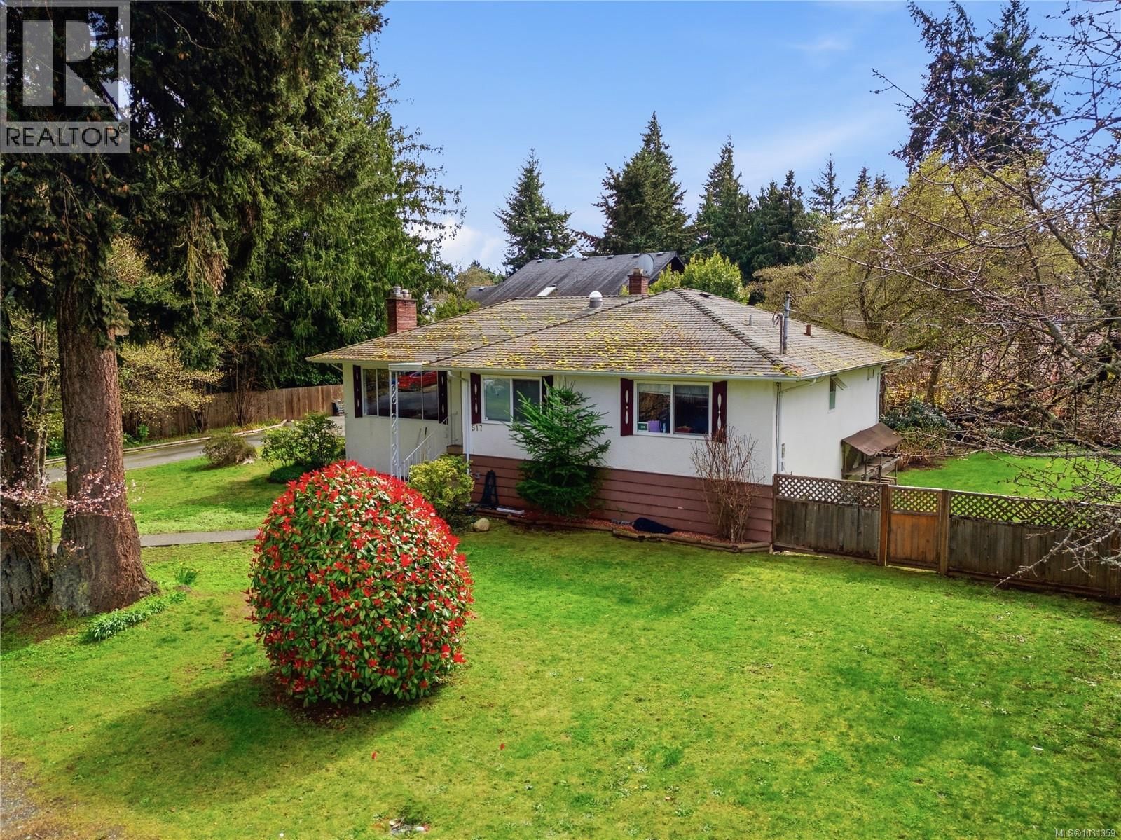
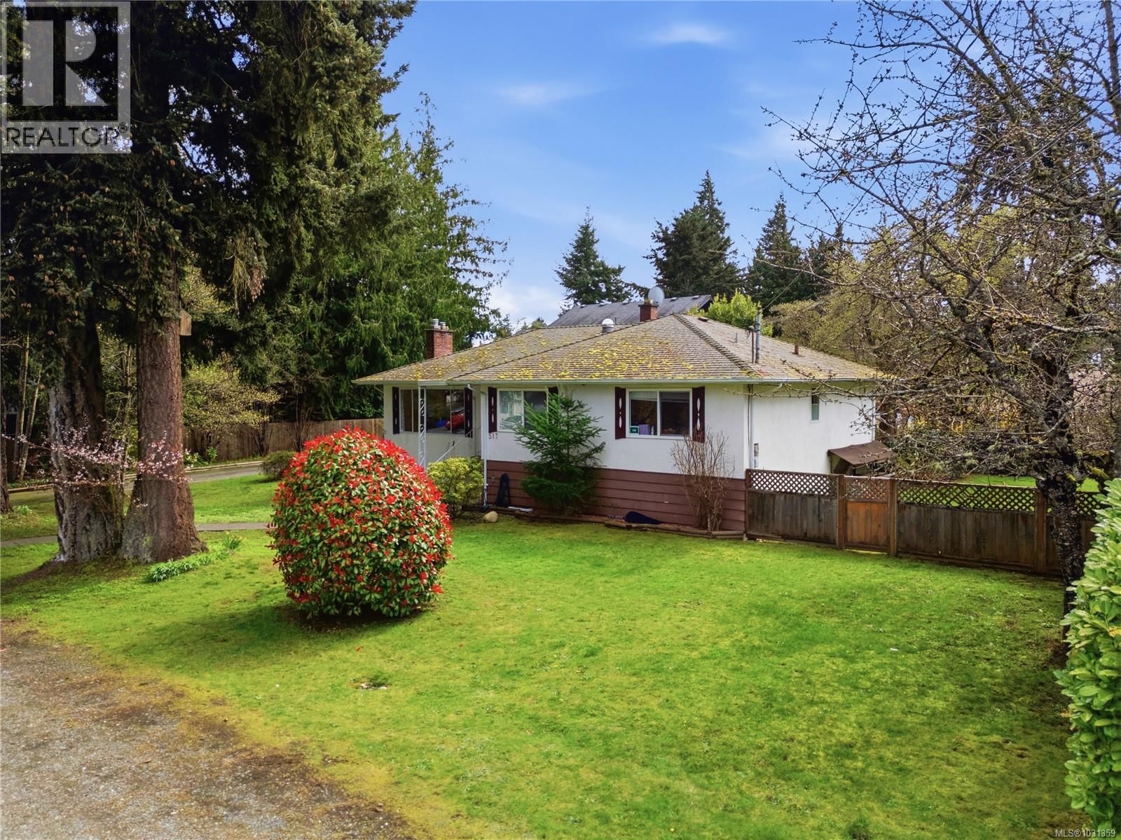
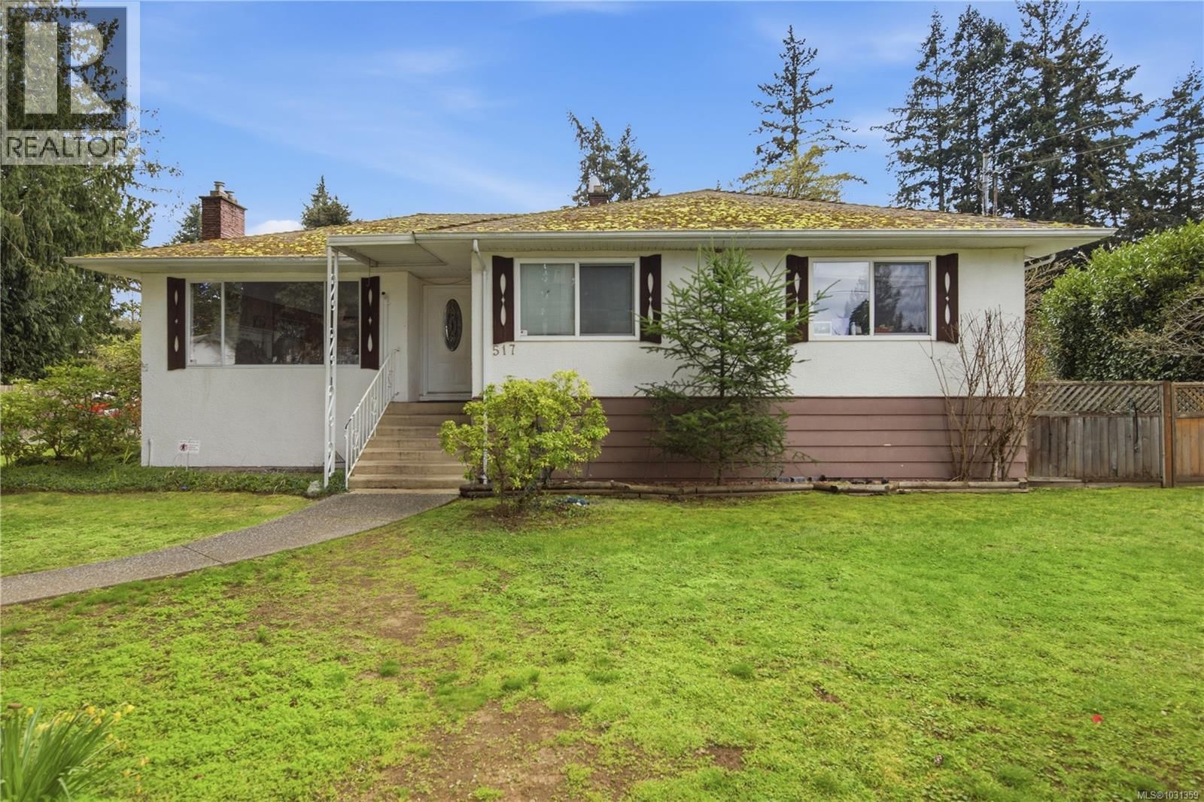
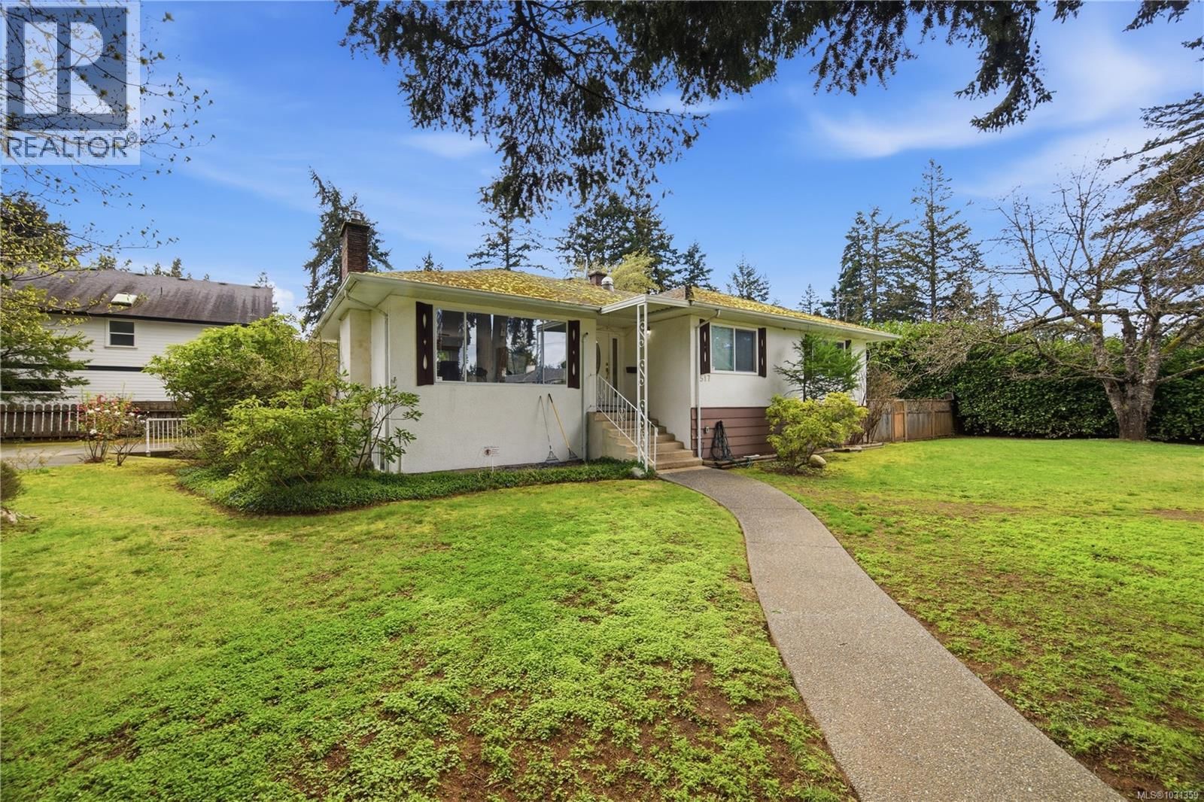
Welcome to 517 Allandale Road, a rare opportunity in the heart of Colwood’s desirable Wishart North. This solid 4-bedroom, 3-bathroom residence sits on an expansive 0.28-acre (12,197 sq. ft.) level lot, offering the space and privacy rarely found in newer developments. With over 2,450 sq. ft. of living area, this mid-century home features a functional layout perfect for a growing family or those seeking a suite potential. The property boasts a sun-drenched backyard, ideal for gardening, outdoor entertaining, or future detached workshop possibilities. Located just minutes from Westshore Mall & Colwood Corners, you are steps away from shopping, ... read more
Welcome to 517 Allandale Road, a rare opportunity in the heart of Colwood’s desirable Wishart North. This solid 4-bedroom, 3-bathroom residence sits on an expansive 0.28-acre (12,197 sq. ft.) level lot, offering the space and privacy rarely found in newer developments. With over 2,450 sq. ft. of living area, this mid-century home features a functional layout perfect for a growing family or those seeking a suite potential. The property boasts a sun-drenched backyard, ideal for gardening, outdoor entertaining, or future detached workshop possibilities. Located just minutes from Westshore Mall & Colwood Corners, you are steps away from shopping, dining, & amenities. Families will love the parks and top-rated schools, including Wishart & Colwood Elementary, Dunsmuir Middle & Royal Bay High. Commuting is a breeze with quick access to Veterans Memorial Parkway & the Galloping Goose Trail. Bring your renovation ideas to build instant equity in this quiet neighbourhood. A must-see! (id:39198)
- Listing ID: 1031359
- Property Type: Single Family
- Year Built: 1961
| Property | |
|---|---|
| Ownership: | Freehold |
| Lot Size: | 12000 Sqft |
| Parking: | 5 Spaces |
| Building | |
|---|---|
| Type: | Single Family House |
| Appliances: | Dryer, Refrigerator, Washer and Dishwasher |
| HVAC: | Fireplace and Hot Water Natural Gas |
| Location | |
|---|---|
| Town: | Colwood |
| Province: | British Columbia |
| Rooms | Level | Dimensions |
|---|---|---|
| Utility room | Lower level | 15 x 21 |
| Utility room | Lower level | 25'11 x 12'8 |
| Bedroom | Lower level | 10 x 14'3 |
| Bathroom | Lower level | 5 x 8 |
| Storage | Lower level | 14'8 x 12'8 |
| Recreation room | Lower level | 24 x 18 |
| Recreation room | Lower level | 18'1 x 10'1 |
| Bedroom | Main level | 11'6 x 9'5 |
| Bedroom | Main level | 11 x 13'0 |
| Primary Bedroom | Main level | 13'2 x 10'5 |
| Bathroom | Main level | 9'5 x 7'0 |
| Kitchen | Main level | 10'9 x 16'1 |
| Dining room | Main level | 14'3 x 10'0 |
| Living room | Main level | 14'3 x 14'1 |
| Entrance | Main level | 7'0 x 5'0 |
Book a showing to see this Allandale Home in Colwood
This property has so much to offer. Book a private showing now, as you do not want to miss out on 517 Allandale Road in Colwood, British Columbia!
Private Showing Request
Send a request to book a private showing for
.
Please Note: Information you supply in the contact form will be kept fully confidential.
Is this home the right property for you? Start a conversation to find out.

Provided by RE/MAX Camosun. MLS®, REALTOR®, and the associated logos are trademarks of the Canadian Real Estate Association.

This REALTOR.ca listing content is owned and licensed by REALTOR® members of the Canadian Real Estate Association.
Have questions or need more information about this home? Don't know where to begin? Then, let us connect you with the best real estate agent to guide you.

Inquiries submitted through this website will be responded to by a local sales representative from Royal LePage®.
Start a Conversation by Text
Provide your full name, phone and email to start a conversation by text message.
Please Note: Information you supply in the contact form will be kept fully confidential.
Start a Conversation by Email
Provide your full name and email to start a conversation by email.
Please Note: Information you supply in the contact form will be kept fully confidential.