
424 Pelican Drive, Colwood, British Columbia V9C 0A4




$1,899,000
- 6 bedrooms
- 3 bathrooms
- 3,349 Square Feet
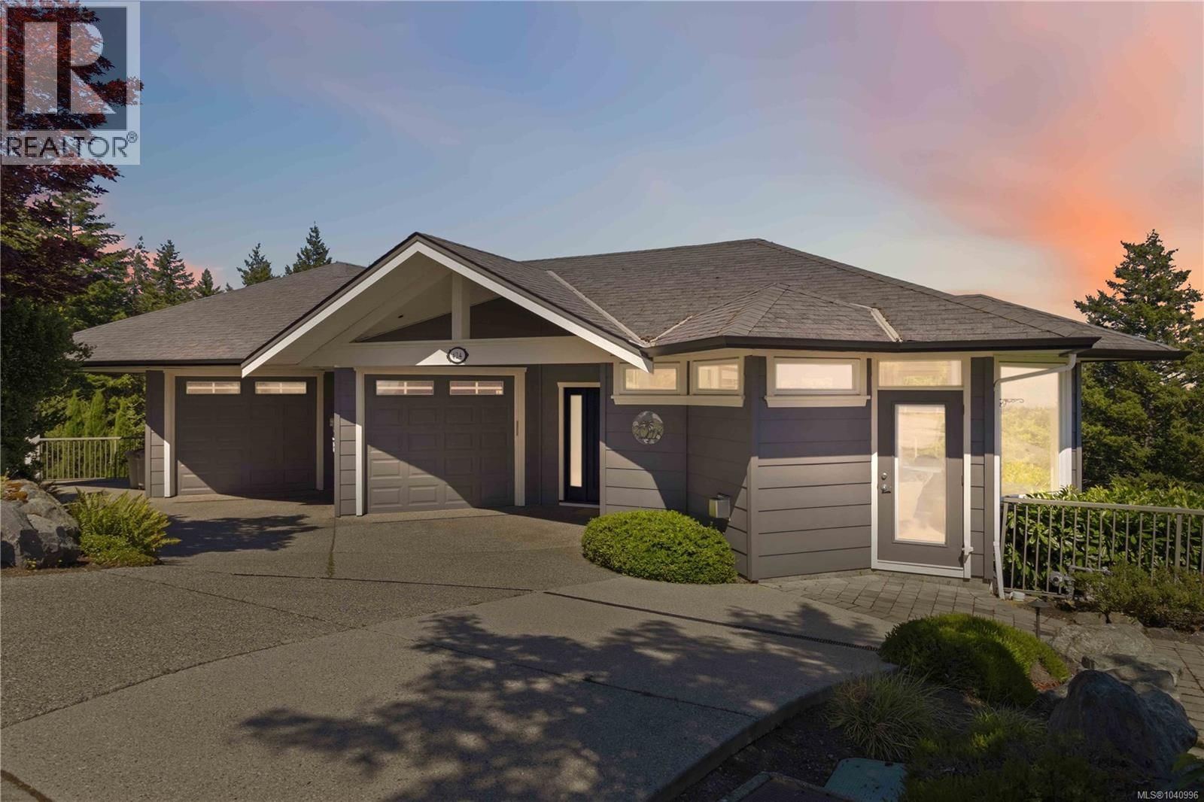
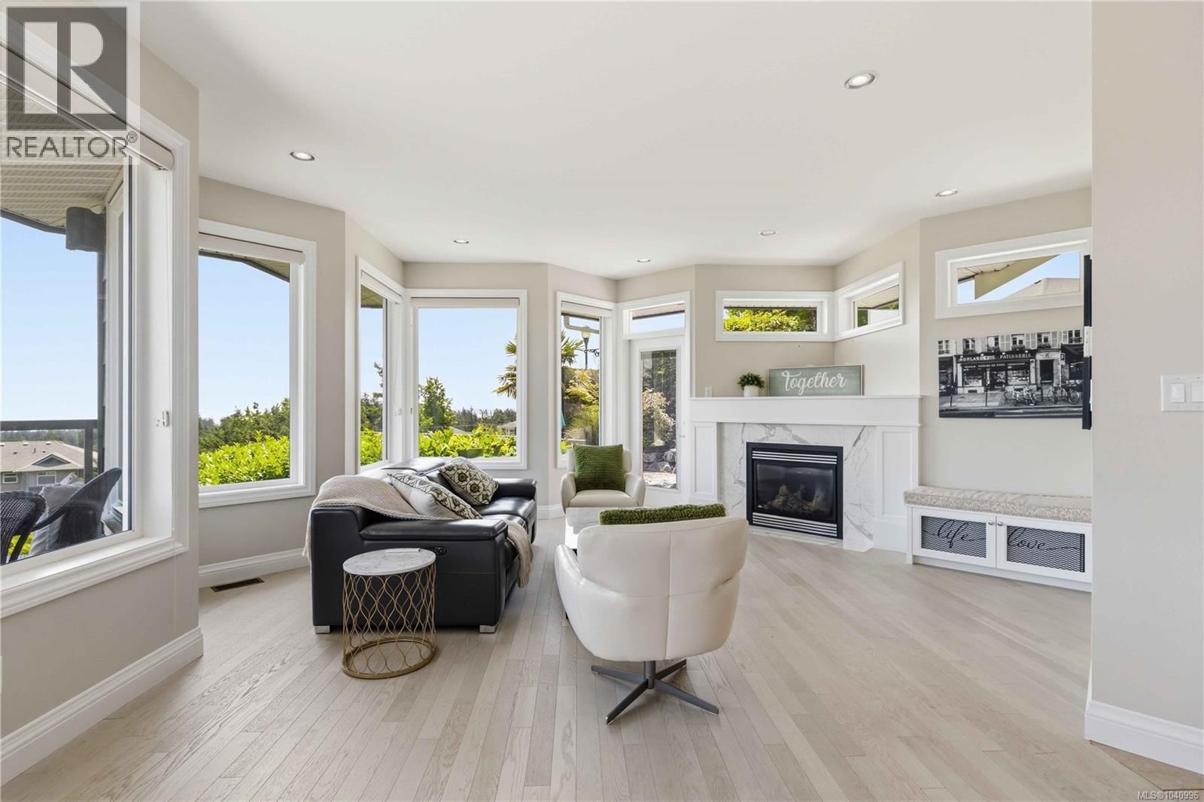
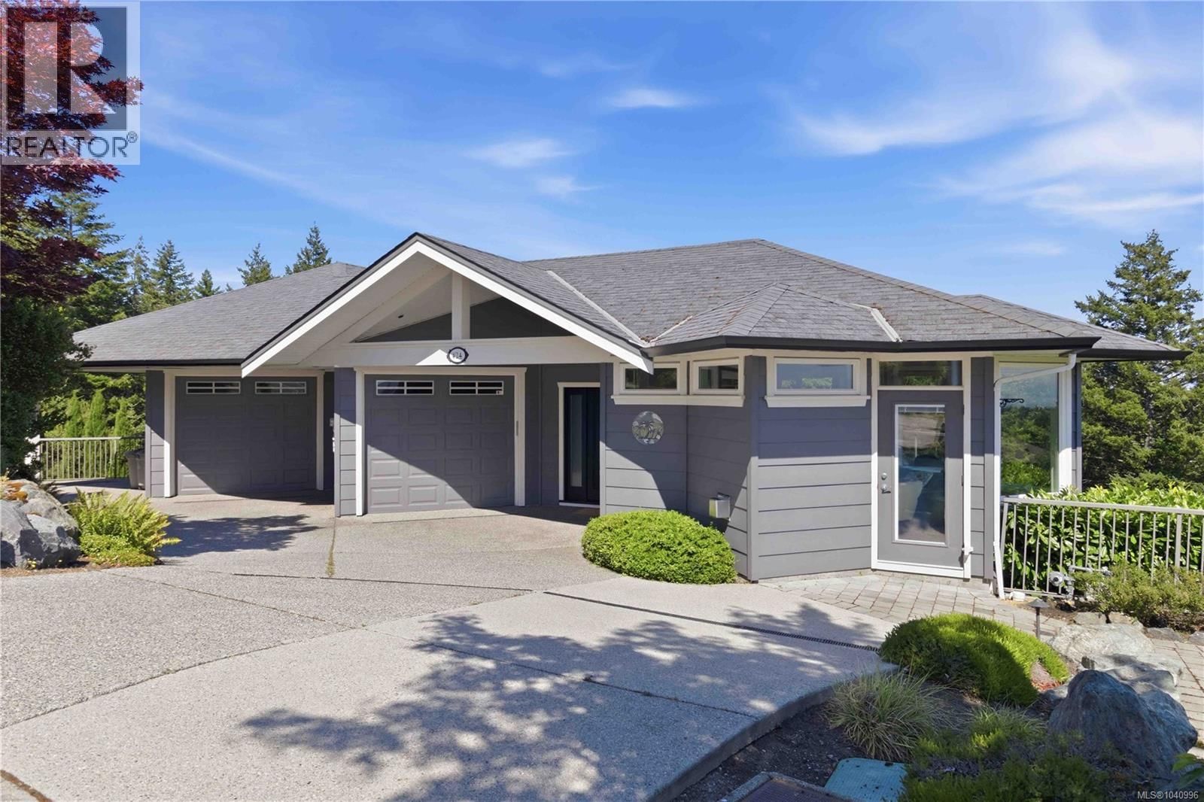
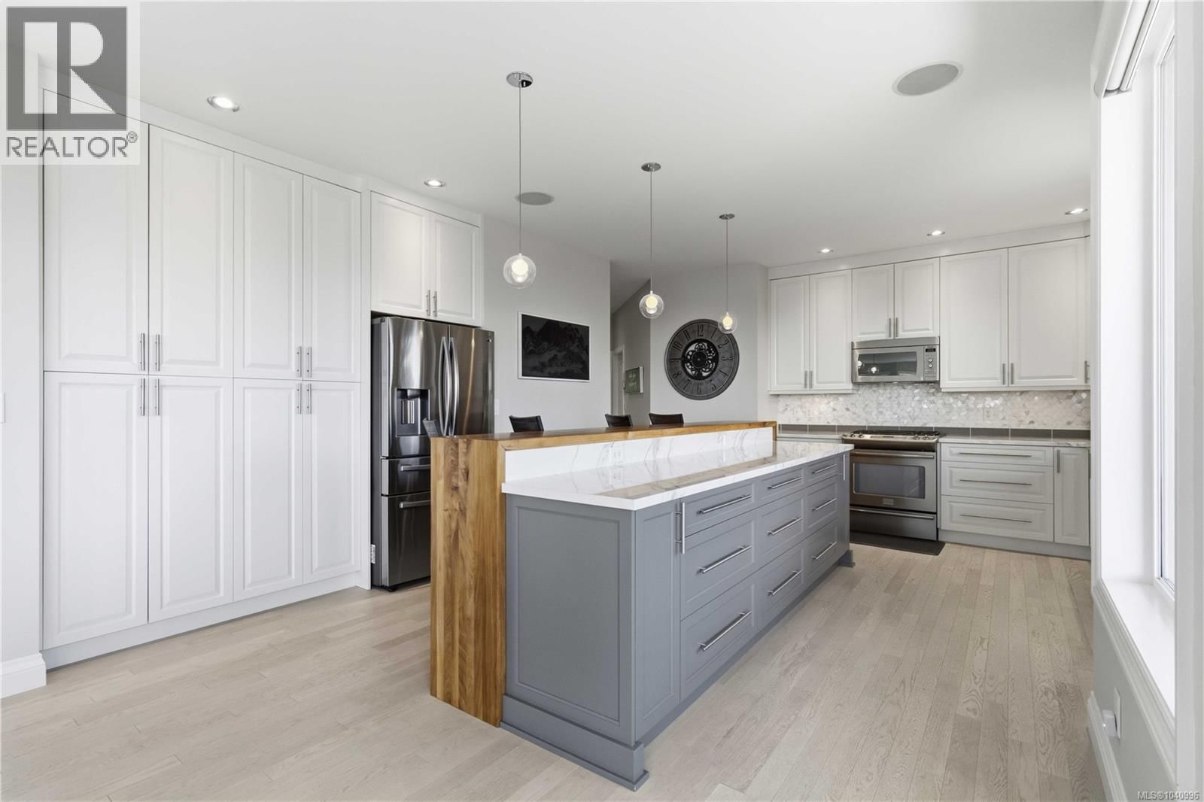
Welcome to 424 Pelican Dr. Set on nearly one acre, this exceptional ocean view property offers a rare combination of privacy, thoughtful design, and breathtaking coastal scenery. With the lot line running parallel to the road, the property enjoys enhanced usability, an impressive presence, and exceptional curb appeal. A welcoming main-level entry opens to sweeping southern views of the ocean and Olympic Mountains. Designed to maximize natural light, the open-concept living space features hardwood floors, a striking gas fireplace, and a dramatic wall of windows that seamlessly connects the interior with the surrounding landscape.The chef-inspired ... read more
Welcome to 424 Pelican Dr. Set on nearly one acre, this exceptional ocean view property offers a rare combination of privacy, thoughtful design, and breathtaking coastal scenery. With the lot line running parallel to the road, the property enjoys enhanced usability, an impressive presence, and exceptional curb appeal. A welcoming main-level entry opens to sweeping southern views of the ocean and Olympic Mountains. Designed to maximize natural light, the open-concept living space features hardwood floors, a striking gas fireplace, and a dramatic wall of windows that seamlessly connects the interior with the surrounding landscape.The chef-inspired kitchen is beautifully appointed with a generous island, gas range, stainless steel appliances, apron-front sink, custom soft-close wood cabinetry, and quartz countertops, creating an ideal space for both everyday living and entertaining. Outdoor living is equally inviting, with a view deck and expansive patio offering spectacular settings for dining, entertaining, or simply relaxing while taking in the ever-changing ocean vistas. The main-level primary suite provides a peaceful retreat with a walk-in closet and a luxurious ensuite featuring dual vanities, a deep soaker tub with ocean views, and a separate walk-in shower. The lower level offers outstanding flexibility with a bright two-bedroom plus den layout, complete with a full kitchen and a spacious bathroom featuring both a soaker tub and separate walk-in shower. A dedicated media room and an additional bedroom or den provide exceptional versatility for extended family, guests, or a home office. Additional highlights include abundant parking and an energy-efficient heat pump providing year-round comfort, including air conditioning during the warmer months. An exceptional offering that combines quality craftsmanship, timeless design, and spectacular ocean views in one of the area's most desirable settings. (id:39198)
- Listing ID: 1040996
- Property Type: Single Family
- Year Built: 2009
| Property | |
|---|---|
| Ownership: | Freehold |
| Lot Size: | 0.81 Ac |
| Parking: | 3 Spaces |
| Building | |
|---|---|
| Type: | Single Family House |
| Appliances: | Dryer, Microwave, Range - Gas, Refrigerator, Washer and Dishwasher |
| HVAC: | Air Conditioned, Fireplace, Forced Air and Heat Pump Electric, Natural Gas |
| Location | |
|---|---|
| Town: | Colwood |
| Province: | British Columbia |
| Rooms | Level | Dimensions |
|---|---|---|
| Bedroom | Lower level | 14'1 x 10'3 |
| Bedroom | Lower level | 9'5 x 13'7 |
| Den | Lower level | 14'1 x 10'3 |
| Bathroom | Main level | 5'5 x 10'11 |
| Bathroom | Lower level | 10'0 x 11'7 |
| Kitchen | Lower level | 13'1 x 9'5 |
| Bedroom | Lower level | 23'9 x 10'4 |
| Media | Lower level | 14'7 x 9'8 |
| Recreation room | Lower level | 18'8 x 12'2 |
| Laundry room | Main level | 8'3 x 5'10 |
| Bedroom | Main level | 15'3 x 10'6 |
| Living room | Main level | 18'6 x 20'8 |
| Dining room | Main level | 17'0 x 14'8 |
| Kitchen | Main level | 16'0 x 14'9 |
| Bedroom | Main level | 13'11 x 9'10 |
| Ensuite | Main level | 9 x 15 |
| Primary Bedroom | Main level | 14 x 15 |
Book a showing to see this Pelican Home in Colwood
This property has so much to offer. Book a private showing now, as you do not want to miss out on 424 Pelican Drive in Colwood, British Columbia!
Private Showing Request
Send a request to book a private showing for
.
Please Note: Information you supply in the contact form will be kept fully confidential.
Is this home the right property for you? Start a conversation to find out.

Provided by Sotheby's International Realty Canada. MLS®, REALTOR®, and the associated logos are trademarks of the Canadian Real Estate Association.

This REALTOR.ca listing content is owned and licensed by REALTOR® members of the Canadian Real Estate Association.
Have questions or need more information about this home? Don't know where to begin? Then, let us connect you with the best real estate agent to guide you.

Inquiries submitted through this website will be responded to by a local sales representative from Royal LePage®.
Start a Conversation by Text
Provide your full name, phone and email to start a conversation by text message.
Please Note: Information you supply in the contact form will be kept fully confidential.
Start a Conversation by Email
Provide your full name and email to start a conversation by email.
Please Note: Information you supply in the contact form will be kept fully confidential.