
7345 Pointe Sage Drive, Coldstream, British Columbia V1B 4A5












$1,695,000
- 5 bedrooms
- 4 bathrooms
- 3,962 Square Feet
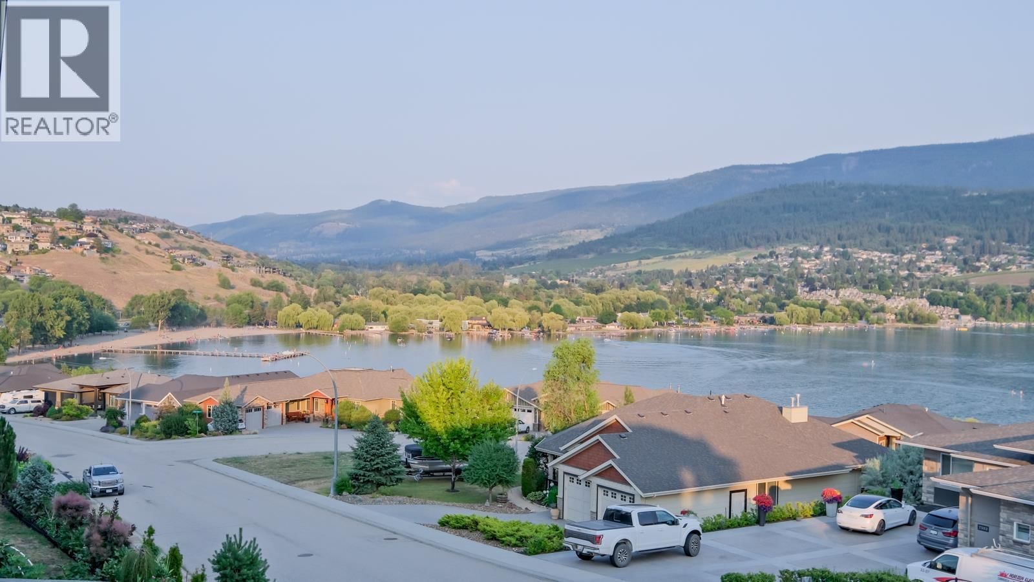
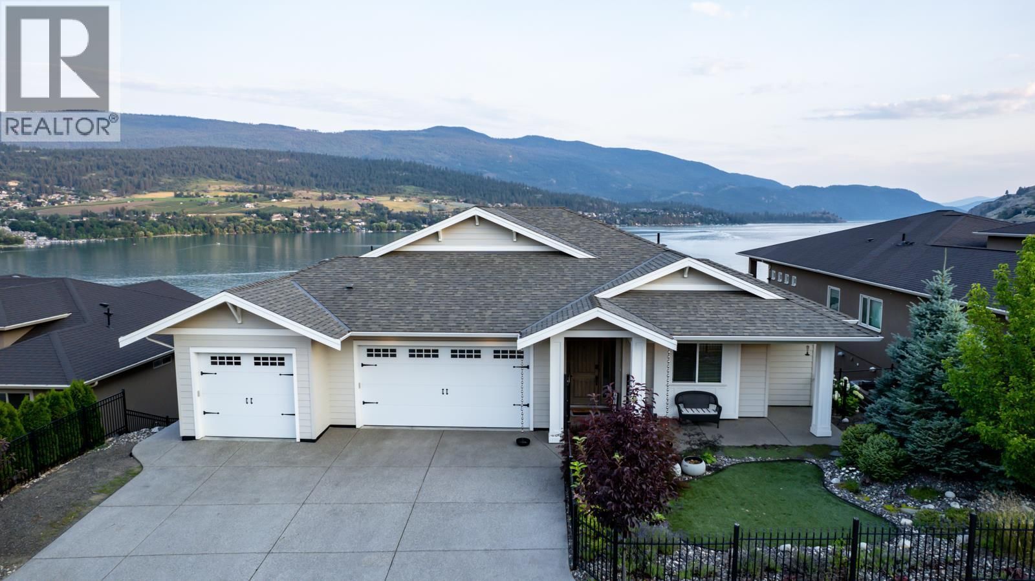
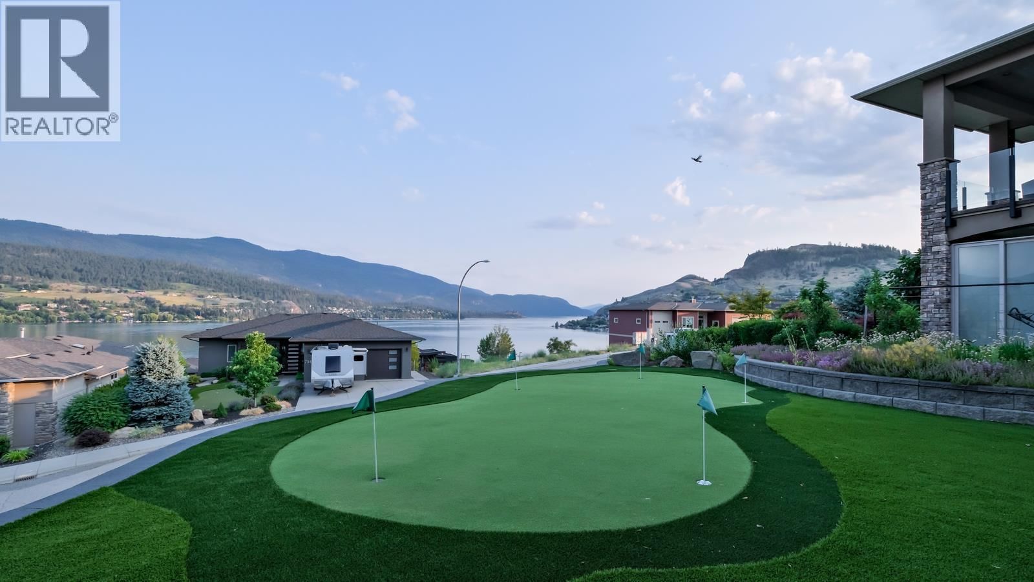
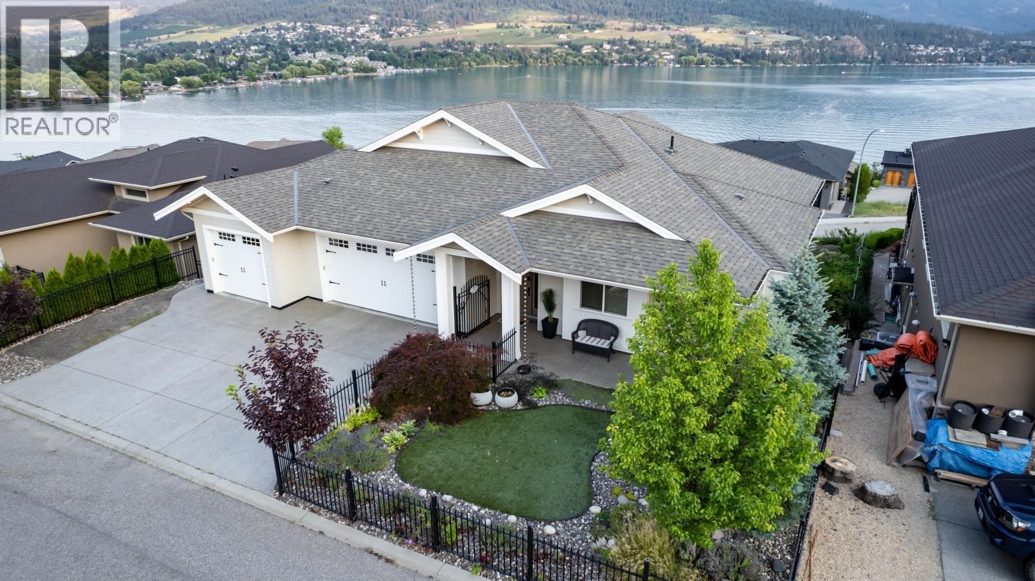
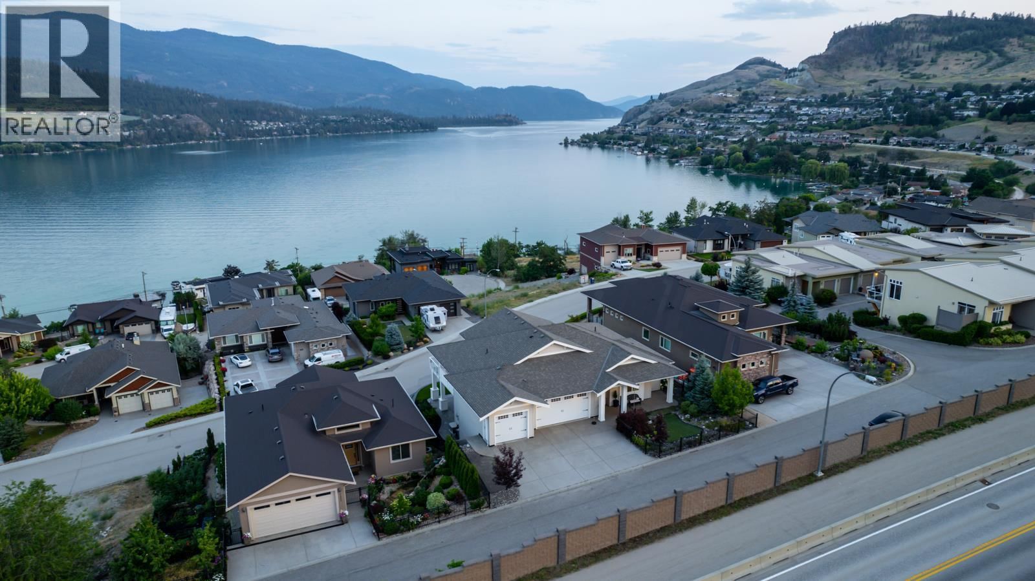
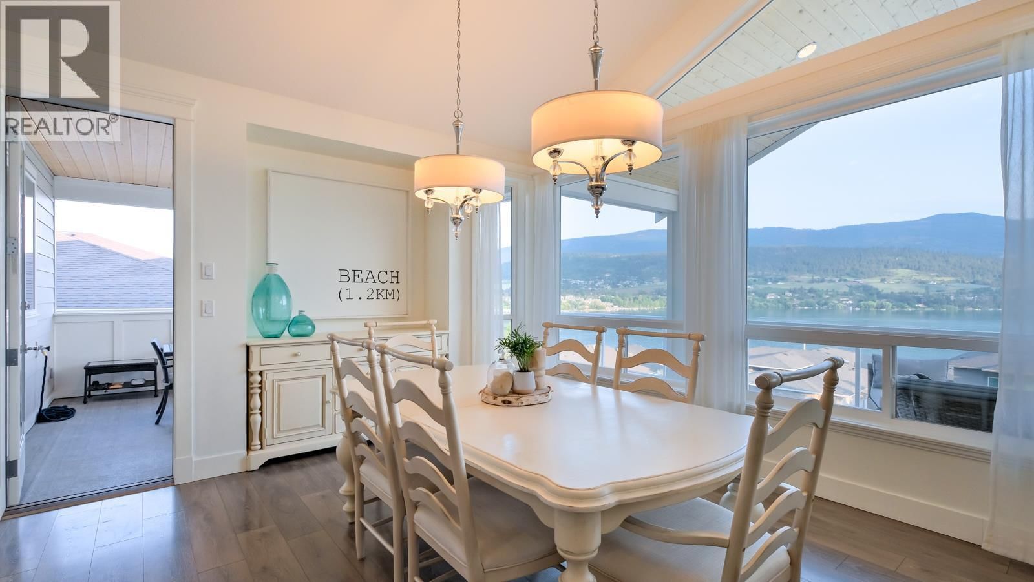
Perched above the shimmering turquoise waters of Kalamalka Lake, this breathtaking 4000 SQFT CUSTOM residence captures the true essence of OKANAGAN LAKEFRONT LIVING. Kalamalka offers mesmerizing shades of emerald, turquoise, and deep sapphire — creating a setting that feels both HEALING and TRANQUIL. This stunning 5-BEDROOM home was thoughtfully designed to maximize PANORAMIC LAKE VIEWS with expansive decks, soaring WALL-TO-WALL WINDOWS, and incredible sight-lines from nearly every room. The main level showcases DRAMATIC VAULTED CEILINGS, a gourmet chef’s kitchen, spacious living and dining areas, a stylish laundry room with COFFEE BAR, elegant ... read more
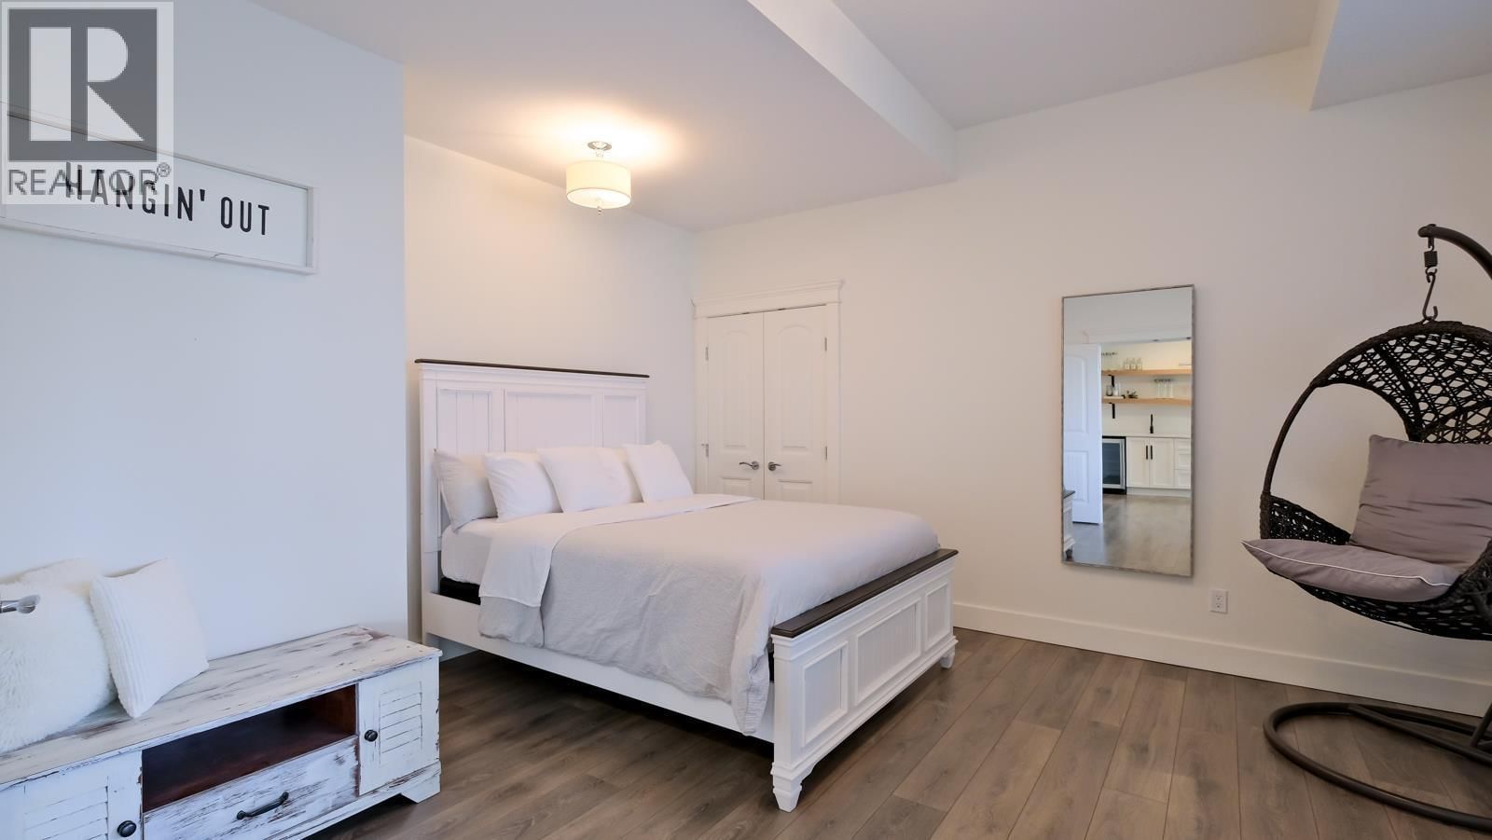
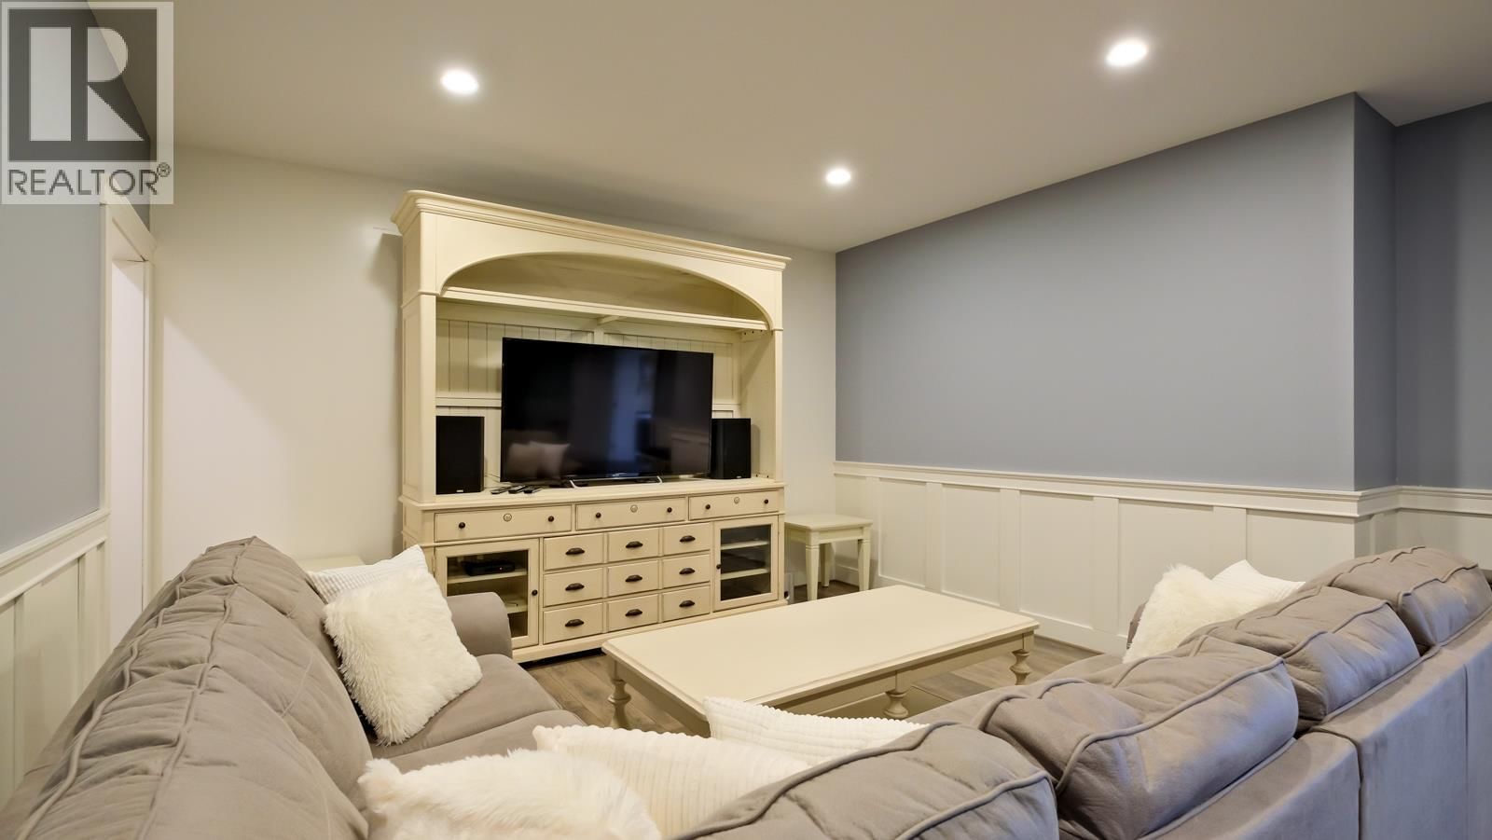
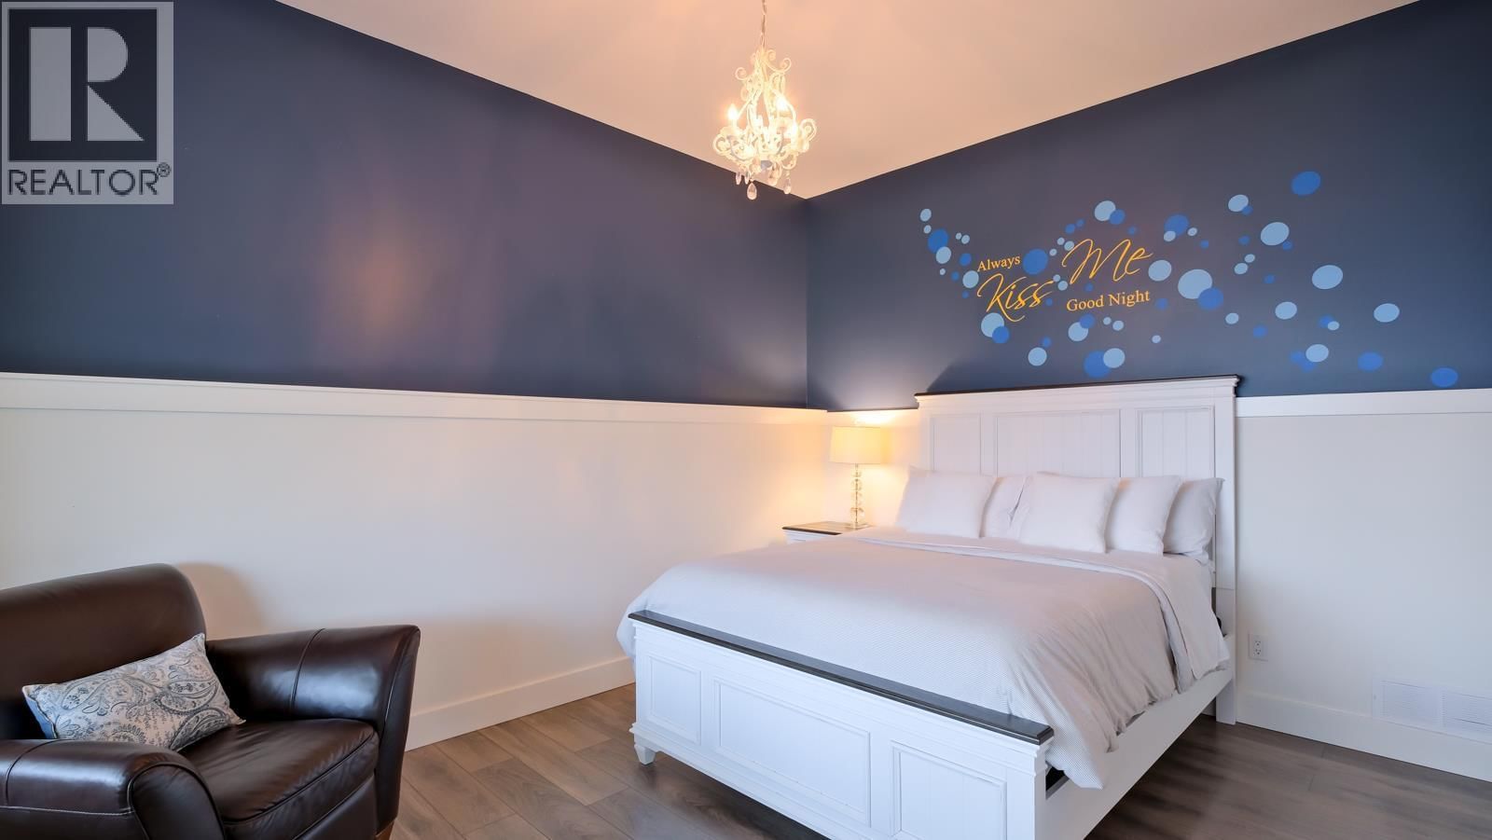
Perched above the shimmering turquoise waters of Kalamalka Lake, this breathtaking 4000 SQFT CUSTOM residence captures the true essence of OKANAGAN LAKEFRONT LIVING. Kalamalka offers mesmerizing shades of emerald, turquoise, and deep sapphire — creating a setting that feels both HEALING and TRANQUIL. This stunning 5-BEDROOM home was thoughtfully designed to maximize PANORAMIC LAKE VIEWS with expansive decks, soaring WALL-TO-WALL WINDOWS, and incredible sight-lines from nearly every room. The main level showcases DRAMATIC VAULTED CEILINGS, a gourmet chef’s kitchen, spacious living and dining areas, a stylish laundry room with COFFEE BAR, elegant guest bedroom, powder room, and a luxurious PRIMARY RETREAT complete with SPA-INSPIRED ENSUITE. The bright lower level features impressive 10FT CEILINGS, a large family room, GAMES ROOM, WET BAR, full bathroom, and 3 additional bedrooms — including 2 with stunning lake views and another with a WALK-IN CLOSET and ENSUITE. Outside, enjoy RESORT-STYLE living with a TRIPLE CAR GARAGE, RV/BOAT PARKING, PUTTING GREEN, fruit trees, vegetable gardens, artificial turf front and back for LOW-MAINTENANCE living, plus a wide 3-CAR PARKING APRON. Located only a short stroll to the famous Kal Beach, Pumphouse Beach, and the scenic Okanagan Rail Trail, this home offers an unmatched blend of LUXURY, LIFESTYLE, and OUTDOOR ADVENTURE. (id:39198)
- Listing ID: 10387572
- Property Type: Single Family
- Year Built: 2015
| Property | |
|---|---|
| Style: | Ranch |
| Ownership: | Freehold |
| Lot Size: | 0.25 Ac (Under 1 Acre) Landscaped, Underground sprinkler |
| Parking: | Additional Parking 8 Spaces |
| Building | |
|---|---|
| Type: | Single Family House |
| Appliances: | Dryer, Microwave, Range - Gas, Washer and Dishwasher |
| HVAC: | Central Air Conditioning, Fireplace, Forced Air and See Remarks |
| Exterior: | Other and Asphalt Shingle |
| Basement: | Full |
| Utilities: | Municipal Sewage System |
| Location | |
|---|---|
| Town: | Coldstream |
| Province: | British Columbia |
| Nearby Amenities: | Schools and Shopping |
| Community Features: | Family Oriented |
| Rooms | Level | Dimensions |
|---|---|---|
| Other | Basement | 9'9'' x 10'8'' |
| Family room | Basement | 15'0'' x 26'11'' |
| Storage | Basement | 3'7'' x 9'11'' |
| Bedroom | Basement | 11'7'' x 15'0'' |
| Recreation room | Basement | 18'8'' x 31'10'' |
| 5pc Bathroom | Basement | 9'3'' x 8'2'' |
| Bedroom | Basement | 14'10'' x 13'0'' |
| Utility room | Basement | 9'3'' x 13'5'' |
| 4pc Ensuite bath | Basement | 9'2'' x 4'11'' |
| Bedroom | Basement | 15'2'' x 13'7'' |
| Other | Main level | 23'8'' x 33'0'' |
| Dining room | Main level | 14'0'' x 14'10'' |
| Laundry room | Main level | 10'3'' x 13'7'' |
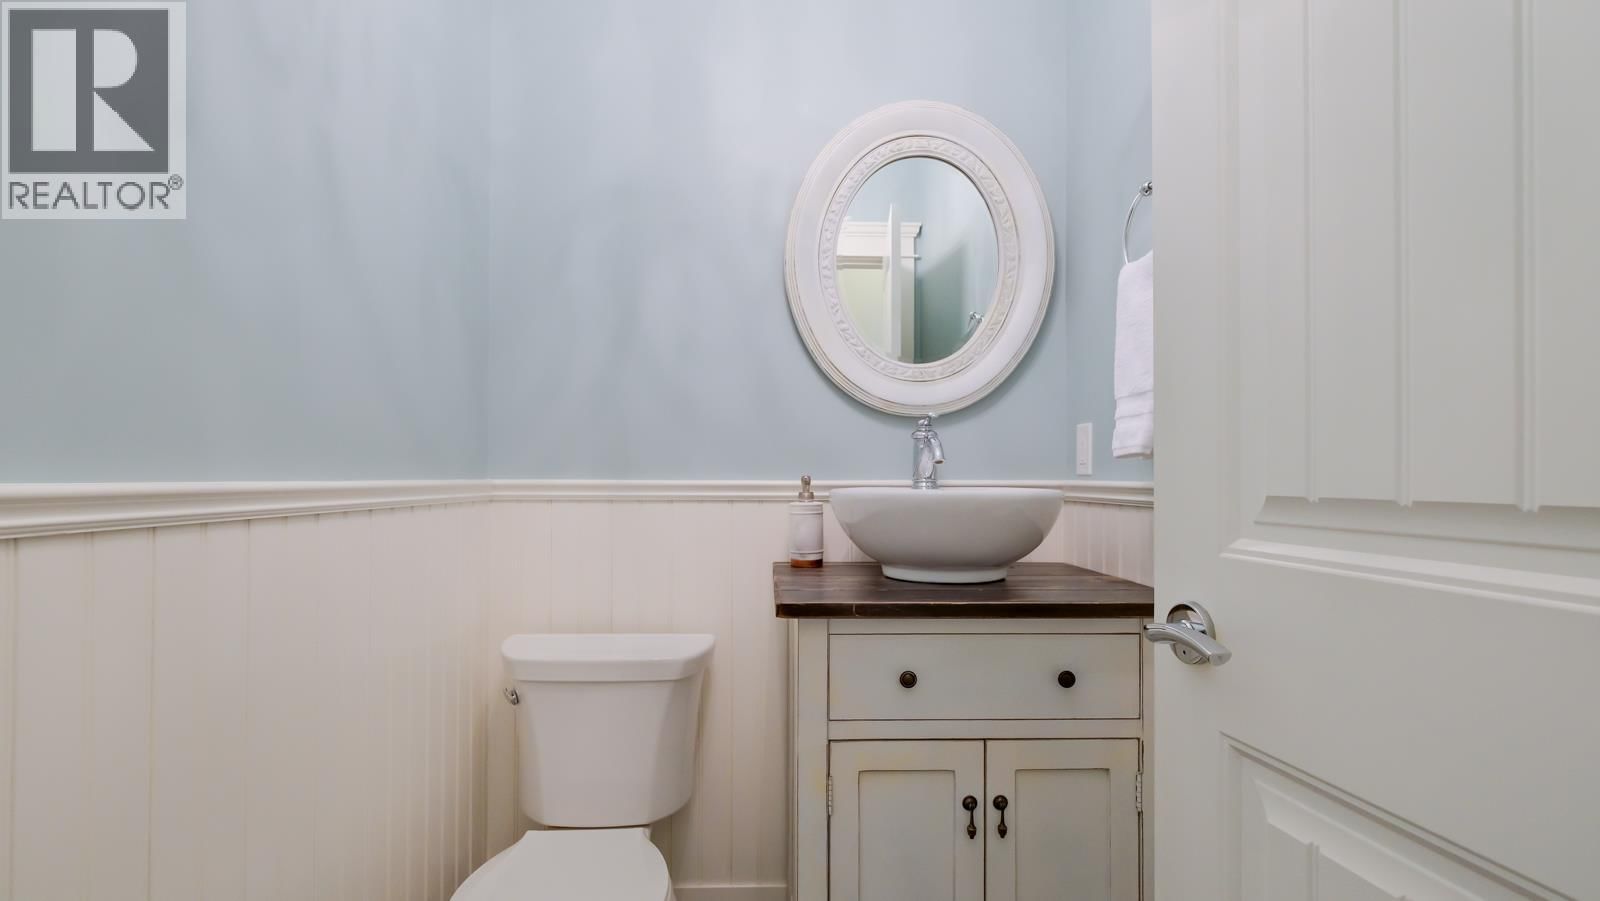
| 2pc Bathroom | Main level | 5'5'' x 4'5'' |
| Bedroom | Main level | 10'5'' x 10'7'' |
| 5pc Ensuite bath | Main level | 11'7'' x 8'6'' |
| Primary Bedroom | Main level | 20'5'' x 13'7'' |
| Living room | Main level | 15'2'' x 13'10'' |
| Kitchen | Main level | 10'10'' x 17'6'' |
| Foyer | Main level | 7'7'' x 6'2'' |
Book a showing to see this Pointe Sage Home in Coldstream
This property has so much to offer. Book a private showing now, as you do not want to miss out on 7345 Pointe Sage Drive in Coldstream, British Columbia!
Private Showing Request
Send a request to book a private showing for
.
Please Note: Information you supply in the contact form will be kept fully confidential.
Is this waterfront home the right property for you? Start a conversation to find out.

Provided by Royal LePage Kelowna. MLS®, REALTOR®, and the associated logos are trademarks of the Canadian Real Estate Association.

This REALTOR.ca listing content is owned and licensed by REALTOR® members of the Canadian Real Estate Association.
Have questions or need more information about this home? Don't know where to begin? Then, let us connect you with the best real estate agent to guide you.

Inquiries submitted through this website will be responded to by a local sales representative from Royal LePage®.
Start a Conversation by Text
Provide your full name, phone and email to start a conversation by text message.
Please Note: Information you supply in the contact form will be kept fully confidential.
Start a Conversation by Email
Provide your full name and email to start a conversation by email.
Please Note: Information you supply in the contact form will be kept fully confidential.