
15010 & 15020 Tamarack Drive, Coldstream, British Columbia V1B 2E1

















$8,750,000
- 10 bedrooms
- 9 bathrooms
- 16,524 Square Feet
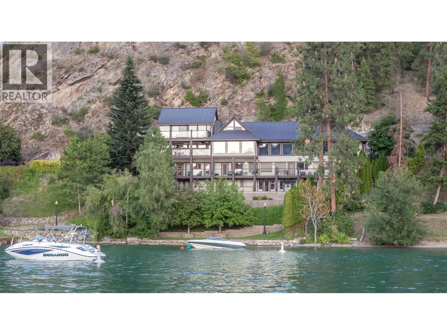
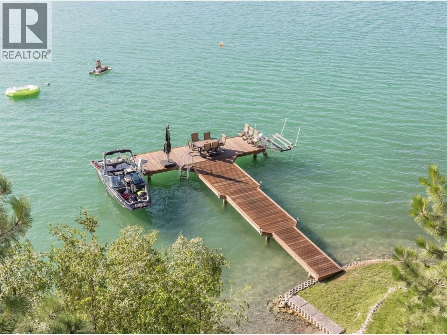
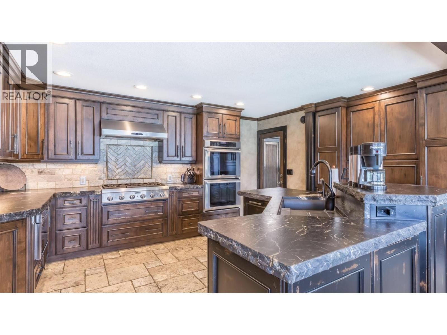
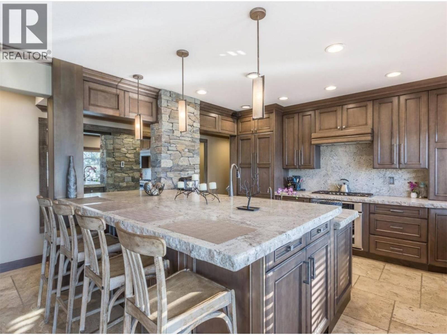
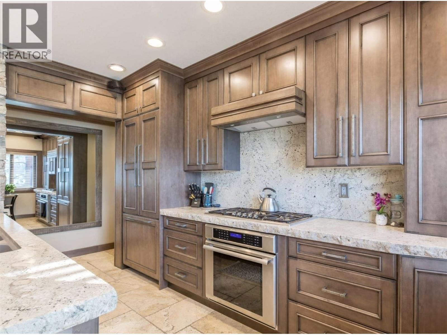
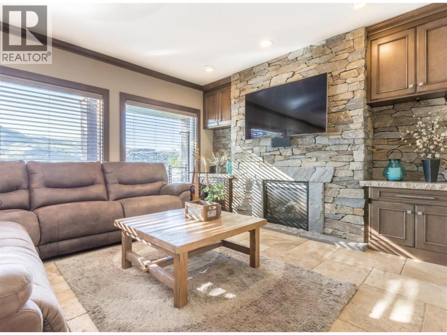
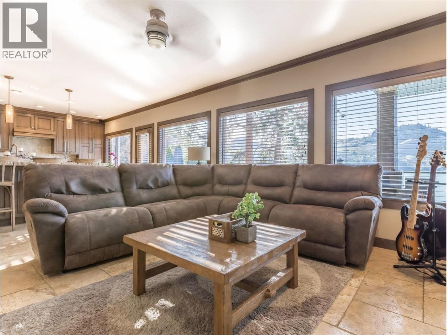
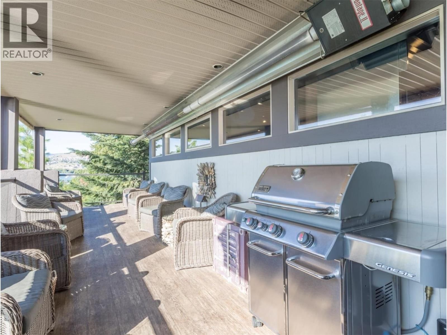
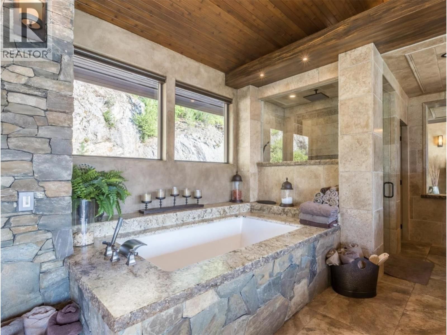
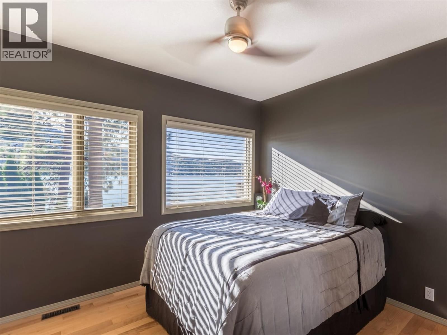
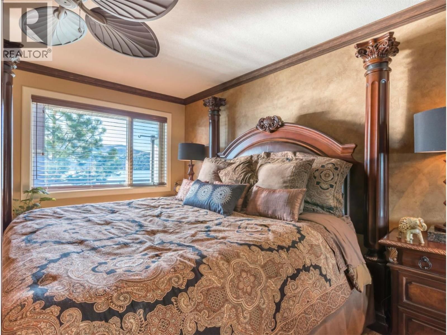
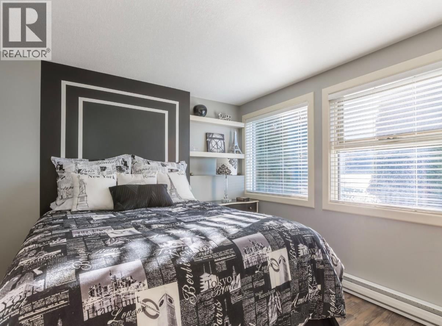
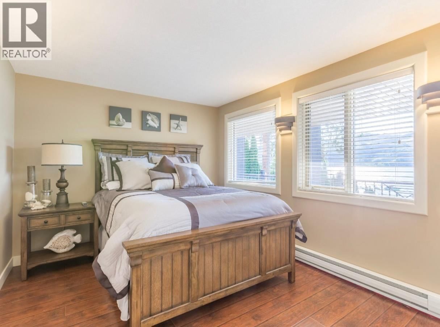
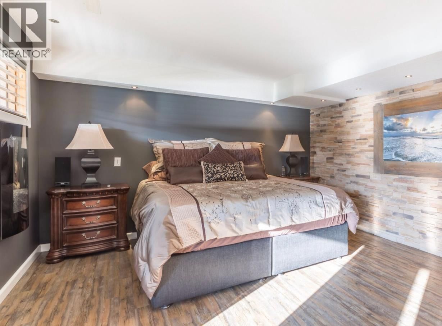
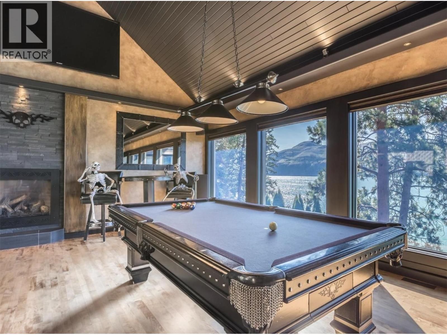
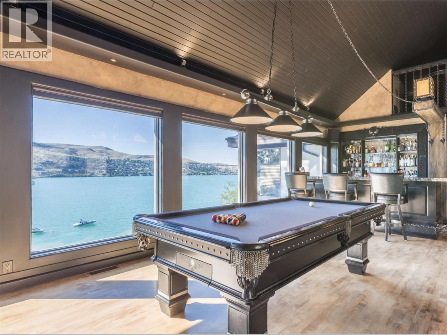
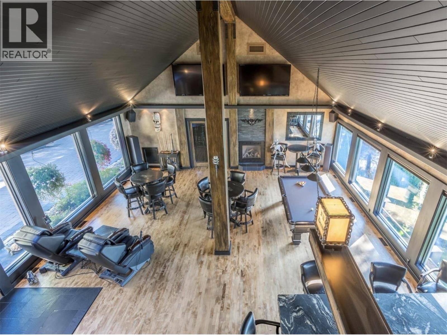
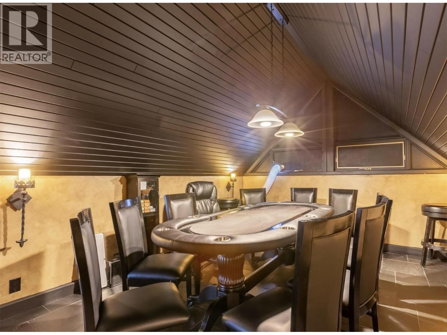
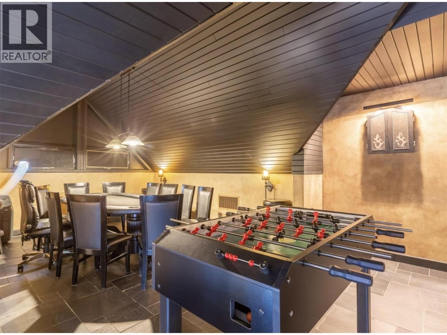
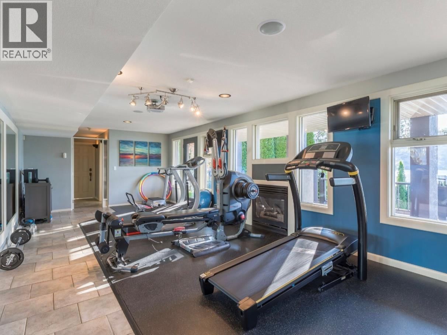
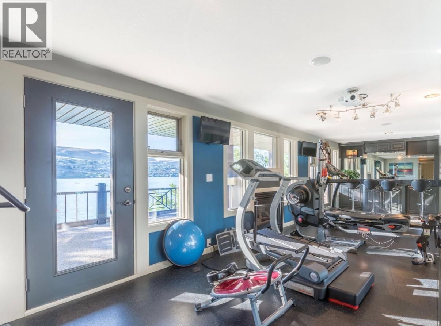
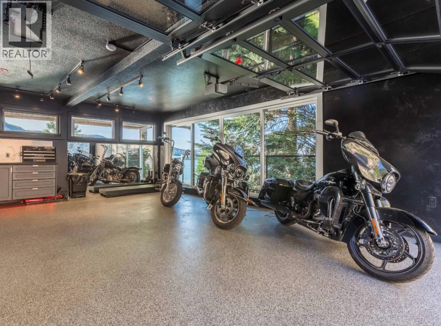
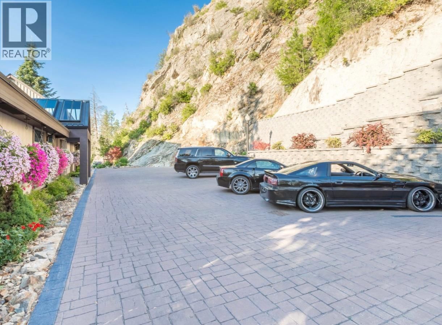
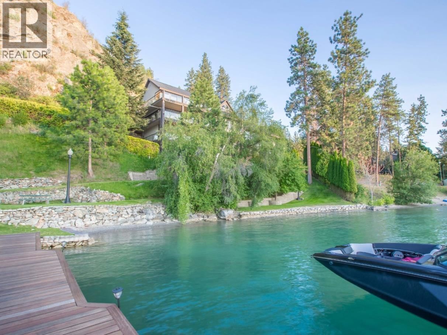
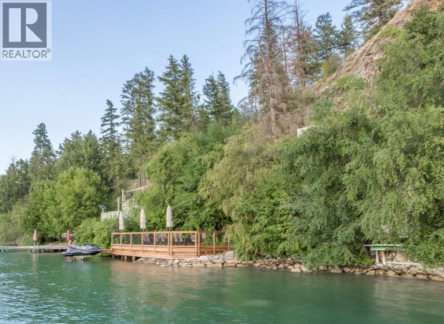
World-renowned Peter Frank Tofin architecturally designed lakeshore estate on Kalamalka Lake. The ultimate lakeshore family estate, corporate retreat center or luxurious BnB! Quality craftsmanship throughout, built on 2.5 acres w/245 ft of private beach. This magnificent private estate offers a spacious open plan and an awe-inspiring 180 degree view. Architectural features include cathedral ceilings, 3-pane argon filled ultraviolet windows, cherrywood bullnose staircases and Canadian Maple hardwood floors. 10 bedrooms (potential for 2 more), 9 baths and 6 fireplaces including a stratified 2 bdrm suite. 25 minutes from Kelowna International Airport, ... read more
World-renowned Peter Frank Tofin architecturally designed lakeshore estate on Kalamalka Lake. The ultimate lakeshore family estate, corporate retreat center or luxurious BnB! Quality craftsmanship throughout, built on 2.5 acres w/245 ft of private beach. This magnificent private estate offers a spacious open plan and an awe-inspiring 180 degree view. Architectural features include cathedral ceilings, 3-pane argon filled ultraviolet windows, cherrywood bullnose staircases and Canadian Maple hardwood floors. 10 bedrooms (potential for 2 more), 9 baths and 6 fireplaces including a stratified 2 bdrm suite. 25 minutes from Kelowna International Airport, minutes to world class golf at Predator Ridge Golf Resort, 3 kms south of the city of Vernon and backs onto 3300-acre Kalamalka Provincial Park. ABSOLUTELY STUNNING PROPERTY - for when only THE BEST will do! (id:39198)
- Listing ID: 10378896
- Property Type: Single Family
- Year Built: 1995
| Property | |
|---|---|
| Style: | Multi-level |
| Ownership: | Freehold |
| Land Size: | 2.61 Ac (1 - 5 Acres) Sloping, Underground sprinkler |
| Parking: | Additional Parking 12 Spaces |
| Building | |
|---|---|
| Type: | Single Family House |
| HVAC: | Central Air Conditioning, Fireplace, Forced Air, In Floor Heating and See Remarks |
| Exterior: | Stucco and Metal |
| Basement: | Full |
| Utilities: | Municipal Sewage System |
| Location | |
|---|---|
| Town: | Coldstream |
| Province: | British Columbia |
| Nearby Amenities: | Schools and Shopping |
| Community Features: | Rural Setting |
| Rooms | Level | Dimensions |
|---|---|---|
| 4pc Ensuite bath | Basement | |
| Bedroom | Basement | 15'5'' x 13'0'' |
| Bedroom | Basement | 15'9'' x 9'8'' |
| 3pc Ensuite bath | Basement | |
| Bedroom | Basement | 11'2'' x 12'7'' |
| 3pc Ensuite bath | Third level | |
| Bedroom | Third level | 12'11'' x 13'2'' |
| 3pc Bathroom | Third level | |
| 3pc Bathroom | Third level | |
| Bedroom | Third level | 11'8'' x 13'2'' |
| Bedroom | Third level | 11'11'' x 13'2'' |
| Laundry room | Third level | 14'5'' x 5'0'' |
| Laundry room | Third level | 26'0'' x 5'4'' |
| Laundry room | Third level | 7'7'' x 6'9'' |
| 4pc Bathroom | Third level | |
| Bedroom | Third level | 11'11'' x 13'2'' |
| Bedroom | Third level | 11'11'' x 13'2'' |
| Kitchen | Third level | 13'2'' x 12'10'' |
| Media | Third level | 19'5'' x 13'2'' |
| Games room | Second level | 11'10'' x 28'0'' |
| 4pc Ensuite bath | Second level | |
| Primary Bedroom | Second level | 17'10'' x 22'11'' |
| Den | Main level | 5'2'' x 9'11'' |
| 2pc Bathroom | Main level | |
| Dining room | Main level | 20'10'' x 10'6'' |
| Kitchen | Main level | 14'3'' x 12'6'' |
| Living room | Main level | 28'10'' x 26'11'' |
| 6pc Ensuite bath | Main level | |
| Bedroom | Main level | 13'4'' x 19'6'' |
Book a showing to see this & 15020 Tamarack Home in Coldstream
This property has so much to offer. Book a private showing now, as you do not want to miss out on 15010 & 15020 Tamarack Drive in Coldstream, British Columbia!
Private Showing Request
Send a request to book a private showing for
.
Please Note: Information you supply in the contact form will be kept fully confidential.
Is this waterfront home the right property for you? Start a conversation to find out.

Provided by Coldwell Banker Executives Realty. MLS®, REALTOR®, and the associated logos are trademarks of the Canadian Real Estate Association.

This REALTOR.ca listing content is owned and licensed by REALTOR® members of the Canadian Real Estate Association.
Have questions or need more information about this home? Don't know where to begin? Then, let us connect you with the best real estate agent to guide you.

Inquiries submitted through this website will be responded to by a local sales representative from Royal LePage®.
Start a Conversation by Text
Provide your full name, phone and email to start a conversation by text message.
Please Note: Information you supply in the contact form will be kept fully confidential.
Start a Conversation by Email
Provide your full name and email to start a conversation by email.
Please Note: Information you supply in the contact form will be kept fully confidential.