
9665 WILLIAMS Street, Chilliwack, British Columbia V2P 5G6




$600,000
- 4 bedrooms
- 2 bathrooms
- 2,708 Square Feet
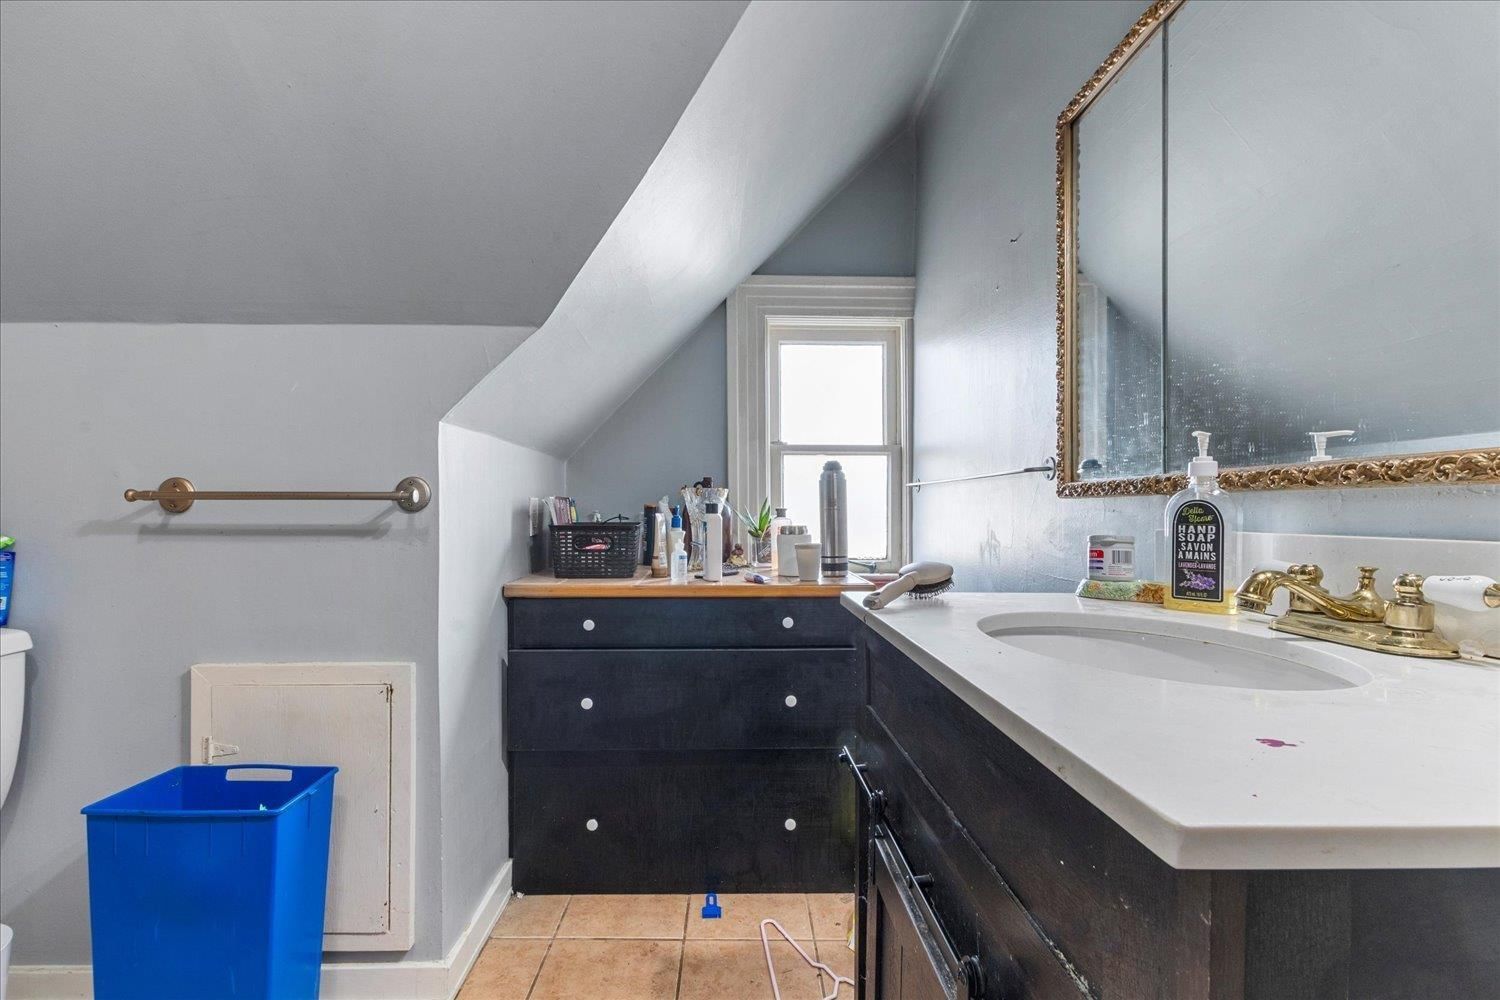
Attention: Investor Alert!! Subdivision Potential!! Court Ordered Sale. This 4-bed 2-bath home historic home (built in 1905) is situated on a .25-acre corner lot with road frontage on 3 sides. Currently zoned R1-A with subdivision potential for up to 3 lots under the current OCP (confirm with the Municipality). Conveniently located near schools, parks, shopping, recreation and more. 2 min drive from the revitalized award-winning District 1881.Don't miss your chance to own this incredible investment opportunity. Accepted Offer price $600,000.00. Court date is September 21, 2026 at the Chilliwack Law Courts. * PREC - Personal Real Estate Corporation (id:39198)
- Listing ID: R3065733
- Property Type: Single Family
- Year Built: 1905
| Property | |
|---|---|
| Ownership: | Freehold |
| Lot Size: | 10890 Sqft |
| Parking: | Garage |
| Building | |
|---|---|
| Type: | Single Family House |
| HVAC: | Fireplace Natural Gas |
| Basement: | Unknown (Unfinished) |
| Location | |
|---|---|
| Town: | Chilliwack |
| Province: | British Columbia |
| Rooms | Level | Dimensions |
|---|---|---|
| Living room | Main level | 12.6 x 12 |
| Dining room | Main level | 16.6 x 12.6 |
| Kitchen | Main level | 13.3 x 10.3 |
| Eating area | Main level | 13 x 14 |
| Primary Bedroom | Main level | 13 x 12 |
| Bedroom 2 | Main level | 12 x 10 |
| Laundry room | Main level | 6 x 6 |
| Living room | Above | 15 x 21 |
| Bedroom 3 | Above | 10.6 x 11.9 |
| Bedroom 4 | Above | 10 x 11 |
| Kitchen | Above | 10 x 12 |
Book a showing to see this WILLIAMS Home in Chilliwack
This property has so much to offer. Book a private showing now, as you do not want to miss out on 9665 WILLIAMS Street in Chilliwack, British Columbia!
Private Showing Request
Send a request to book a private showing for
.
Please Note: Information you supply in the contact form will be kept fully confidential.
Is this home the right property for you? Start a conversation to find out.

Provided by Advantage Property Management. MLS®, REALTOR®, and the associated logos are trademarks of the Canadian Real Estate Association.

This REALTOR.ca listing content is owned and licensed by REALTOR® members of the Canadian Real Estate Association.
Have questions or need more information about this home? Don't know where to begin? Then, let us connect you with the best real estate agent to guide you.

Inquiries submitted through this website will be responded to by a local sales representative from Royal LePage®.
Start a Conversation by Text
Provide your full name, phone and email to start a conversation by text message.
Please Note: Information you supply in the contact form will be kept fully confidential.
Start a Conversation by Email
Provide your full name and email to start a conversation by email.
Please Note: Information you supply in the contact form will be kept fully confidential.