
8745 ASHWELL Road, Chilliwack, British Columbia V2P 0K5




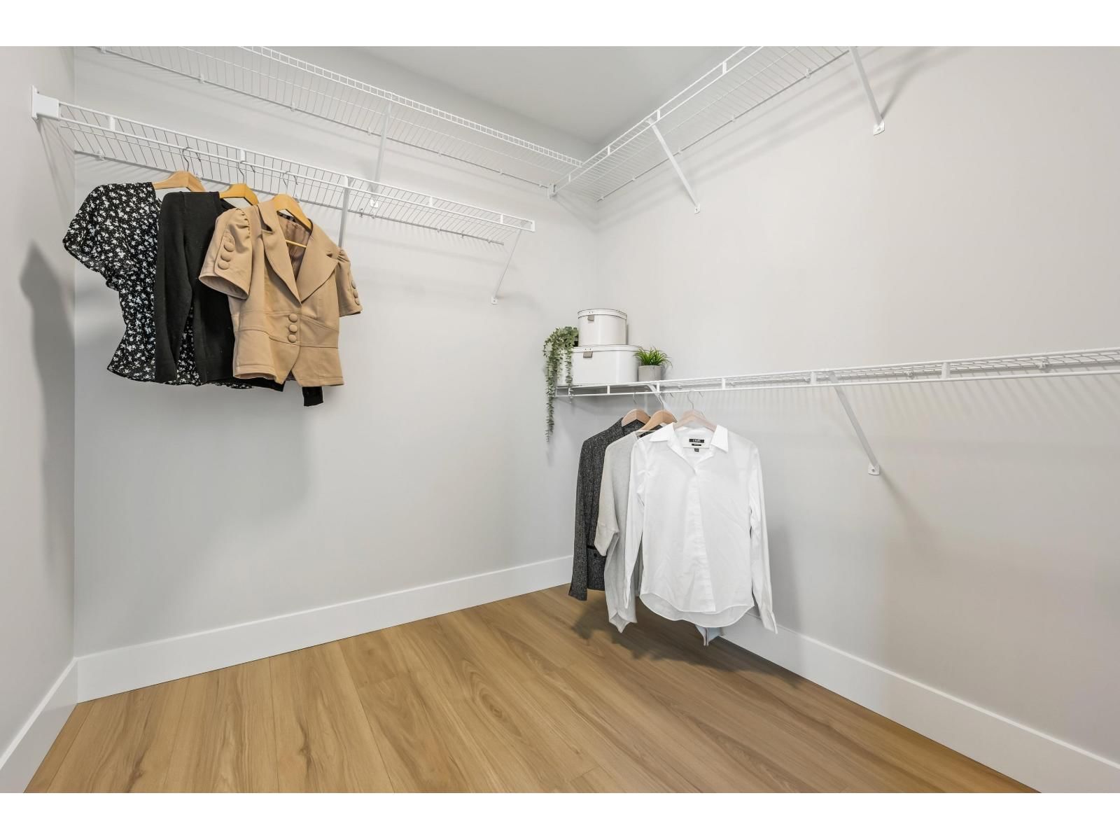


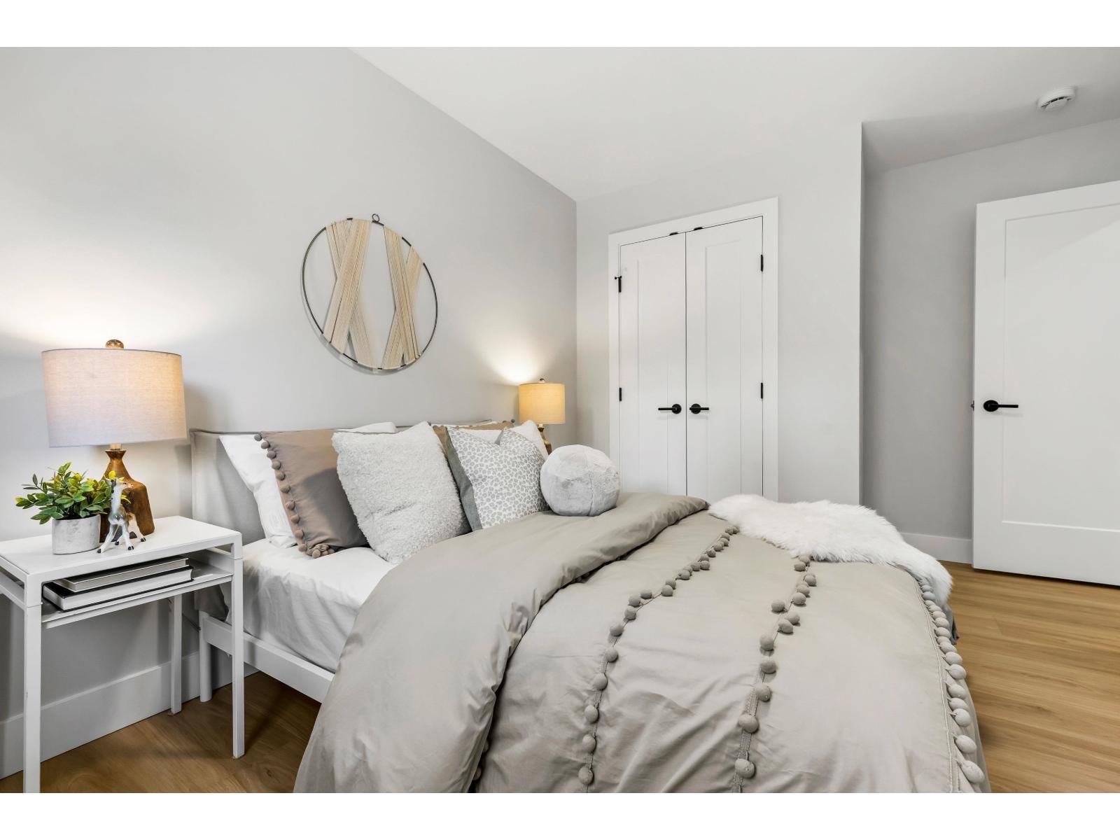
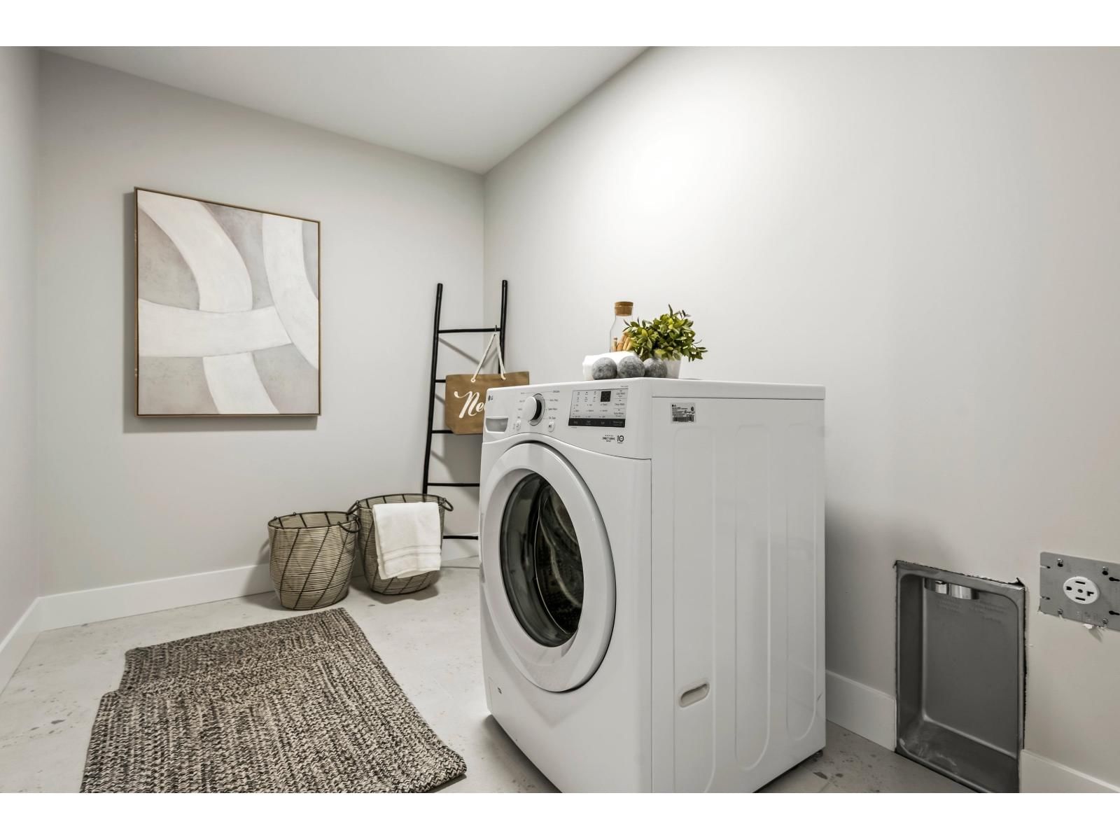

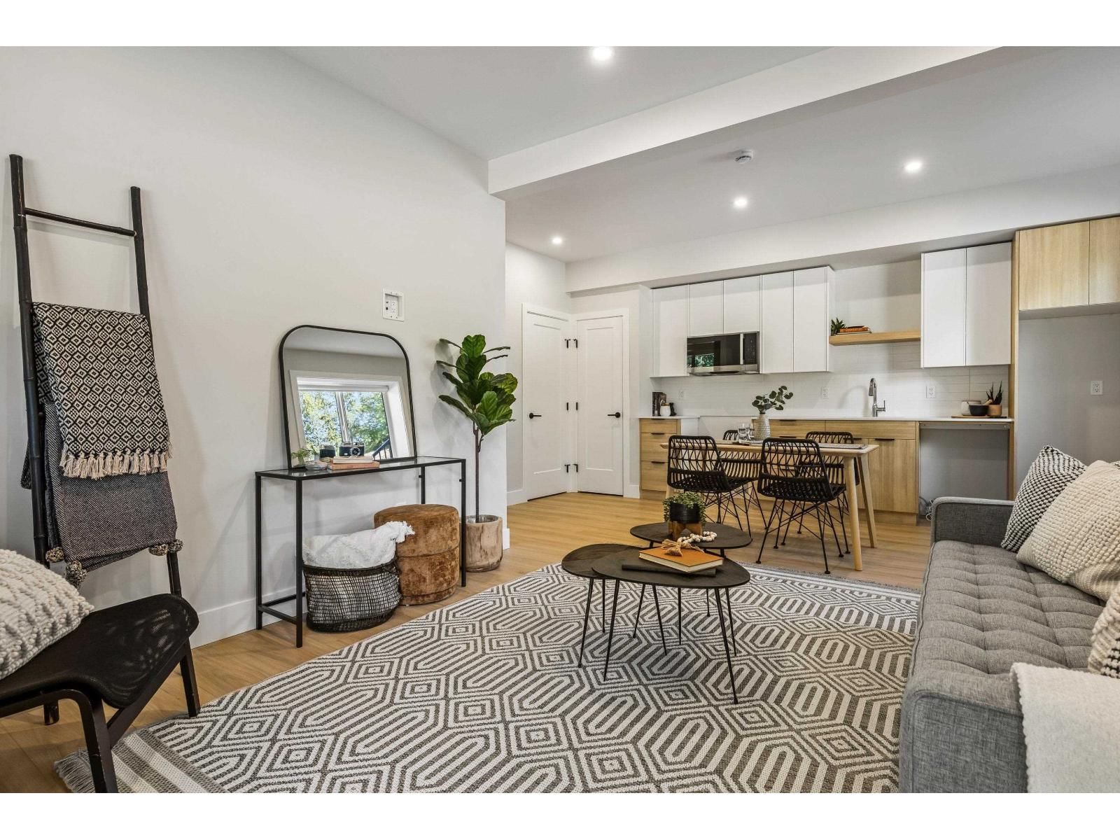

$879,900
- 5 bedrooms
- 4 bathrooms
- 2,413 Square Feet
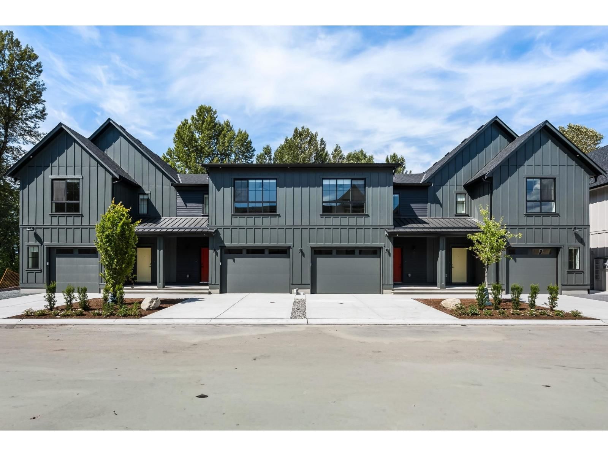
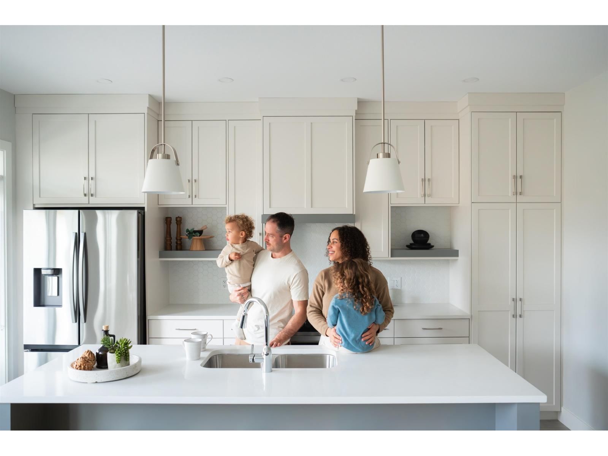
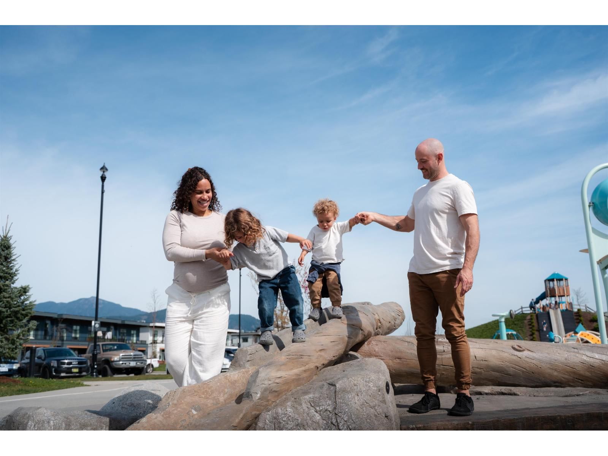
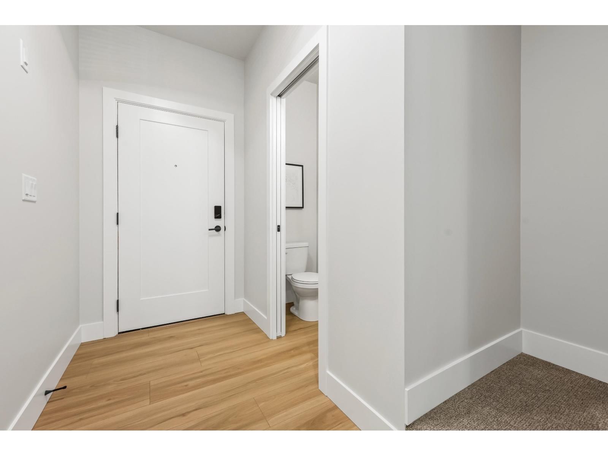
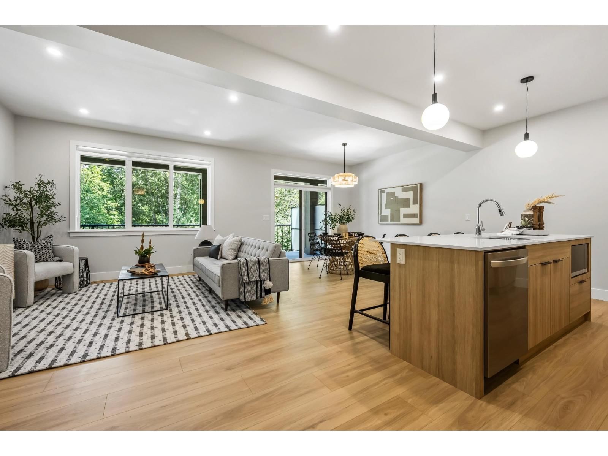
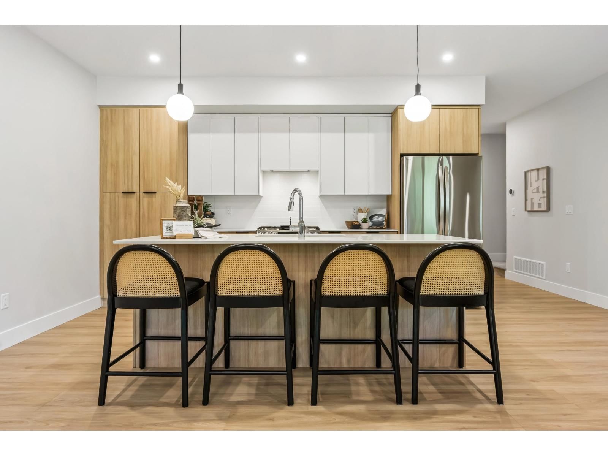
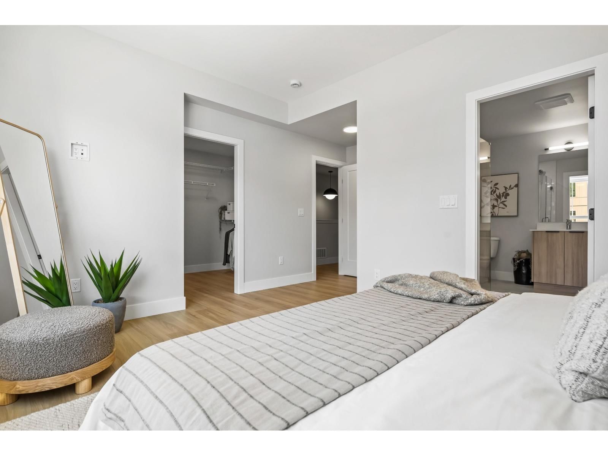
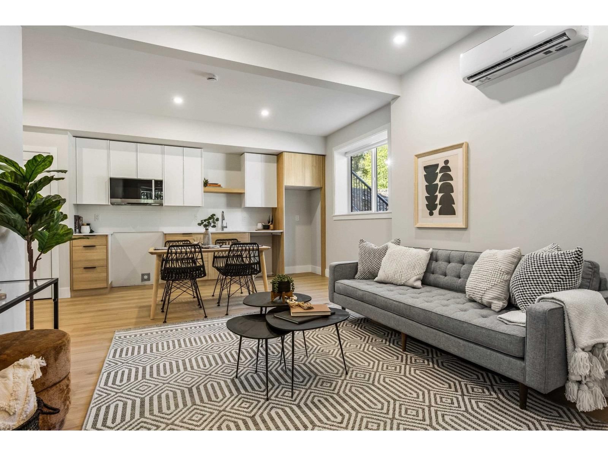
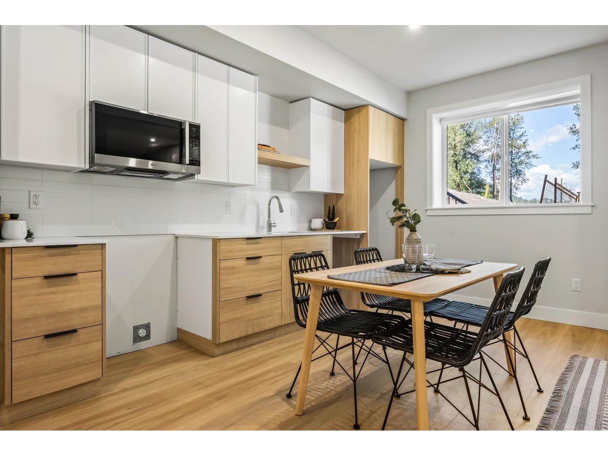
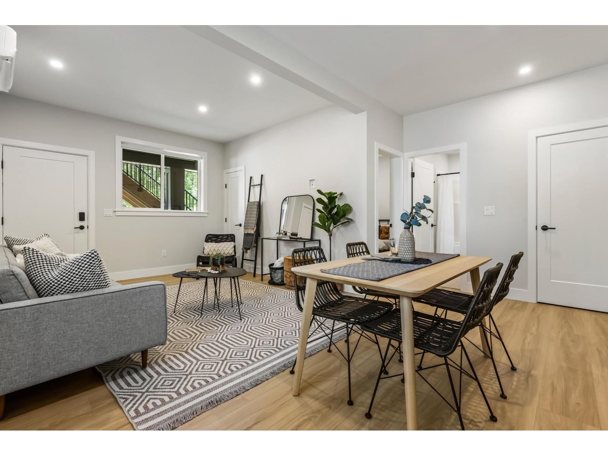
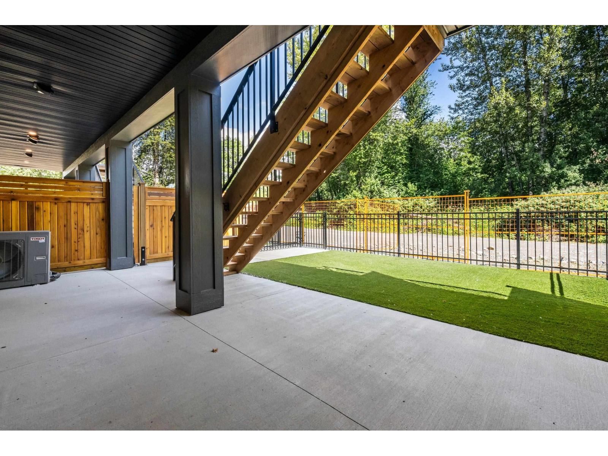
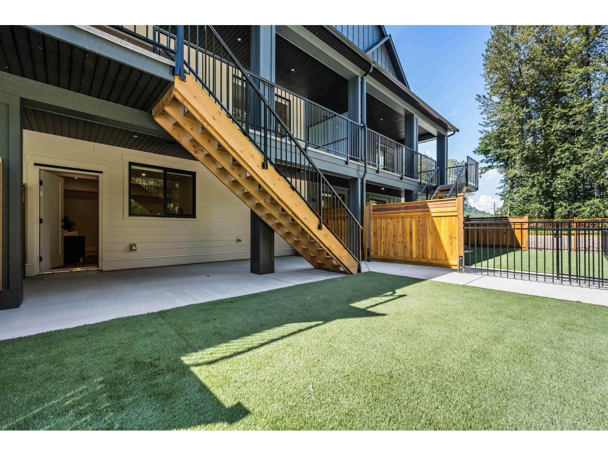
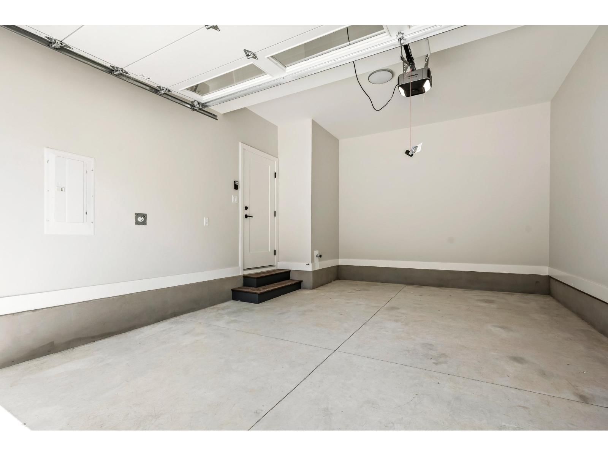
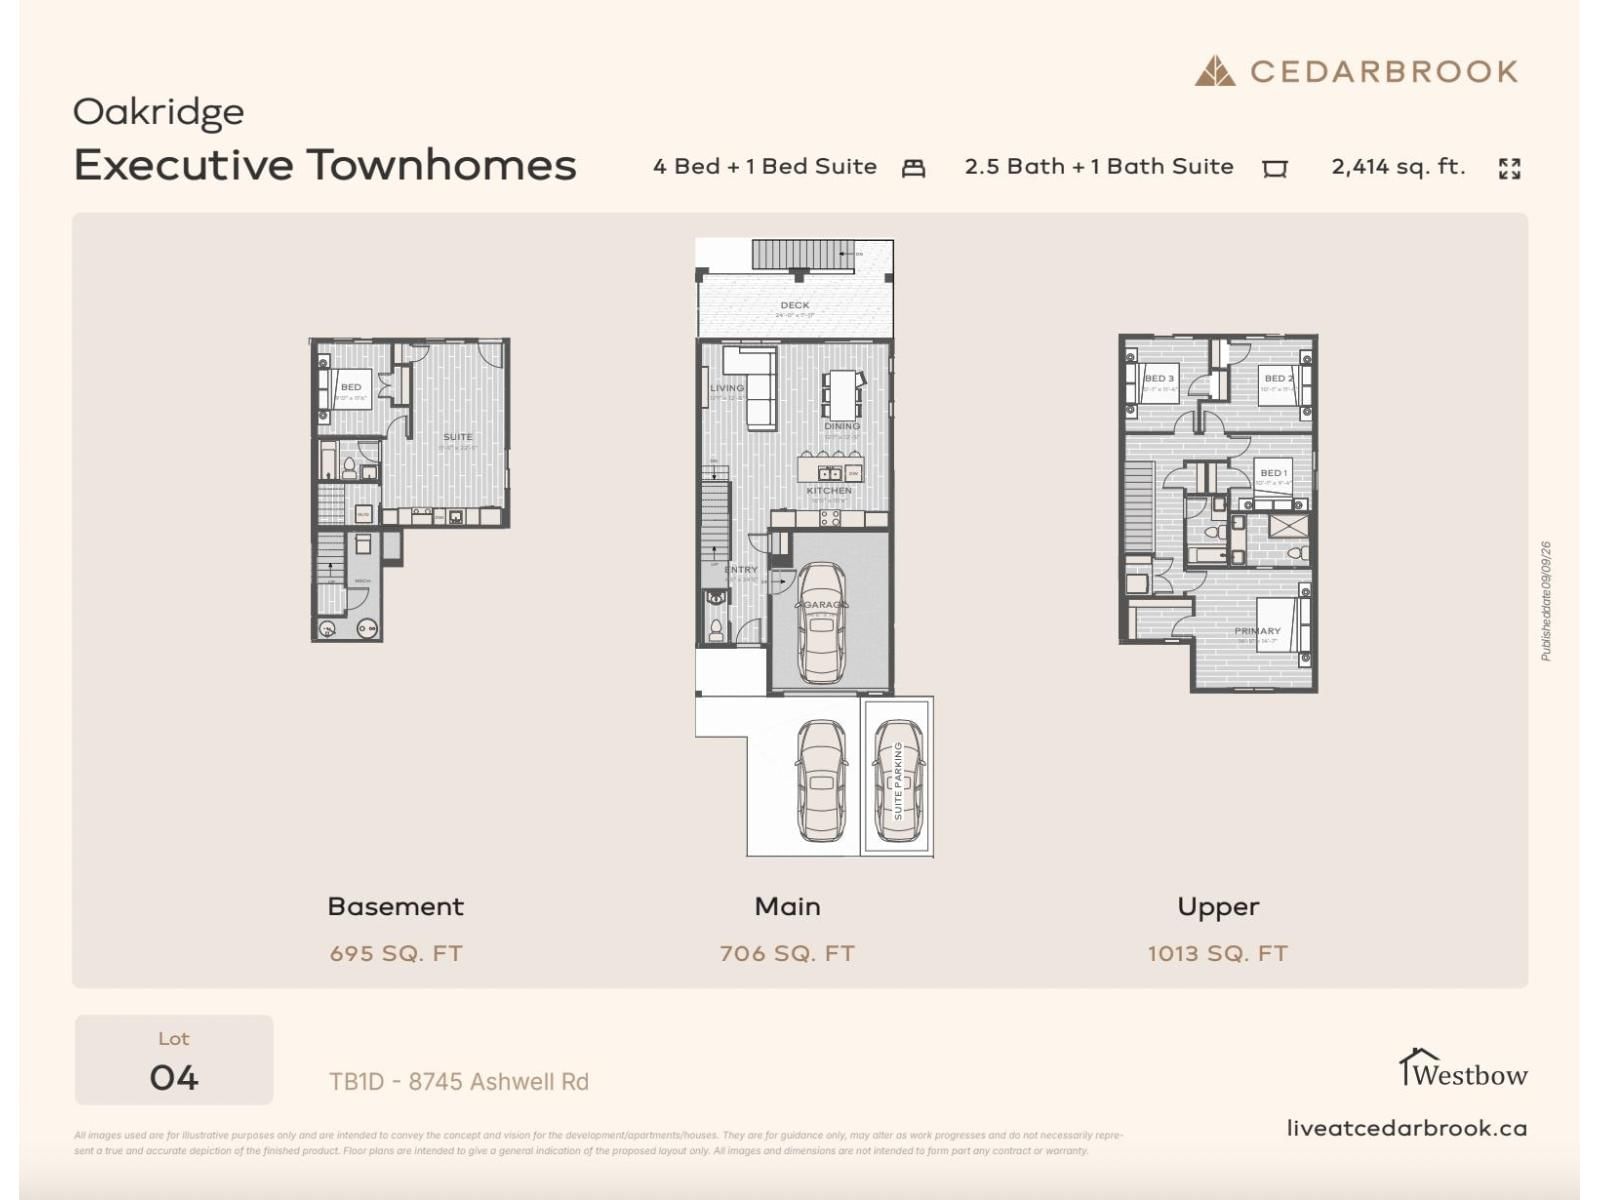
END UNIT I LEGAL SUITE I BUILT FOR MORE. This 2,414 sq. ft. Oakridge Executive Townhome at Cedarbrook delivers detached-home scale with 4 bedrooms, 2.5 baths and a legal basement suite-ideal for rental income, extended family or added flexibility as life changes. As an end home, enjoy added separation, plus a large deck, open-concept kitchen, dining and living space, garage and extra parking. Monthly fees start at just $70, keeping more money in your pocket. Outside, Cedarbrook puts trails, parks, playgrounds, The Bend cafe and mountain views close to home. $879,900. See why more space doesn't have to mean a $1 M+ detached home. (id:39198)
- Listing ID: R3165144
- Property Type: Single Family
- Year Built: 2026
| Property | |
|---|---|
| Ownership: | Freehold |
| Parking: | Garage |
| Building | |
|---|---|
| Type: | Single Family Row / Townhouse |
| Appliances: | Dishwasher, Dryer, Refrigerator, Stove and Washer |
| HVAC: | Central Air Conditioning, Fireplace and Heat Pump |
| Basement: | Unknown (Finished) |
| Location | |
|---|---|
| Town: | Chilliwack |
| Province: | British Columbia |
| Rooms | Level | Dimensions |
|---|---|---|
| Foyer | Main level | 24.5 x 4.5 |
| Kitchen | Main level | 10.4 x 15 |
| Dining room | Main level | 12.5 x 11 |
| Living room | Main level | 12.5 x 12.1 |
| Bedroom 2 | Above | 11.4 x 10.1 |
| Bedroom 3 | Above | 11.4 x 10.1 |
| Bedroom 4 | Above | 9.4 x 10.1 |
| Primary Bedroom | Above | 14.7 x 14.5 |
| Kitchen | Basement | 22.5 x 11.5 |
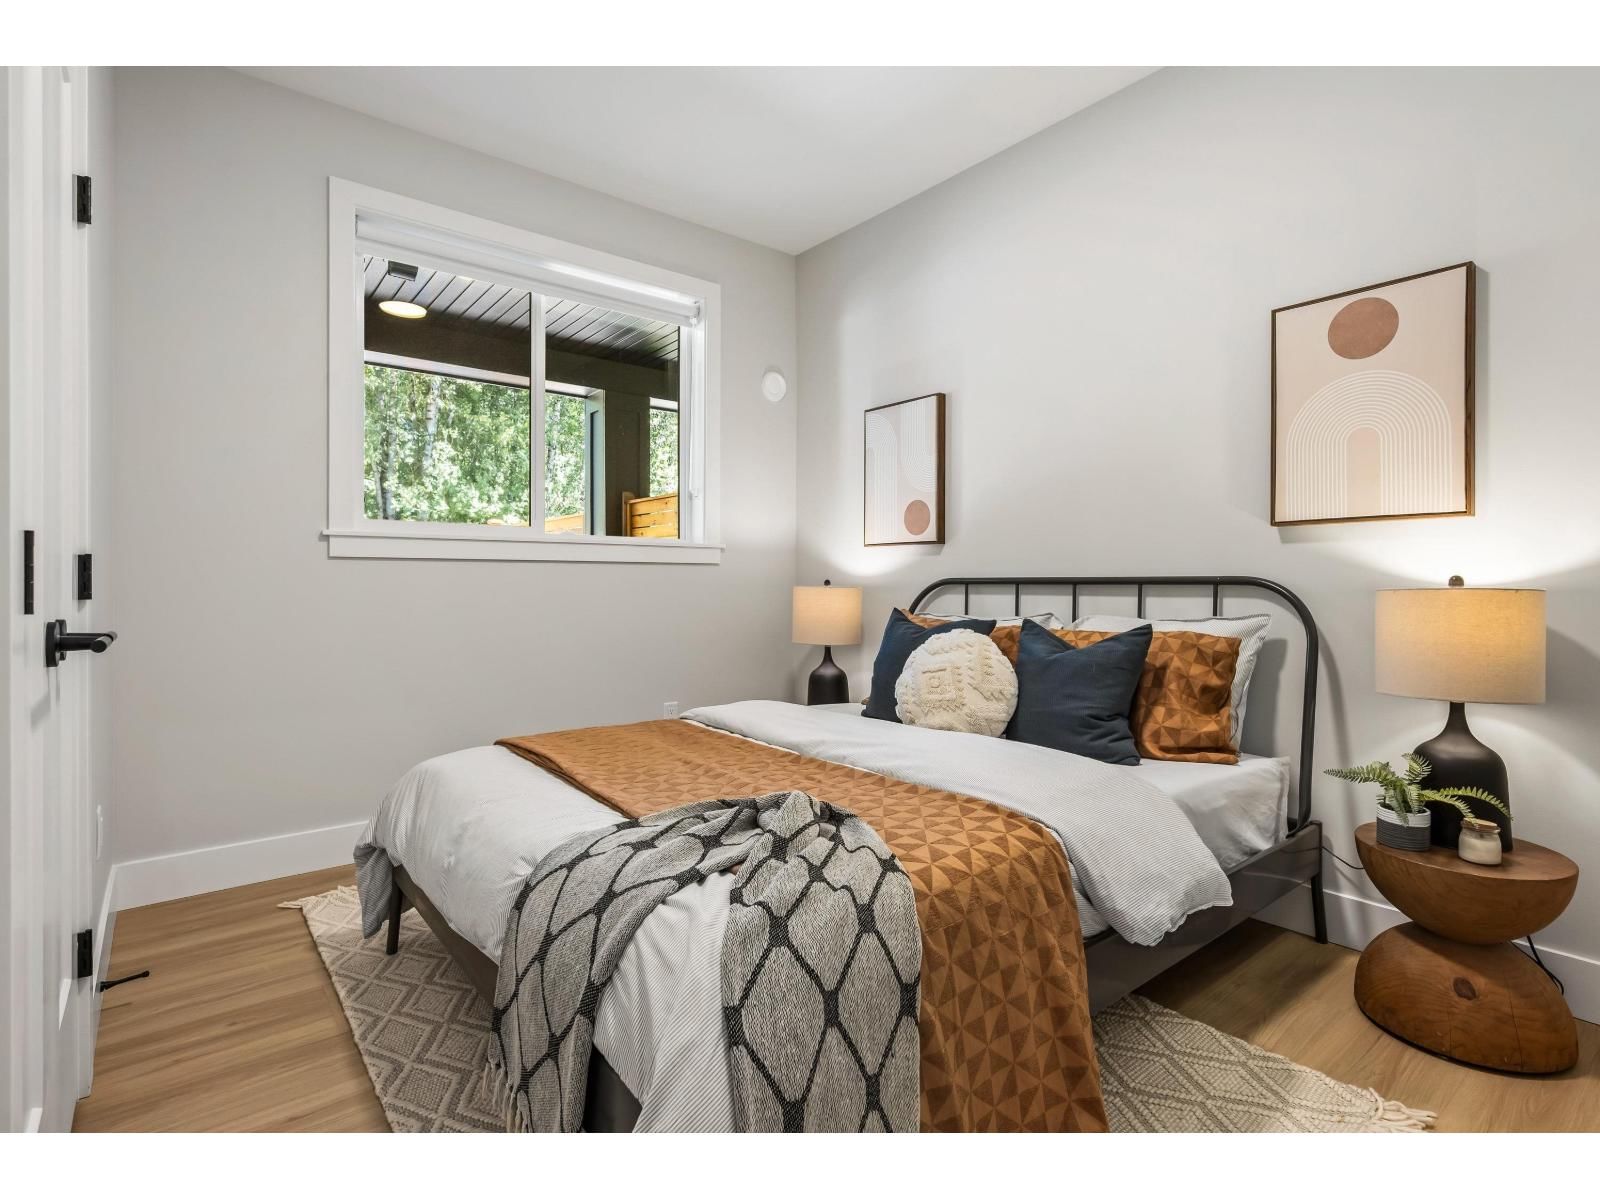
| Bedroom 5 | Basement | 11.6 x 9 |
Book a showing to see this ASHWELL Home in Chilliwack
This property has so much to offer. Book a private showing now, as you do not want to miss out on 8745 ASHWELL Road in Chilliwack, British Columbia!
Private Showing Request
Send a request to book a private showing for
.
Please Note: Information you supply in the contact form will be kept fully confidential.
Is this home the right property for you? Start a conversation to find out.

Provided by Homelife Advantage Realty Ltd.. MLS®, REALTOR®, and the associated logos are trademarks of the Canadian Real Estate Association.

This REALTOR.ca listing content is owned and licensed by REALTOR® members of the Canadian Real Estate Association.
Have questions or need more information about this home? Don't know where to begin? Then, let us connect you with the best real estate agent to guide you.

Inquiries submitted through this website will be responded to by a local sales representative from Royal LePage®.
Start a Conversation by Text
Provide your full name, phone and email to start a conversation by text message.
Please Note: Information you supply in the contact form will be kept fully confidential.
Start a Conversation by Email
Provide your full name and email to start a conversation by email.
Please Note: Information you supply in the contact form will be kept fully confidential.