
8703 UPPER PRAIRIE Road, Chilliwack, British Columbia V2P 6H3




$5,498,888
- 8 bedrooms
- 11 bathrooms
- 11,217 Square Feet
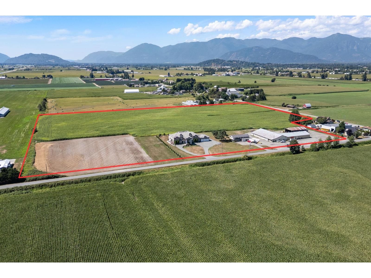
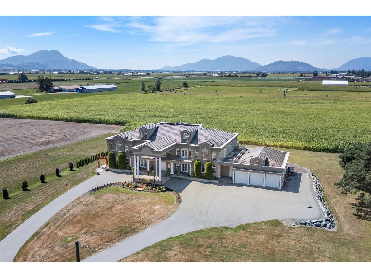
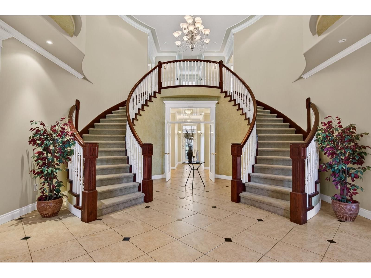
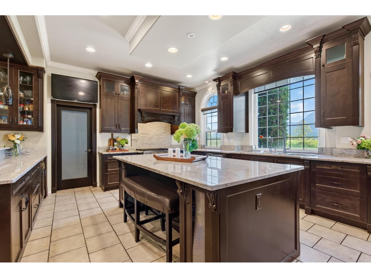
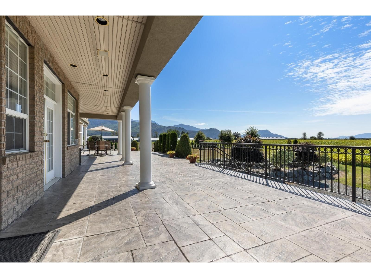
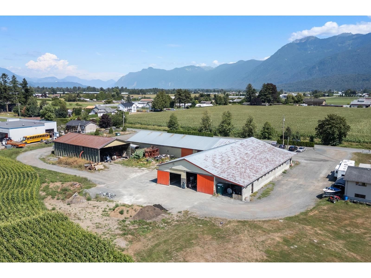
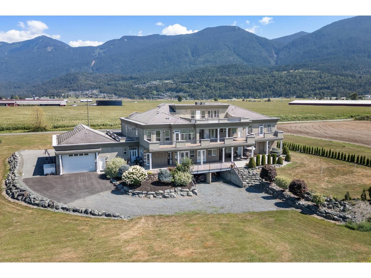
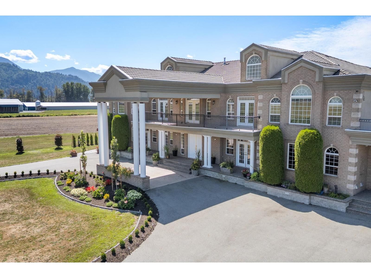
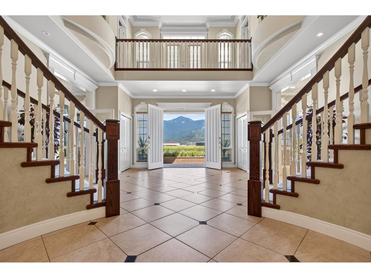
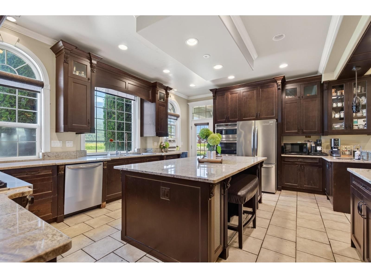
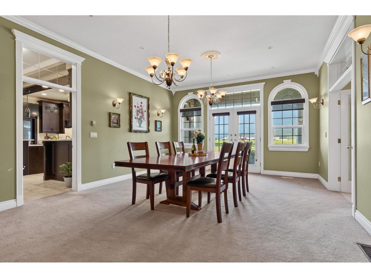
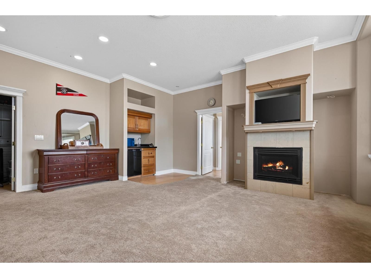
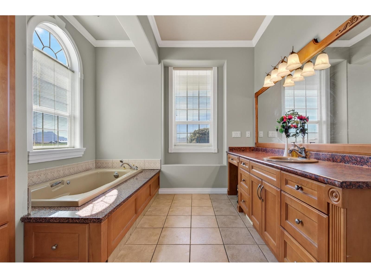
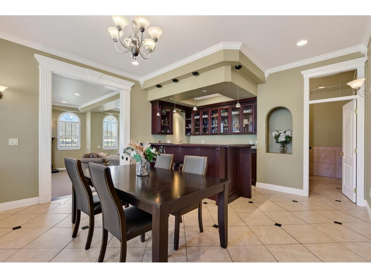
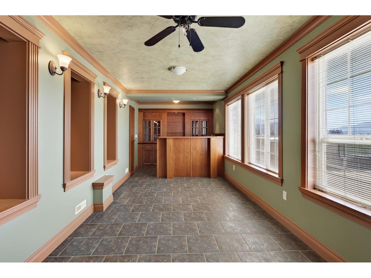
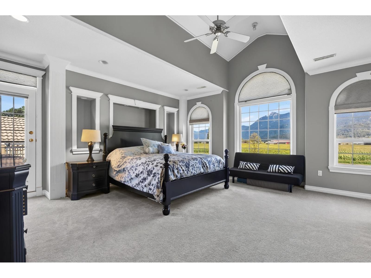
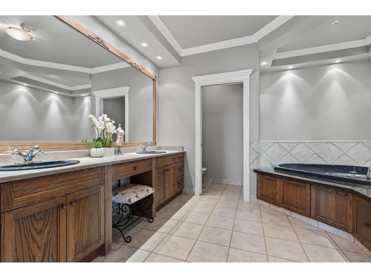
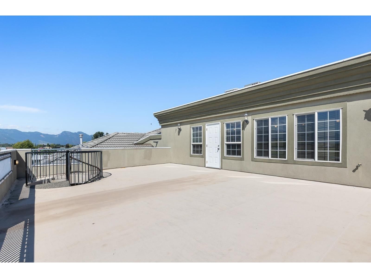
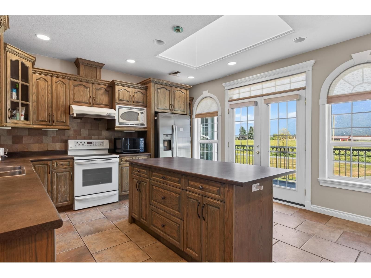
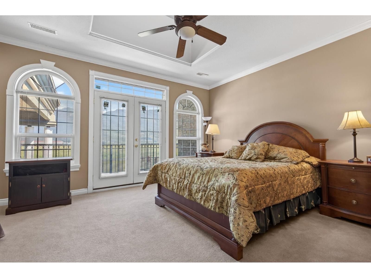
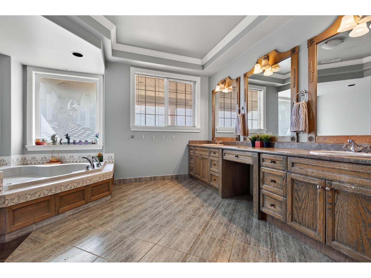
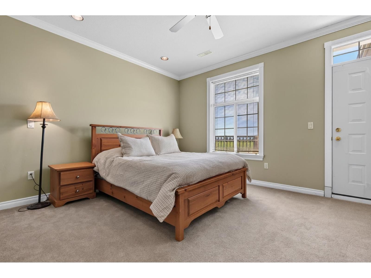
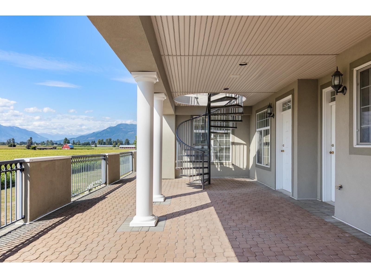
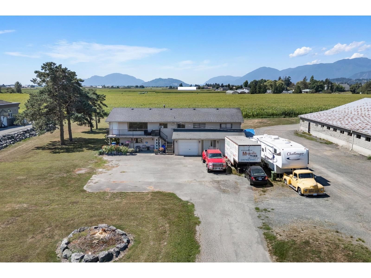
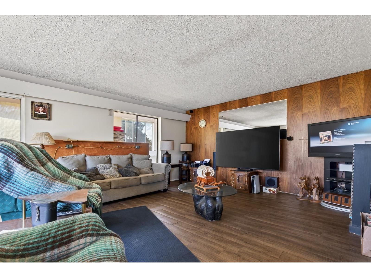
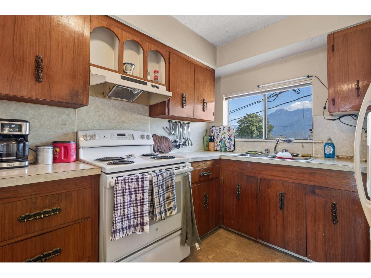
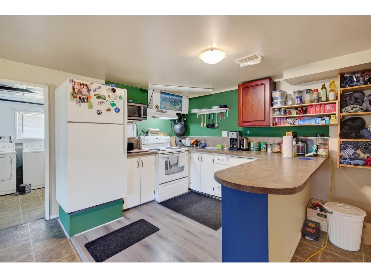
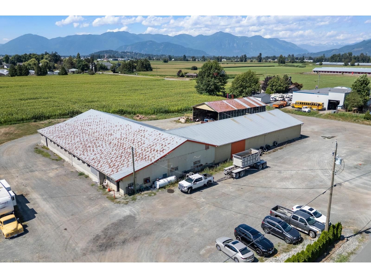
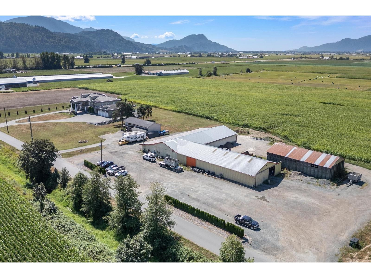
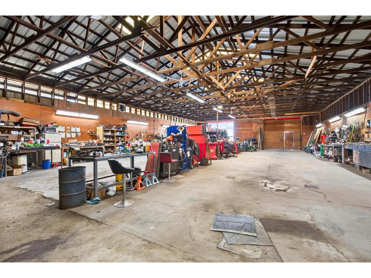
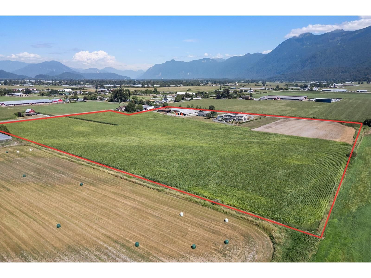
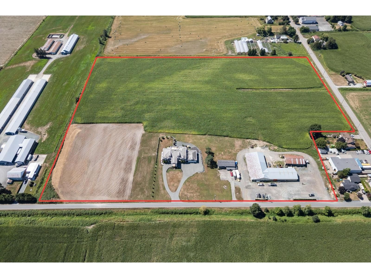
29-ACRE MULTI-GENERATIONAL ESTATE with TRUCK PARKING, SHOPS & INCOME! Ideal for extended families, business owners & investors. The luxurious 11,000+ sq ft main home offers high-end finishes throughout, 8 bedrooms, 5 primary suites, 11 bathrooms & a 5,400 sq ft unfinished basement. Separate updated 5-bedroom home with 1-bedroom suite offers rental income. Approx. 14,000 sq ft of additional building space includes TWO 48'x104' buildings, 40'x70' & 20'x64' buildings"-ideal for large shops, storage & indoor semi-truck/trailer parking. Endless revenue-generating potential! CITY WATER, 5 mins to HWY 1, school bus route & mountain views. Full feature sheet ... read more
29-ACRE MULTI-GENERATIONAL ESTATE with TRUCK PARKING, SHOPS & INCOME! Ideal for extended families, business owners & investors. The luxurious 11,000+ sq ft main home offers high-end finishes throughout, 8 bedrooms, 5 primary suites, 11 bathrooms & a 5,400 sq ft unfinished basement. Separate updated 5-bedroom home with 1-bedroom suite offers rental income. Approx. 14,000 sq ft of additional building space includes TWO 48'x104' buildings, 40'x70' & 20'x64' buildings"-ideal for large shops, storage & indoor semi-truck/trailer parking. Endless revenue-generating potential! CITY WATER, 5 mins to HWY 1, school bus route & mountain views. Full feature sheet available. Private tours by appointment. * PREC - Personal Real Estate Corporation (id:39198)
- Listing ID: R3155849
- Property Type: Single Family
- Year Built: 1997
| Property | |
|---|---|
| Ownership: | Freehold |
| Land Size: | 1263240 Sqft |
| Parking: | Garage |
| Building | |
|---|---|
| Type: | Single Family House |
| Appliances: | Dishwasher, Dryer, Refrigerator, Stove and Washer |
| HVAC: | Central Air Conditioning, Fireplace and Forced Air Natural Gas |
| Basement: | Full (Unfinished) |
| Location | |
|---|---|
| Town: | Chilliwack |
| Province: | British Columbia |
| Rooms | Level | Dimensions |
|---|---|---|
| Foyer | Main level | 24.9 x 19.8 |
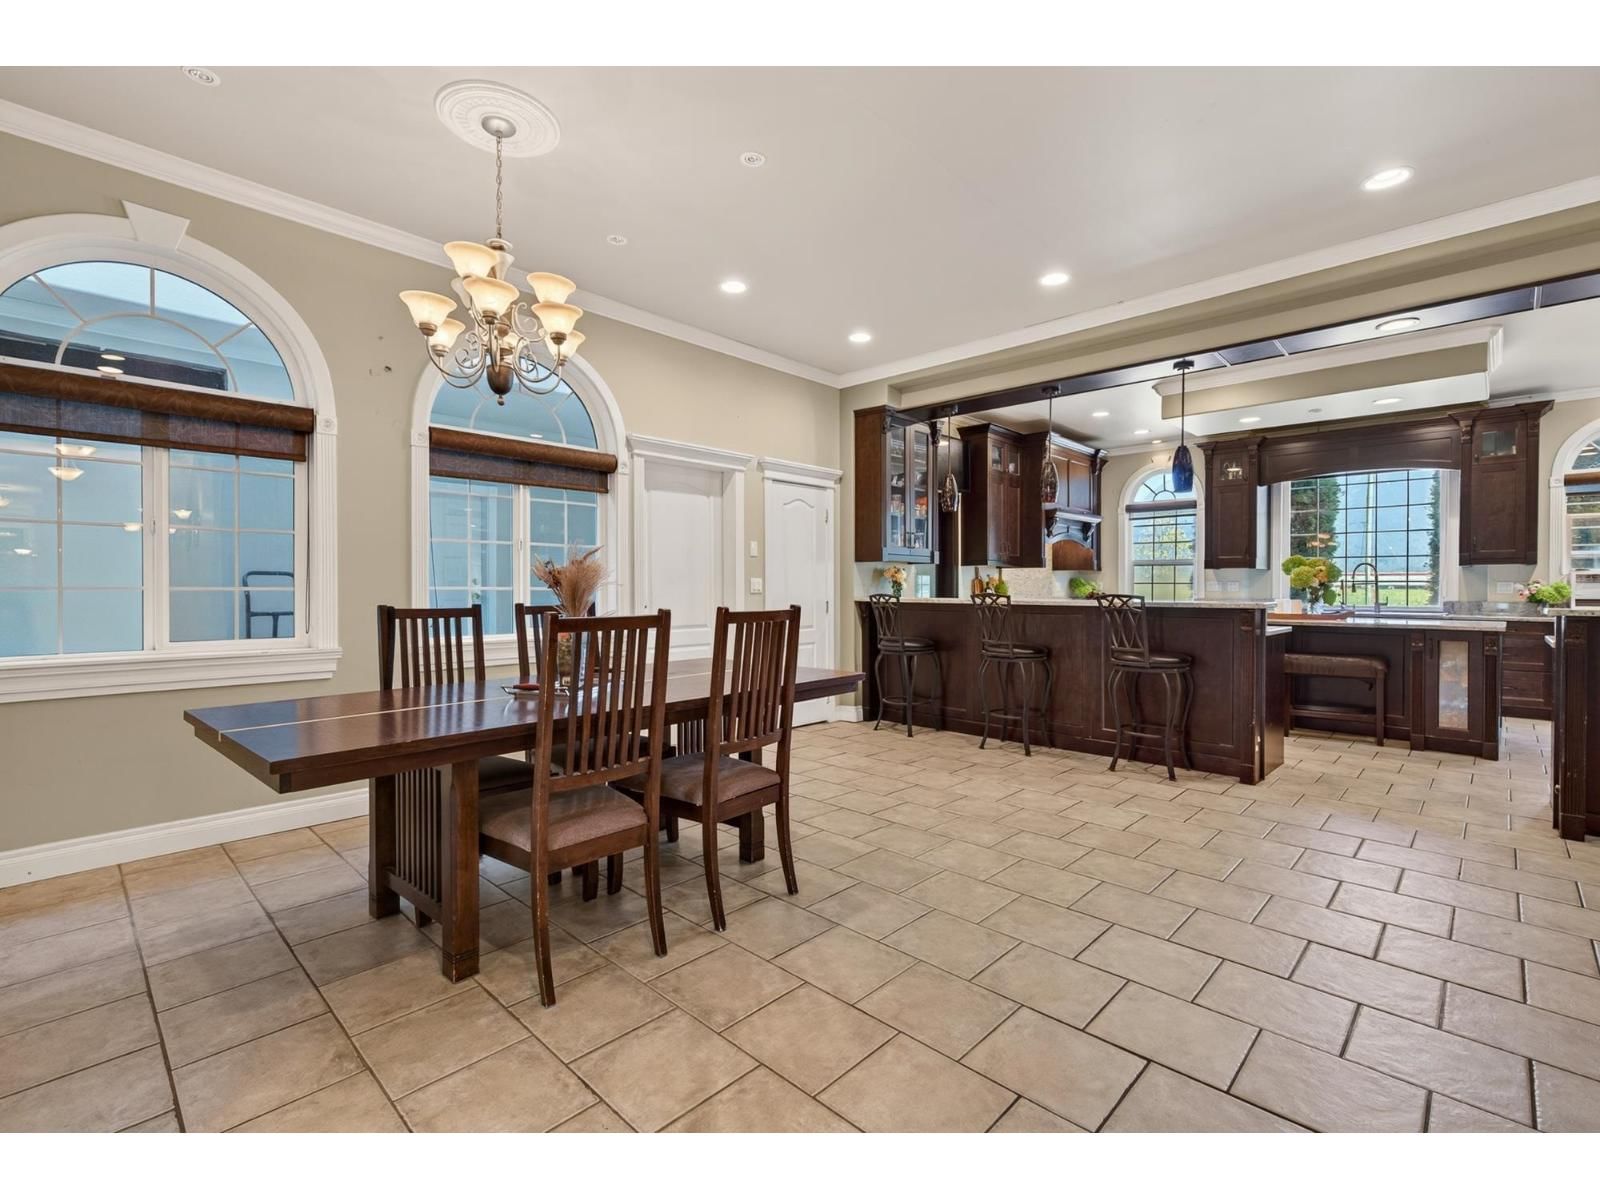
| Dining room | Main level | 22.9 x 13.1 |
| Kitchen | Main level | 16.1 x 19.6 |
| Kitchen | Main level | 9.1 x 5.6 |
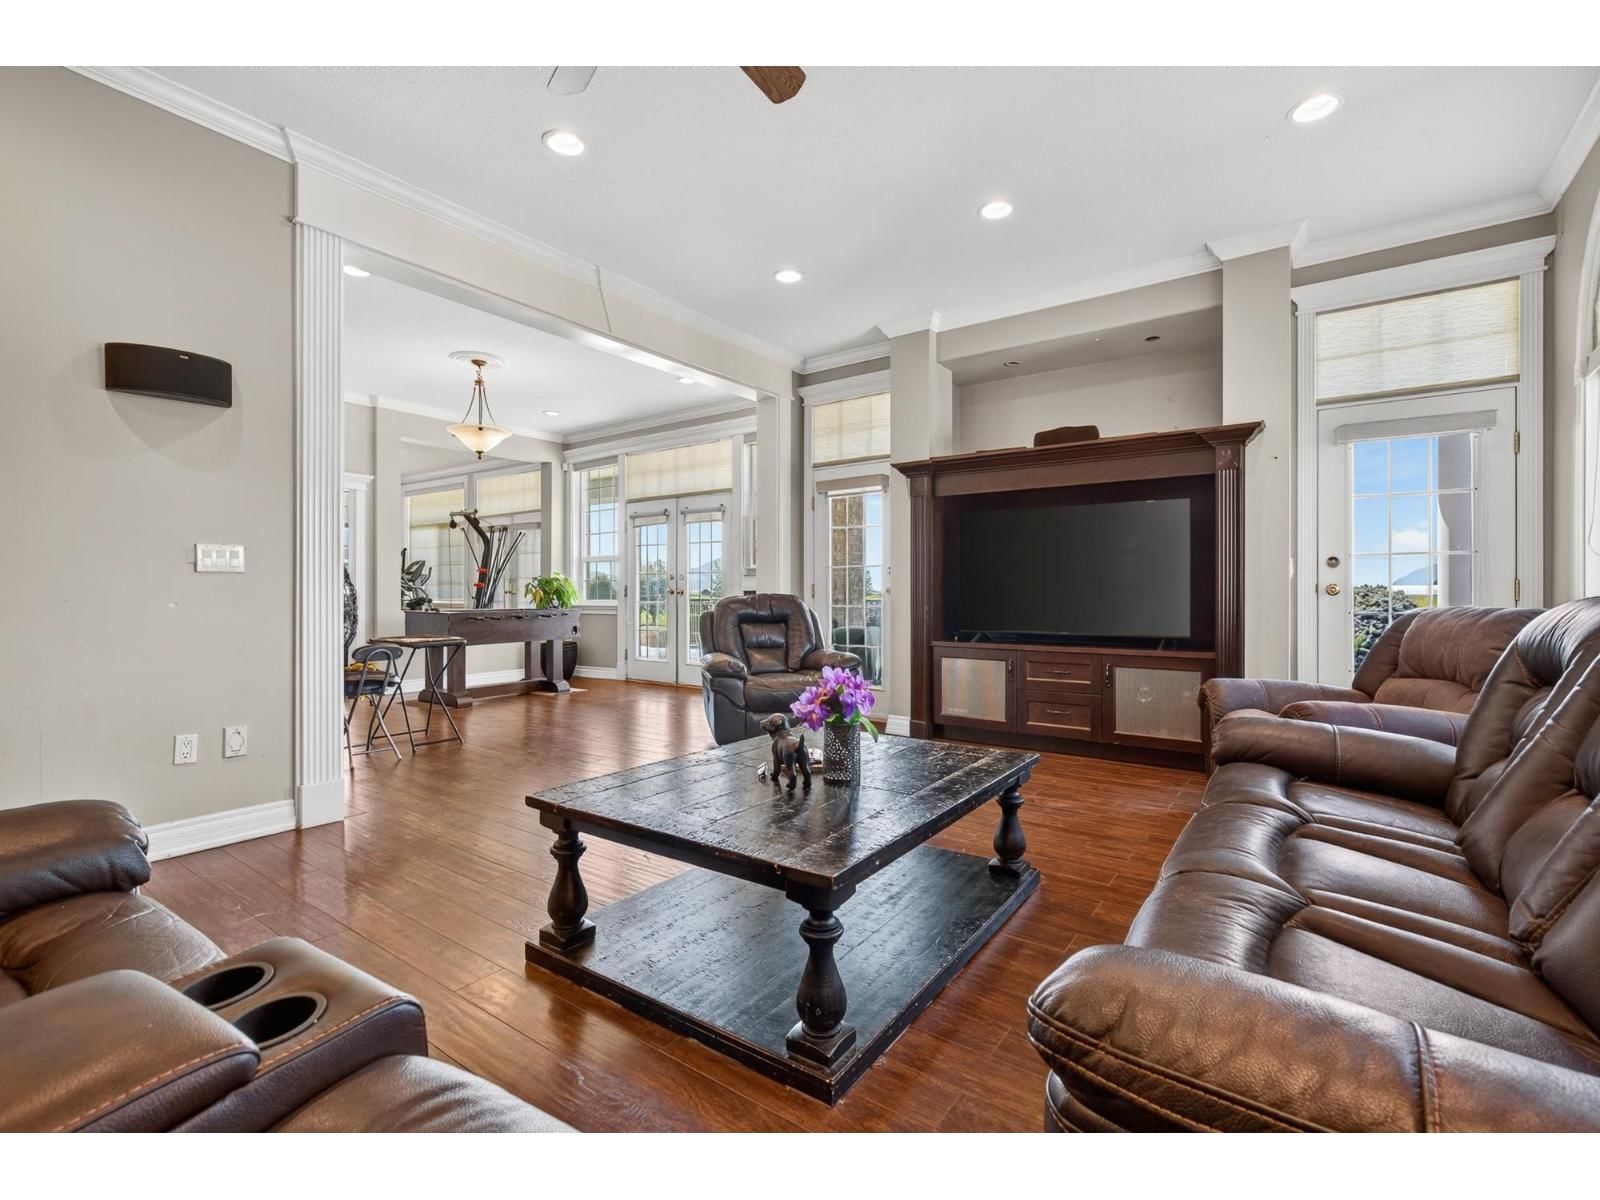
| Family room | Main level | 25.11 x 13.2 |
| Recreational, Games room | Main level | 14 x 12.11 |
| Beverage room | Main level | 8.4 x 12.11 |
| Den | Main level | 10.9 x 13 |
| Office | Main level | 15.3 x 12.1 |
| Beverage room | Main level | 8.3 x 15.8 |
| Living room | Main level | 34.2 x 19.8 |
| Primary Bedroom | Main level | 21.5 x 17.11 |
| Living room | Main level | 17.6 x 19.6 |
| Storage | Main level | 7.3 x 10.6 |
| Laundry room | Main level | 10.8 x 9.7 |
| Kitchen | Above | 14.6 x 11.6 |
| Primary Bedroom | Above | 33.8 x 19.1 |
| Other | Above | 8.8 x 7.11 |
| Primary Bedroom | Above | 24.5 x 15.2 |
| Other | Above | 7.11 x 10.1 |
Book a showing to see this UPPER PRAIRIE Home in Chilliwack
This property has so much to offer. Book a private showing now, as you do not want to miss out on 8703 UPPER PRAIRIE Road in Chilliwack, British Columbia!
Private Showing Request
Send a request to book a private showing for
.
Please Note: Information you supply in the contact form will be kept fully confidential.
Is this home the right property for you? Start a conversation to find out.

Provided by RE/MAX Nyda Realty Inc. (Vedder North). MLS®, REALTOR®, and the associated logos are trademarks of the Canadian Real Estate Association.

This REALTOR.ca listing content is owned and licensed by REALTOR® members of the Canadian Real Estate Association.
Have questions or need more information about this home? Don't know where to begin? Then, let us connect you with the best real estate agent to guide you.

Inquiries submitted through this website will be responded to by a local sales representative from Royal LePage®.
Start a Conversation by Text
Provide your full name, phone and email to start a conversation by text message.
Please Note: Information you supply in the contact form will be kept fully confidential.
Start a Conversation by Email
Provide your full name and email to start a conversation by email.
Please Note: Information you supply in the contact form will be kept fully confidential.