
8687 ELM Drive, Chilliwack, British Columbia V2P 4Y3






$879,900
- 4 bedrooms
- 2 bathrooms
- 1,838 Square Feet
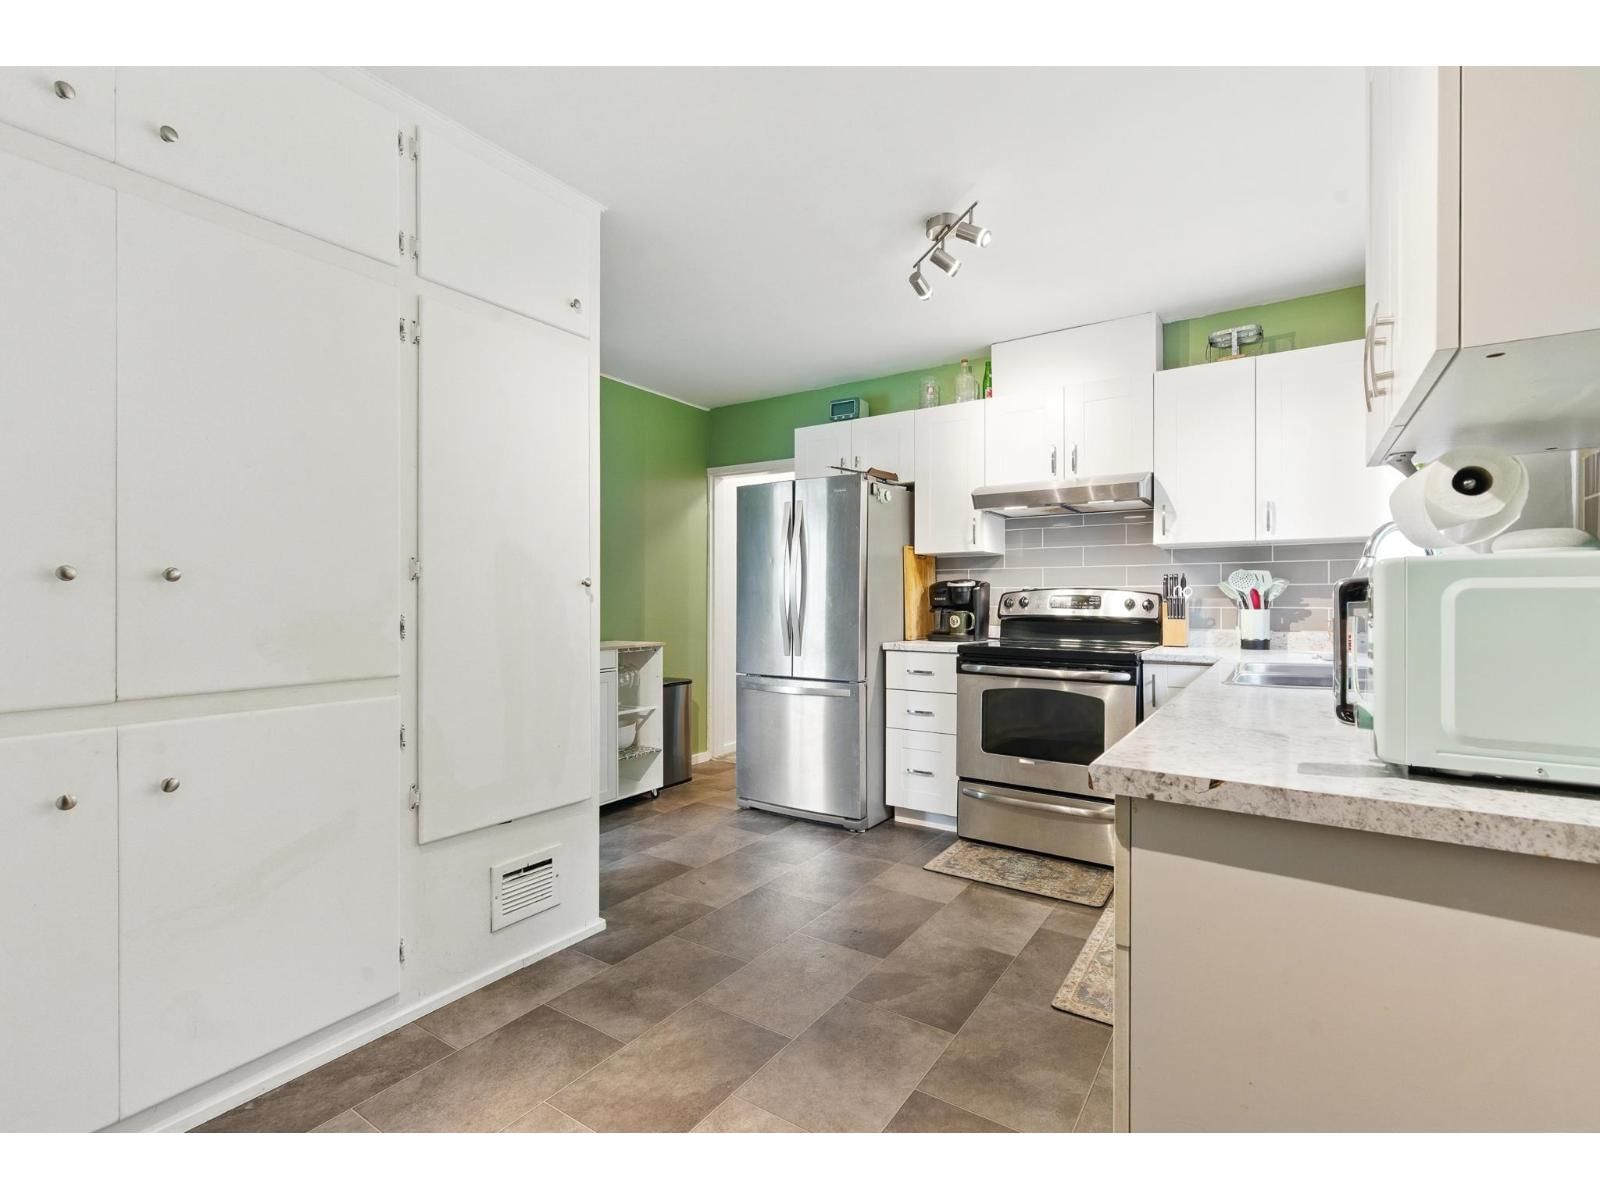
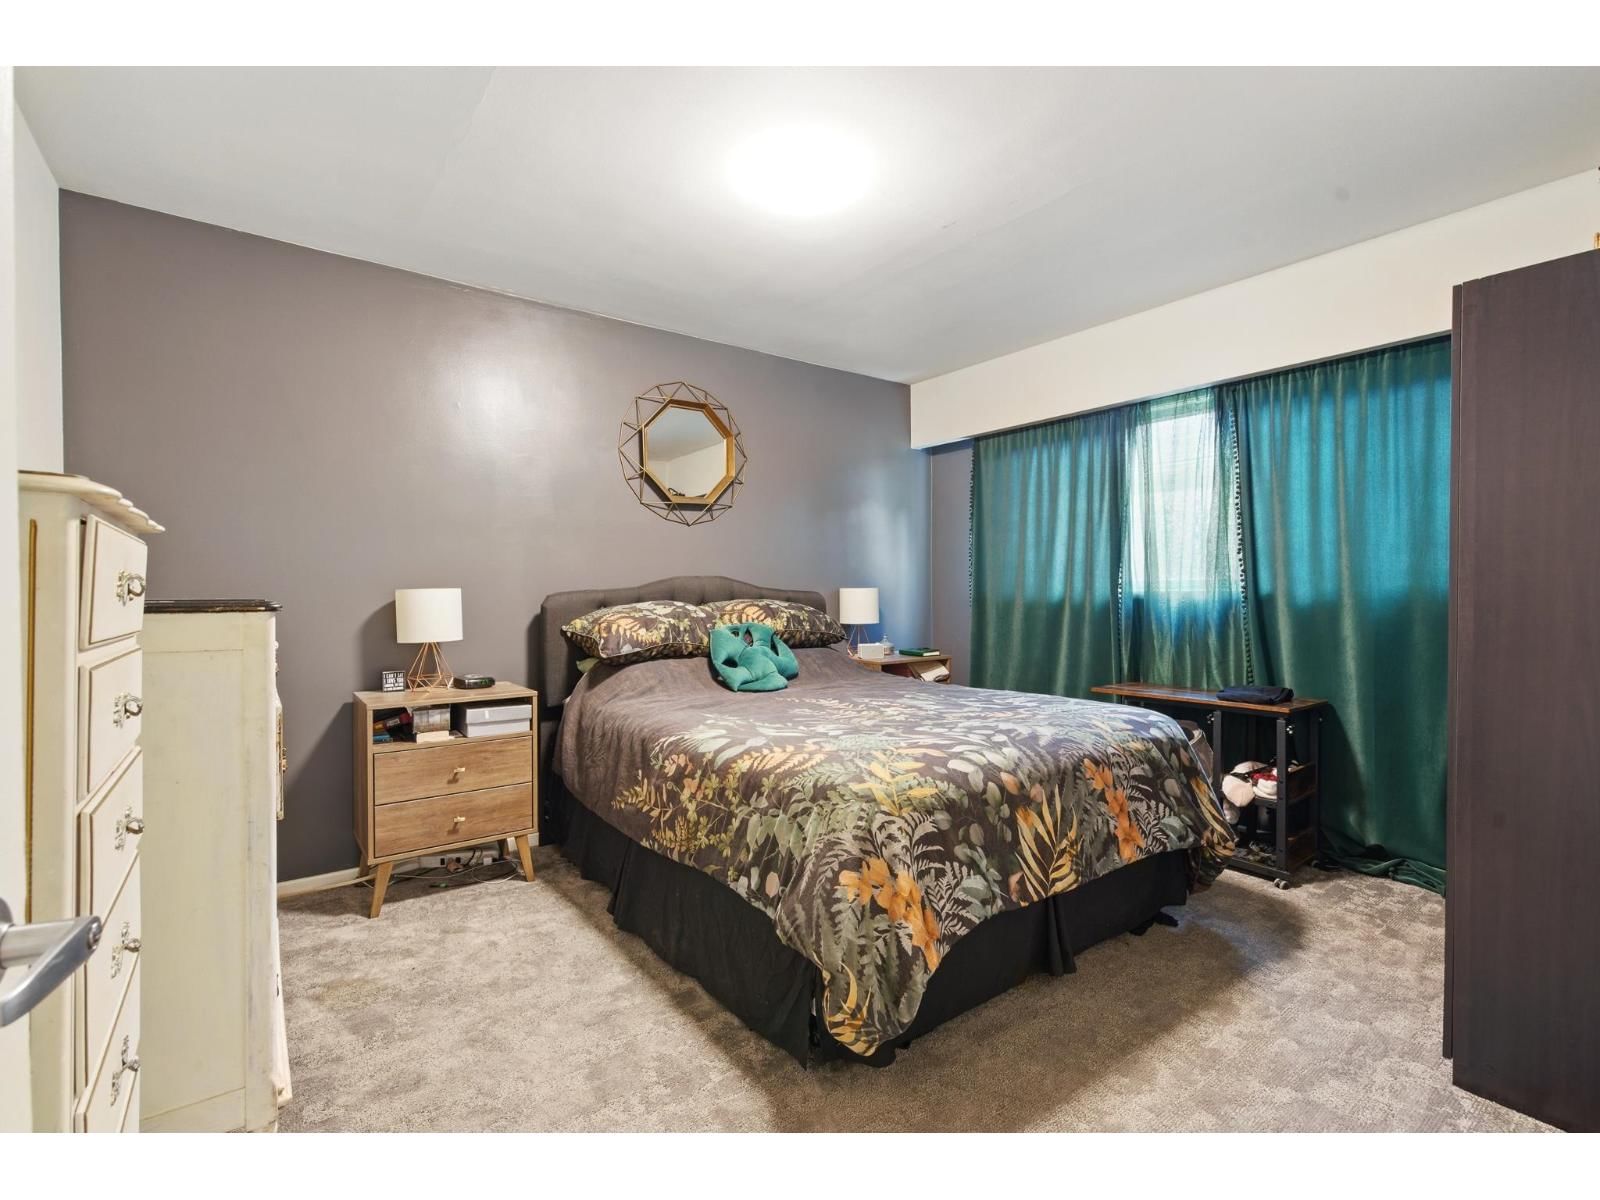
Rancher Duplex on 0.23 Acres "“ Backing onto Park! Fantastic investment or multi-family opportunity! This well-maintained rancher duplex sits on a large 0.23-acre lot backing onto a city park in a quiet, sought-after neighborhood. Each side features 2 bedrooms, 1 bathroom, spacious living/dining rooms, and in-suite laundry. Highlights include hardwood floors, tile updates, vinyl windows, a 3-year-old roof, and a new furnace on one side. One unit offers a covered patio and private fenced yard. Detached double garage + ample parking. Currently generating $3,800/month rental income. A rare find with great upside! The surrounding area offers convenient ... read more
Rancher Duplex on 0.23 Acres "“ Backing onto Park! Fantastic investment or multi-family opportunity! This well-maintained rancher duplex sits on a large 0.23-acre lot backing onto a city park in a quiet, sought-after neighborhood. Each side features 2 bedrooms, 1 bathroom, spacious living/dining rooms, and in-suite laundry. Highlights include hardwood floors, tile updates, vinyl windows, a 3-year-old roof, and a new furnace on one side. One unit offers a covered patio and private fenced yard. Detached double garage + ample parking. Currently generating $3,800/month rental income. A rare find with great upside! The surrounding area offers convenient access to schools such as Robertson Elementary School, A D Rundle Middle School, Chilliwack Middle School. (id:39198)
- Listing ID: R3108654
- Property Type: Single Family
- Year Built: 1954
| Property | |
|---|---|
| Style: | Ranch |
| Ownership: | Freehold |
| Lot Size: | 10018 Sqft |
| Parking: | Detached Garage |
| Building | |
|---|---|
| Type: | Single Family House |
| HVAC: | Fireplace Electric |
| Basement: | None |
| Location | |
|---|---|
| Town: | Chilliwack |
| Province: | British Columbia |
| Rooms | Level | Dimensions |
|---|---|---|
| Foyer | Main level | 7.8 x 4 |
| Dining room | Main level | 7.8 x 10.8 |
| Kitchen | Main level | 15.2 x 12.8 |
| Living room | Main level | 15.7 x 11.7 |
| Utility room | Main level | 6 x 9.3 |
| Bedroom 2 | Main level | 10.2 x 10.8 |
| Primary Bedroom | Main level | 13.9 x 10.11 |
| Foyer | Main level | 4.1 x 8.1 |
| Living room | Main level | 11.1 x 12.4 |
| Dining room | Main level | 10.2 x 8.1 |
| Kitchen | Main level | 12.3 x 15.8 |
| Utility room | Main level | 8.1 x 5.11 |
| Bedroom 3 | Main level | 10.3 x 8.6 |
| Primary Bedroom | Main level | 11.1 x 12.4 |
Book a showing to see this ELM Home in Chilliwack
This property has so much to offer. Book a private showing now, as you do not want to miss out on 8687 ELM Drive in Chilliwack, British Columbia!
Private Showing Request
Send a request to book a private showing for
.
Please Note: Information you supply in the contact form will be kept fully confidential.
Is this home the right property for you? Start a conversation to find out.

Provided by Real Broker. MLS®, REALTOR®, and the associated logos are trademarks of the Canadian Real Estate Association.

This REALTOR.ca listing content is owned and licensed by REALTOR® members of the Canadian Real Estate Association.
Have questions or need more information about this home? Don't know where to begin? Then, let us connect you with the best real estate agent to guide you.

Inquiries submitted through this website will be responded to by a local sales representative from Royal LePage®.
Start a Conversation by Text
Provide your full name, phone and email to start a conversation by text message.
Please Note: Information you supply in the contact form will be kept fully confidential.
Start a Conversation by Email
Provide your full name and email to start a conversation by email.
Please Note: Information you supply in the contact form will be kept fully confidential.