
8590 SUNRISE Drive, Chilliwack, British Columbia V2R 3Z4





$599,900
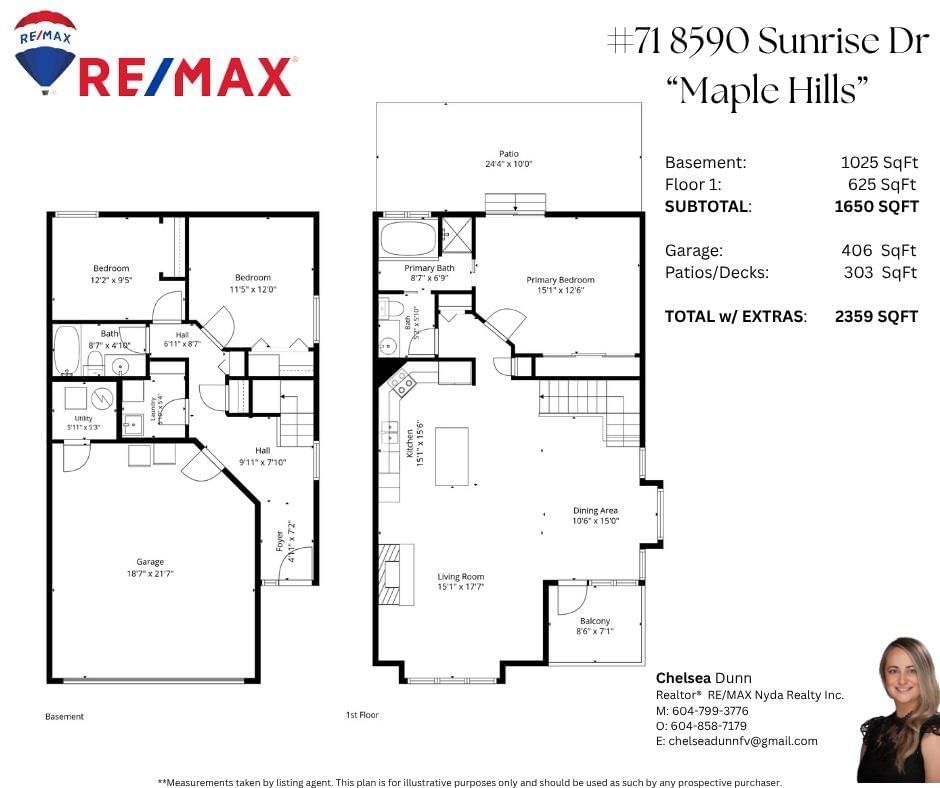
- 3 bedrooms
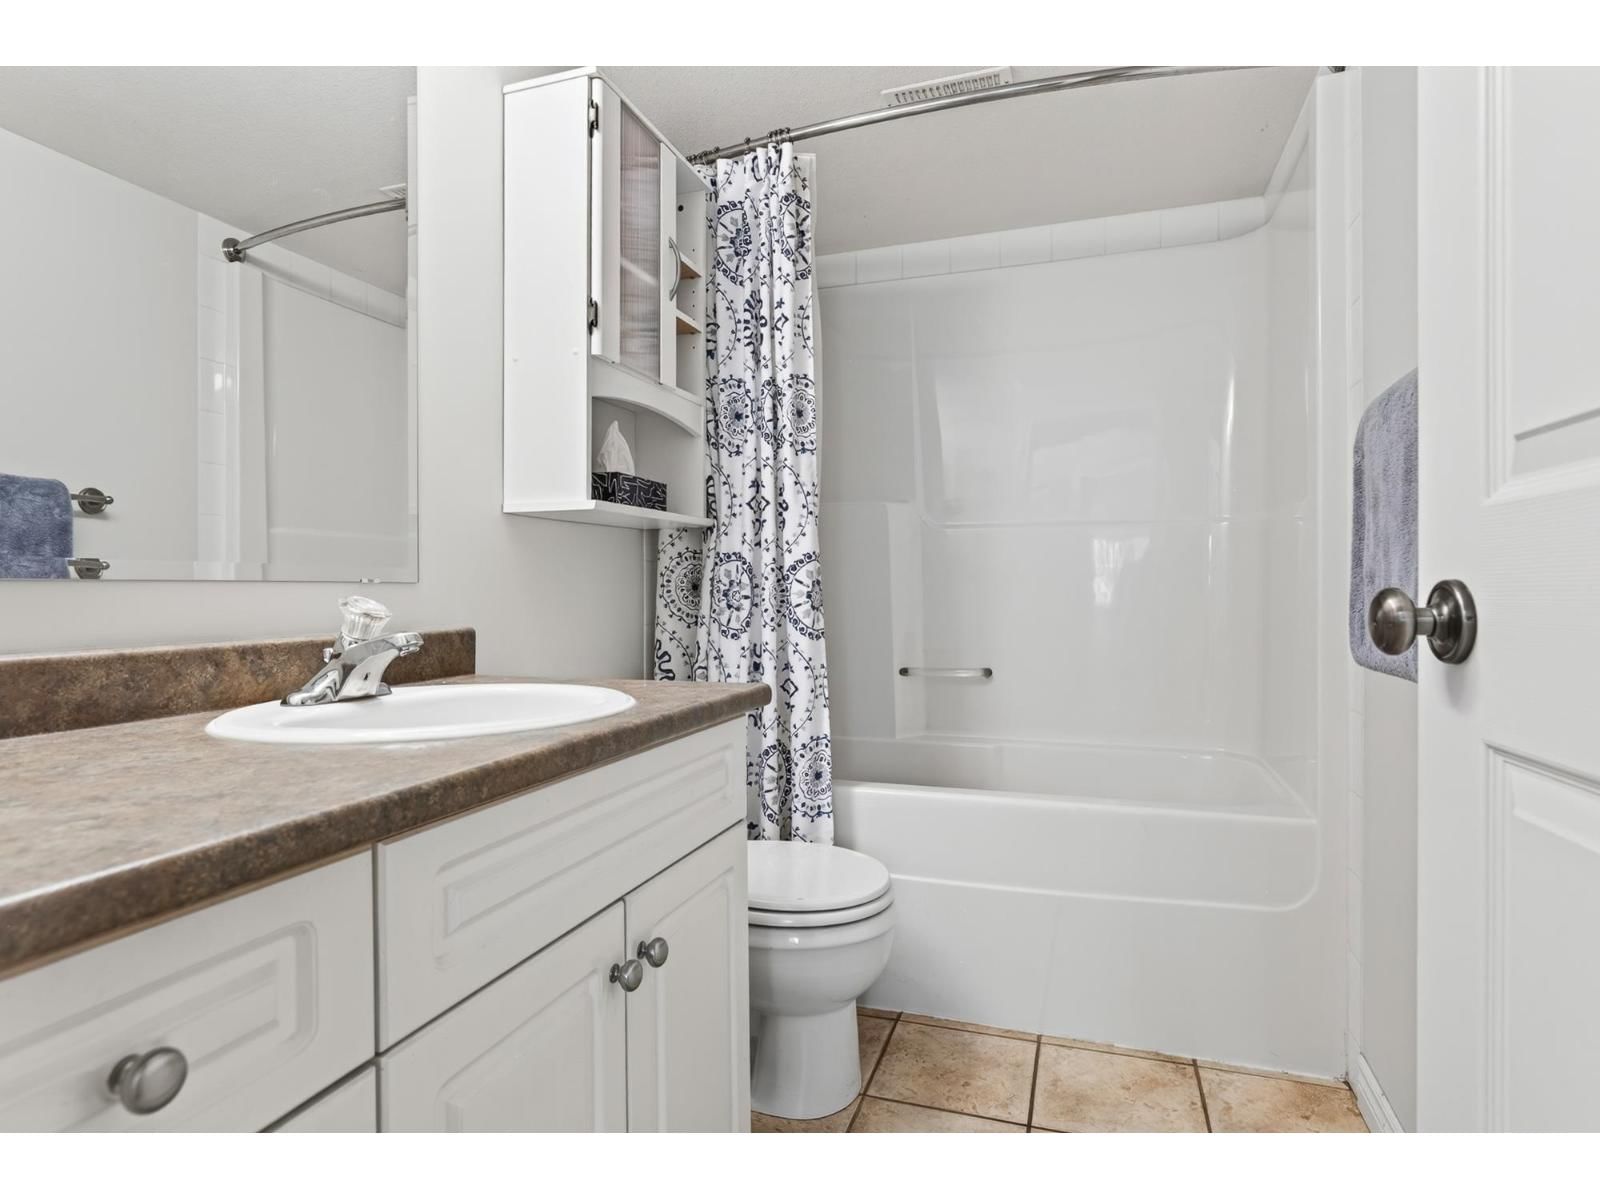
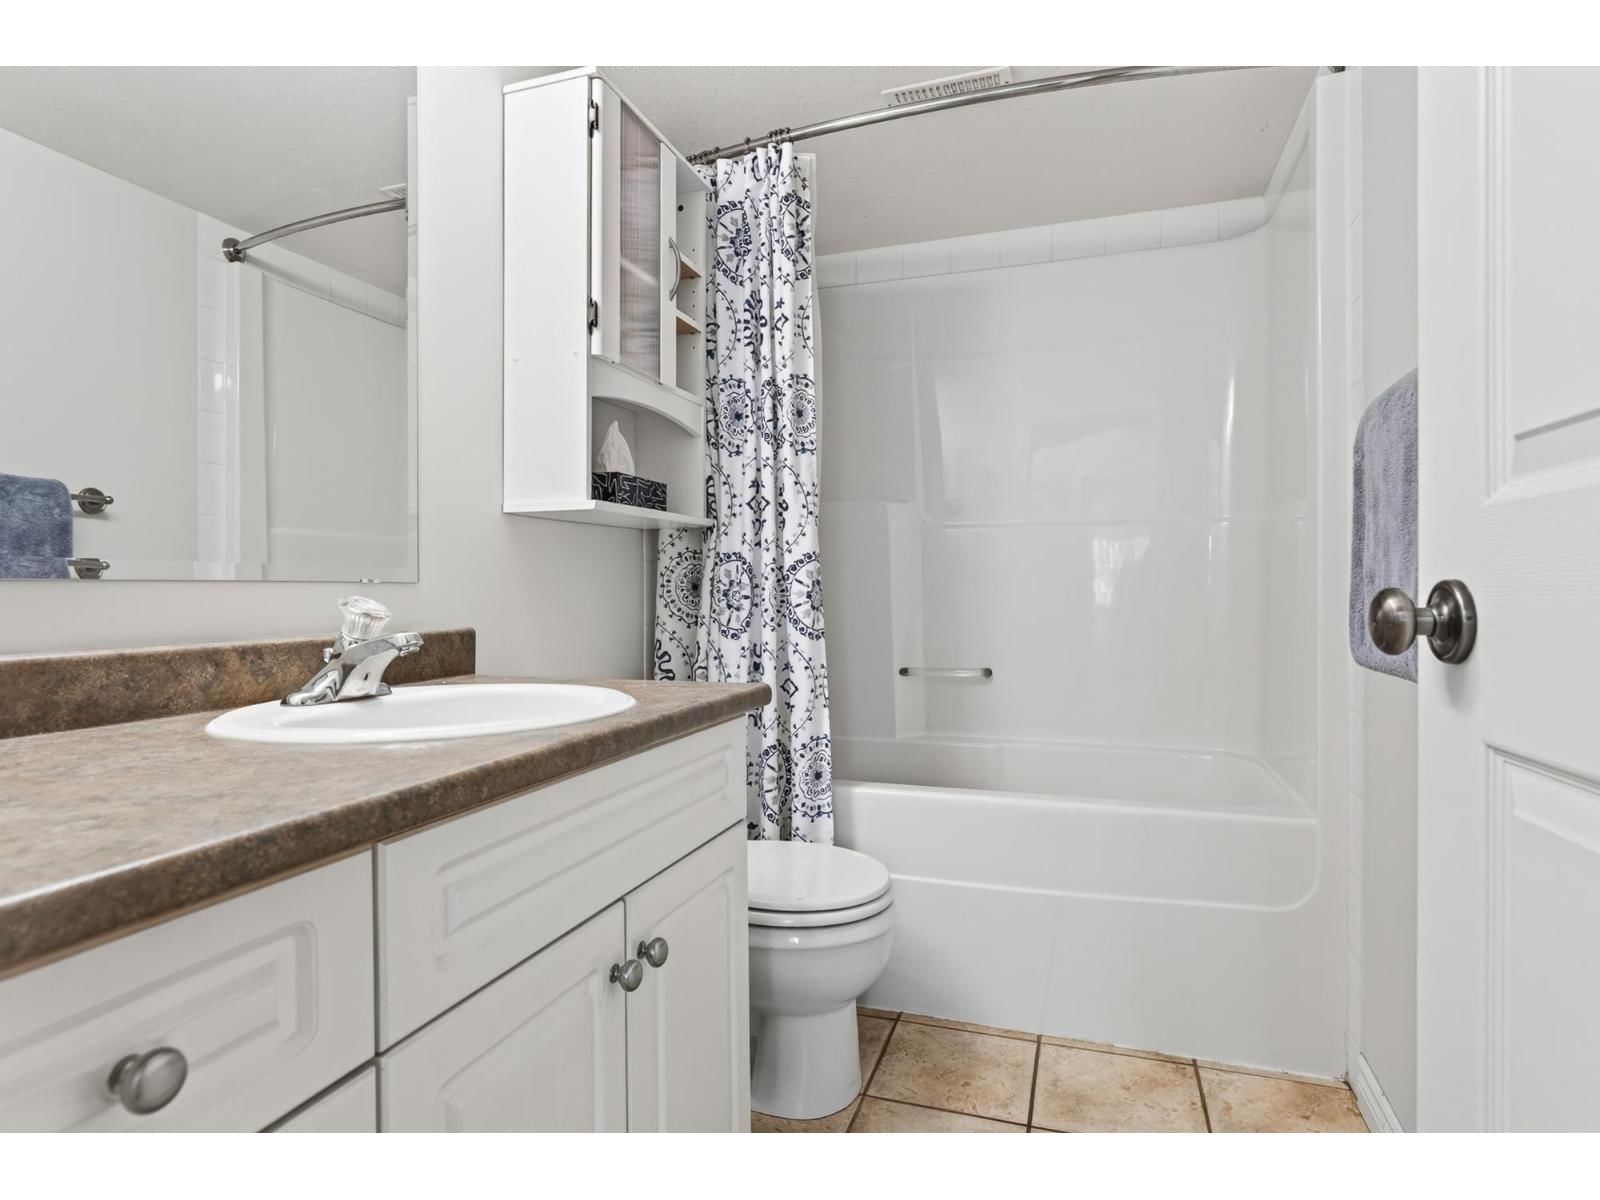
- 2 bathrooms
- 1,650 Square Feet
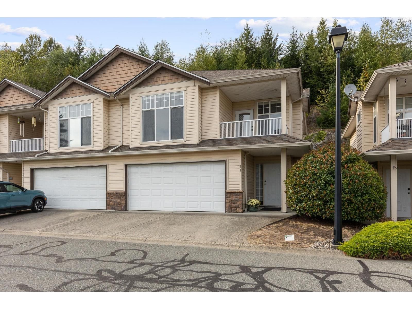
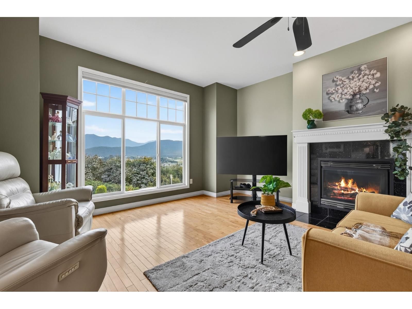
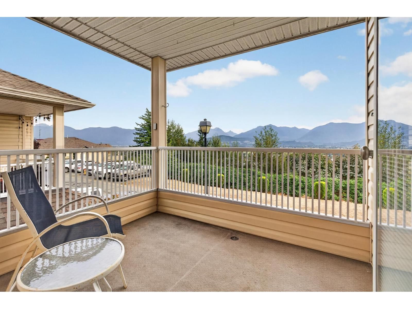
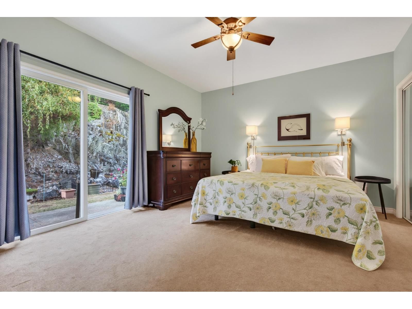
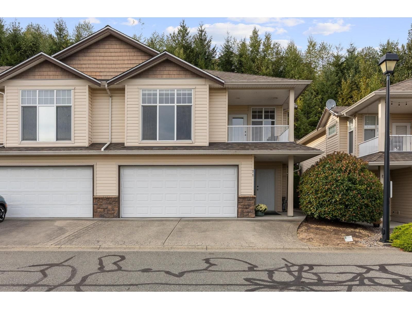
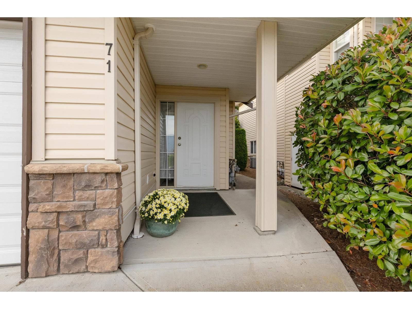
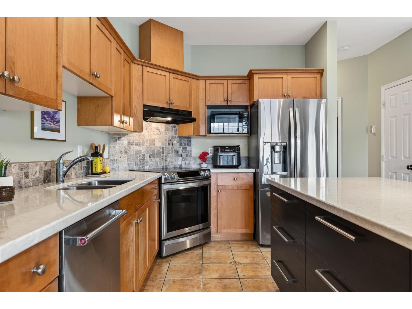
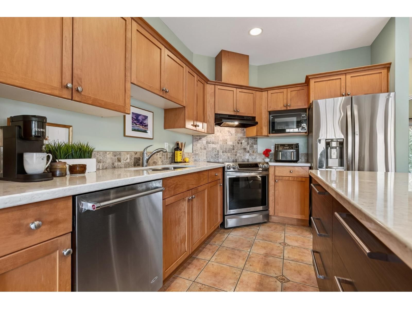
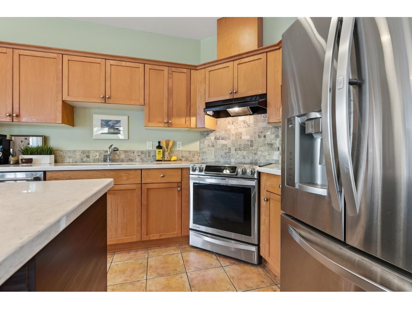
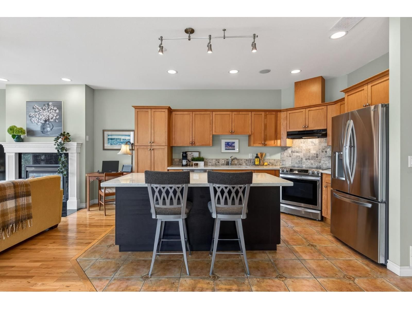
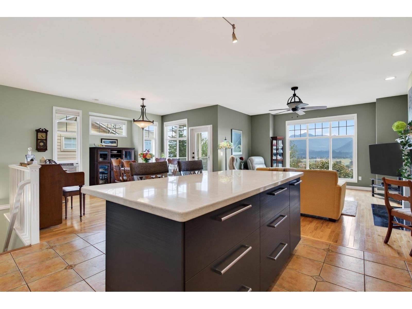

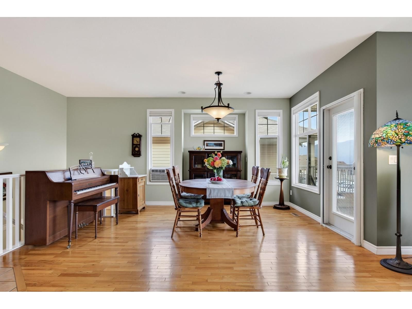
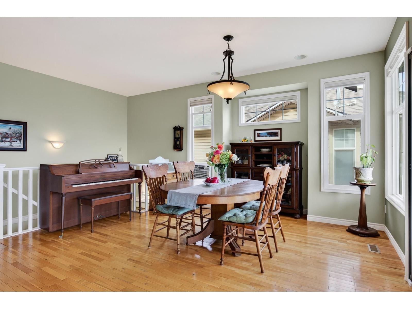
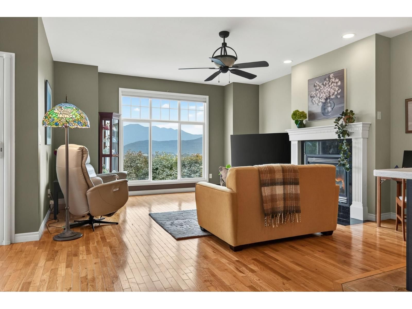
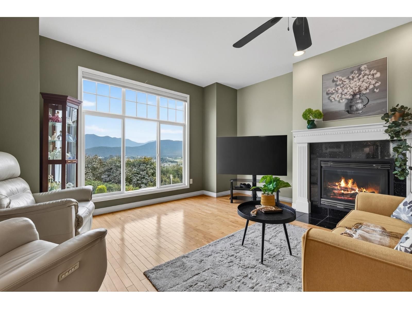
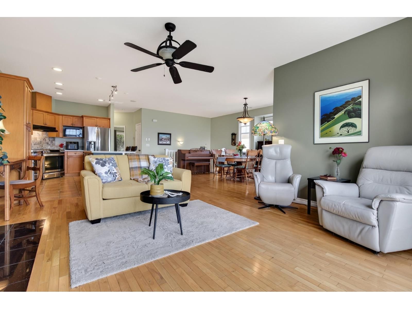
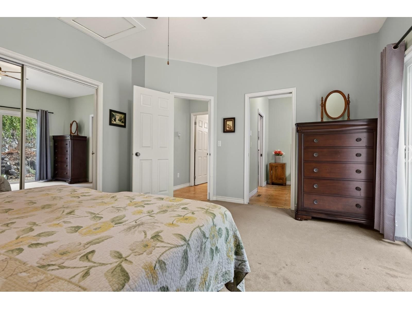
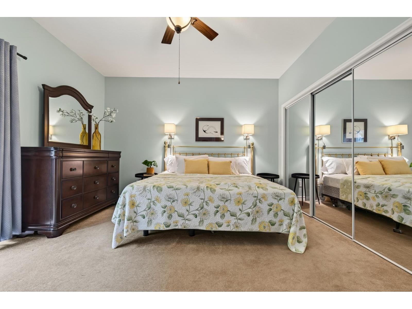
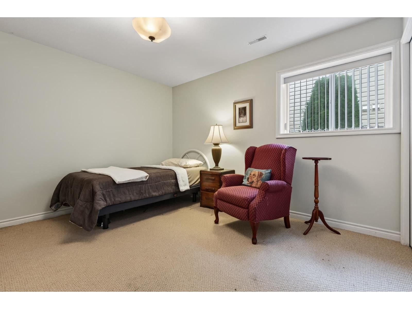
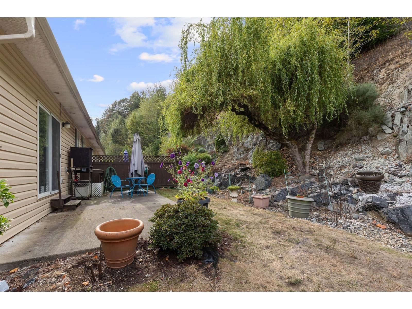
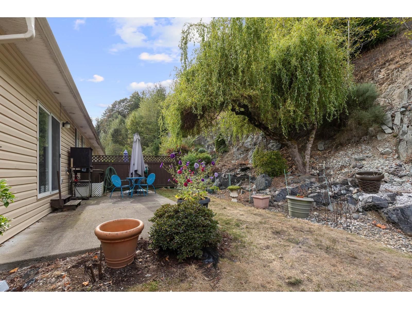
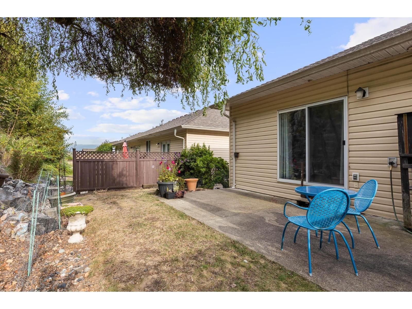
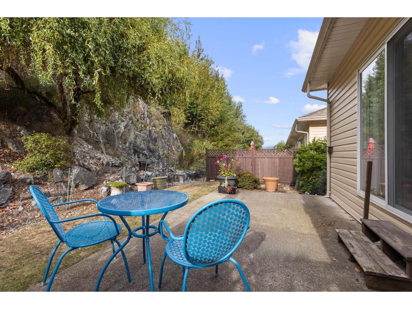
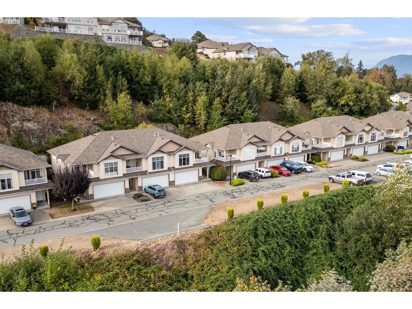
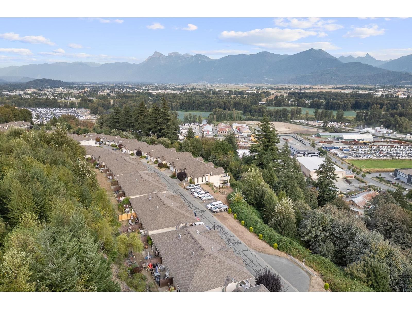
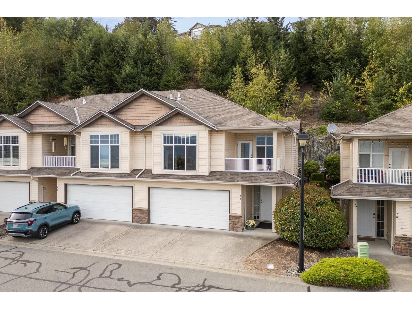
Welcome home to this SPACIOUS 2-storey townhome, perfectly positioned to enjoy an UNOBSTRUCTED VALLEY VIEW! Warm MAPLE HARDWOOD floors add timeless character through the main living space, while upgraded AUTOMATIC BLINDS in the LR make it easy to enjoy the view & your cozy NG fireplace in comfort. The functional kitchen features an upgraded island w/power & pull outs, soft-close & hidden cabinetry, newer appliances, pantry & fresh backsplash. Step outside to your PRIVATE YARD for an inviting space to relax or entertain & round out this exceptional offering with 3 large beds, DBL GARAGE for storage/parking & a private VIEW/SUN DECK off the main floor. ... read more
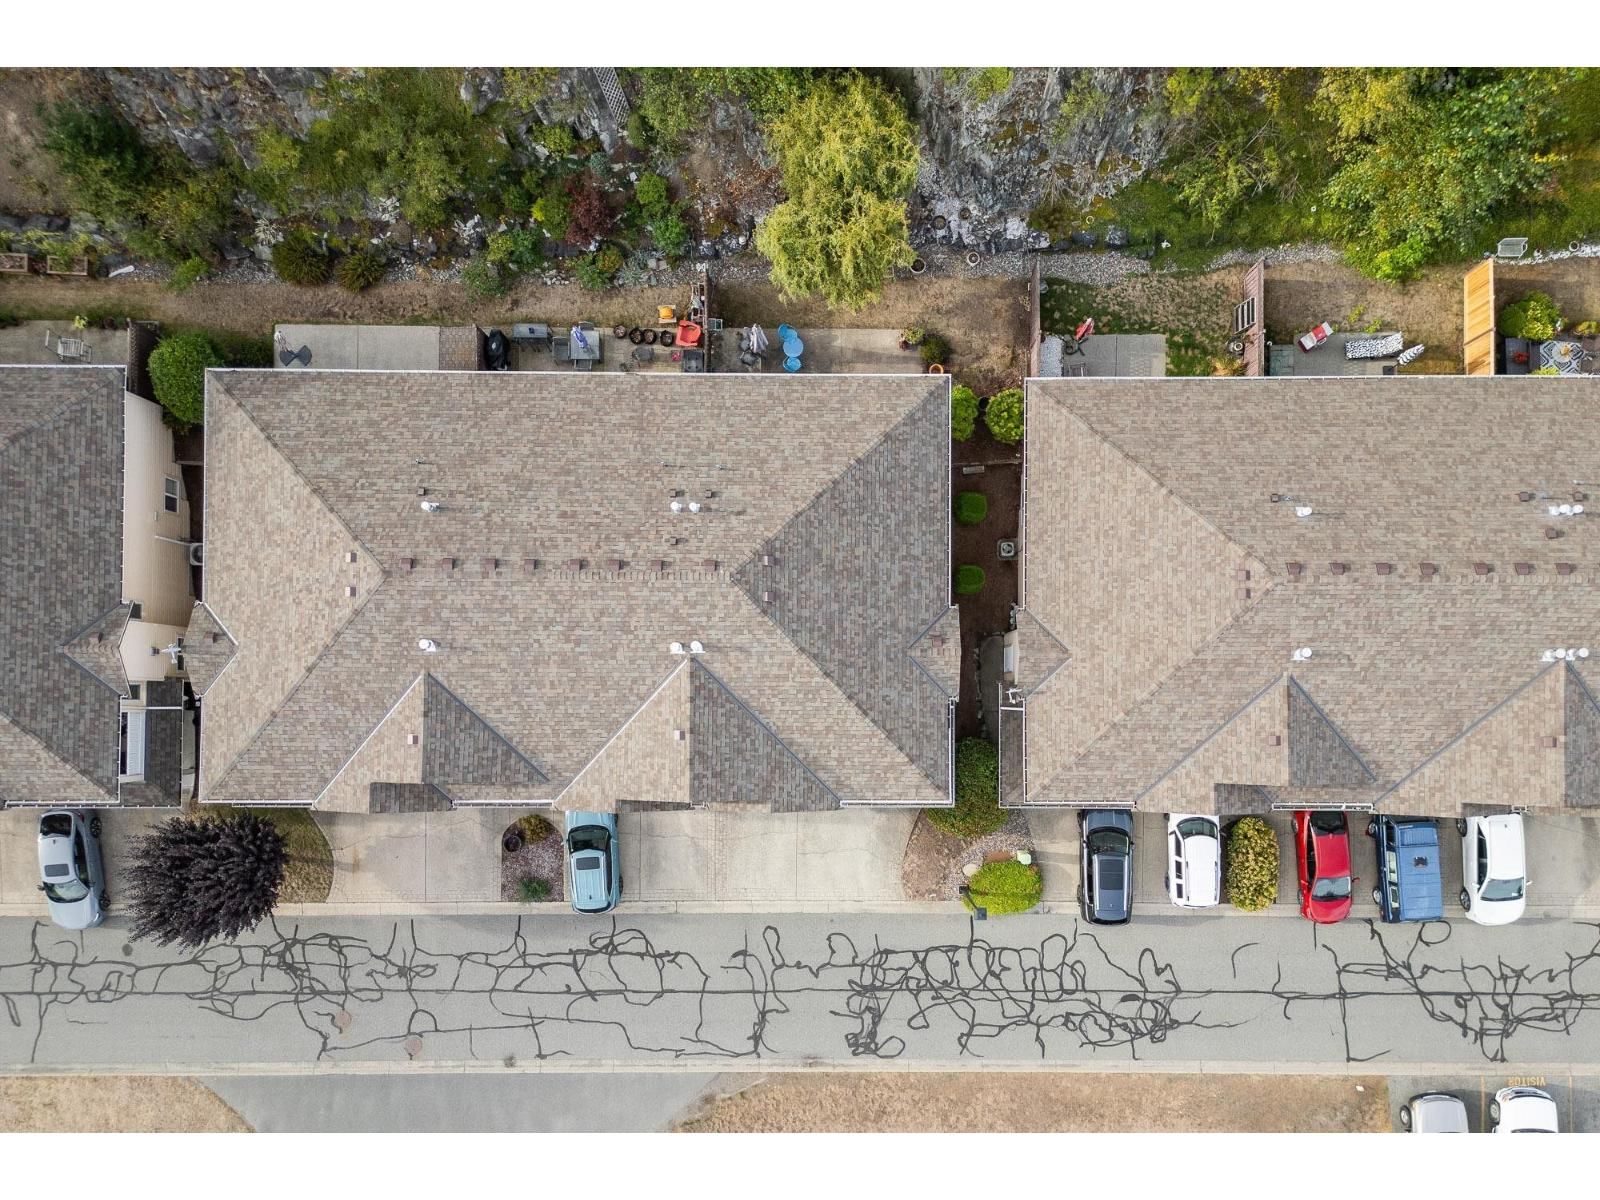
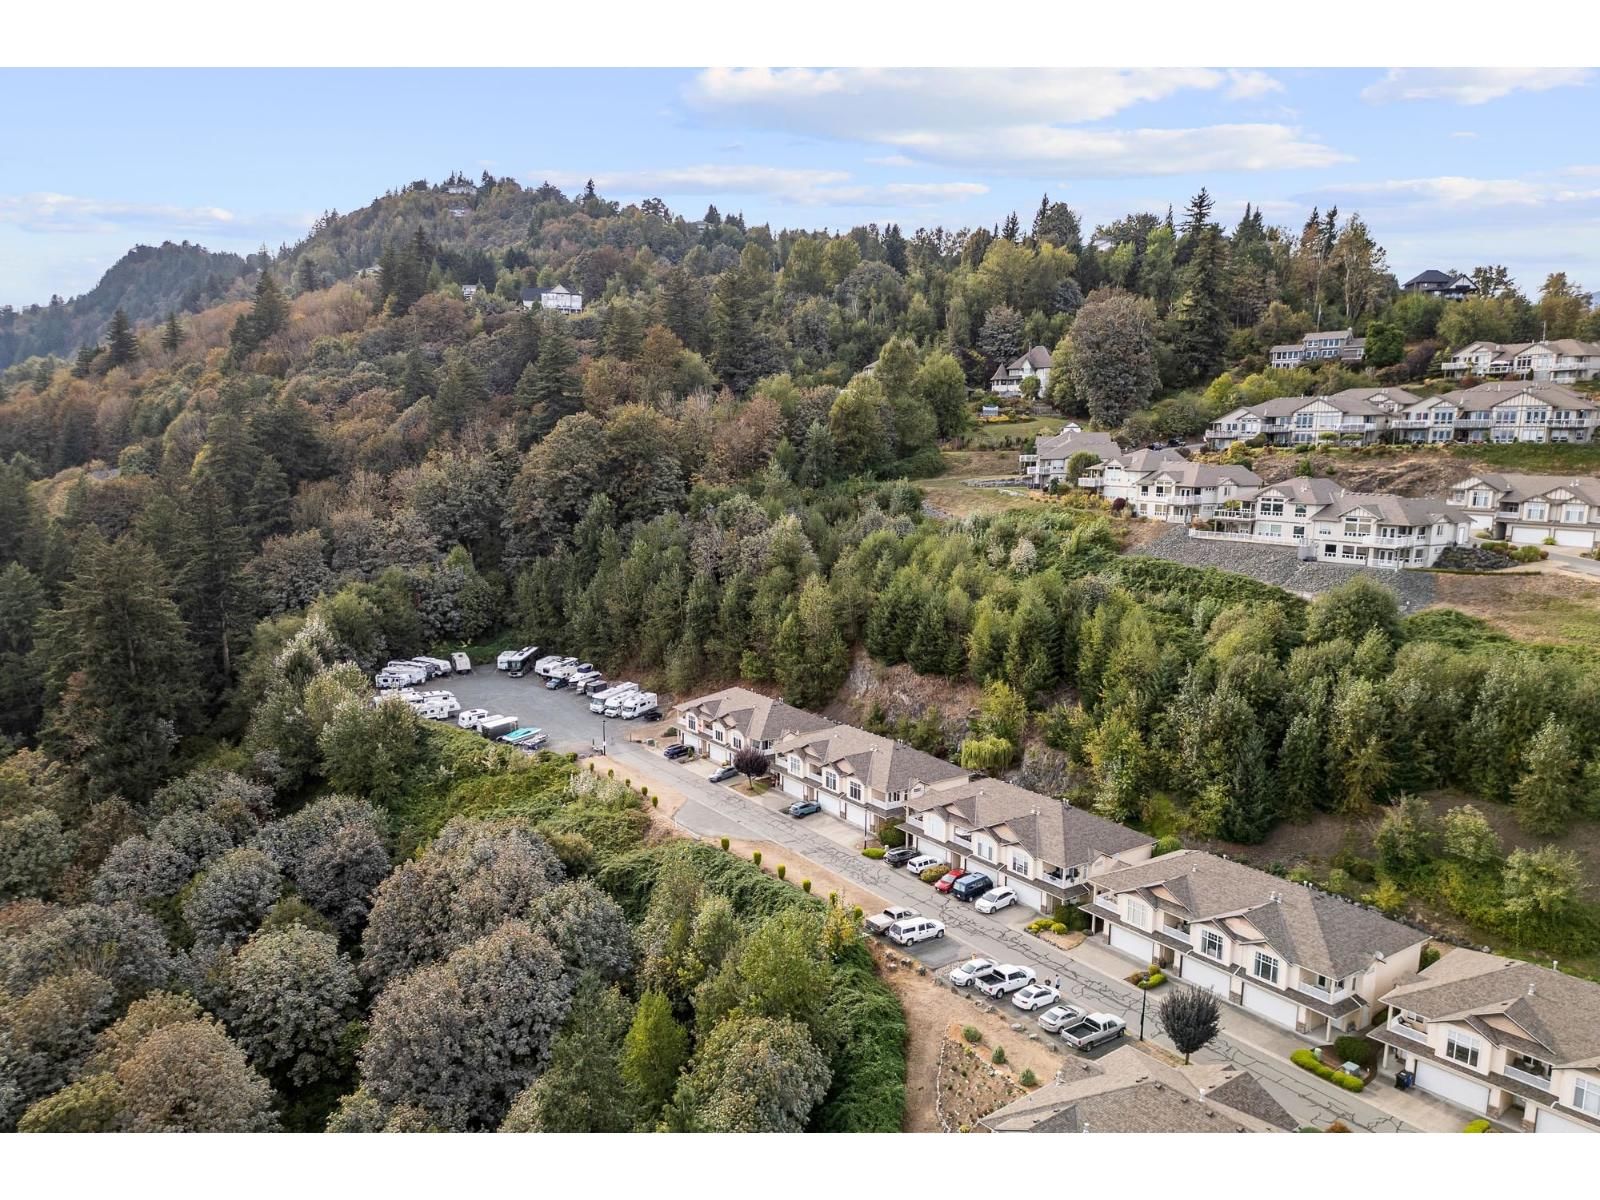
Welcome home to this SPACIOUS 2-storey townhome, perfectly positioned to enjoy an UNOBSTRUCTED VALLEY VIEW! Warm MAPLE HARDWOOD floors add timeless character through the main living space, while upgraded AUTOMATIC BLINDS in the LR make it easy to enjoy the view & your cozy NG fireplace in comfort. The functional kitchen features an upgraded island w/power & pull outs, soft-close & hidden cabinetry, newer appliances, pantry & fresh backsplash. Step outside to your PRIVATE YARD for an inviting space to relax or entertain & round out this exceptional offering with 3 large beds, DBL GARAGE for storage/parking & a private VIEW/SUN DECK off the main floor. Ideally located near EXTRA VISITOR & RV PARKING. A welcoming home combining PRIVACY, VIEWS & UPGRADES in a desirable mountain setting! (id:39198)
- Listing ID: R3163931
- Property Type: Single Family
- Year Built: 2004
| Property | |
|---|---|
| Ownership: | Condo Corporation |
| Parking: | Garage |
| Building | |
|---|---|
| Type: | Single Family Row / Townhouse |
| Appliances: | Dishwasher, Dryer, Refrigerator, Stove and Washer |
| HVAC: | Central Air Conditioning, Fireplace and Forced Air Natural Gas |
| Basement: | Unknown (Finished) |
| Location | |
|---|---|
| Town: | Chilliwack |
| Province: | British Columbia |
| Rooms | Level | Dimensions |
|---|---|---|
| Foyer | Main level | 7.2 x 4.11 |
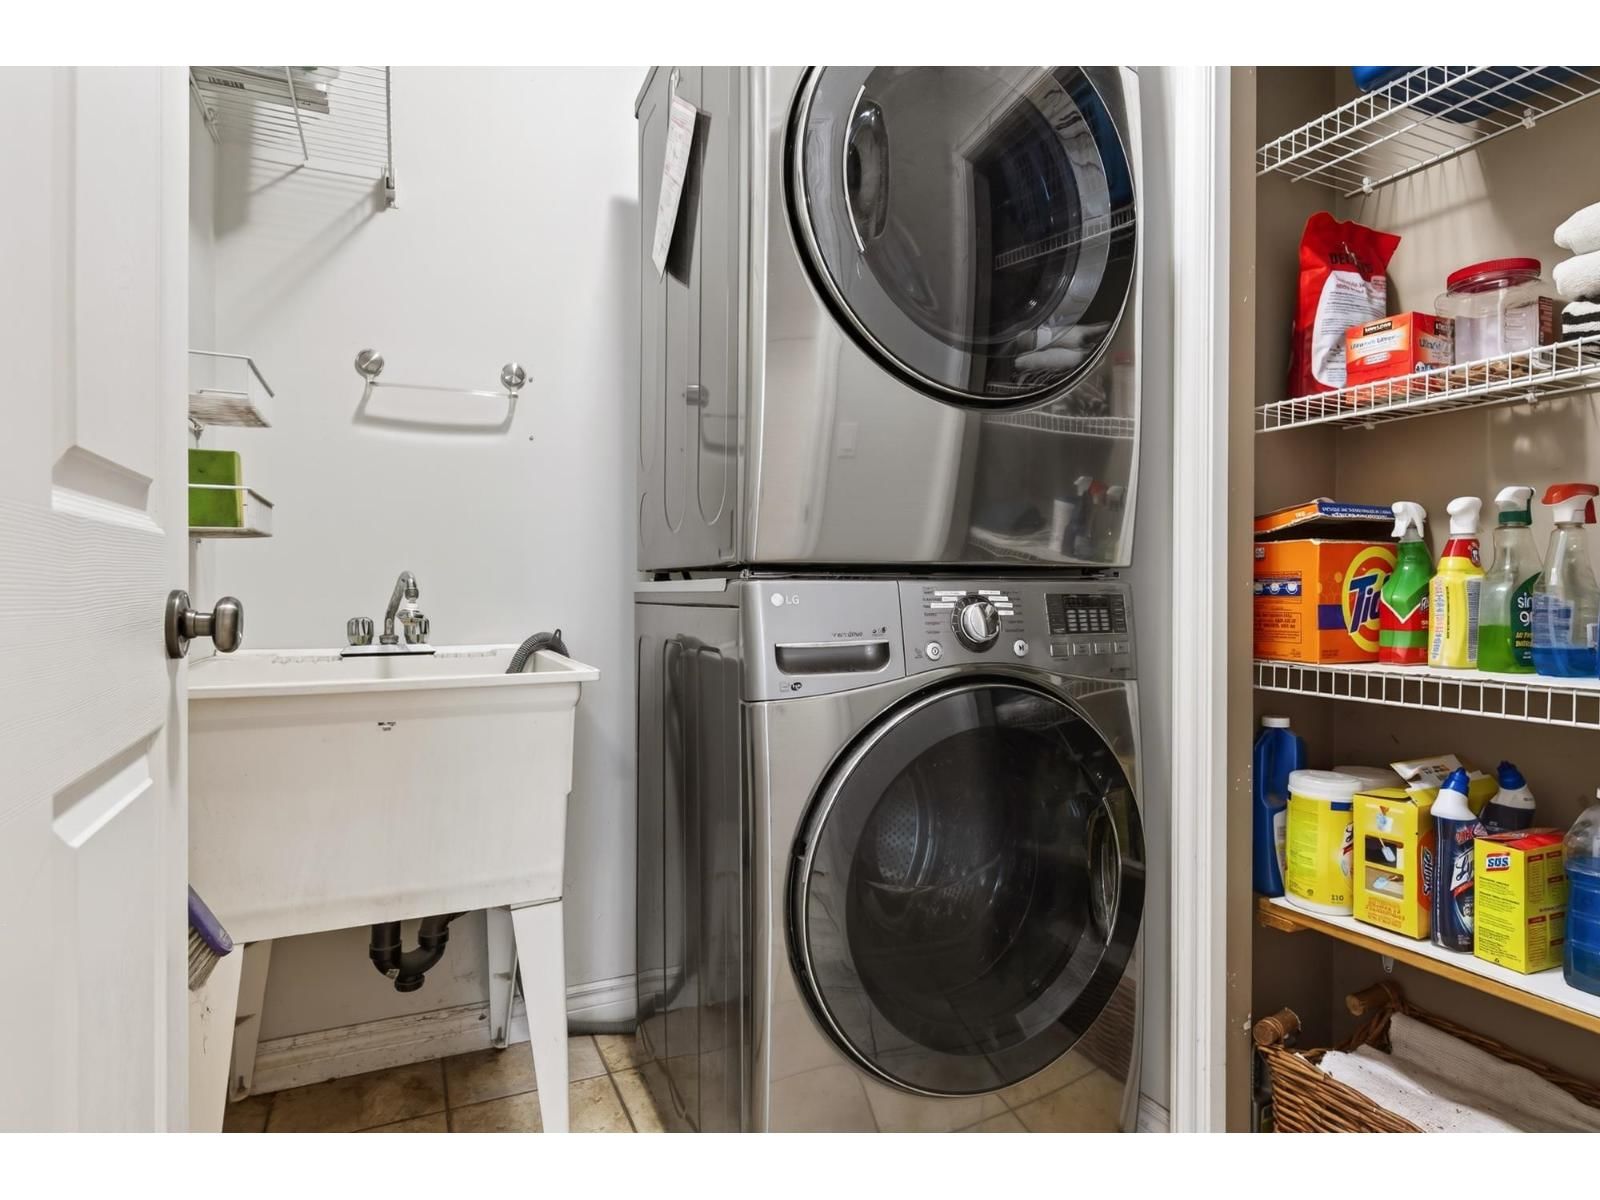
| Laundry room | Main level | 5.4 x 5.1 |
| Bedroom 2 | Main level | 9.5 x 12.2 |
| Bedroom 3 | Main level | 12 x 11.5 |
| Living room | Above | 17.7 x 15.1 |
| Dining room | Above | 15 x 10.6 |
| Kitchen | Above | 15.6 x 15.1 |
| Primary Bedroom | Above | 12.6 x 15.1 |
| Enclosed porch | Above | 7.1 x 8.6 |
| Enclosed porch | Above | 10 x 24.4 |
Book a showing to see this SUNRISE Condo in Chilliwack
This property has so much to offer. Book a private showing now, as you do not want to miss out on 8590 SUNRISE Drive in Chilliwack, British Columbia!
Private Showing Request
Send a request to book a private showing for
.
Please Note: Information you supply in the contact form will be kept fully confidential.
Is this condo the right property for you? Start a conversation to find out.

Provided by RE/MAX Nyda Realty Inc.. MLS®, REALTOR®, and the associated logos are trademarks of the Canadian Real Estate Association.

This REALTOR.ca listing content is owned and licensed by REALTOR® members of the Canadian Real Estate Association.
Have questions or need more information about this condo? Don't know where to begin? Then, let us connect you with the best real estate agent to guide you.

Inquiries submitted through this website will be responded to by a local sales representative from Royal LePage®.
Start a Conversation by Text
Provide your full name, phone and email to start a conversation by text message.
Please Note: Information you supply in the contact form will be kept fully confidential.
Start a Conversation by Email
Provide your full name and email to start a conversation by email.
Please Note: Information you supply in the contact form will be kept fully confidential.