
8590 SUNRISE Drive, Chilliwack, British Columbia V2R 3Z4




$659,900
- 3 bedrooms
- 2 bathrooms
- 1,634 Square Feet
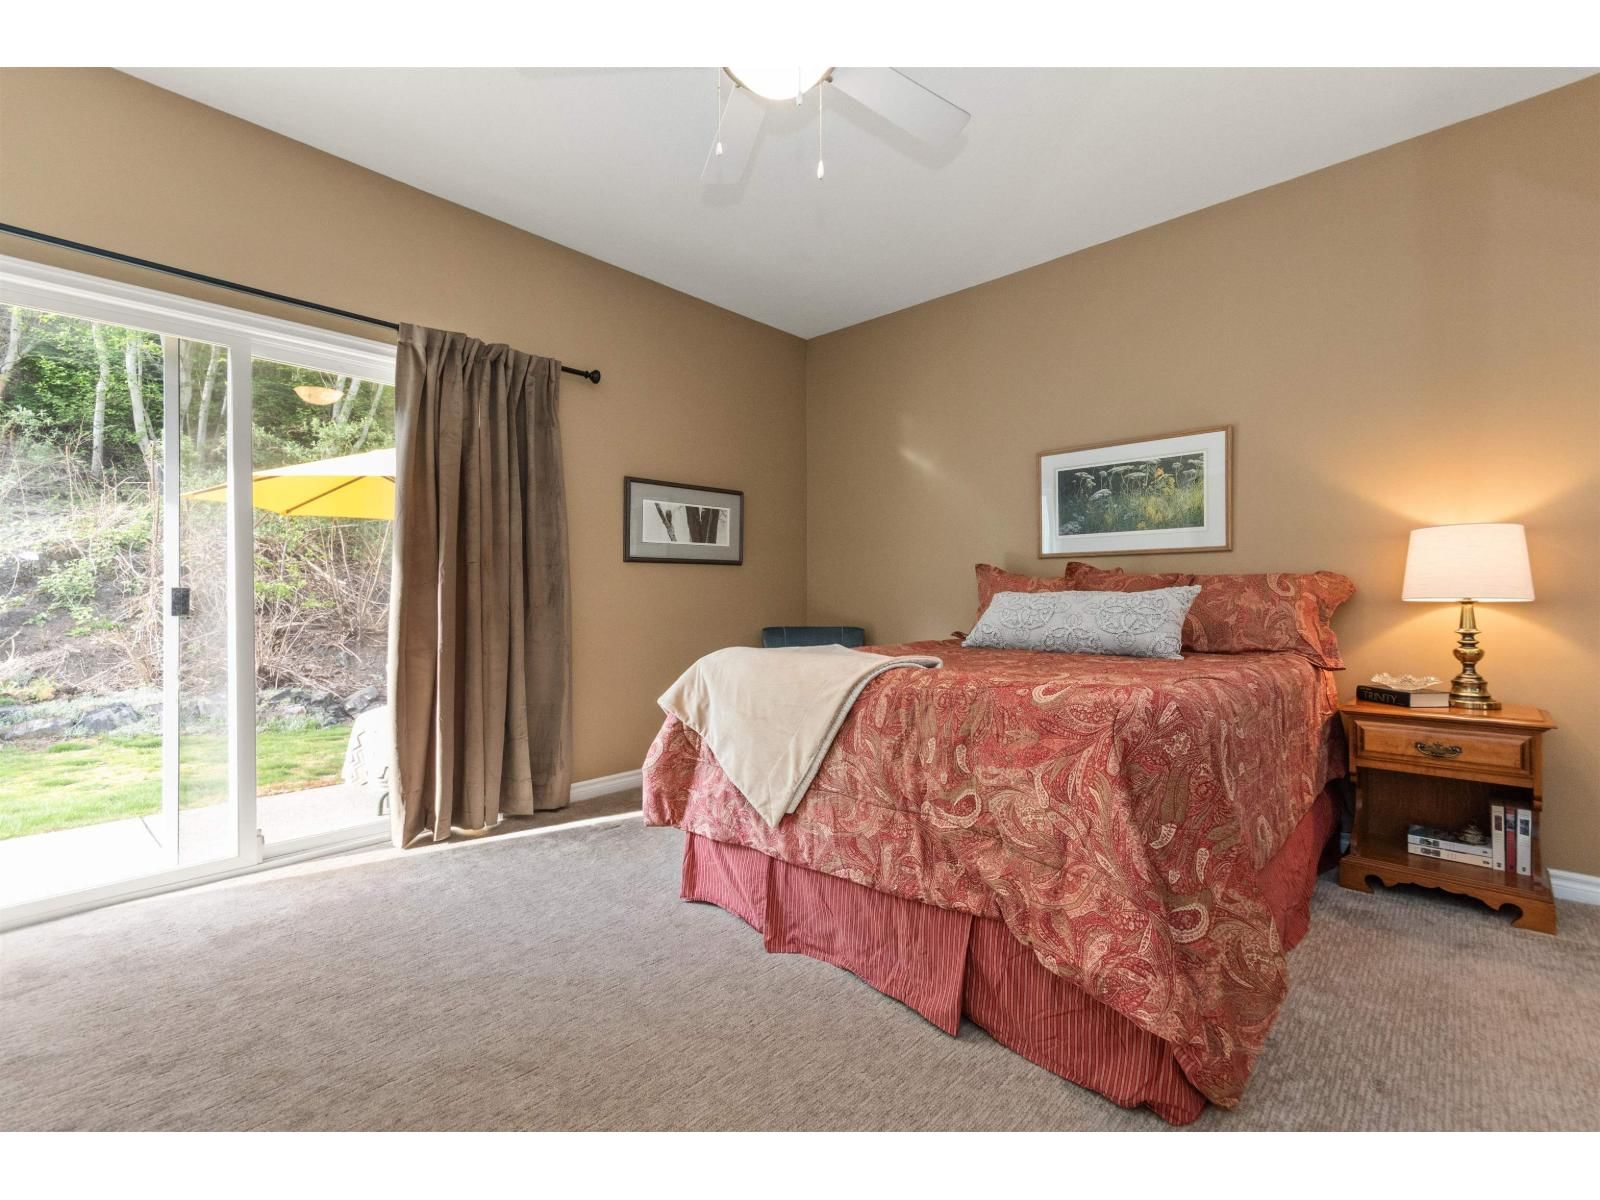
Lovely Maple Hills townhome located on a quiet no thru road. Beautifully maintained end unit with 3 bdrm & 2 bath, main floor living with two beds down. Light and bright with Valley views. Enjoy open concept living featuring a custom kitchen with generous island, induction cooking and plentiful storage. Spacious living room with cozy gas fireplace and a dining room large enough for entertaining. Maple flooring in pristine condition on the main and newer carpet in the primary bedrm & on the stairs. The sizable primary bedroom has attached ensuite, good storage & back patio access. Outdoor space offers options, enjoy the East facing covered deck for ... read more
Lovely Maple Hills townhome located on a quiet no thru road. Beautifully maintained end unit with 3 bdrm & 2 bath, main floor living with two beds down. Light and bright with Valley views. Enjoy open concept living featuring a custom kitchen with generous island, induction cooking and plentiful storage. Spacious living room with cozy gas fireplace and a dining room large enough for entertaining. Maple flooring in pristine condition on the main and newer carpet in the primary bedrm & on the stairs. The sizable primary bedroom has attached ensuite, good storage & back patio access. Outdoor space offers options, enjoy the East facing covered deck for morning coffee & mountain view, large back patio for afternoon sun and private greenspace. Nothing to do but move in! Maple Hills is a gated community with a well run strata. Onsite gated RV parking, a meeting clubhouse & a pet is allowed. Low strata fee $354.21. Fantastic location, with Easy freeway access and close to shops. * PREC - Personal Real Estate Corporation (id:39198)
- Listing ID: R3153654
- Property Type: Single Family
- Year Built: 2004
| Property | |
|---|---|
| Style: | Basement Entry |
| Ownership: | Condo Corporation |
| Parking: | Garage |
| Building | |
|---|---|
| Type: | Single Family Row / Townhouse |
| Appliances: | Dishwasher, Dryer, Refrigerator, Stove and Washer |
| HVAC: | Fireplace and Forced Air Natural Gas |
| Basement: | Unknown (Finished) |
| Location | |
|---|---|
| Town: | Chilliwack |
| Province: | British Columbia |
| Rooms | Level | Dimensions |
|---|---|---|
| Kitchen | Main level | 13.5 x 15.6 |
| Dining room | Main level | 10.9 x 14.1 |
| Living room | Main level | 15.5 x 16.9 |
| Primary Bedroom | Main level | 13 x 15 |
| Bedroom 2 | Basement | 9.9 x 12.2 |
| Bedroom 3 | Basement | 11.4 x 12.2 |
| Laundry room | Basement | 5 x 5.8 |
| Utility room | Basement | 4.1 x 6.3 |
| Foyer | Basement | 5.4 x 7.8 |
Book a showing to see this SUNRISE Condo in Chilliwack
This property has so much to offer. Book a private showing now, as you do not want to miss out on 8590 SUNRISE Drive in Chilliwack, British Columbia!
Private Showing Request
Send a request to book a private showing for
.
Please Note: Information you supply in the contact form will be kept fully confidential.
Is this condo the right property for you? Start a conversation to find out.

Provided by Royal Lepage Wheeler Cheam. MLS®, REALTOR®, and the associated logos are trademarks of the Canadian Real Estate Association.

This REALTOR.ca listing content is owned and licensed by REALTOR® members of the Canadian Real Estate Association.
Have questions or need more information about this condo? Don't know where to begin? Then, let us connect you with the best real estate agent to guide you.

Inquiries submitted through this website will be responded to by a local sales representative from Royal LePage®.
Start a Conversation by Text
Provide your full name, phone and email to start a conversation by text message.
Please Note: Information you supply in the contact form will be kept fully confidential.
Start a Conversation by Email
Provide your full name and email to start a conversation by email.
Please Note: Information you supply in the contact form will be kept fully confidential.