
8590 SUNRISE Drive, Chilliwack, British Columbia V2R 3Z4





$625,000
- 3 bedrooms
- 3 bathrooms
- 1,995 Square Feet
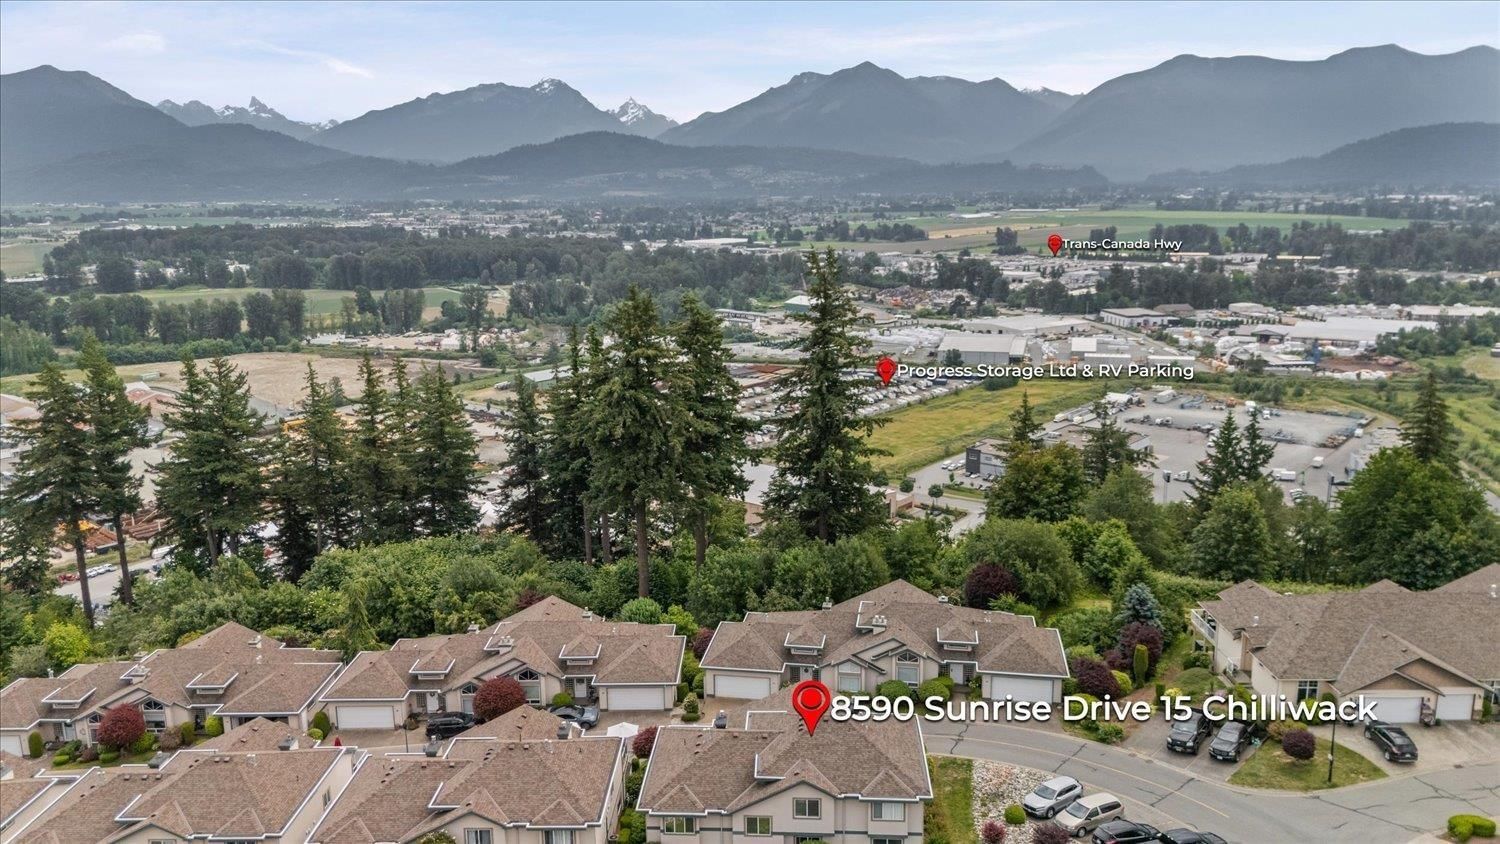
Welcome to the quiet gated community of Maple Hills. This end-unit offers STUNNING MOUNTAIN and CITY VIEWS! This 3 level split townhome offers a unique layout - walk in to the large foyer from the spacious two car garage. Head up a few stairs to the ideal spot for Teenagers, In laws, or Student accommodation - featuring a bright rec room, bedroom and a full bath. Up from there you will find the GORGEOUS living room w/MASSIVE windows, vaulted ceiling, a gas fireplace. Check out the updated kitchen with cement countertops, stainless steel appliances, newer flooring and undermount lighting- not to mention a large front deck w/BREATHTAKING views. Some ... read more
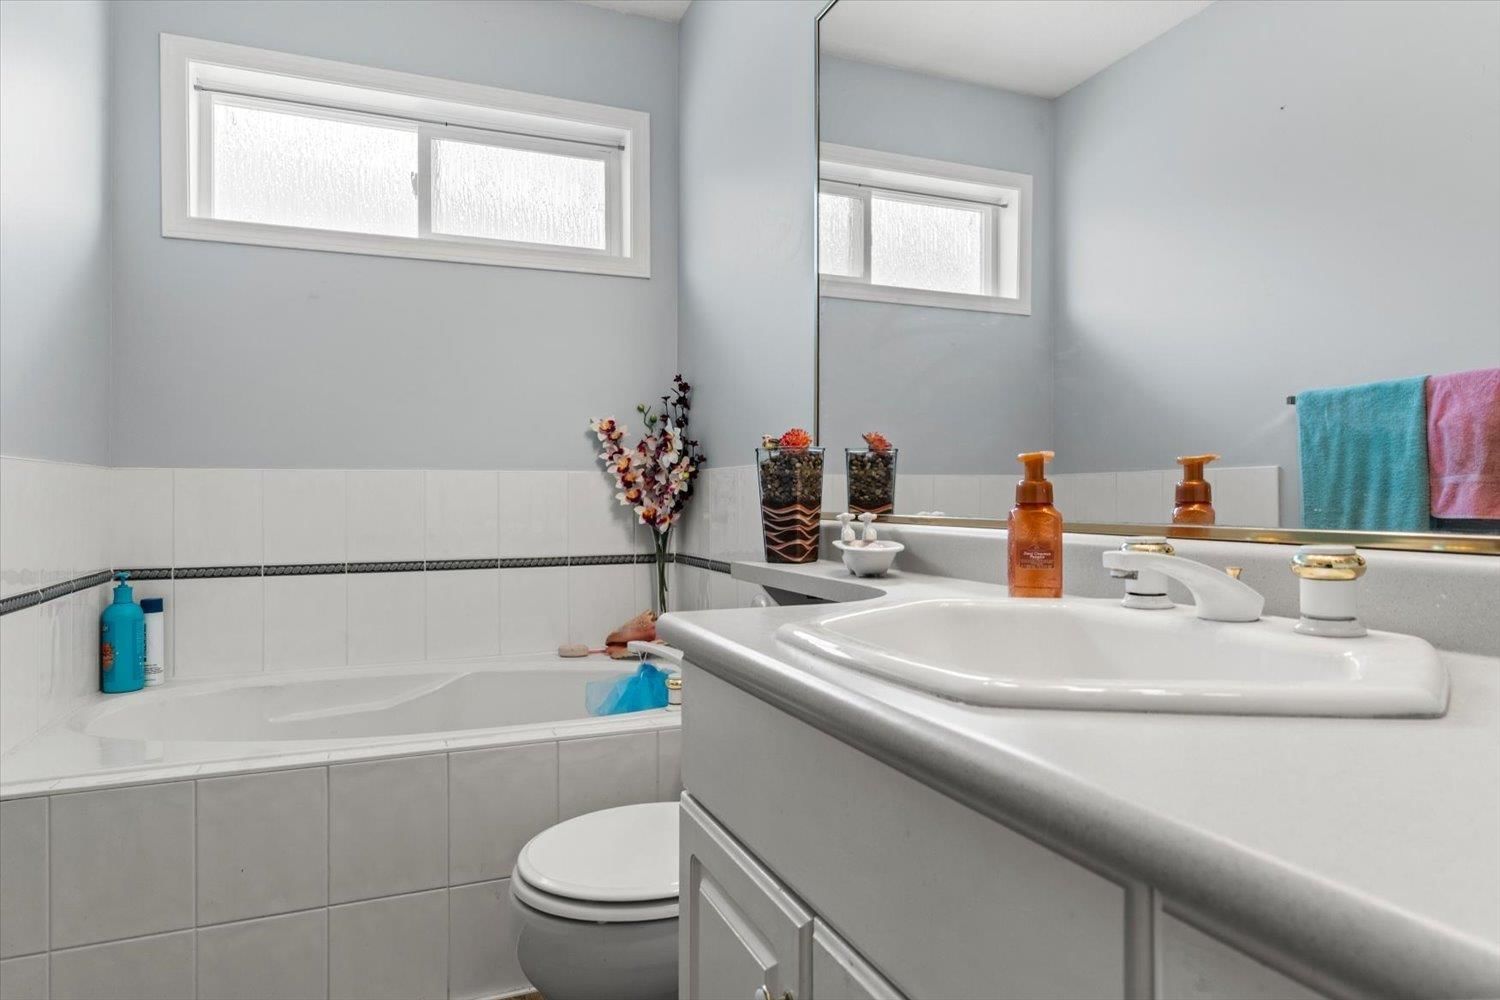
Welcome to the quiet gated community of Maple Hills. This end-unit offers STUNNING MOUNTAIN and CITY VIEWS! This 3 level split townhome offers a unique layout - walk in to the large foyer from the spacious two car garage. Head up a few stairs to the ideal spot for Teenagers, In laws, or Student accommodation - featuring a bright rec room, bedroom and a full bath. Up from there you will find the GORGEOUS living room w/MASSIVE windows, vaulted ceiling, a gas fireplace. Check out the updated kitchen with cement countertops, stainless steel appliances, newer flooring and undermount lighting- not to mention a large front deck w/BREATHTAKING views. Some more notable features are newer floors in 2 bathrooms, a spacious Primary bedroom with a deluxe ensuite featuring a soaker tub and shower. (id:39198)
- Listing ID: R3136579
- Property Type: Single Family
- Year Built: 1994
| Property | |
|---|---|
| Ownership: | Condo Corporation |
| Parking: | Garage |
| Building | |
|---|---|
| Type: | Single Family Row / Townhouse |
| Appliances: | Dishwasher, Dryer, Refrigerator, Stove and Washer |
| HVAC: | Fireplace Natural Gas |
| Basement: | Unknown (Finished) |
| Location | |
|---|---|
| Town: | Chilliwack |
| Province: | British Columbia |
| Rooms | Level | Dimensions |
|---|---|---|
| Living room | Main level | 13.1 x 15.1 |
| Dining room | Main level | 9.5 x 11.3 |
| Kitchen | Main level | 10.1 x 9.2 |
| Eating area | Main level | 9.6 x 11.7 |
| Family room | Main level | 19.3 x 15.4 |
| Bedroom 2 | Main level | 8.9 x 10.3 |
| Utility room | Main level | 7.1 x 4.9 |
| Primary Bedroom | Above | 14.1 x 12.1 |
| Other | Above | 9.1 x 4.5 |
| Bedroom 3 | Above | 12.6 x 8.11 |
| Laundry room | Lower level | 6.3 x 10.1 |
| Foyer | Lower level | 14.7 x 7.5 |
Book a showing to see this SUNRISE Condo in Chilliwack
This property has so much to offer. Book a private showing now, as you do not want to miss out on 8590 SUNRISE Drive in Chilliwack, British Columbia!
Private Showing Request
Send a request to book a private showing for
.
Please Note: Information you supply in the contact form will be kept fully confidential.
Is this condo the right property for you? Start a conversation to find out.

Provided by RE/MAX Truepeak Realty. MLS®, REALTOR®, and the associated logos are trademarks of the Canadian Real Estate Association.

This REALTOR.ca listing content is owned and licensed by REALTOR® members of the Canadian Real Estate Association.
Have questions or need more information about this condo? Don't know where to begin? Then, let us connect you with the best real estate agent to guide you.

Inquiries submitted through this website will be responded to by a local sales representative from Royal LePage®.
Start a Conversation by Text
Provide your full name, phone and email to start a conversation by text message.
Please Note: Information you supply in the contact form will be kept fully confidential.
Start a Conversation by Email
Provide your full name and email to start a conversation by email.
Please Note: Information you supply in the contact form will be kept fully confidential.