
8413 MIDTOWN Way, Chilliwack, British Columbia V2P 0G7








$622,900
- 3 bedrooms
- 3 bathrooms
- 1,706 Square Feet
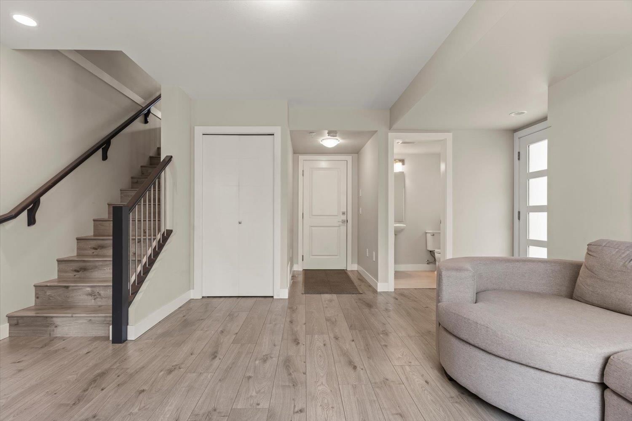
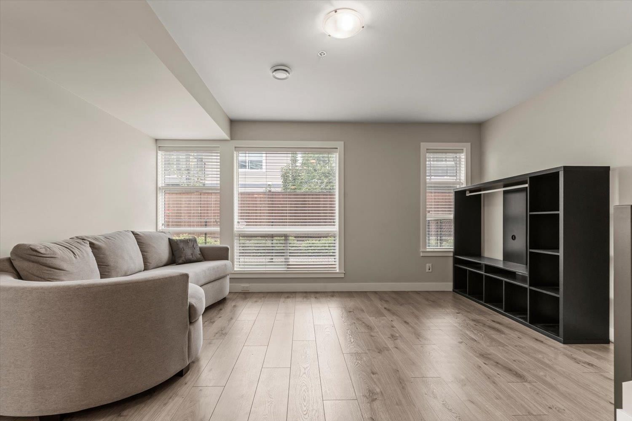
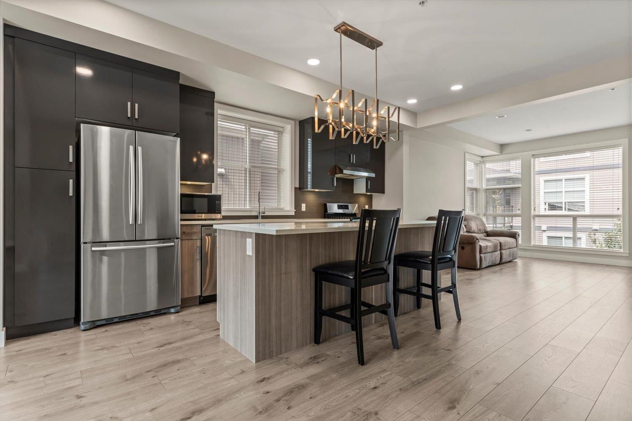
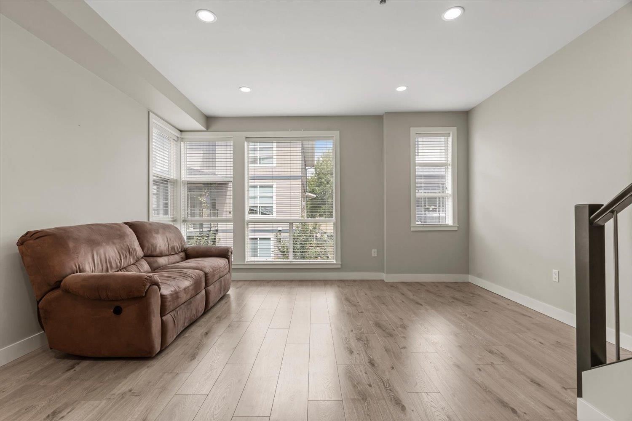
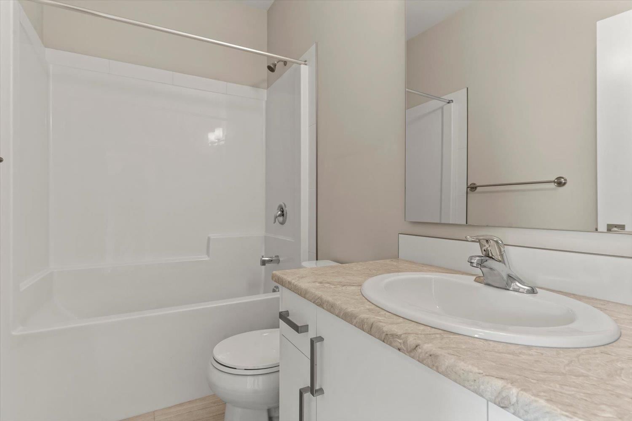
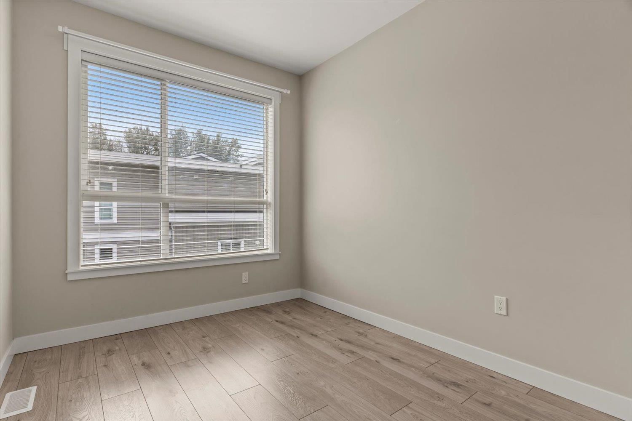
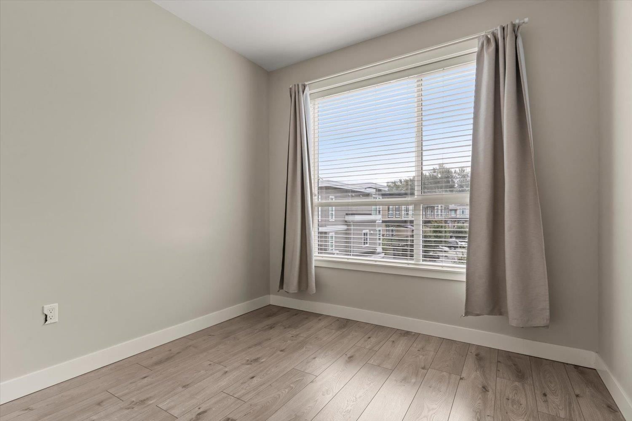
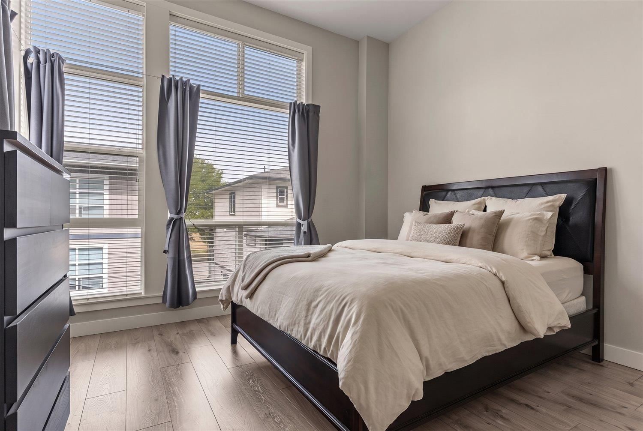
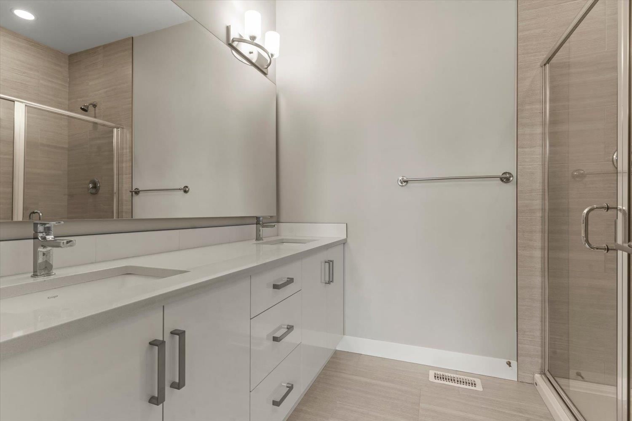
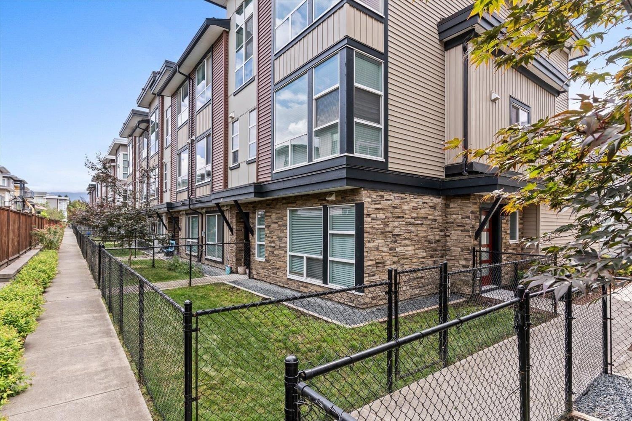
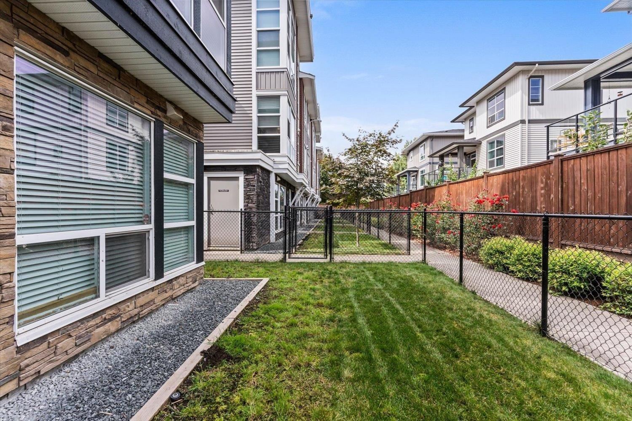
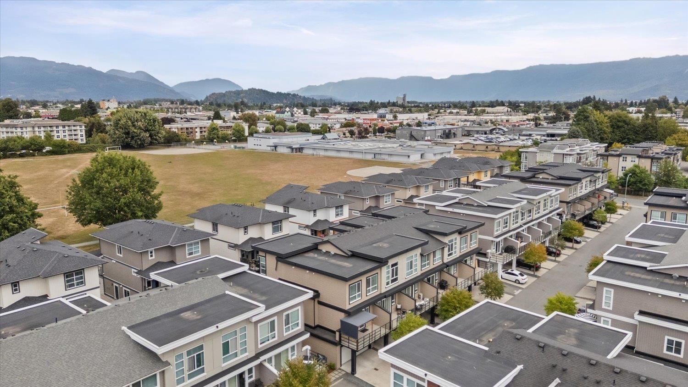
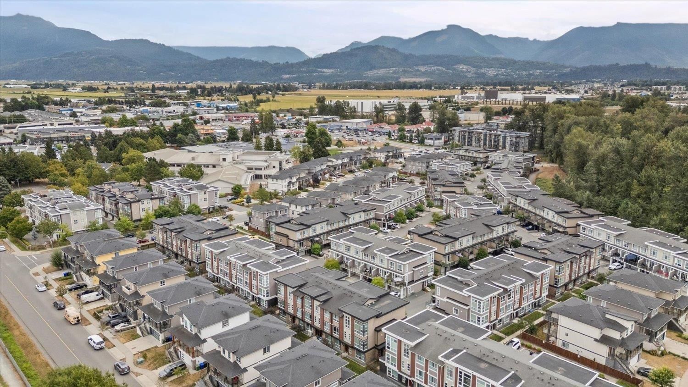
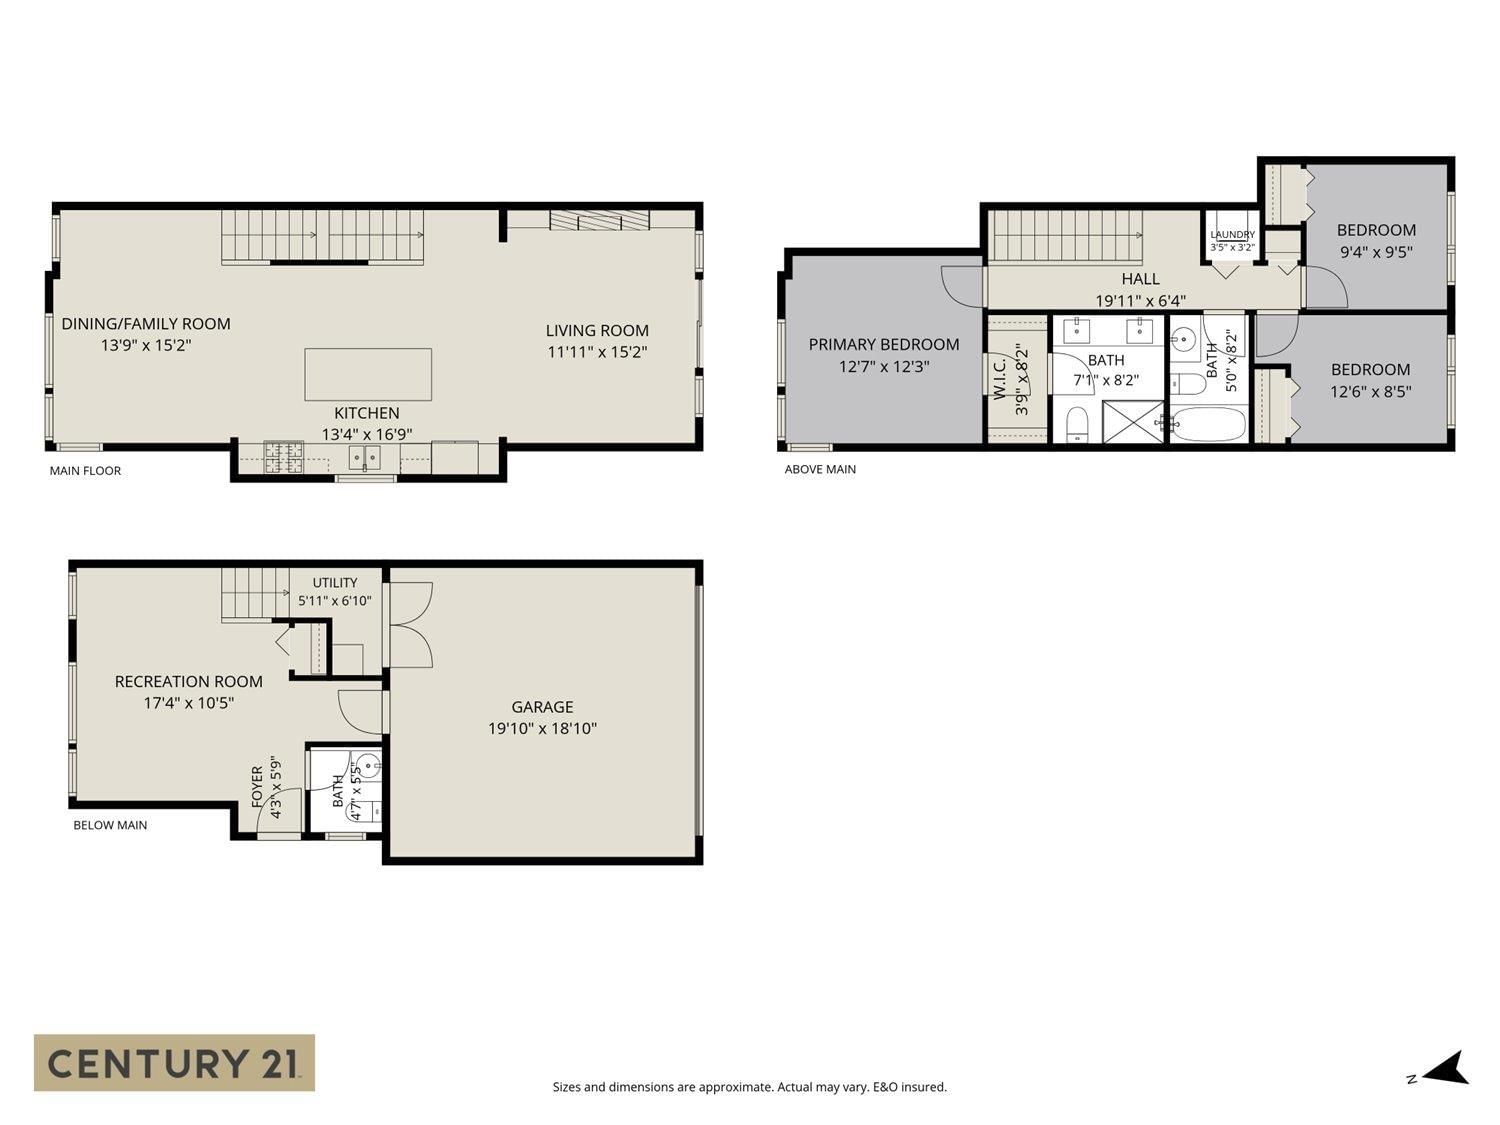
Prime Central Location! Stylish 3-bedroom, 3-bathroom townhome offering spacious and versatile living areas, including a welcoming living room, family room, and rec room. The well-appointed kitchen features sleek stainless-steel appliances, gas stove. granite countertops throughout, 10 to 11 foot ceiling, and 2 inch blinds. Enjoy the convenience of being close to the highway, shopping, schools, and a wide range of amenities. Double attached garage with a beautifully finished floor adds both function and style. Comfort, convenience, and exceptional value in one fantastic home"-don't miss it! * PREC - Personal Real Estate Corporation (id:39198)
- Listing ID: R3159937
- Property Type: Single Family
- Year Built: 2017
| Property | |
|---|---|
| Ownership: | Condo Corporation |
| Parking: | Garage |
| Building | |
|---|---|
| Type: | Single Family Row / Townhouse |
| HVAC: | Fireplace and Forced Air Natural Gas |
| Basement: | Full (Finished) |
| Location | |
|---|---|
| Town: | Chilliwack |
| Province: | British Columbia |
| Rooms | Level | Dimensions |
|---|---|---|
| Recreational, Games room | Lower level | 10.5 x 17.4 |
| Utility room | Lower level | 6.1 x 9.11 |
| Foyer | Lower level | 4.3 x 5.9 |
| Kitchen | Main level | 13.4 x 16.9 |
| Living room | Main level | 11.11 x 15.2 |
| Dining room | Main level | 13.9 x 15.2 |
| Other | Above | 3.9 x 8.2 |
| Primary Bedroom | Above | 12.3 x 12.7 |
| Bedroom 2 | Above | 8.5 x 12.6 |
| Bedroom 3 | Above | 9.4 x 9.5 |
Book a showing to see this MIDTOWN Condo in Chilliwack
This property has so much to offer. Book a private showing now, as you do not want to miss out on 8413 MIDTOWN Way in Chilliwack, British Columbia!
Private Showing Request
Send a request to book a private showing for
.
Please Note: Information you supply in the contact form will be kept fully confidential.
Is this condo the right property for you? Start a conversation to find out.

Provided by Century 21 Creekside Realty. MLS®, REALTOR®, and the associated logos are trademarks of the Canadian Real Estate Association.

This REALTOR.ca listing content is owned and licensed by REALTOR® members of the Canadian Real Estate Association.
Have questions or need more information about this condo? Don't know where to begin? Then, let us connect you with the best real estate agent to guide you.

Inquiries submitted through this website will be responded to by a local sales representative from Royal LePage®.
Start a Conversation by Text
Provide your full name, phone and email to start a conversation by text message.
Please Note: Information you supply in the contact form will be kept fully confidential.
Start a Conversation by Email
Provide your full name and email to start a conversation by email.
Please Note: Information you supply in the contact form will be kept fully confidential.