
8295 NIXON Road, Chilliwack, British Columbia V4Z 0C8









$1,449,000
- 6 bedrooms
- 5 bathrooms
- 4,162 Square Feet
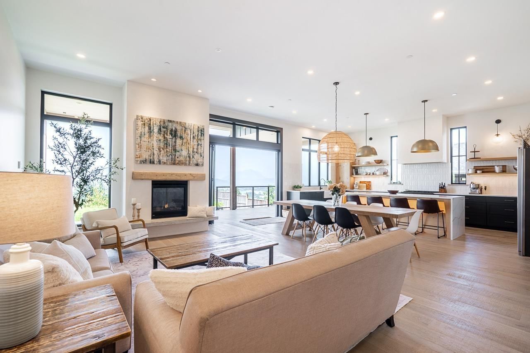
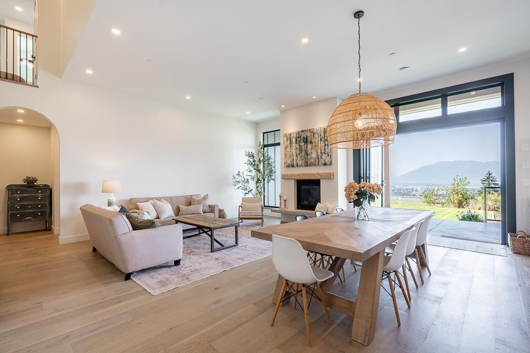
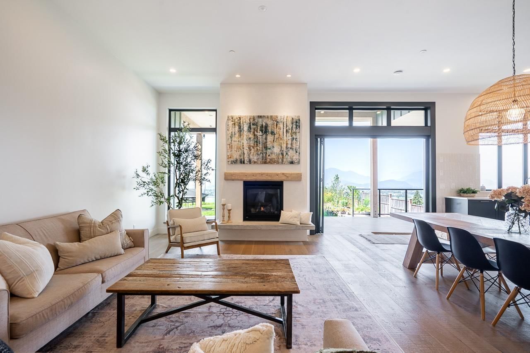
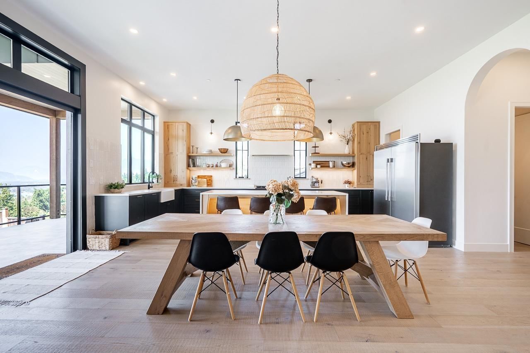
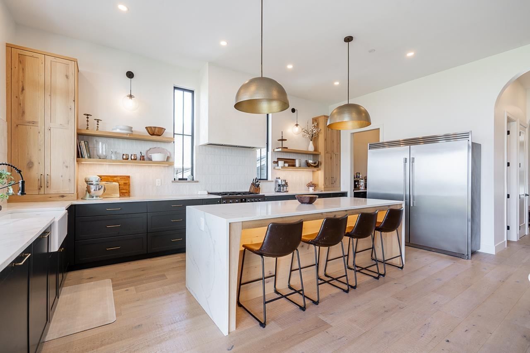
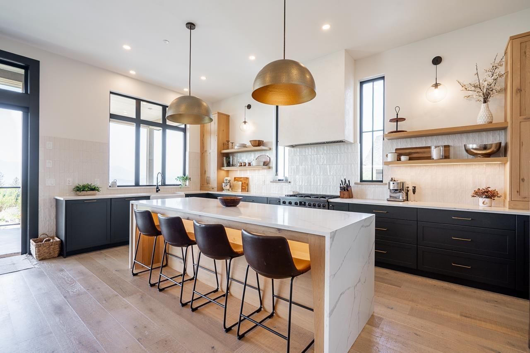
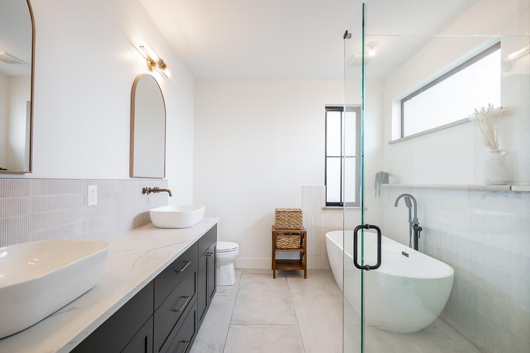
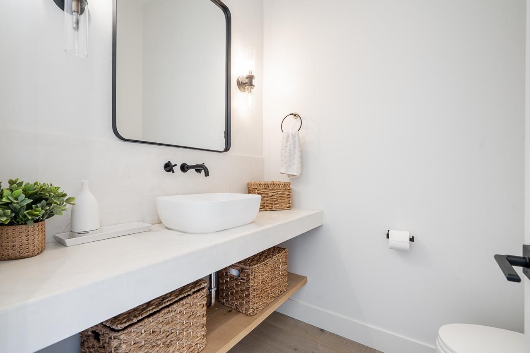
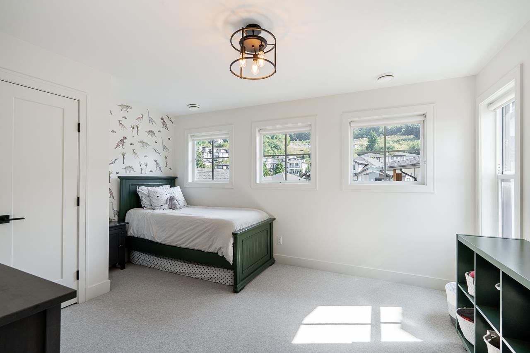
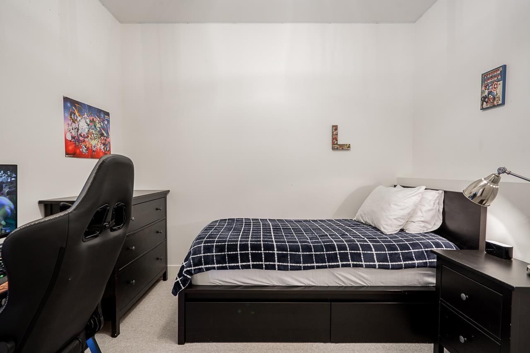
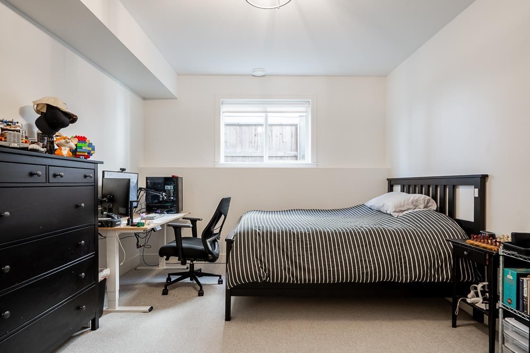
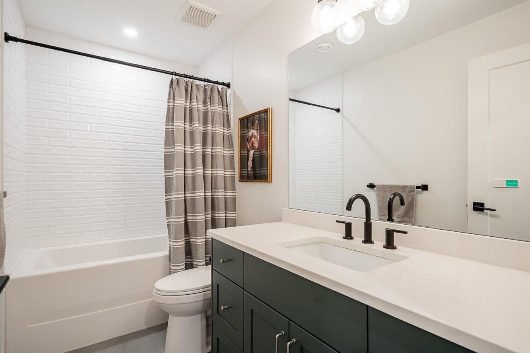
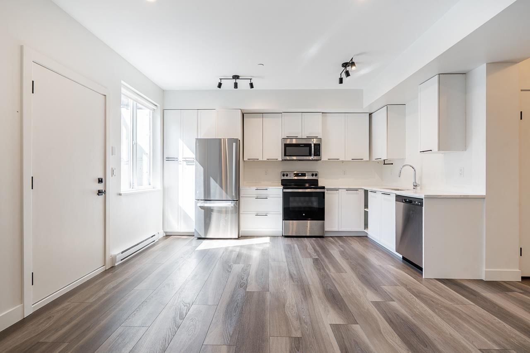
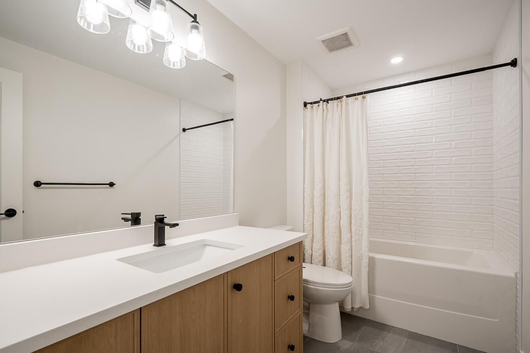
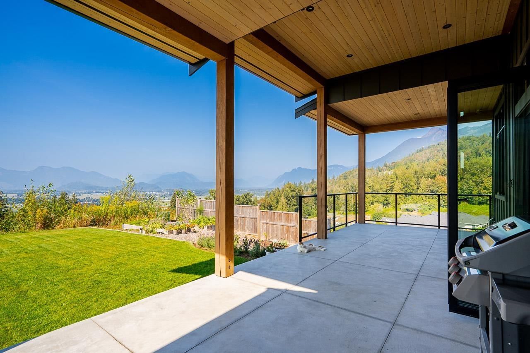
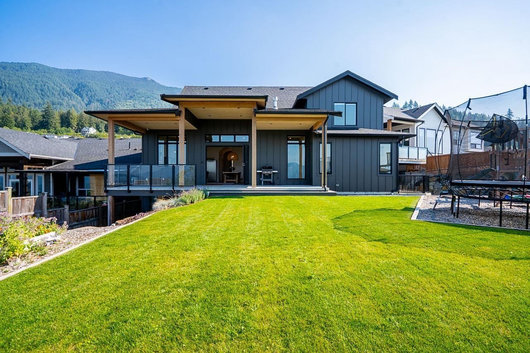
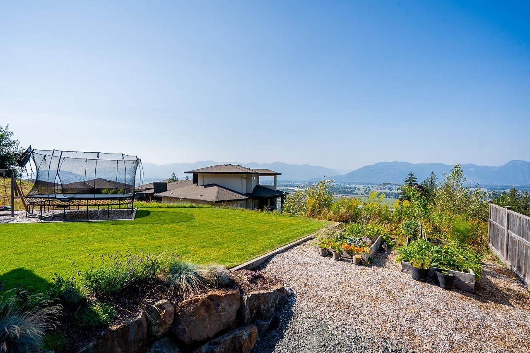
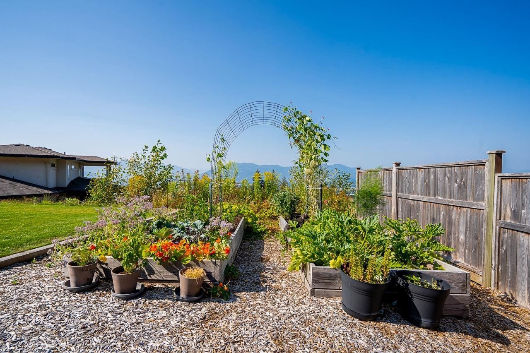
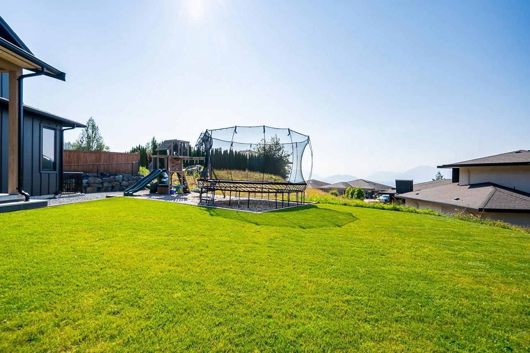
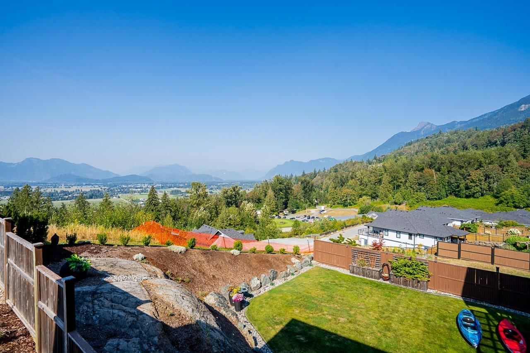
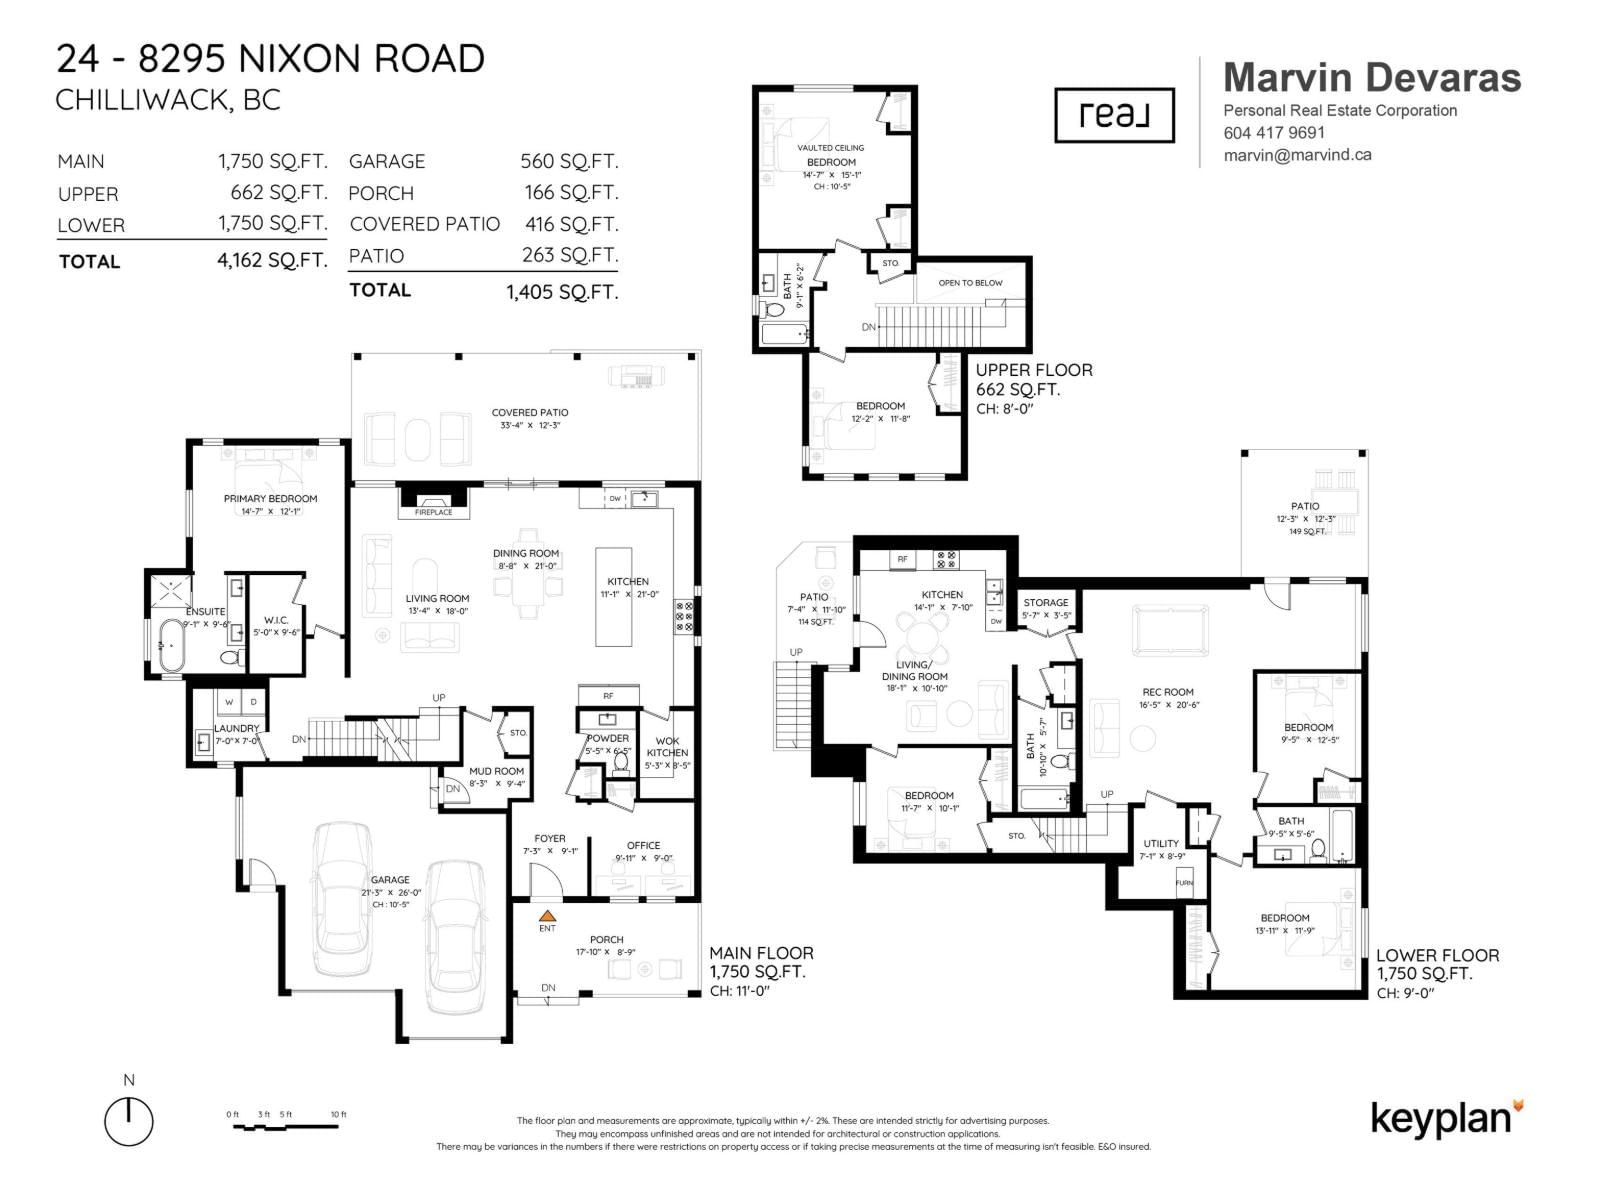
HIGH QUALITY detached home in Chilliwack's sought-after EASTERN HILLSIDES! This impressive 6 BED / 5 BATH residence shows like NEW, featuring engineered hardwood, quartz countertops, soaring windows, HIGH-END APPLIANCES, WALK IN PANTRY and quality finishes throughout. The lower level offers a SEPARATE ENTRY, excellent 1-bed SUITE, plus a spacious REC ROOM for yourself and the kids. Enjoy spectacular VIEWS and outdoor living from the covered patio overlooking the yard"-perfect for entertaining. Professionally managed bare-land strata with minimal fees and restrictions. Minutes to HWY 1, THE FALLS GOLF COURSE, trails and endless outdoor recreation. A ... read more
HIGH QUALITY detached home in Chilliwack's sought-after EASTERN HILLSIDES! This impressive 6 BED / 5 BATH residence shows like NEW, featuring engineered hardwood, quartz countertops, soaring windows, HIGH-END APPLIANCES, WALK IN PANTRY and quality finishes throughout. The lower level offers a SEPARATE ENTRY, excellent 1-bed SUITE, plus a spacious REC ROOM for yourself and the kids. Enjoy spectacular VIEWS and outdoor living from the covered patio overlooking the yard"-perfect for entertaining. Professionally managed bare-land strata with minimal fees and restrictions. Minutes to HWY 1, THE FALLS GOLF COURSE, trails and endless outdoor recreation. A standout home offering SPACE, STYLE & VIEWS! OPEN HOUSE SATURDAY SEPT.26 11:00 - 2:00 (id:39198)
Open House this Saturday, September 26th, from 11:00 AM to 2:00 PM.
- Listing ID: R3157617
- Property Type: Single Family
- Year Built: 2020
| Property | |
|---|---|
| Ownership: | Freehold |
| Lot Size: | 8064 Sqft |
| Parking: | Garage |
| Building | |
|---|---|
| Type: | Single Family House |
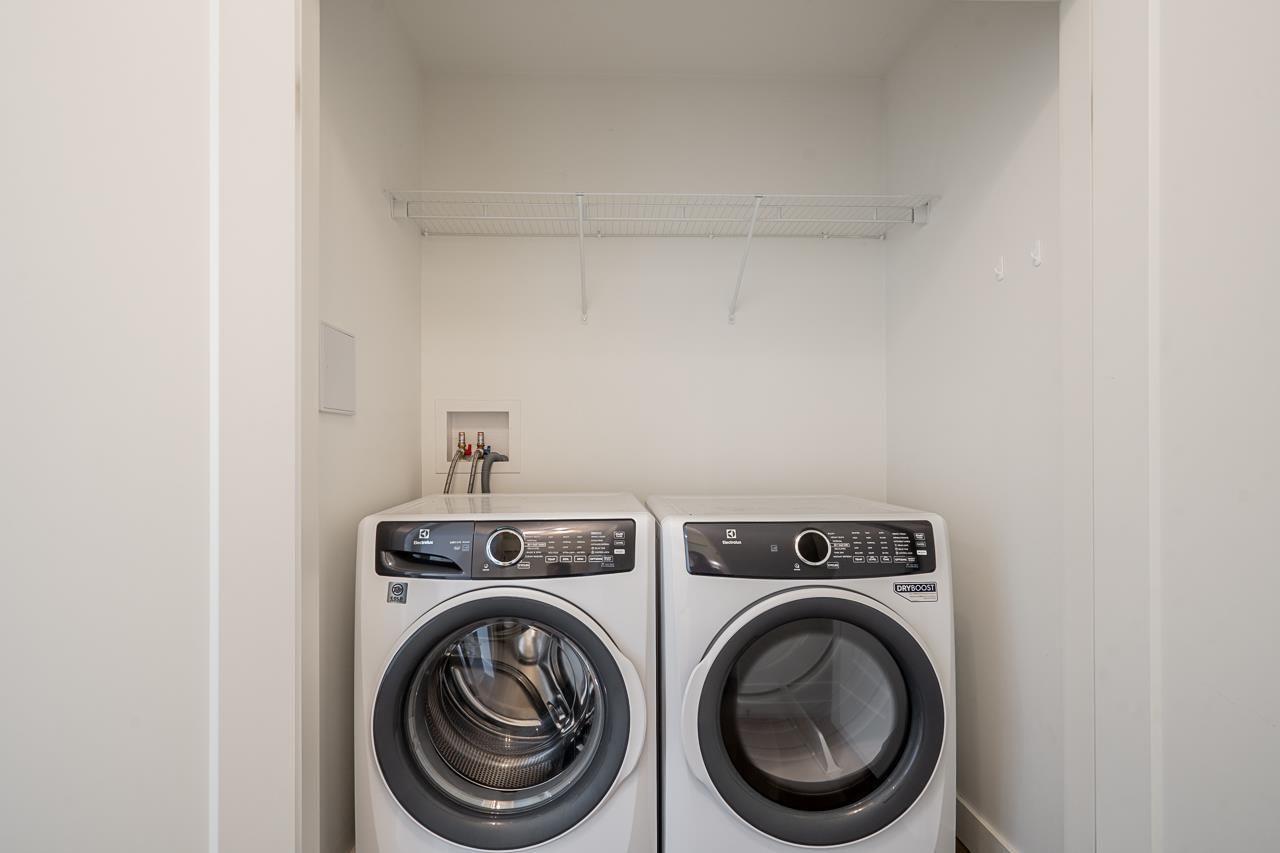
| Appliances: | Dishwasher, Dryer, Refrigerator, Stove and Washer |
| HVAC: | Fireplace and Forced Air Natural Gas |
| Basement: | Unknown (Finished) |
| Location | |
|---|---|
| Town: | Chilliwack |
| Province: | British Columbia |
| Rooms | Level | Dimensions |
|---|---|---|
| Enclosed porch | Main level | 8.9 x 17.1 |
| Foyer | Main level | 9.1 x 7.3 |
| Office | Main level | 9 x 9.11 |
| Mud room | Main level | 9.1 x 7.3 |
| Kitchen | Main level | 21 x 11.1 |
| Dining room | Main level | 21 x 8.8 |
| Living room | Main level | 18 x 13.4 |
| Primary Bedroom | Main level | 12.1 x 14.7 |
| Other | Main level | 9.6 x 5 |
| Laundry room | Main level | 7 x 7 |
| Enclosed porch | Main level | 12.3 x 33.4 |
| Bedroom 2 | Above | 11.8 x 12.2 |
| Bedroom 3 | Above | 15.1 x 14.7 |
| Recreational, Games room | Lower level | 20.6 x 16.5 |
| Bedroom 4 | Lower level | 12.5 x 9.5 |
| Bedroom 5 | Lower level | 11.9 x 13.11 |
| Utility room | Lower level | 8.9 x 7.1 |
| Storage | Lower level | 3.5 x 5.7 |
| Kitchen | Lower level | 7.1 x 14.1 |
Book a showing to see this NIXON Home in Chilliwack
This property has so much to offer. Book a private showing now, as you do not want to miss out on 8295 NIXON Road in Chilliwack, British Columbia!
Private Showing Request
Send a request to book a private showing for
.
Please Note: Information you supply in the contact form will be kept fully confidential.
Is this home the right property for you? Start a conversation to find out.

Provided by Real Broker. MLS®, REALTOR®, and the associated logos are trademarks of the Canadian Real Estate Association.

This REALTOR.ca listing content is owned and licensed by REALTOR® members of the Canadian Real Estate Association.
Have questions or need more information about this home? Don't know where to begin? Then, let us connect you with the best real estate agent to guide you.

Inquiries submitted through this website will be responded to by a local sales representative from Royal LePage®.
Start a Conversation by Text
Provide your full name, phone and email to start a conversation by text message.
Please Note: Information you supply in the contact form will be kept fully confidential.
Start a Conversation by Email
Provide your full name and email to start a conversation by email.
Please Note: Information you supply in the contact form will be kept fully confidential.