
8295 NIXON Road, Chilliwack, British Columbia V4Z 0C8
















$1,199,900
- 6 bedrooms
- 4 bathrooms
- 3,174 Square Feet
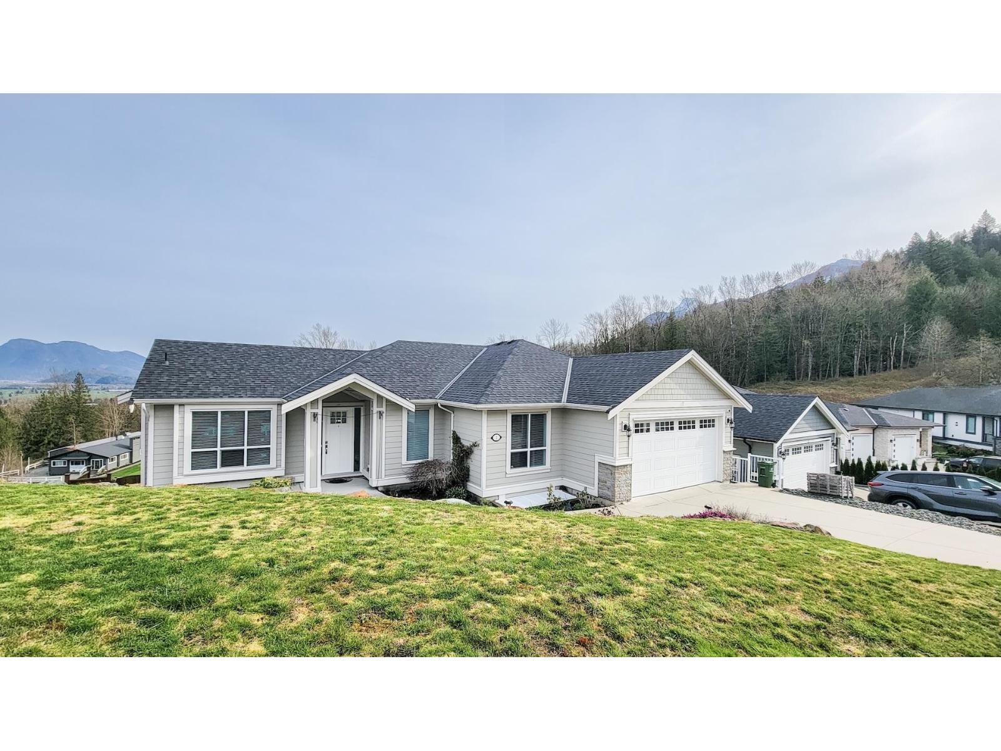
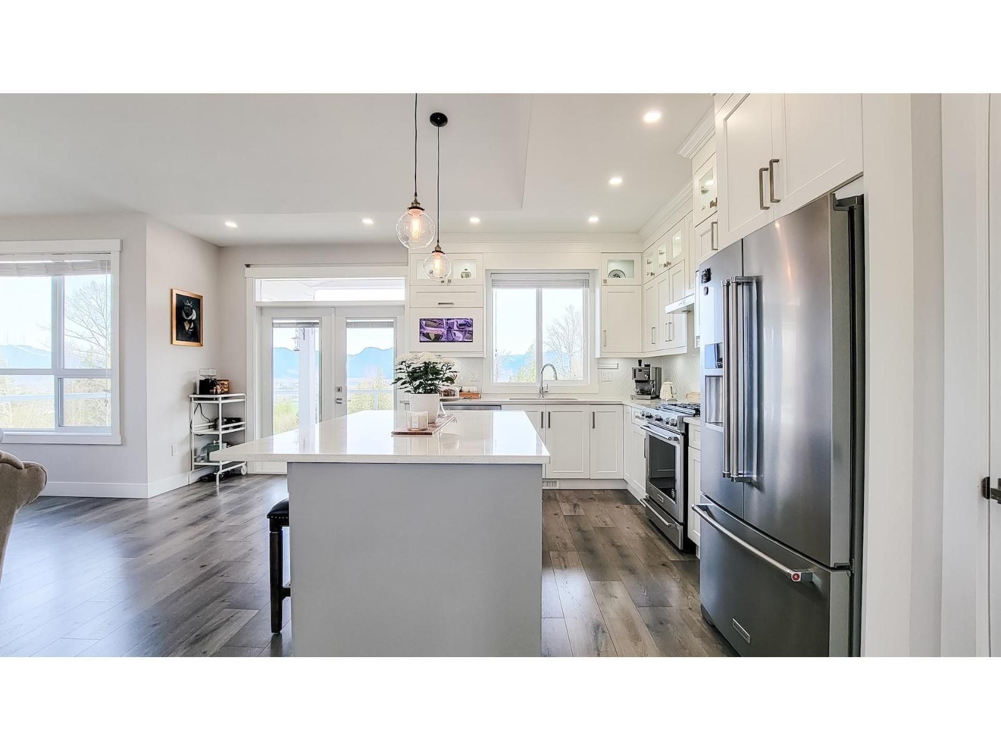
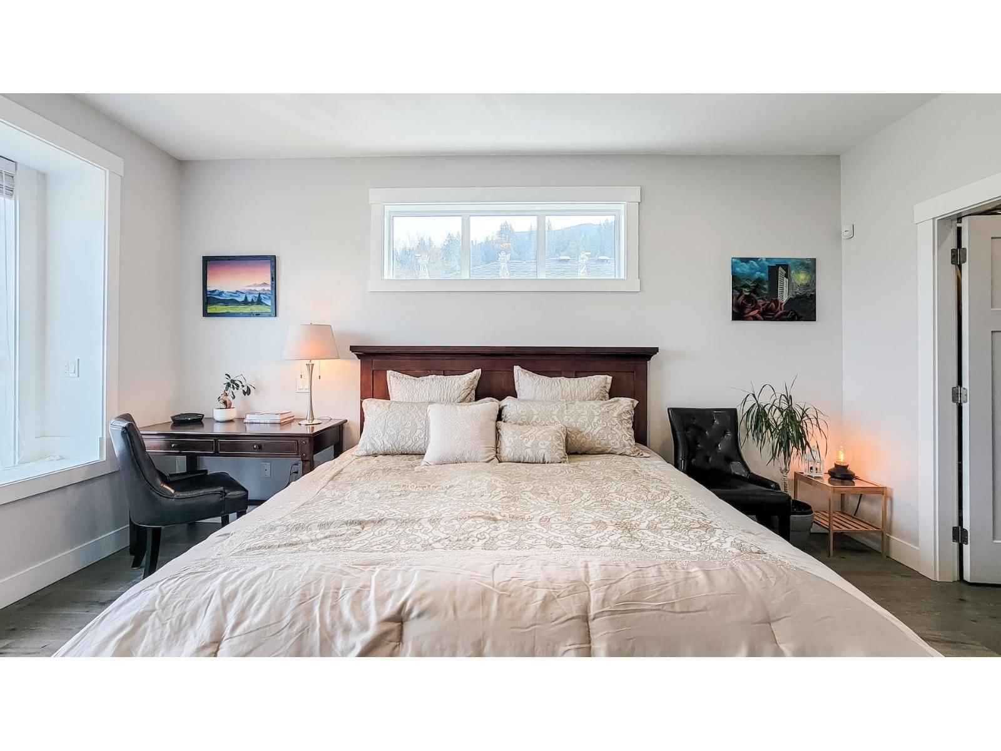
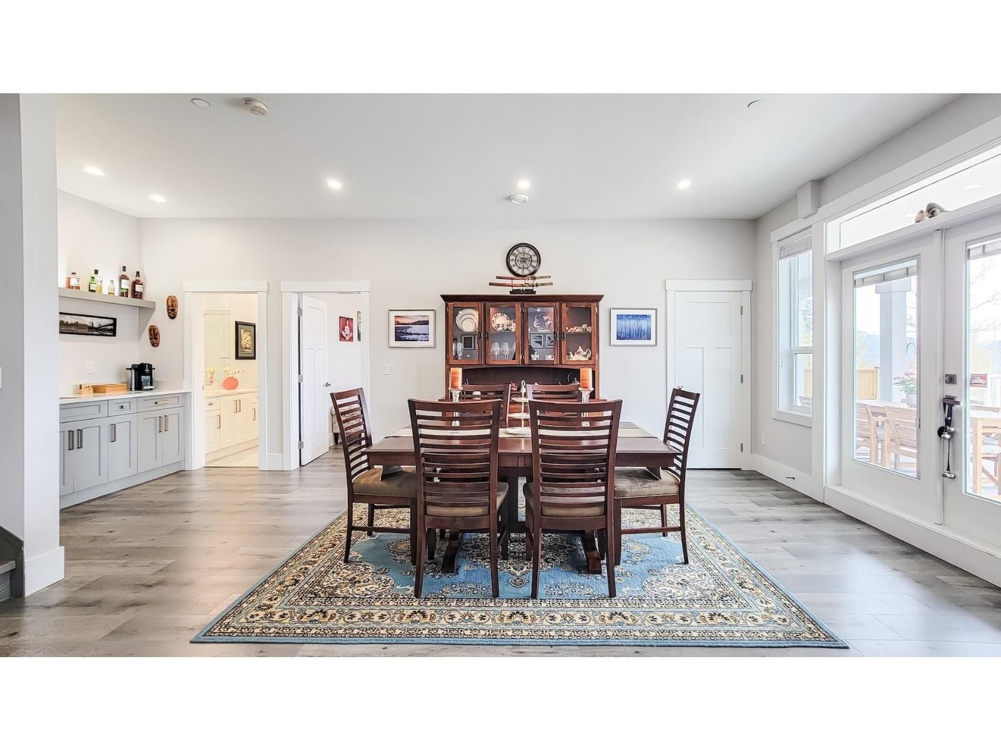
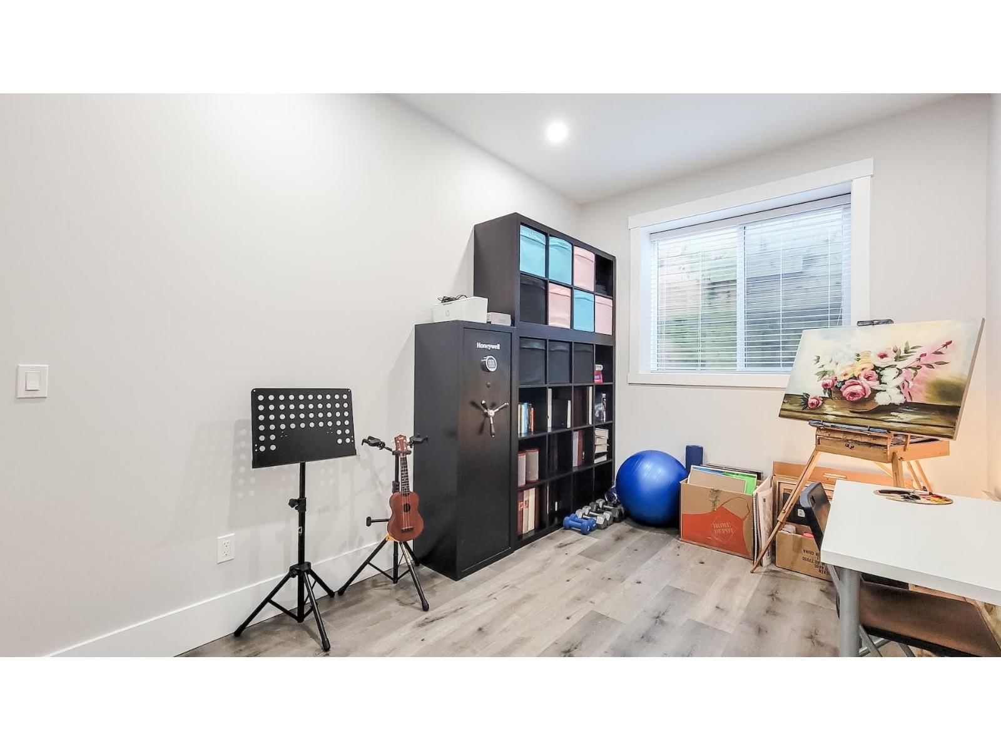
CUSTOM RANCHER with walkout basement backing onto greenspace, offering breathtaking VALLEY VIEWS! Situated in a sought-after golf course community. Thoughtfully crafted with outstanding quality and high-end finishes throughout, the open-concept great room showcases vaulted ceilings and a stunning rock fireplace. The gourmet kitchen is equipped with a large island, premium appliances including a gas stove, quartz countertops, in-cabinet lighting, and sleek modern fixtures. Step out onto the covered deck to enjoy spectacular 180° views, complete with an outdoor heater and built-in speakers both inside and out, perfect for entertaining. Additional ... read more
CUSTOM RANCHER with walkout basement backing onto greenspace, offering breathtaking VALLEY VIEWS! Situated in a sought-after golf course community. Thoughtfully crafted with outstanding quality and high-end finishes throughout, the open-concept great room showcases vaulted ceilings and a stunning rock fireplace. The gourmet kitchen is equipped with a large island, premium appliances including a gas stove, quartz countertops, in-cabinet lighting, and sleek modern fixtures. Step out onto the covered deck to enjoy spectacular 180° views, complete with an outdoor heater and built-in speakers both inside and out, perfect for entertaining. Additional features include security system, built-in vacuum, LED lighting, a high-efficiency furnace, EV charger-ready and AC. OPEN HOUSE August 08 & 09, 2-4 pm. (id:39198)
- Listing ID: R3131359
- Property Type: Single Family
- Year Built: 2019
| Property | |
|---|---|
| Ownership: | Condo Corporation |
| Lot Size: | 9232 Sqft |
| Parking: | Garage |
| Building | |
|---|---|
| Type: | Single Family House |
| Appliances: | Dishwasher, Dryer, Refrigerator, Stove and Washer |
| HVAC: | Central Air Conditioning, Fireplace and Forced Air Natural Gas |
| Basement: | Full (Finished) |
| Location | |
|---|---|
| Town: | Chilliwack |
| Province: | British Columbia |
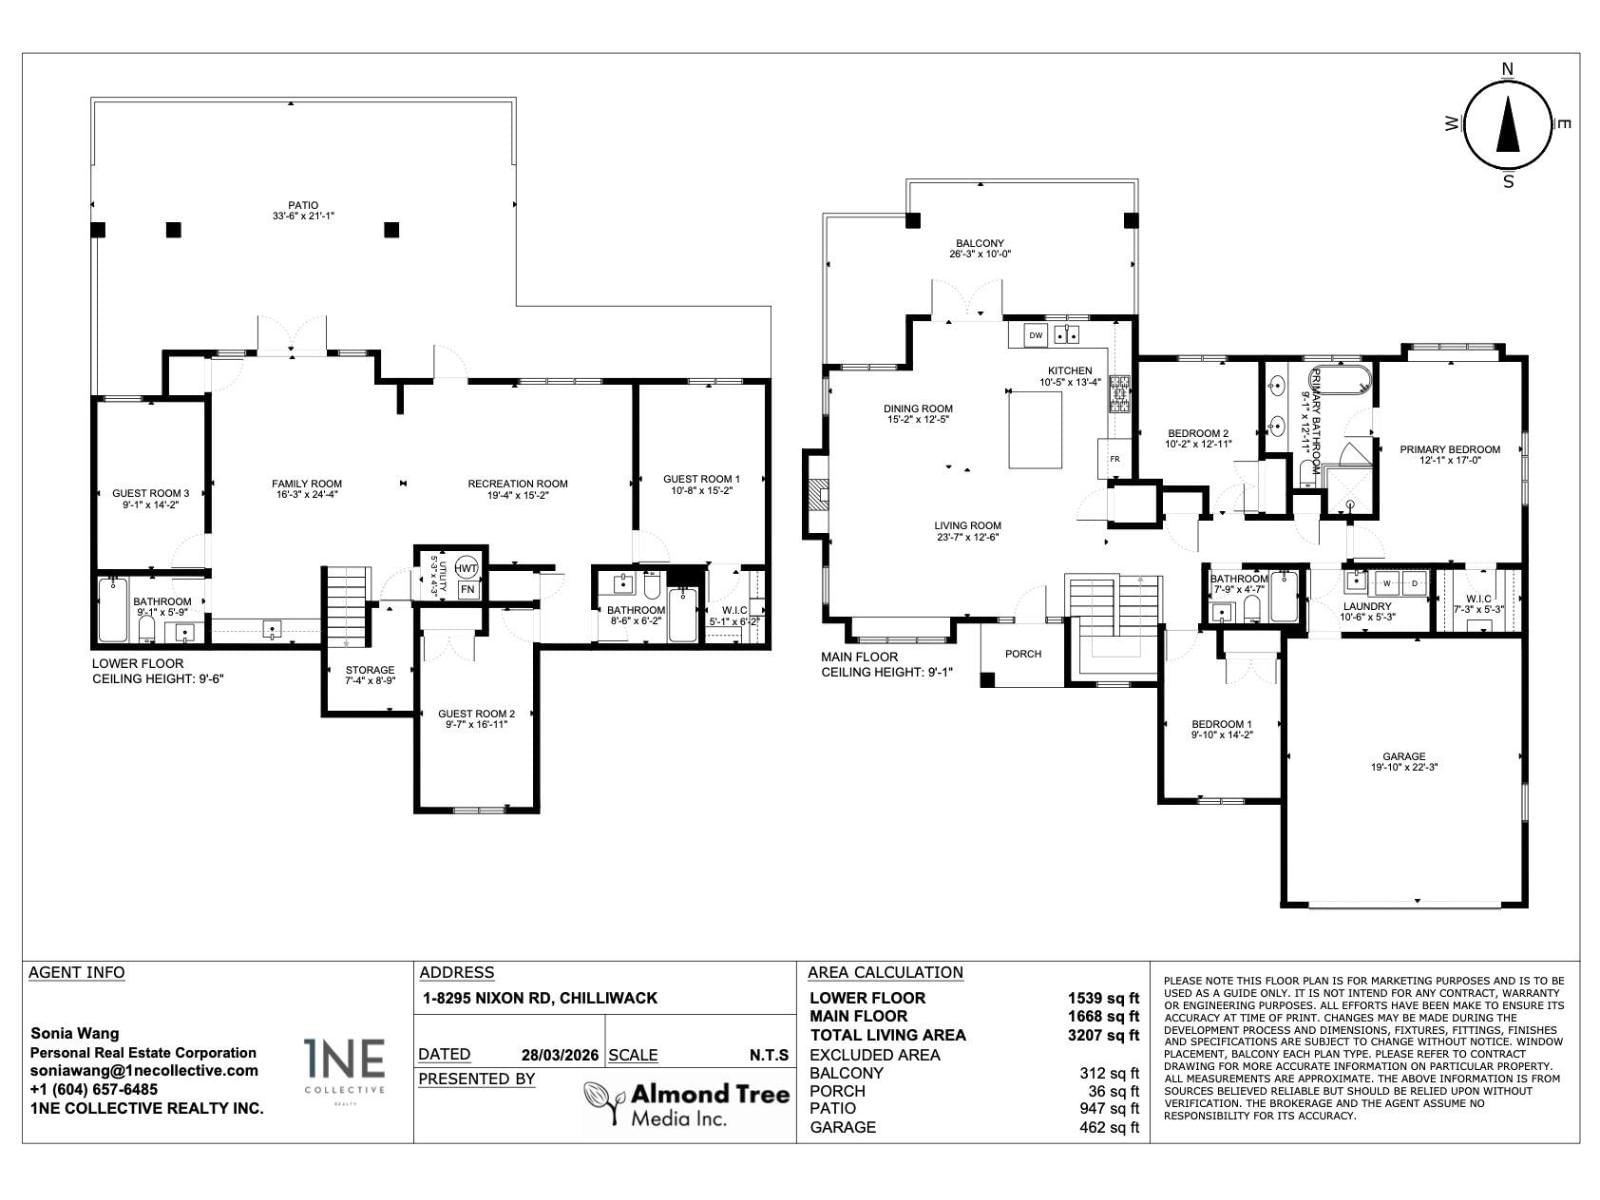
| Rooms | Level | Dimensions |
|---|---|---|
| Living room | Main level | 12.6 x 23.7 |
| Dining room | Main level | 12.5 x 15.2 |
| Kitchen | Main level | 13.4 x 10.5 |
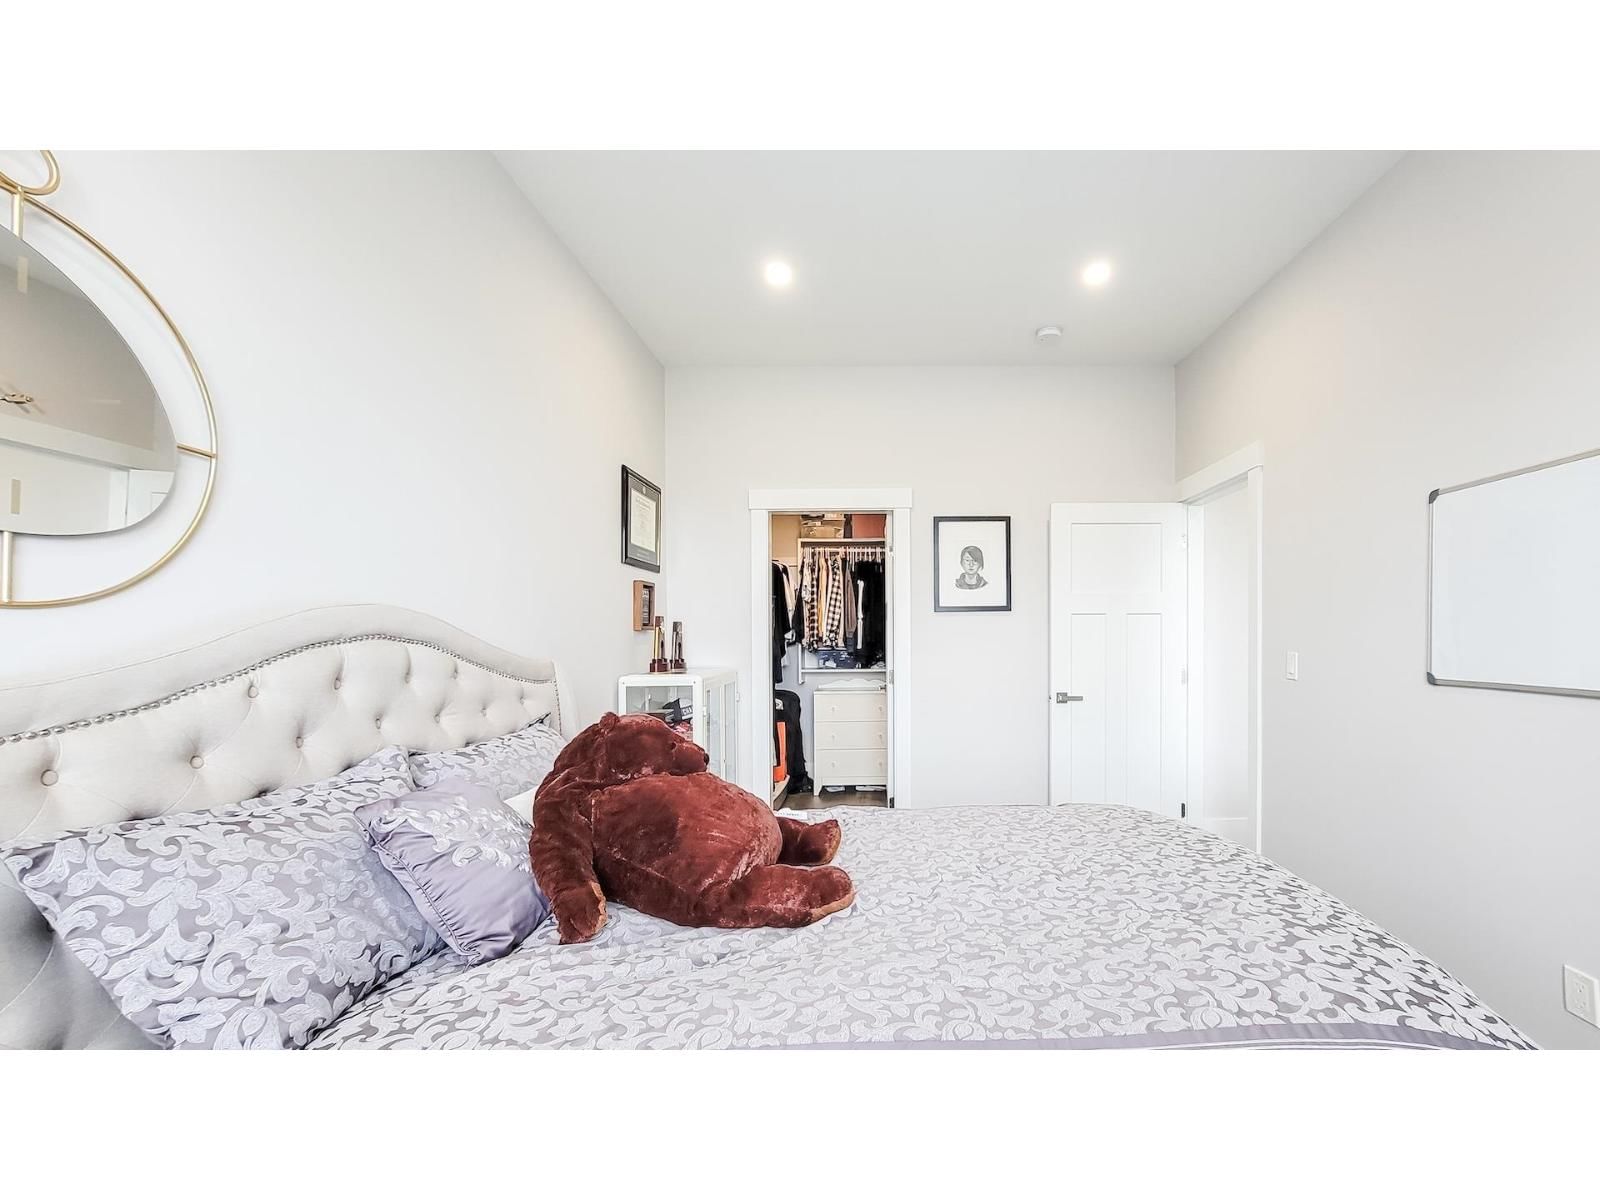
| Bedroom 2 | Main level | 14.2 x 9.1 |
| Bedroom 3 | Main level | 12.11 x 10.2 |
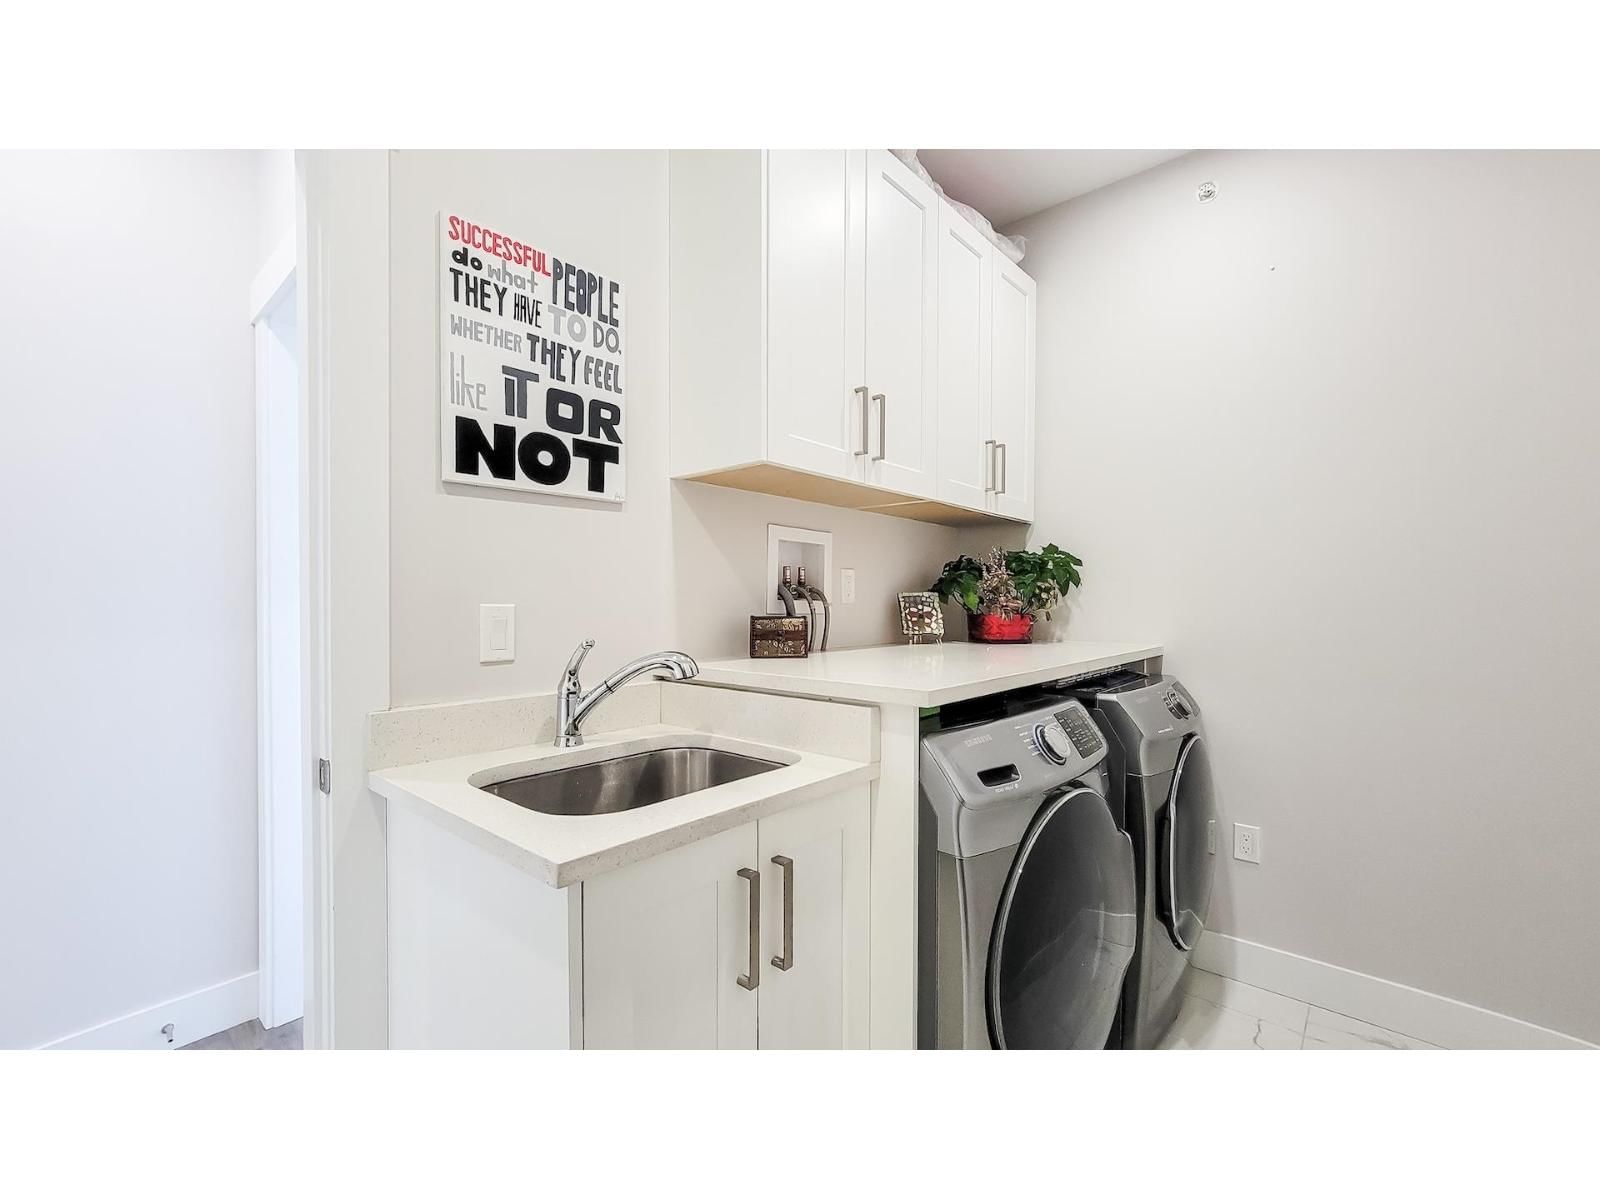
| Laundry room | Main level | 5.3 x 10.6 |
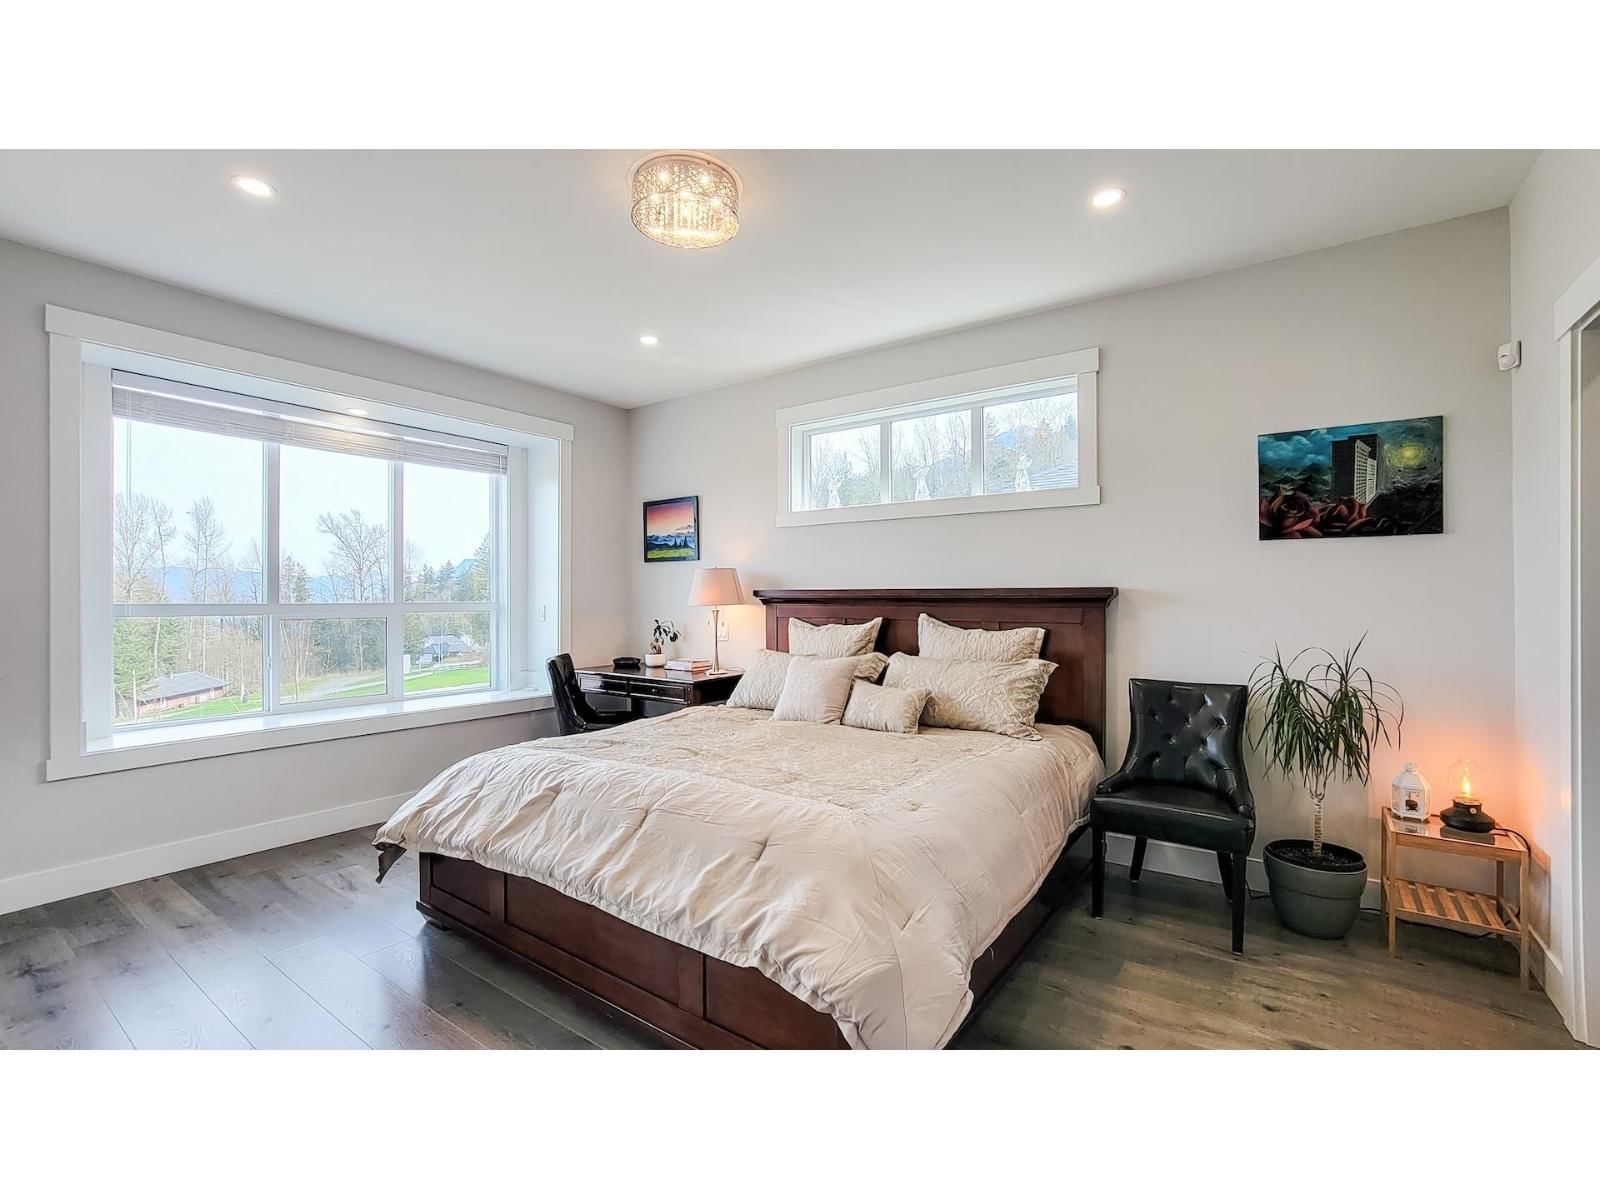
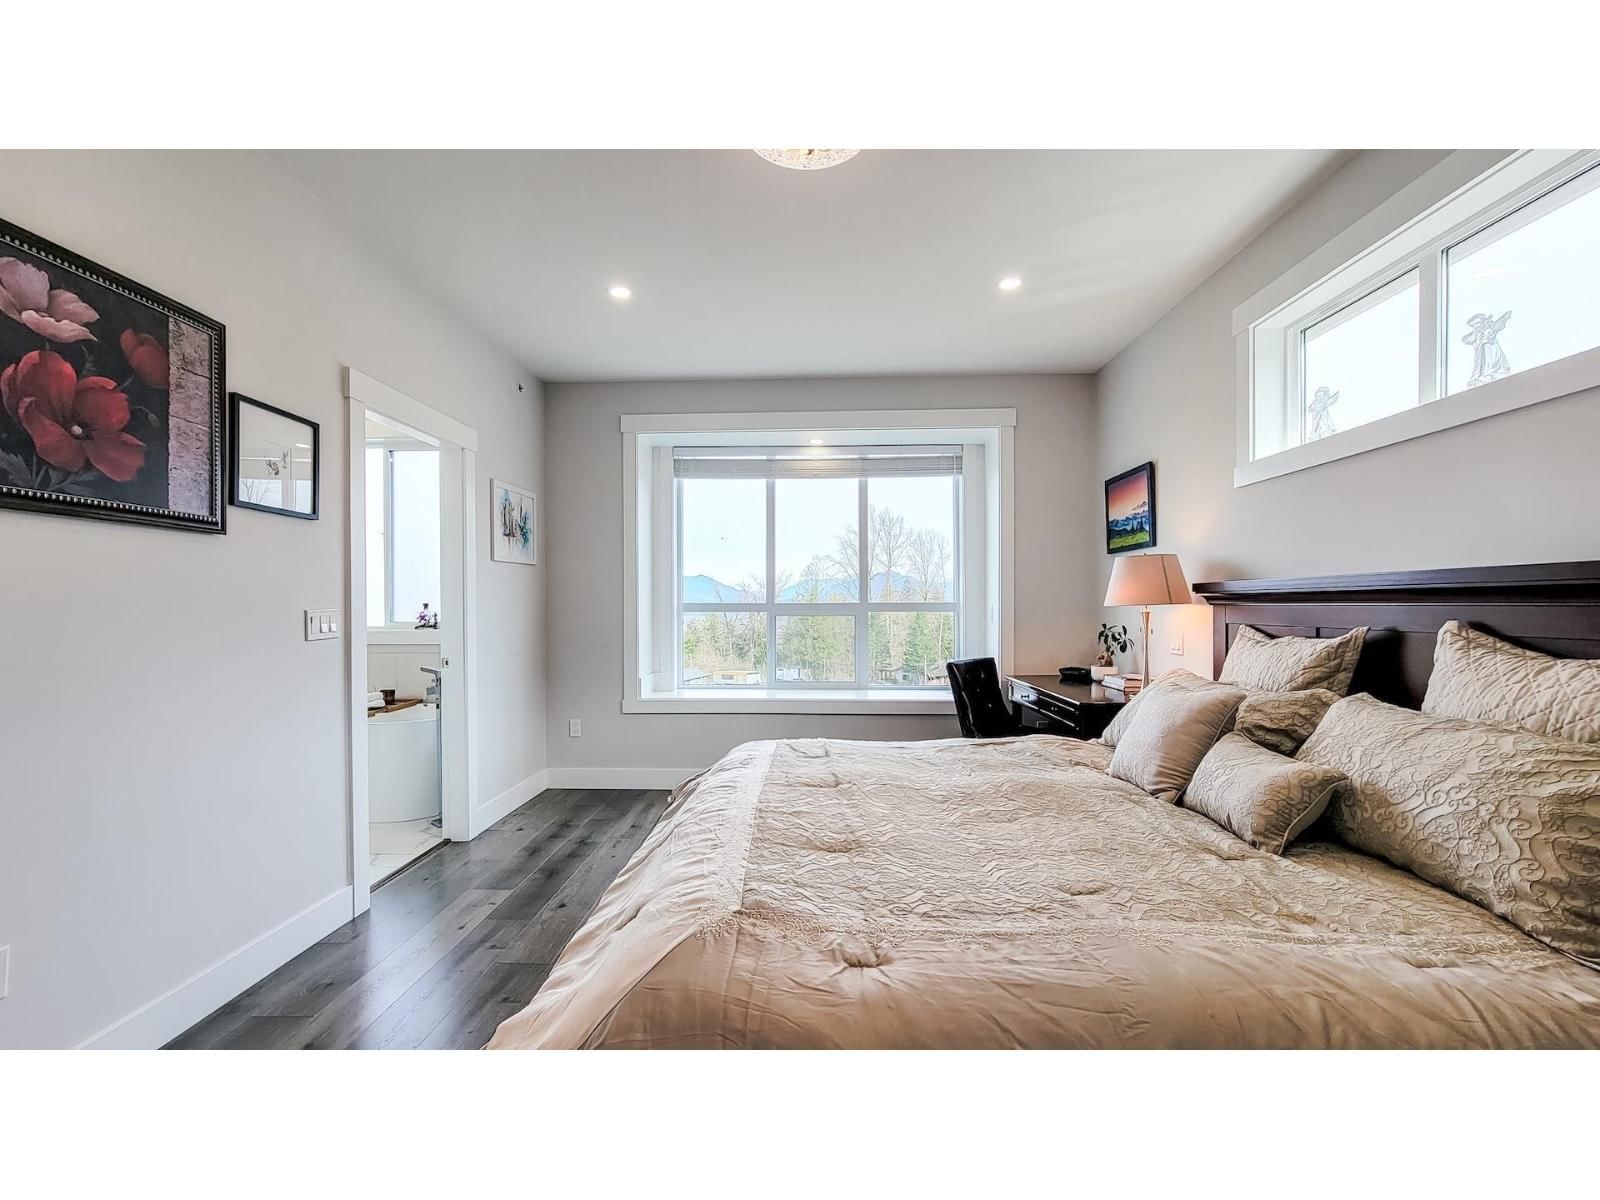
| Primary Bedroom | Main level | 17 x 12.1 |
| Other | Main level | 5.3 x 7.3 |
| Family room | Lower level | 24.4 x 16.3 |
| Bedroom 4 | Lower level | 14.2 x 9.1 |
| Bedroom 5 | Lower level | 16.11 x 9.7 |
| Bedroom 6 | Lower level | 15.2 x 10.8 |
| Recreational, Games room | Lower level | 15.2 x 19.4 |
| Storage | Lower level | 8.9 x 7.4 |
| Other | Lower level | 6.2 x 5.1 |
| Utility room | Lower level | 4.3 x 5.3 |
Book a showing to see this NIXON Condo in Chilliwack
This property has so much to offer. Book a private showing now, as you do not want to miss out on 8295 NIXON Road in Chilliwack, British Columbia!
Private Showing Request
Send a request to book a private showing for
.
Please Note: Information you supply in the contact form will be kept fully confidential.
Is this condo the right property for you? Start a conversation to find out.

Provided by 1NE Collective Realty Inc.. MLS®, REALTOR®, and the associated logos are trademarks of the Canadian Real Estate Association.

This REALTOR.ca listing content is owned and licensed by REALTOR® members of the Canadian Real Estate Association.
Have questions or need more information about this condo? Don't know where to begin? Then, let us connect you with the best real estate agent to guide you.

Inquiries submitted through this website will be responded to by a local sales representative from Royal LePage®.
Start a Conversation by Text
Provide your full name, phone and email to start a conversation by text message.
Please Note: Information you supply in the contact form will be kept fully confidential.
Start a Conversation by Email
Provide your full name and email to start a conversation by email.
Please Note: Information you supply in the contact form will be kept fully confidential.