
7341 MARBLE HILL Road, Chilliwack, British Columbia V4Z 1J5




$1,298,000
- 6 bedrooms
- 3 bathrooms
- 3,539 Square Feet
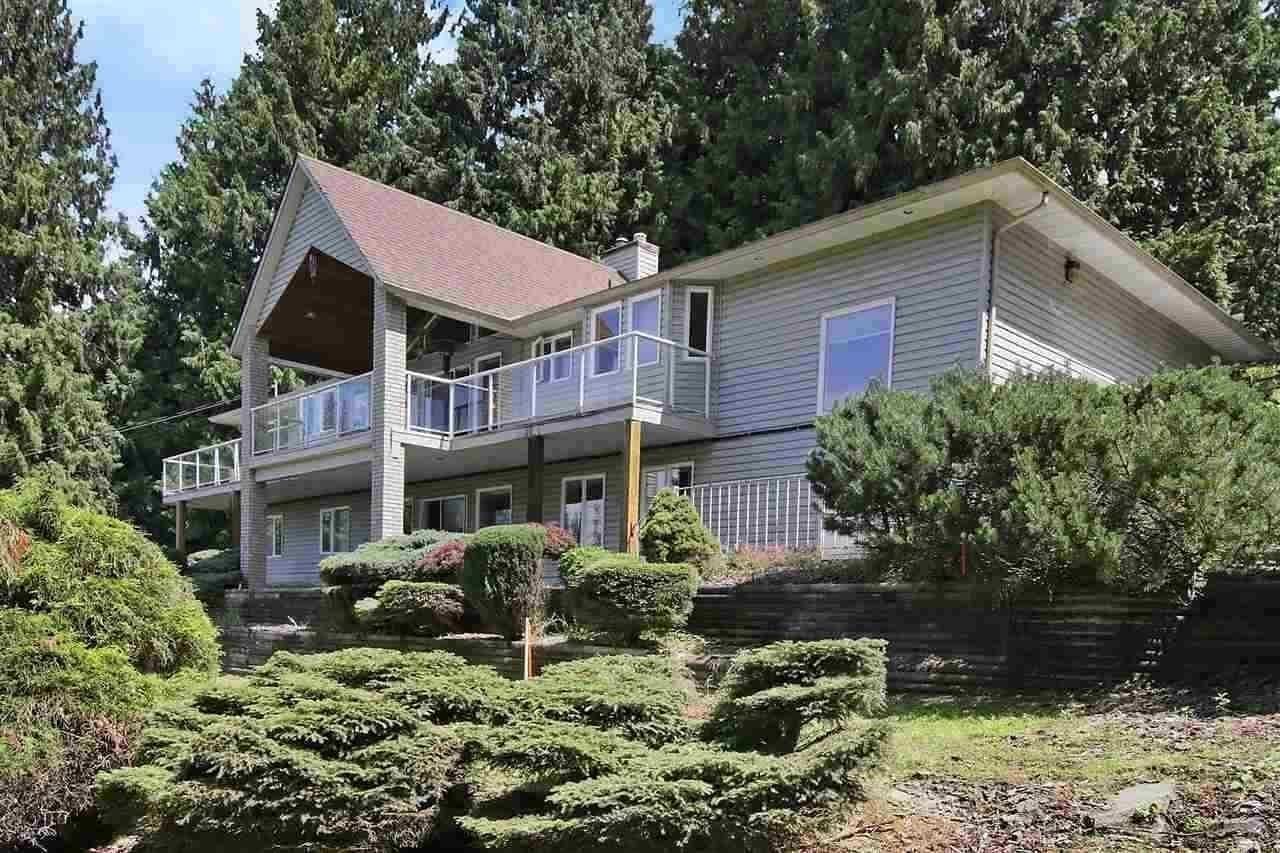
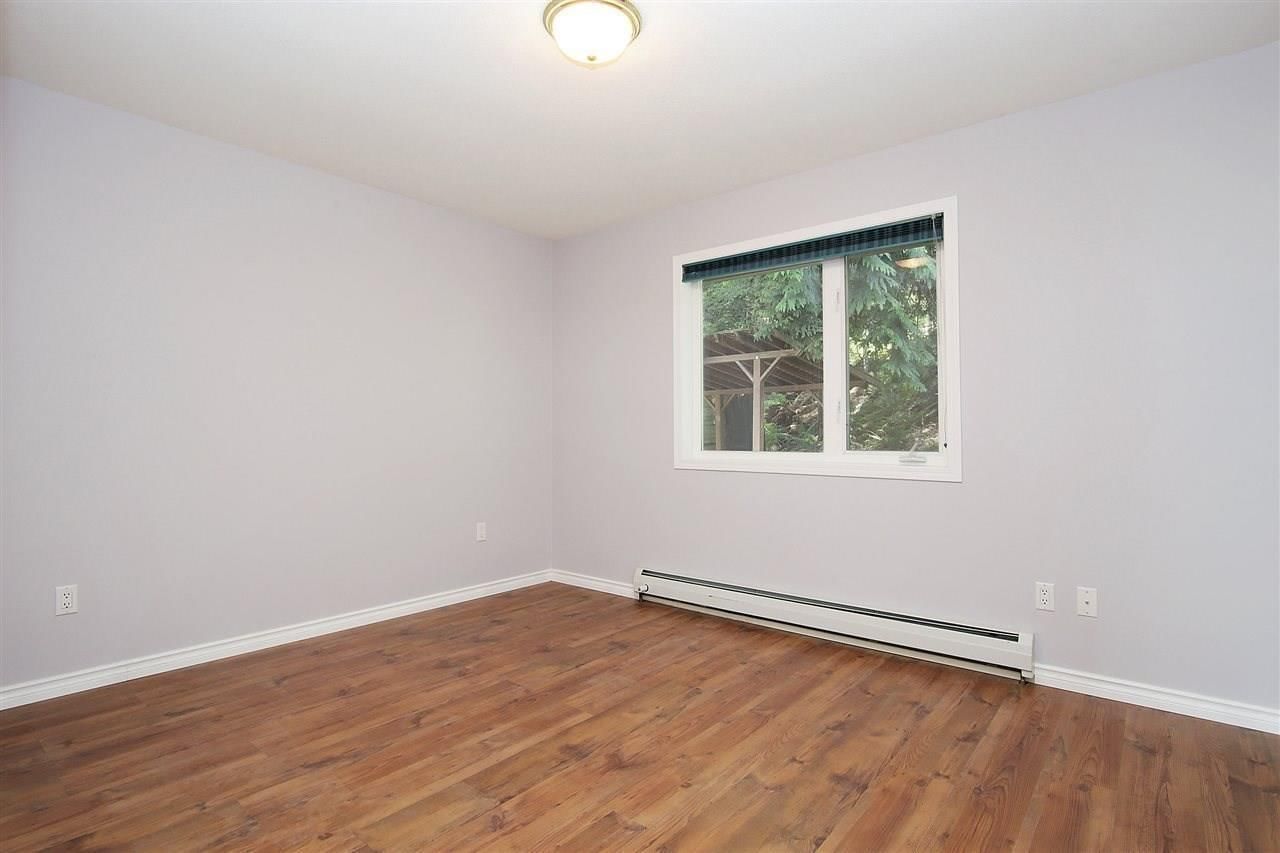
Potential for 3 lot subdivision,consult with city for approval. 1.08 Acre of land in the Eastern Hillsides of Chilliwack BC. Well-maintained, private 3540 SQFt home with 6 Bedroom( 3 bed Basement in-law suite downstairs), 3 baths, 3 car garage and at least 14ft height 700SQFT separate workshop! Check out the beautifully garden as well. Ideal lot to live in now and eventually build a 3 home family estate. Gated entry with plenty of room for RV, boat, and larger vehicle parking. Only 10 minutes to the golf course, shopping and nearby schools. Total Rent for both upstairs and downstairs $3756/month. Note: photos were from previous listing. Yes still ... read more
Potential for 3 lot subdivision,consult with city for approval. 1.08 Acre of land in the Eastern Hillsides of Chilliwack BC. Well-maintained, private 3540 SQFt home with 6 Bedroom( 3 bed Basement in-law suite downstairs), 3 baths, 3 car garage and at least 14ft height 700SQFT separate workshop! Check out the beautifully garden as well. Ideal lot to live in now and eventually build a 3 home family estate. Gated entry with plenty of room for RV, boat, and larger vehicle parking. Only 10 minutes to the golf course, shopping and nearby schools. Total Rent for both upstairs and downstairs $3756/month. Note: photos were from previous listing. Yes still available. (id:39198)
- Listing ID: R3128060
- Property Type: Single Family
- Year Built: 1993
| Property | |
|---|---|
| Ownership: | Freehold |
| Land Size: | 45000 Sqft |
| Parking: | Garage |
| Building | |
|---|---|
| Type: | Single Family House |
| Appliances: | Dishwasher, Dryer, Refrigerator, Stove and Washer |
| HVAC: | Fireplace and Radiant/Infra-red Heat Natural Gas |
| Basement: | Full (Finished) |
| Location | |
|---|---|
| Town: | Chilliwack |
| Province: | British Columbia |
| Rooms | Level | Dimensions |
|---|---|---|
| Living room | Above | 14.11 x 15.8 |
| Dining room | Above | 10.3 x 14.9 |
| Kitchen | Above | 9.7 x 18.3 |
| Eating area | Above | 8.1 x 9.1 |
| Foyer | Above | 11.5 x 4.1 |
| Primary Bedroom | Above | 12.5 x 14.1 |
| Bedroom 2 | Above | 10.3 x 12.5 |
| Bedroom 3 | Above | 10.3 x 12.11 |
| Enclosed porch | Above | 10 x 19 |
| Kitchen | Main level | 9.1 x 12.1 |
| Living room | Main level | 13.5 x 13.8 |
| Bedroom 4 | Main level | 14.3 x 19.6 |
| Bedroom 5 | Main level | 11.4 x 14.3 |
| Bedroom 6 | Main level | 10.5 x 14.3 |
| Flex Space | Main level | 14.3 x 16.1 |
| Enclosed porch | Main level | 10 x 19.6 |
| Workshop | Main level | 23 x 31 |
| Utility room | Main level | 7.11 x 9.9 |
Book a showing to see this MARBLE HILL Home in Chilliwack
This property has so much to offer. Book a private showing now, as you do not want to miss out on 7341 MARBLE HILL Road in Chilliwack, British Columbia!
Private Showing Request
Send a request to book a private showing for
.
Please Note: Information you supply in the contact form will be kept fully confidential.
Is this home the right property for you? Start a conversation to find out.

Provided by Royal Pacific Realty Corp.. MLS®, REALTOR®, and the associated logos are trademarks of the Canadian Real Estate Association.

This REALTOR.ca listing content is owned and licensed by REALTOR® members of the Canadian Real Estate Association.
Have questions or need more information about this home? Don't know where to begin? Then, let us connect you with the best real estate agent to guide you.

Inquiries submitted through this website will be responded to by a local sales representative from Royal LePage®.
Start a Conversation by Text
Provide your full name, phone and email to start a conversation by text message.
Please Note: Information you supply in the contact form will be kept fully confidential.
Start a Conversation by Email
Provide your full name and email to start a conversation by email.
Please Note: Information you supply in the contact form will be kept fully confidential.