
7315 MOUNT THURSTON Drive, Chilliwack, British Columbia V4Z 0A3





$1,225,000
- 4 bedrooms
- 3 bathrooms
- 3,370 Square Feet
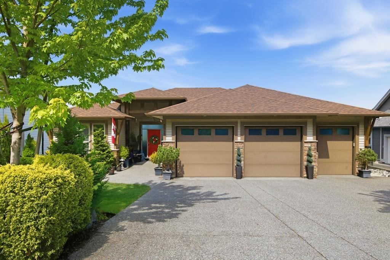
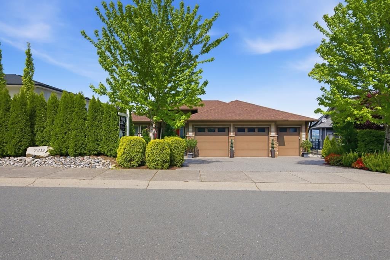
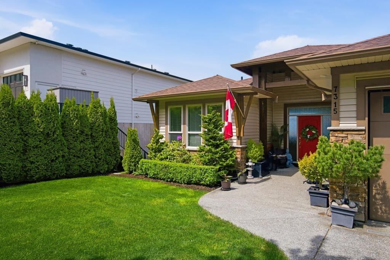
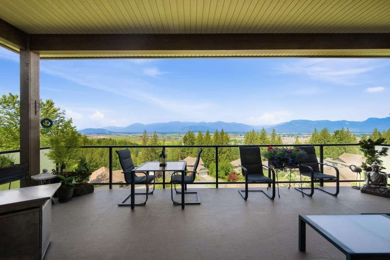
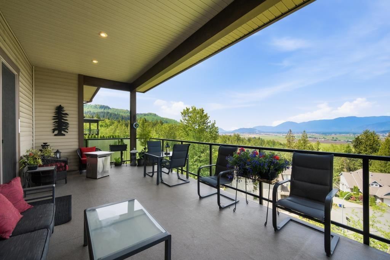
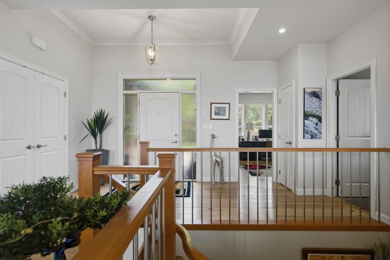
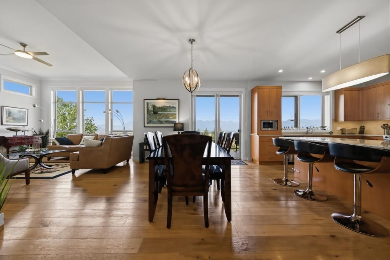
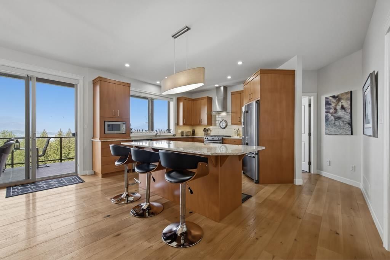
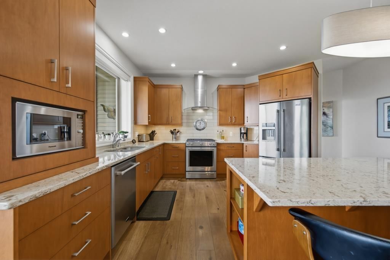
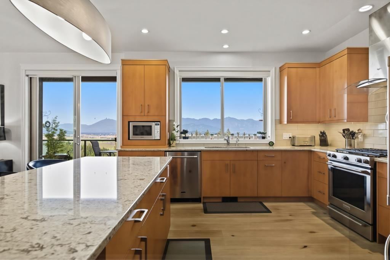
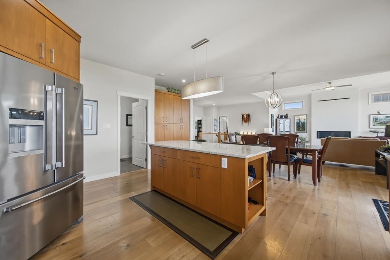
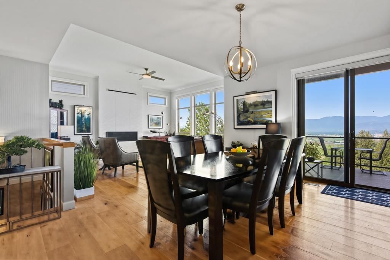
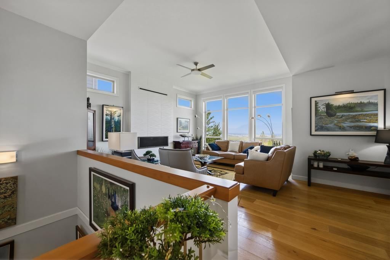
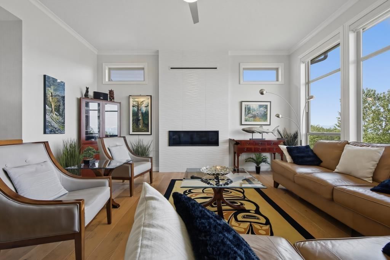
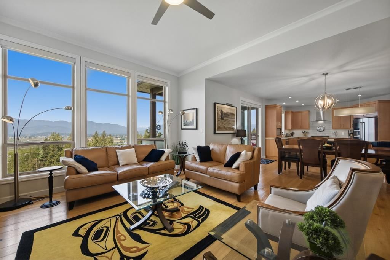
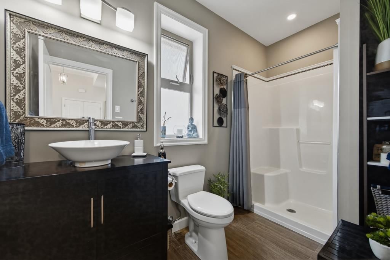
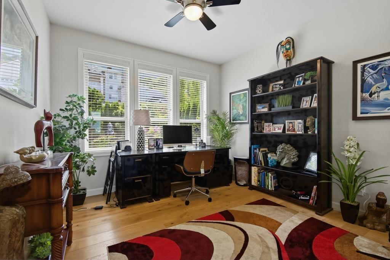
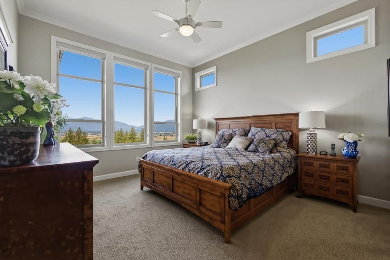
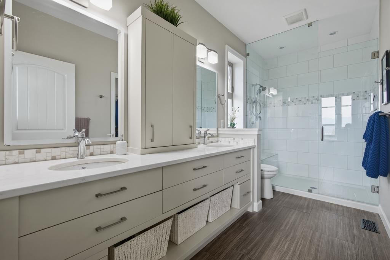
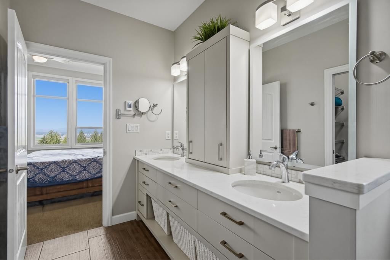
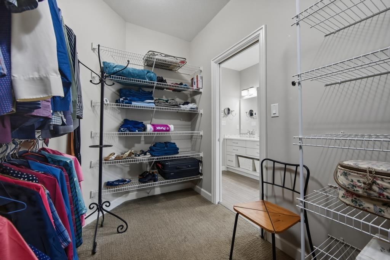
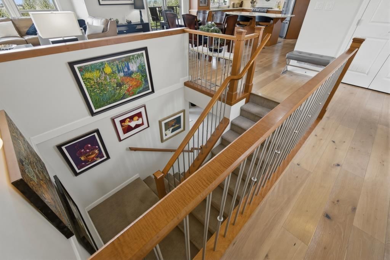
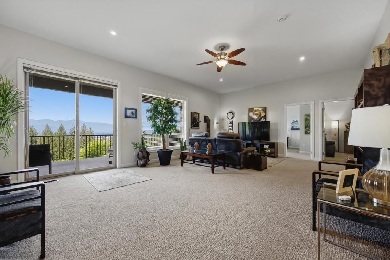
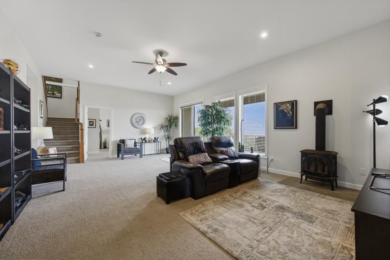
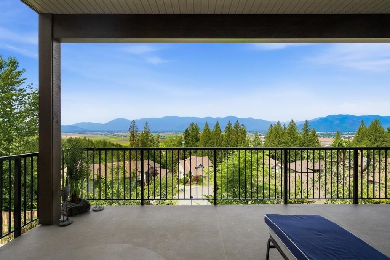
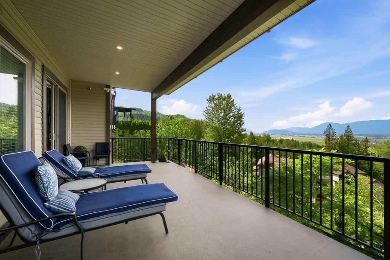
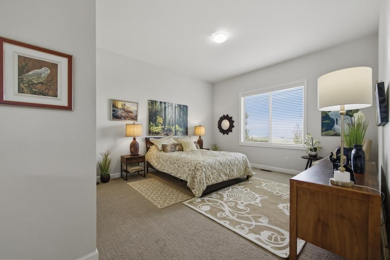
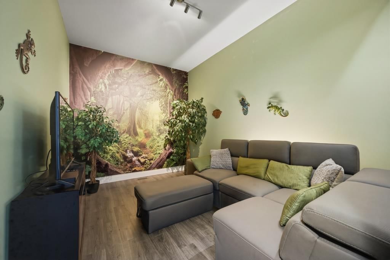
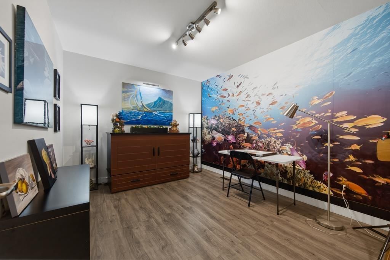
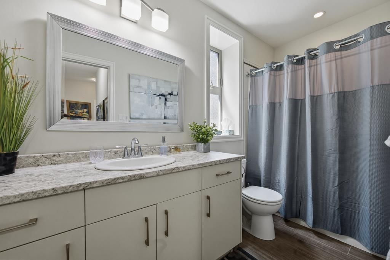
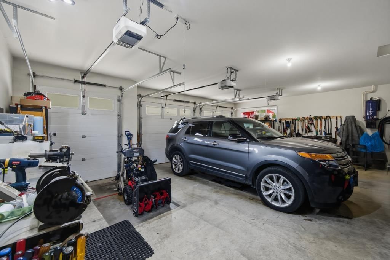
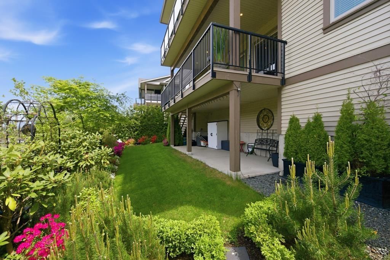
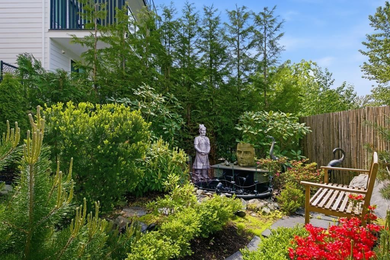
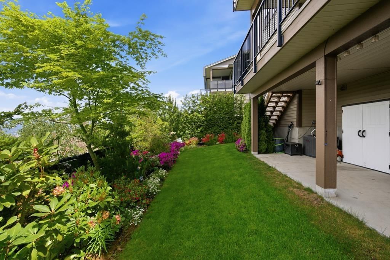
Enjoy incredible outdoor living & entertaining with 3 levels of decks offering breathtaking panoramic valley & mountain VIEWS! Custom built rancher with basement (2016) Situated on a 8,362 sqft back slope lot, this beautifully designed home features 3,379 sqft, 4 bedrooms, multiple dens & recreation spaces + 3 full bathrooms. Below the main floor (2nd level in back) offers 10' & 8' ceilings & bottom level is bonus 5' crawl space spanning under the entire home for exceptional storage. The 2.5 car garage includes a 3rd bay perfect for a golf cart, utility vehicles, bikes, or workshop space. Extensive time & investment have been poured into the stunning ... read more
Enjoy incredible outdoor living & entertaining with 3 levels of decks offering breathtaking panoramic valley & mountain VIEWS! Custom built rancher with basement (2016) Situated on a 8,362 sqft back slope lot, this beautifully designed home features 3,379 sqft, 4 bedrooms, multiple dens & recreation spaces + 3 full bathrooms. Below the main floor (2nd level in back) offers 10' & 8' ceilings & bottom level is bonus 5' crawl space spanning under the entire home for exceptional storage. The 2.5 car garage includes a 3rd bay perfect for a golf cart, utility vehicles, bikes, or workshop space. Extensive time & investment have been poured into the stunning fully landscaped property complete with irrigation / sprinkler systems on timers & a tranquil koi fish pond. A/C for year round comfort. (id:39198)
- Listing ID: R3160707
- Property Type: Single Family
- Year Built: 2016
| Property | |
|---|---|
| Ownership: | Freehold |
| Lot Size: | 8362 Sqft |
| Parking: | Garage |
| Building | |
|---|---|
| Type: | Single Family House |
| Appliances: | Dishwasher, Dryer, Refrigerator, Stove and Washer |
| HVAC: | Central Air Conditioning, Fireplace and Forced Air Natural Gas |
| Basement: | Crawl Space |
| Location | |
|---|---|
| Town: | Chilliwack |
| Province: | British Columbia |
| Rooms | Level | Dimensions |
|---|---|---|
| Foyer | Main level | 6.1 x 15 |
| Living room | Main level | 16.11 x 13.11 |
| Dining room | Main level | 7.1 x 19.1 |
| Enclosed porch | Main level | 11.3 x 24.2 |
| Kitchen | Main level | 19.3 x 17.1 |
| Primary Bedroom | Main level | 12.7 x 19.5 |
| Other | Main level | 7.1 x 12.9 |
| Bedroom 2 | Main level | 11 x 11.4 |
| Mud room | Main level | 6.8 x 7.6 |
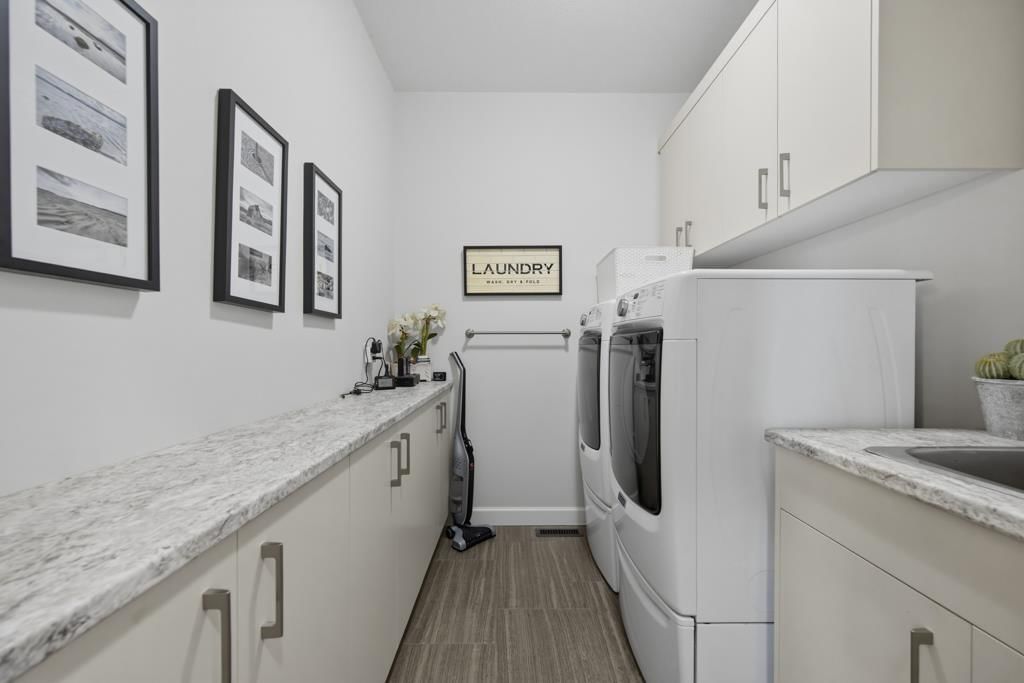
| Laundry room | Main level | 7.6 x 7.8 |
| Living room | Lower level | 15.8 x 24.6 |
| Bedroom 3 | Lower level | 16.1 x 14 |
| Bedroom 4 | Lower level | 12.7 x 16.9 |
| Enclosed porch | Lower level | 13 x 24.2 |
| Den | Lower level | 9.11 x 13 |
| Utility room | Lower level | 6.6 x 9.9 |
Book a showing to see this MOUNT THURSTON Home in Chilliwack
This property has so much to offer. Book a private showing now, as you do not want to miss out on 7315 MOUNT THURSTON Drive in Chilliwack, British Columbia!
Private Showing Request
Send a request to book a private showing for
.
Please Note: Information you supply in the contact form will be kept fully confidential.
Is this home the right property for you? Start a conversation to find out.

Provided by RE/MAX 2000 Realty. MLS®, REALTOR®, and the associated logos are trademarks of the Canadian Real Estate Association.

This REALTOR.ca listing content is owned and licensed by REALTOR® members of the Canadian Real Estate Association.
Have questions or need more information about this home? Don't know where to begin? Then, let us connect you with the best real estate agent to guide you.

Inquiries submitted through this website will be responded to by a local sales representative from Royal LePage®.
Start a Conversation by Text
Provide your full name, phone and email to start a conversation by text message.
Please Note: Information you supply in the contact form will be kept fully confidential.
Start a Conversation by Email
Provide your full name and email to start a conversation by email.
Please Note: Information you supply in the contact form will be kept fully confidential.